- ©MLS 10392297
- Area 5542 sq ft
- Bedrooms 7
- Bathrooms 6
- Parkings 3
Description
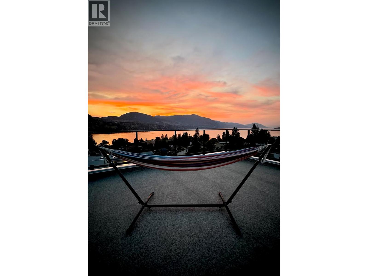
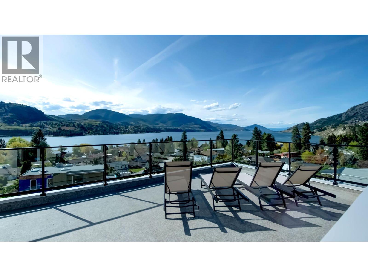
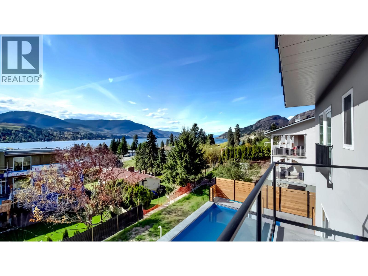
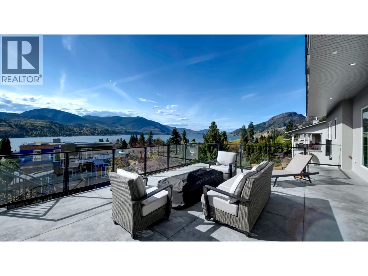
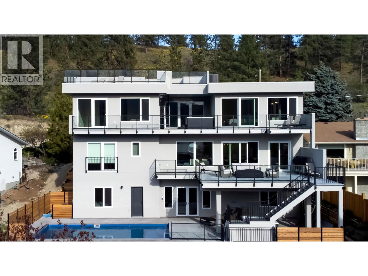
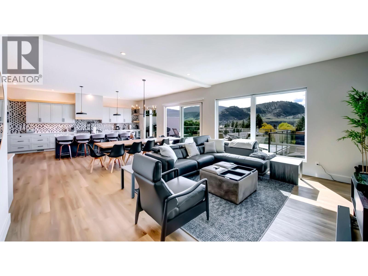
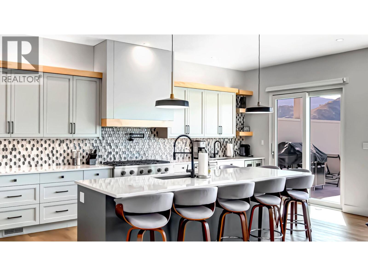
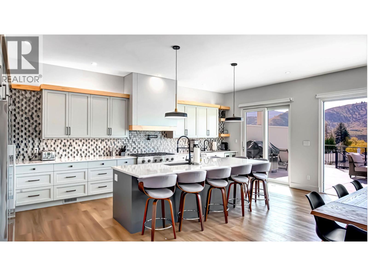
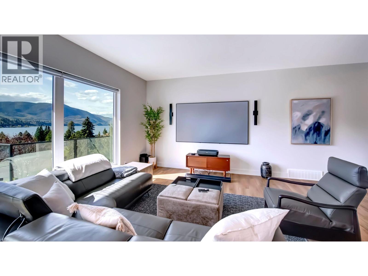
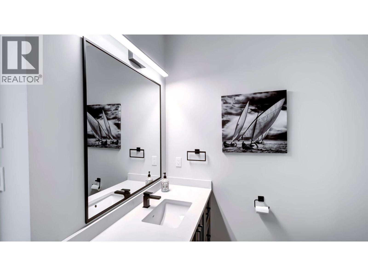
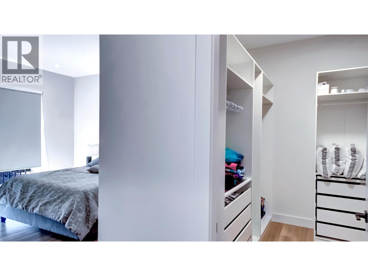
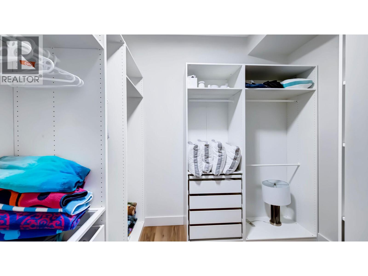
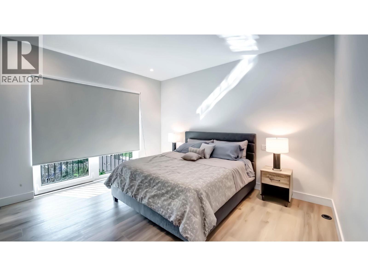
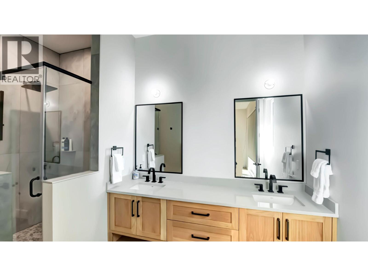
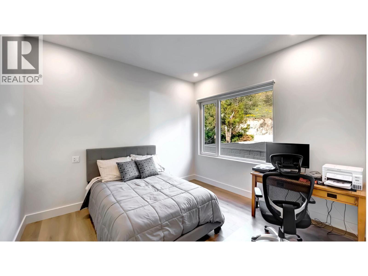
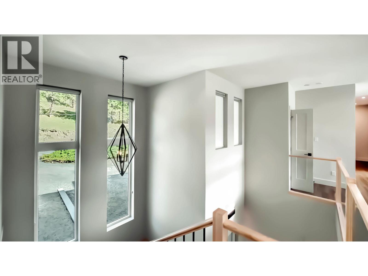
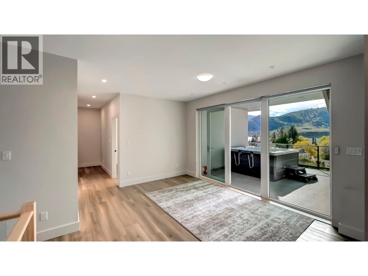
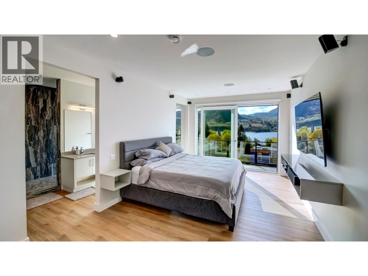
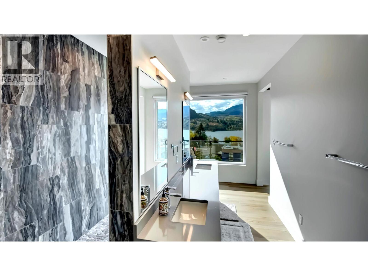
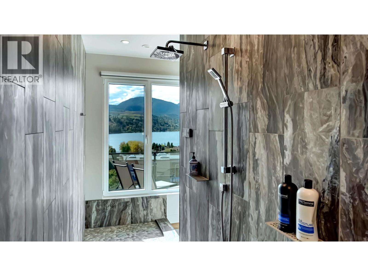
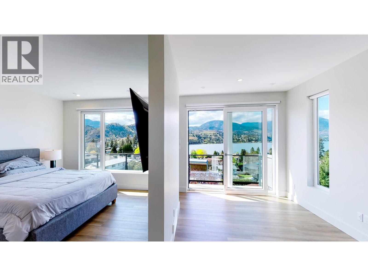
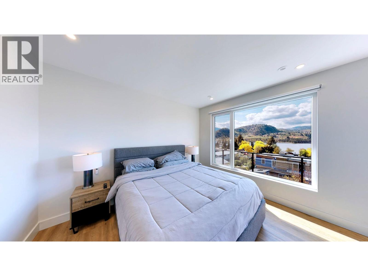
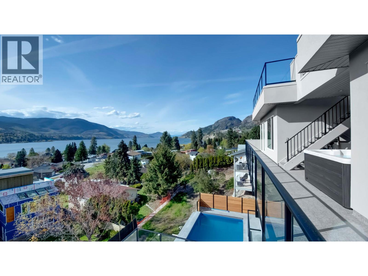
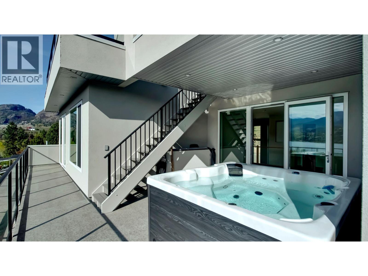
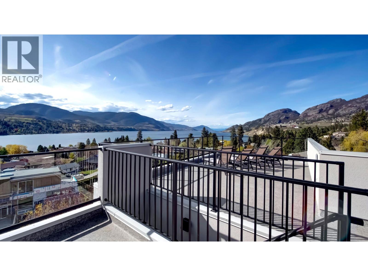
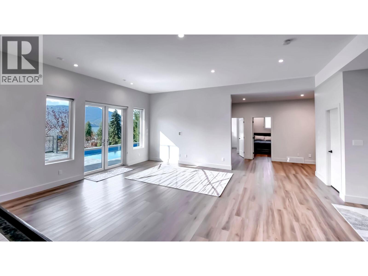
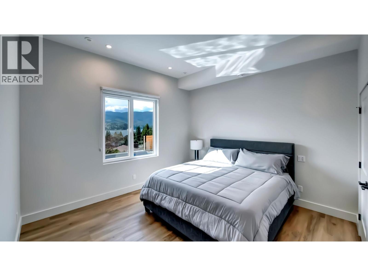
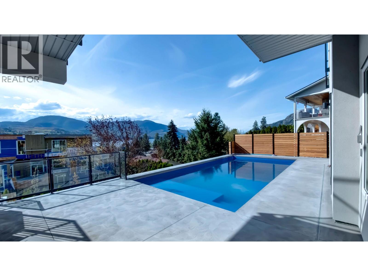
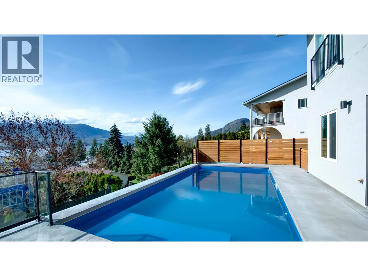
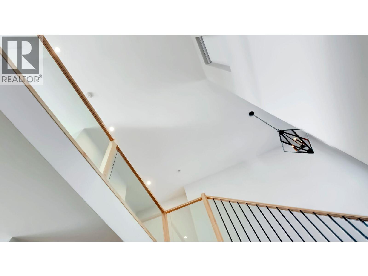
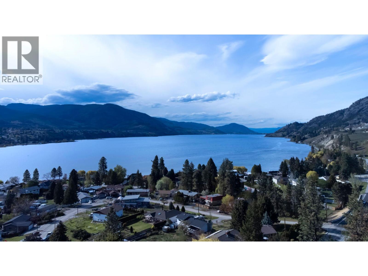
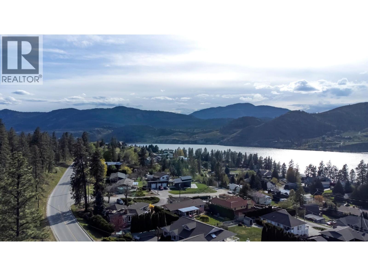
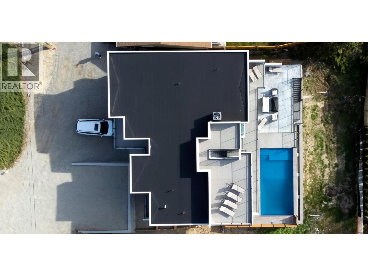
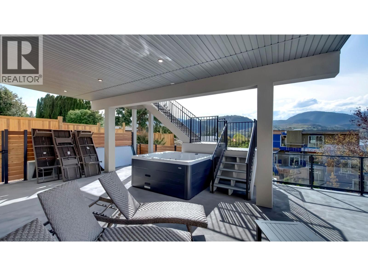
Welcome to Your South Okanagan Dream Home! Experience luxury living in the heart of the South Okanagan with this newly built contemporary masterpiece. This stunning home offers an unparalleled lifestyle, blending charm and exquisite craftsmanship with panoramic views of Skaha Lake. Spanning 5,542 square feet, this elegant residence features six spacious bedrooms and six luxurious bathrooms, along with a heated swimming pool and hot tub. From the moment you enter, you’ll be captivated by the meticulous attention to detail and the abundance of natural light flooding through extensive windows with remote-controlled blinds that perfectly frame the breathtaking scenery. Step outside to enjoy over 1,200 square feet of patios and 800 square feet of balconies—ideal for al fresco dining or soaking up the sun. Perfect for car enthusiasts, the home boasts a triple garage for both convenience and excitement. Don’t miss your chance to experience this extraordinary living opportunity. Contact us today to schedule a viewing before this gem is gone! (id:48970) Show More
Details
- Constructed Date: 2022
- Property Type: Single Family
- Type: House
- Access Type: Easy access
- Neighbourhood: Okanagan Falls
- Pool Type: Inground pool, Outdoor pool, Pool
Ammenities + Nearby
- Recreation
- Shopping
- Recreation
- Shopping
Features
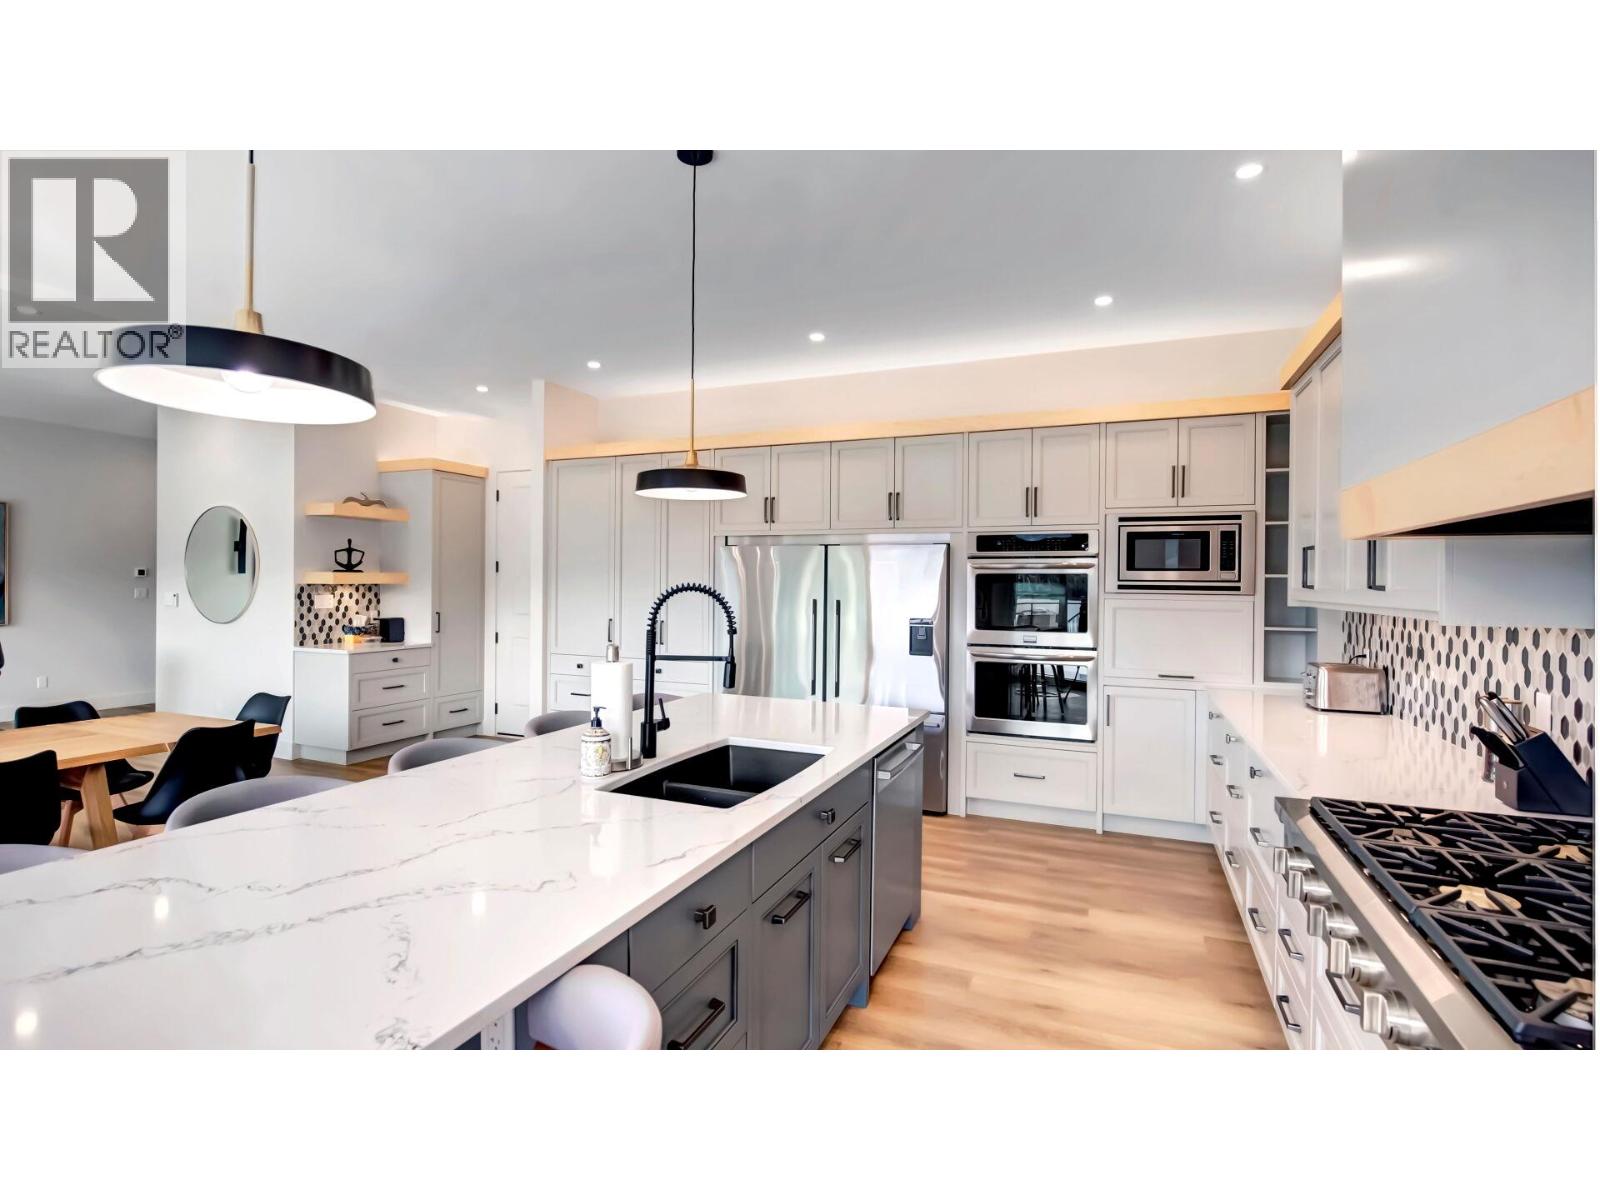
- Central island
- Balcony
- Three Balconies
- Unknown
- Lake view
- Mountain view
- Valley view
- View of water
- View (panoramic)
- Refrigerator
- Dishwasher
- Dryer
- Range - Gas
- Microwave
- Oven
- Hood Fan
- Washer
- Washer & Dryer
- Central air conditioning
- Security
- Controlled entry
- Security system
- Forced air
- See remarks
Rooms Details For 110 Eastside Road
| Type | Level | Dimension |
|---|---|---|
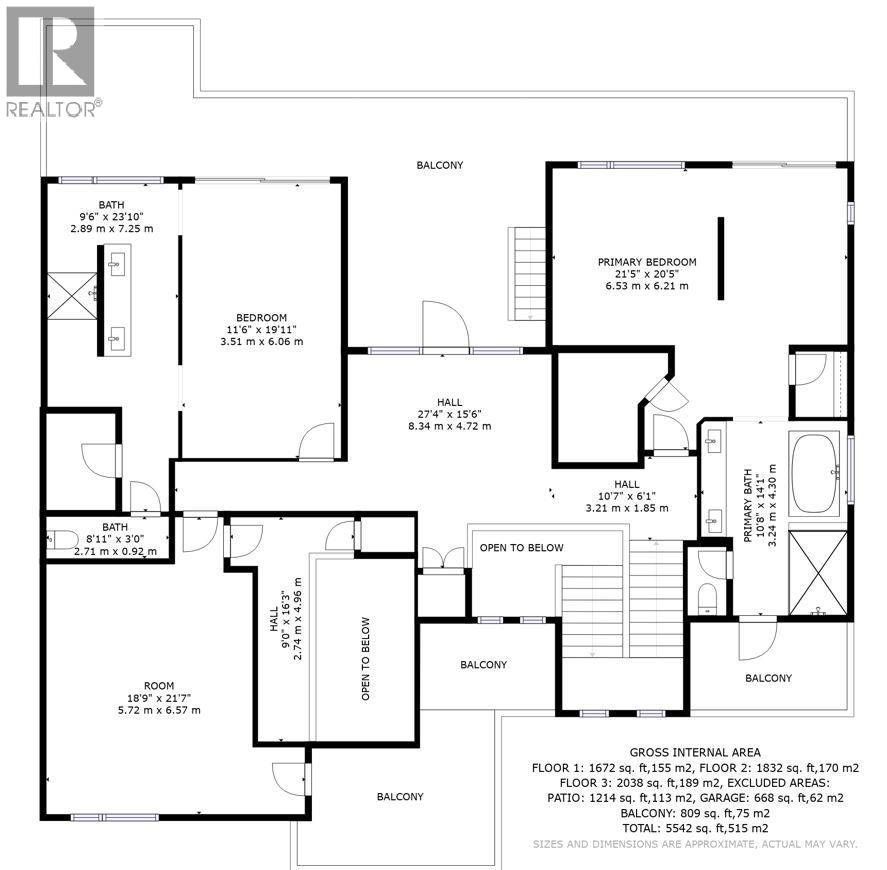
| Other | Second level | 10' x 9'9'' |
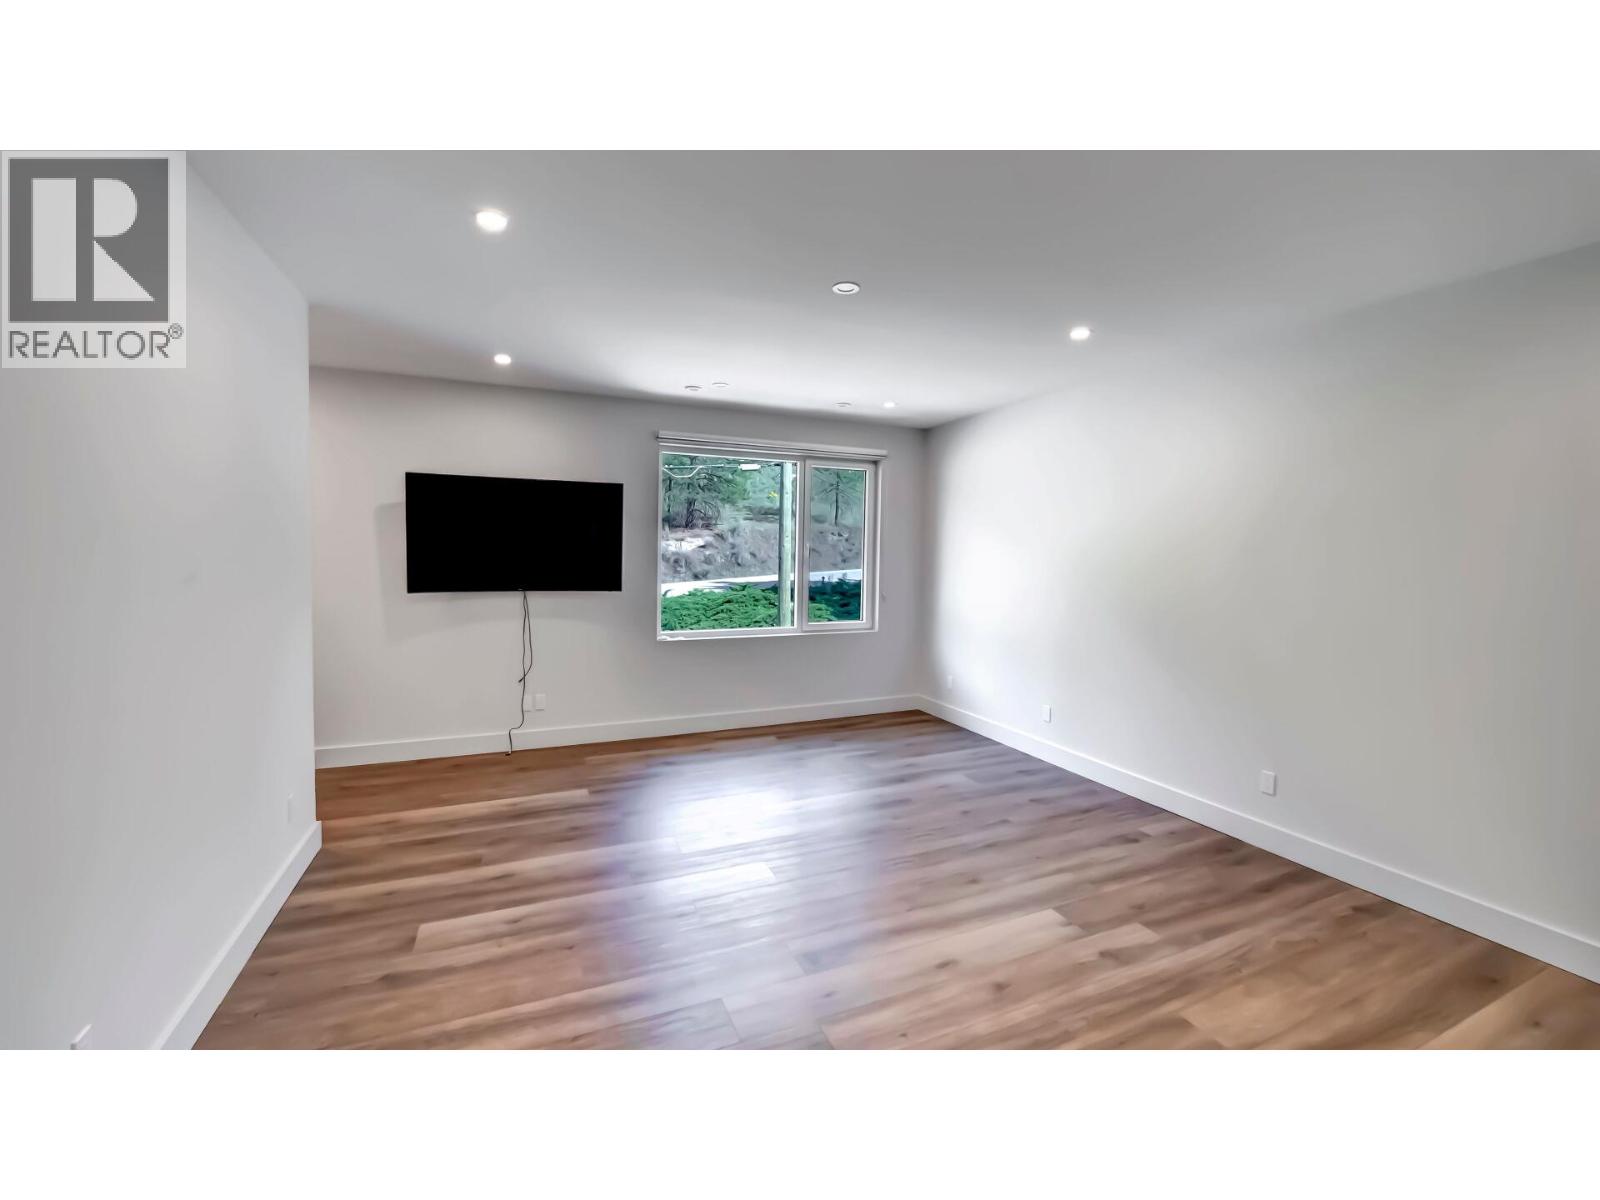
| Media | Second level | 18'9'' x 21'7'' |
| Primary Bedroom | Second level | 21'5'' x 20'5'' |
| 4pc Ensuite bath | Second level | Measurements not available |
| 3pc Ensuite bath | Second level | Measurements not available |
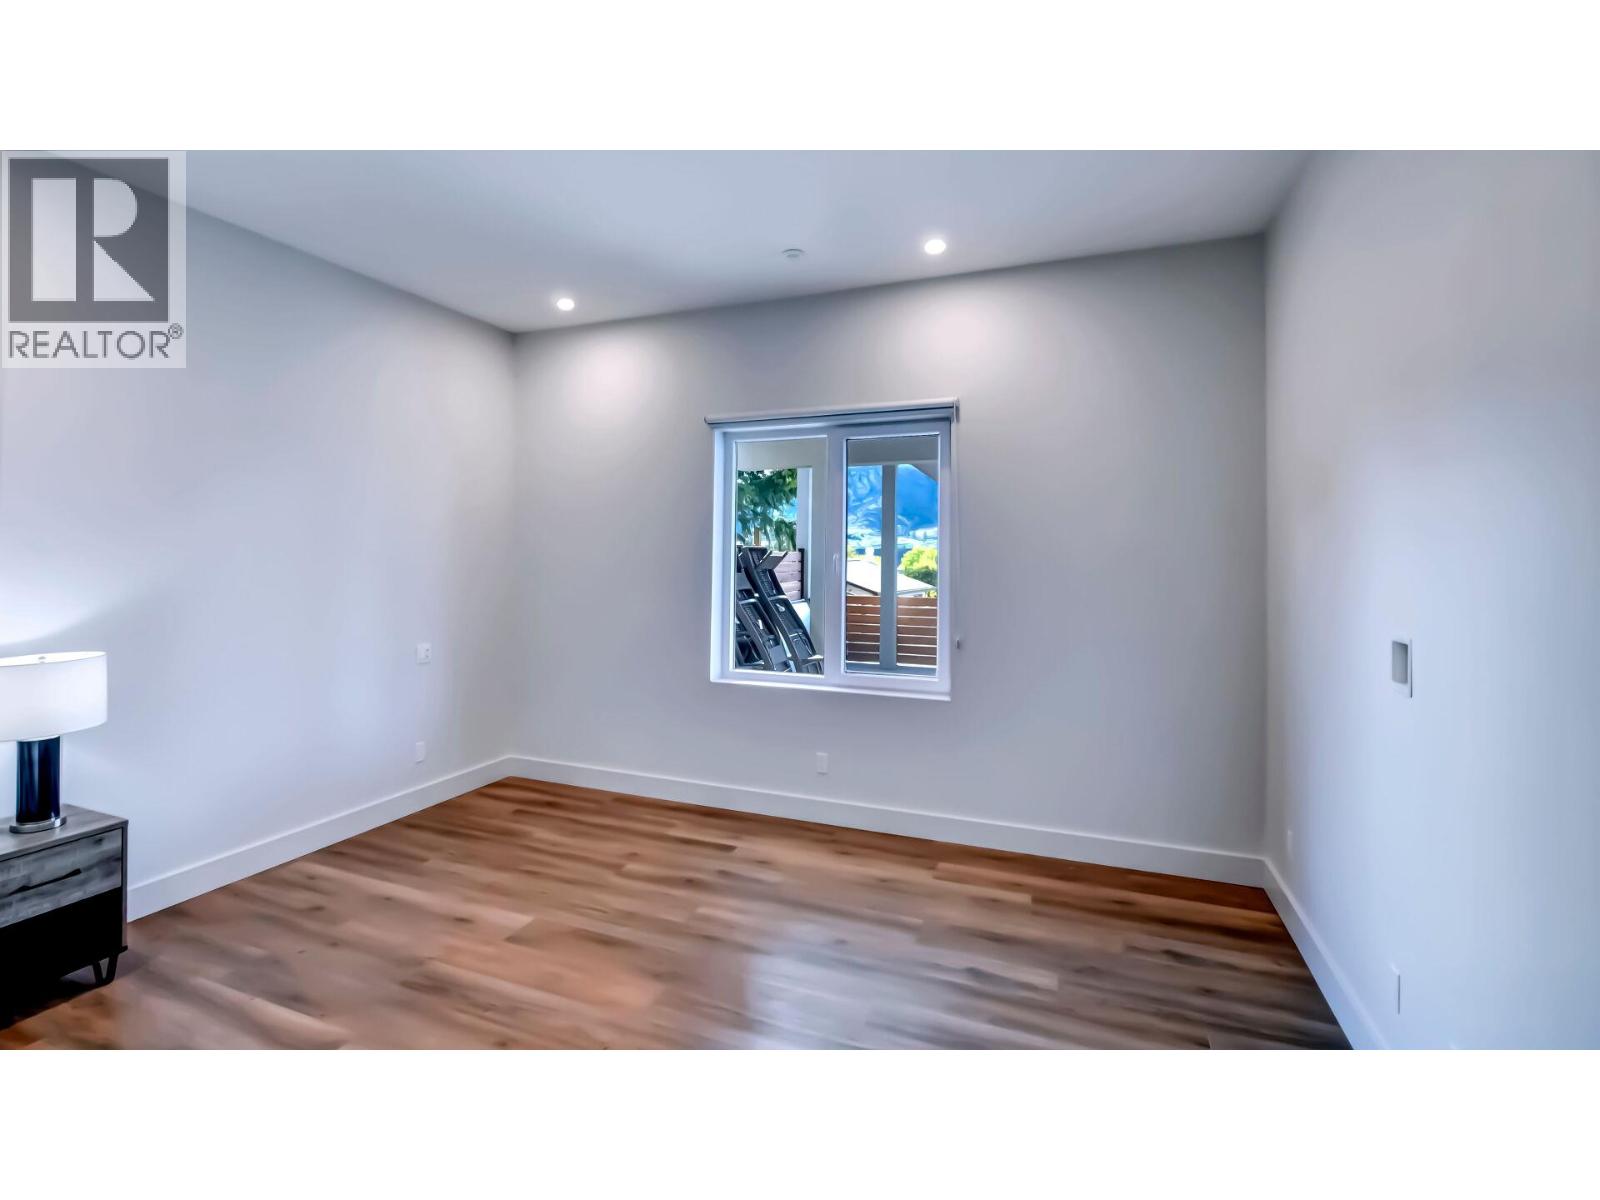
| Bedroom | Second level | 11'6'' x 19'11'' |
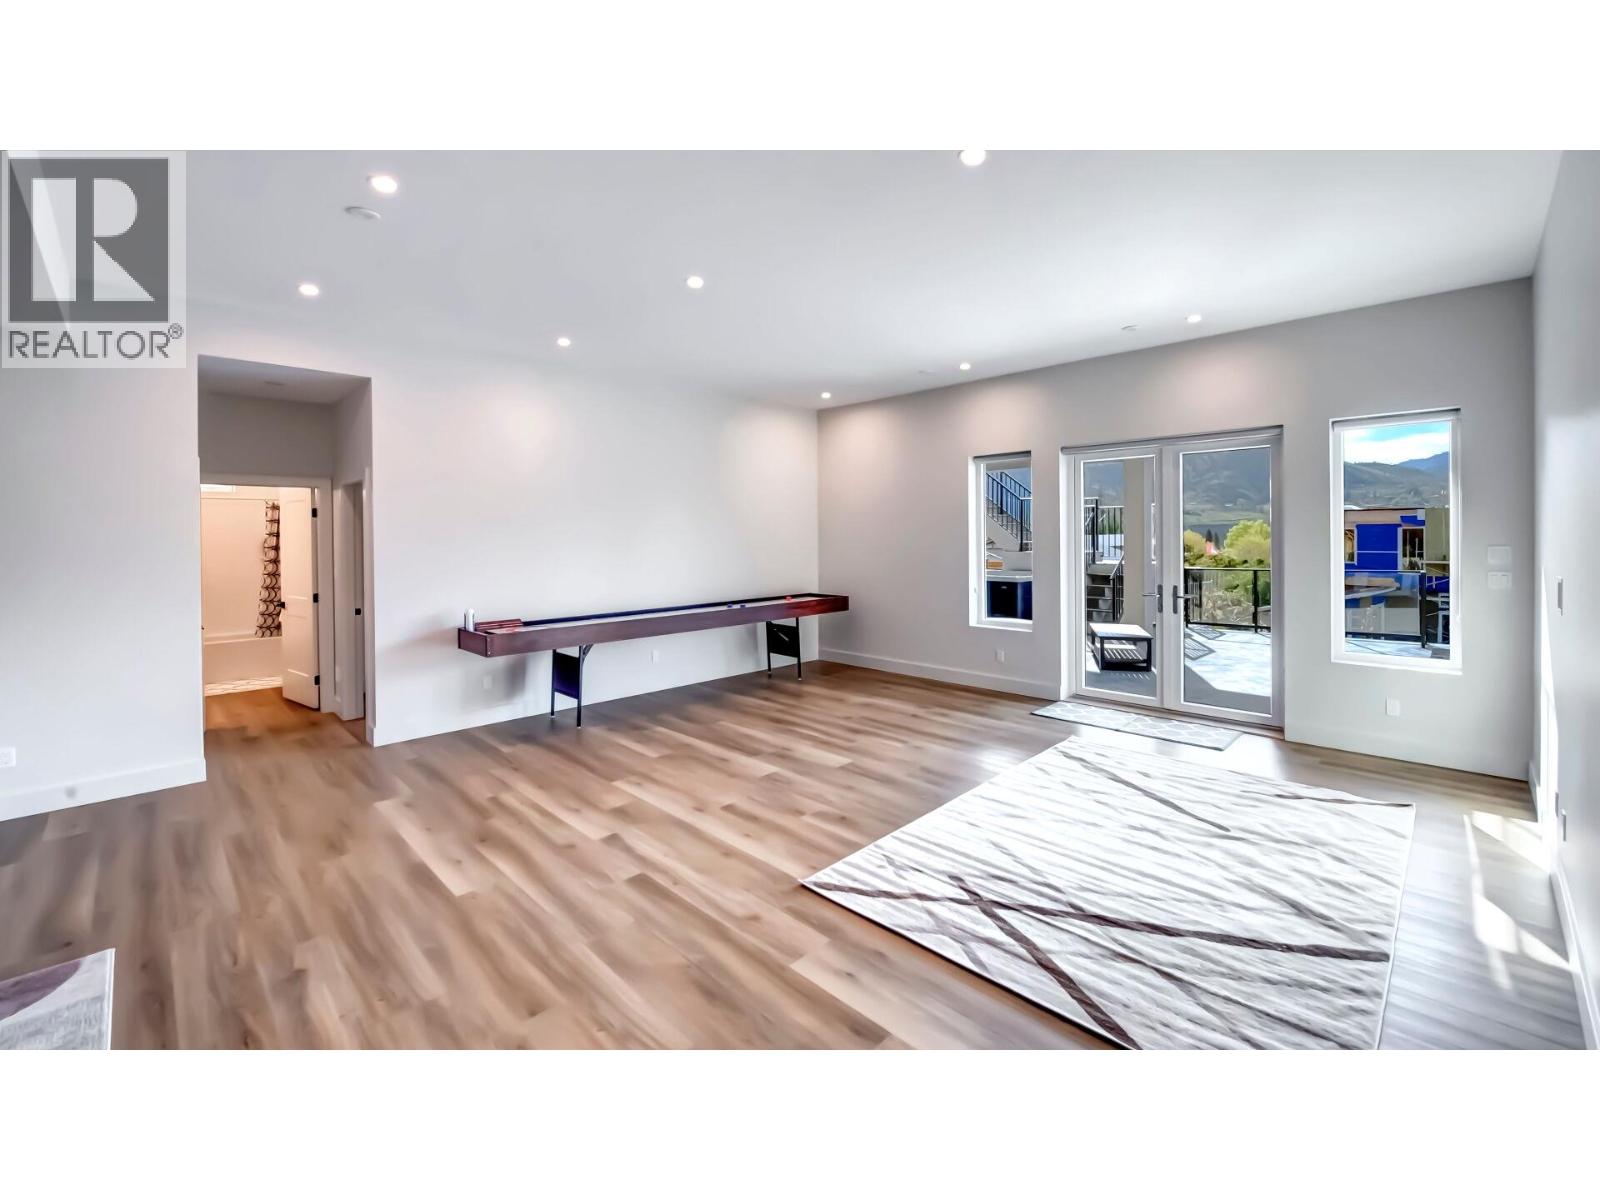
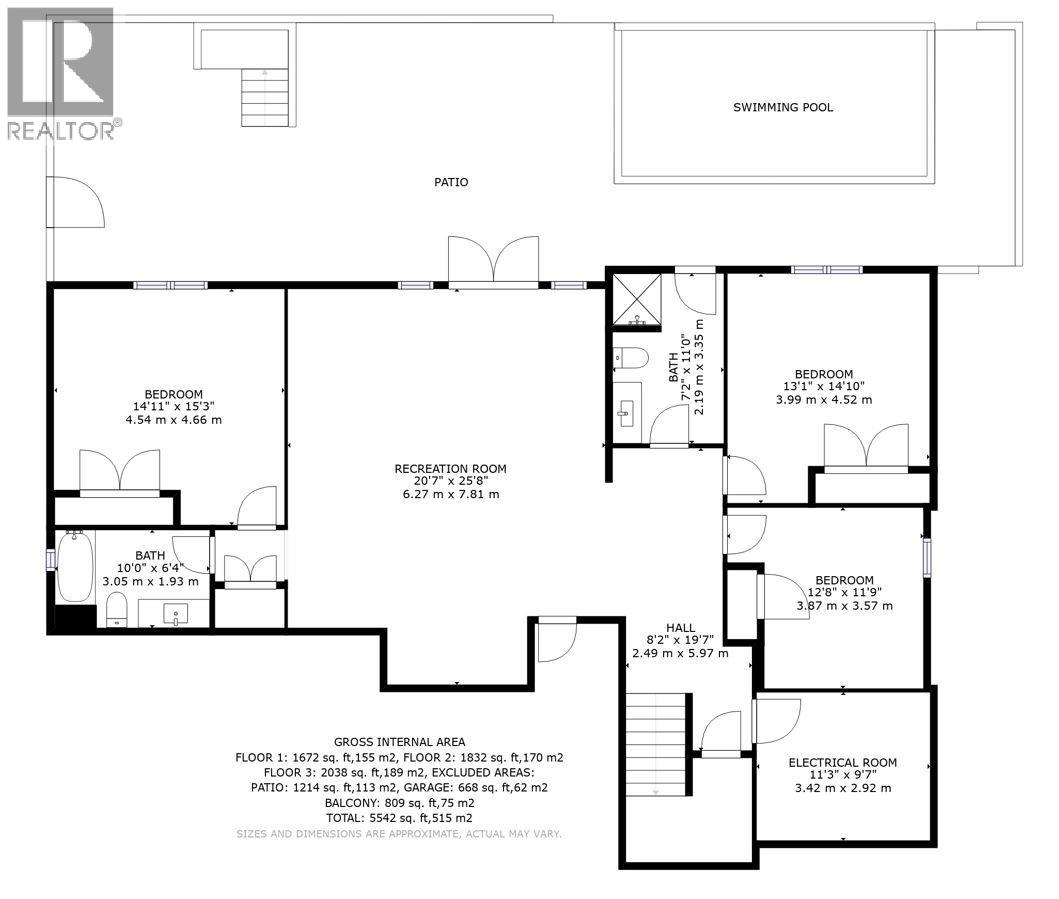
| Recreation room | Basement | 20'7'' x 25'8'' |
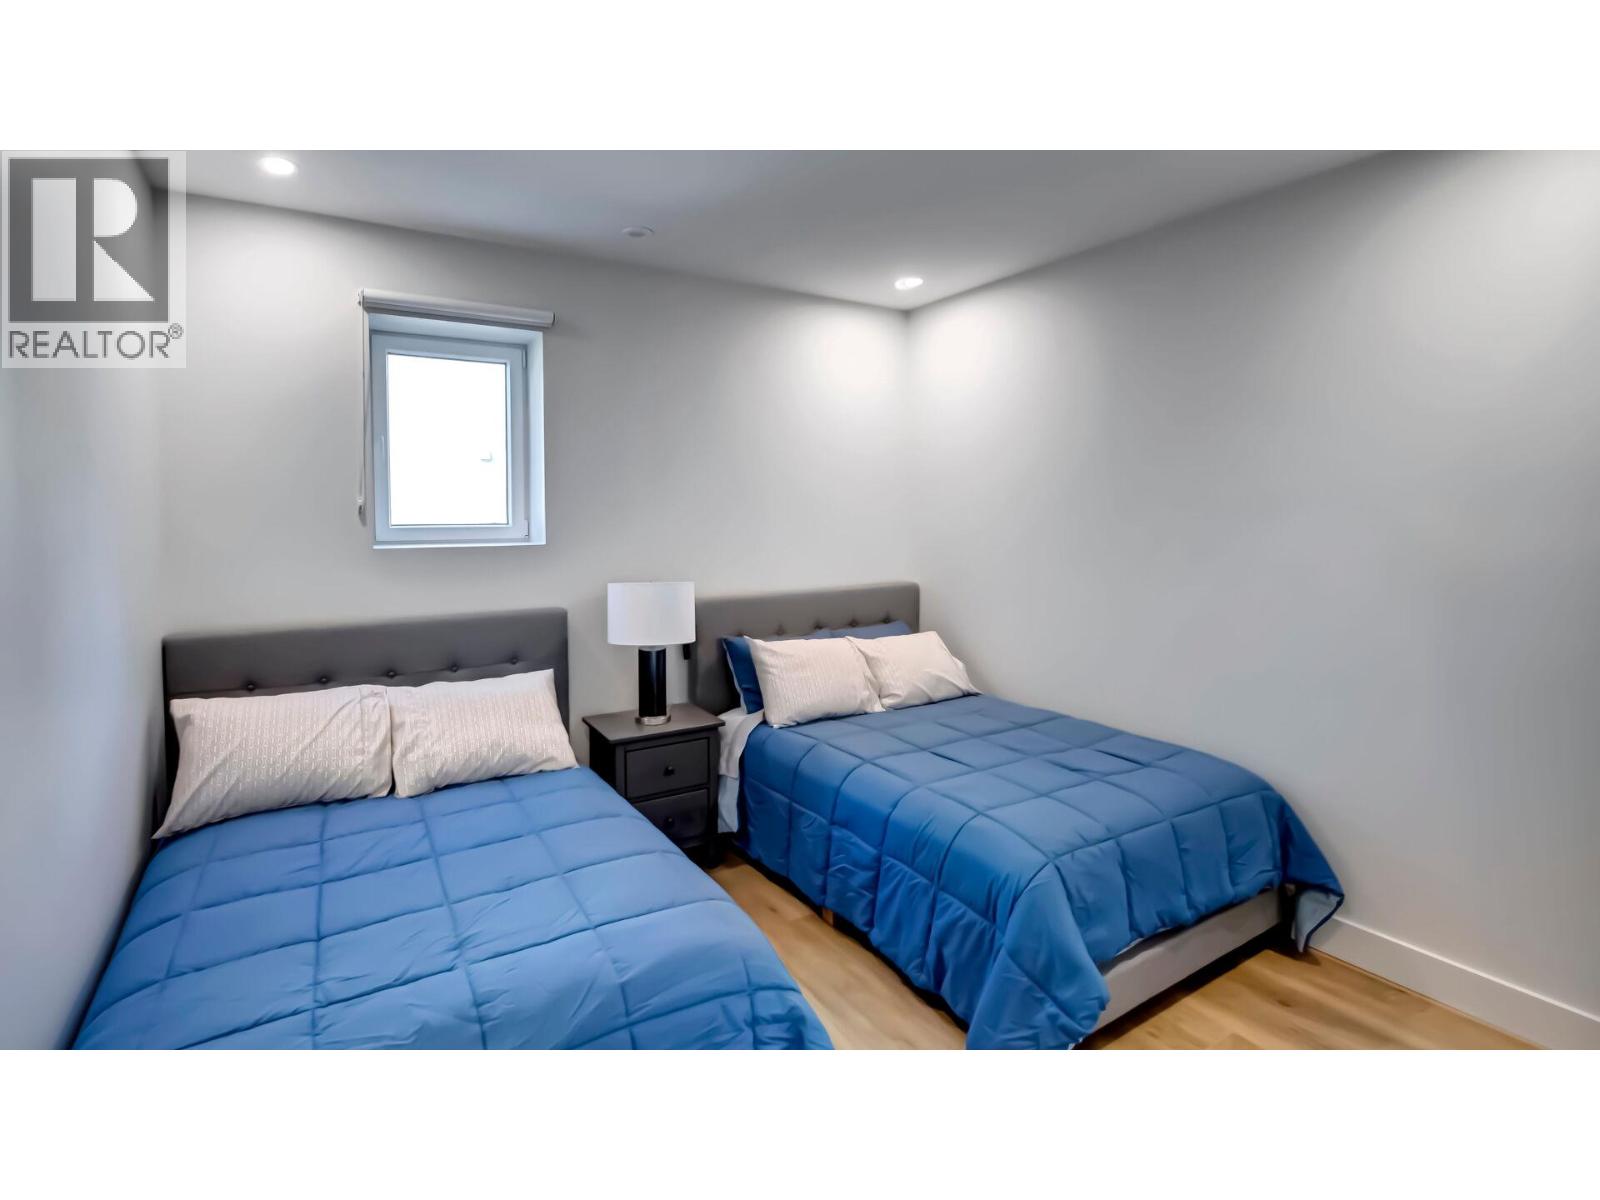
| Bedroom | Basement | 14'11'' x 15'3'' |
| Bedroom | Basement | 12'8'' x 11'9'' |
| Bedroom | Basement | 13'1'' x 14'10'' |
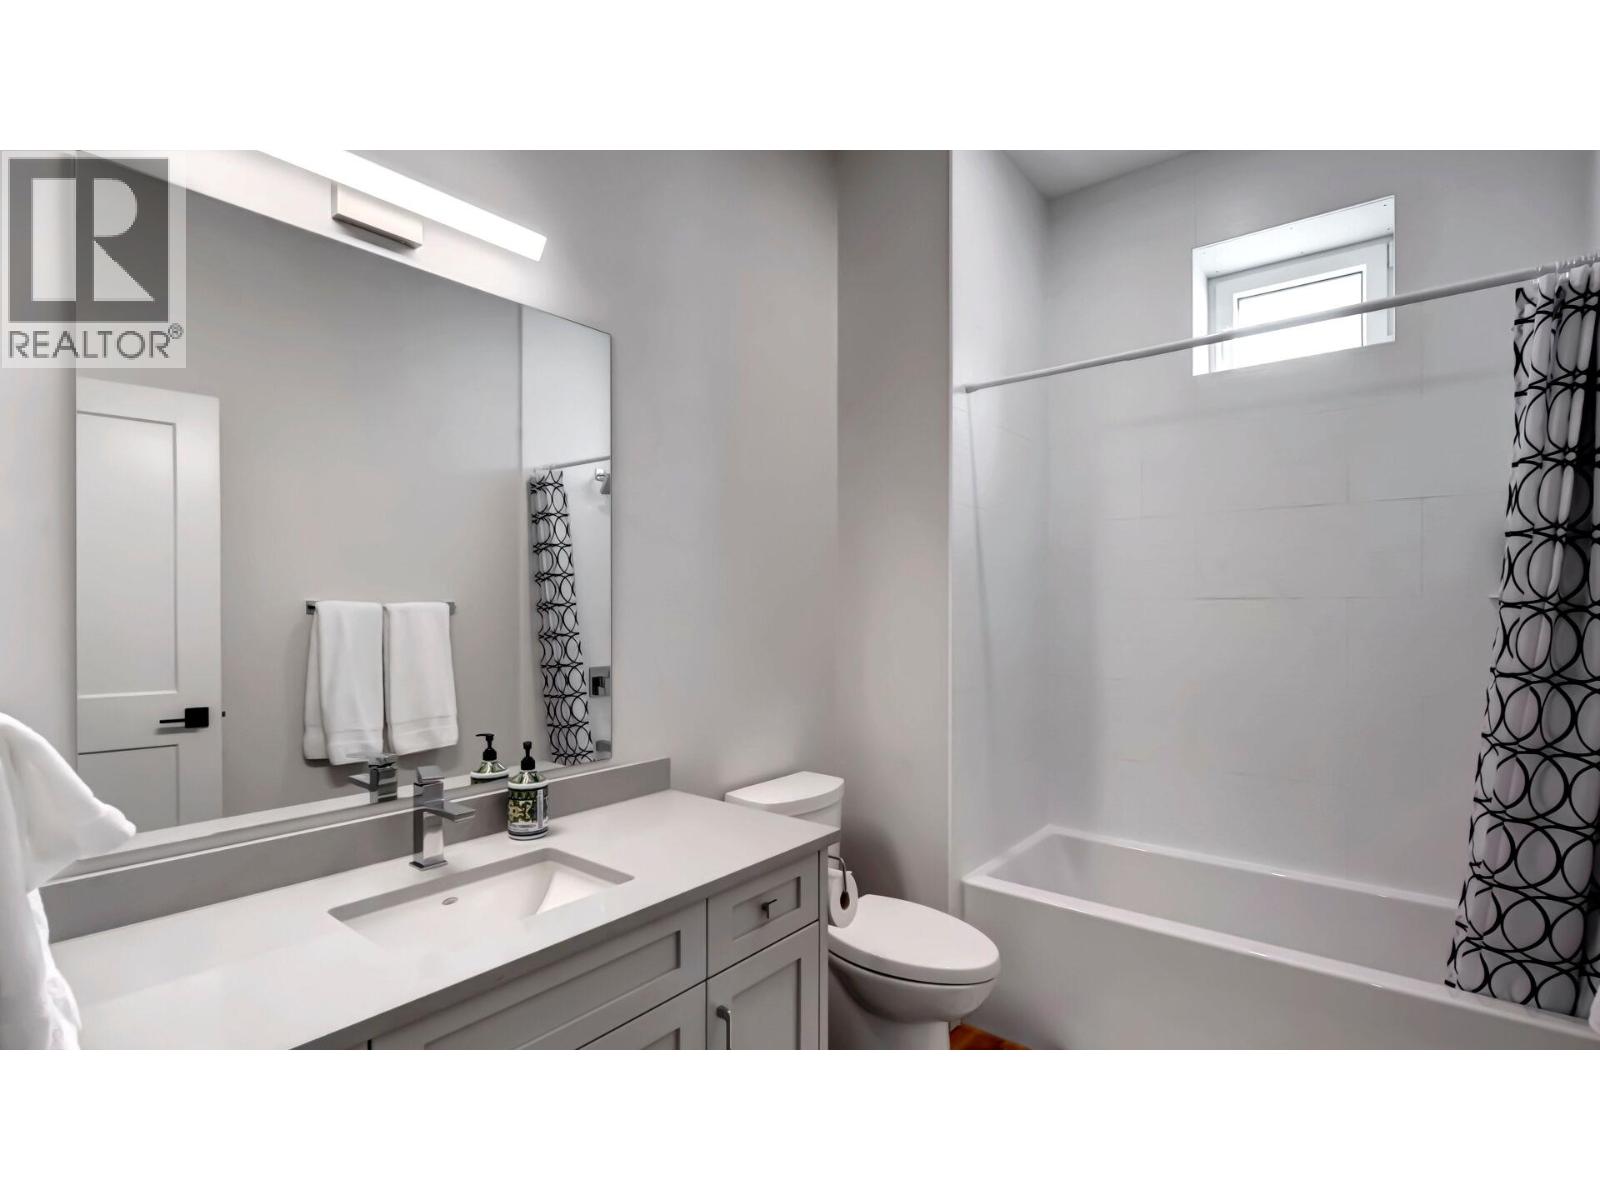
| 4pc Bathroom | Basement | Measurements not available |
| 3pc Bathroom | Basement | Measurements not available |
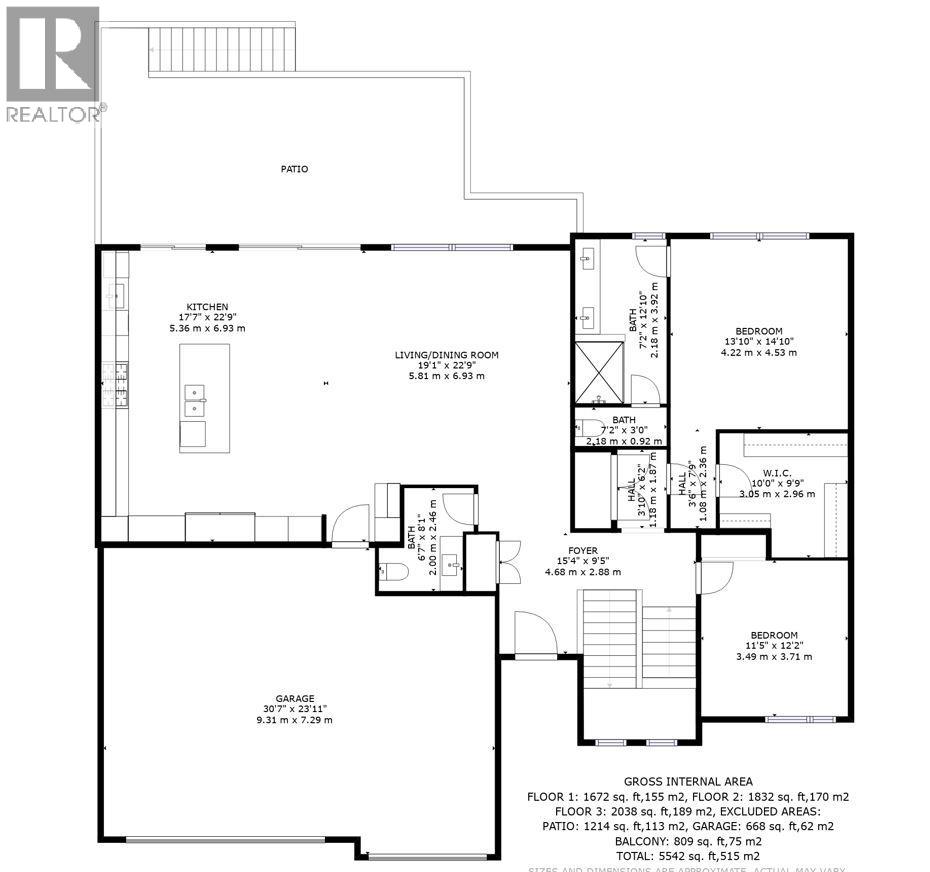
| Living room | Main level | 10'0'' x 22'9'' |
| Laundry room | Main level | 3'10'' x 6'2'' |
| Kitchen | Main level | 17'7'' x 22'9'' |
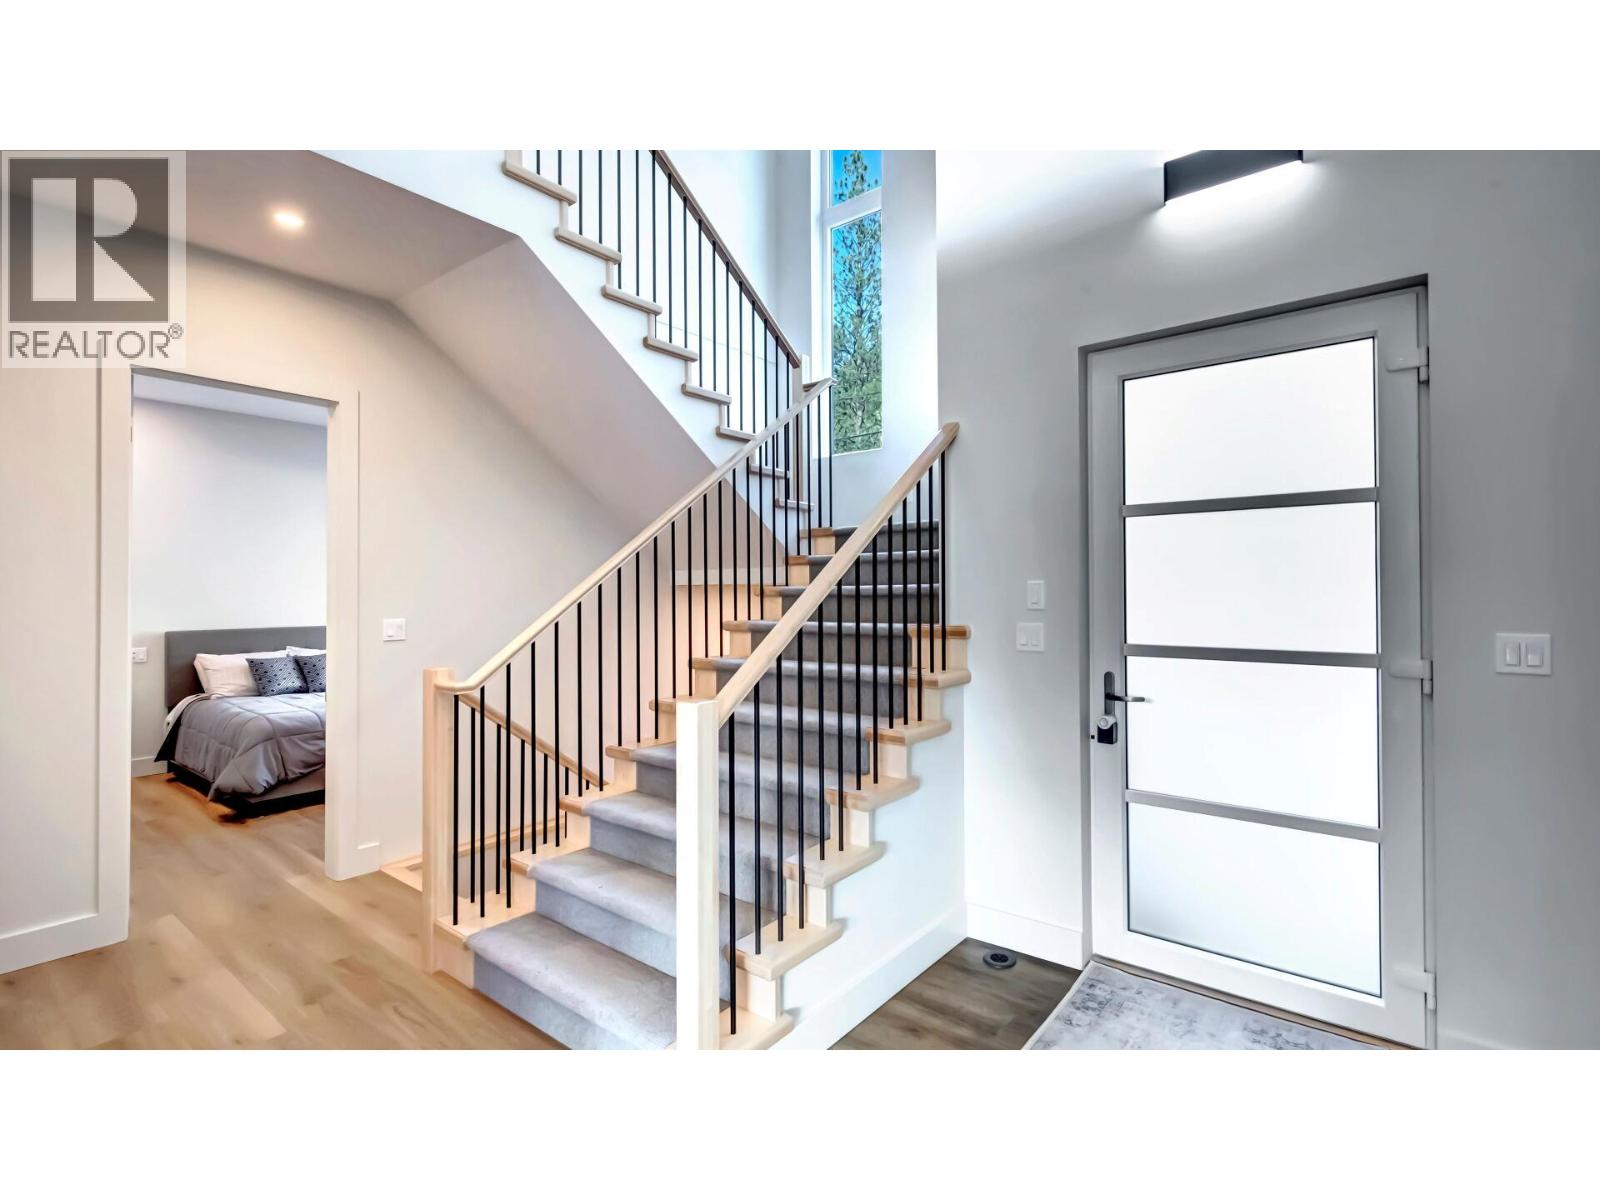
| Foyer | Main level | 15'4'' x 9'5'' |
| 3pc Ensuite bath | Main level | Measurements not available |
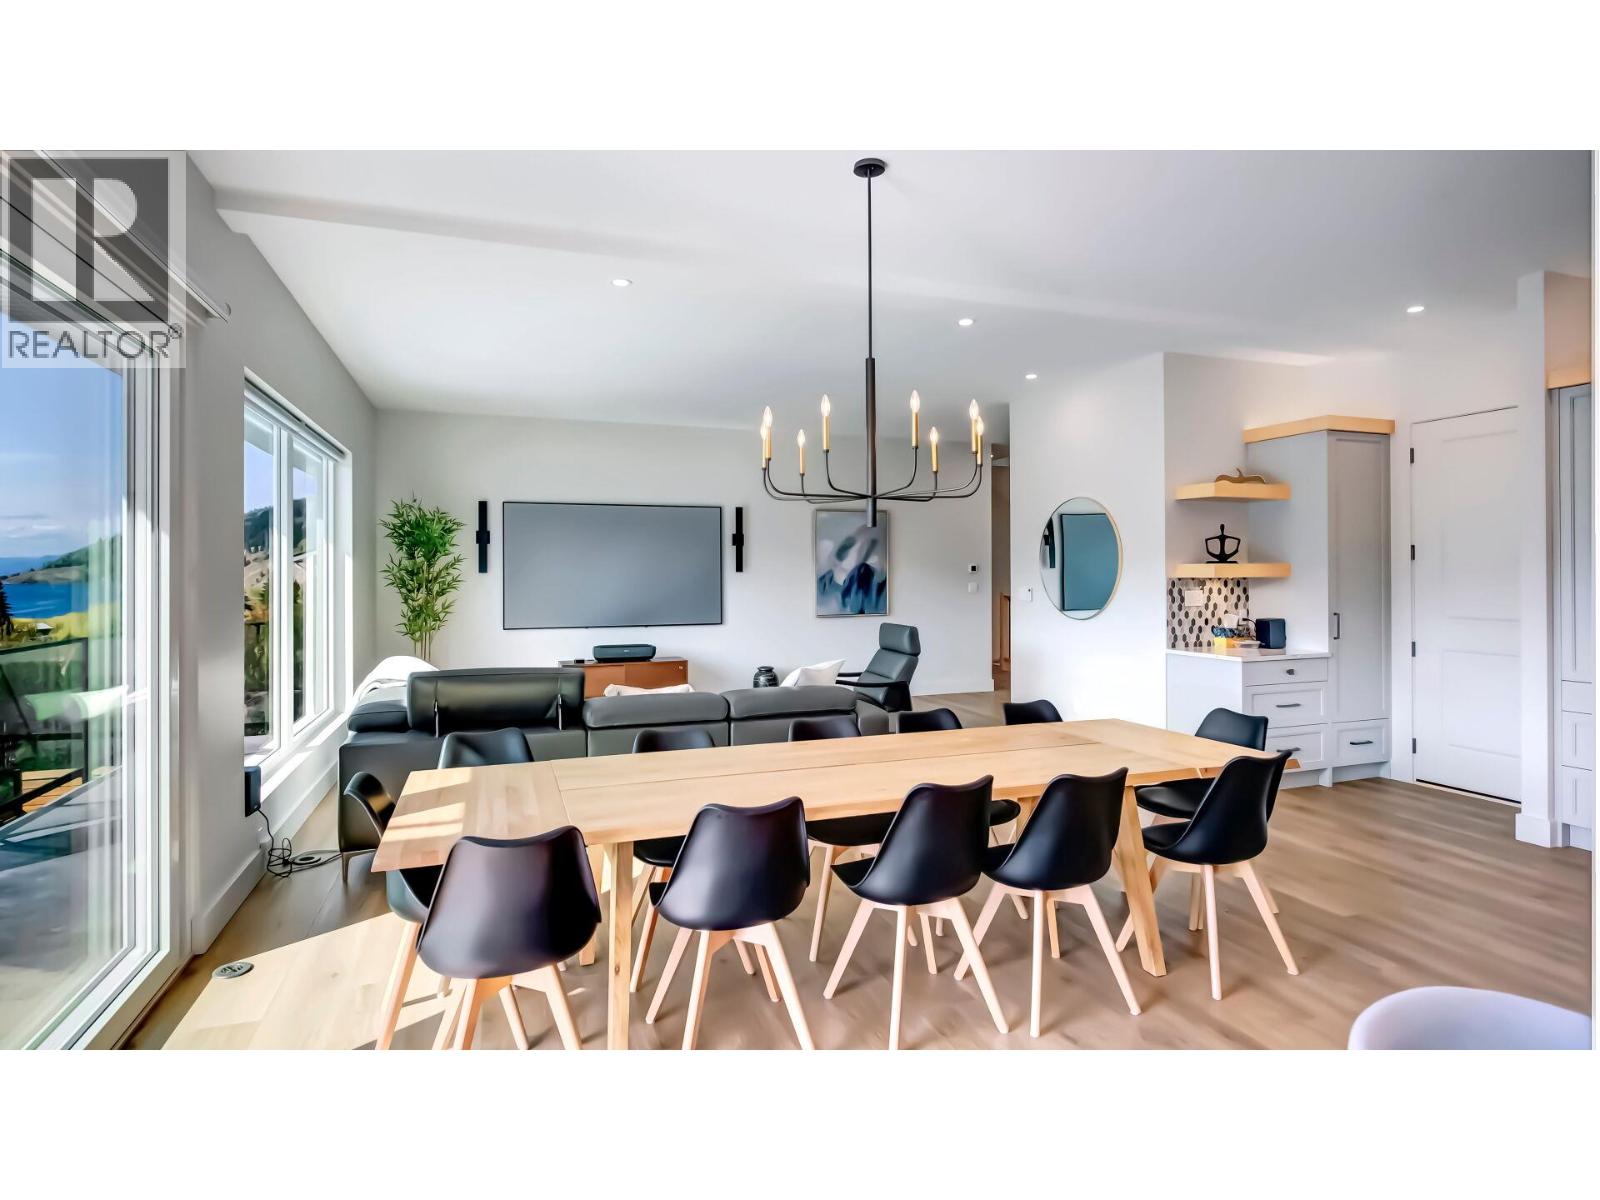
| Dining room | Main level | 9'0'' x 22'9'' |
| Bedroom | Main level | 11'5'' x 12'2'' |
| Bedroom | Main level | 13'10'' x 14'10'' |
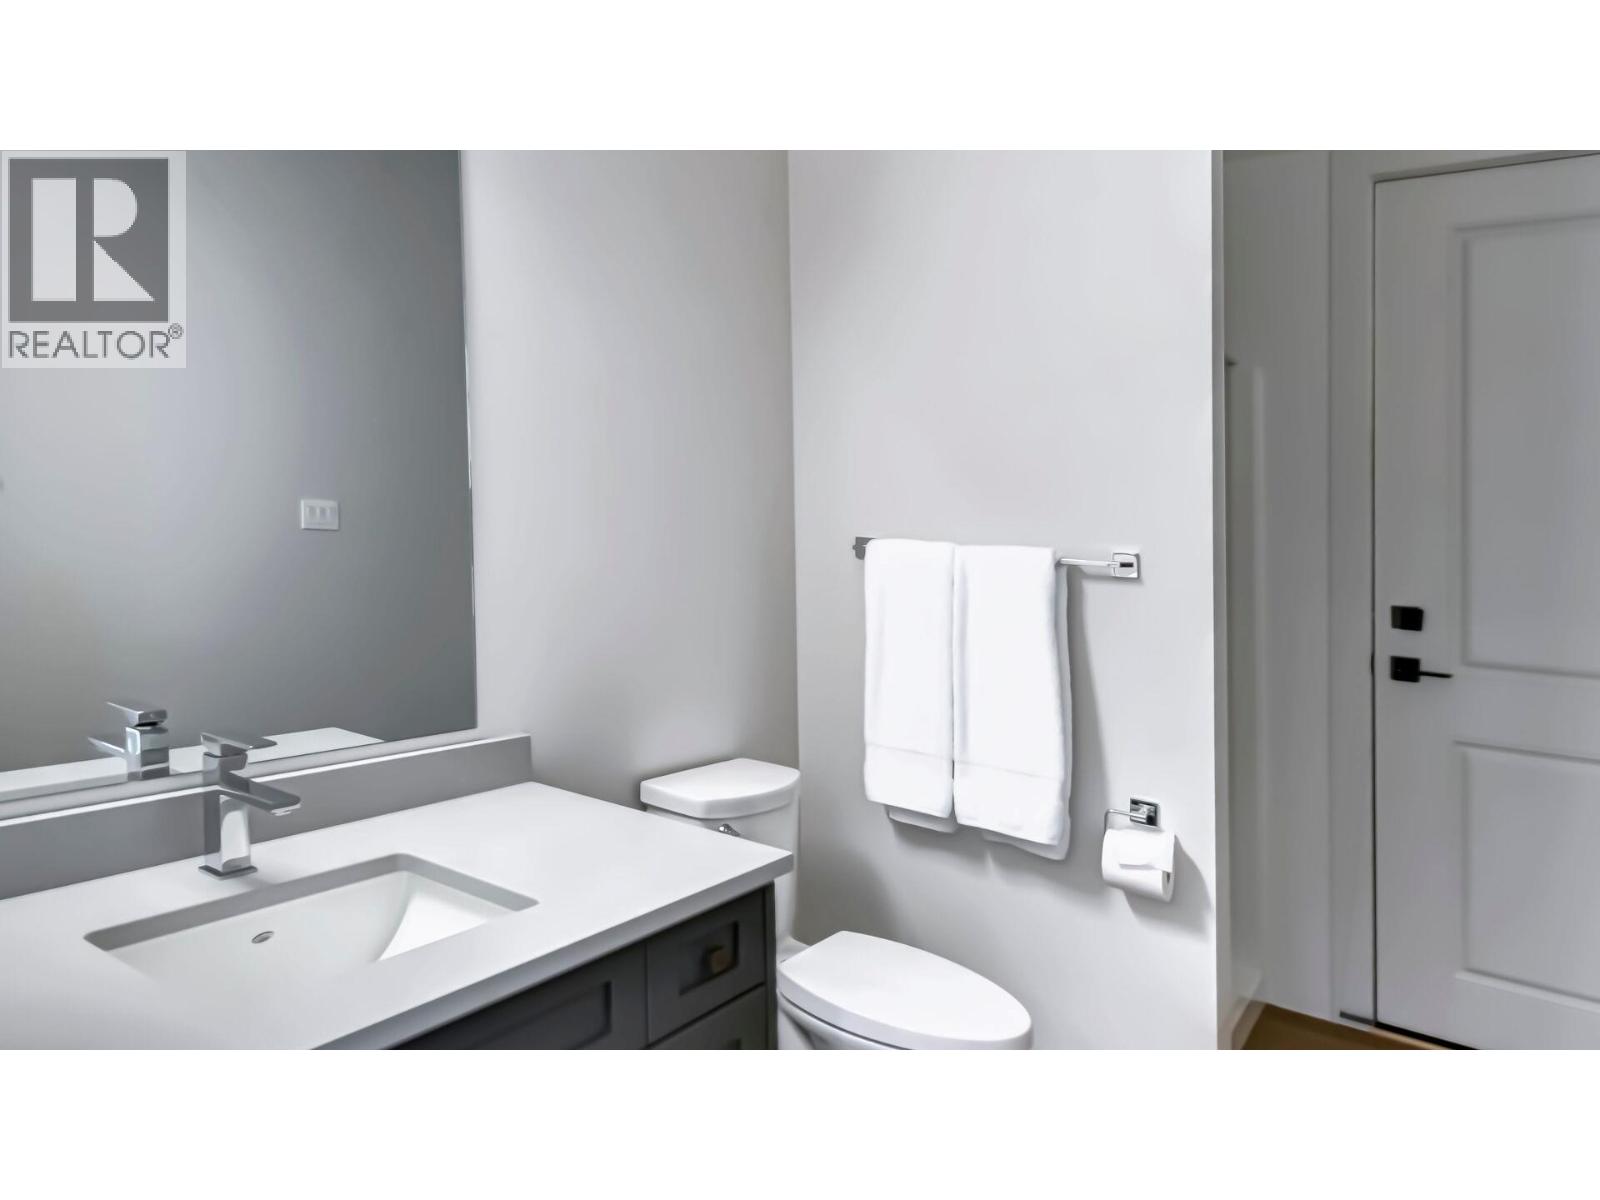
| 2pc Bathroom | Main level | Measurements not available |
Location
This REALTOR.ca listing content is owned and licensed by REALTOR® members of The Canadian Real Estate Association
Data provided by: Okanagan-Mainline Real Estate Board