- ©MLS R3152069
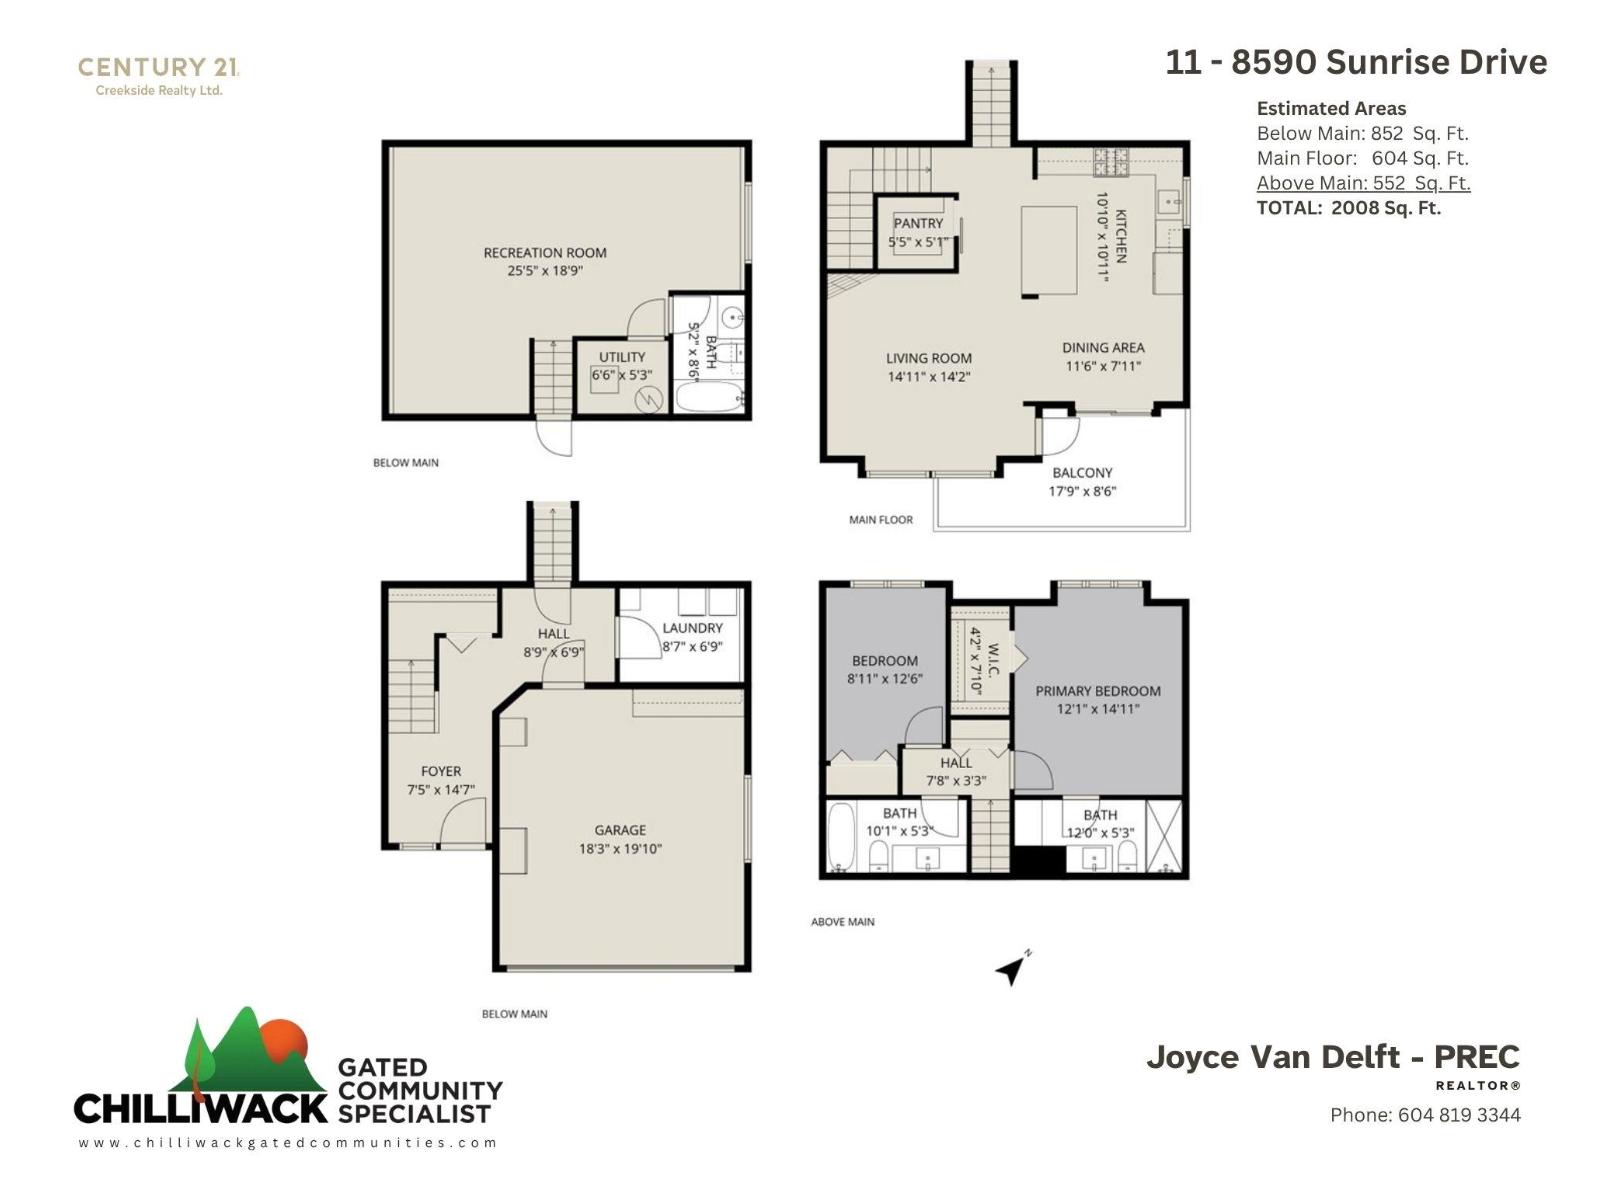
- Area 2008 sq ft
- Bedrooms 2
- Bathrooms 3
Description
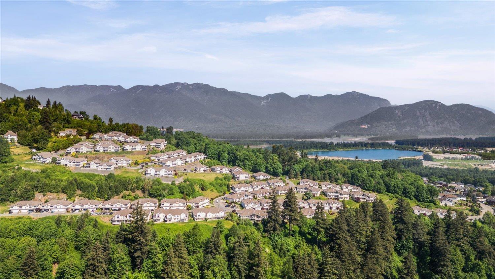
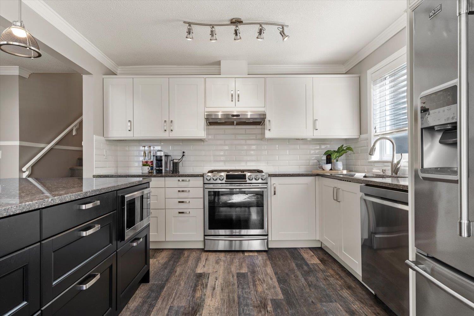
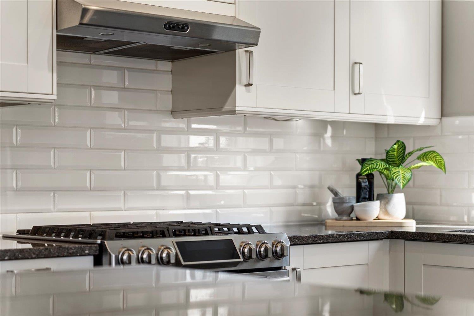
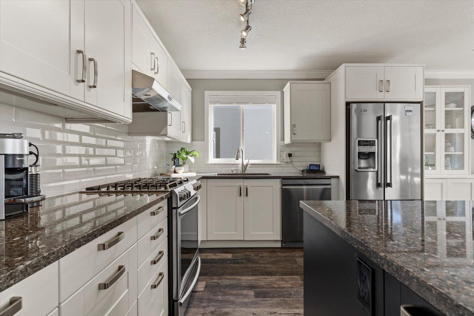
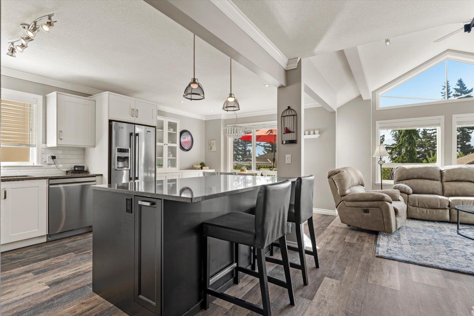
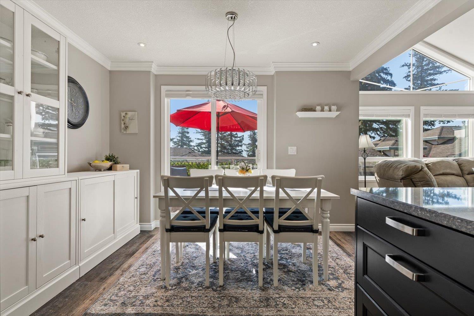
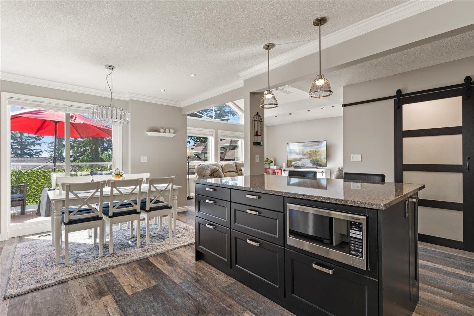
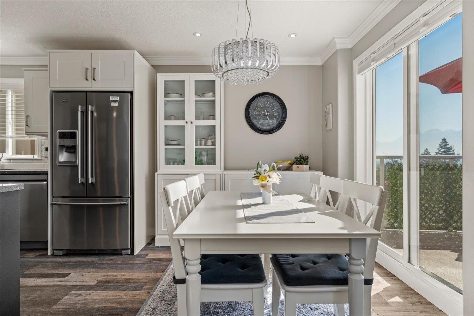
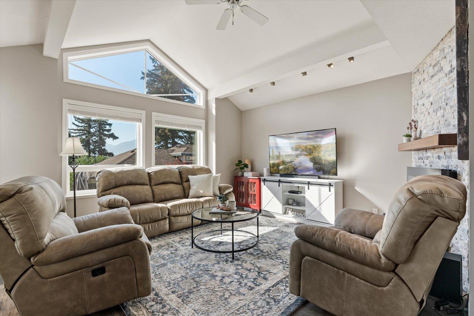
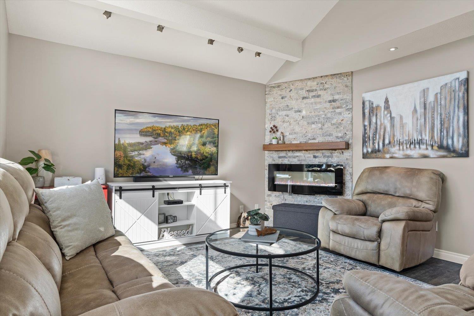
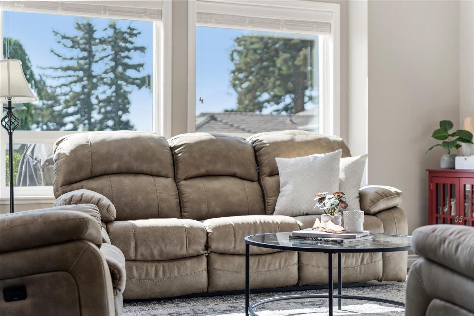
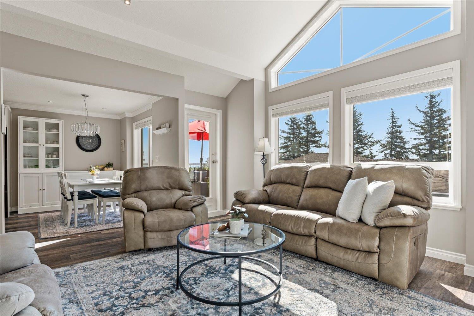
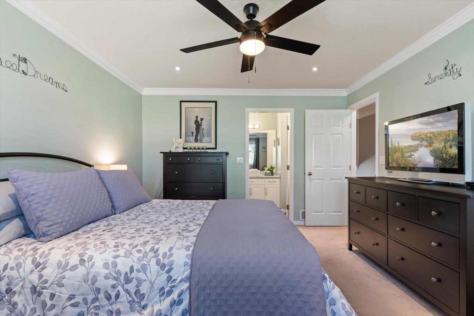
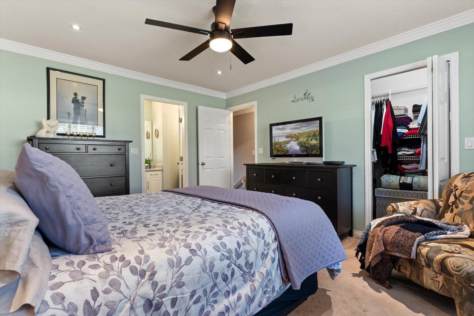
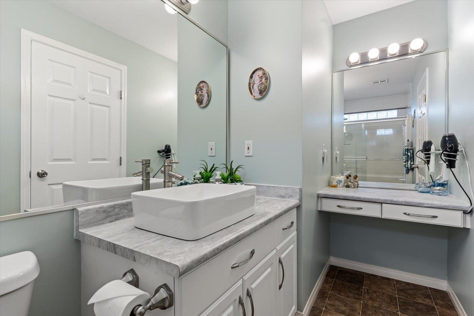
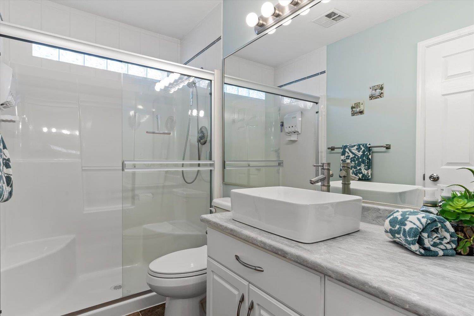
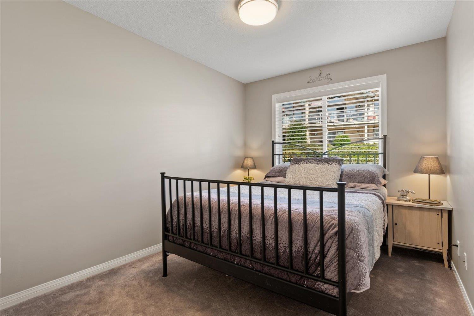
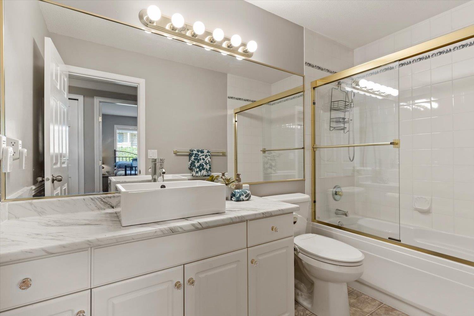
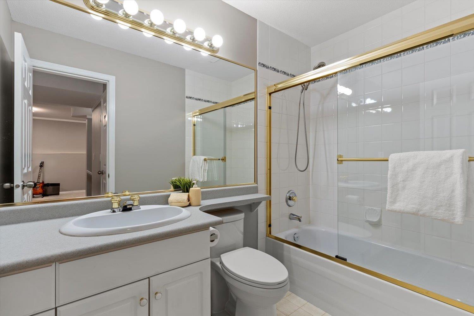
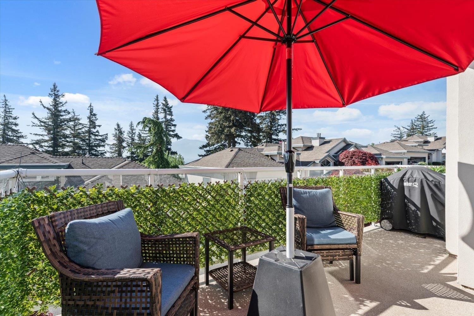
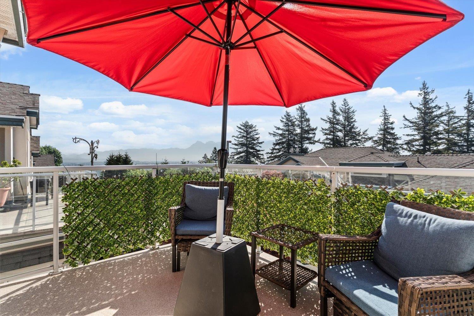
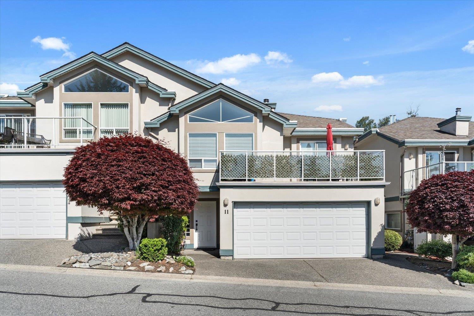
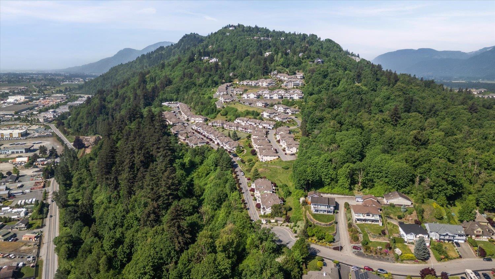
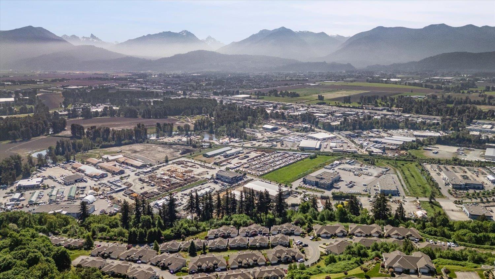
Thoughtfully designed with both style & function in mind, welcome to Sunrise Drive! The inviting open-concept main level features soaring vaulted ceilings, elegant crown moulding & a stunning floor-to-ceiling stone f/p. The chef-inspired kitchen is the heart of the home, showcasing timeless white cabinetry, quartz counters, a large island, SS appliances w/ gas range, w/i pantry & abundant storage. Step onto the patio & soak in breathtaking, unobstructed Mt. Cheam views the perfect setting for morning coffee or evening entertaining. The spacious primary suite offers a spa-like ensuite & w/i closet, while the versatile flex room w/ full bath is ideal as a 2nd primary suite, home office, media room or guest space. this is refined, low-maintenance living without compromise. Call today! * PREC - Personal Real Estate Corporation (id:48970) Show More
Details
- Constructed Date: 1994
- Property Type: Single Family
- Type: Row / Townhouse
Features
- Clubhouse
- Mountain view
- Valley view
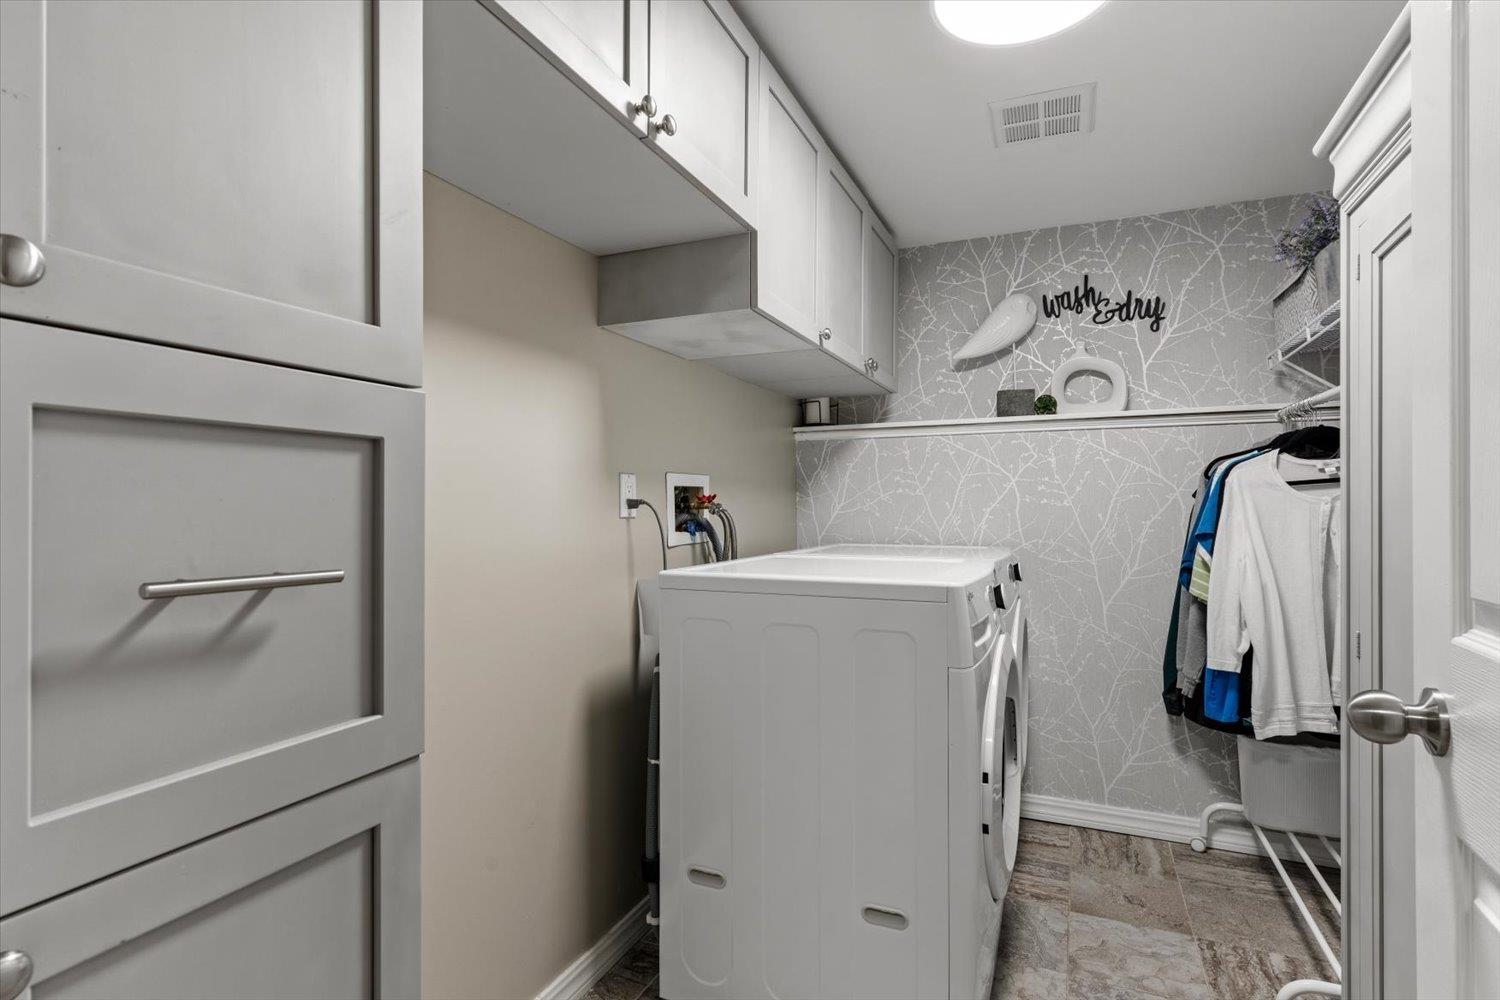
- Washer
- Dryer
- Refrigerator
- Stove
- Dishwasher
- Range
- Central air conditioning
- Forced air
Rooms Details For 11 8590 SUNRISE DRIVE|Chilliwack Mountain
| Type | Level | Dimension |
|---|---|---|
| Primary Bedroom | Above | 12 ft ,1 in x 14 ft ,11 in |
| Bedroom 2 | Above | 8 ft ,11 in x 12 ft ,6 in |
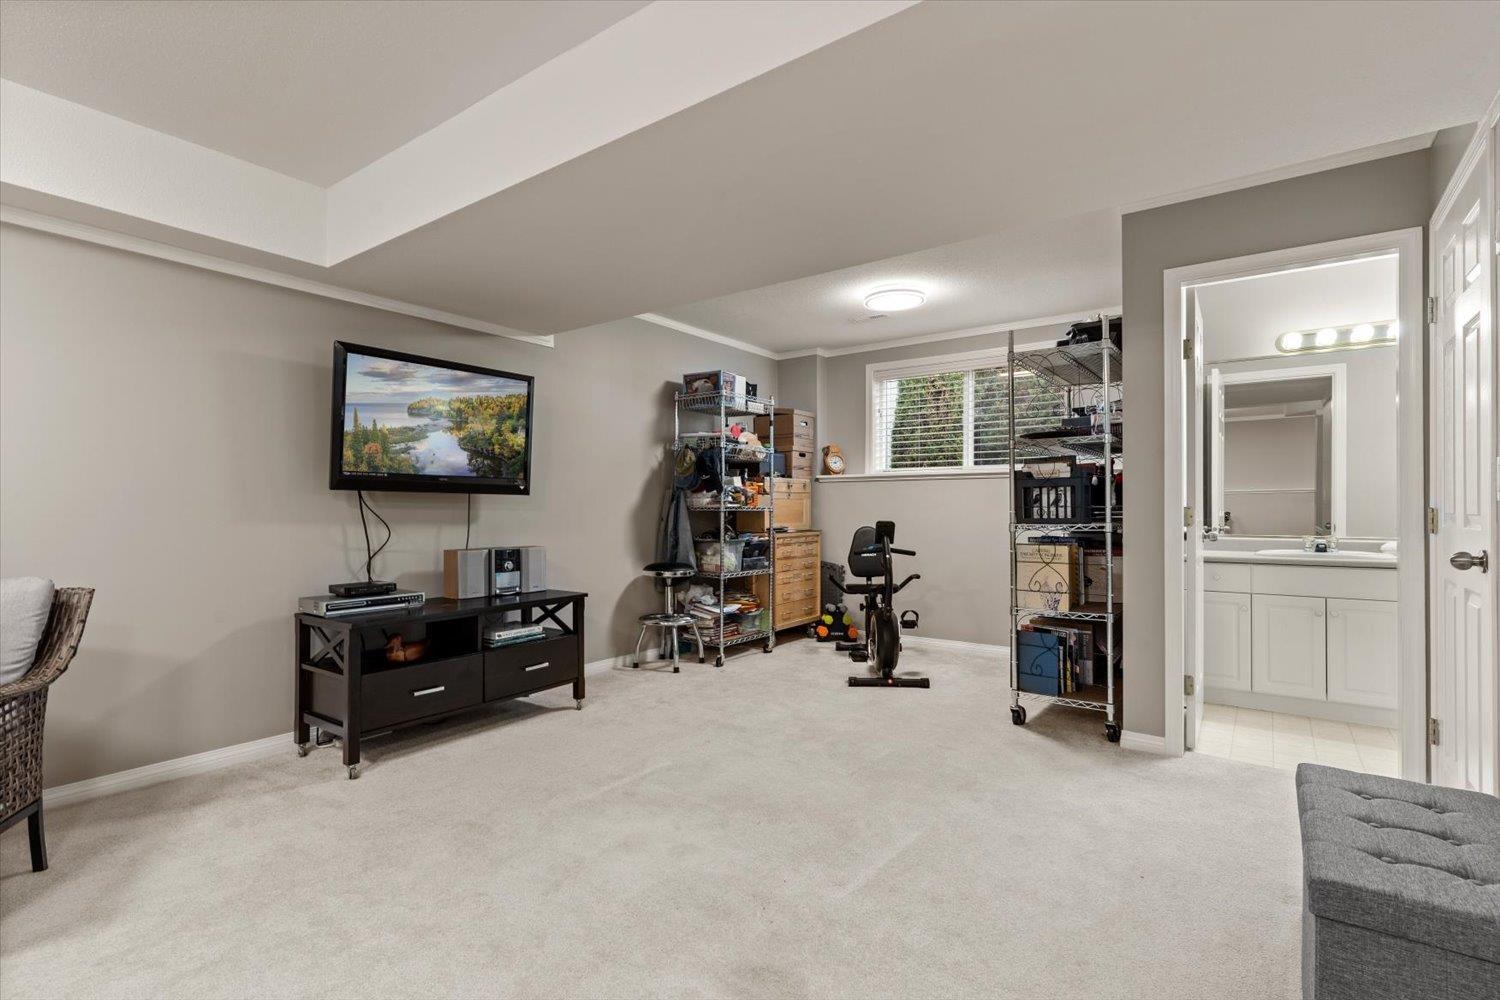
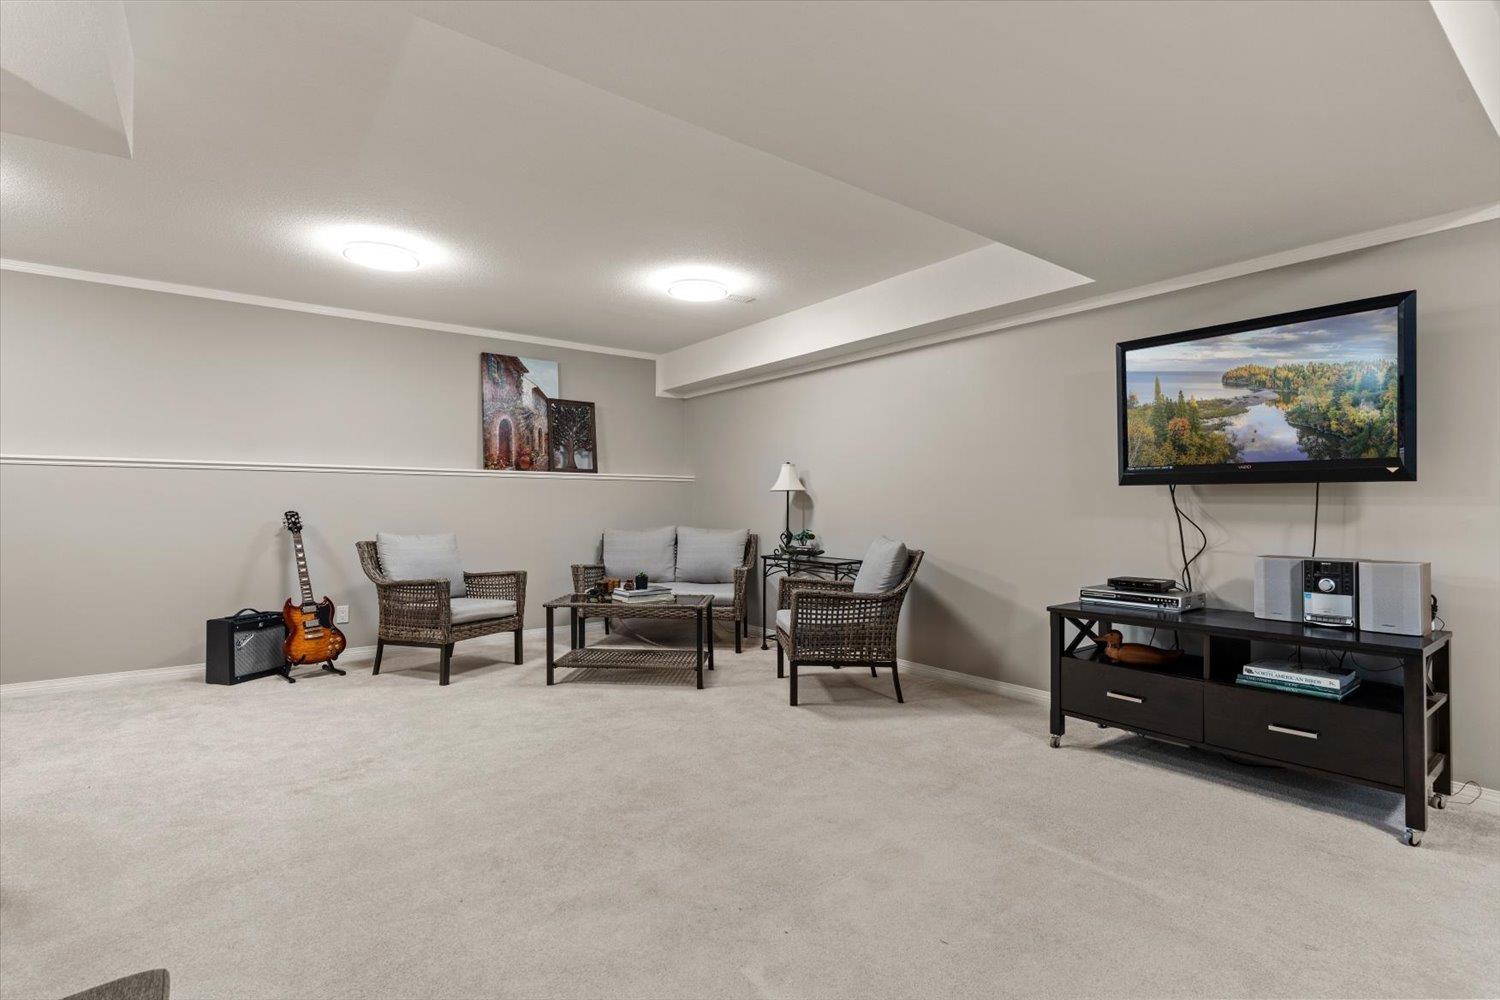
| Recreational, Games room | Lower level | 25 ft ,5 in x 18 ft ,9 in |
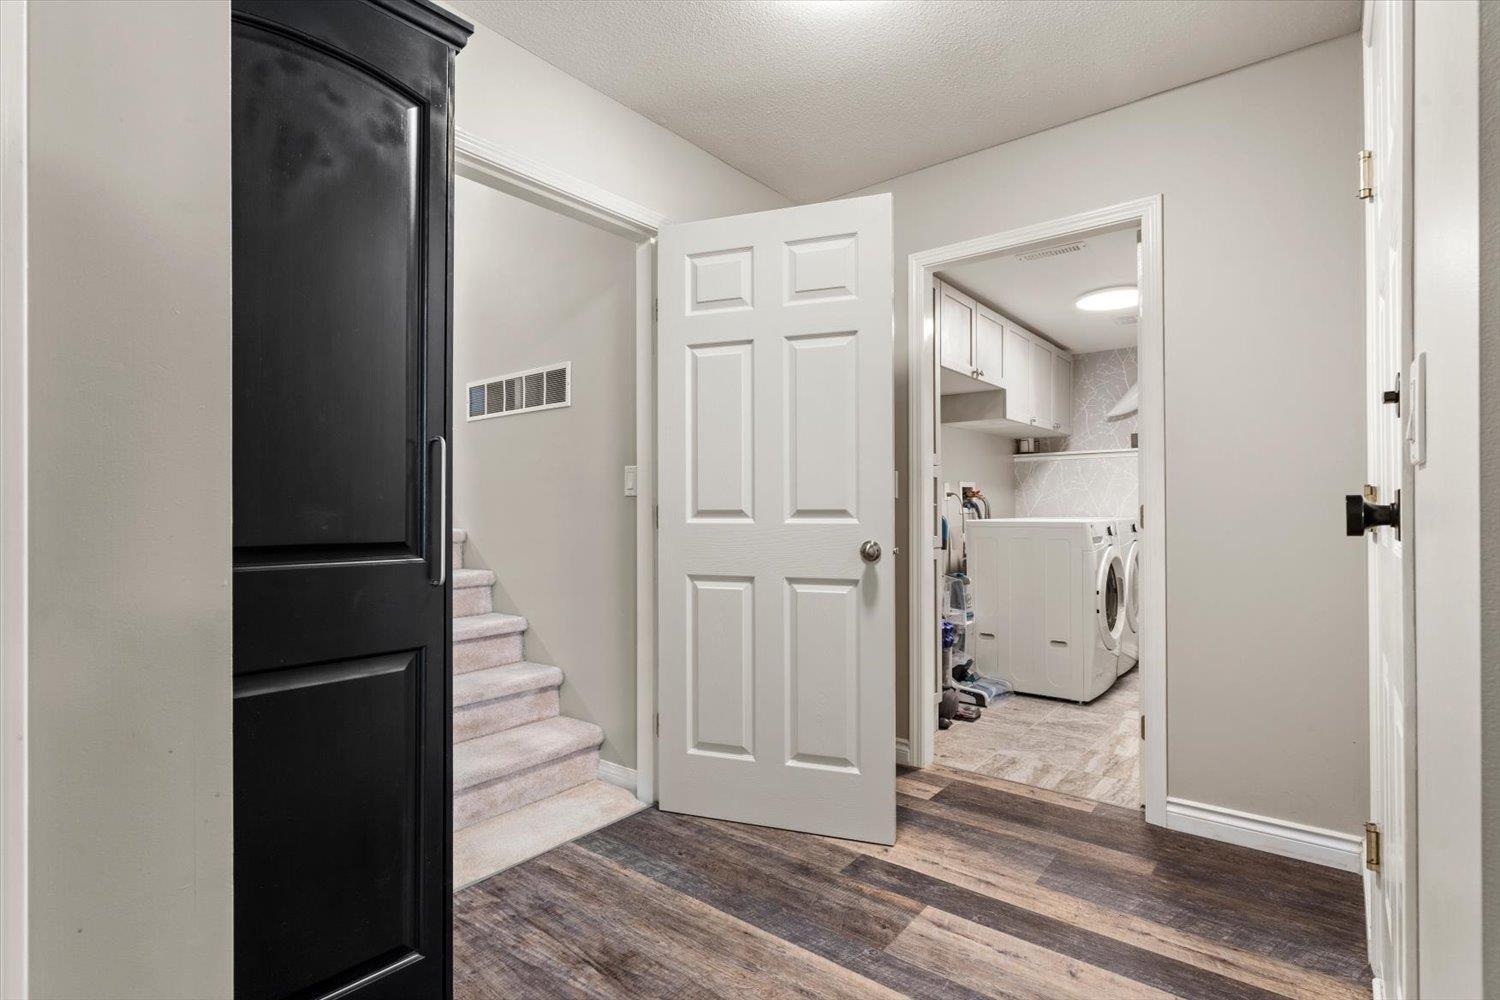
| Laundry room | Lower level | 8 ft ,7 in x 6 ft ,9 in |
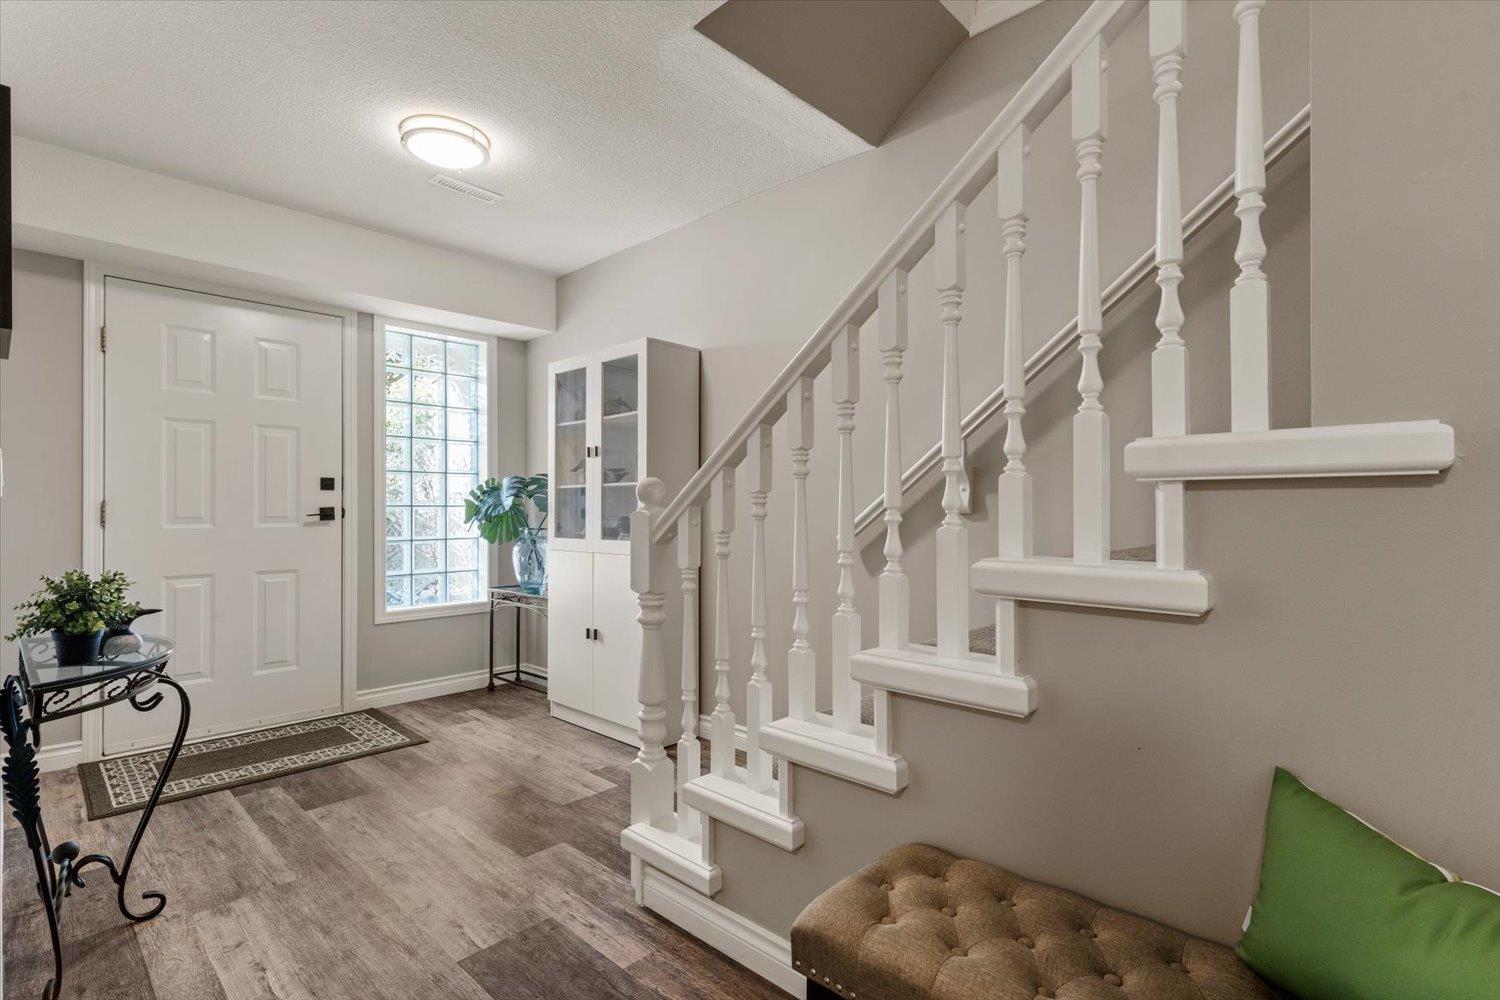
| Foyer | Lower level | 7 ft ,5 in x 14 ft ,7 in |
| Kitchen | Main level | 11 ft ,6 in x 7 ft ,11 in |
| Pantry | Main level | 5 ft ,5 in x 5 ft ,1 in |
| Dining room | Main level | 11 ft ,6 in x 7 ft ,11 in |
| Living room | Main level | 14 ft ,11 in x 14 ft ,2 in |
Location
This REALTOR.ca listing content is owned and licensed by REALTOR® members of The Canadian Real Estate Association
Data provided by: Chilliwack & District Real Estate Board