- ©MLS 1032653
- Area 1152 sq ft
- Bedrooms 3
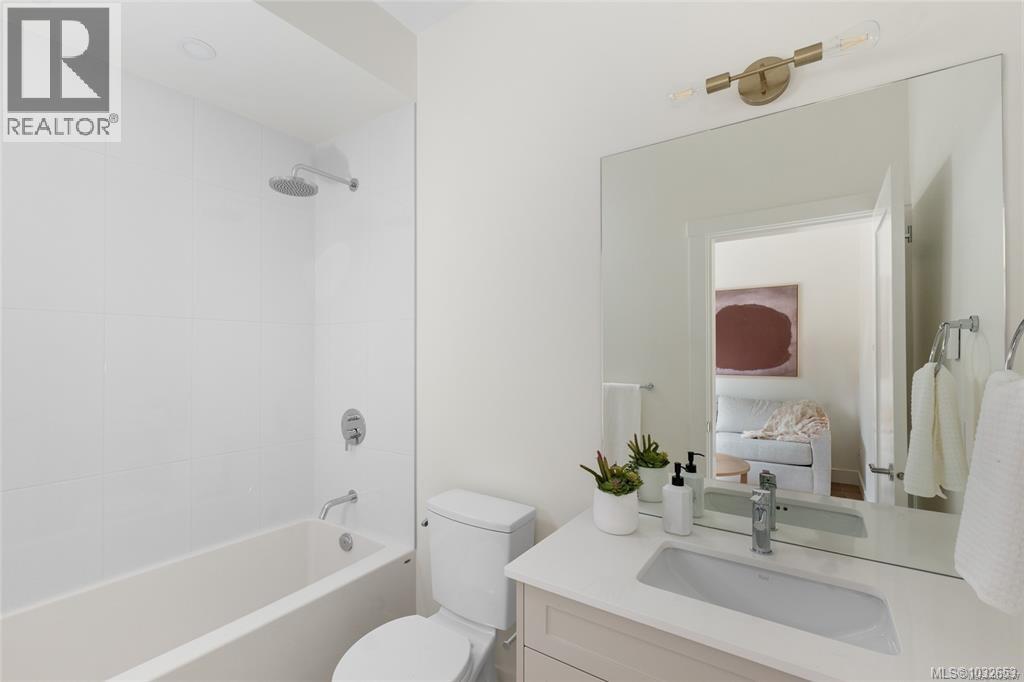
- Bathrooms 3
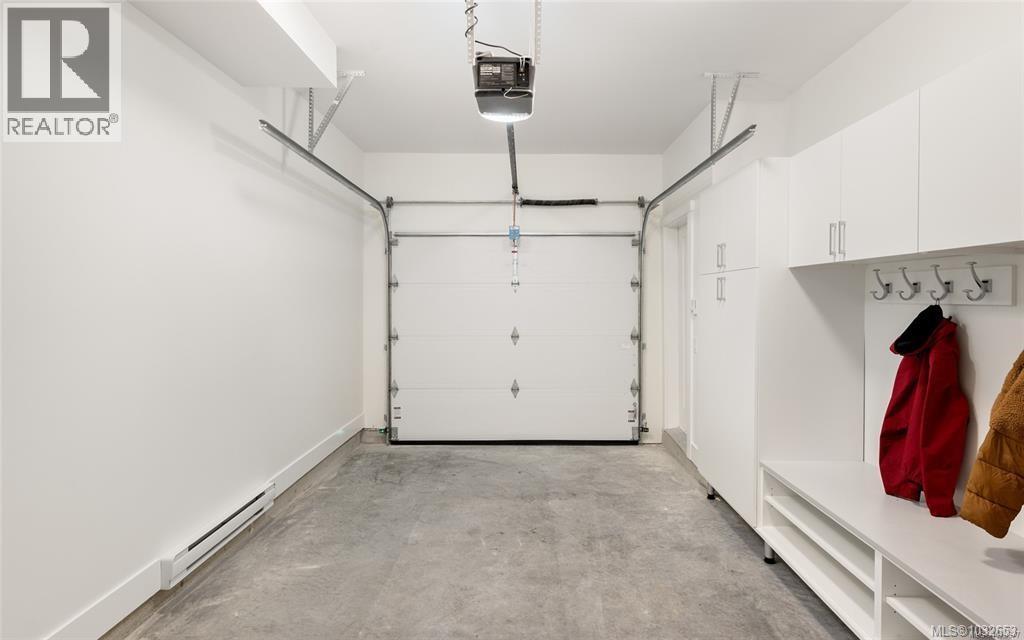
- Parkings 1
Description
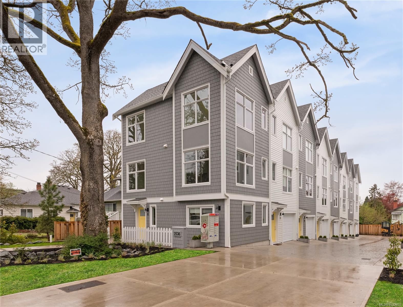
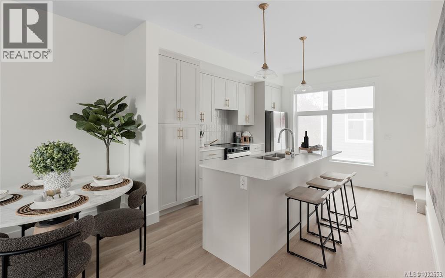
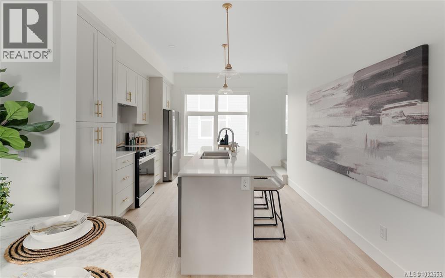
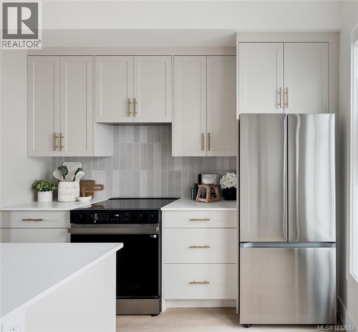
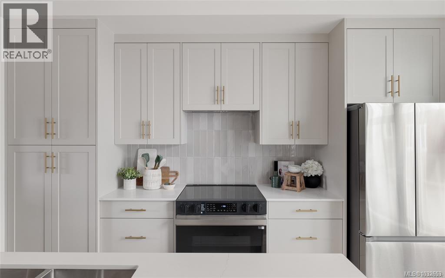
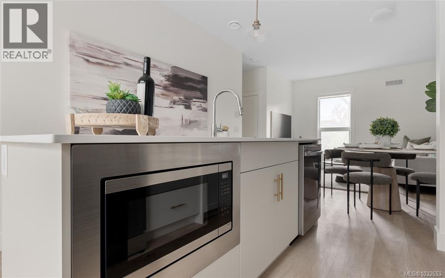
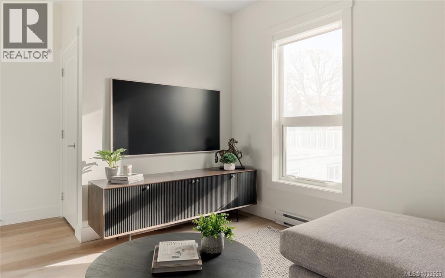
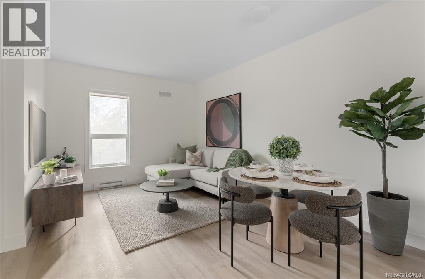
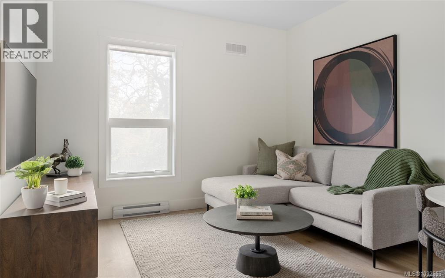
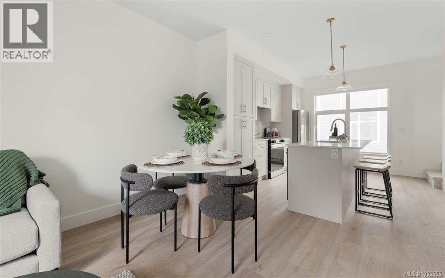
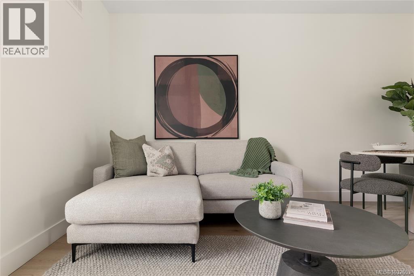
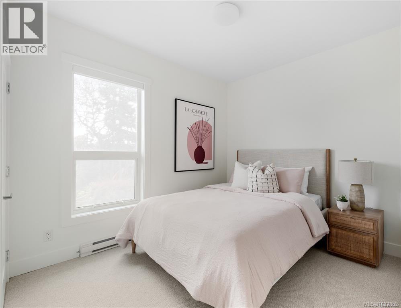
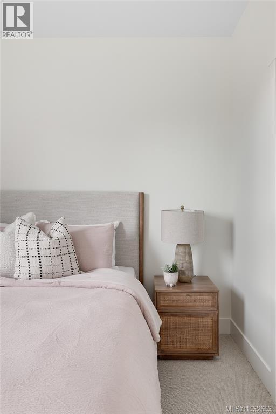
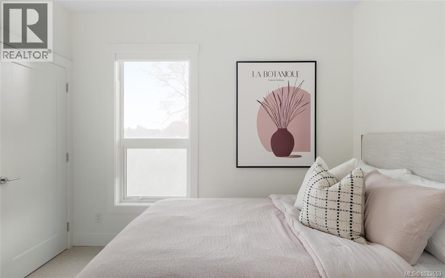
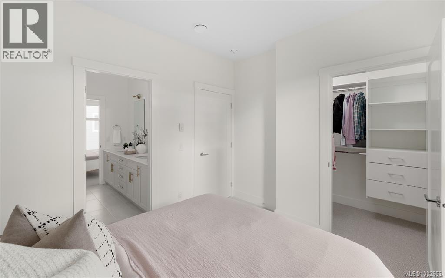
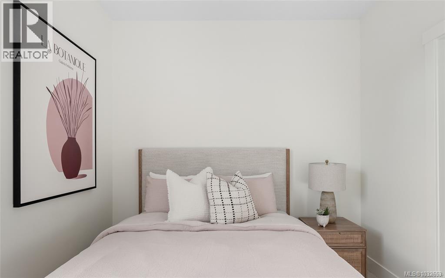
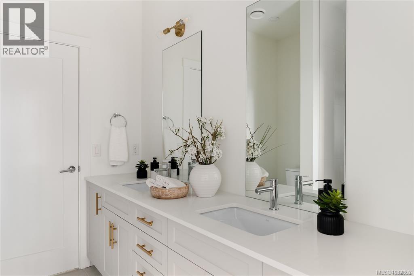
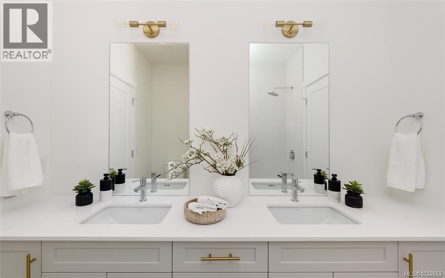
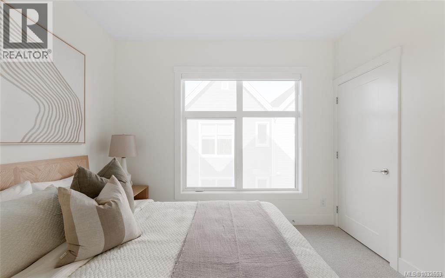
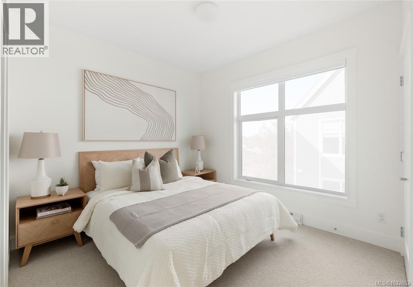
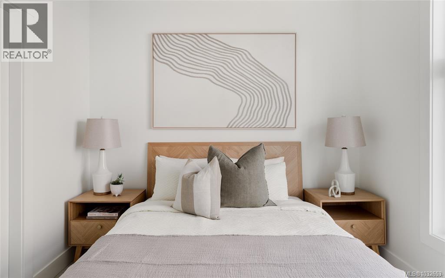
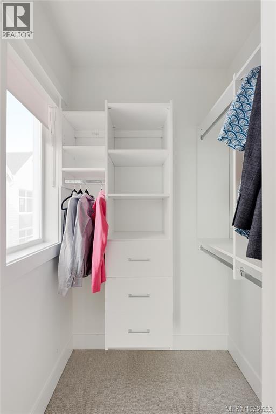
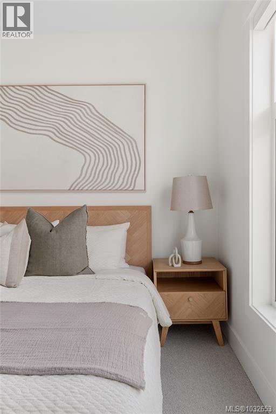
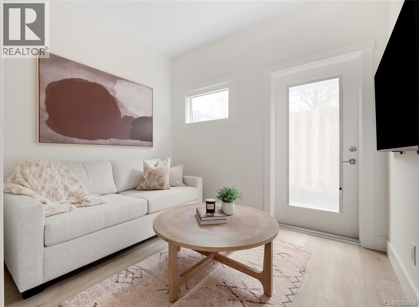
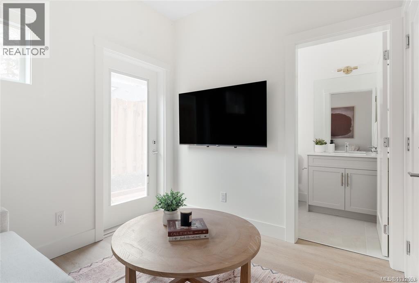
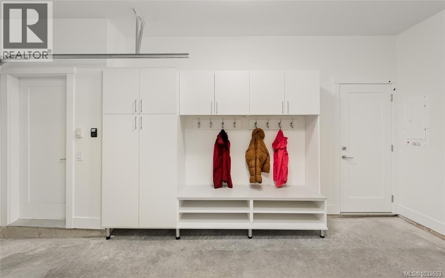
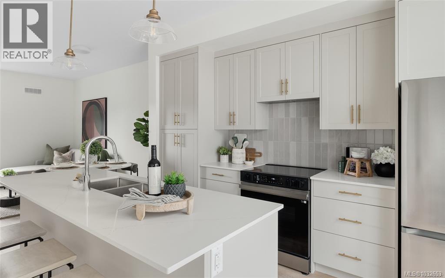
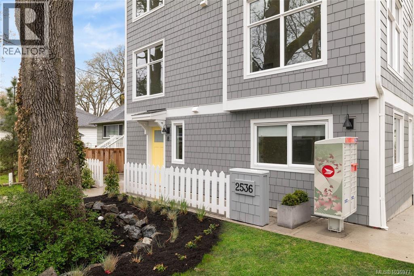
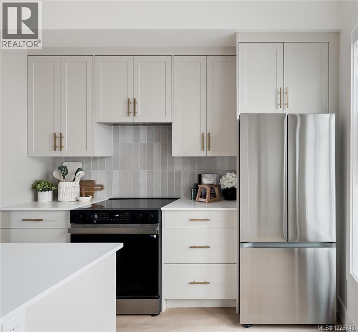
New Price Alert! $30,000 promotion reflected in list price. Welcome to Emerson by Frame Properties — Victoria’s Only Brand-New & Move-In Ready Townhomes in Oaklands. This three-bedroom home spans 1,386 sq. ft. of open-concept living. Soaring 9-foot ceilings, large windows, and private outdoor space create a bright and efficient layout tailored for a modern lifestyle. Centrally located near schools, shopping, Jubilee Hospital, and parks — just 10 minutes from Downtown Victoria and steps to Fernwood neighbourhood. Built by Frame Properties — with over 60 years and 5,700+ homes across BC — every Emerson home is backed by a 2-5-10 New Home Warranty for lasting peace-of-mind. Don’t miss out, be one of the first to see this brand new home – Book your private tour today. (id:48970) Show More
Details
- Constructed Date: 2025
- Property Type: Single Family
- Type: Row / Townhouse
- Access Type: Road access
- Neighbourhood: Oaklands
- Maintenance Fee: 345.60/Monthly
Features
- Central location
- Pets Allowed
- Family Oriented
- Dishwasher
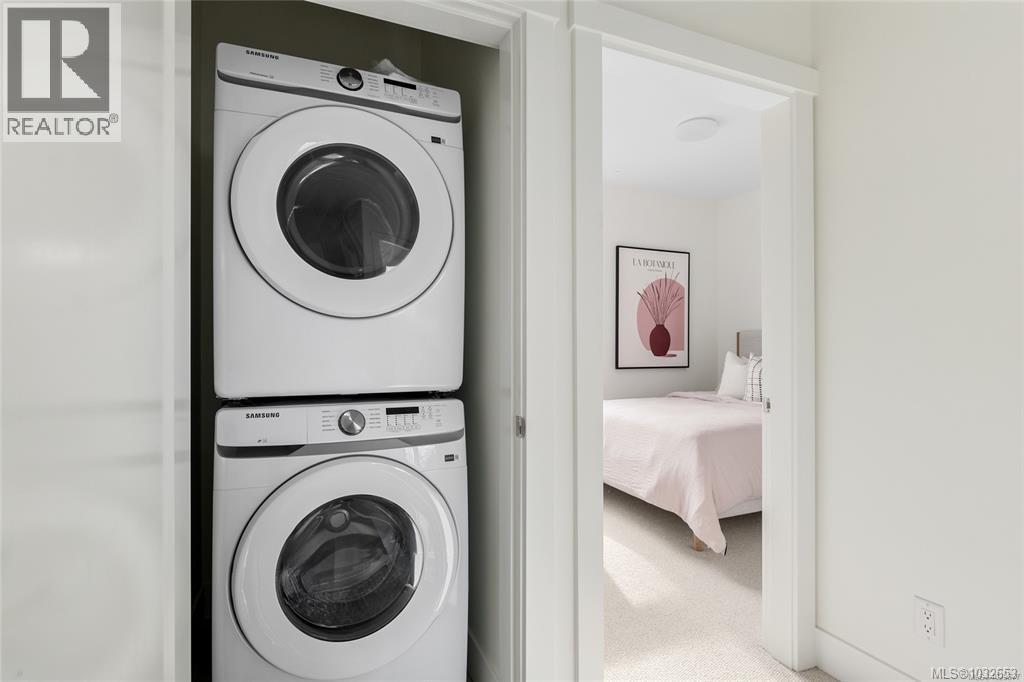
- Dryer
- Microwave
- Range - Electric
- Refrigerator
- Washer
- Baseboard heaters
Rooms Details For 11 2536 Shelbourne St
| Type | Level | Dimension |
|---|---|---|
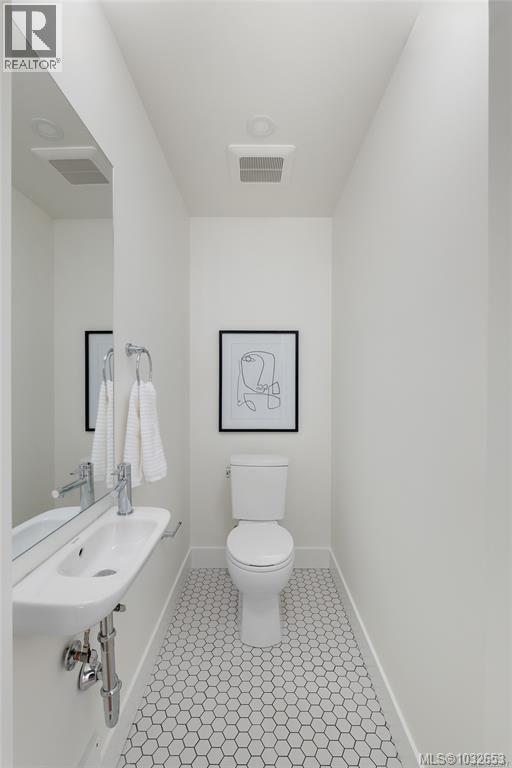
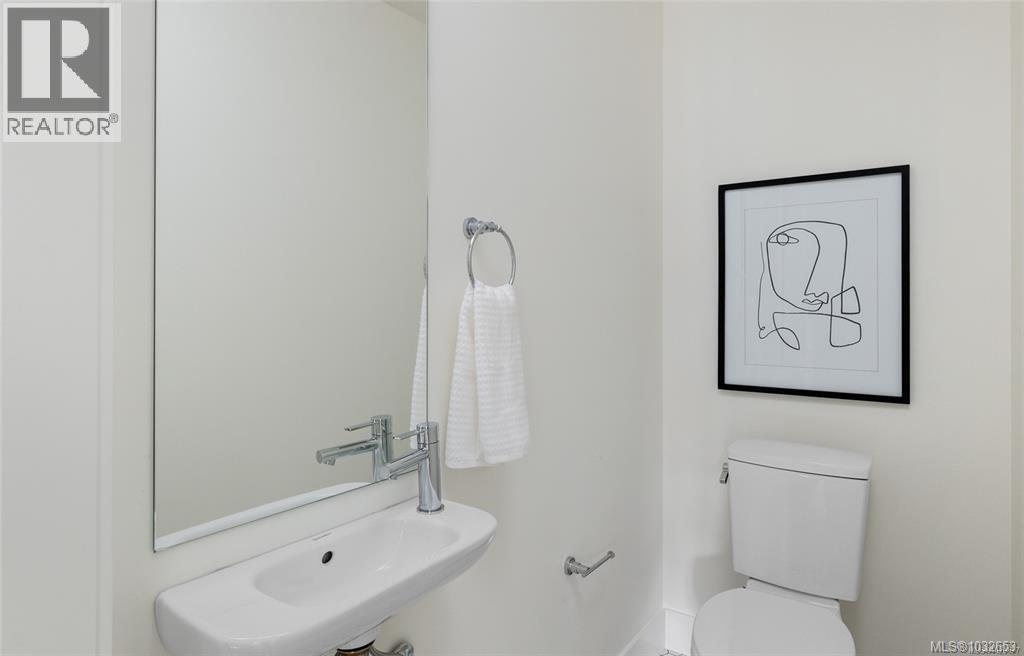
| Bathroom | Second level | 3' x 6' |
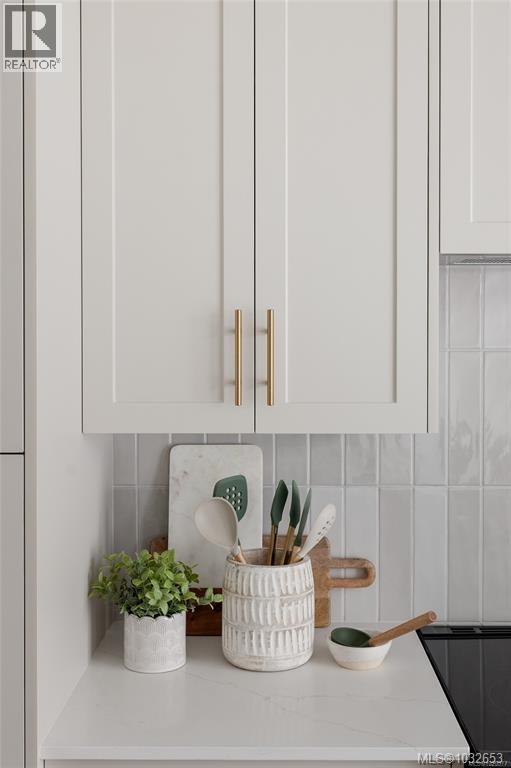
| Kitchen | Second level | 9'4 x 12'5 |
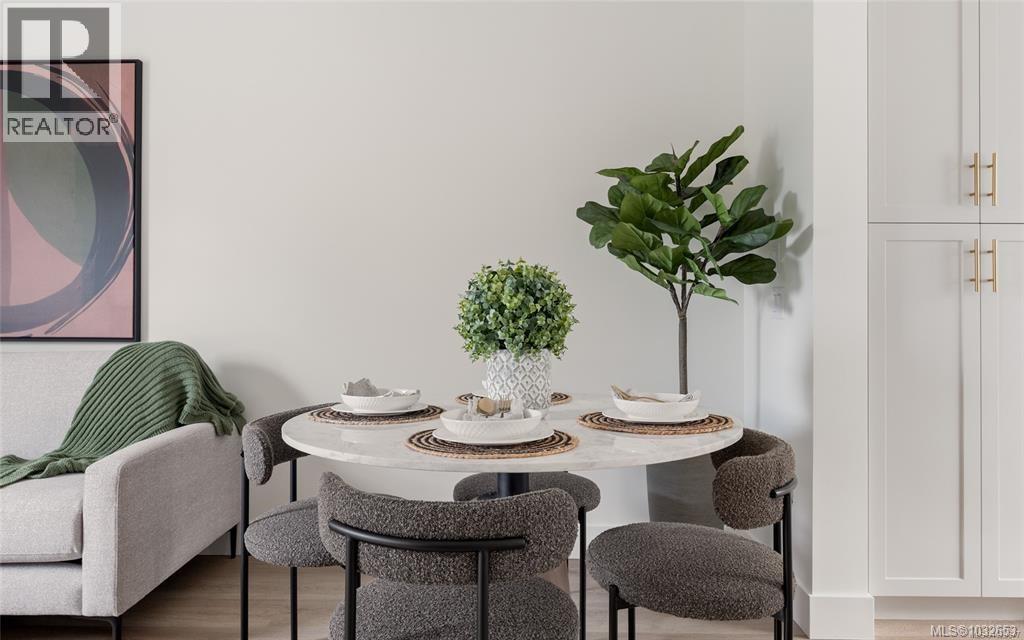
| Dining room | Second level | 11'8 x 6'0 |
| Living room | Second level | 11'8 x 9'0 |
| Bathroom | Third level | 7'4 x 8'7 |
| Bedroom | Third level | 10'7 x 9'4 |
| Bedroom | Third level | 10'7 x 8'10 |
| Bathroom | Main level | 5'0 x 8'3 |
| Bedroom | Main level | 9'7 x 8'3 |
Location
Similar Properties
For Sale
$ 789,000 $ 687 / Sq. Ft.
- 1028843 ©MLS
- 3 Bedroom
- 2 Bathroom
For Sale
$ 799,000 $ 618 / Sq. Ft.
- 1036977 ©MLS
- 3 Bedroom
- 2 Bathroom
For Sale
$ 1,199,900 $ 851 / Sq. Ft.
- 1042684 ©MLS
- 3 Bedroom
- 3 Bathroom
This REALTOR.ca listing content is owned and licensed by REALTOR® members of The Canadian Real Estate Association
Data provided by: Victoria Real Estate Board