- ©MLS R3154910
- Area 1354 sq ft
- Bedrooms 3
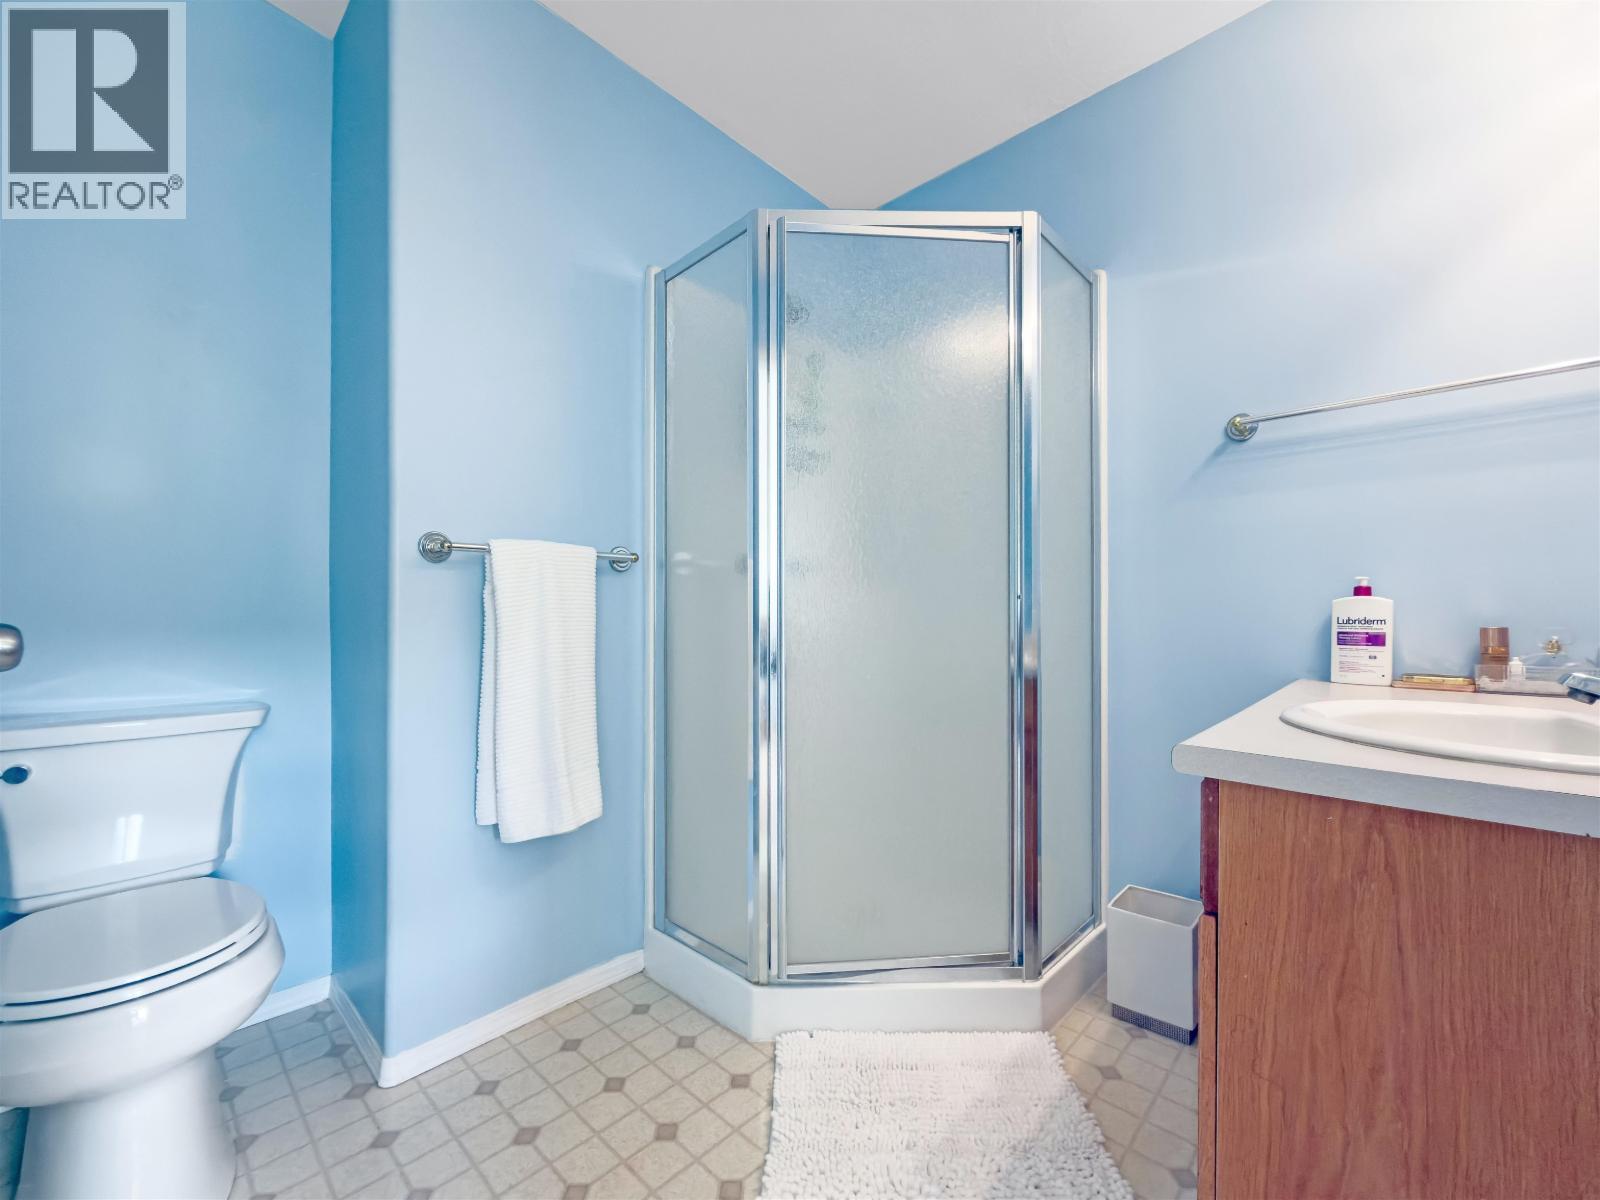
- Bathrooms 3
Description
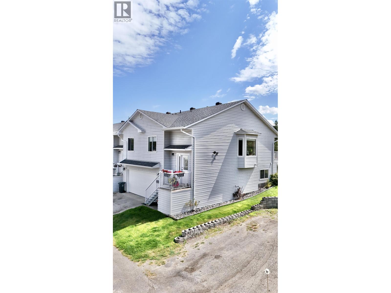
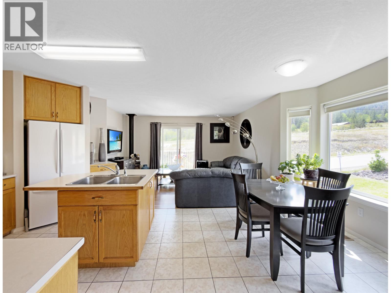
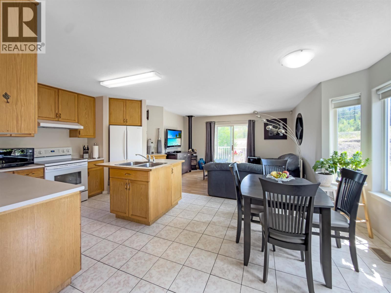
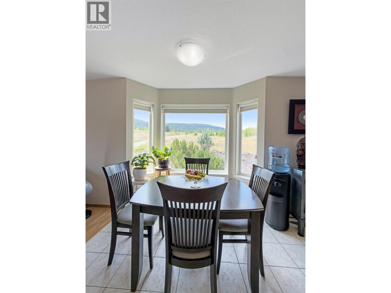
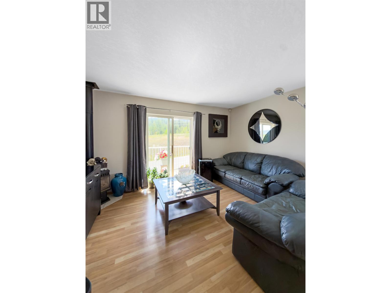
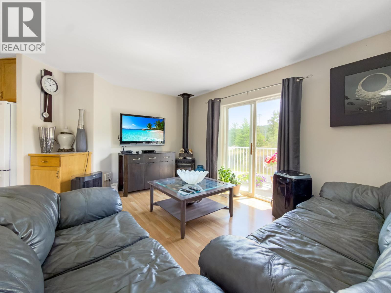
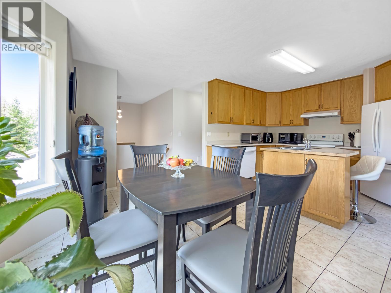
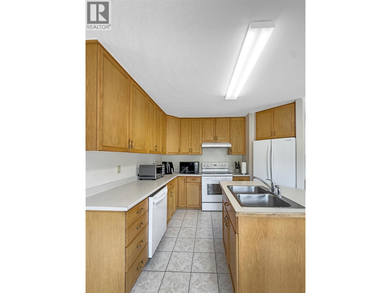
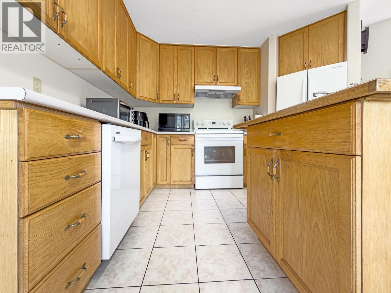
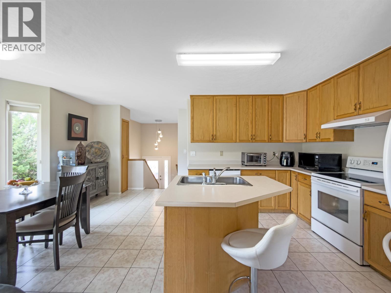
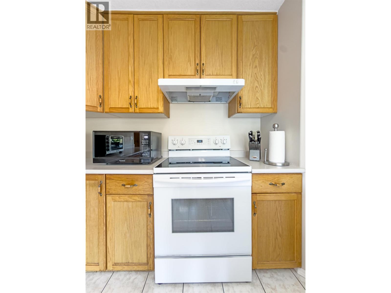
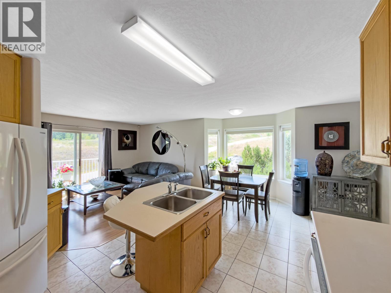
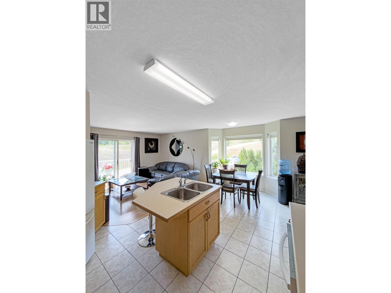
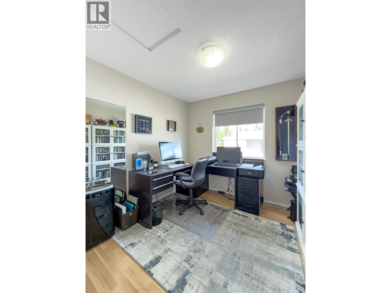
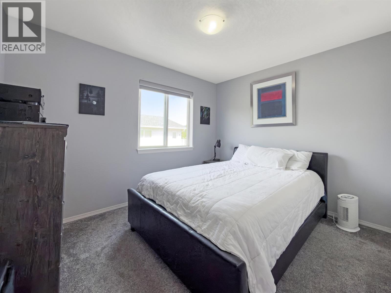
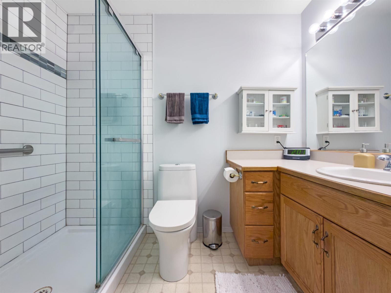
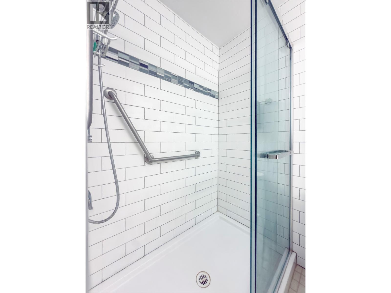
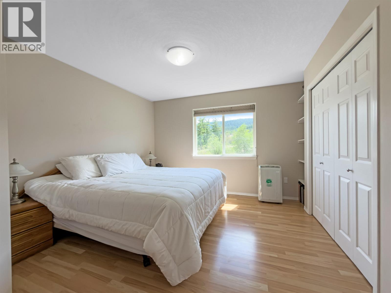
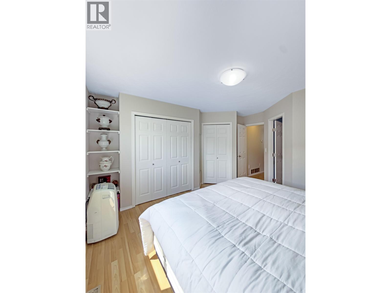
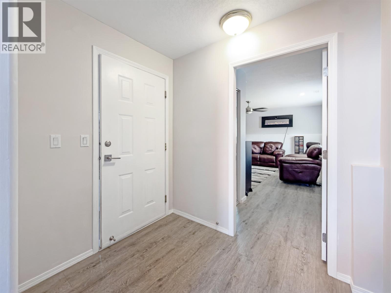
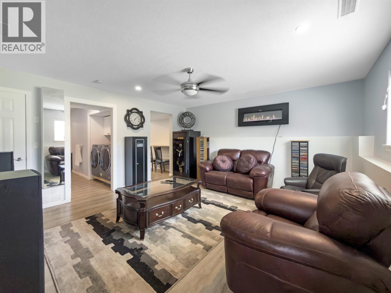
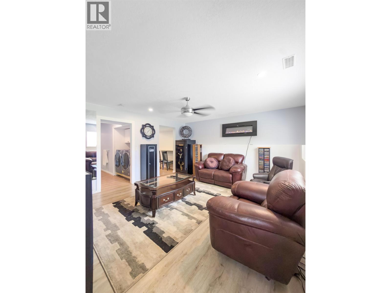
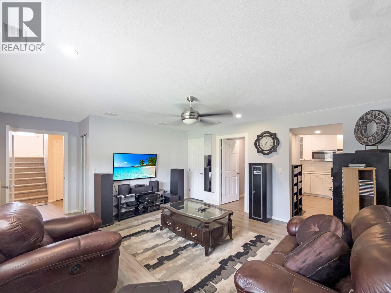
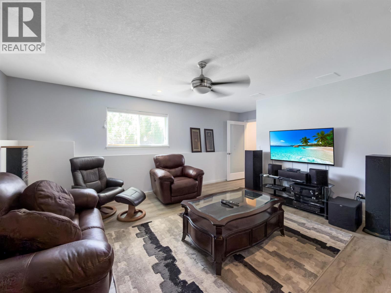
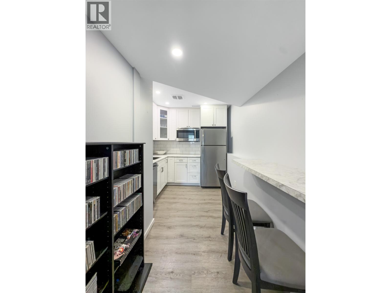
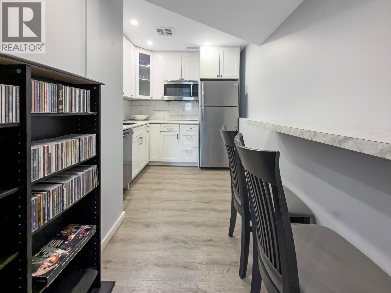
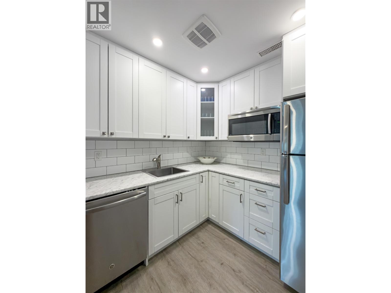
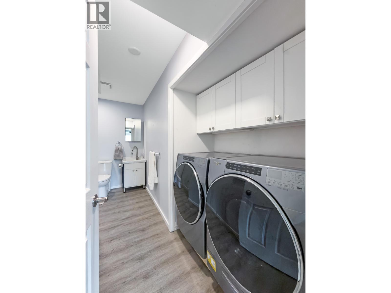
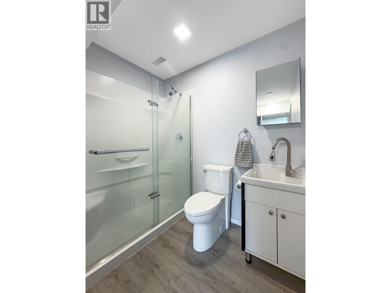
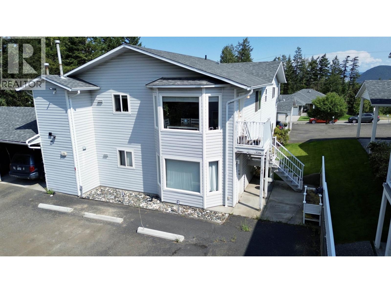
Welcome to #11-25 Westridge Drive! this beautifully updated 3-bedroom, 3-bathroom townhouse in the sought-after Westridge community offers stylish, low-maintenance living just minutes from Williams Lake. Featuring numerous upgrades throughout, this move-in-ready home boasts a bright, functional layout and a modern second kitchen, perfect for extended family, guest, or added flexibility. The spacious bedrooms and well-designed living areas provide comfort for everyday living, while the double garage offers ample parking and storage. Located in a well-maintained complex, this affordable home combines convenience, versatility, and value, making it an excellent choice for first-time buyers or those looking to downsize. (id:48970) Show More
Details
- Constructed Date: 1997
- Property Type: Single Family
- Type: Row / Townhouse
- Total Finished Area: 1354 sqft
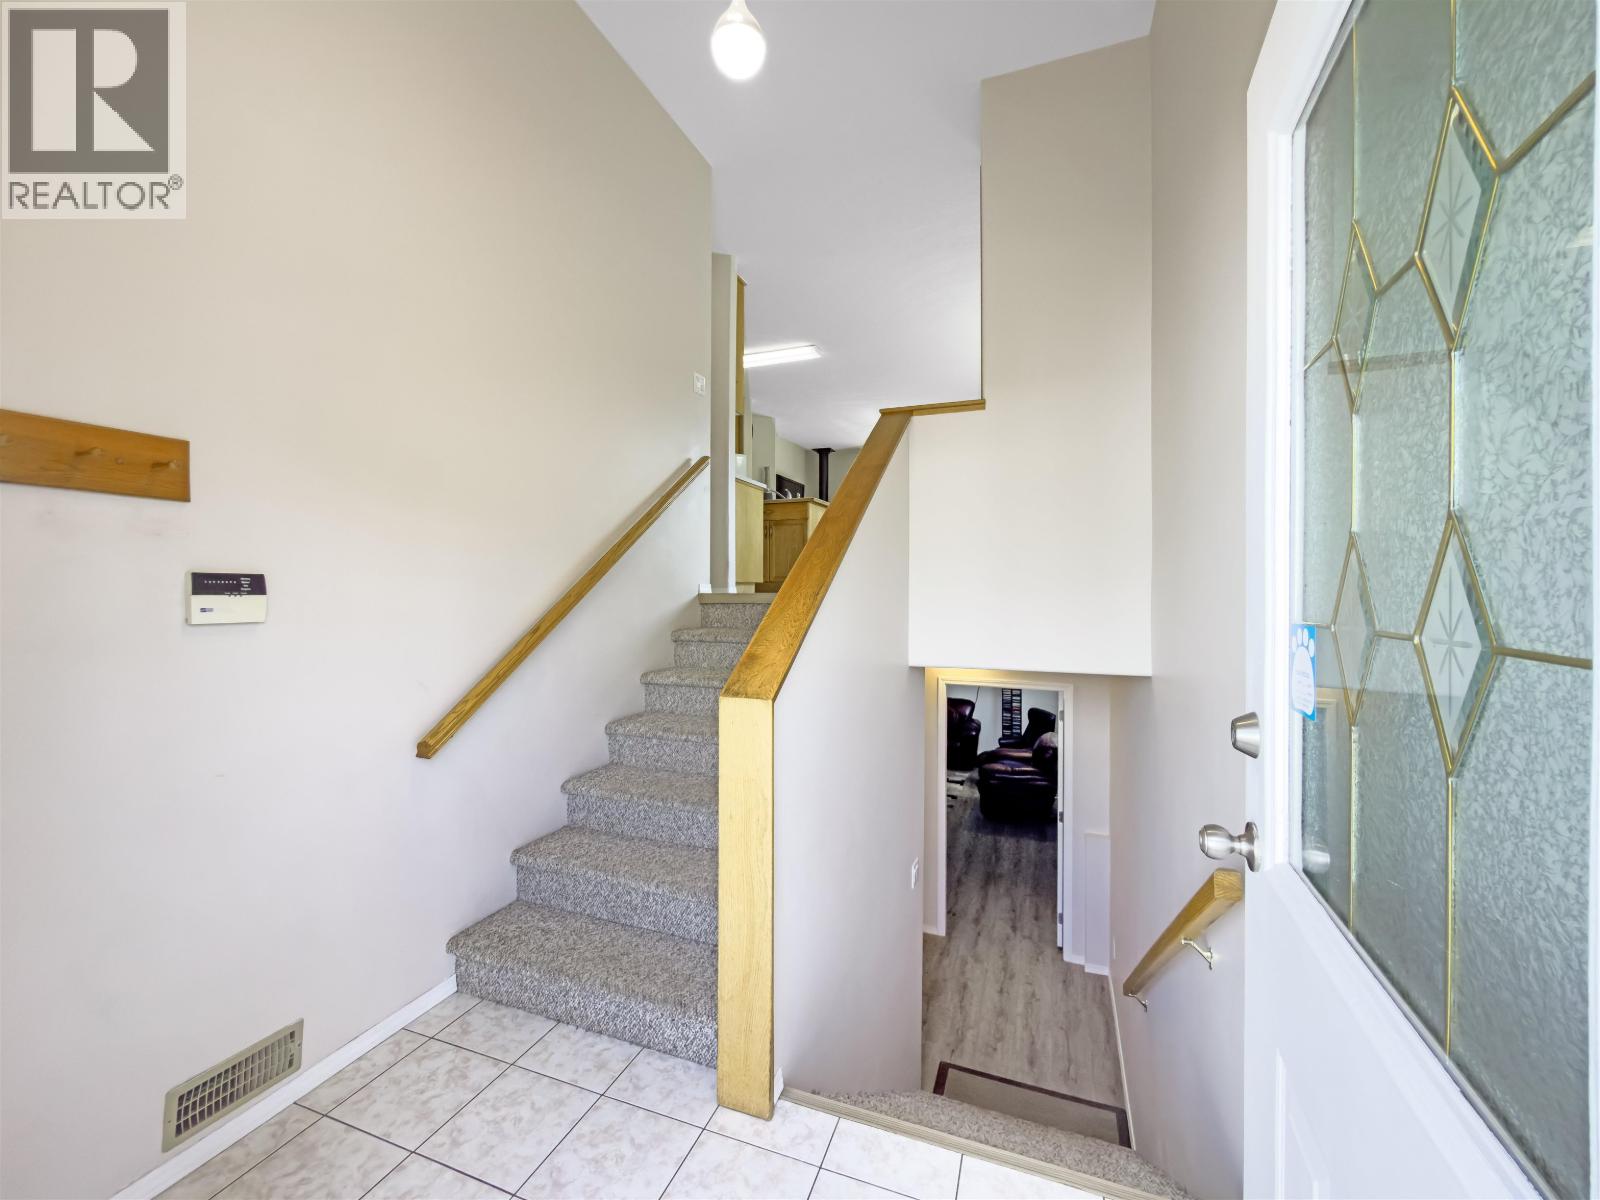
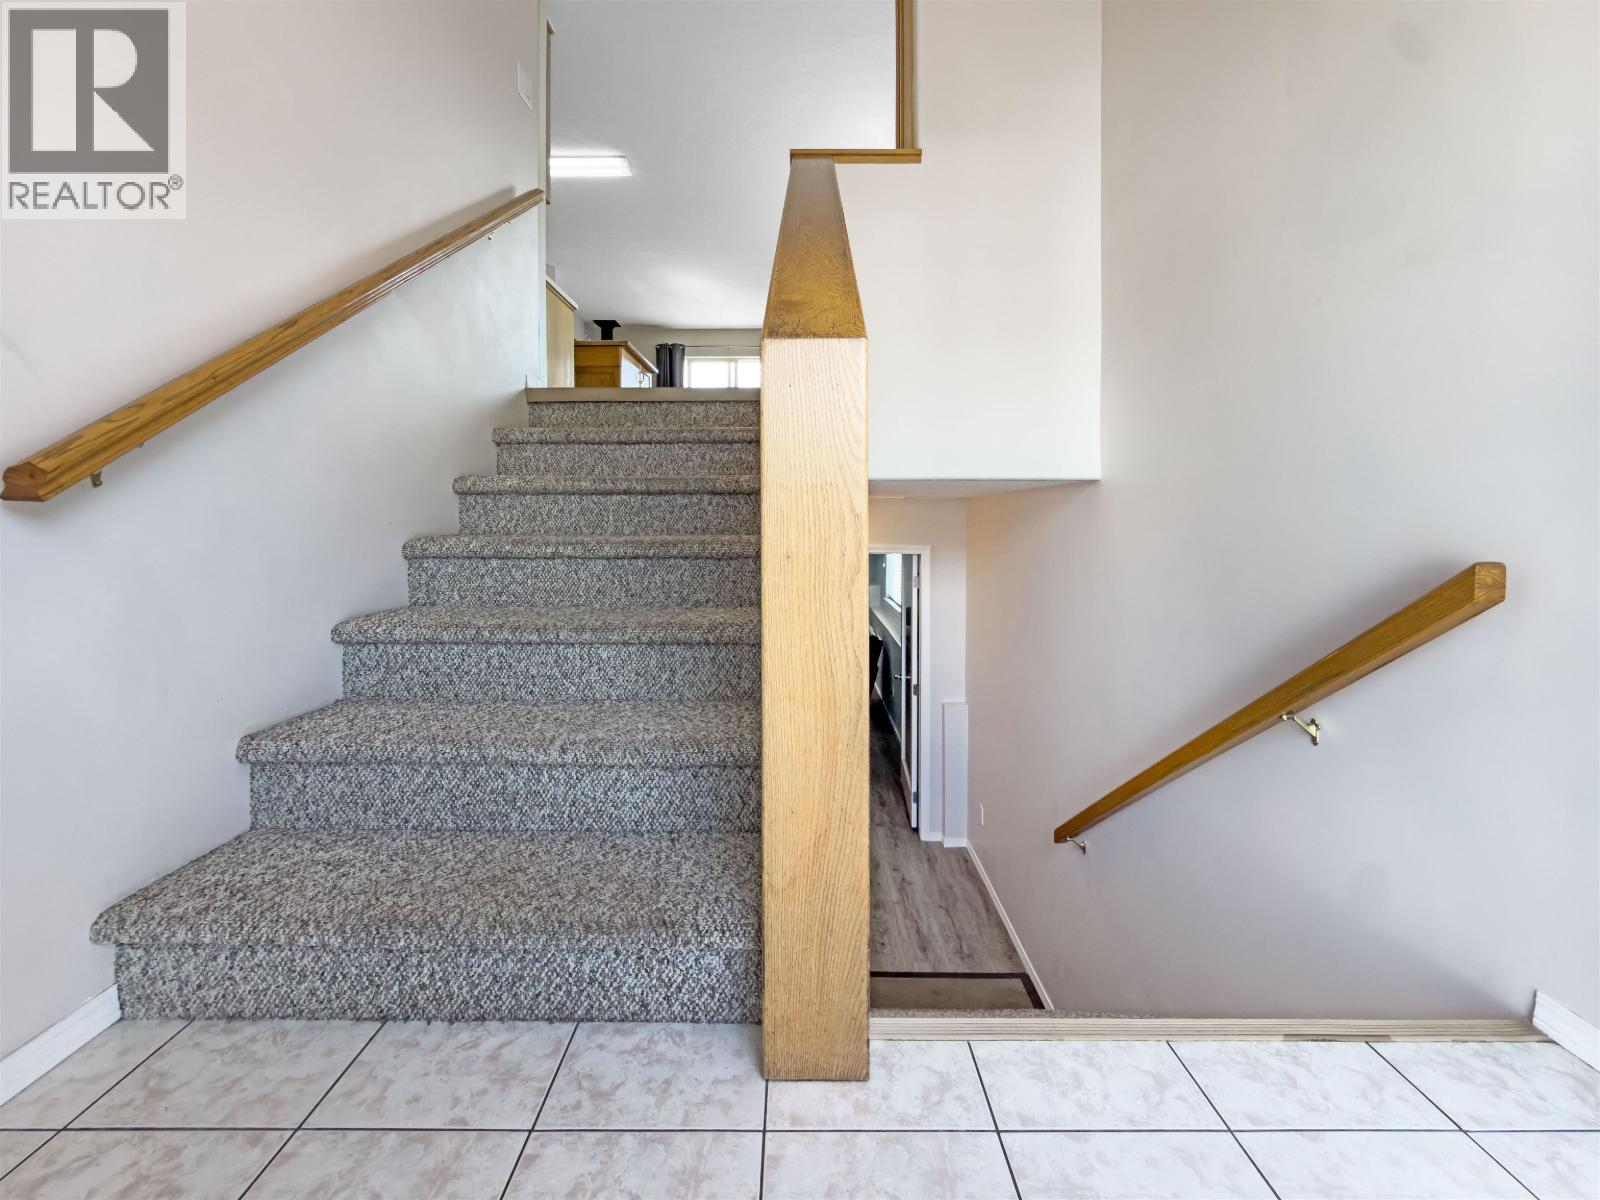
- Architectural Style: Split level entry
Features
- Lake view
- Washer
- Dryer
- Refrigerator
- Stove
- Dishwasher
- Forced air
Rooms Details For 11 25 WESTRIDGE DRIVE
| Type | Level | Dimension |
|---|---|---|
| Foyer | Basement | 7 ft ,3 in x 5 ft ,7 in |
| Living room | Basement | 15 ft ,5 in x 14 ft ,7 in |
| Kitchen | Basement | 7 ft ,4 in x 8 ft ,2 in |
| Eating area | Basement | 5 ft ,5 in x 5 ft ,7 in |
| Utility room | Basement | 6 ft ,7 in x 3 ft ,1 in |
| Laundry room | Basement | 5 ft ,8 in x 5 ft |
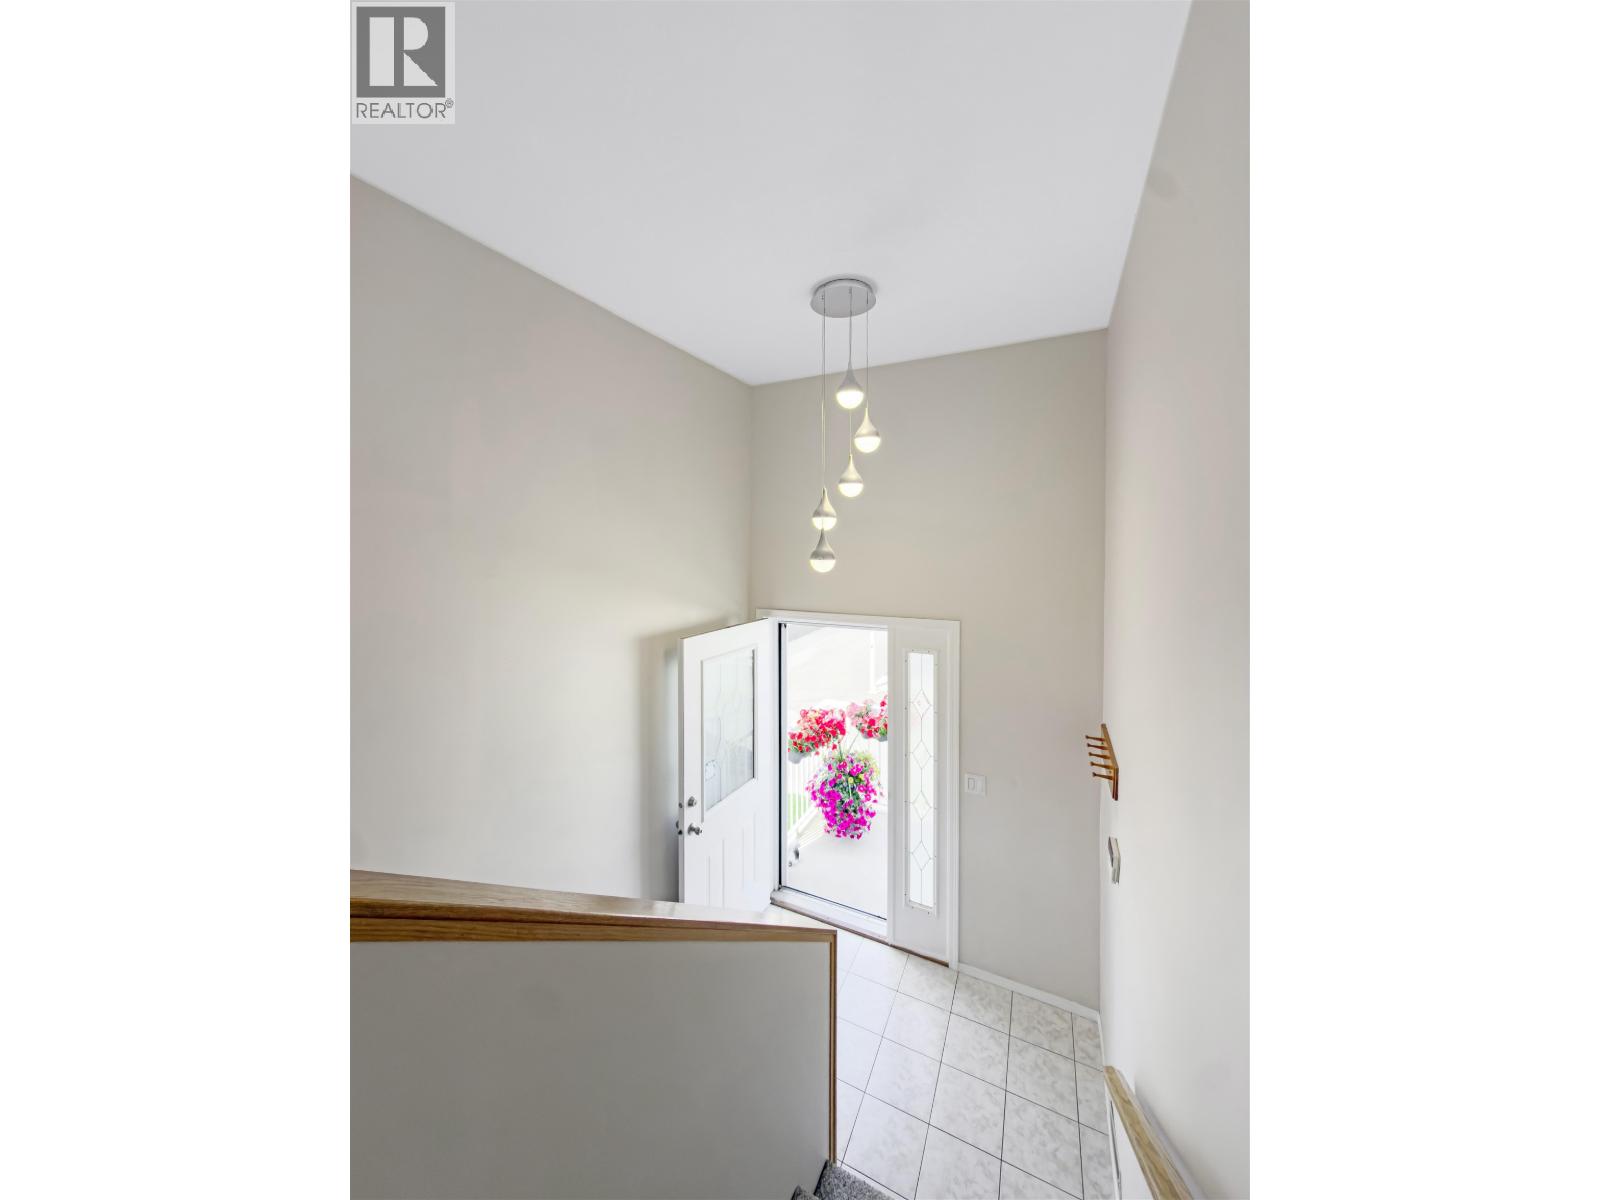
| Foyer | Main level | 4 ft ,7 in x 7 ft ,3 in |
| Kitchen | Main level | 8 ft ,9 in x 10 ft ,5 in |
| Dining room | Main level | 8 ft ,9 in x 10 ft ,5 in |
| Living room | Main level | 14 ft ,4 in x 10 ft ,8 in |
| Bedroom 2 | Main level | 8 ft ,1 in x 11 ft ,8 in |
| Bedroom 3 | Main level | 9 ft ,4 in x 11 ft ,3 in |
| Primary Bedroom | Main level | 11 ft x 11 ft ,5 in |
Location
Similar Properties
For Sale
$ 238,000 $ 204 / Sq. Ft.
- R3149730 ©MLS
- 3 Bedroom
- 2 Bathroom
For Sale
$ 729,000 $ 234 / Sq. Ft.
- R3124360 ©MLS
- 3 Bedroom
- 3 Bathroom
For Sale
$ 674,900 $ 438 / Sq. Ft.
- R3143756 ©MLS
- 3 Bedroom
- 2 Bathroom
This REALTOR.ca listing content is owned and licensed by REALTOR® members of The Canadian Real Estate Association
Data provided by: BC Northern Real Estate Board