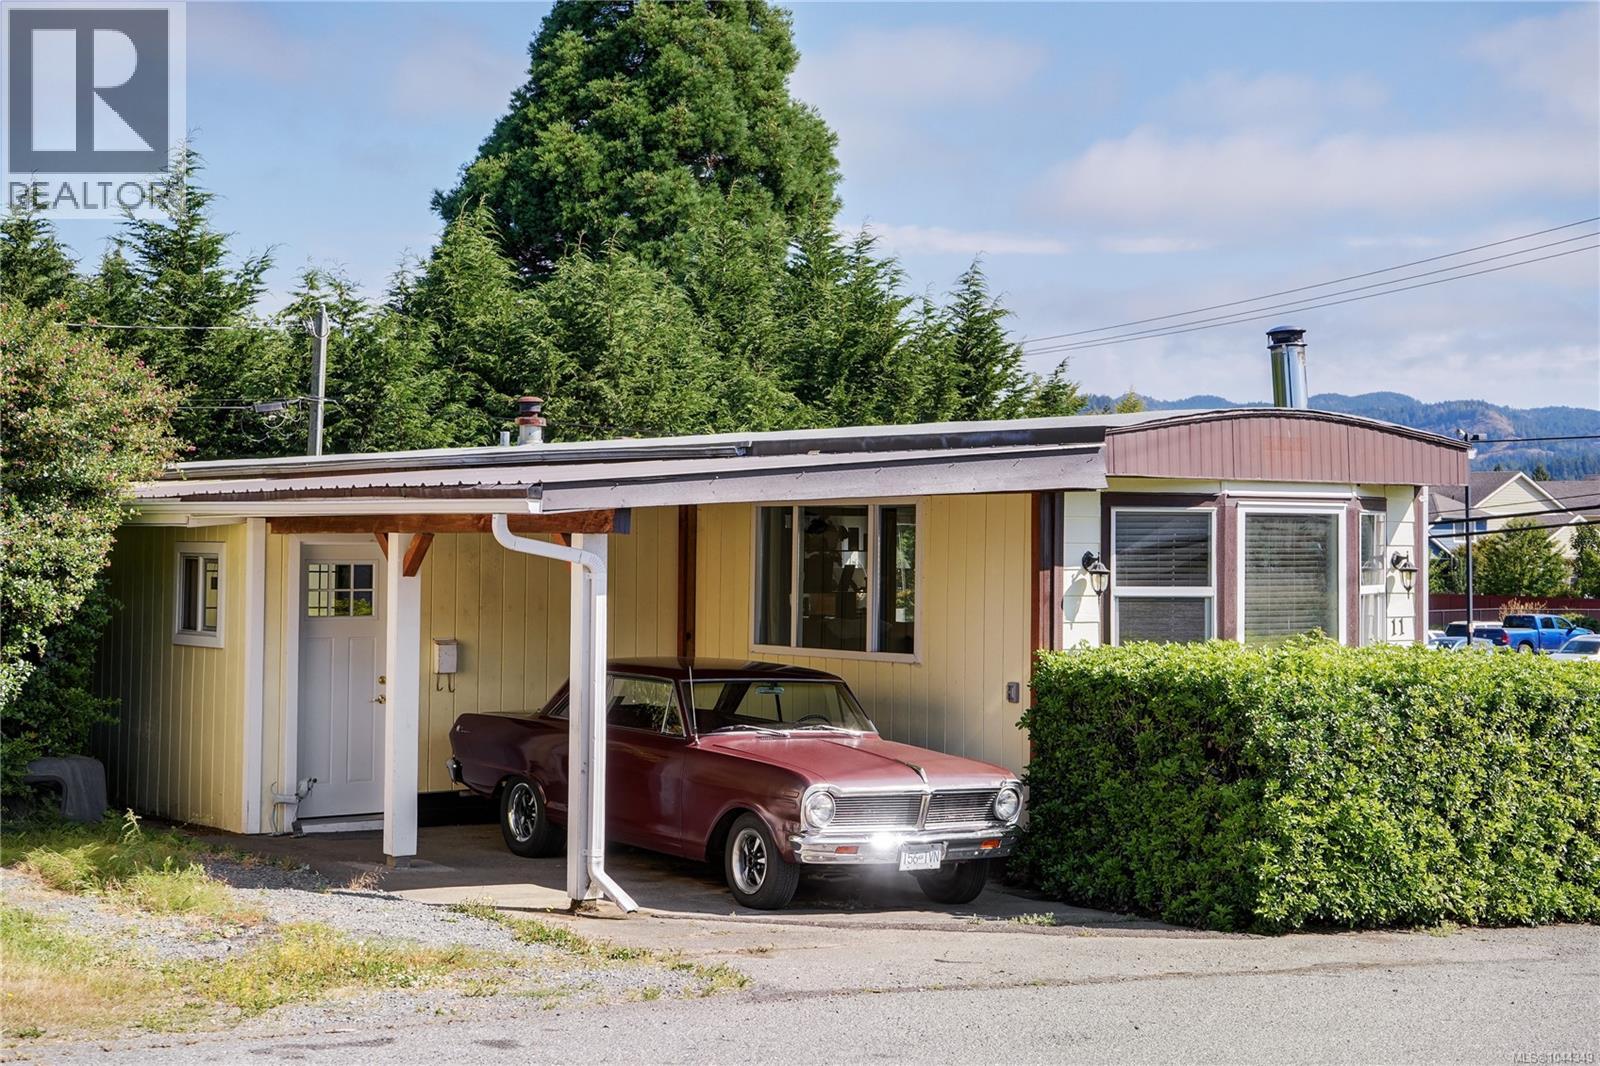
- ©MLS 1044349
- Area 951 sq ft
- Bedrooms 2
- Bathrooms 1
- Parkings 2
Description
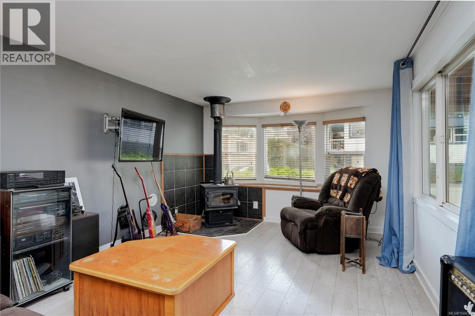
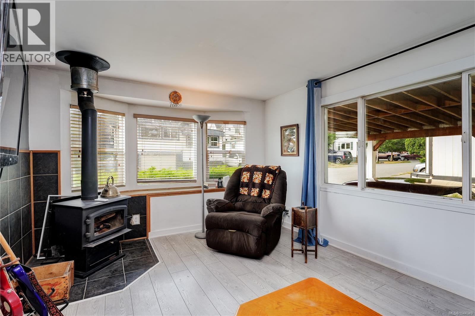
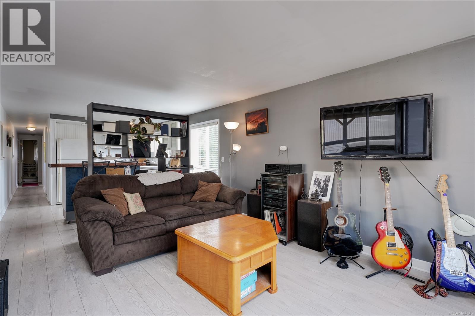
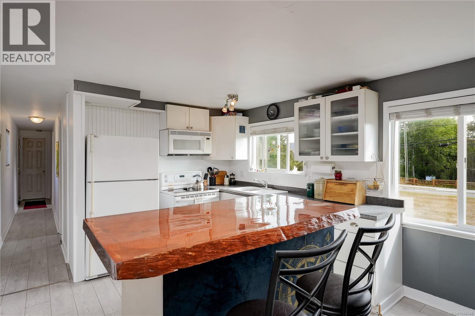
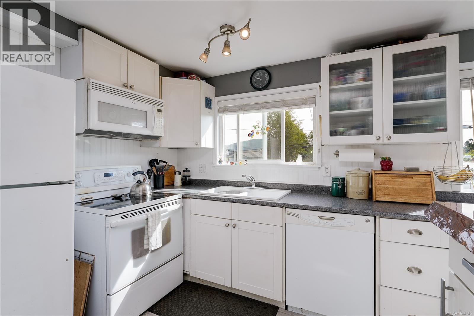
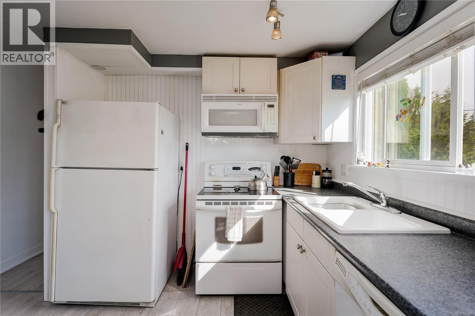
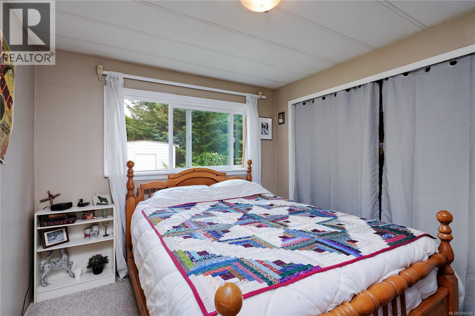
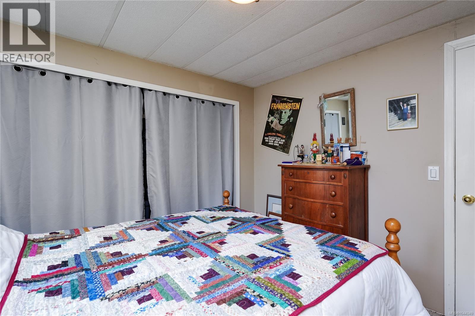
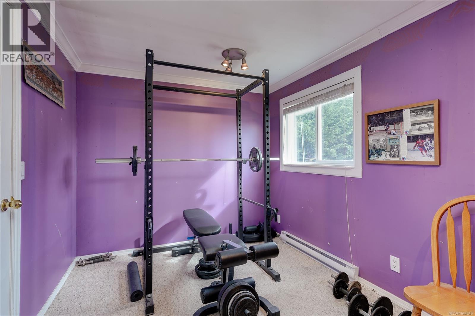
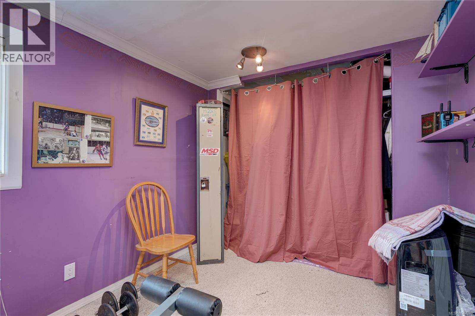
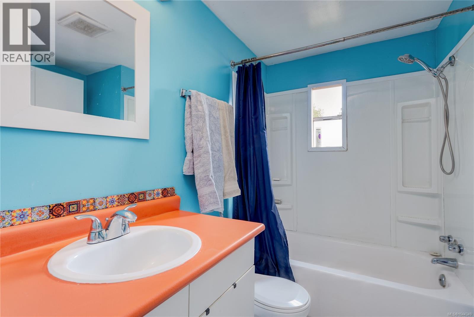
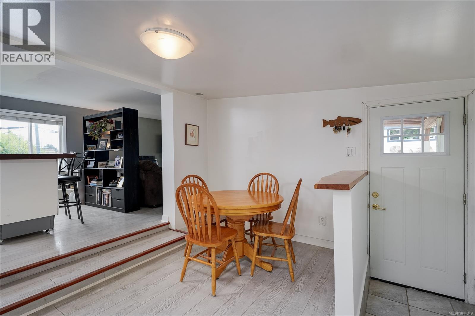
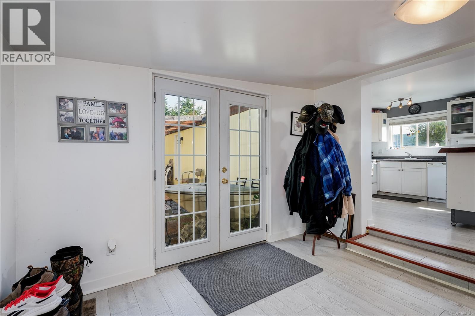
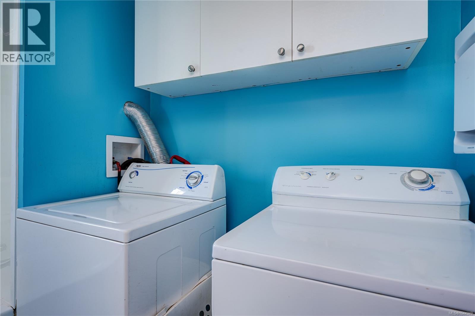
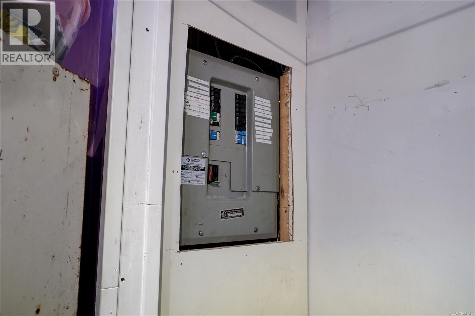
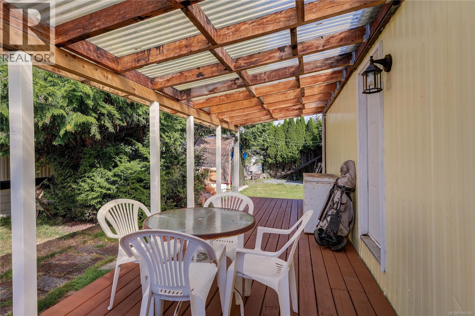
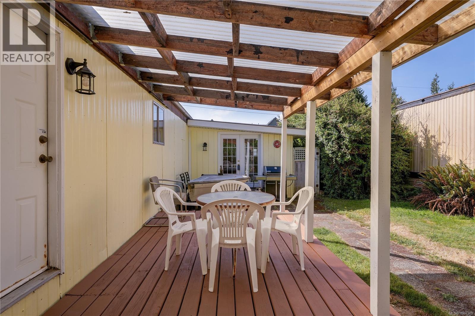
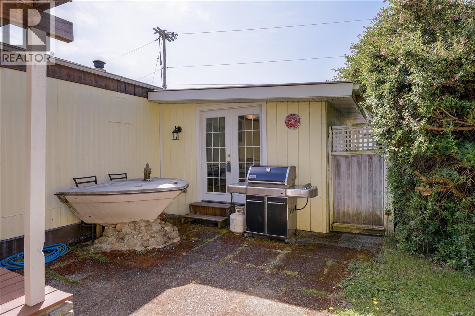
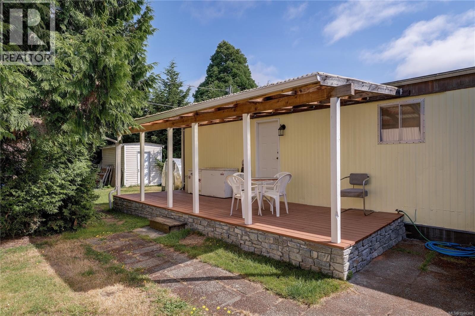
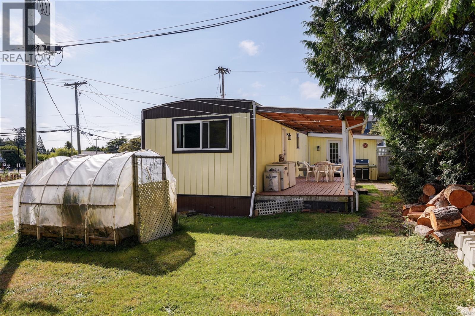
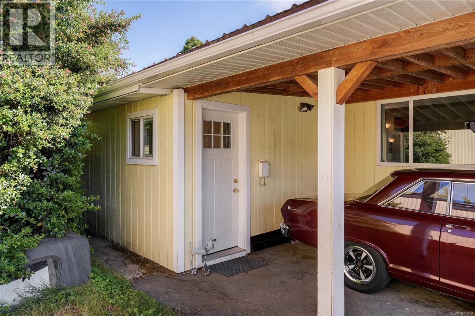
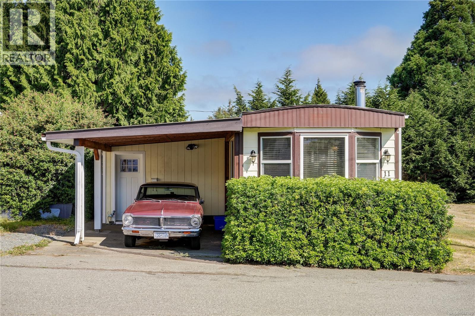
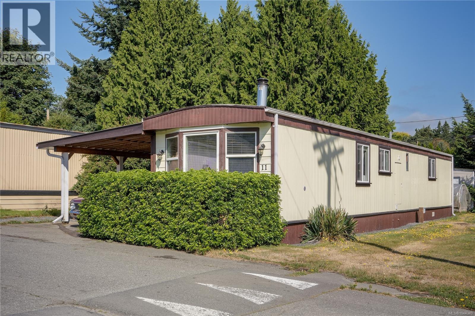
LOCATION, LOCATION, LOCATION! Nestled in a family-friendly park, this charming 2-bed, 1-bath home offers 951 sq.ft. of comfortable single-level living & is perfectly situated within walking distance to Sooke core. Step inside to find a spacious living room featuring a beautiful bay window & cozy wood stove. Updated white shaker-style kitchen offers plenty of cabinetry, live-edge breakfast bar, & comes complete w/all appliances. Dining area/den provides flexible living space, w/entryway featuring French doors leading directly to the outdoor patio. 2 generously sized BDRMs & 4-piece bathroom conveniently includes a laundry area. Outside, you'll appreciate the covered deck, perfect for year-round enjoyment, + greenhouse & storage shed. Covered carport for parking & addtl storage. RV parking available on site. + Electrical Upgrade! Enjoy the convenience of this prime location, just a short stroll to shops, restaurants, schools & parks. Affordable, move-in ready & offering excellent value! (id:48970) Show More
Details
- Constructed Date: 1974
- Property Type: Single Family
- Type: Manufactured Home
- Access Type: Road access
- Community: Maple Ridge Estates MHP
- Neighbourhood: Sooke Vill Core
- Maintenance Fee: 542.00/Monthly
Features
- Central location
- Level lot
- Corner Site
- Pets Allowed With Restrictions
- Family Oriented
- Greenhouse
- Shed
- Patio(s)
- Dishwasher
- Dryer
- Microwave
- Range - Electric
- Refrigerator
- Washer
- Forced air
Rooms Details For 11 2206 Church Rd
| Type | Level | Dimension |
|---|---|---|
| Storage | Main level | 12' x 8' |
| Patio | Main level | 14' x 11' |
| Dining room | Main level | 12' x 11' |
| Living room | Main level | 21' x 11' |
| Kitchen | Main level | 11' x 10' |
| Bathroom | Main level | 4-Piece |
| Bedroom | Main level | 12' x 8' |
| Primary Bedroom | Main level | 10' x 9' |
Location
This REALTOR.ca listing content is owned and licensed by REALTOR® members of The Canadian Real Estate Association
Data provided by: Victoria Real Estate Board