- ©MLS 1047576
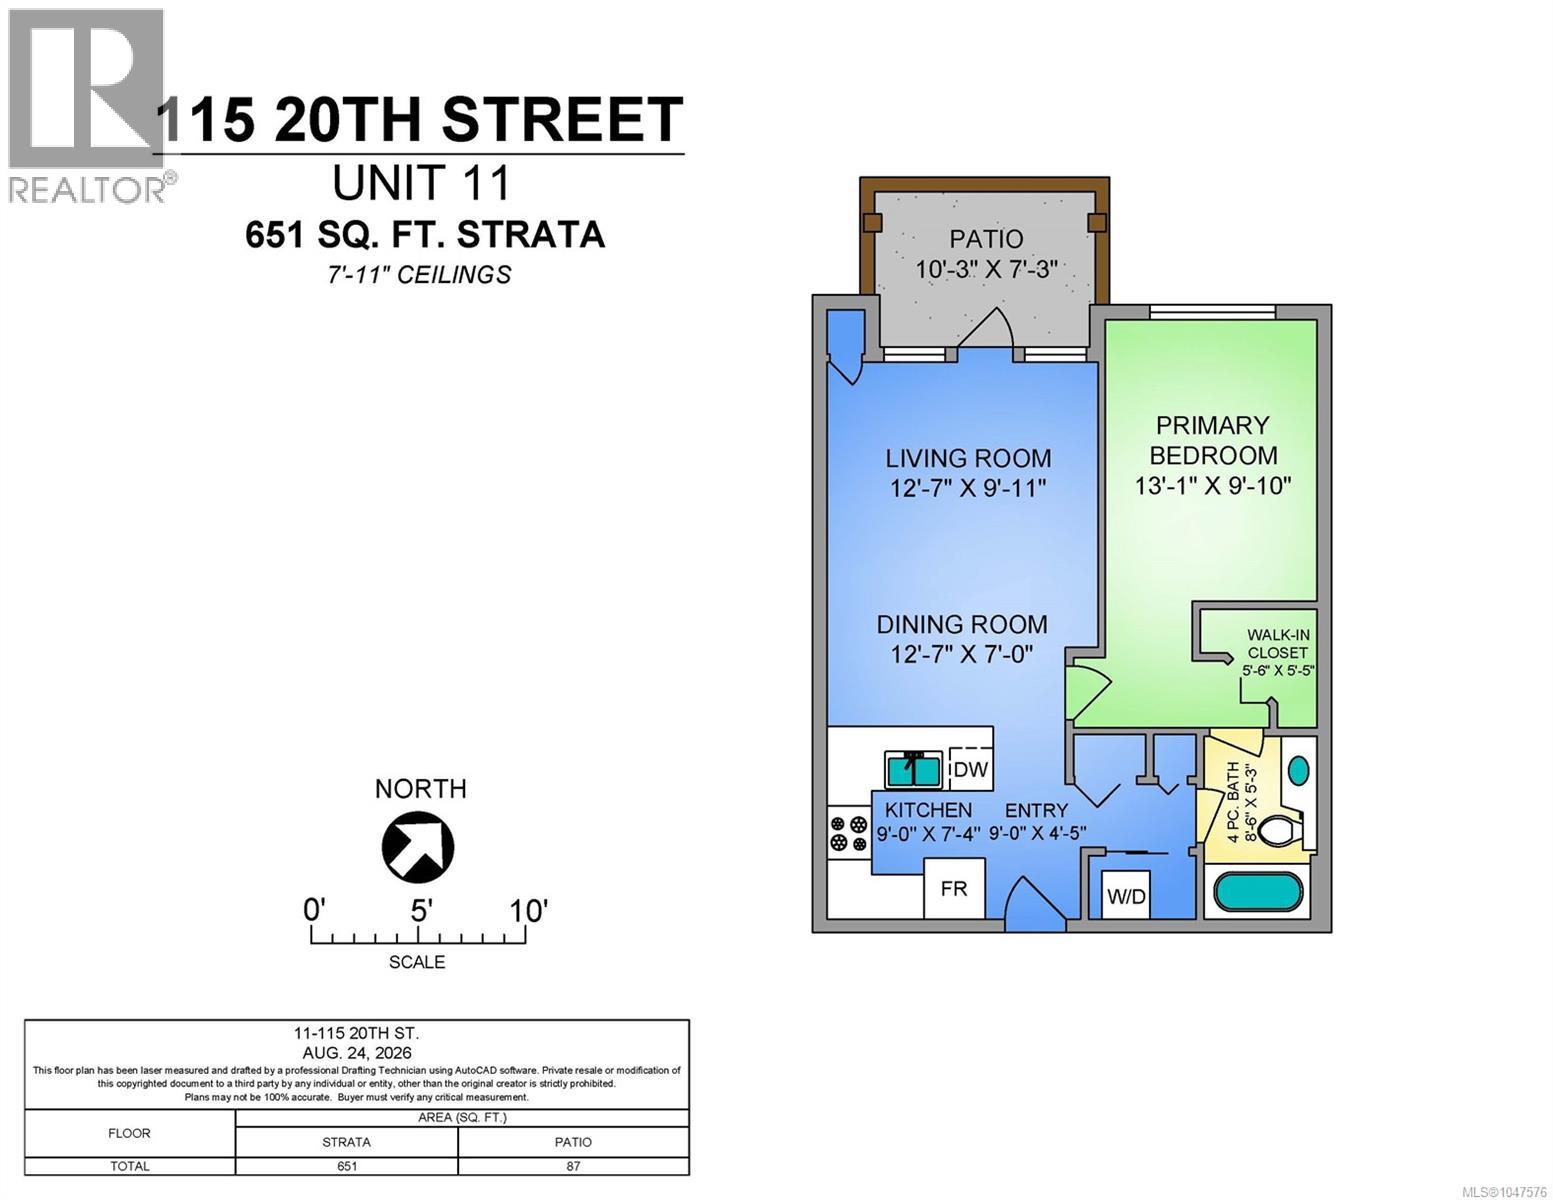
- Area 651 sq ft
- Bedrooms 1
- Bathrooms 1
- Parkings 1
Description
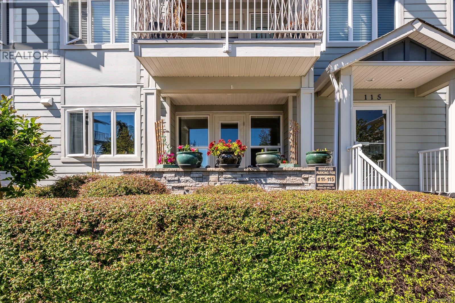
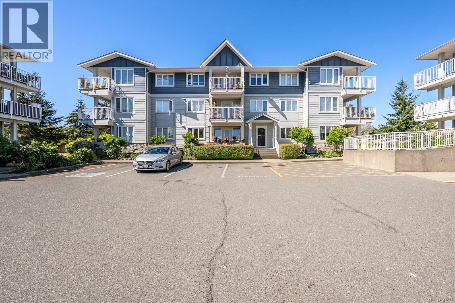
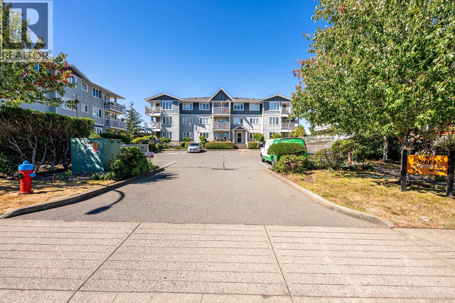
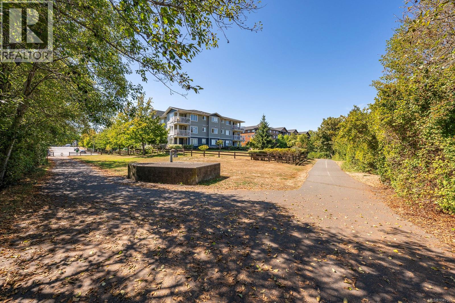
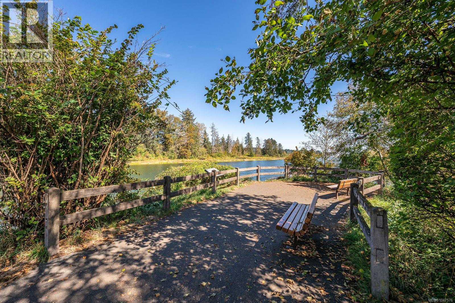
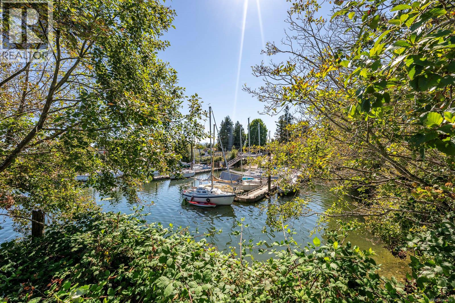
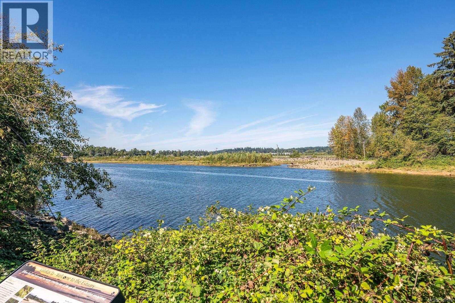
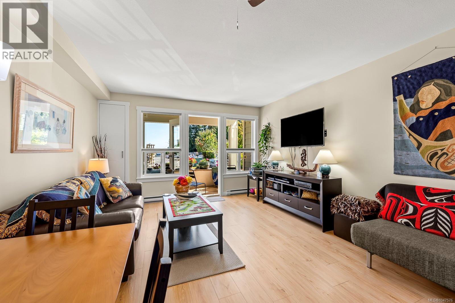
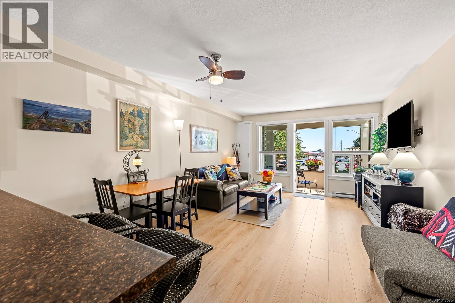
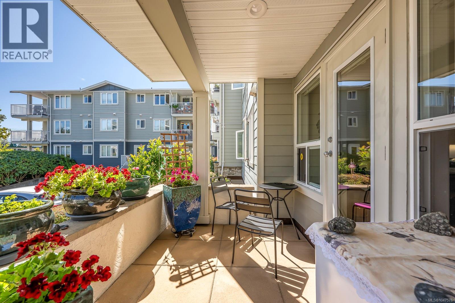
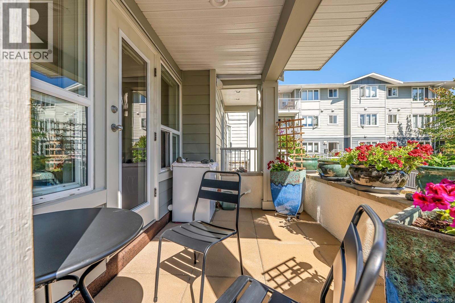
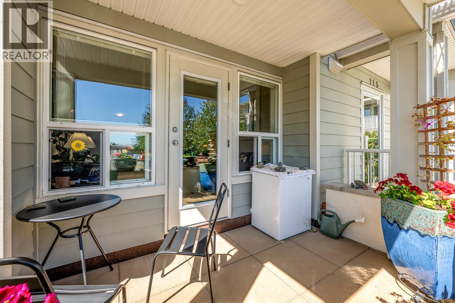
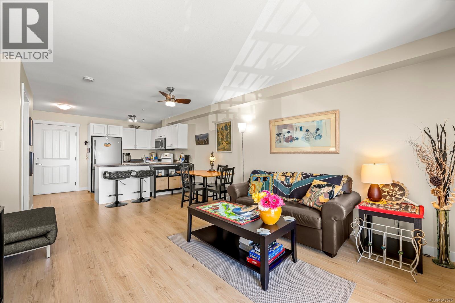
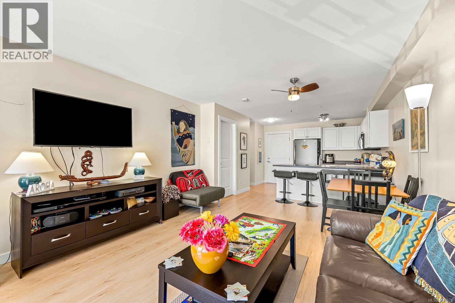
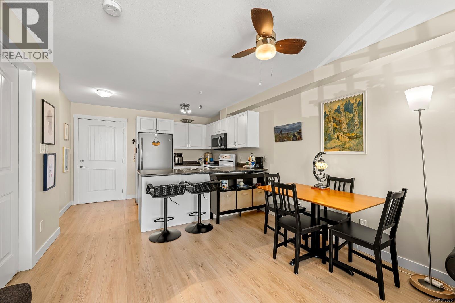
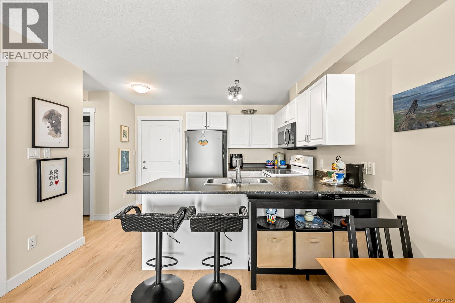
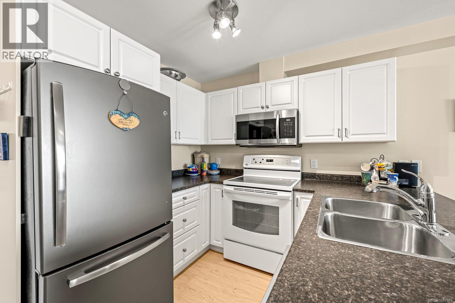
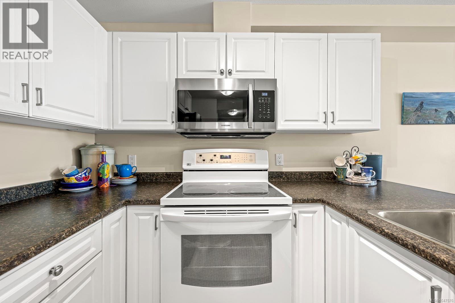
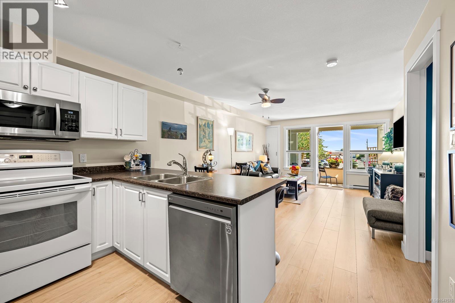
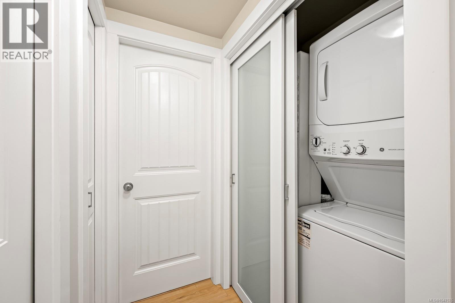
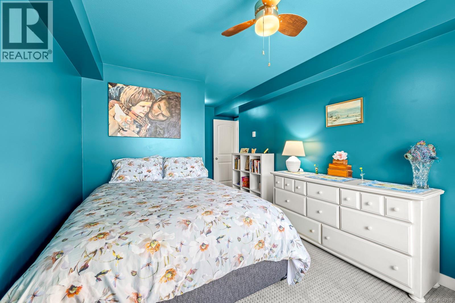
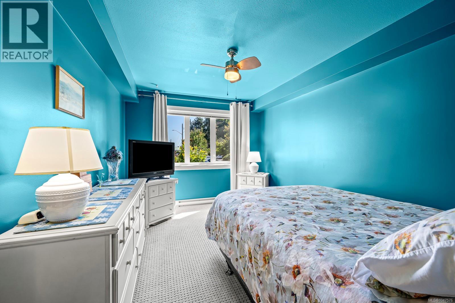
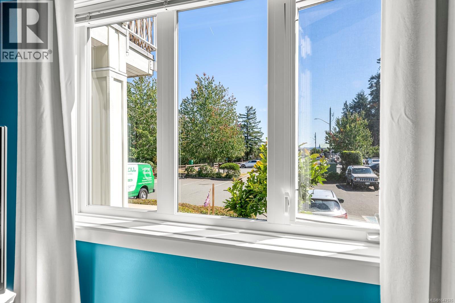
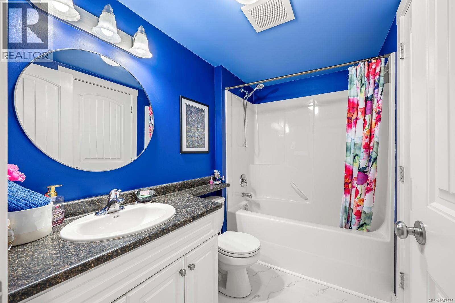
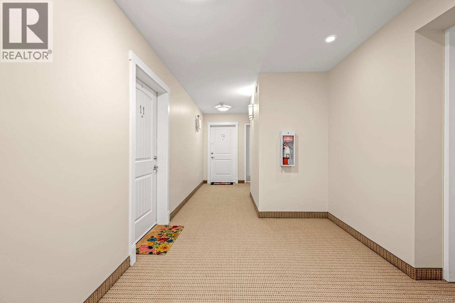
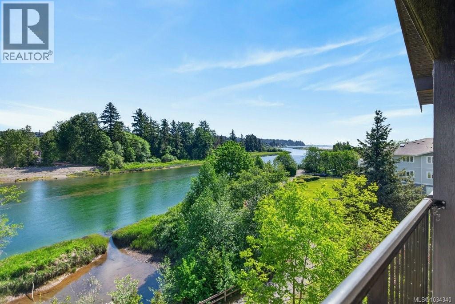
Immaculate, ground floor 650sqft one bedroom, one bathroom condo in the popular ‘Tides’ riverside development offers an incredible care-free living opportunity. Inside, you will appreciate new laminate floors in main living area & how neat, tidy and well cared for the home is. Bright galley kitchen with plenty of cupboards & counter space has bar stool seating for intimate gatherings. Adjacent dining & living rooms open to lovely, private patio & all offer distant Beaufort mountain views and ocean breezes. Enjoy these same views from the large primary bedroom with walk-in closet and cheater ensuite access. Bonus dedicated parking right out front + storage locker below. Professionally run strata with affordable fees. Centrally located close to all Courtenay amenities with direct access to the scenic Riverway Trail, this home provides simple, worry-free living at its finest. (id:48970) Show More

Details
- Constructed Date: 2007
- Property Type: Single Family
- Type: Apartment
- Access Type: Road access
- Neighbourhood: Courtenay City
- Management Company: Advanced Property Management
- Maintenance Fee: 410.00/Monthly
Features
- Central location
- Cul-de-sac
- Level lot
- Southern exposure
- Marine Oriented
- Pets Allowed
- Family Oriented
- Patio(s)
- Mountain view
- Ocean view
- Dishwasher
- Dryer
- Microwave
- Range - Electric
- Refrigerator
- Washer
- Baseboard heaters
Rooms Details For 11 115 20th St
| Type | Level | Dimension |
|---|---|---|
| Patio | Main level | 10'3 x 7'3 |
| Bathroom | Main level | 4-Piece |
| Primary Bedroom | Main level | 13'1 x 9'10 |
| Living room | Main level | 12'7 x 9'11 |
| Dining room | Main level | 12'7 x 7'0 |
| Kitchen | Main level | 9'0 x 7'4 |
| Entrance | Main level | 9'0 x 4'5 |
Location
Similar Properties
For Sale
$ 399,999 $ 639 / Sq. Ft.
- 1034340 ©MLS
- 1 Bedroom
- 1 Bathroom
For Sale
$ 38,000 $ 69 / Sq. Ft.
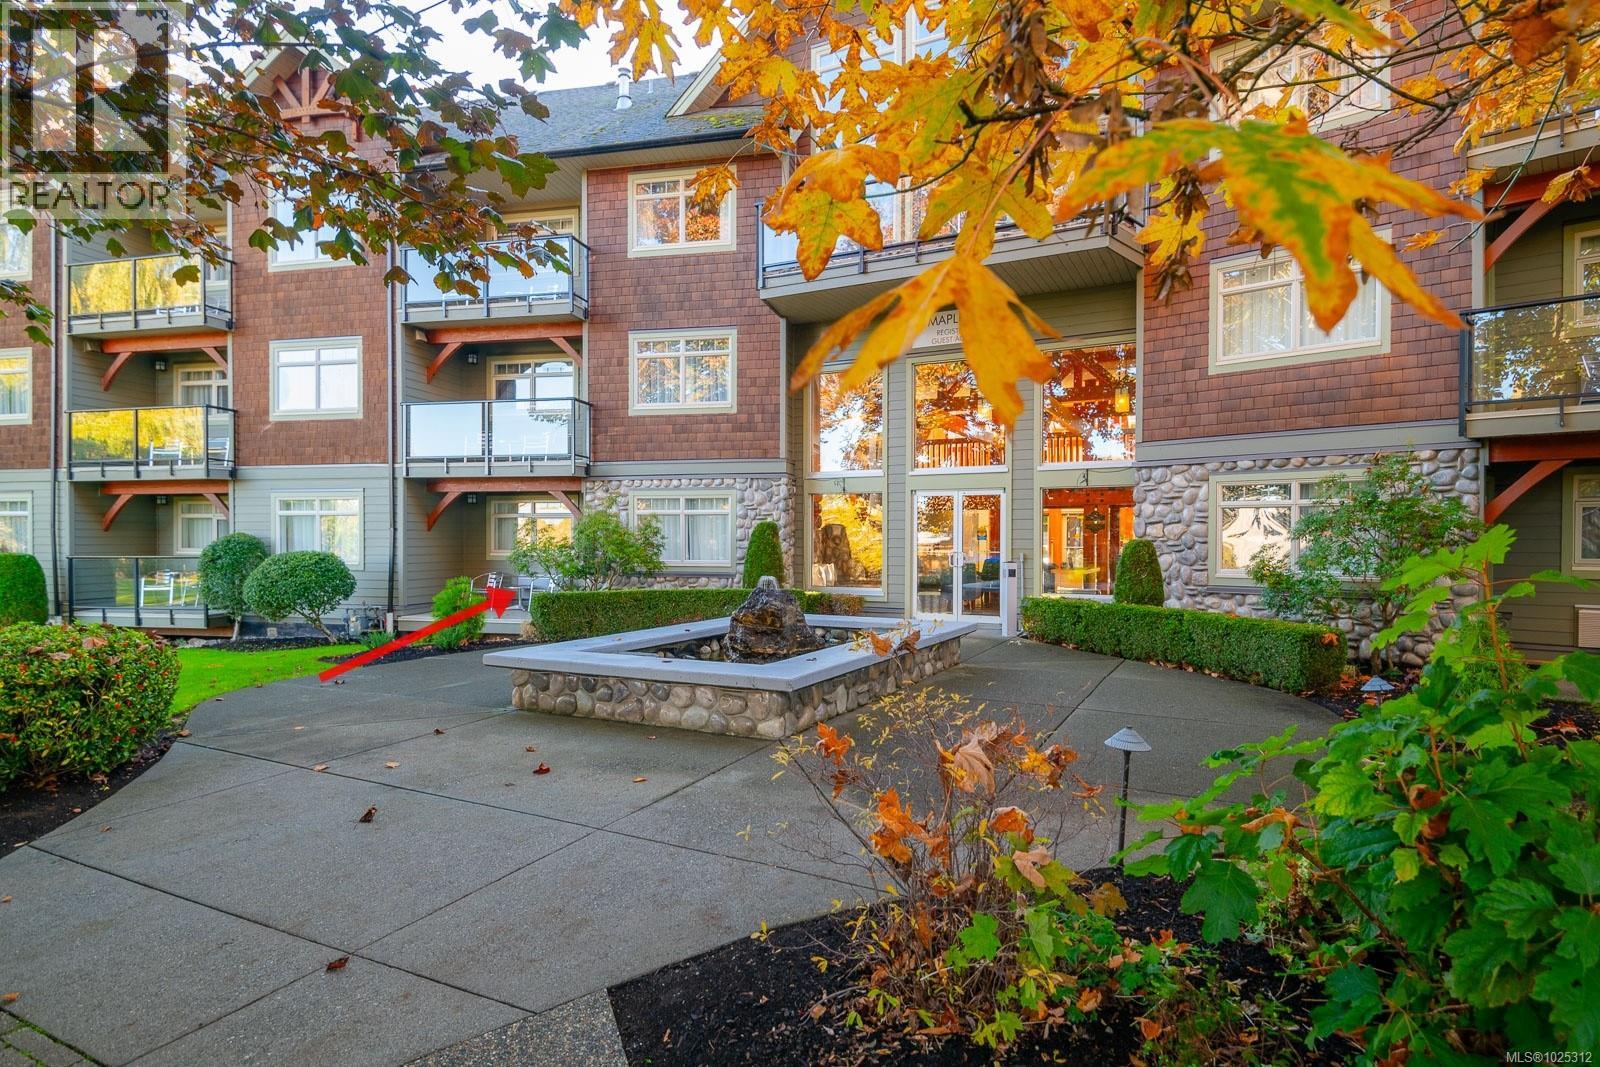
- 1025312 ©MLS
- 1 Bedroom
- 1 Bathroom
For Sale
$ 58,900 $ 115 / Sq. Ft.
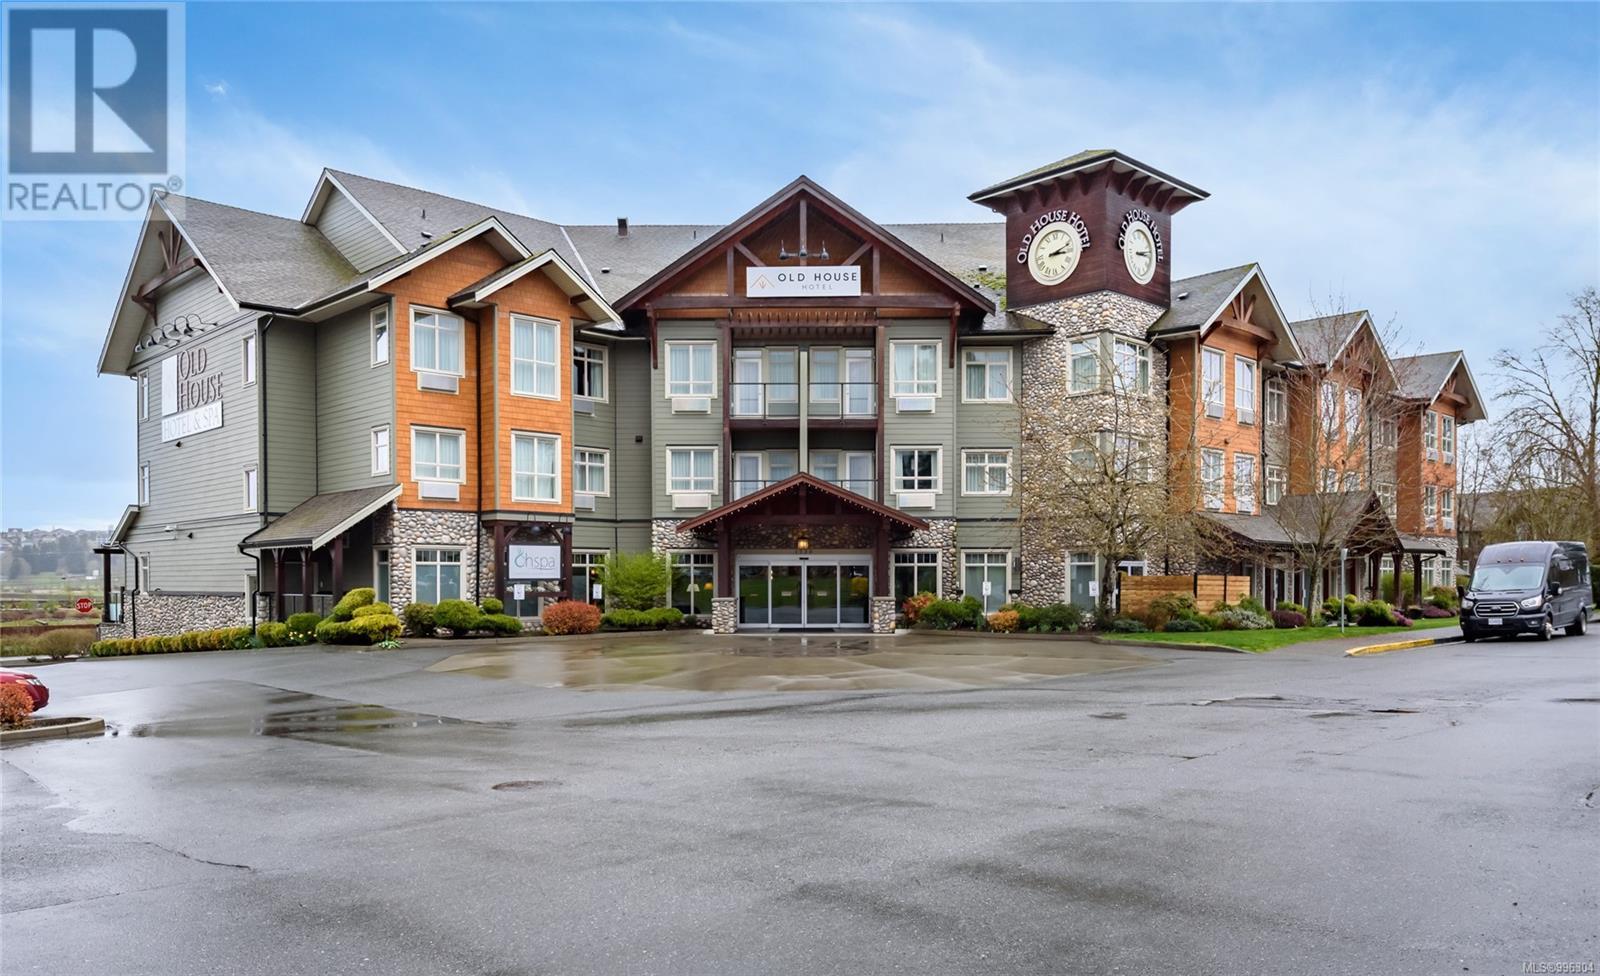
- 996304 ©MLS
- 1 Bedroom
- 1 Bathroom
This REALTOR.ca listing content is owned and licensed by REALTOR® members of The Canadian Real Estate Association
Data provided by: Vancouver Island Real Estate Board