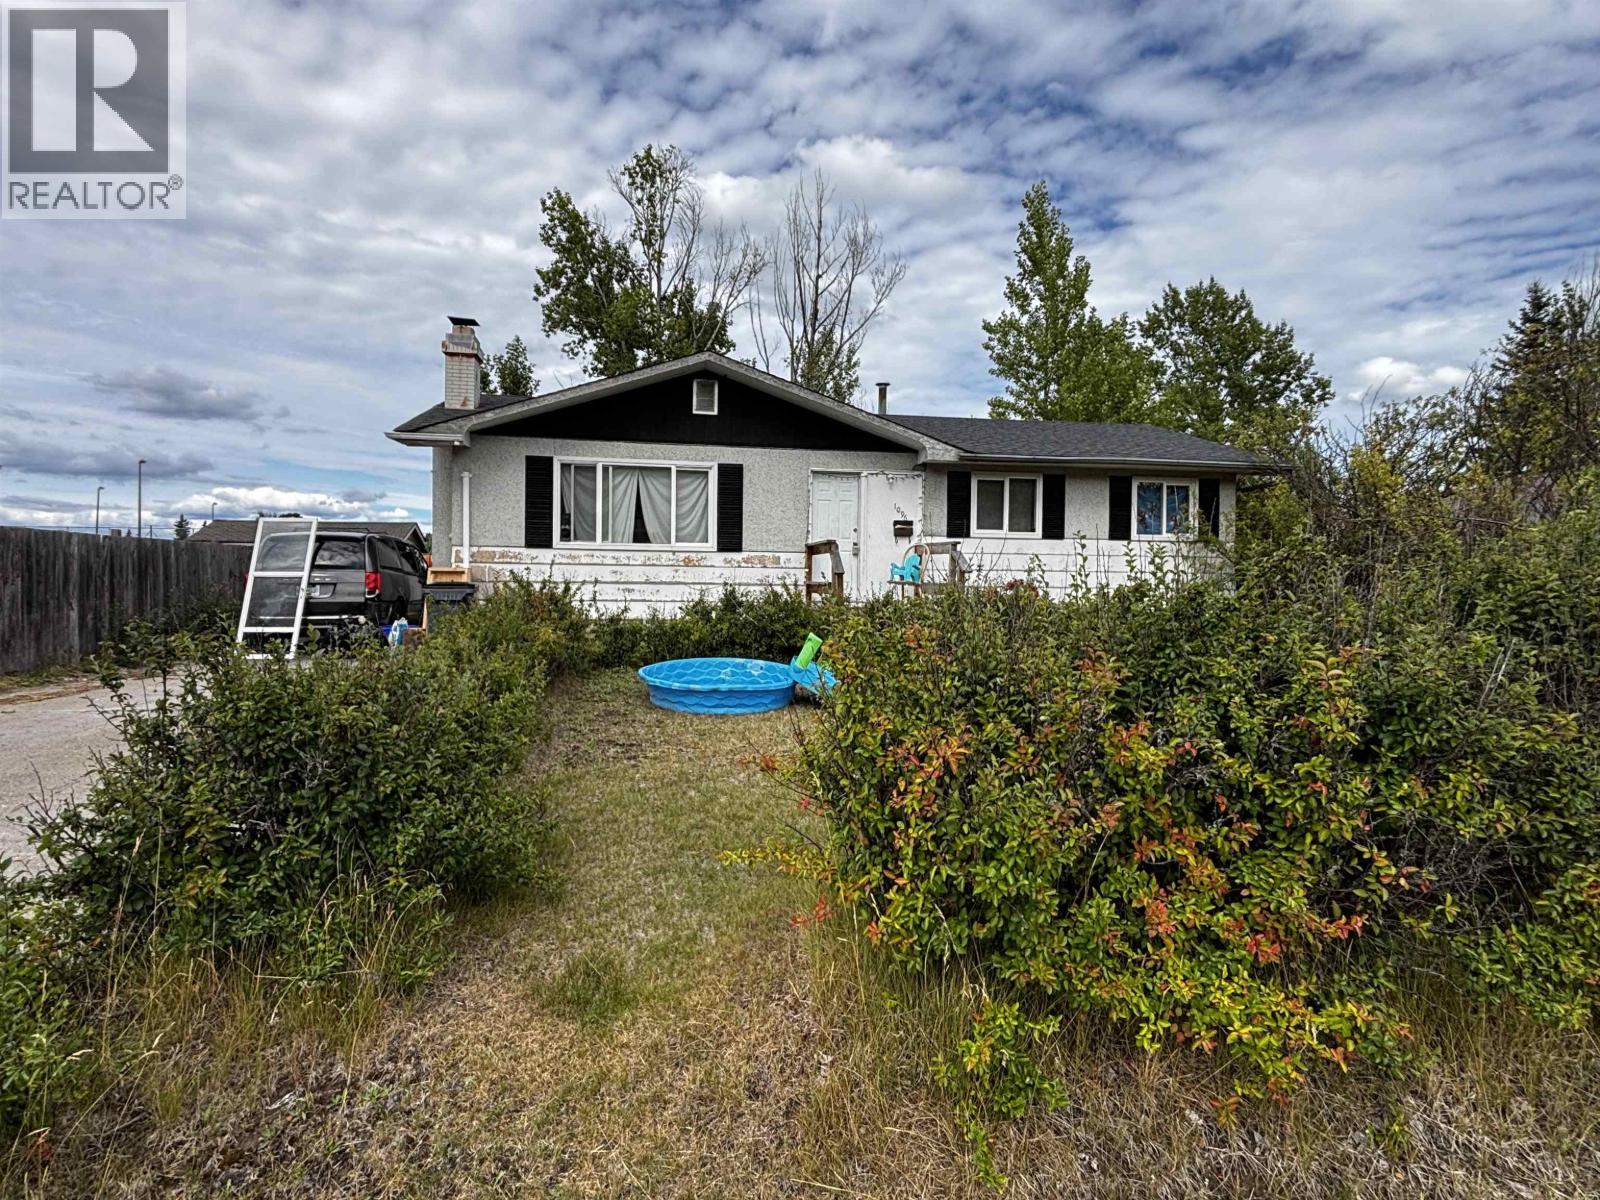
- ©MLS R3151184
- Area 504 sq ft
- Bedrooms 3
- Bathrooms 2
Description
Located in the established Foothills subdivision of Prince George, this 3-bedroom, 2-bathroom home offers excellent potential for investors or first-time buyers. The main floor features a functional kitchen, a bright living room, and three bedrooms. The partly finished basement includes a second 4-piece bathroom, laundry, and versatile open space with a separate outside entrance. Situated on a flat, fenced lot, the property includes a storage shed and a concrete driveway with ample room for up to six vehicles. Enjoy quiet neighbourhood living with a view toward the surrounding greenery and an ornamental shrub in your own front yard. This home is a solid canvas ready for your cosmetic updates and personal touch. (id:48970) Show More
Details
- Constructed Date: 1973
- Property Type: Single Family
- Type: House
- Total Finished Area: 504 sqft
Features
- Forced air
Rooms Details For 1096 LIMESTONE CRESCENT
| Type | Level | Dimension |
|---|---|---|
| Laundry room | Basement | 9 ft ,8 in x 7 ft ,1 in |
| Living room | Main level | 16 ft ,1 in x 10 ft ,1 in |
| Kitchen | Main level | 11 ft ,4 in x 11 ft ,1 in |
| Dining room | Main level | 8 ft ,4 in x 7 ft ,8 in |
| Bedroom 2 | Main level | 9 ft ,5 in x 7 ft ,7 in |
| Bedroom 3 | Main level | 10 ft ,9 in x 8 ft ,9 in |
| Bedroom 4 | Main level | 8 ft ,6 in x 7 ft ,7 in |
Location
This REALTOR.ca listing content is owned and licensed by REALTOR® members of The Canadian Real Estate Association
Data provided by: BC Northern Real Estate Board