- ©MLS 10397601
- Area 4182 sq ft
- Bedrooms 4
- Bathrooms 3
- Parkings 12
Description
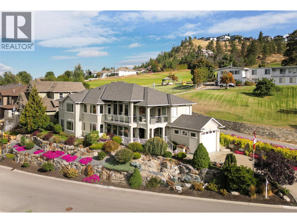
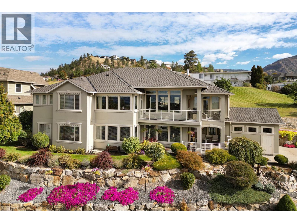
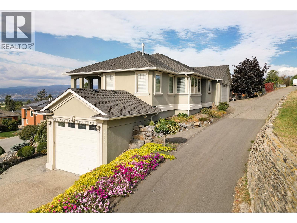
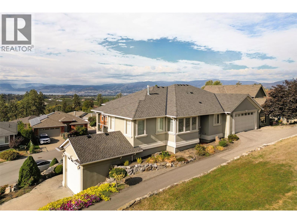
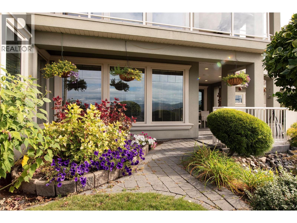
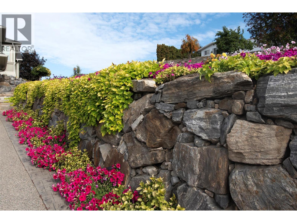
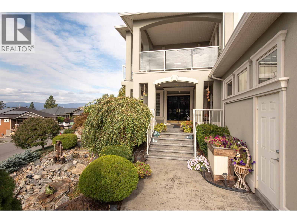
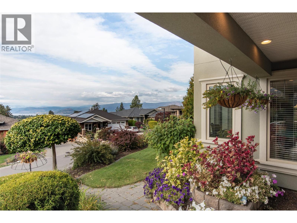
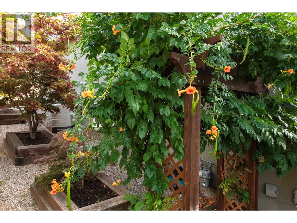
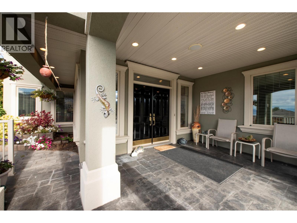
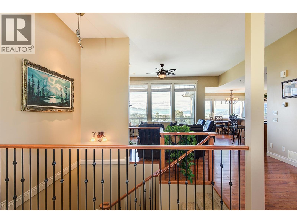
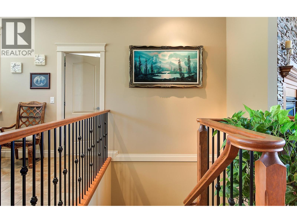
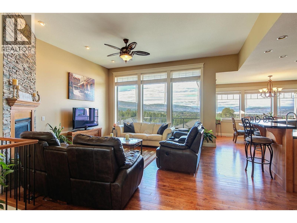
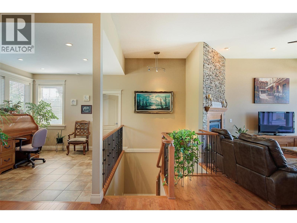
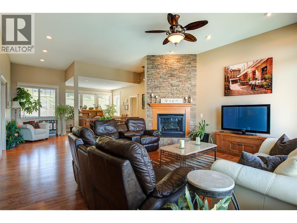
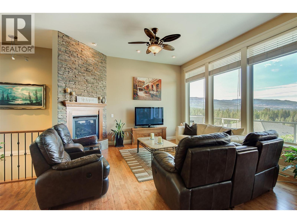
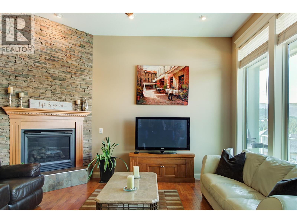
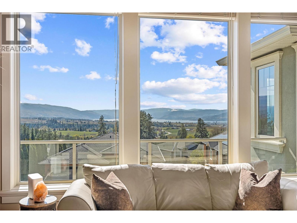
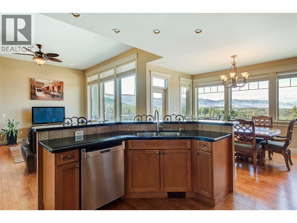
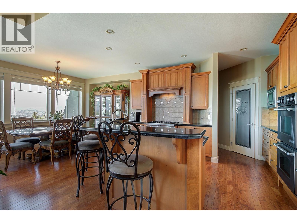

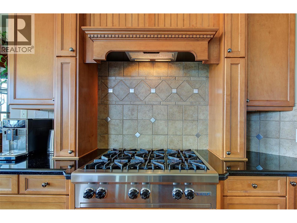
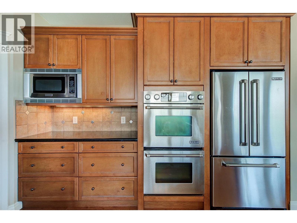
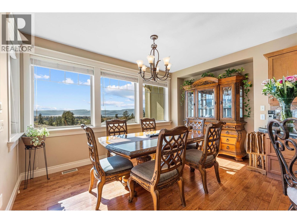
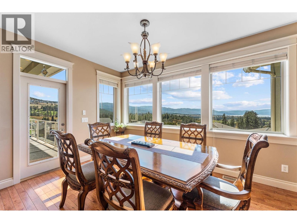
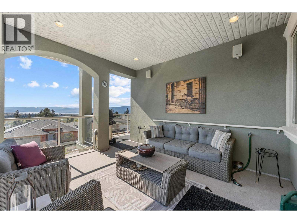
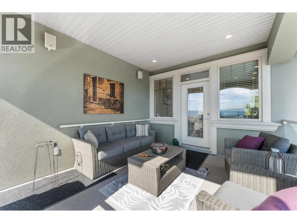
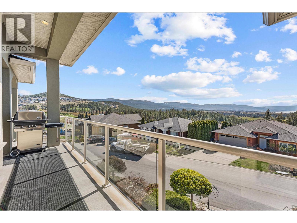
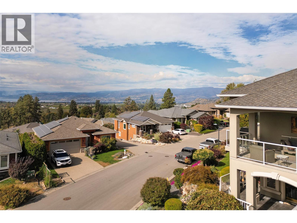
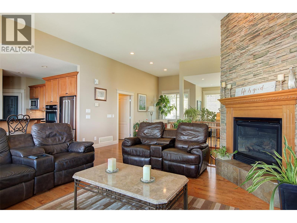
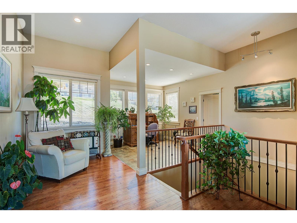
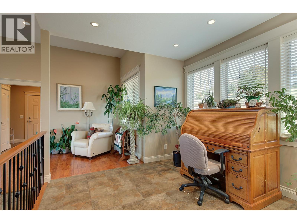
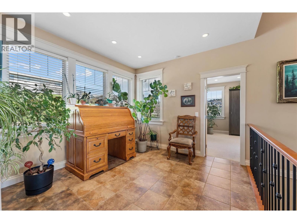
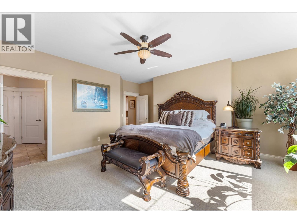
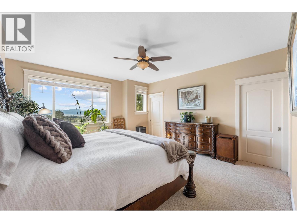
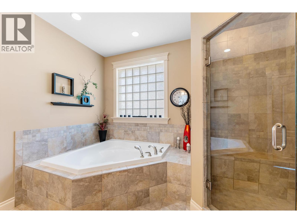
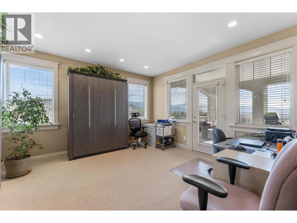
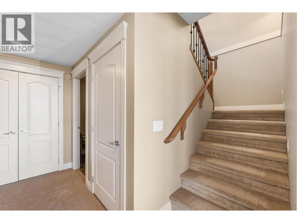
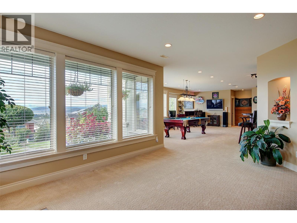
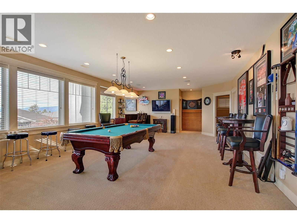
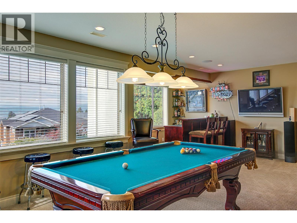
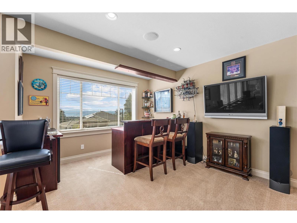
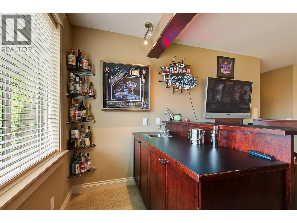
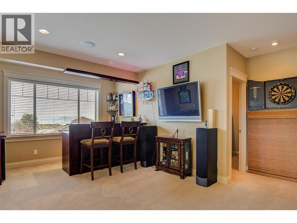
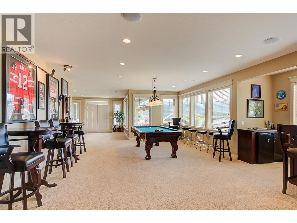
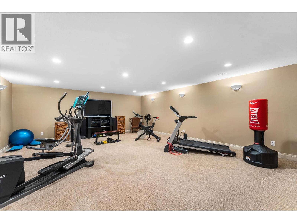
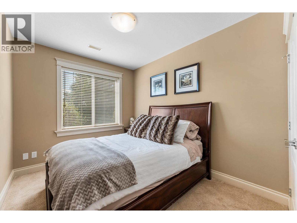
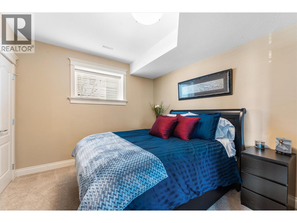
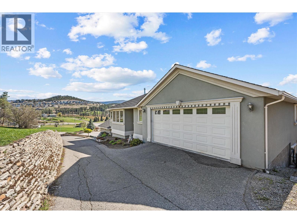
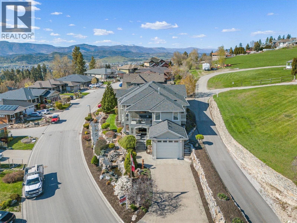
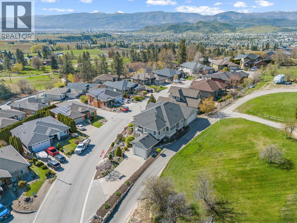
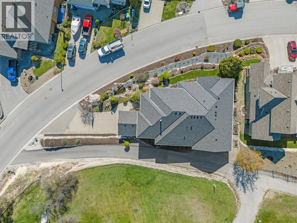
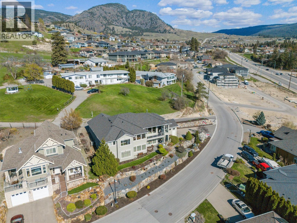
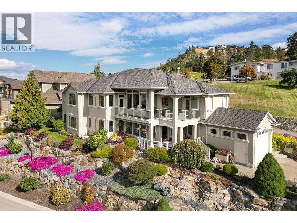
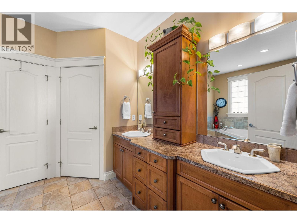
Priced $105k below assessed value in Black Mountain! Custom home with panoramic lake, mountain, and city views. Main level boasts 11-ft ceilings, gourmet kitchen with Wolf appliances, flex office/dining area, and primary suite with steam shower & soaker tub. Wrap-around deck offers seamless indoor-outdoor living. Walk-out basement features in-floor heating, rec room with wet bar, gym/media room, 2 bedrooms, and potential for a secondary suite (plans in place). Dual garages & double driveways: Upper oversized double garage + lower single garage, plus space for RV or boat parking. Unbeatable curb appeal, layout flexibility, and value! (id:48970) Show More
Details
- Constructed Date: 2007
- Property Type: Single Family
- Type: House
- Architectural Style: Ranch
- Neighbourhood: Black Mountain
Features
- Central island
- City view
- Lake view
- Mountain view
- Valley view
- Refrigerator
- Dishwasher
- Cooktop - Gas
- Microwave
- See remarks
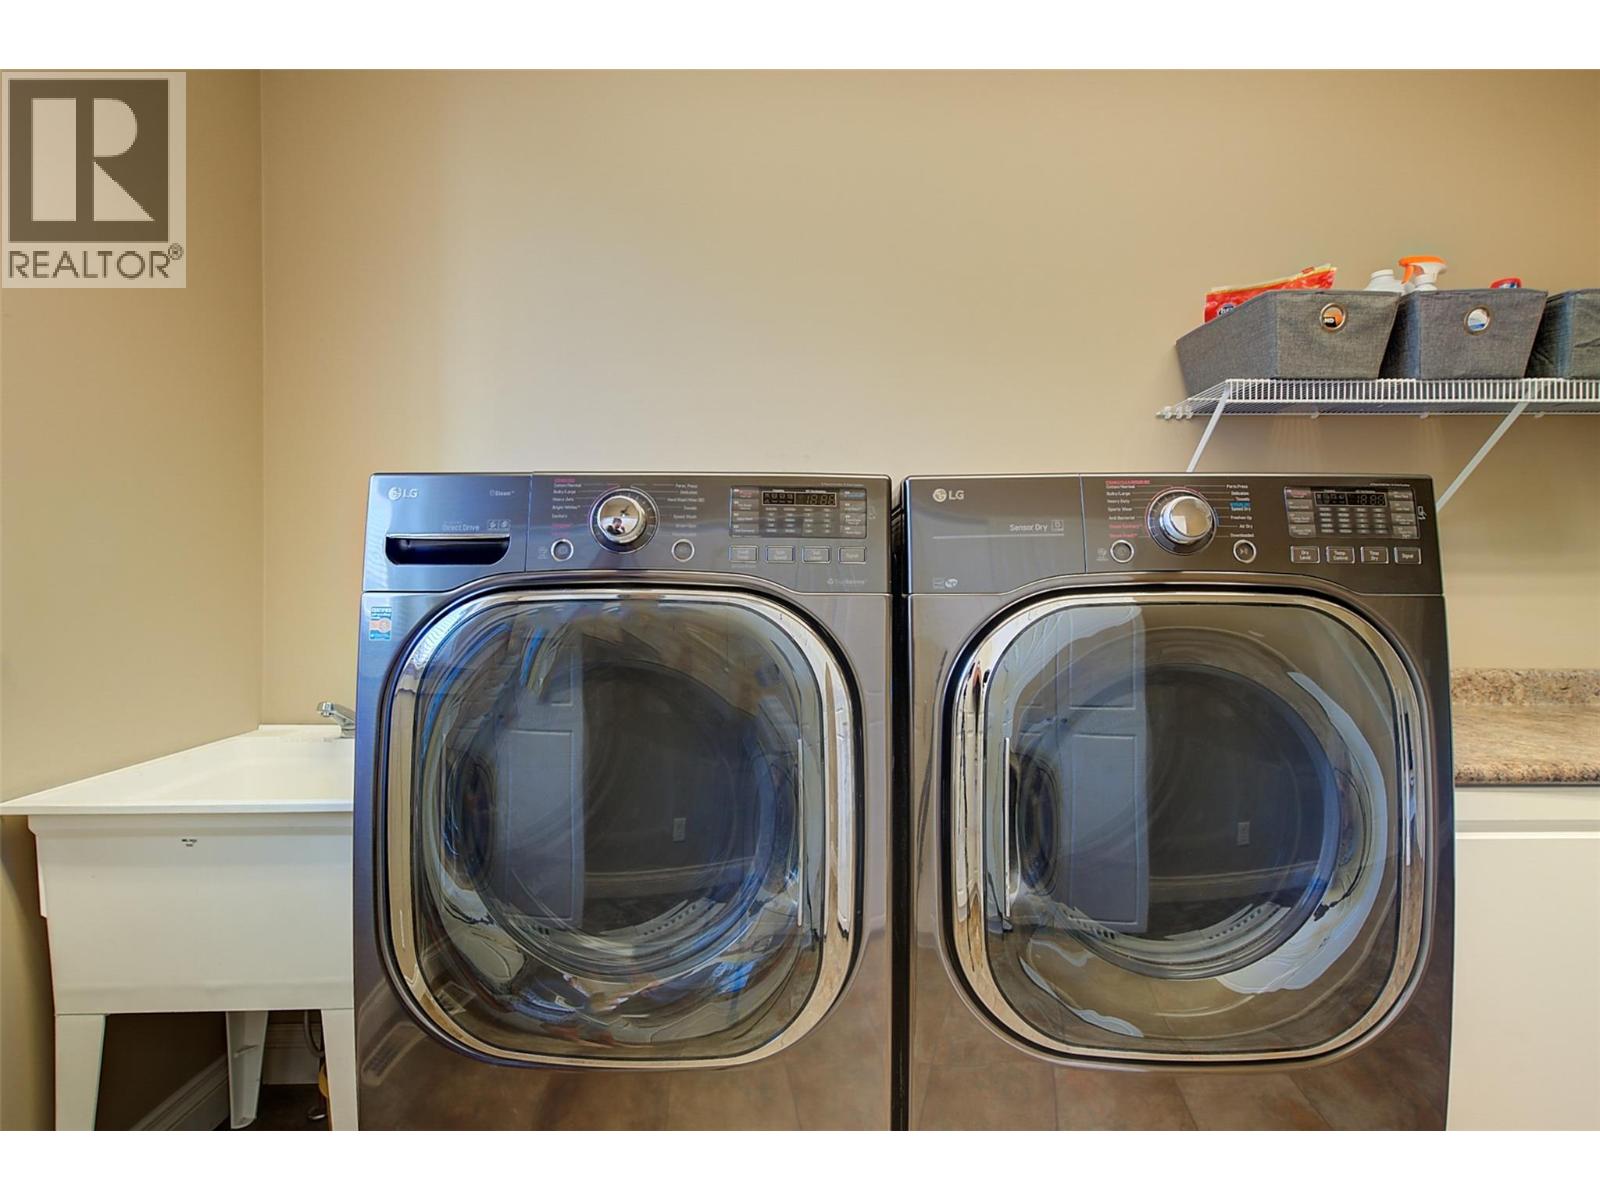
- Washer & Dryer
- Central air conditioning
- Forced air
- See remarks
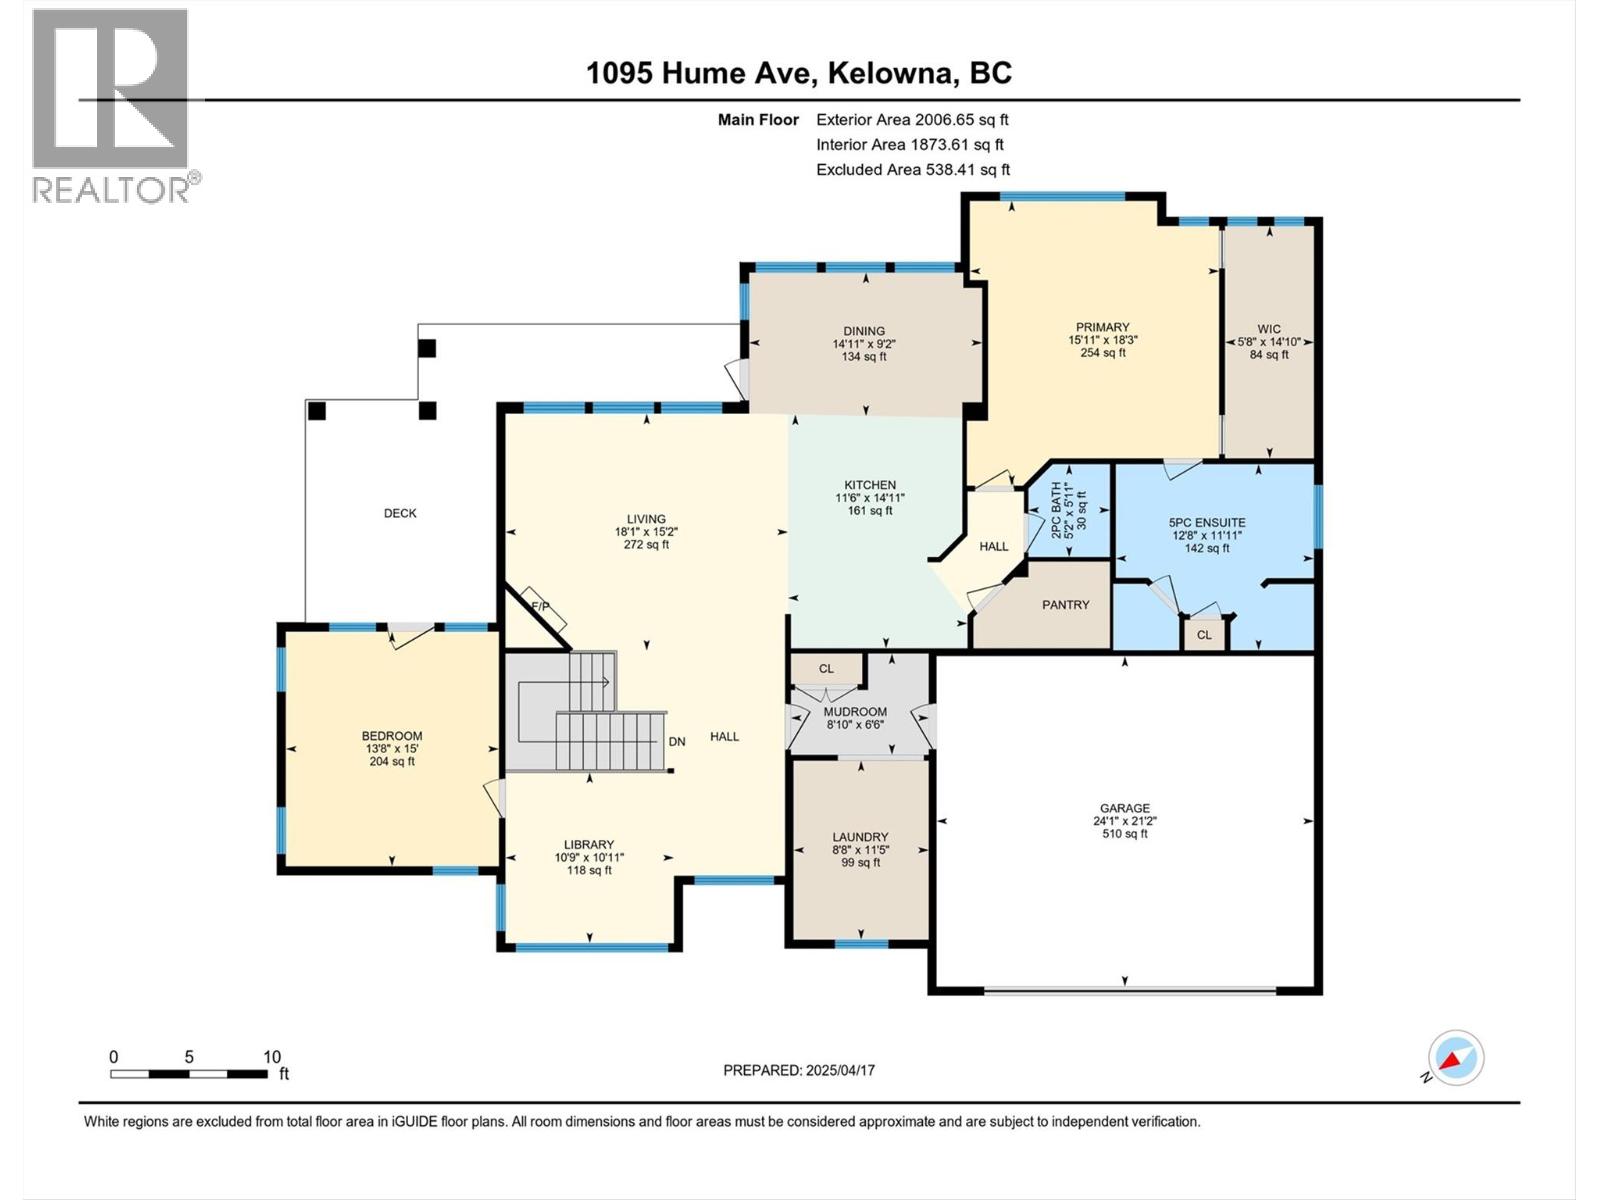
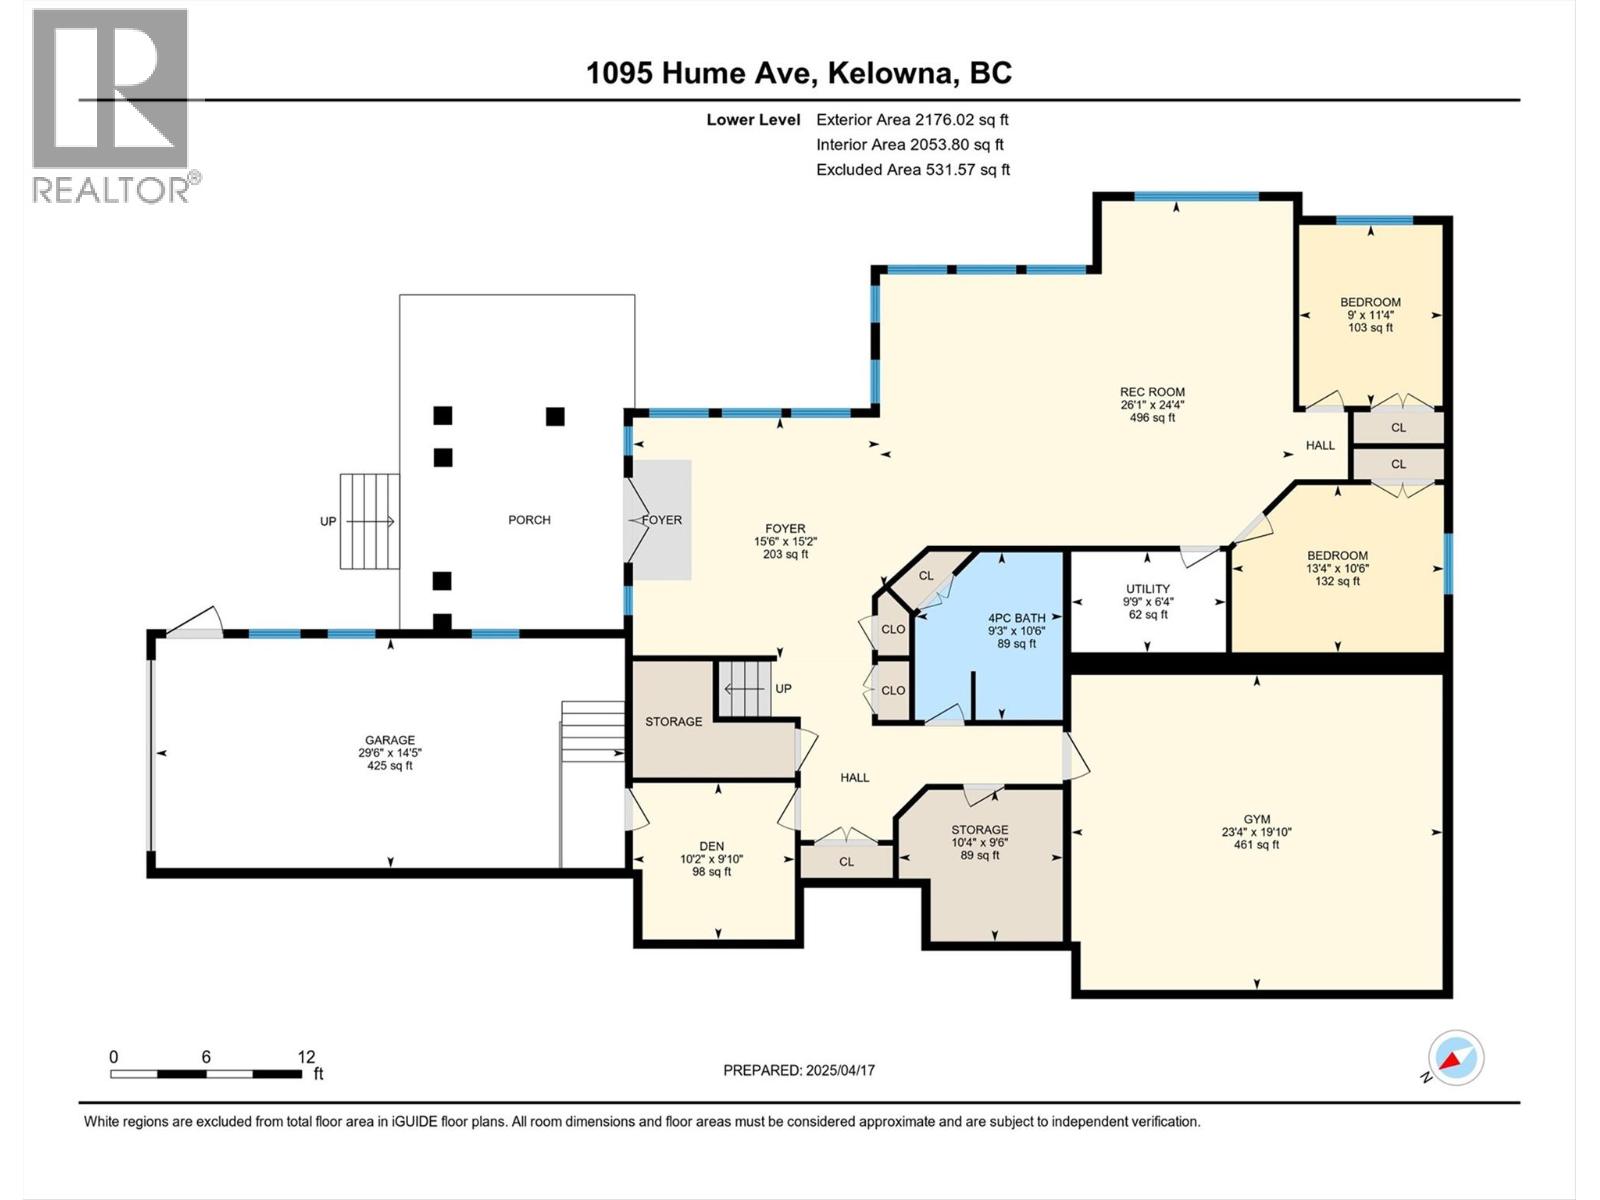
Rooms Details For 1095 Hume Avenue
| Type | Level | Dimension |
|---|---|---|
| Storage | Lower level | 9'6'' x 10'4'' |
| Utility room | Lower level | 6'4'' x 10'4'' |
| Gym | Lower level | 19'10'' x 23'4'' |
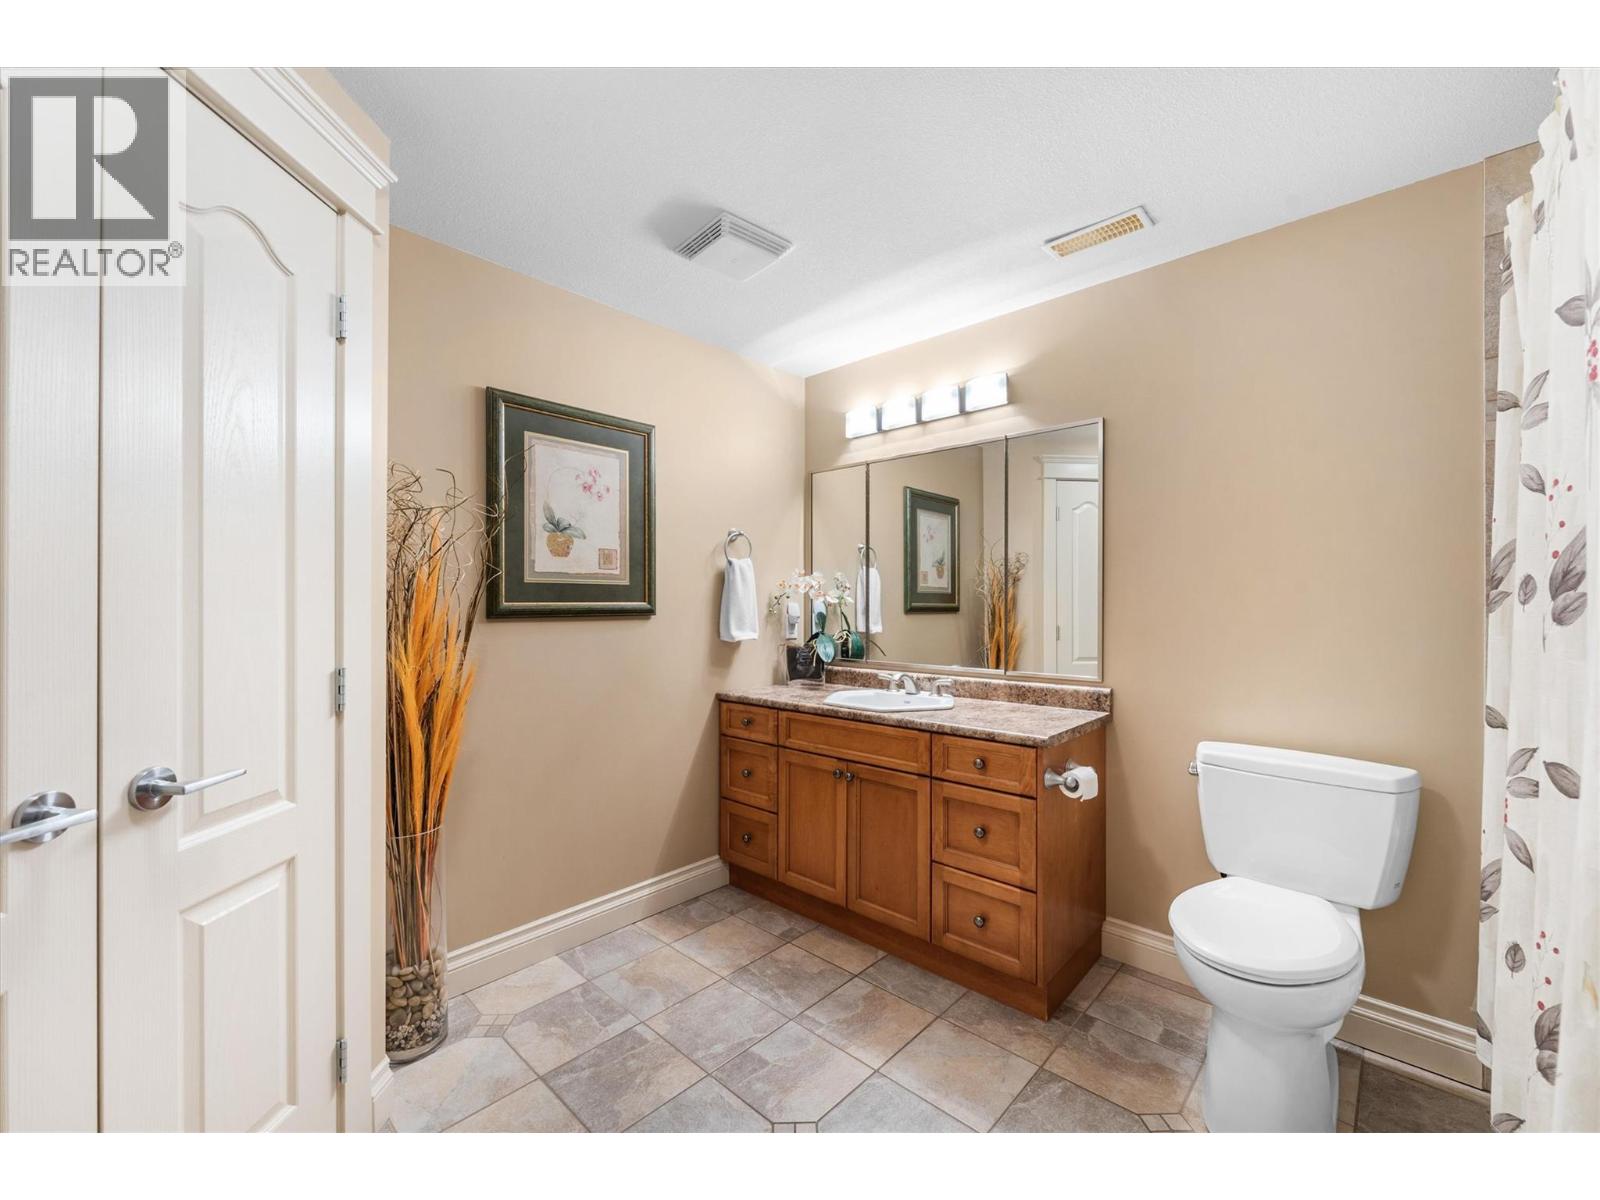
| 4pc Bathroom | Lower level | 10'6'' x 9'3'' |
| Den | Lower level | 9'10'' x 10'2'' |
| Bedroom | Lower level | 10'6'' x 13'4'' |
| Bedroom | Lower level | 11'4'' x 9' |
| Recreation room | Lower level | 15'2'' x 15'6'' |
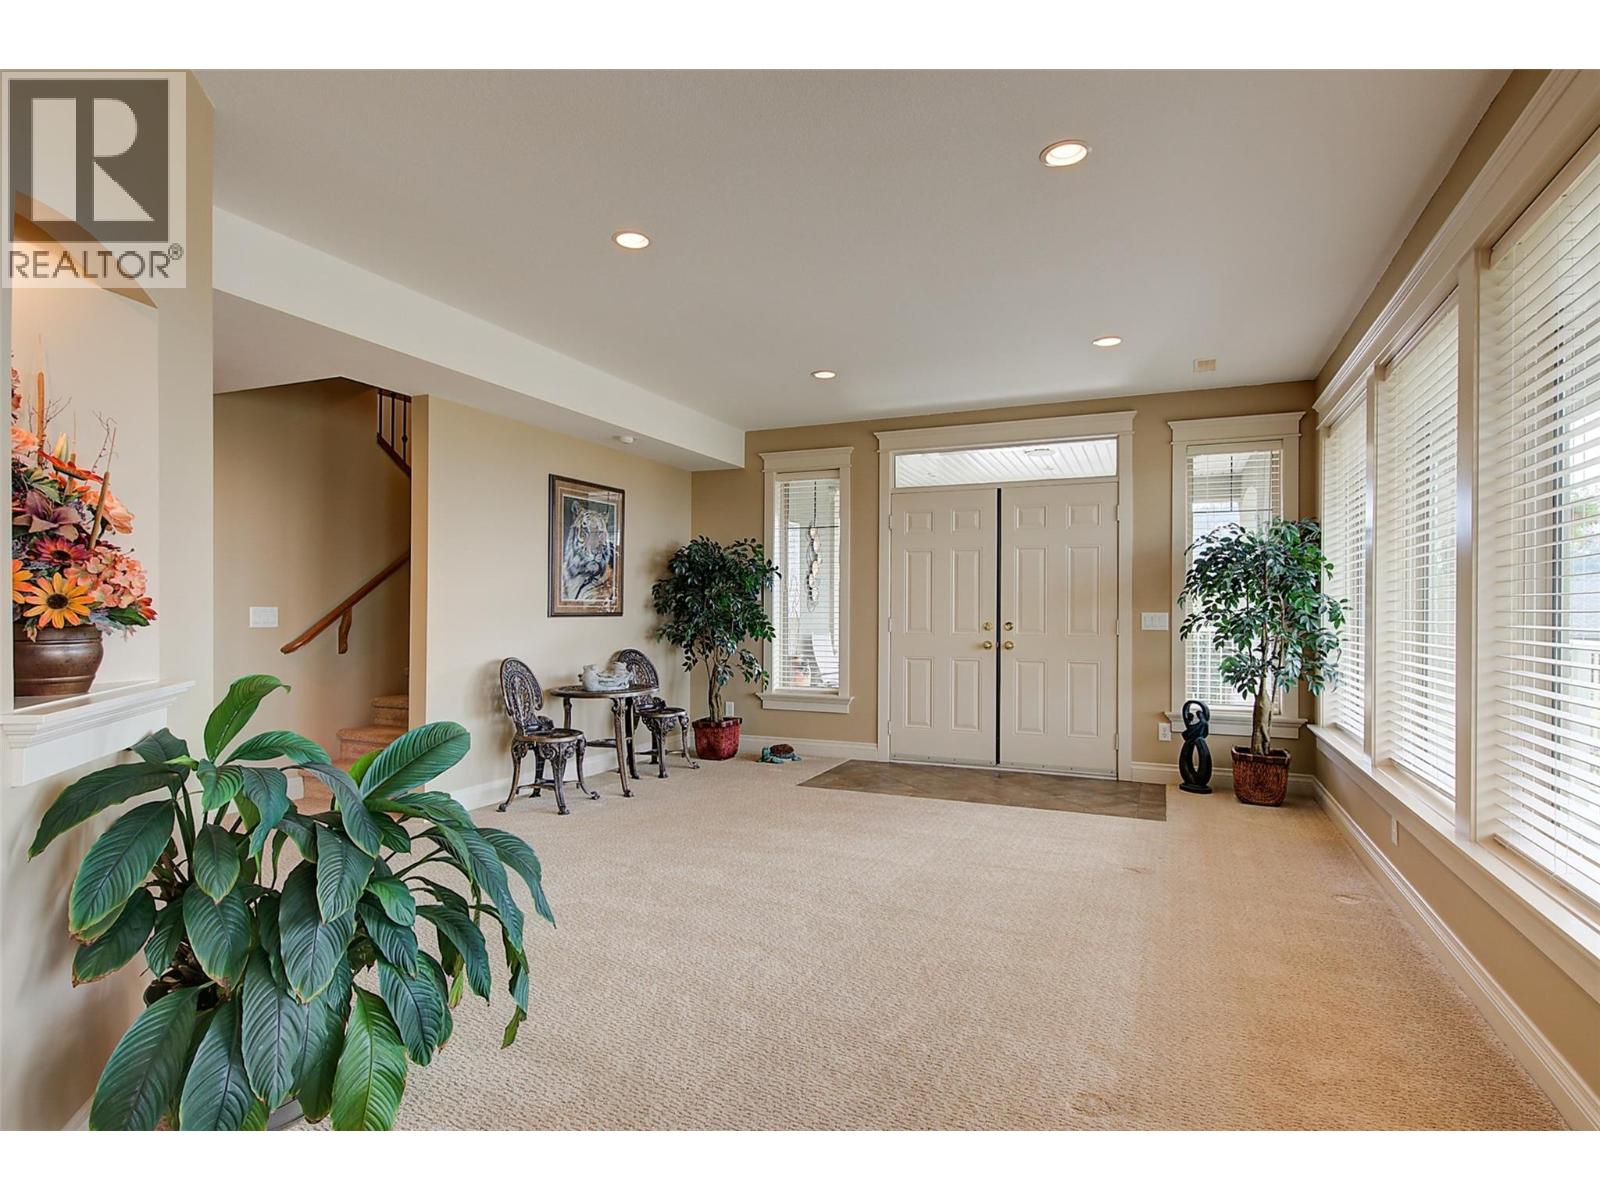
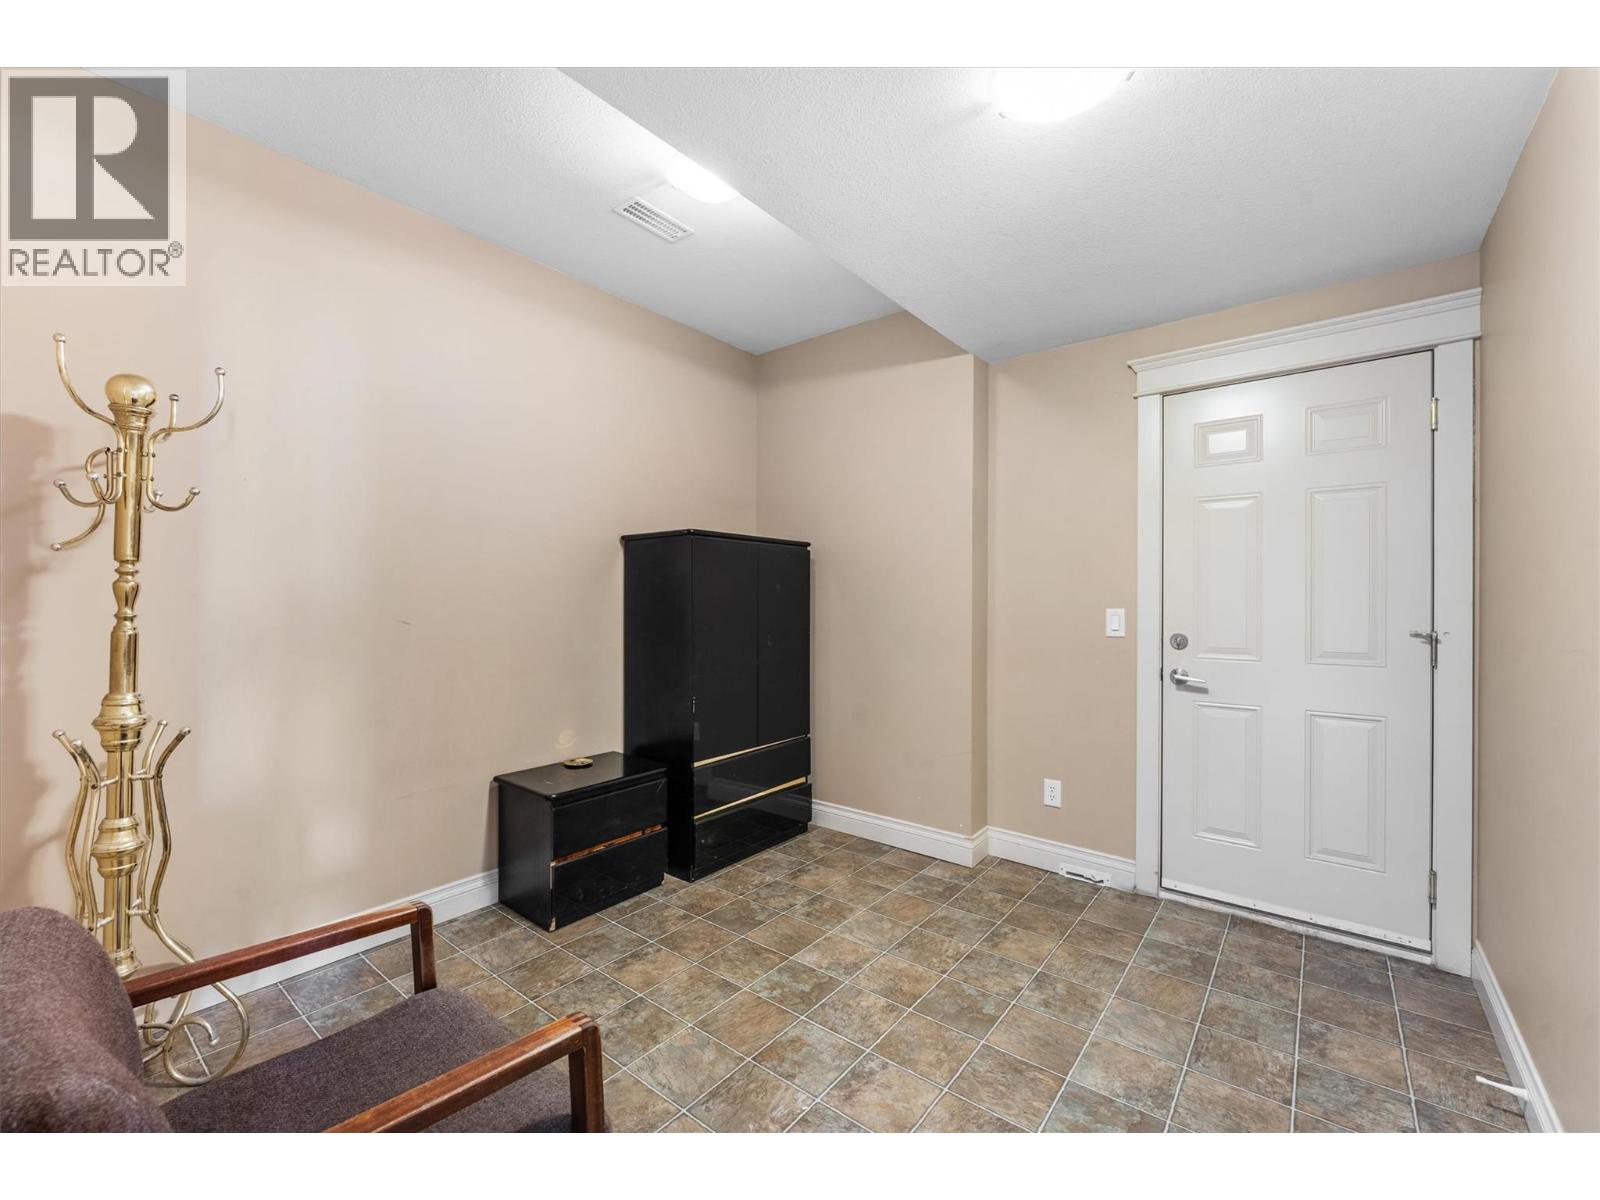
| Foyer | Lower level | 15'2'' x 15'6'' |
| Mud room | Main level | 6'6'' x 8'10'' |
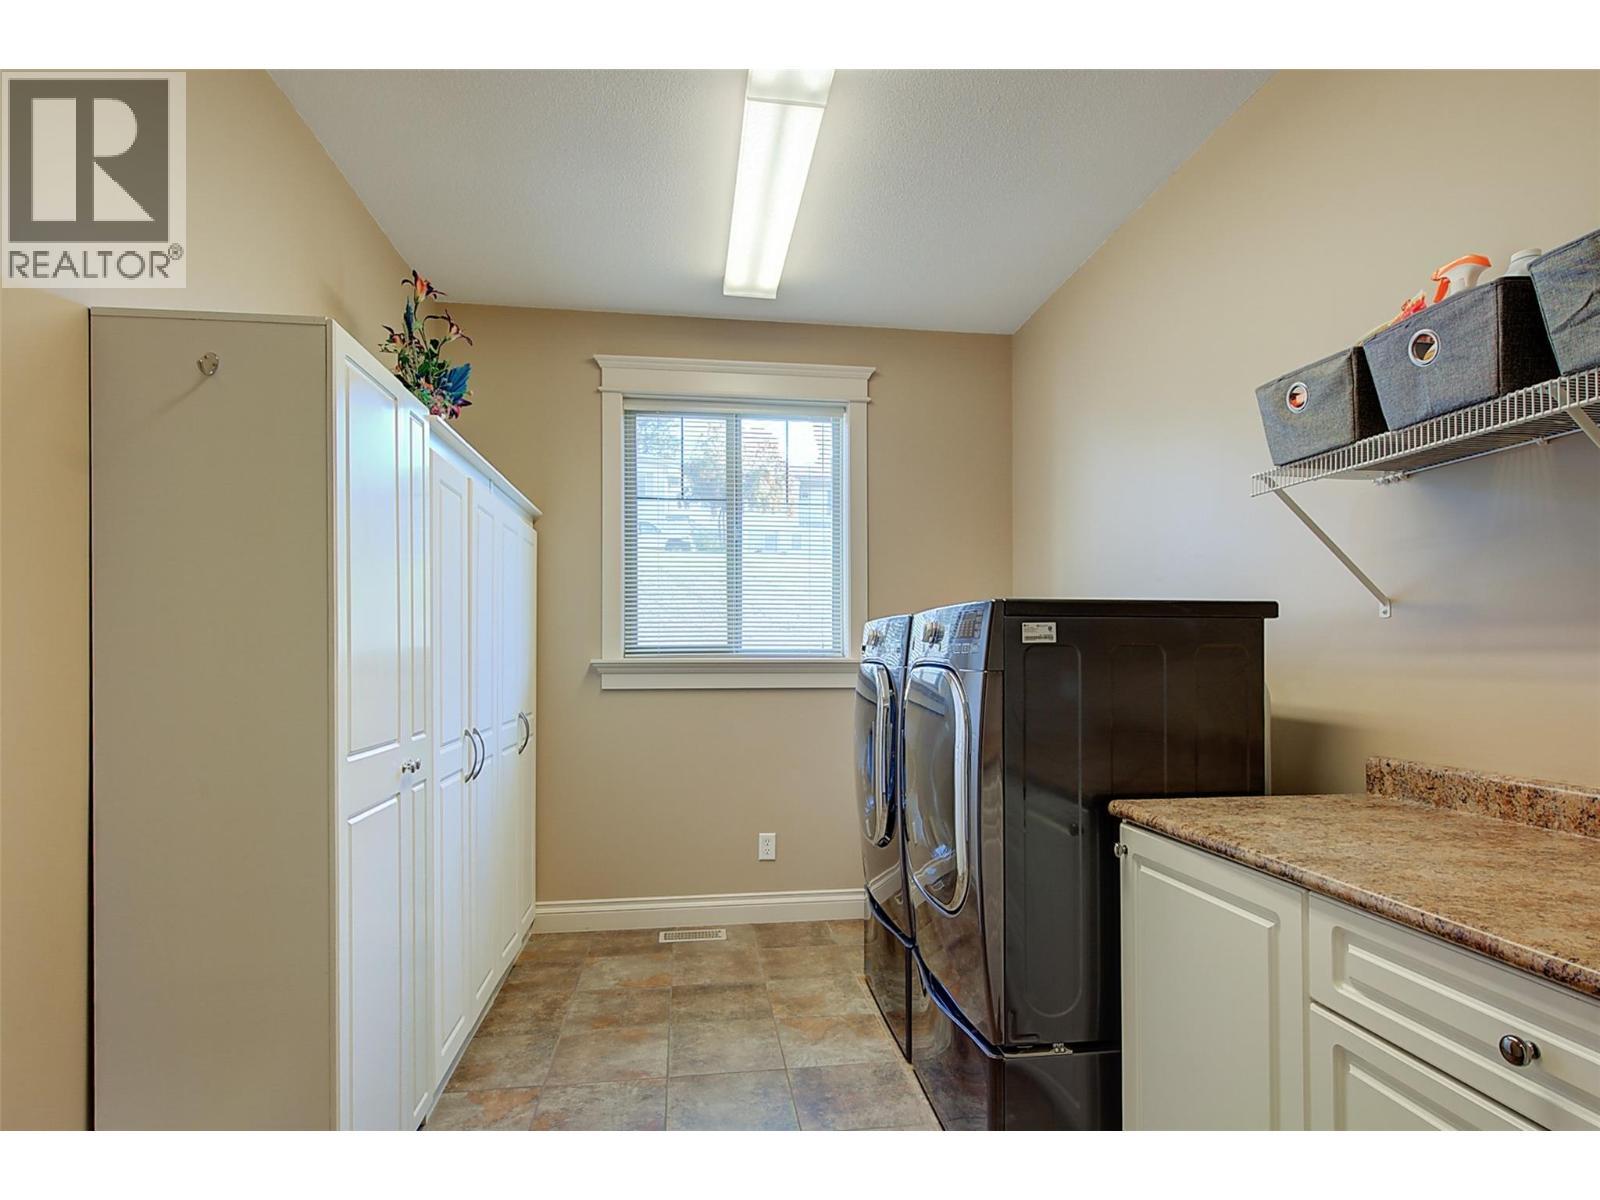
| Laundry room | Main level | 11'5'' x 8'8'' |
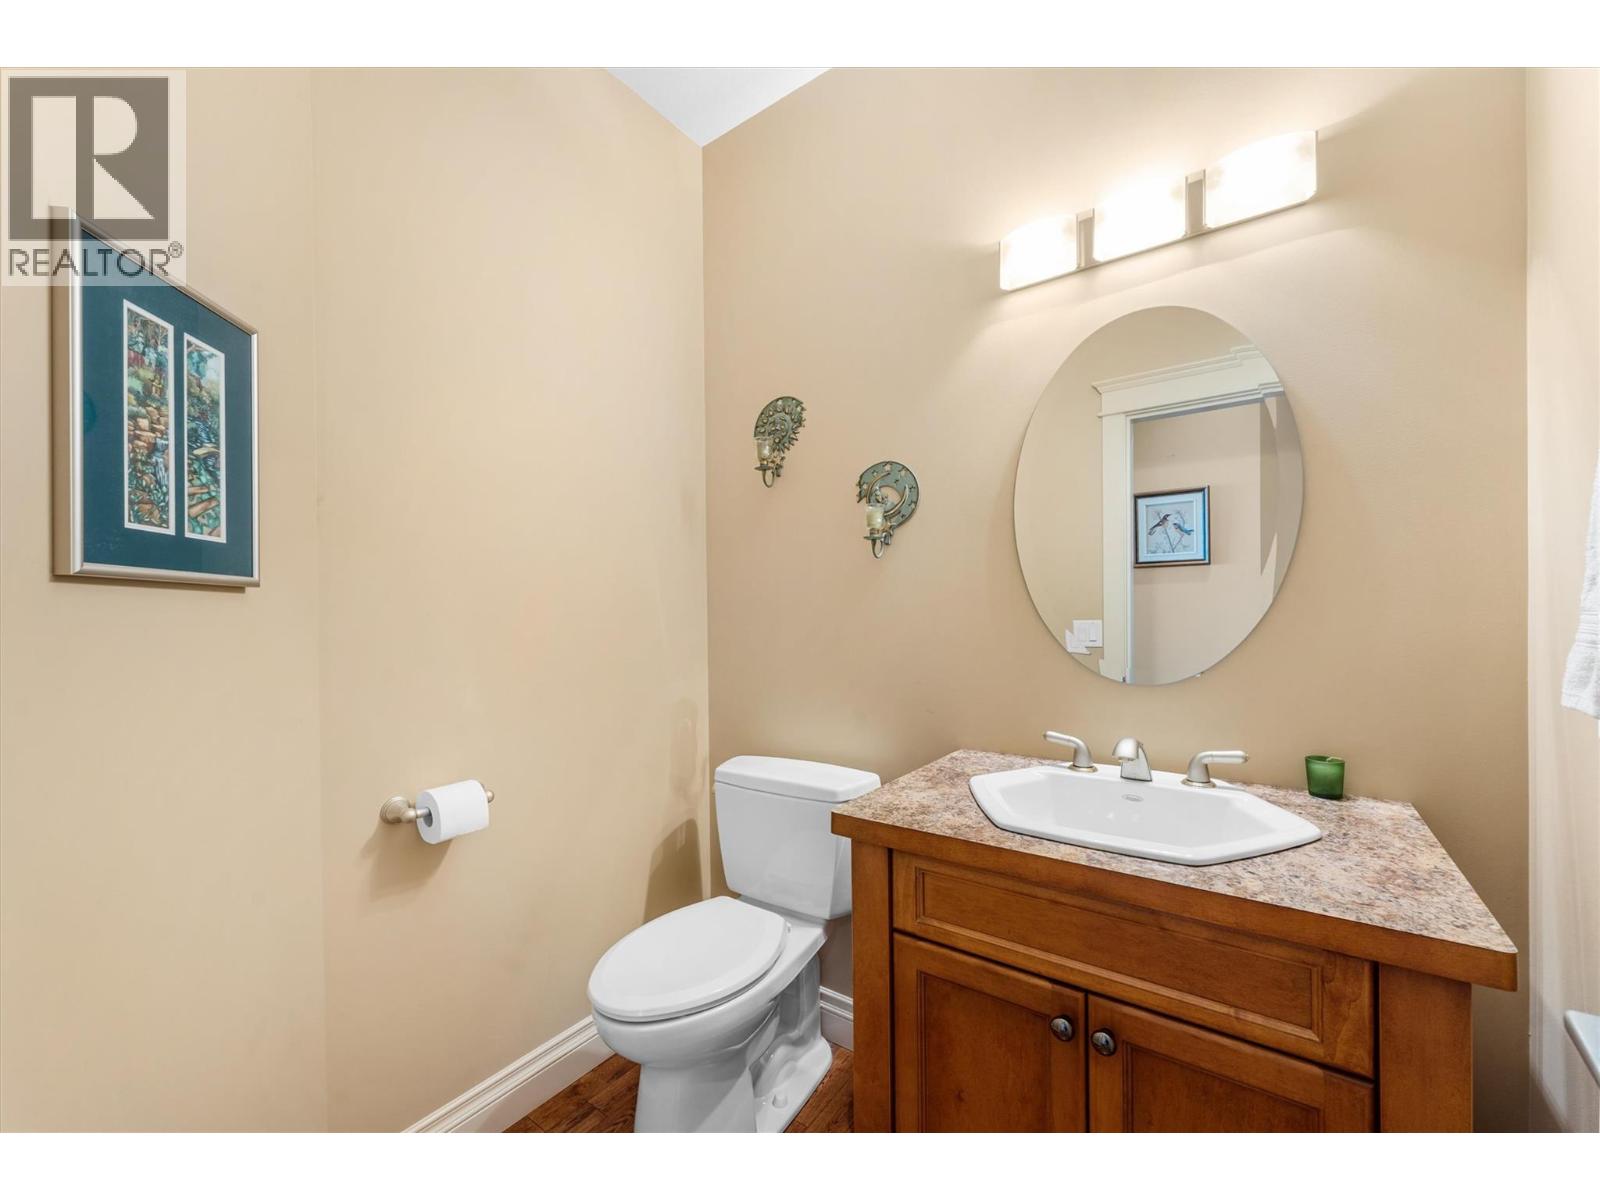
| 2pc Bathroom | Main level | 5'11'' x 5'2'' |
| Bedroom | Main level | 15' x 13'8'' |
| 5pc Ensuite bath | Main level | 11'11'' x 12'8'' |
| Primary Bedroom | Main level | 18'3'' x 15'11'' |
| Library | Main level | 10'11'' x 10'9'' |
| Dining room | Main level | 9'2'' x 14'11'' |
| Living room | Main level | 15'2'' x 18'1'' |
| Kitchen | Main level | 14'11'' x 11'6'' |
Location
This REALTOR.ca listing content is owned and licensed by REALTOR® members of The Canadian Real Estate Association
Data provided by: Okanagan-Mainline Real Estate Board