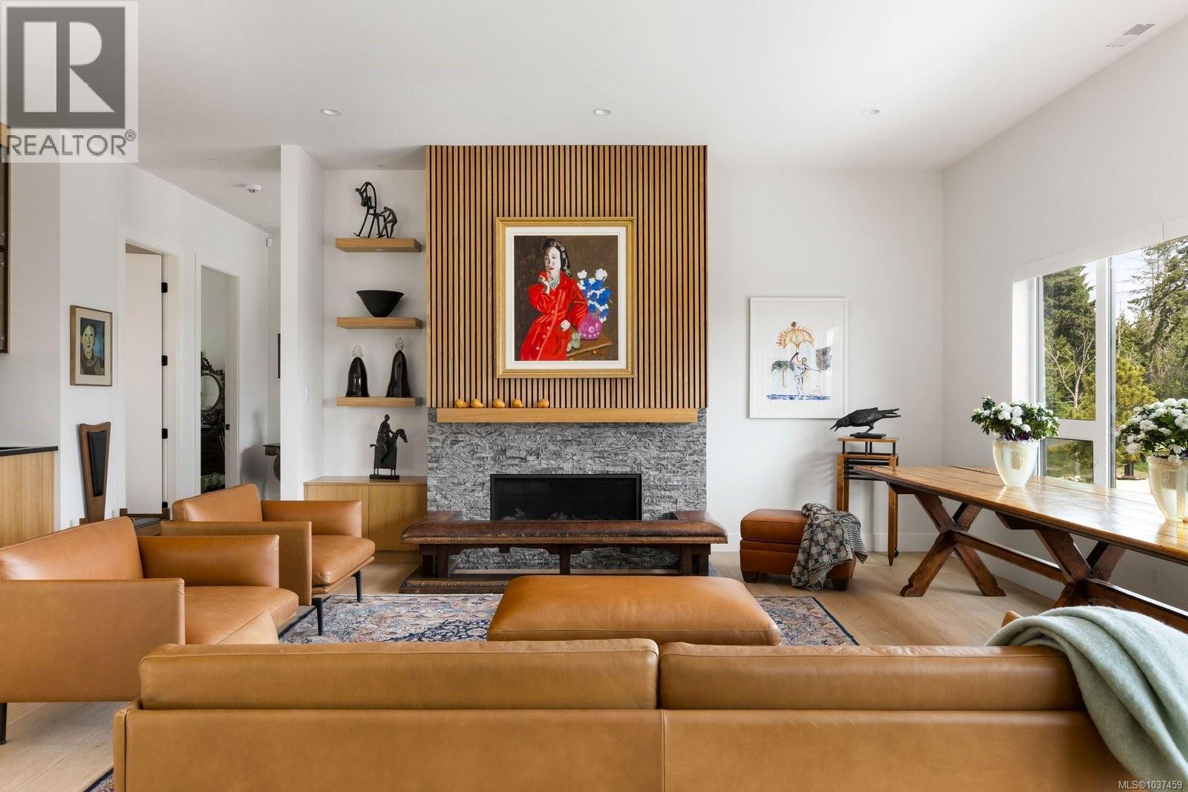
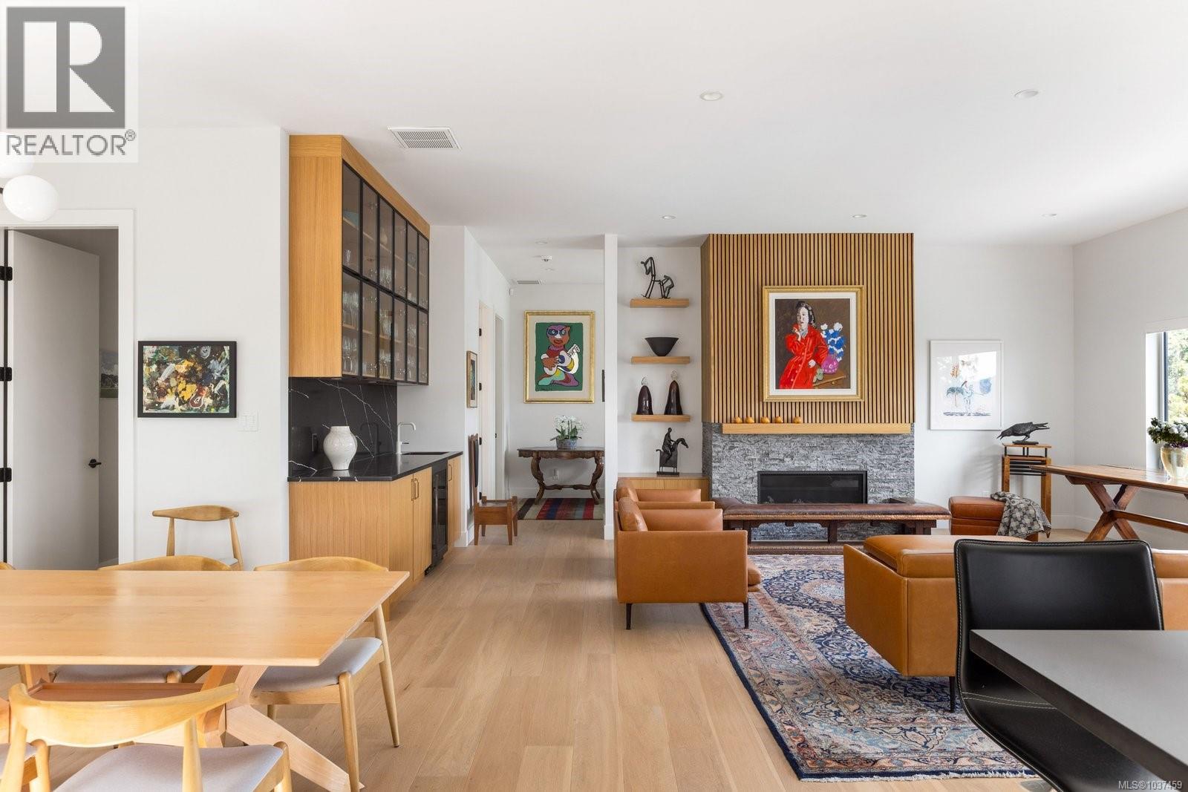
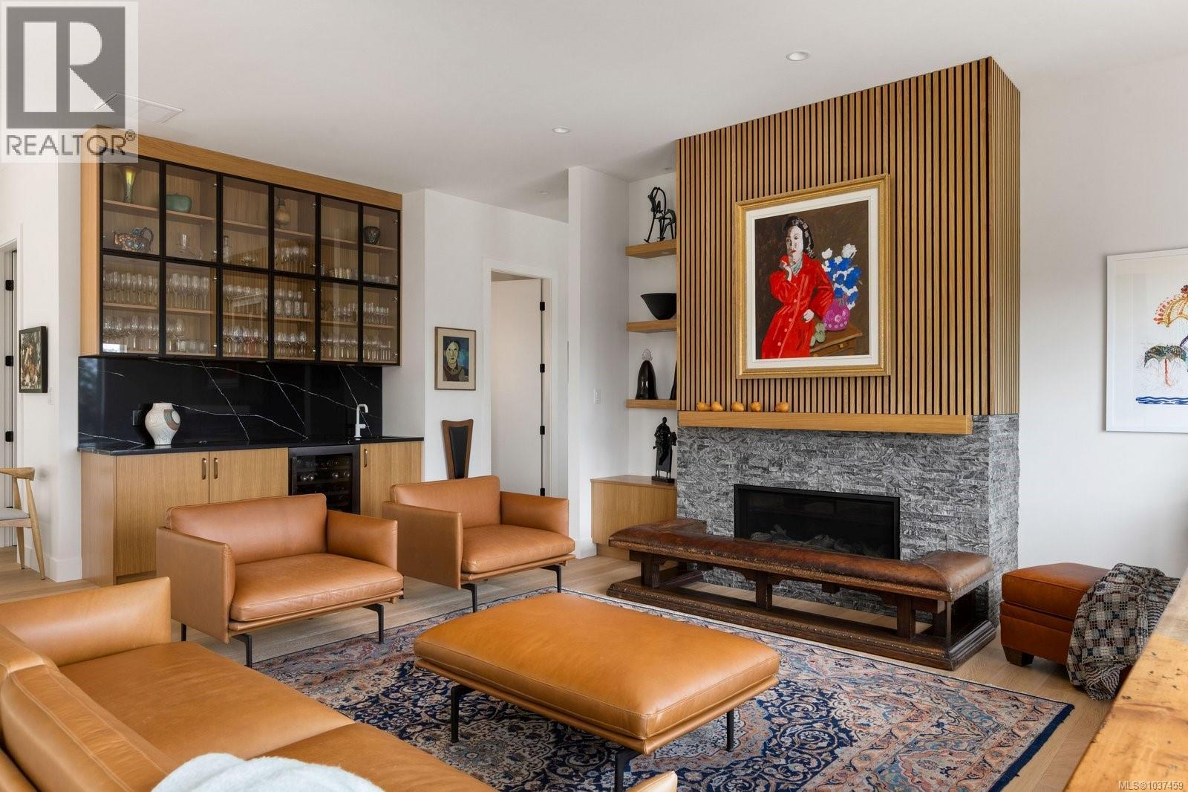
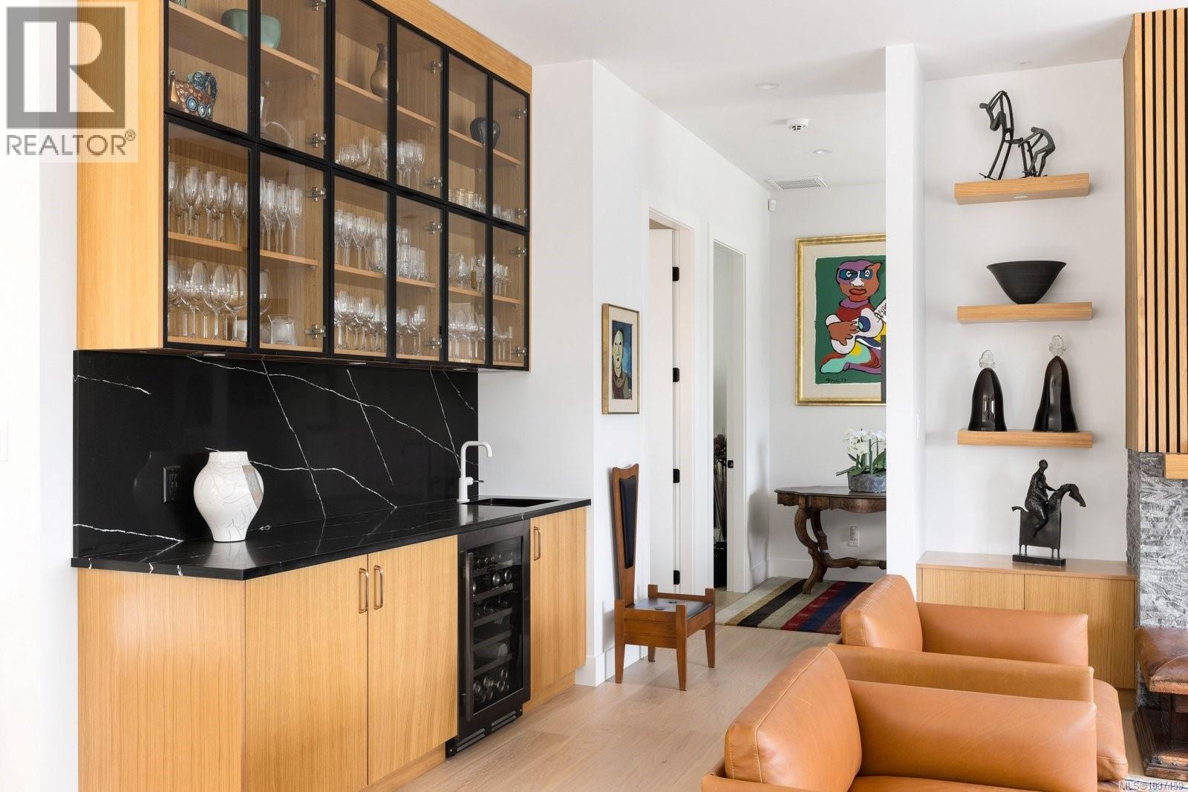
- ©MLS 1037459
- Area 4258 sq ft
- Bedrooms 4
- Bathrooms 6
- Parkings 5
Description
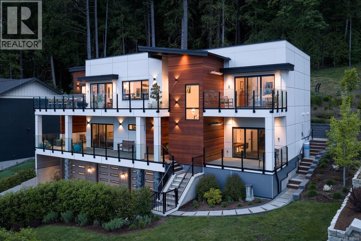
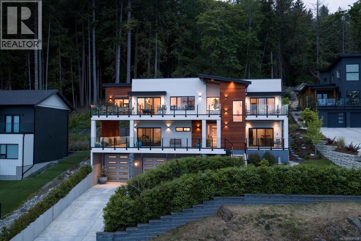
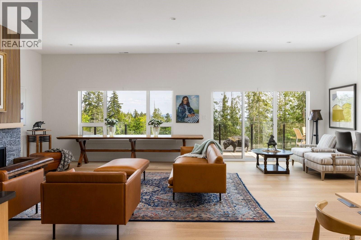
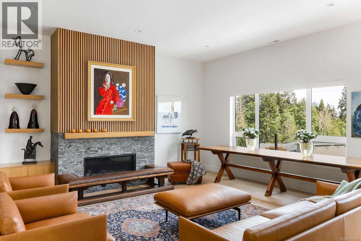
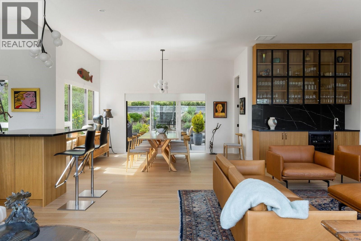
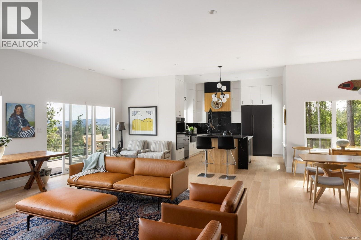
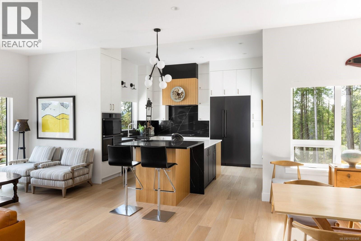
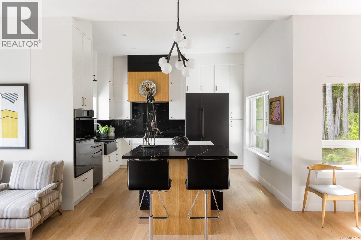
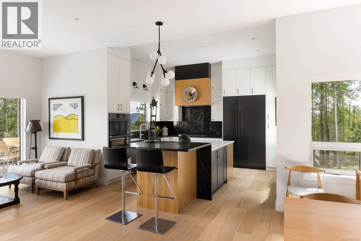
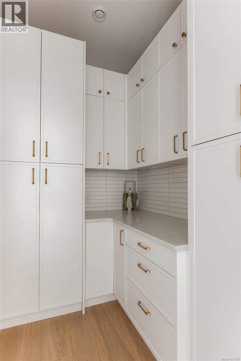
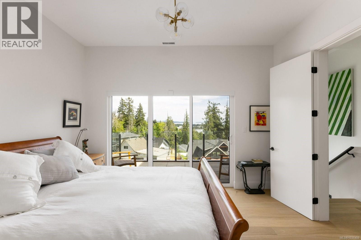
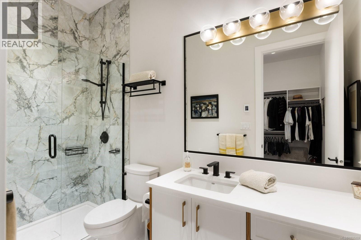
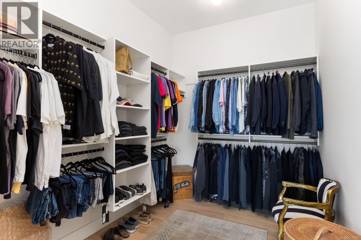
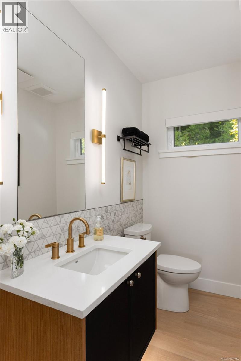
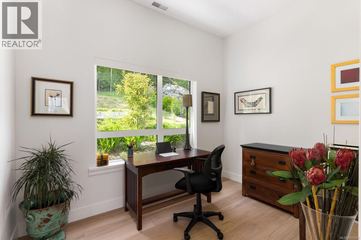
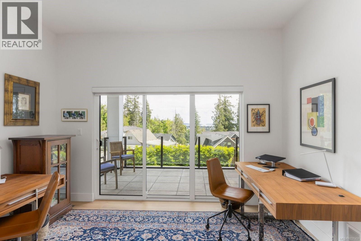
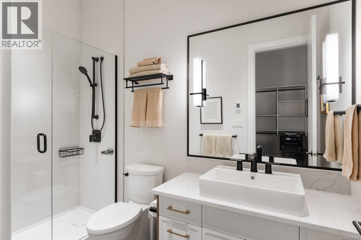
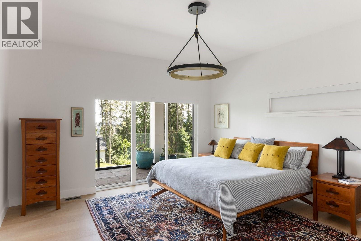
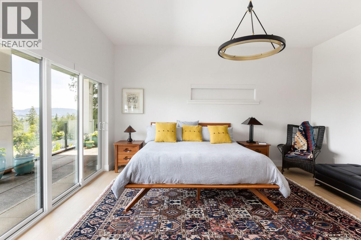
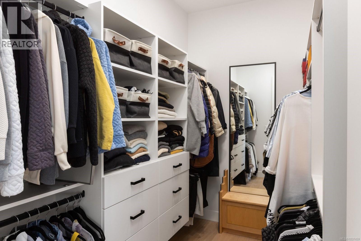
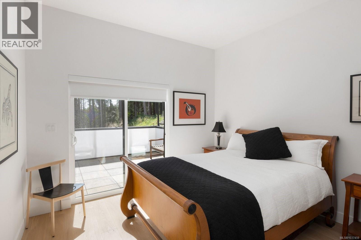
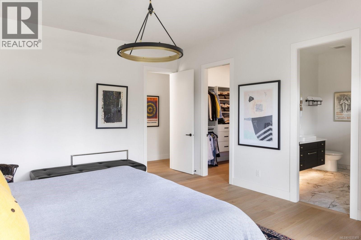
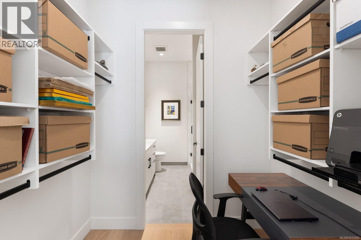
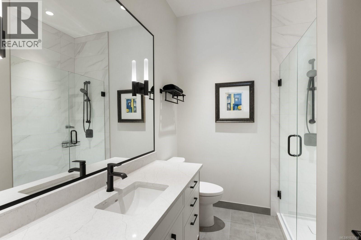
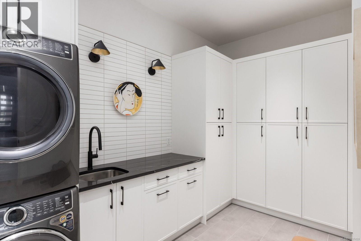
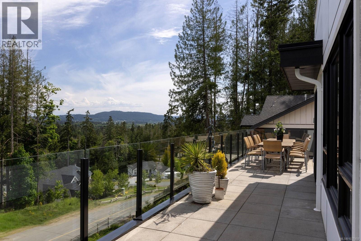
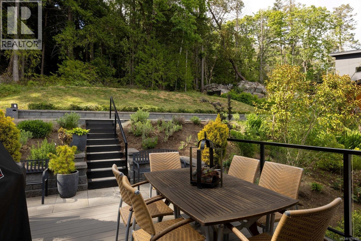
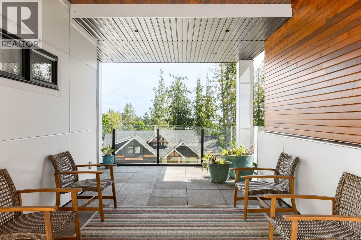
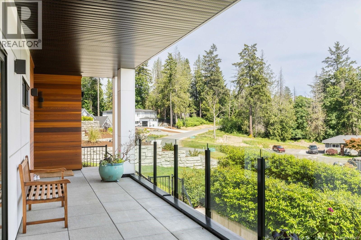
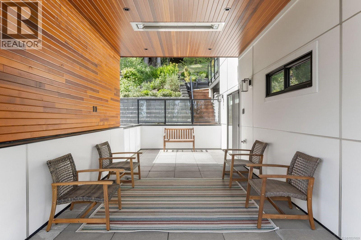
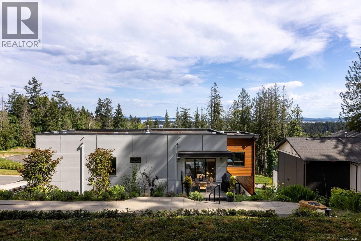
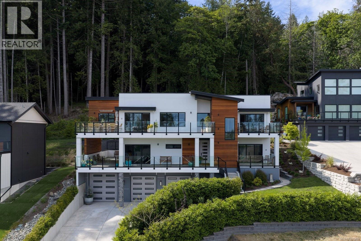
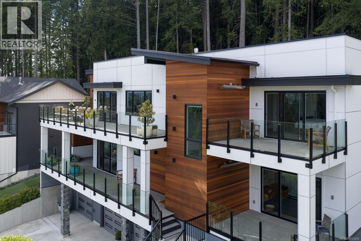
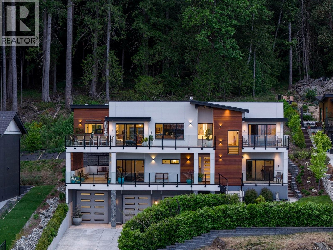
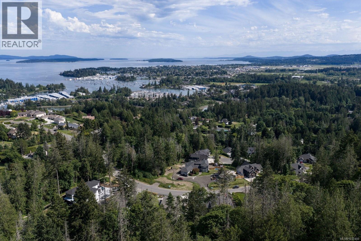
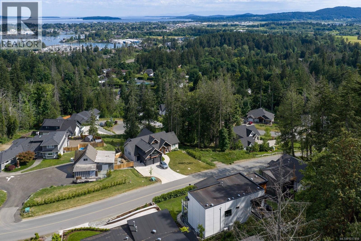
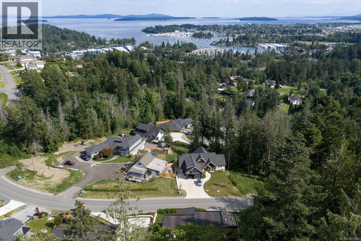
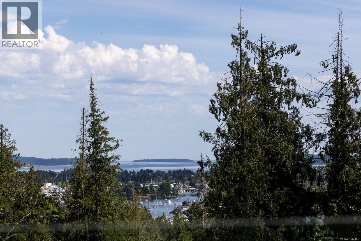
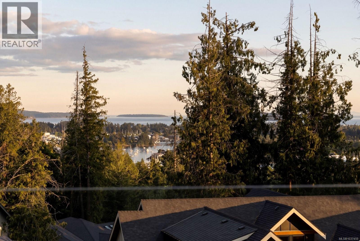
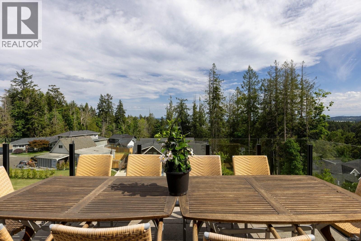
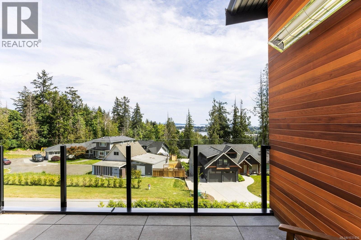
Perched on a private 0.54-acre lot backing directly onto Horth Hill Regional Park, this stunning West Coast-inspired residence offers sweeping marina and ocean views with coveted southeast exposure. Featuring 4 bedrooms + den, 6 bathrooms, and over 4,258 sq.ft. of refined living space, this thoughtfully designed home blends luxury, comfort, and functionality. Expansive sun-filled patios and decks with built-in outdoor heating create seamless indoor-outdoor living, perfect for year-round entertaining. Interior highlights include brushed oak hardwood floors, quartz countertops, premium Dacor graphite stainless steel appliances, a walk-in pantry, a heat pump with A/C, and elevator access to all levels. The oversized triple-car garage adds exceptional convenience. Located in a quiet upscale neighbourhood just minutes from schools, beaches, parks, marinas, Deep Cove, Sidney by the Sea, and Victoria International Airport, this is West Coast living at its finest. (id:48970) Show More
Details
- Constructed Date: 2023
- Property Type: Single Family
- Type: House
- Architectural Style: Contemporary, Westcoast
- Neighbourhood: Swartz Bay
Features
- Park setting
- Southern exposure
- City view
- Mountain view
- Ocean view
- Range
- Dishwasher
- Dryer
- Oven - Built-In
- Refrigerator
- Washer
- Air Conditioned
- Forced air
- Heat Pump
Rooms Details For 10900 Greenpark Dr
| Type | Level | Dimension |
|---|---|---|
| Balcony | Second level | 13 ft x 9 ft |
| Ensuite | Second level | 3-Piece |
| Bedroom | Second level | 13 ft x 13 ft |
| Laundry room | Second level | 13 ft x 7 ft |
| Ensuite | Second level | 3-Piece |
| Bedroom | Second level | 11 ft x 12 ft |
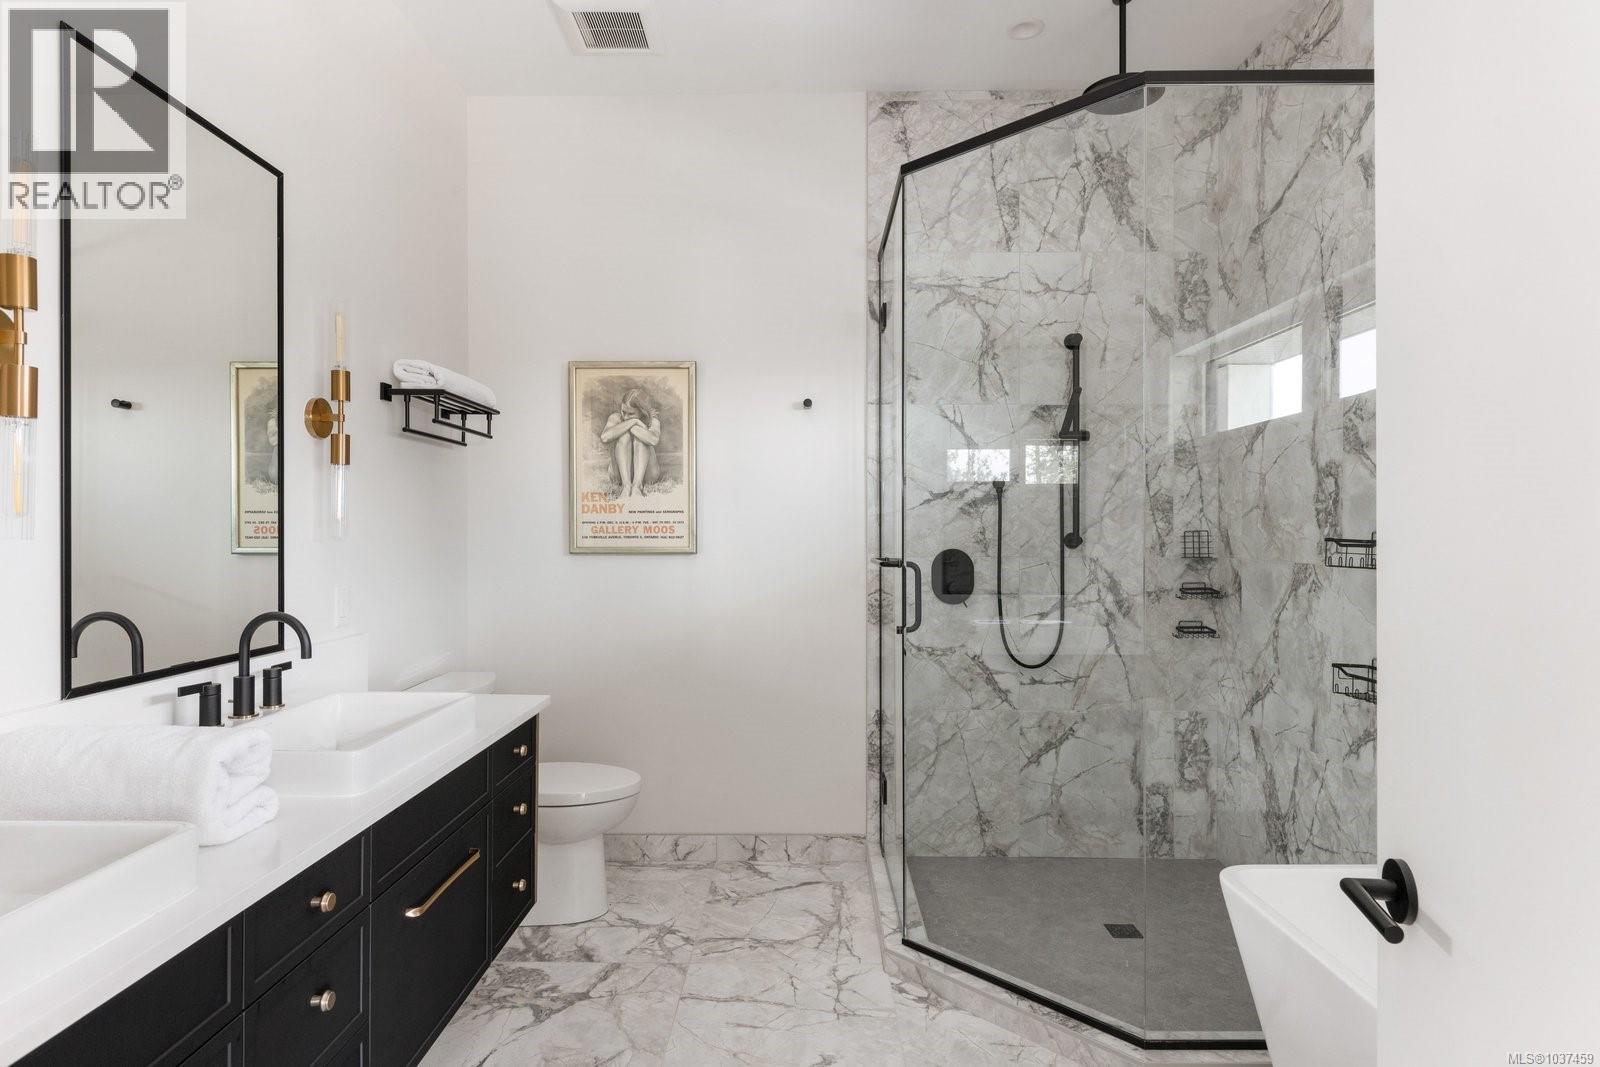
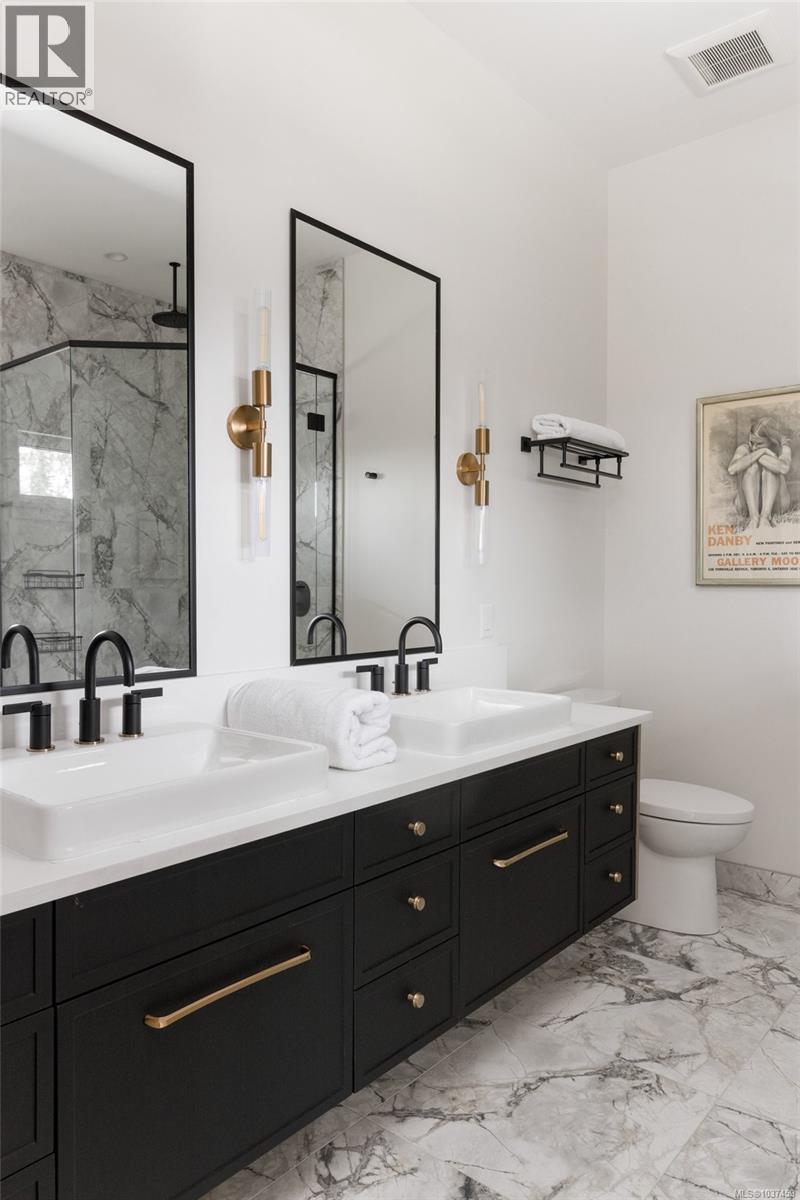
| Ensuite | Second level | 5-Piece |
| Primary Bedroom | Second level | 15 ft x 17 ft |
| Entrance | Second level | 13 ft x 12 ft |
| Balcony | Third level | 13 ft x 9 ft |
| Balcony | Third level | 44 ft x 8 ft |
| Ensuite | Third level | 3-Piece |
| Primary Bedroom | Third level | 13 ft x 13 ft |
| Dining room | Third level | 15 ft x 14 ft |
| Pantry | Third level | 8 ft x 6 ft |
| Kitchen | Third level | 15 ft x 14 ft |
| Living room | Third level | 26 ft x 16 ft |
| Bathroom | Main level | 2-Piece |
| Bathroom | Main level | 3-Piece |
| Family room | Main level | 12 ft x 23 ft |
Location
This REALTOR.ca listing content is owned and licensed by REALTOR® members of The Canadian Real Estate Association
Data provided by: Victoria Real Estate Board