- ©MLS 10390741
- Area 4195 sq ft
- Bedrooms 4
- Bathrooms 3
- Parkings 8
Description
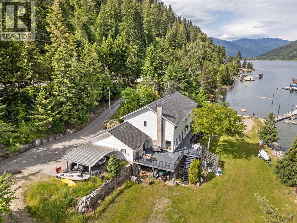
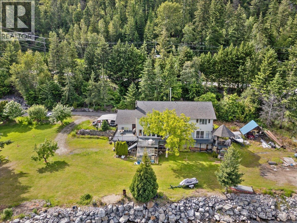
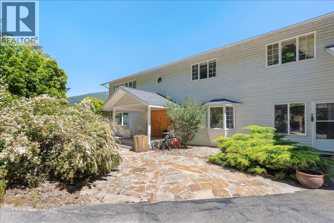
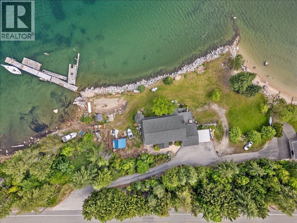
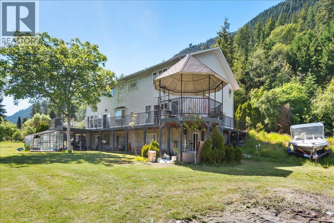
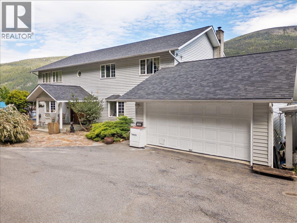
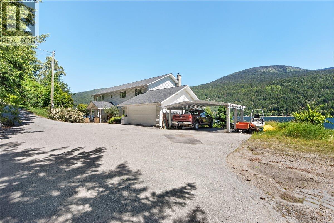
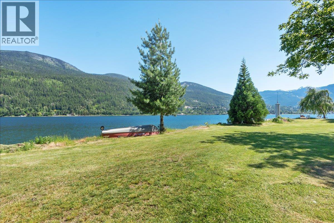
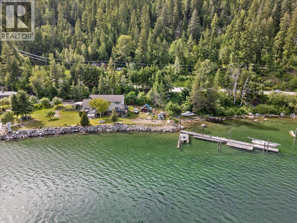
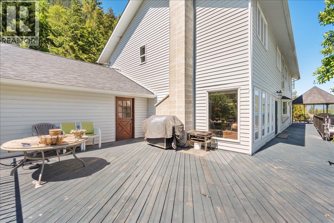
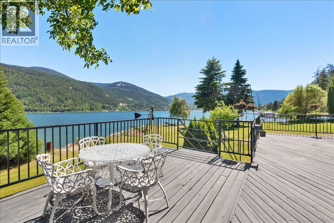
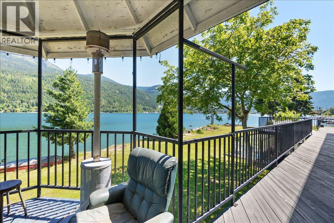
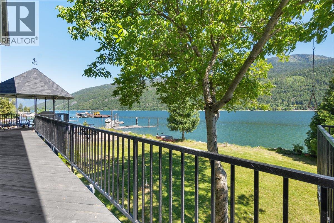
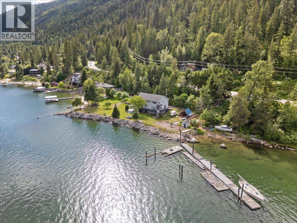
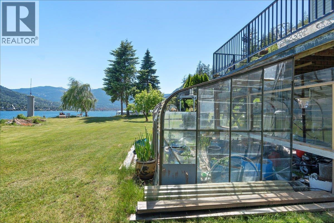
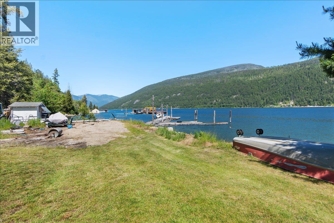
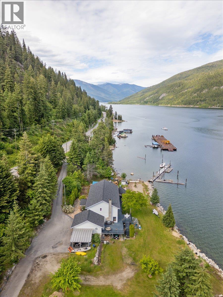
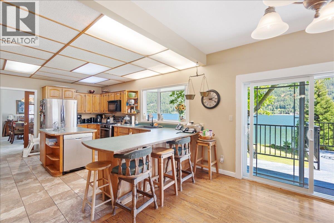
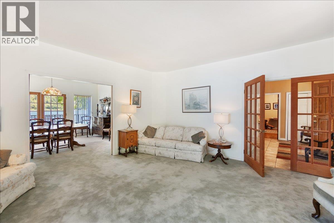
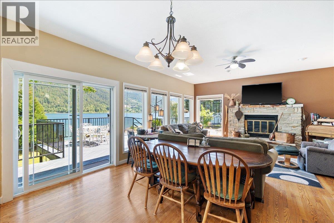
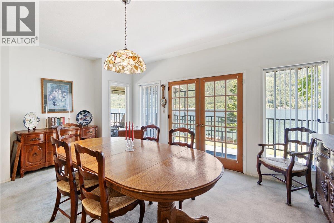
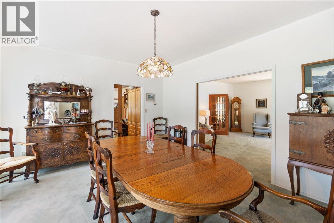
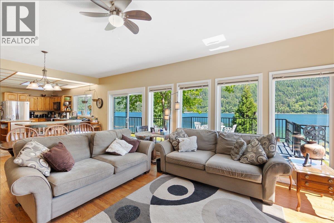
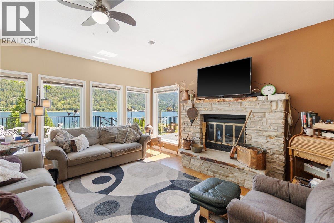
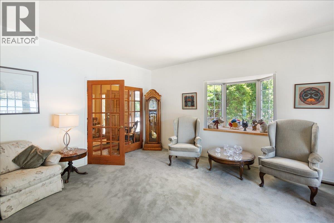
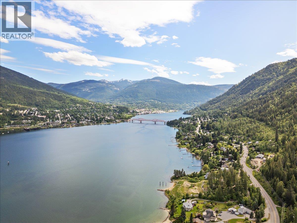
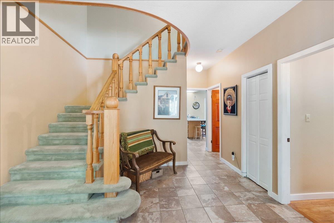
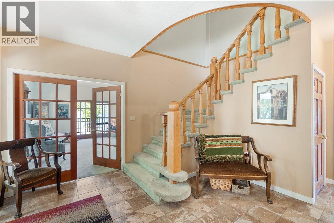
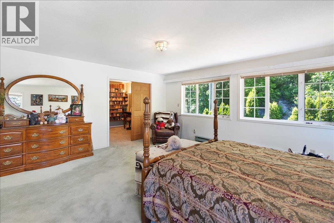
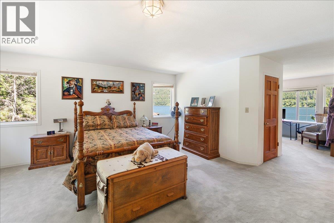
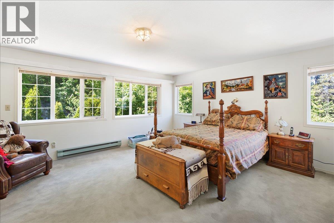
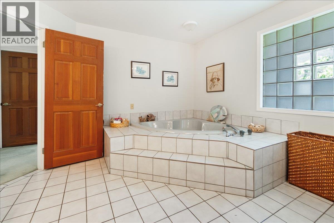
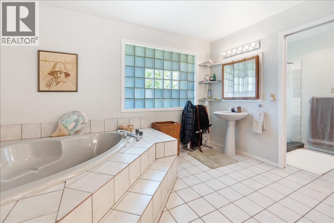
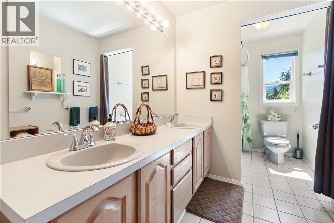
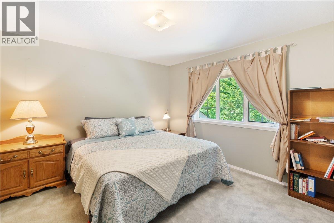
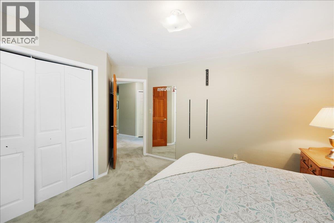
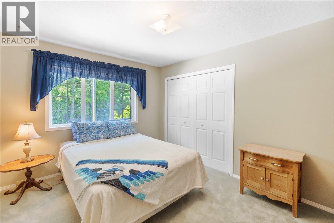
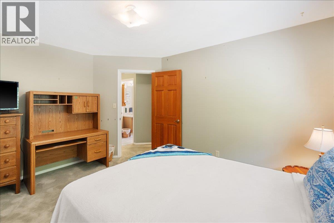
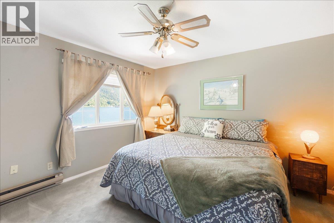
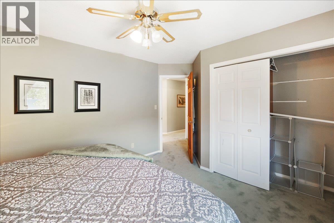
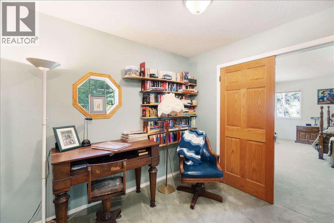
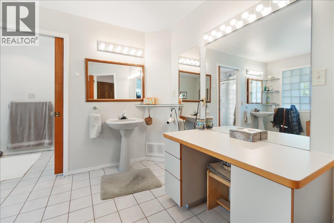
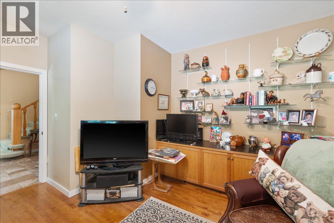
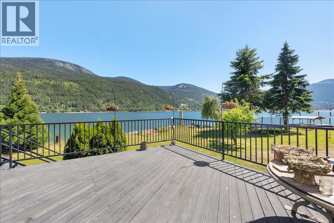
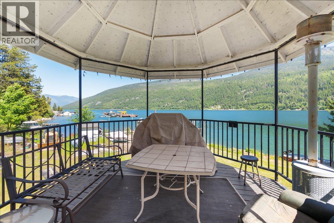
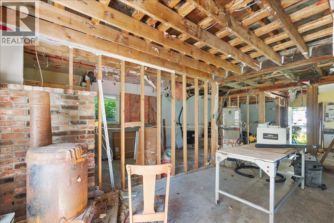
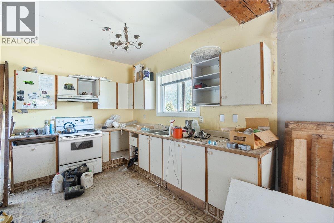
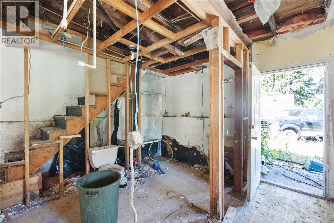
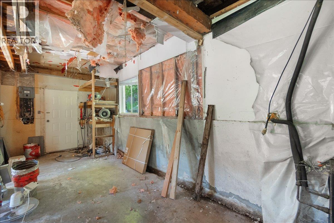
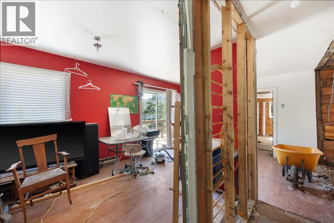
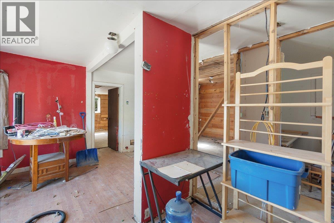
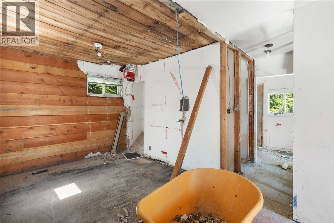
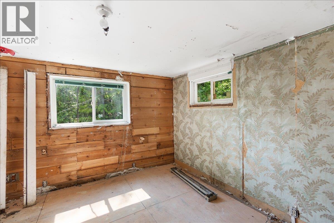
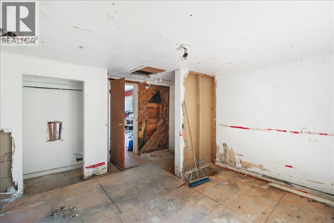
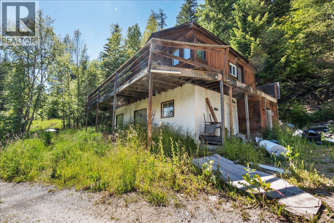
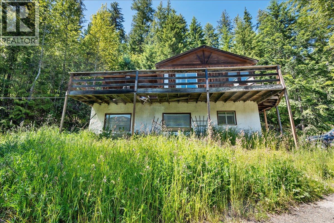
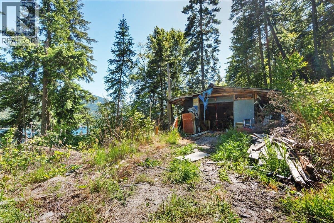
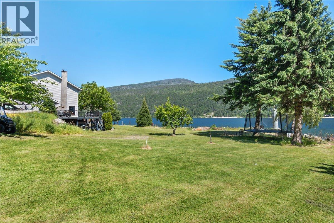
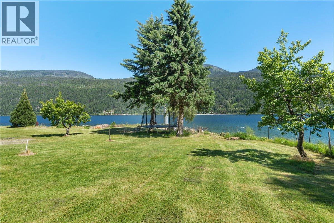
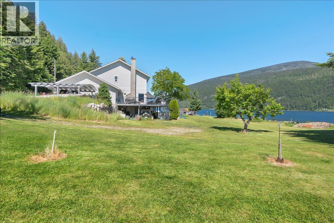
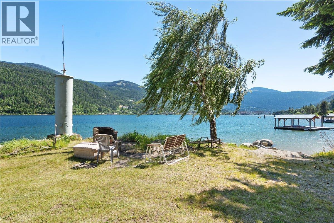
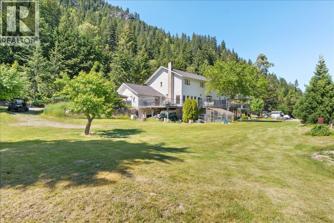
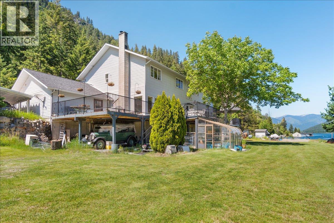
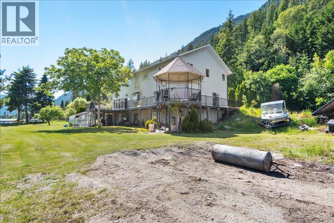
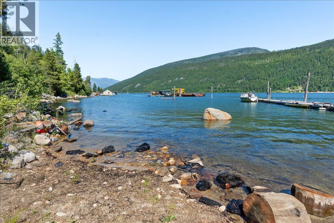
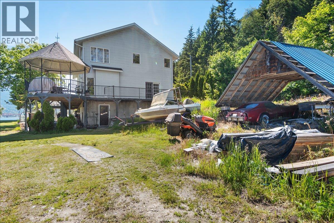
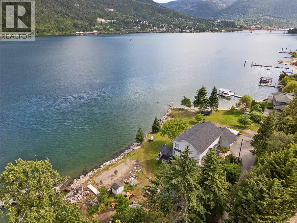
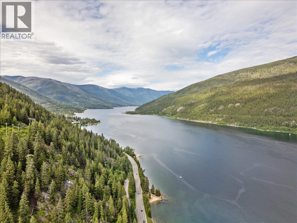
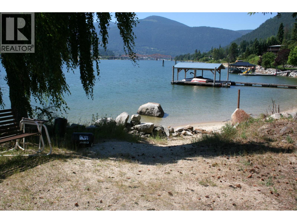
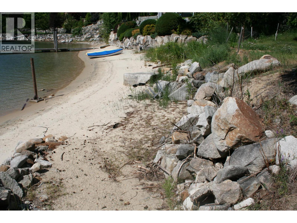
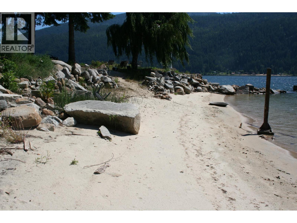
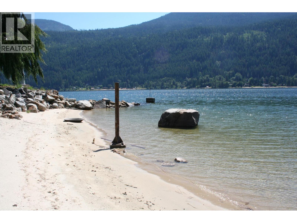
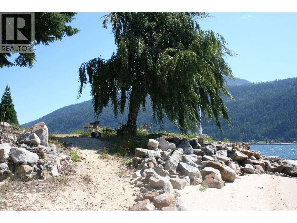
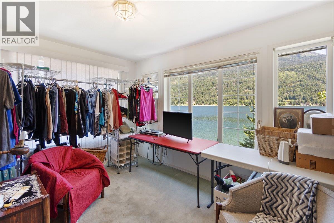
Welcome to 1089 & 1090 Highway 3A, a rare and versatile property offering 4.36 acres just minutes from downtown Nelson. This impressive home features approximately 4,000 sq. ft. of living space, rich hardwood floors, and a stunning cathedral-style staircase leading to a spectacular primary suite. The spacious primary bedroom is a true retreat, complete with a spa-inspired ensuite, generous walk-in closet, and peaceful water views. With 4 bedrooms and 3 bathrooms, this home is ideal for families or those who love to entertain. Enjoy the beautifully landscaped yard, a large deck perfect for relaxing or hosting guests, a greenhouse for year-round gardening, and the convenience of an attached carport. The unfinished walkout basement offers endless possibilities for future development, whether you’re dreaming of additional living space, a recreation room, or a workshop. Adding even more value, the acreage across the highway includes an older home with tremendous renovation potential. Create a guest house, generate rental income, accommodate extended family, or bring your own vision to life. Complete with your own private dock, this unique property offers a peaceful waterfront lifestyle while remaining close to all the amenities, recreation, and charm of Nelson. A truly rare opportunity to own a remarkable waterfront acreage in one of the Kootenays’ most sought-after locations. ? (id:48970) Show More

Details
- Constructed Date: 1990
- Property Type: Single Family
- Type: House
- Neighbourhood: North Nelson to Kokanee Creek
Ammenities + Nearby
- Golf Nearby
- Public Transit
- Recreation
- Schools
- Shopping
- Ski area
- Golf Nearby
- Public Transit
- Recreation
- Schools
- Shopping
- Ski area
Features
- Central island
- Two Balconies
- Family Oriented
- City view
- Lake view
- Mountain view
- Valley view
- View (panoramic)
- Forced air
- Waterfront on lake
Rooms Details For 1089, 1090 3A Highway
| Type | Level | Dimension |
|---|---|---|
| Bedroom | Second level | 12'0'' x 12'0'' |
| 4pc Ensuite bath | Second level | Measurements not available |
| Primary Bedroom | Second level | 31'0'' x 17'4'' |
| Bedroom | Second level | 12'0'' x 12'0'' |
| Bedroom | Second level | 12'0'' x 12'0'' |
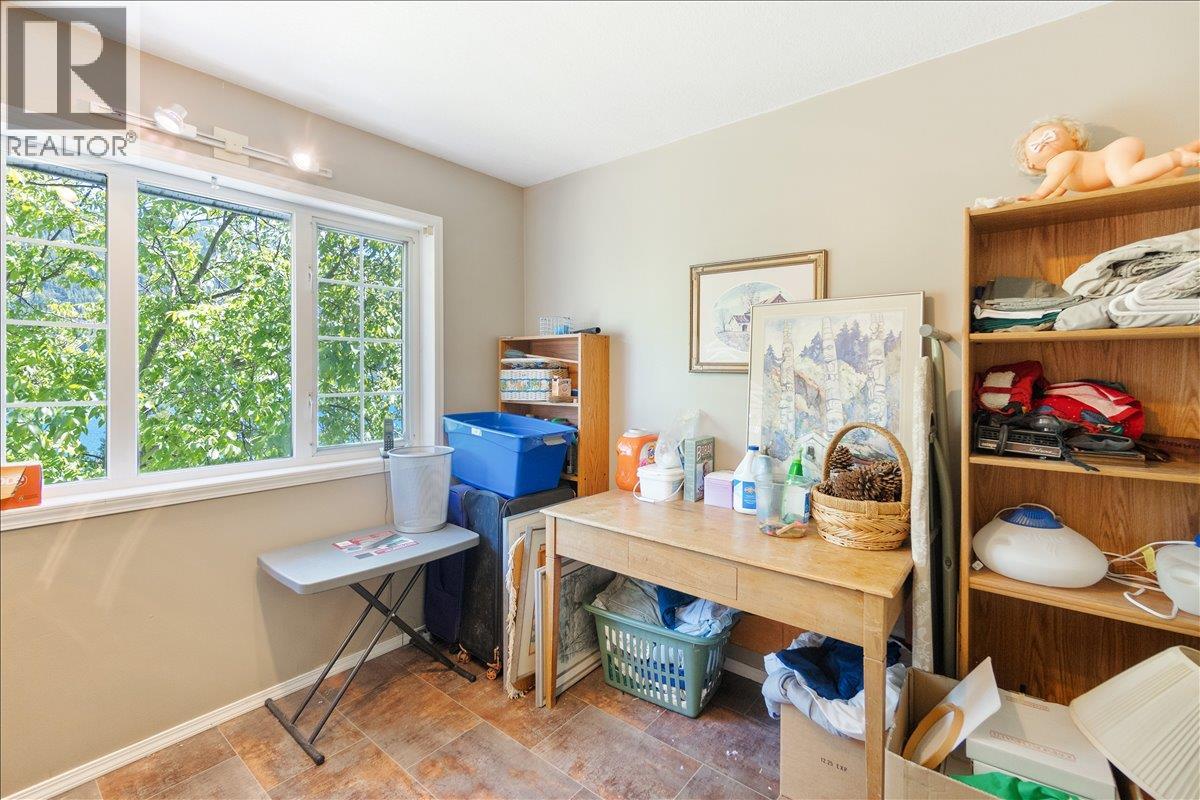
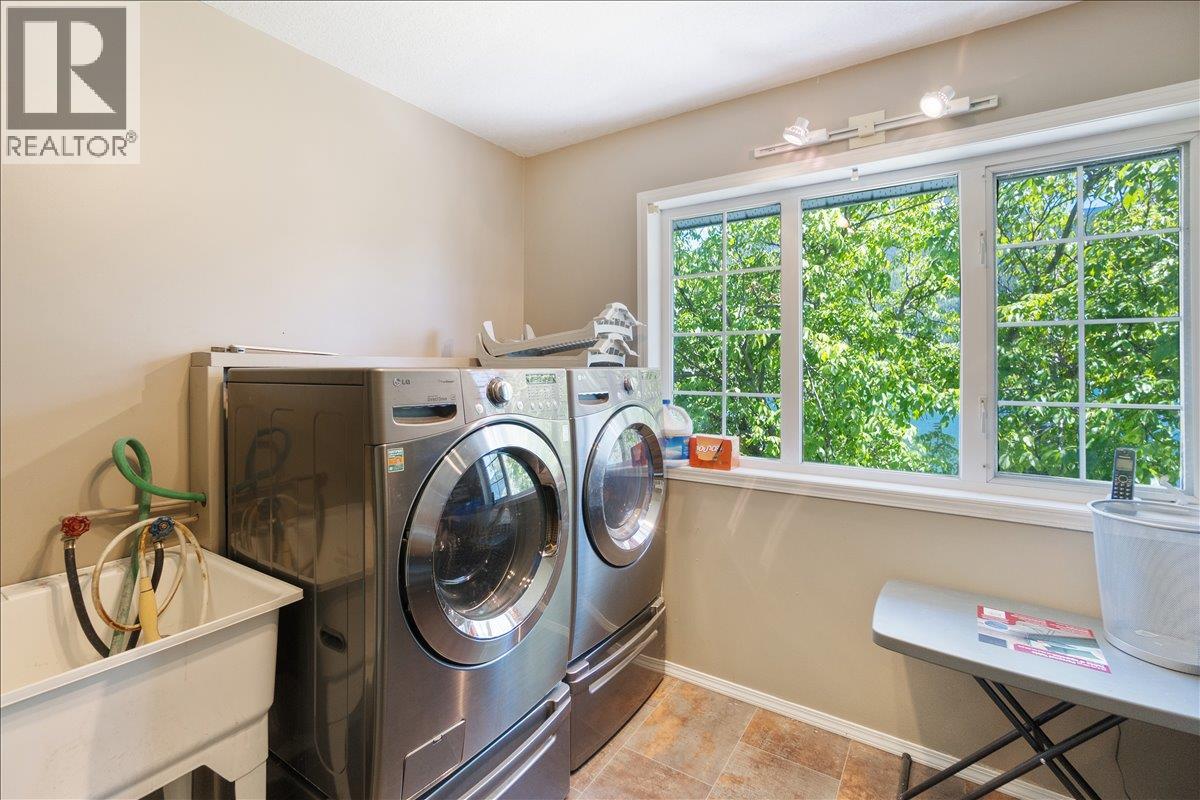
| Laundry room | Second level | 9'8'' x 10'3'' |
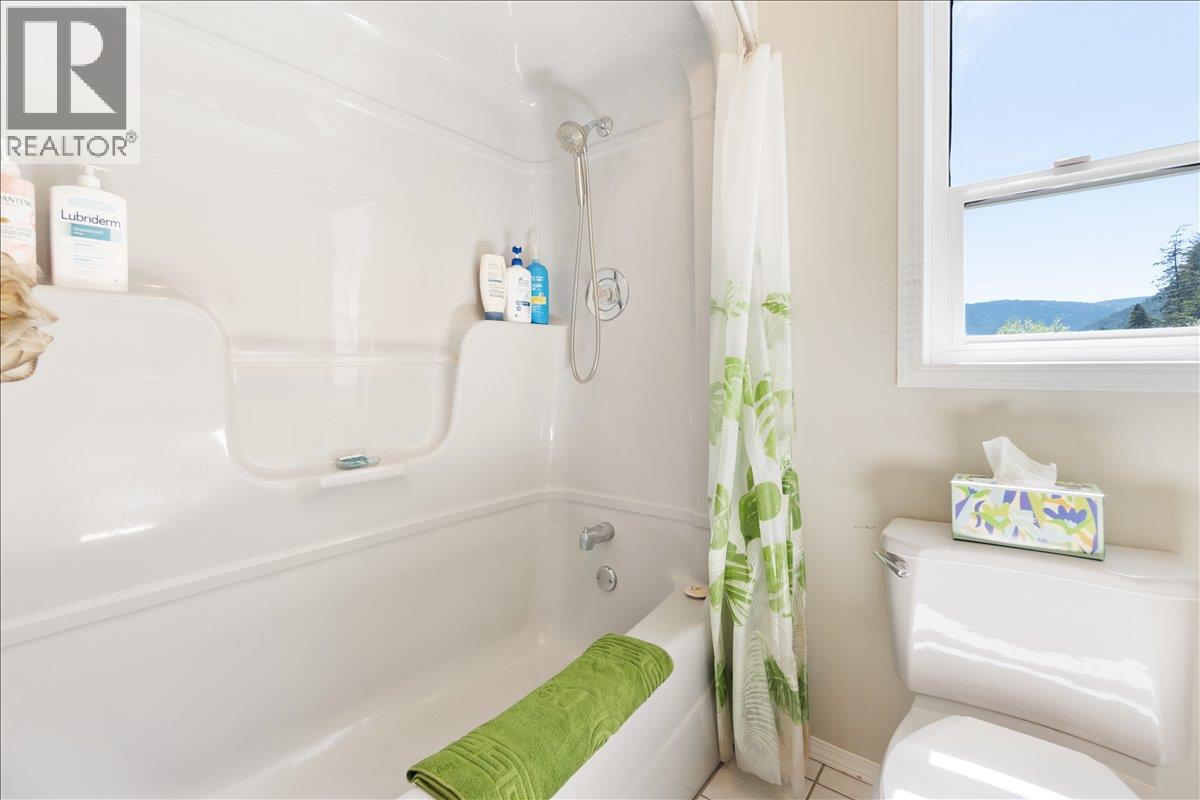
| 4pc Bathroom | Second level | Measurements not available |
| Wine Cellar | Basement | 9'5'' x 10'8'' |
| Storage | Basement | 13'2'' x 36'2'' |
| Storage | Basement | 17'6'' x 56'0'' |
| Den | Basement | 19'5'' x 13'6'' |
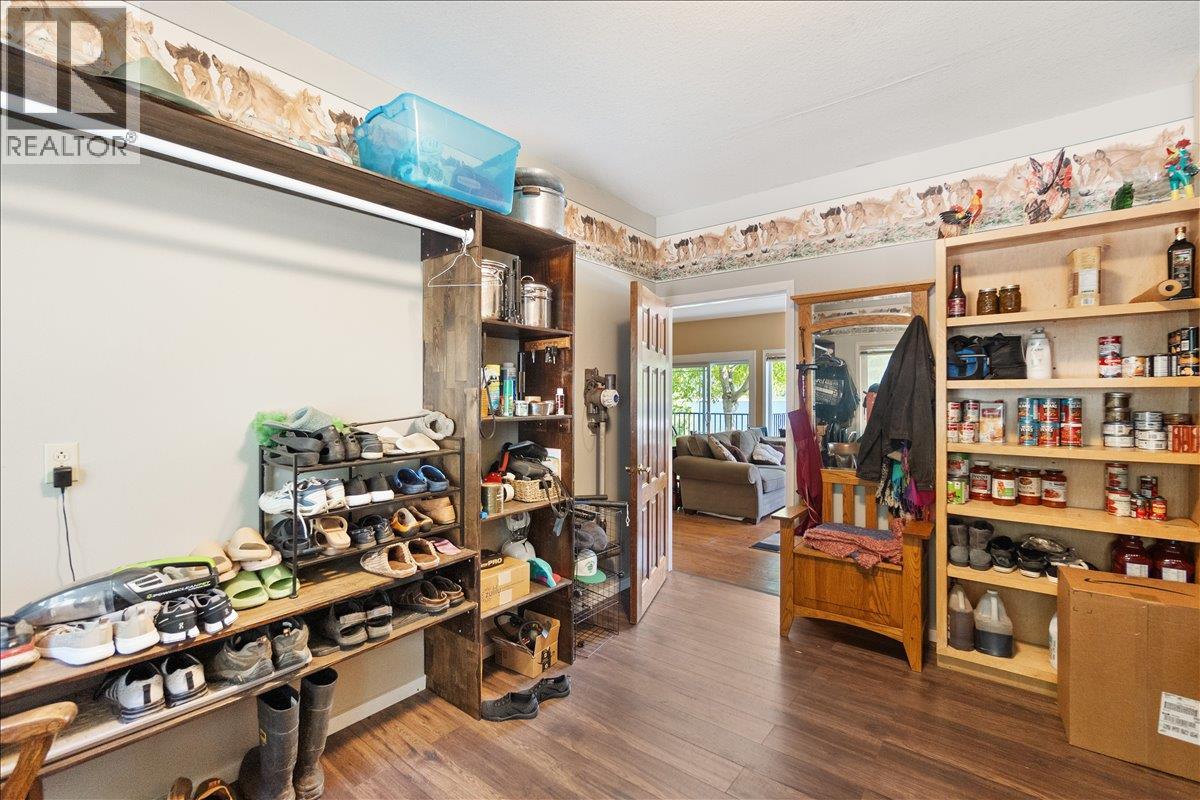
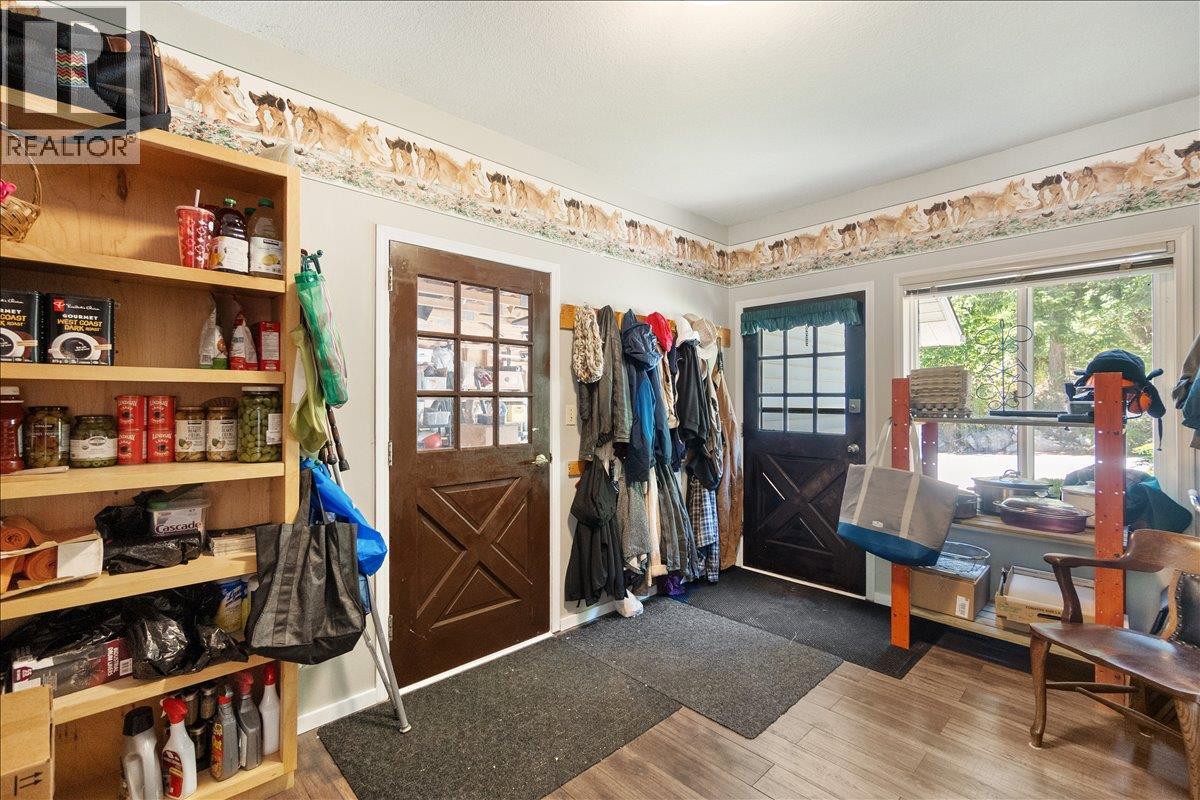
| Mud room | Main level | 15'1'' x 10'4'' |
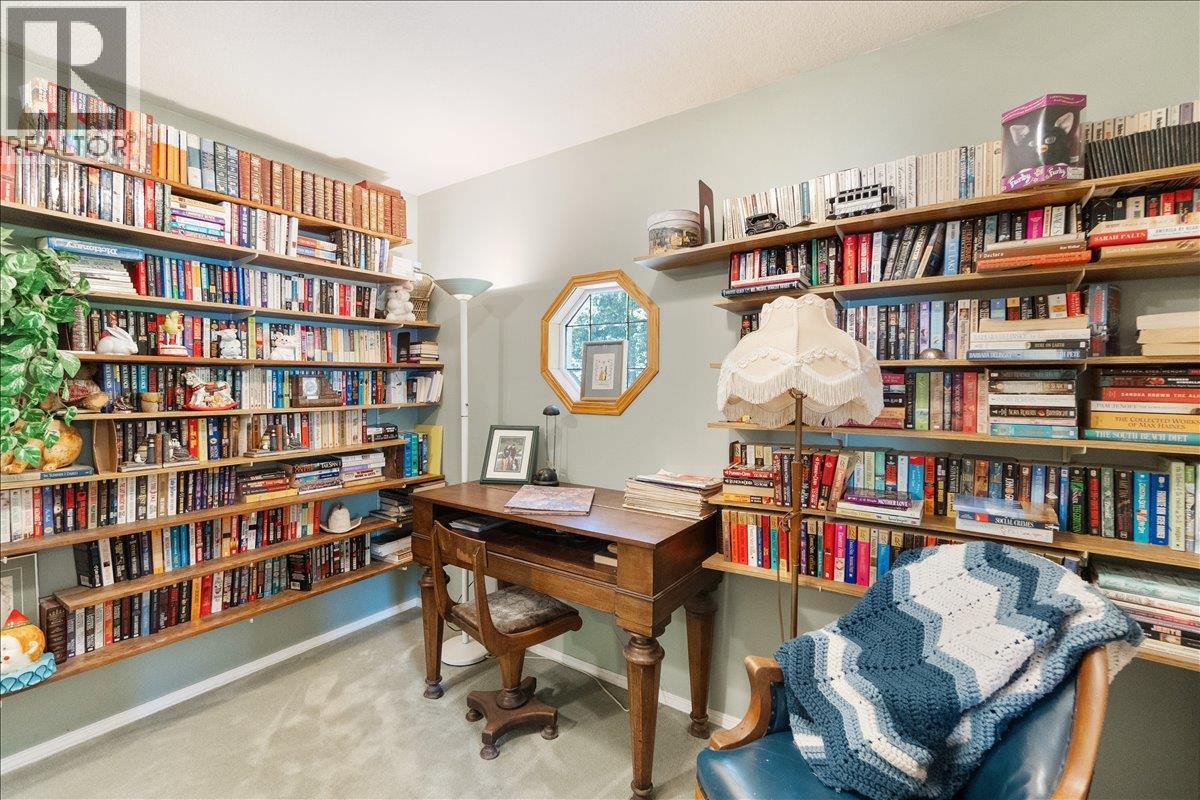
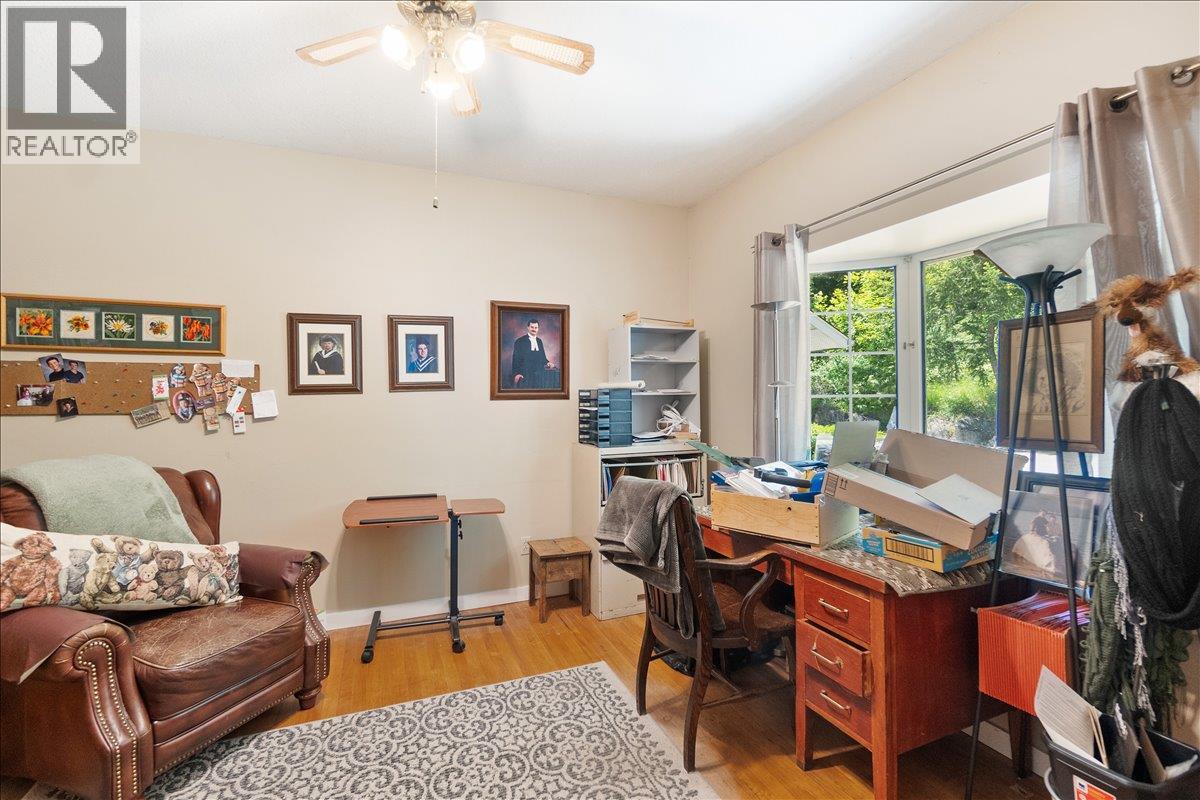
| Den | Main level | 11'7'' x 14'7'' |
| Foyer | Main level | 13'6'' x 12'11'' |
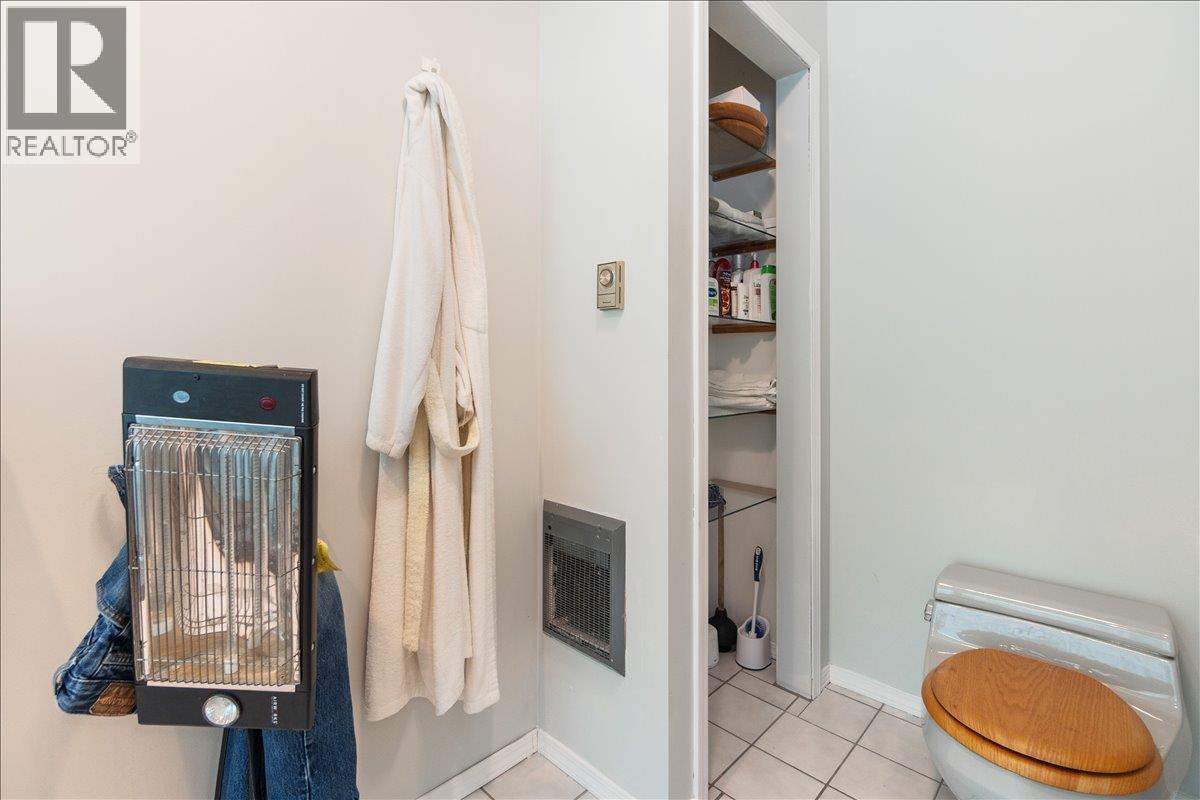
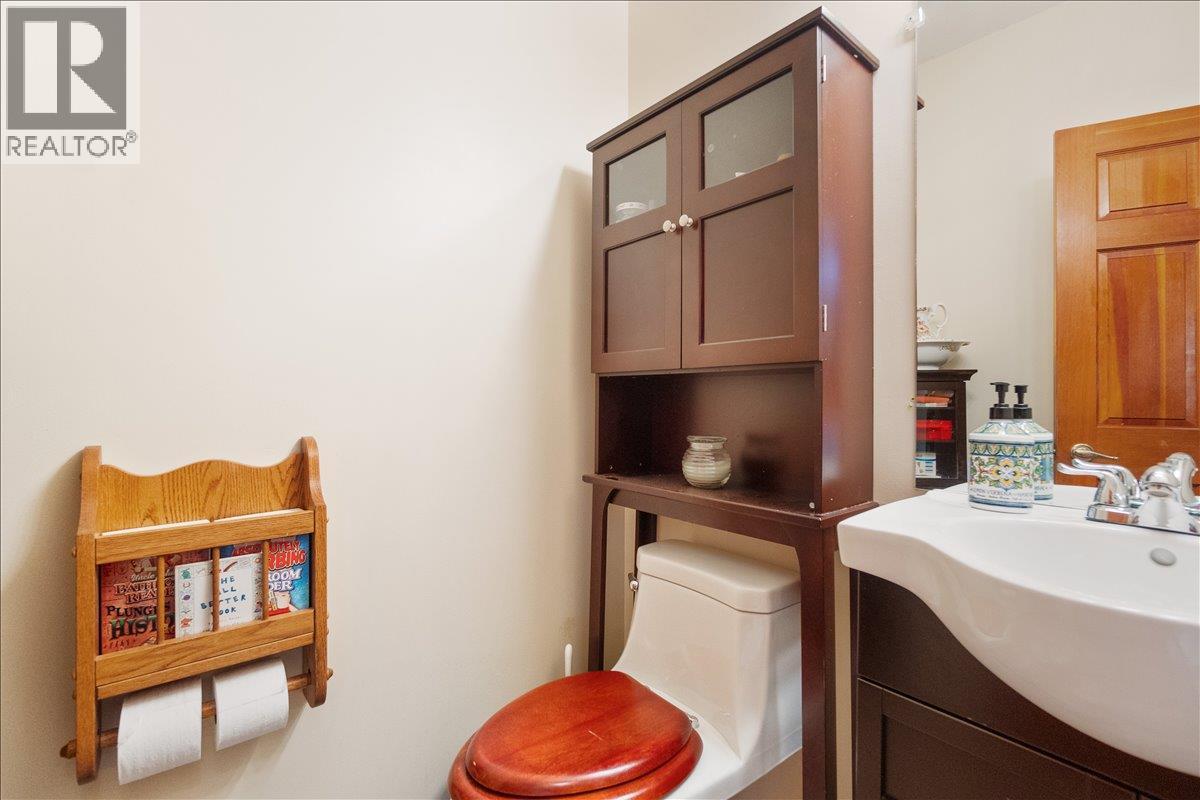
| 2pc Bathroom | Main level | Measurements not available |
| Living room | Main level | 17'3'' x 17'4'' |
| Dining room | Main level | 17'6'' x 13'4'' |
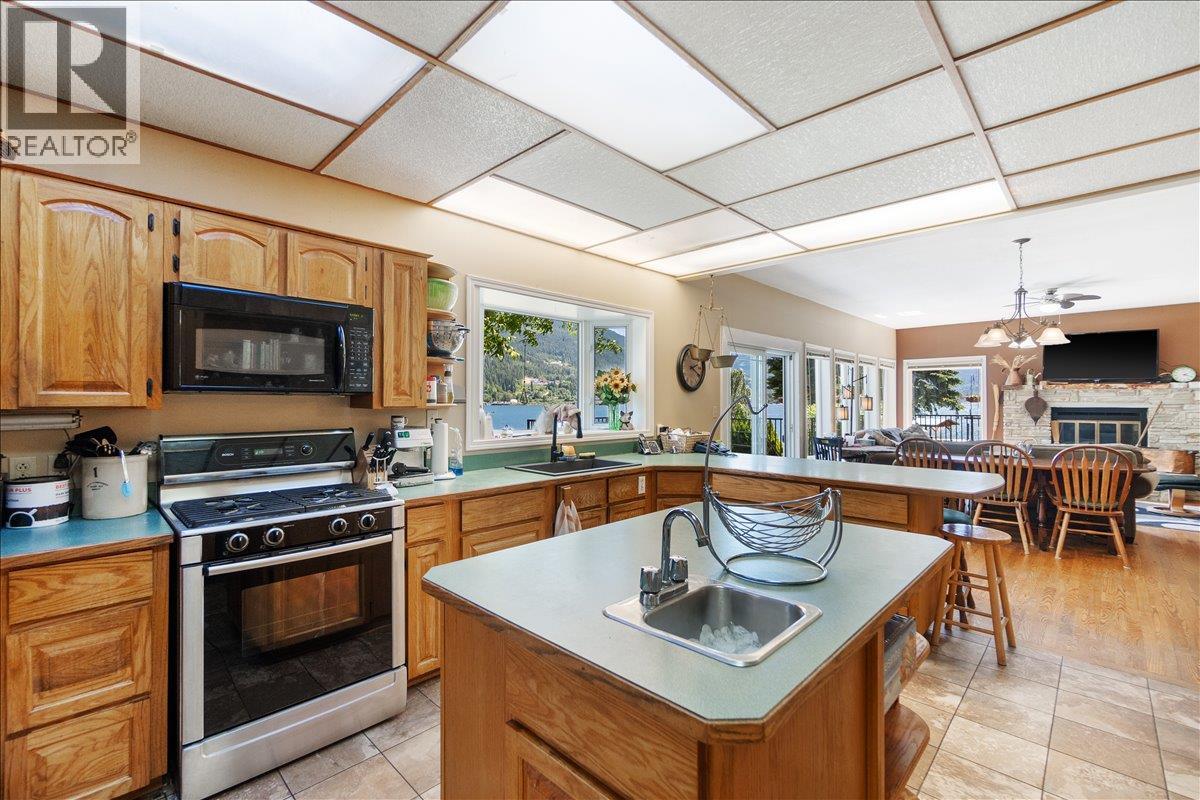
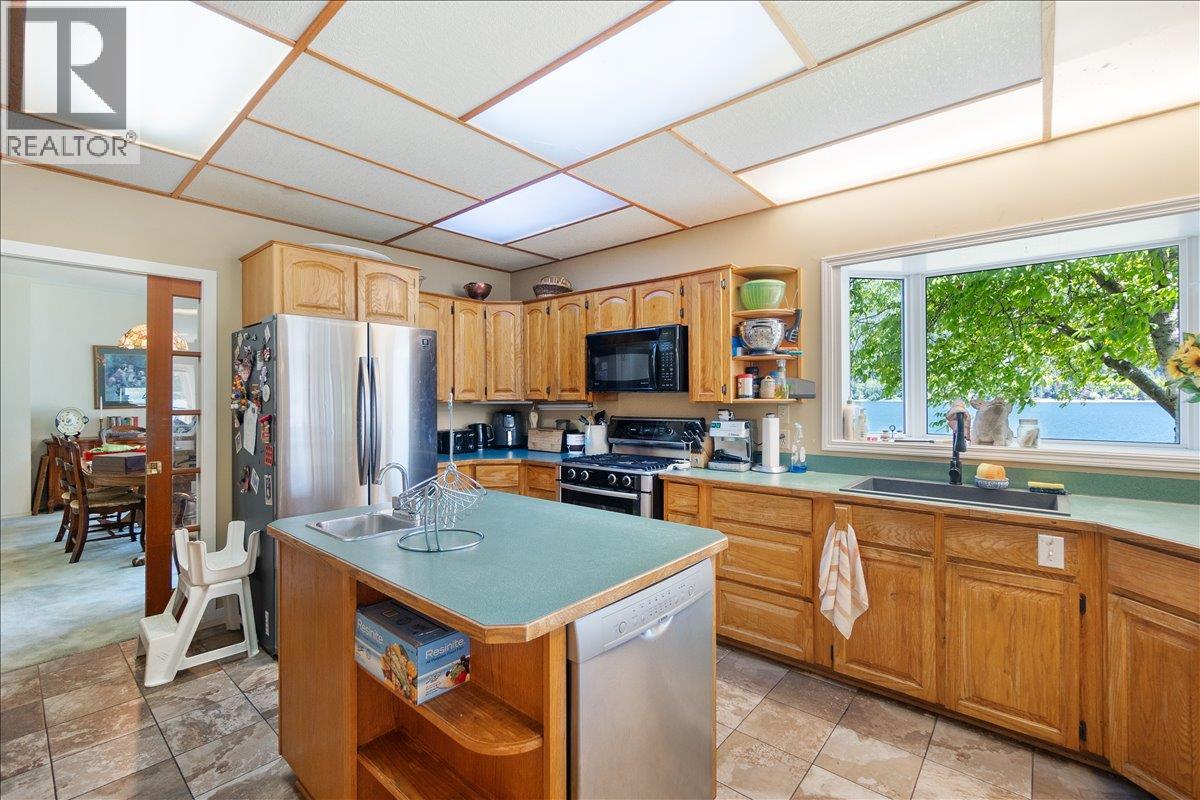
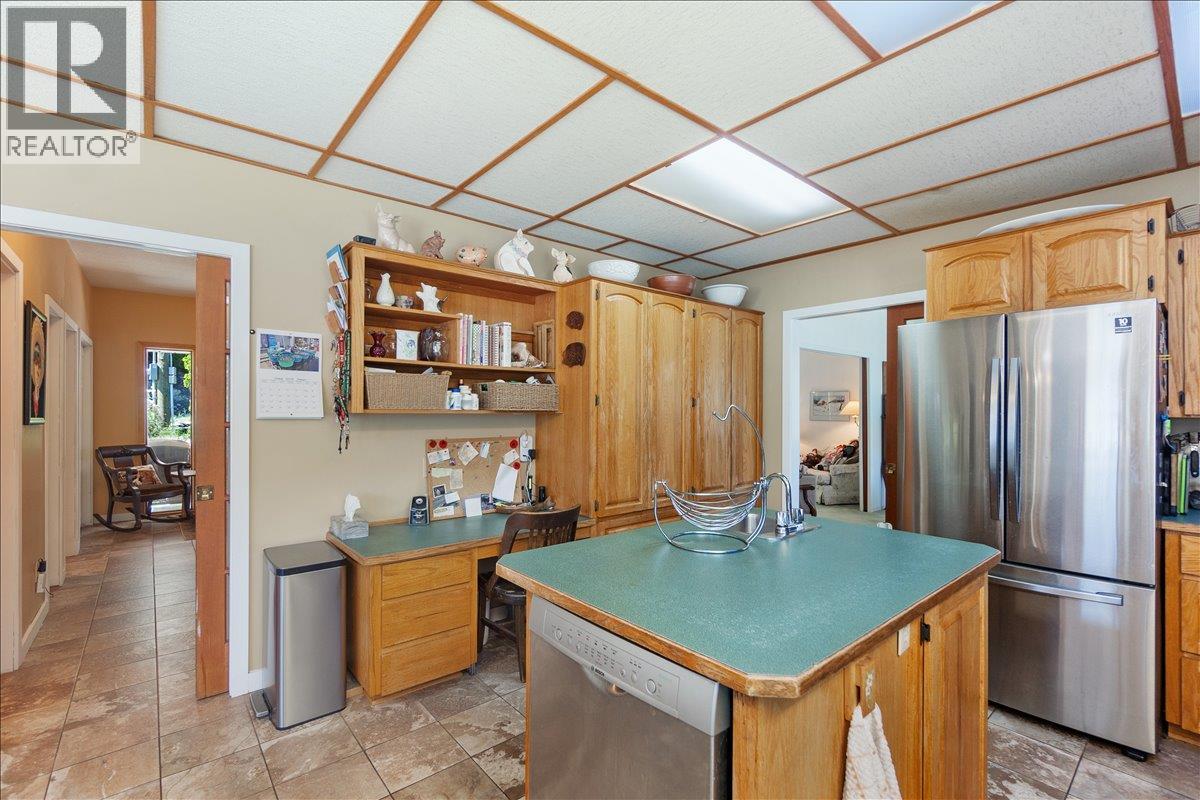
| Kitchen | Main level | 16'7'' x 13'4'' |
| Family room | Main level | 23'1'' x 16'0'' |
Location
This REALTOR.ca listing content is owned and licensed by REALTOR® members of The Canadian Real Estate Association
Data provided by: Okanagan-Mainline Real Estate Board