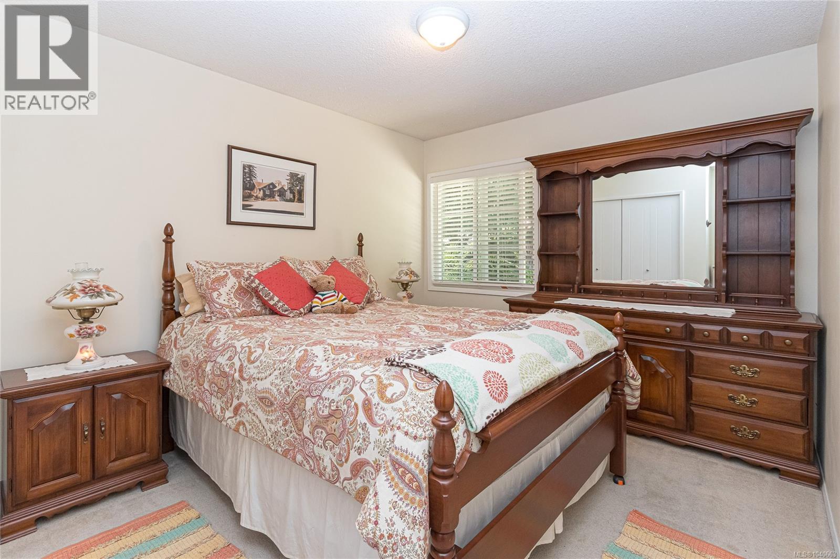
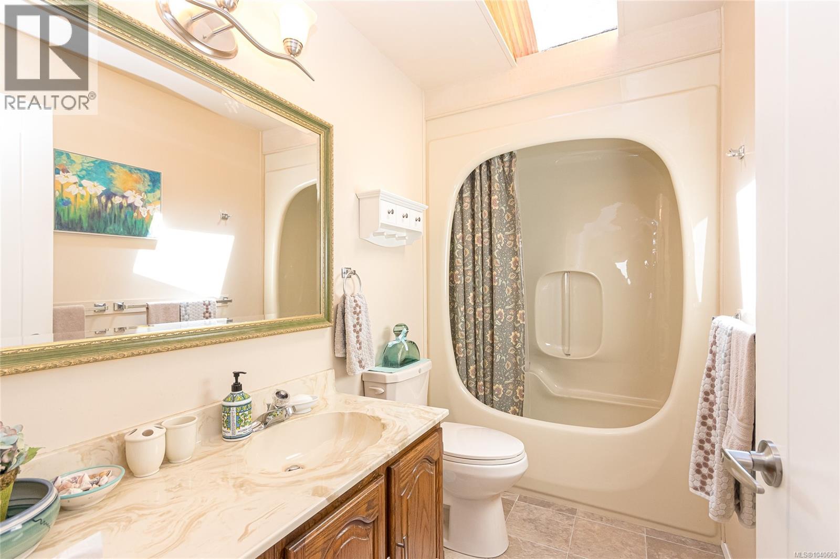
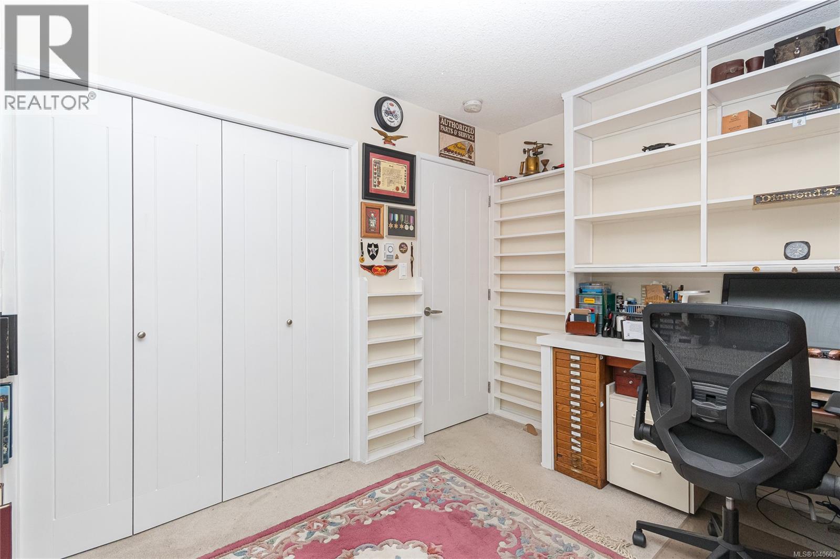
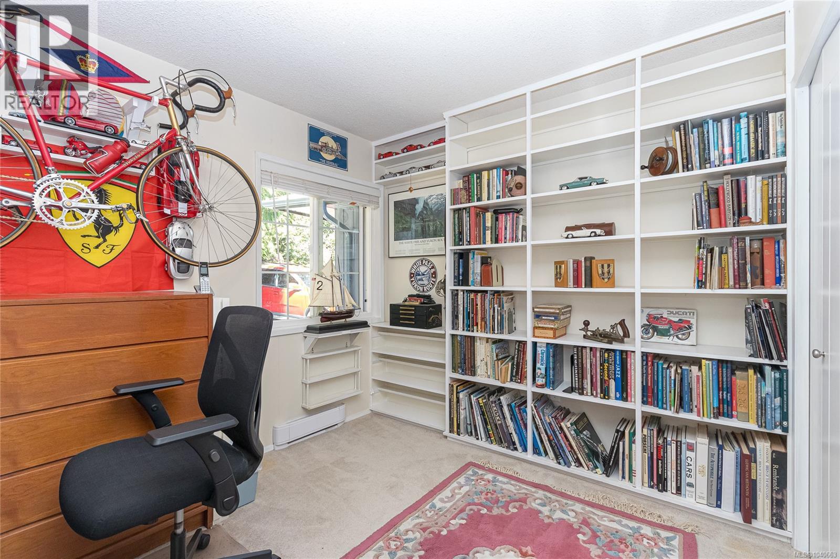
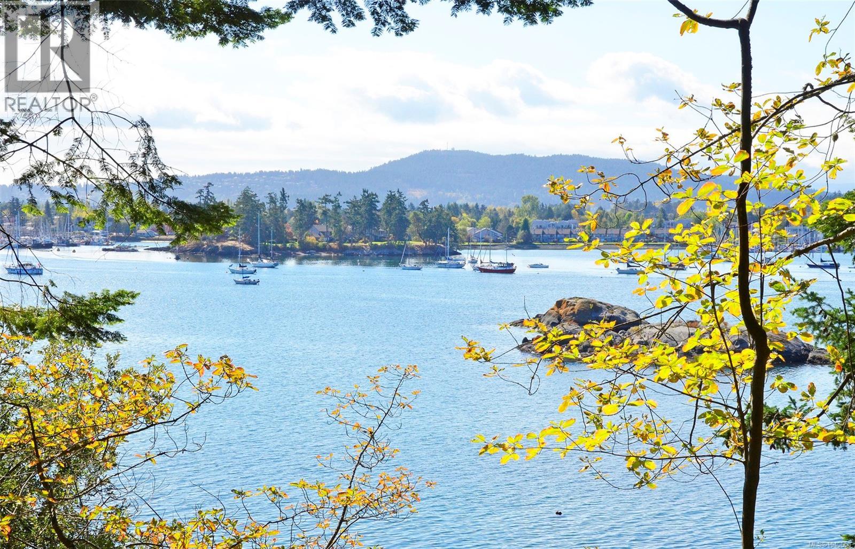
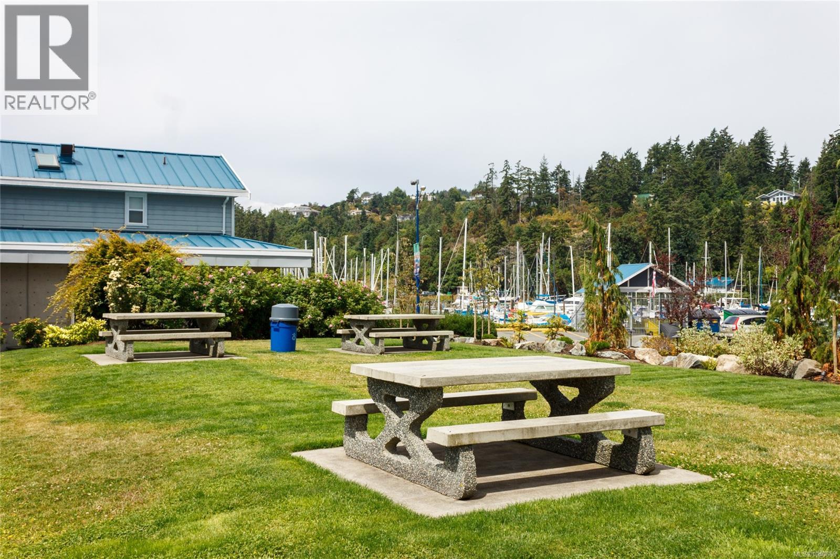
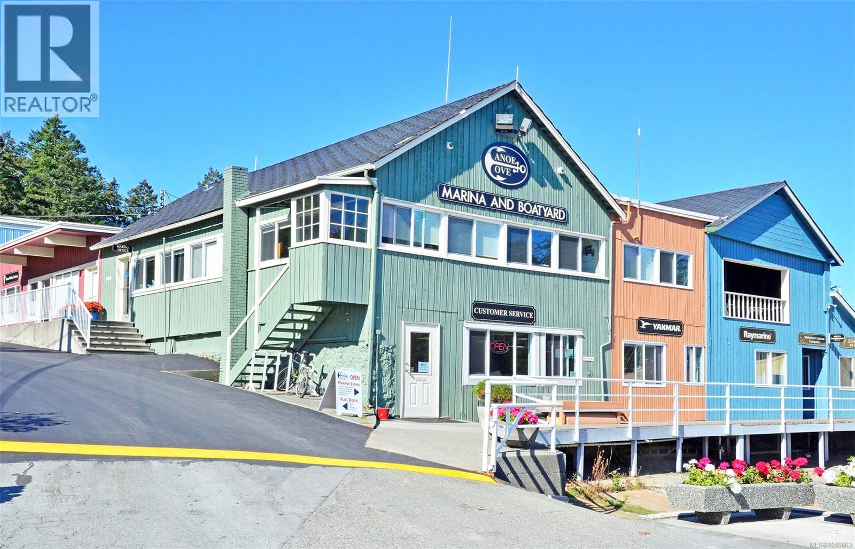
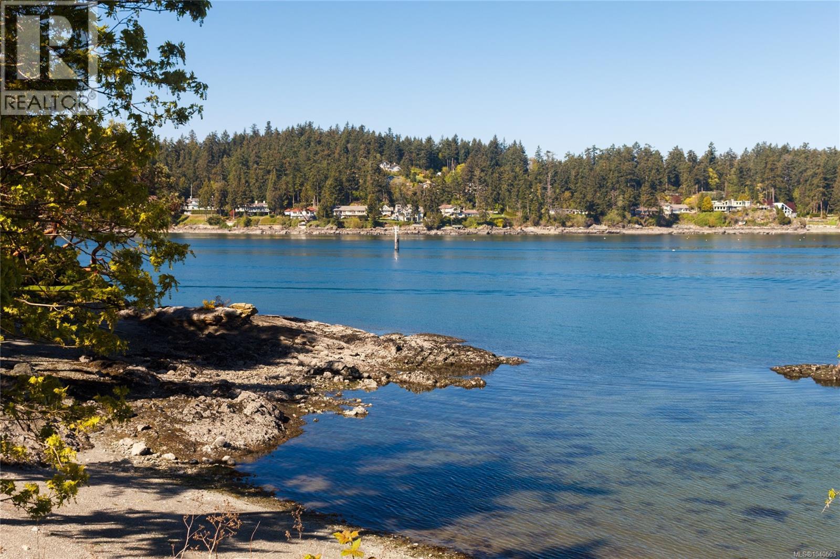
- ©MLS 1040663
- Area 2397 sq ft
- Bedrooms 4
- Bathrooms 3
- Parkings 4
Description
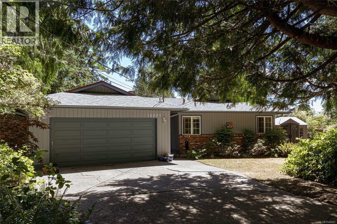
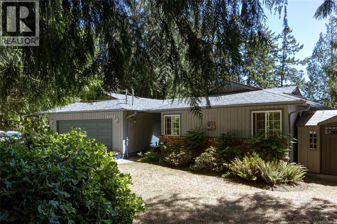
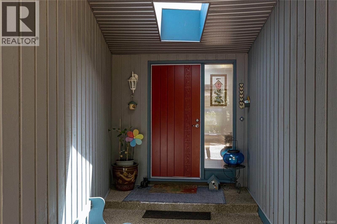
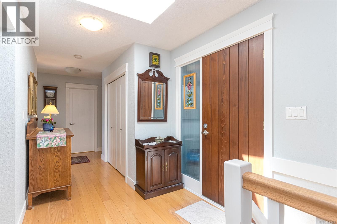
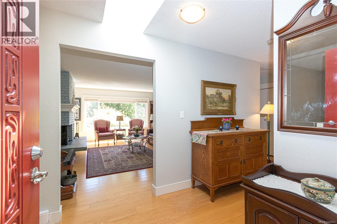
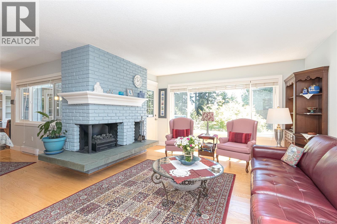
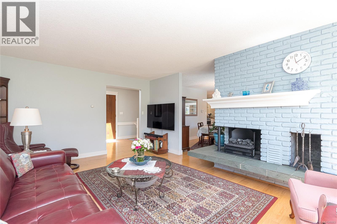
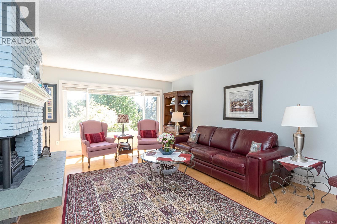
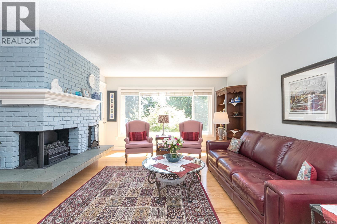
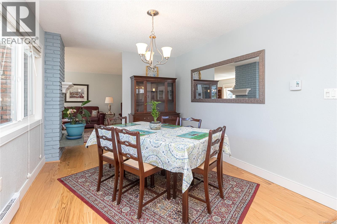
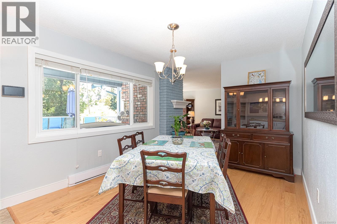
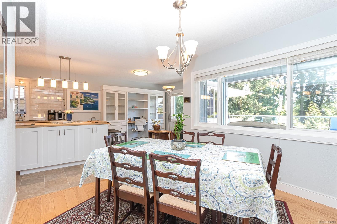
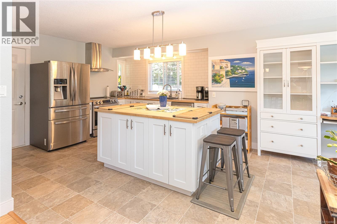
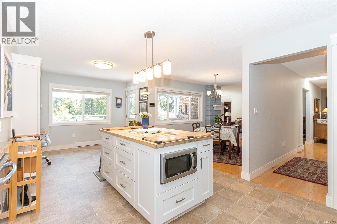
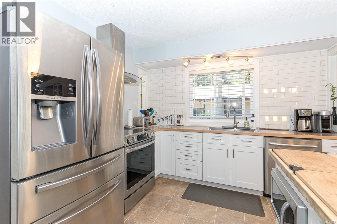
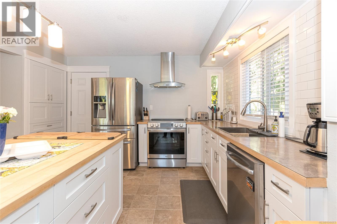
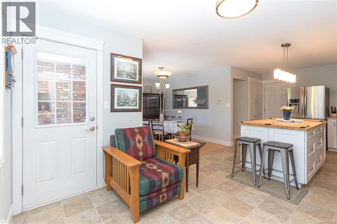
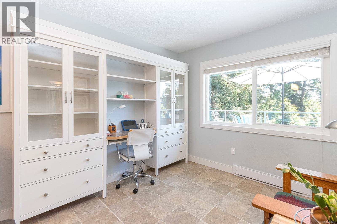
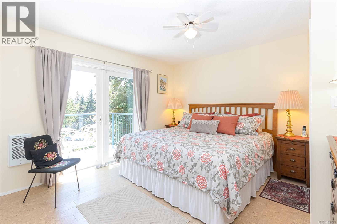
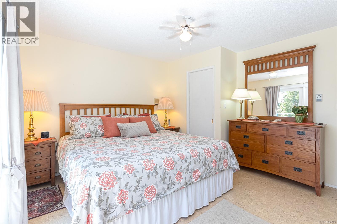
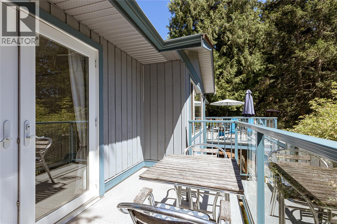
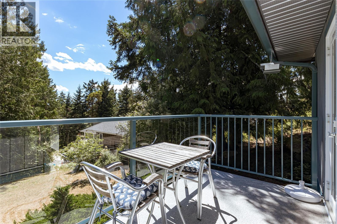
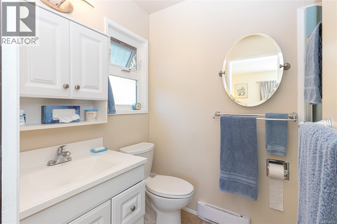
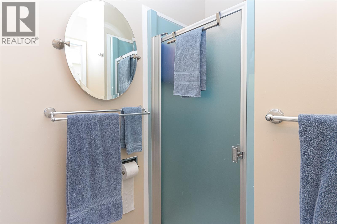
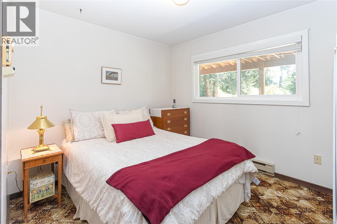
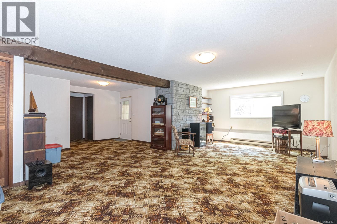
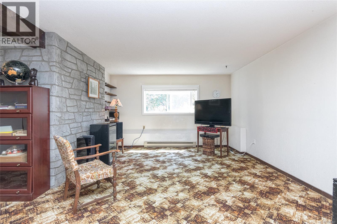
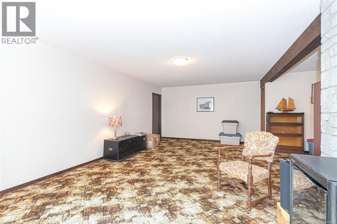
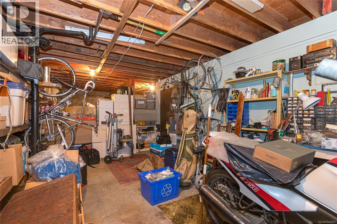
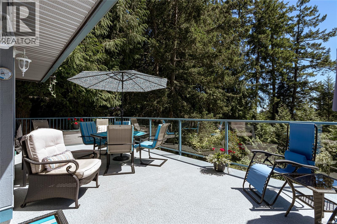
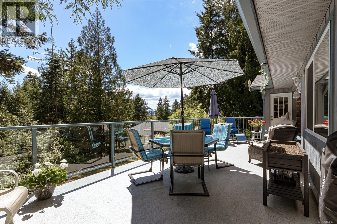
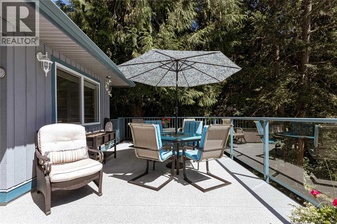
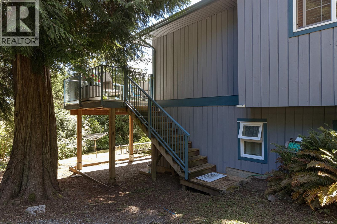
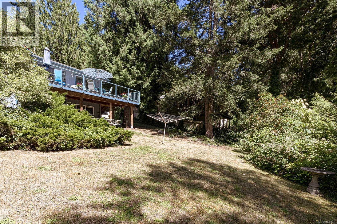
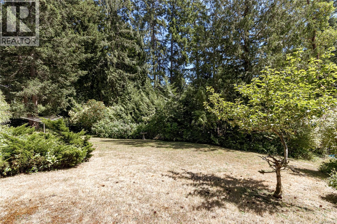
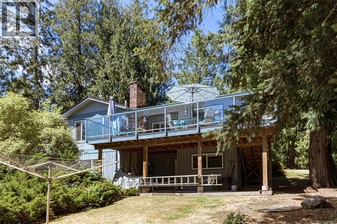
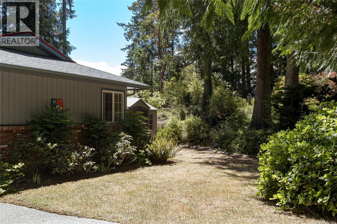
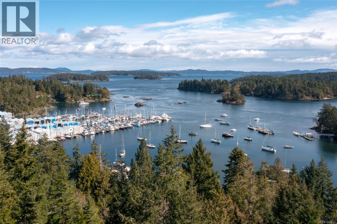
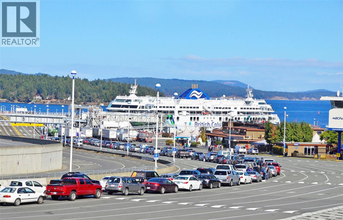
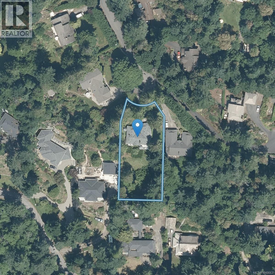
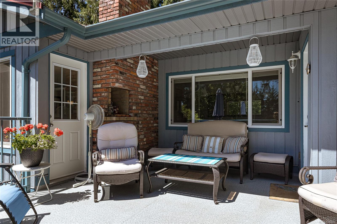
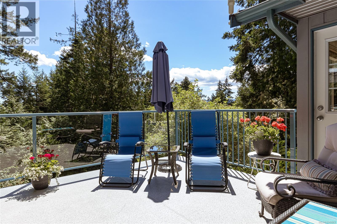
The location of this Curteis Point 4 bedroom, 3 bath home on a 1/2 acre lot is for those who want to live in a desirable area that offers lots of privacy. Main level entry that's suitable for all ages & ideal for those who can't manage stairs. It's over 1,500 sq ft of comfortable living space. The well-designed kitchen is updated, with an island, plenty of cupboard & countertop space, stainless steel appliances & eating area. Adjacent to the kitchen is the dining room, ideal for social gatherings. Doors off the kitchen & living room lead out to a 400 sq. ft. south-facing sundeck. The primary bedroom has a 3-piece ensuite & French doors that open out to a 2nd deck. The lower level of this home has lots of potential for further development, with an 8 ft ceiling, bedroom, bathroom & huge rec room, with access to the backyard. Double car garage with room for several vehicles on the driveway. Vinyl windows, skylights, some wood floors & lots of storage. (id:48970) Show More
Details
- Constructed Date: 1981
- Property Type: Single Family
- Type: House
- Architectural Style: Westcoast
- Neighbourhood: Curteis Point
Features
- Acreage
- Cul-de-sac
- Private setting
- Southern exposure
- Wooded area
- Rectangular
- Marine Oriented
- Shed
- Patio(s)
- Dishwasher
- Dryer
- Microwave
- Range - Induction
- Refrigerator
- Washer
- Fire alarm system
- Baseboard heaters
- Heat Recovery Ventilation (HRV)
Rooms Details For 10885 Boas Rd
| Type | Level | Dimension |
|---|---|---|
| Patio | Lower level | 11 ft x 9 ft |
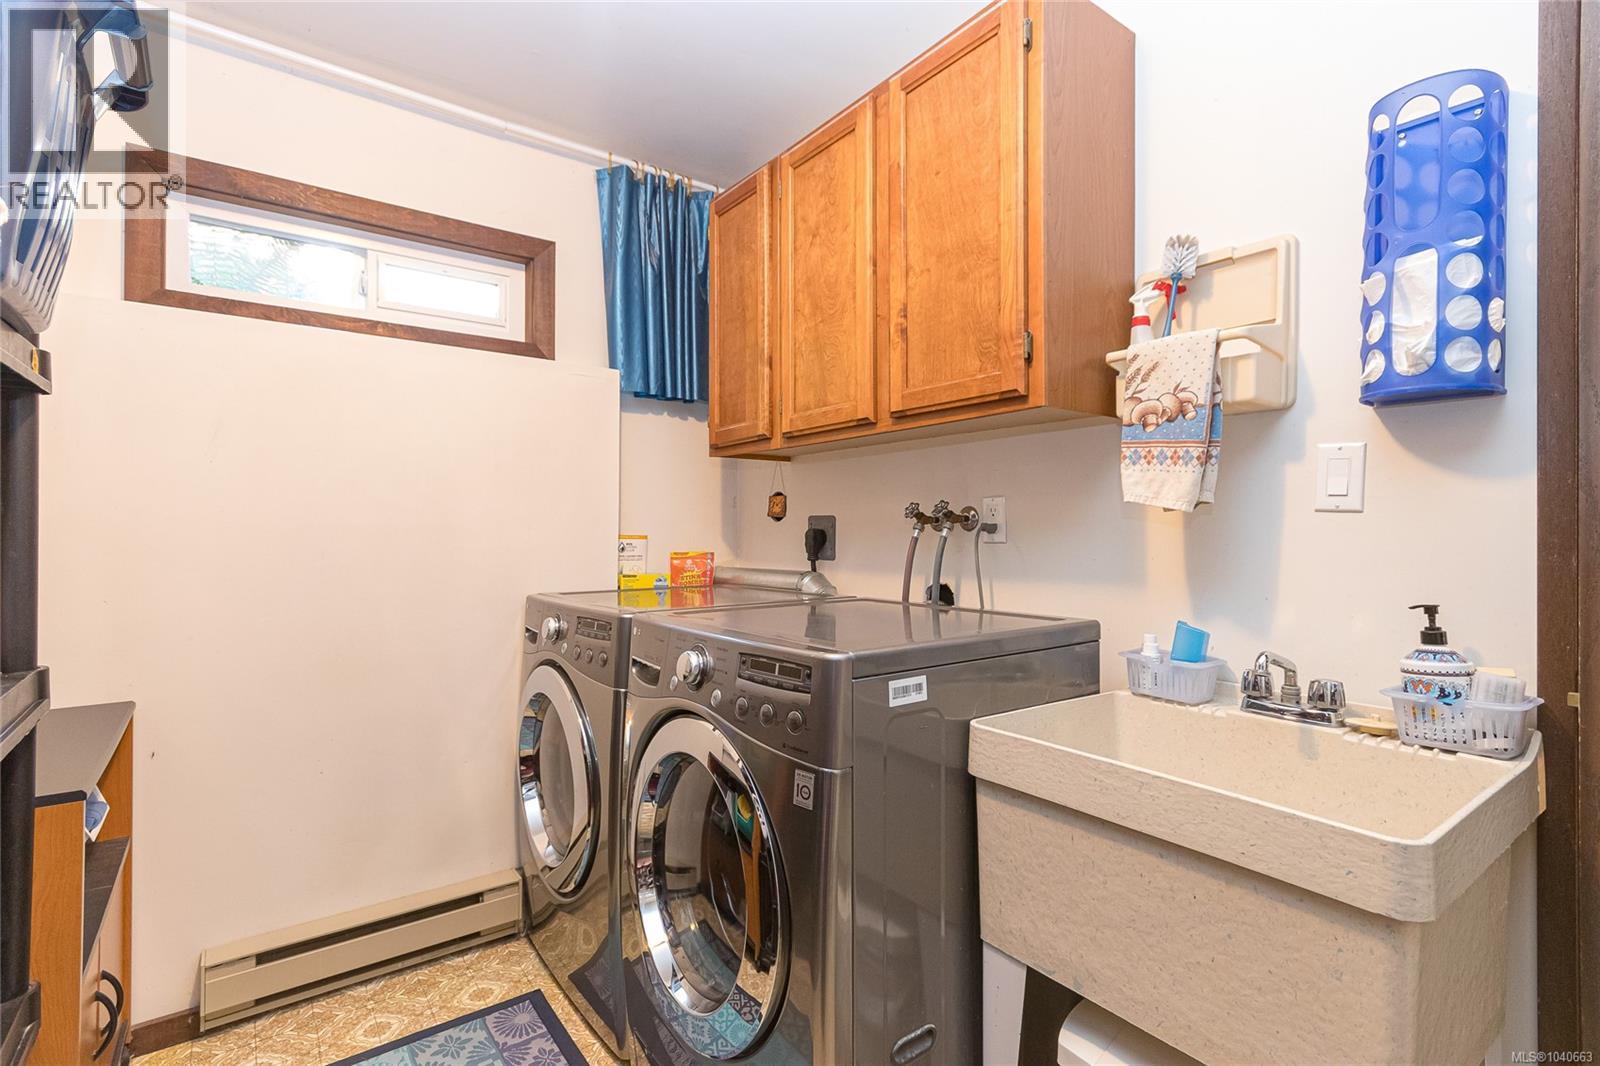
| Laundry room | Lower level | 10 ft x 7 ft |
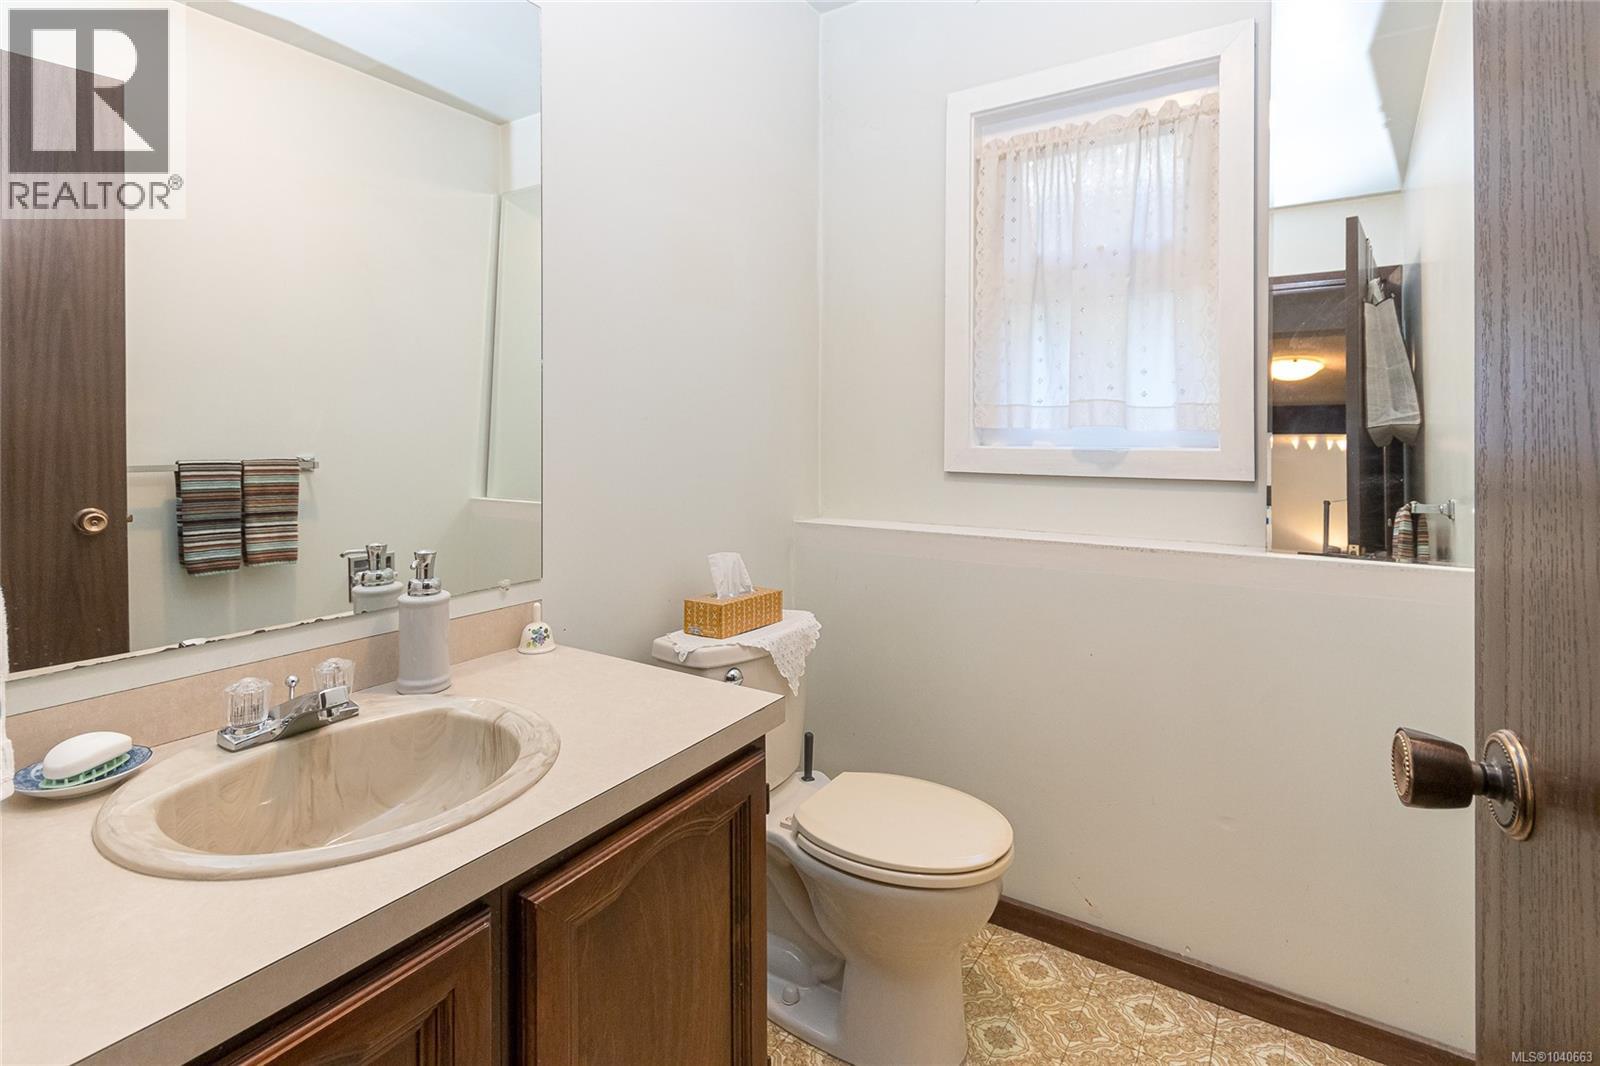
| Bathroom | Lower level | 2-Piece |
| Bedroom | Lower level | 10 ft x 9 ft |
| Other | Lower level | 13 ft x 12 ft |
| Storage | Lower level | 23 ft x 15 ft |
| Recreation room | Lower level | 25 ft x 13 ft |
| Eating area | Main level | 13 ft x 10 ft |
| Kitchen | Main level | 12 ft x 10 ft |
| Dining room | Main level | 12 ft x 10 ft |
| Living room | Main level | 19 ft x 12 ft |
| Ensuite | Main level | 3-Piece |
| Primary Bedroom | Main level | 12 ft x 10 ft |
| Bathroom | Main level | 4-Piece |
| Bedroom | Main level | 11 ft x 10 ft |
| Bedroom | Main level | 11 ft x 9 ft |
| Entrance | Main level | 7 ft x 7 ft |
Location
This REALTOR.ca listing content is owned and licensed by REALTOR® members of The Canadian Real Estate Association
Data provided by: Victoria Real Estate Board