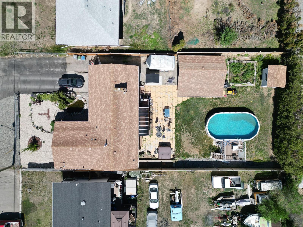
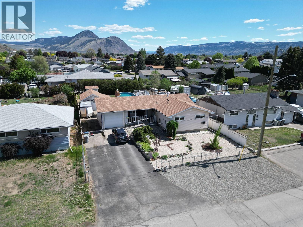
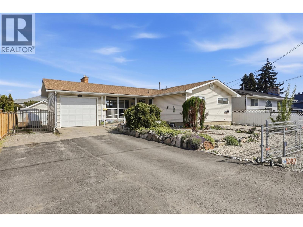
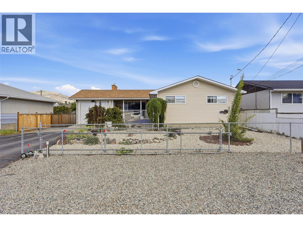
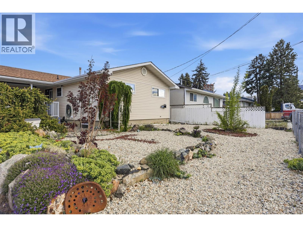
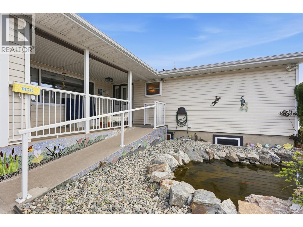
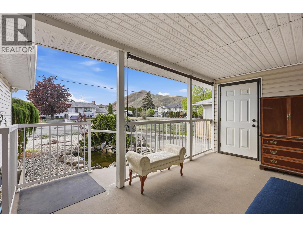
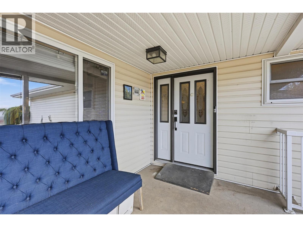
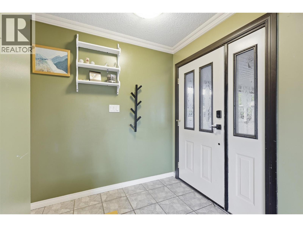
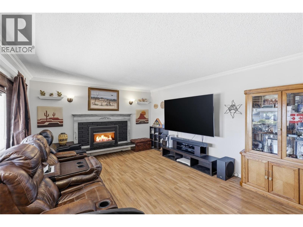
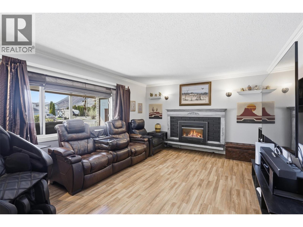
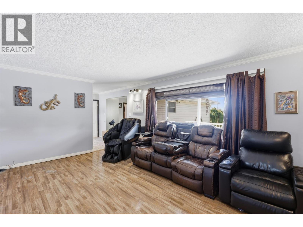
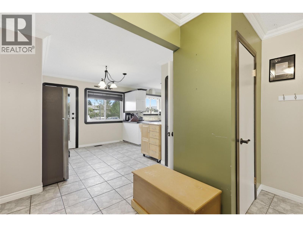
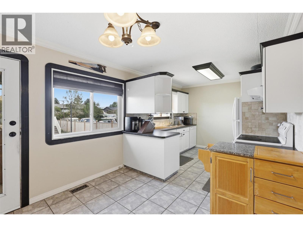
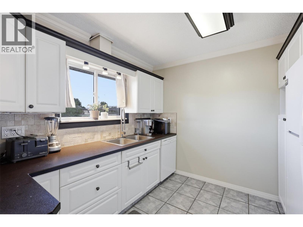
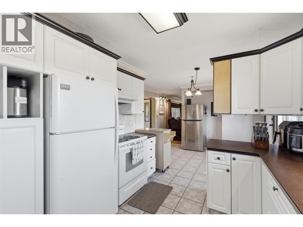
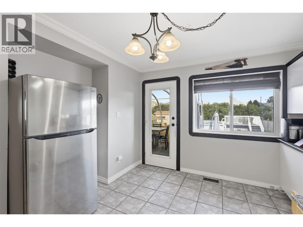
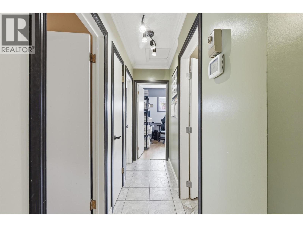
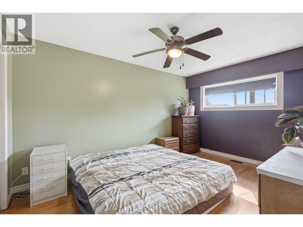
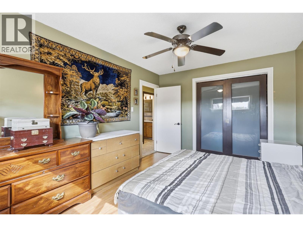
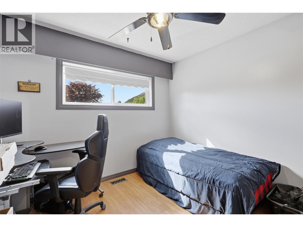
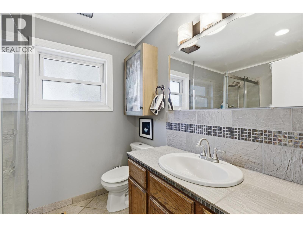
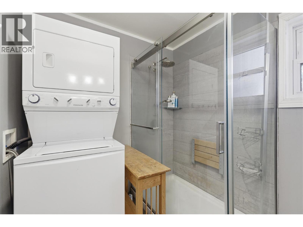
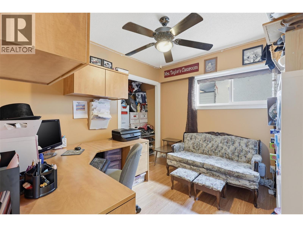
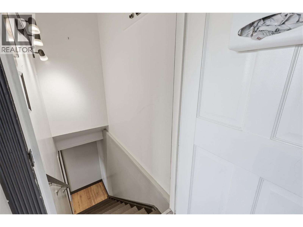
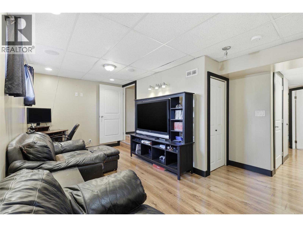
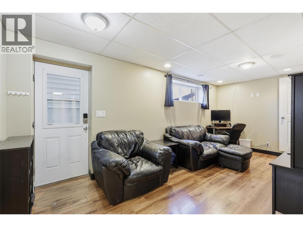
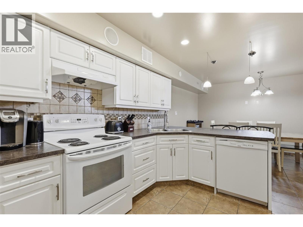
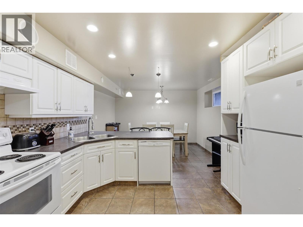
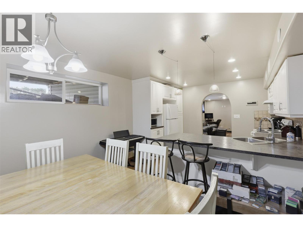
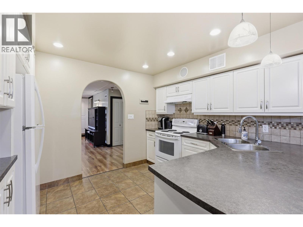
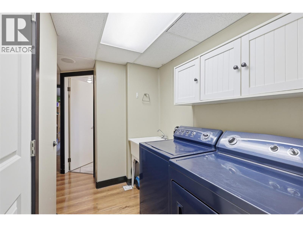
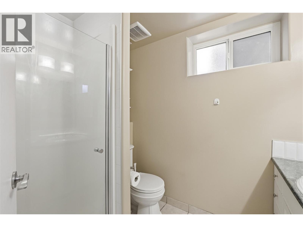
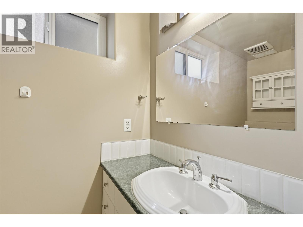
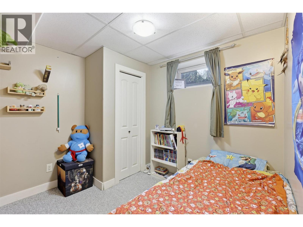
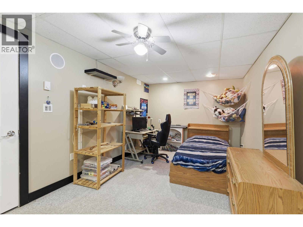
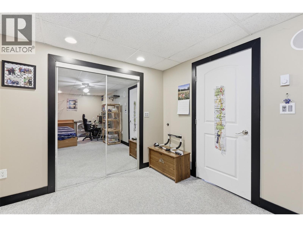
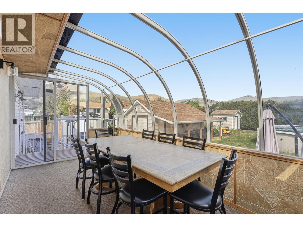
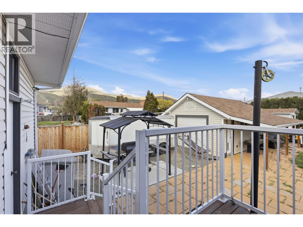
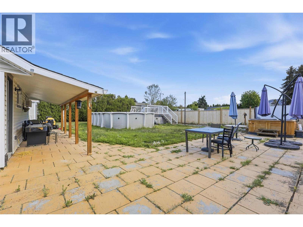
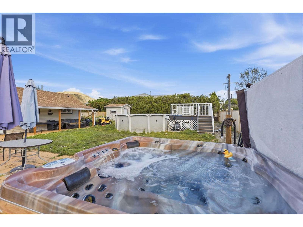
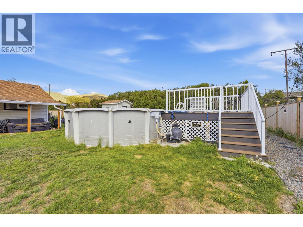
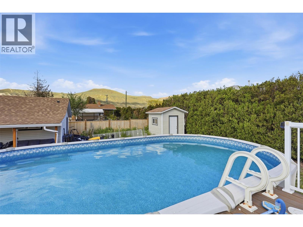
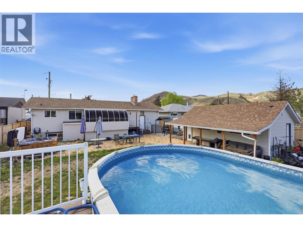
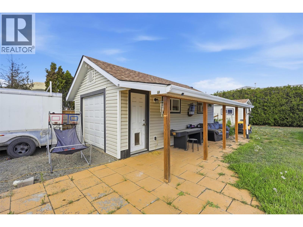
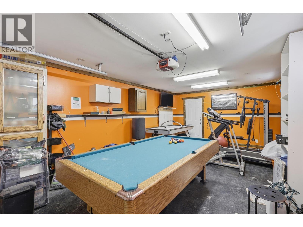
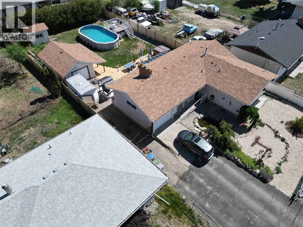
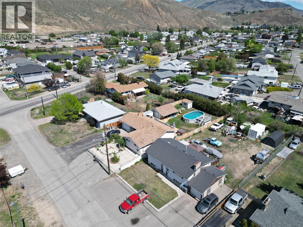
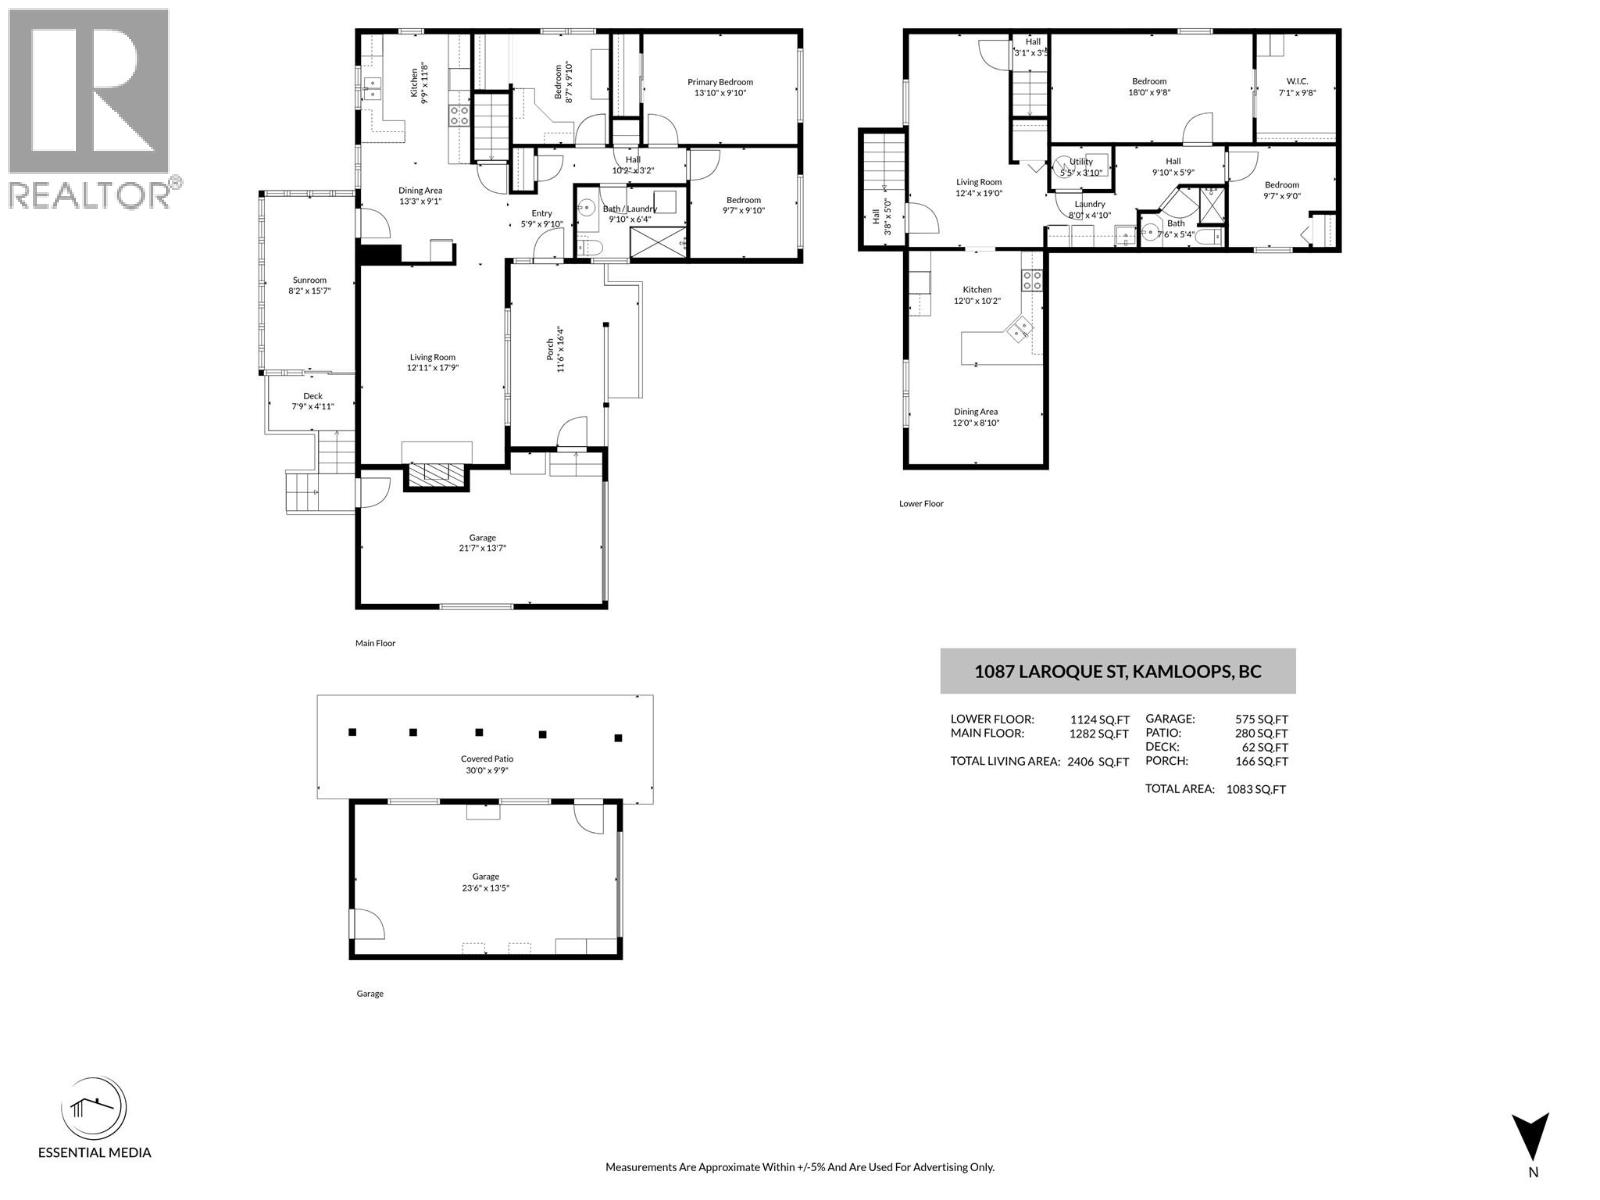
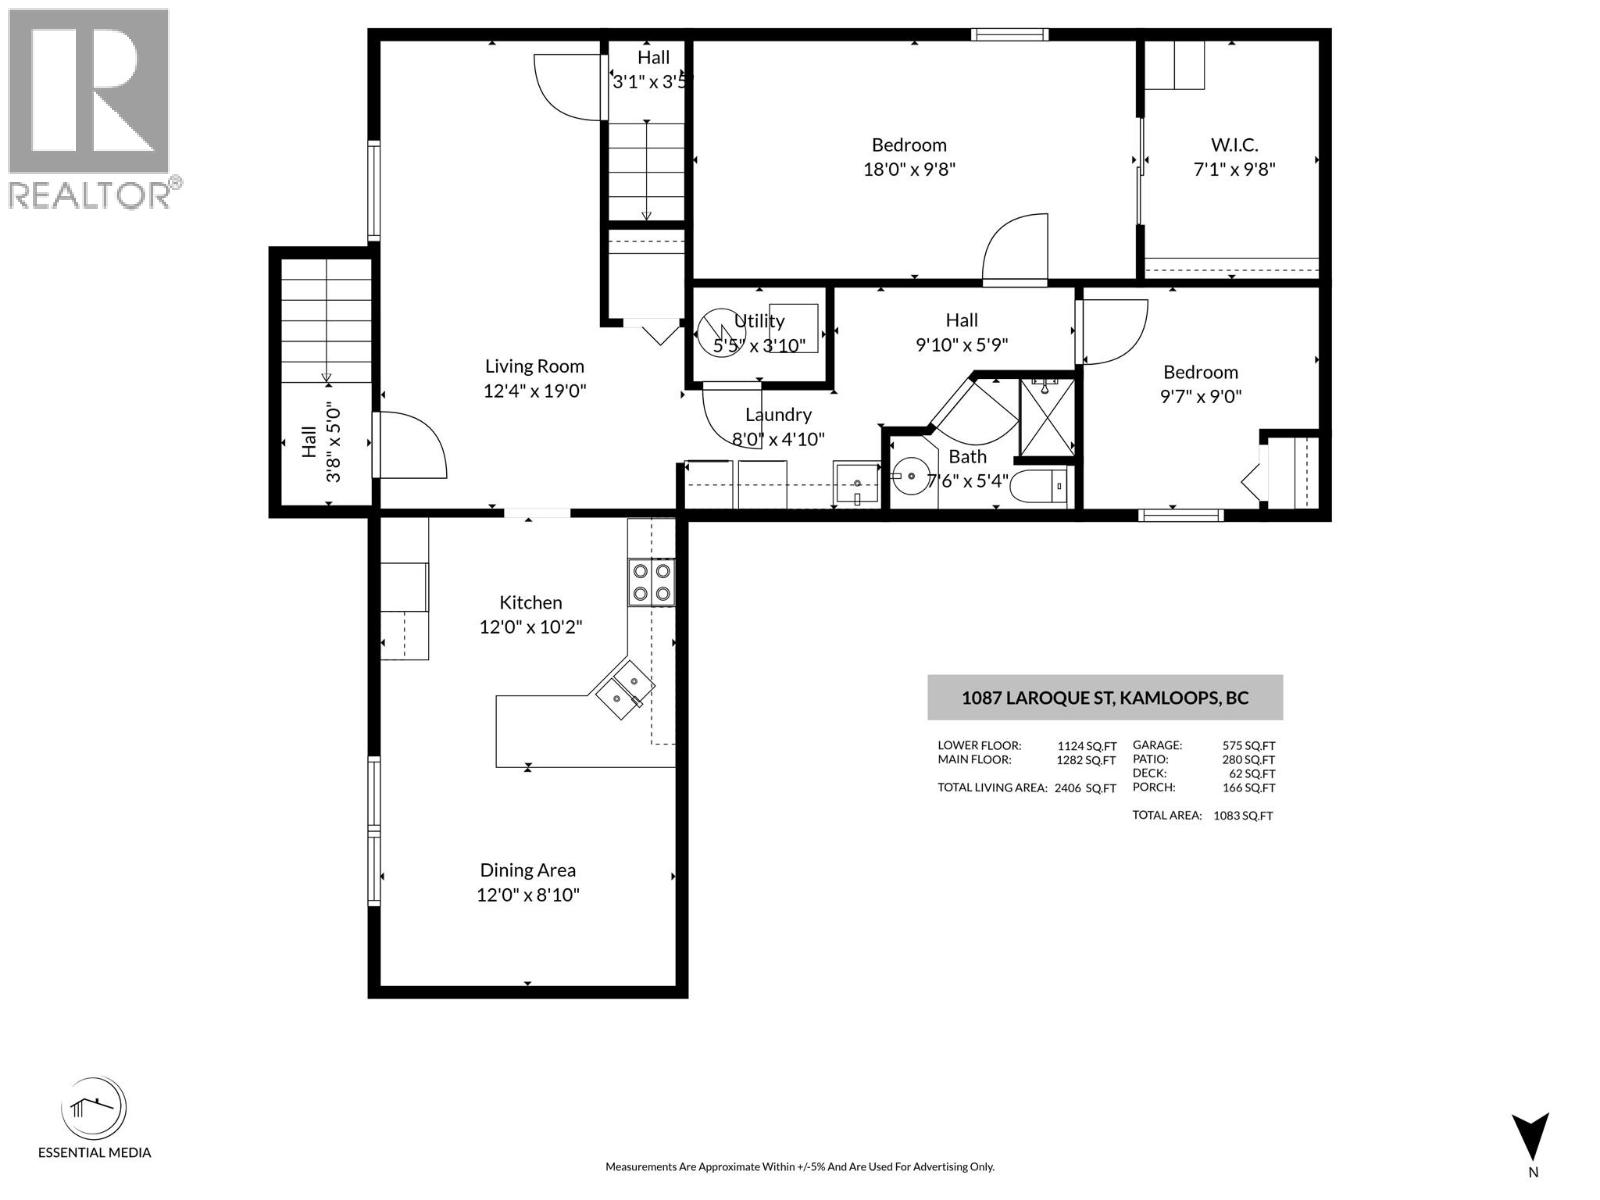
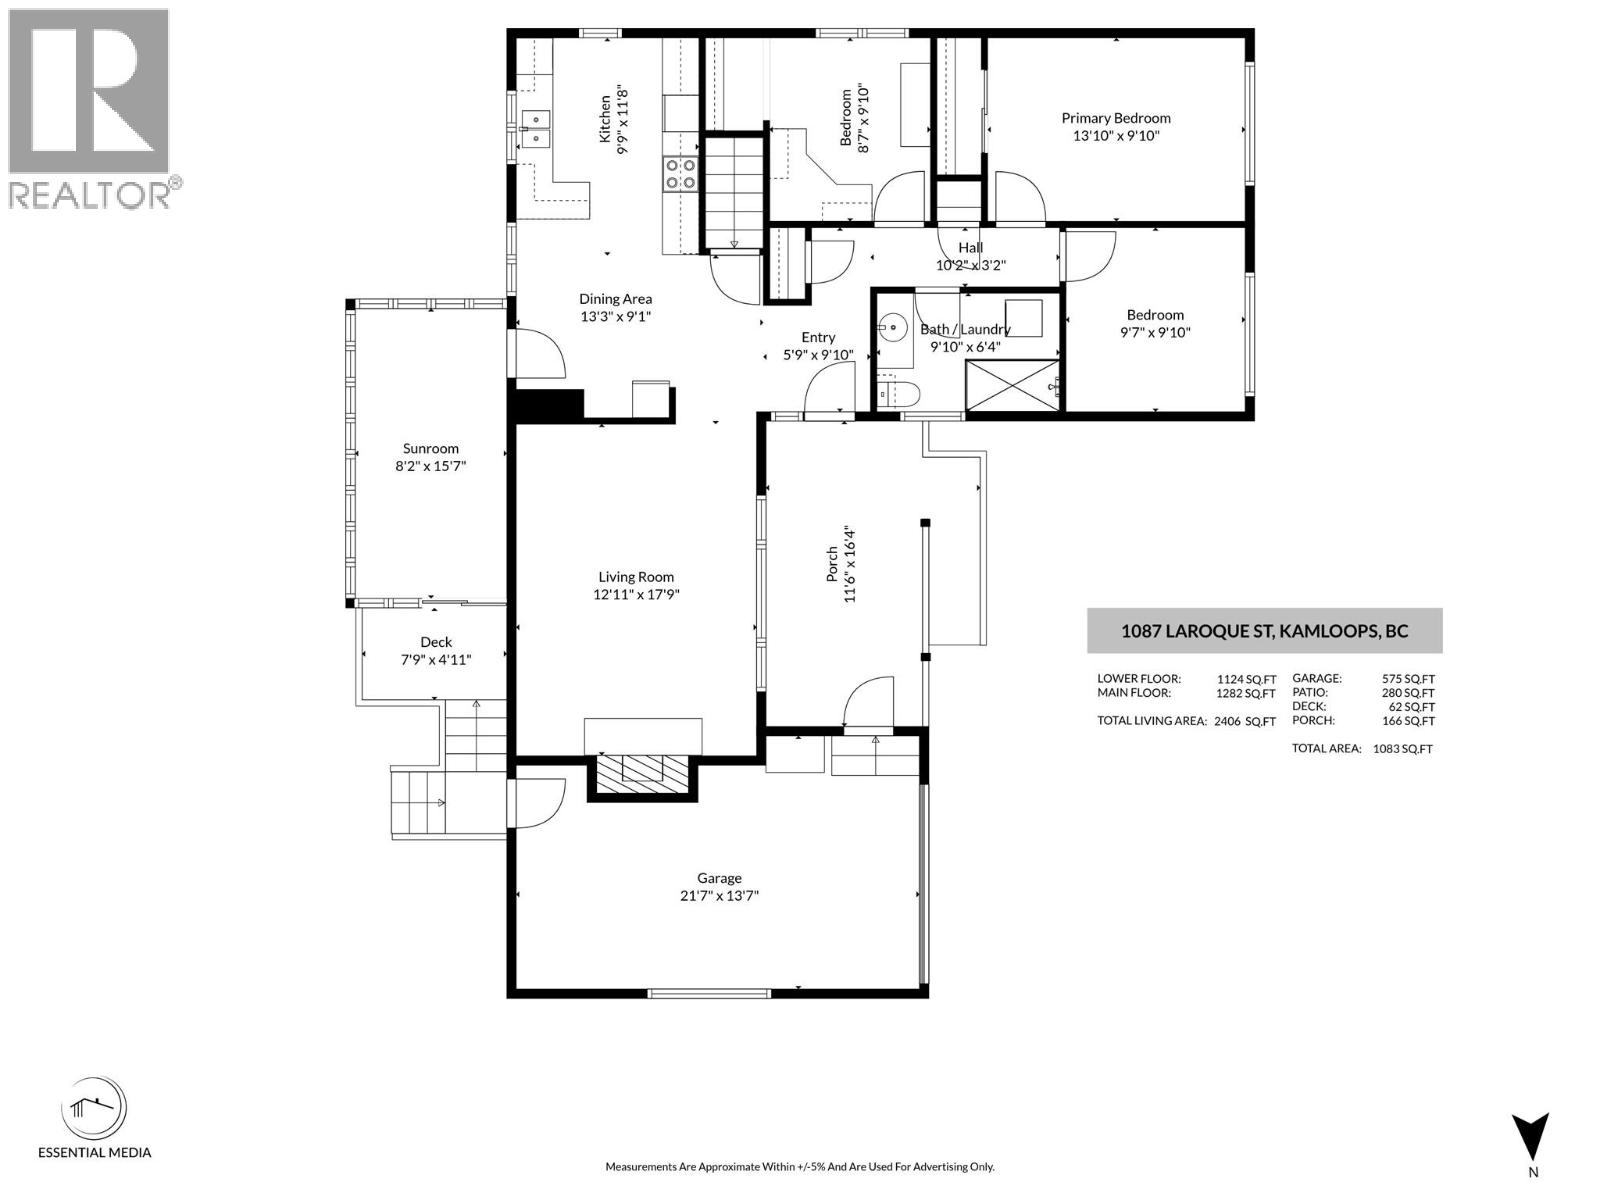
Here’s a rare opportunity in one of Kamloops’ most sought-after neighborhoods. This practical, flexible home delivers living space, income potential, workspace, and outdoor living all on one flat, easy-access lot. The main floor offers a bright 3-bedroom, 1-bathroom layout with a comfortable, functional flow. Downstairs, a fully separate 2-bedroom, 1-bathroom suite with its own laundry provides excellent options for extended family, guests, or reliable rental income. The separation between levels is clean and practical. This is exactly what multi-generational buyers and investors look for. Outside, the property really stands out. A fully fenced and gated yard is designed for both function and enjoyment, featuring an above-ground saltwater pool, hot tub, solarium, fish pond, garden space, and storage shed. There’s generous room for multiple vehicles, RVs, trailers, and recreational toys, plus additional garage space. The detached 575 sq.ft. powered shop is a major highlight. Ideal for tradespeople, hobbyists, or serious storage needs, it is supported by 200-amp service. A wheelchair-accessible ramp adds further convenience, and the flat lot makes everyday living and access straightforward. Brocklehurst continues to be one of Kamloops’ preferred areas thanks to its larger lots, flat streets, warmer microclimate, walkability, and close proximity to schools, parks, shopping, and recreation. Quick possession is available, so contact your REALTOR today to book your showing! (id:48970)
Show More