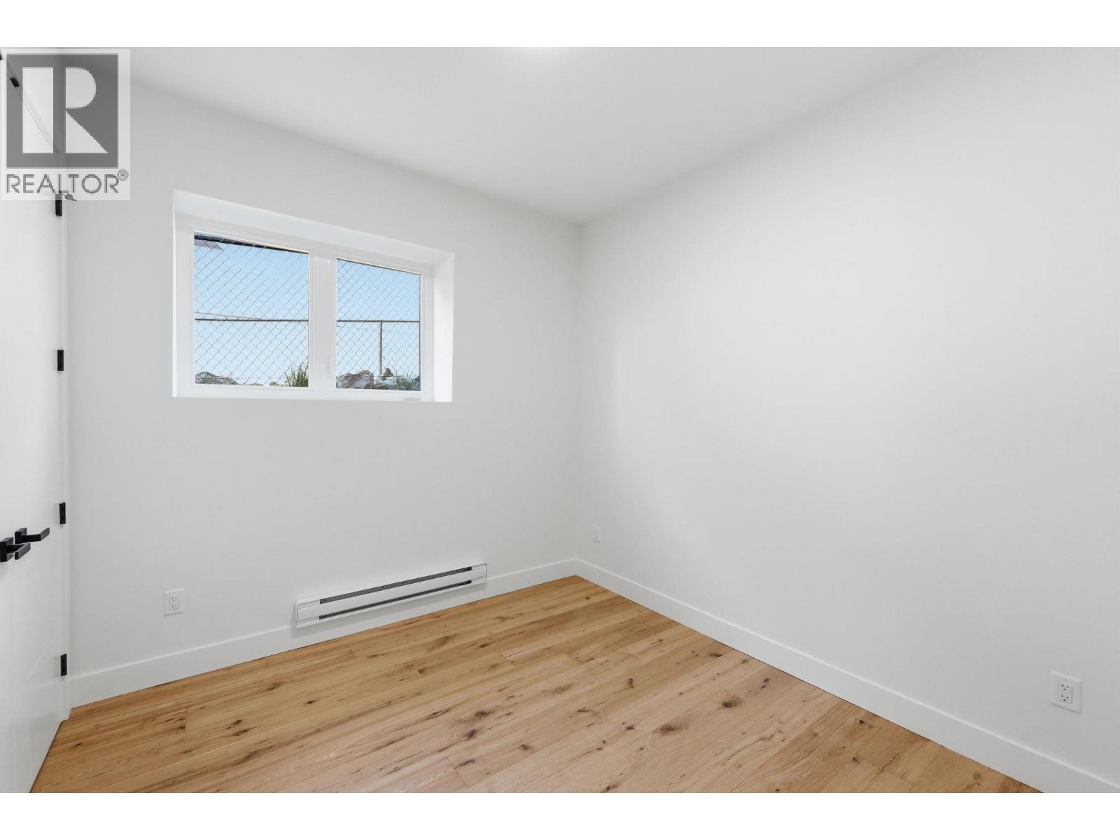
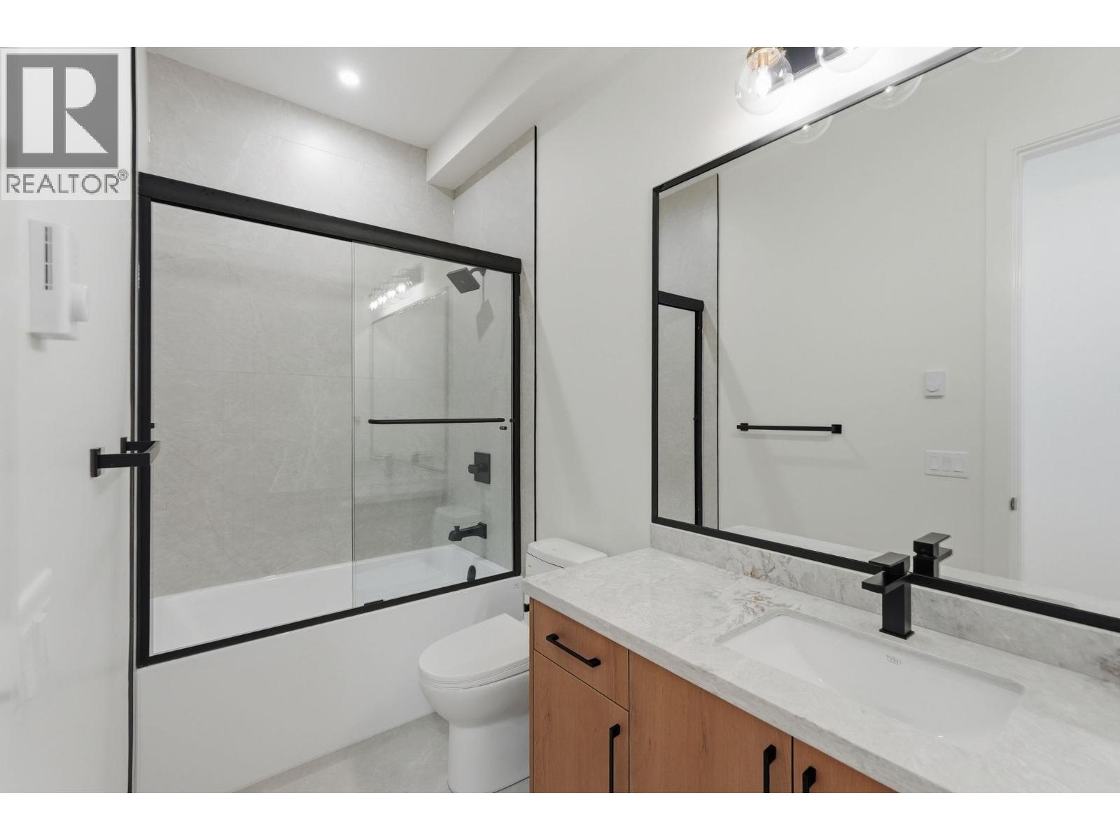
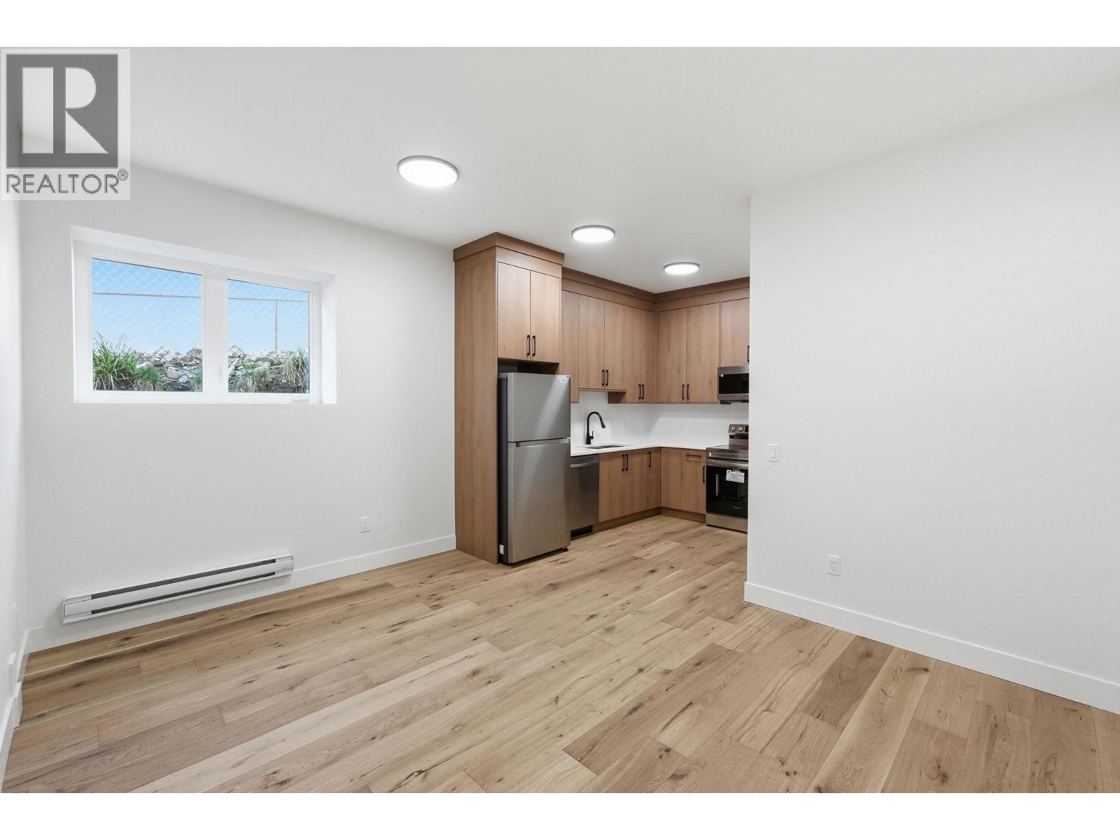
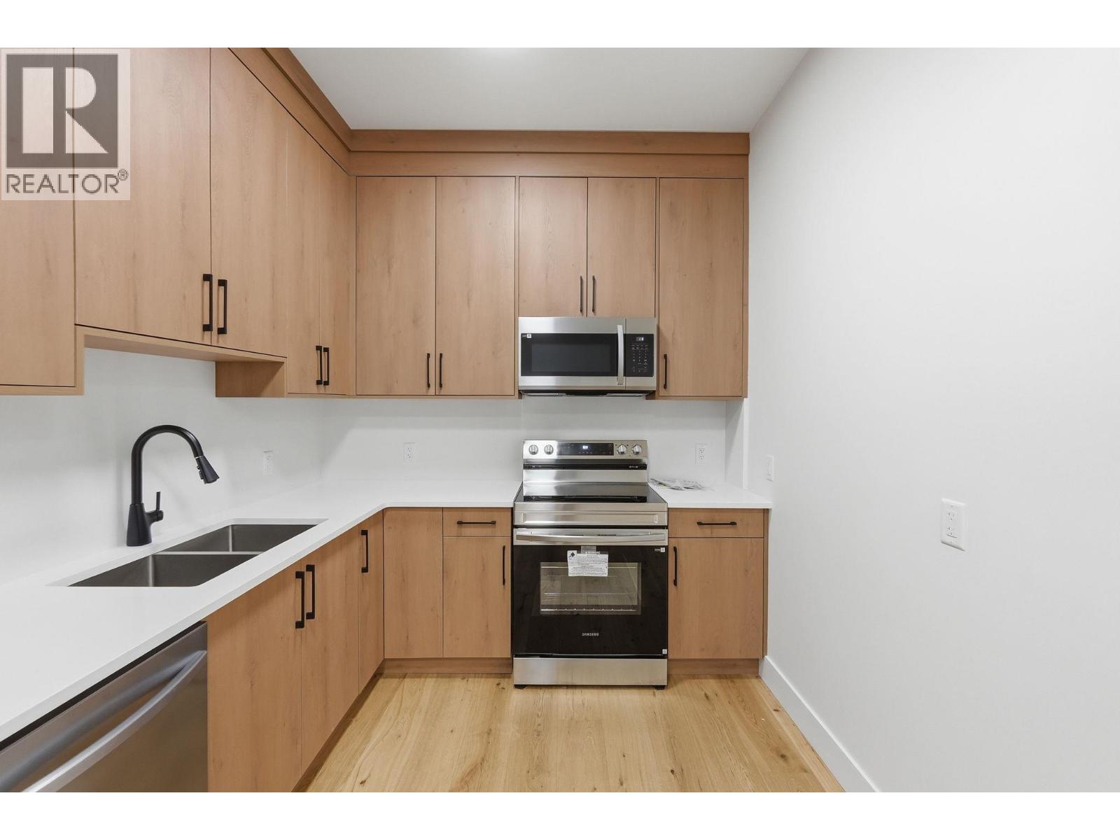
- ©MLS 10394390
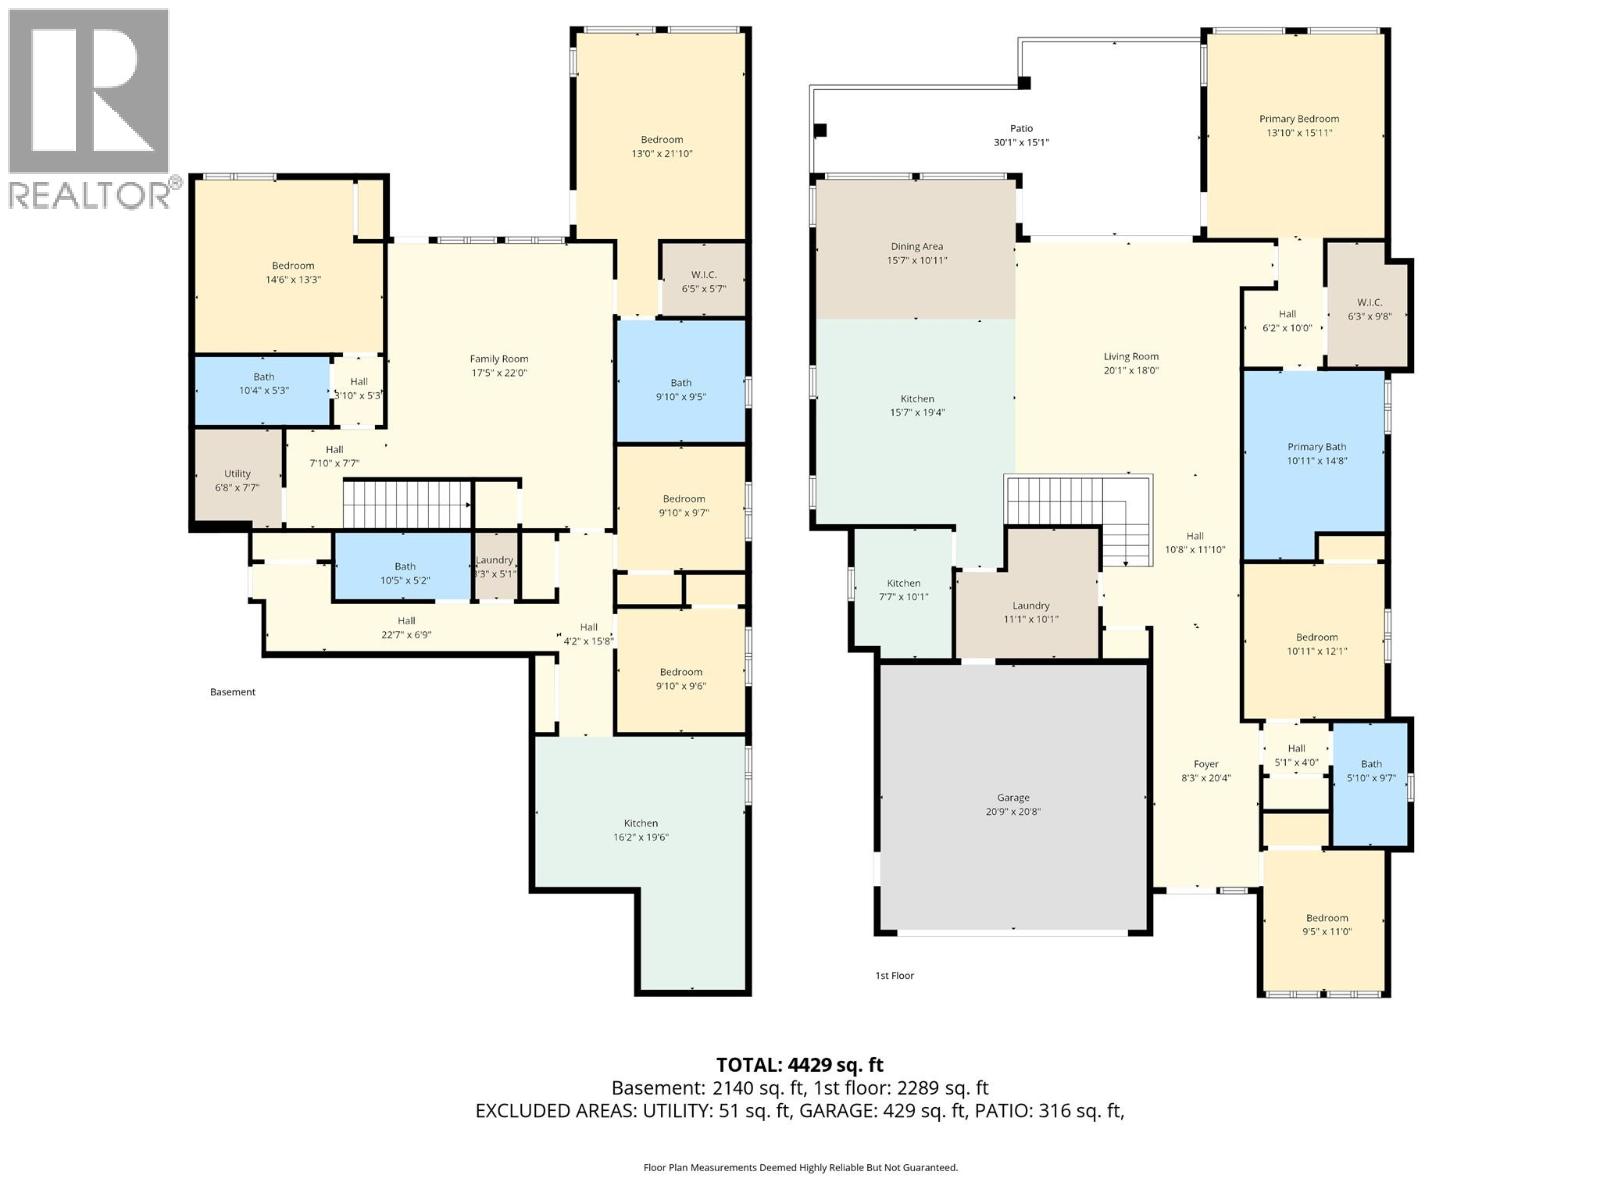
- Area 4429 sq ft
- Bedrooms 7
- Bathrooms 5
- Parkings 2
Description
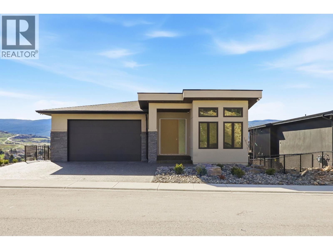
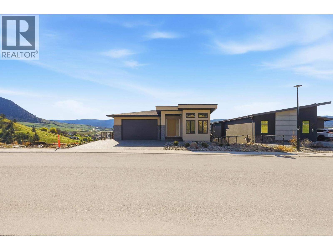
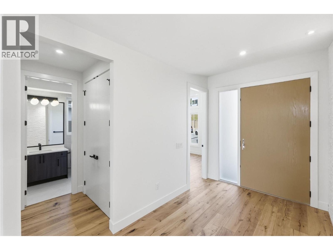
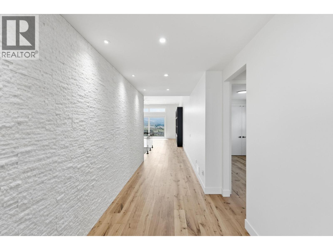
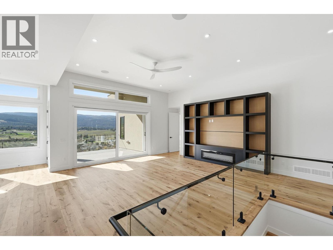
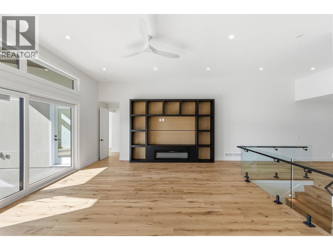
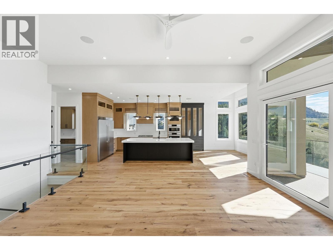
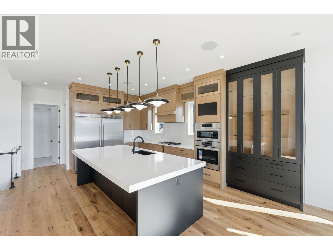
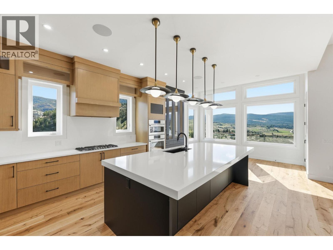
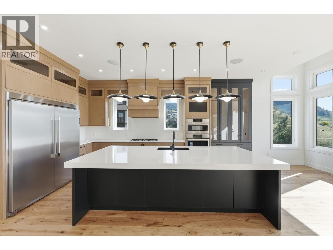
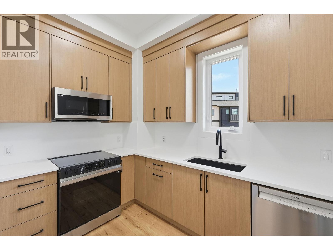
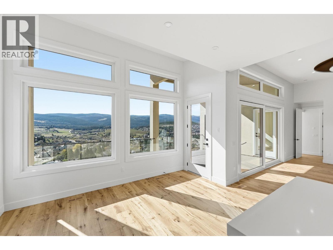
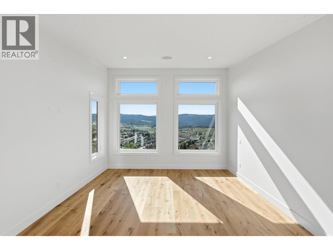
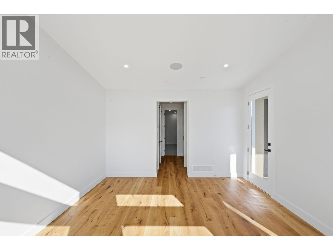
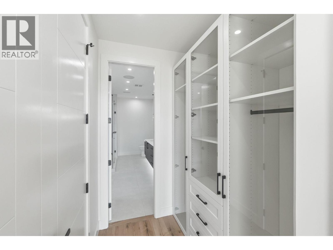
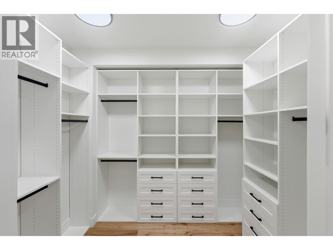
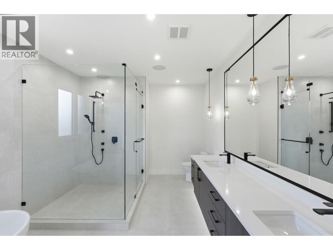
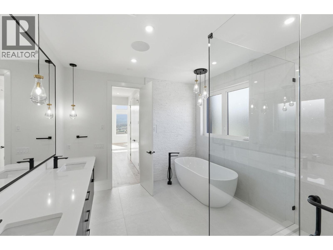
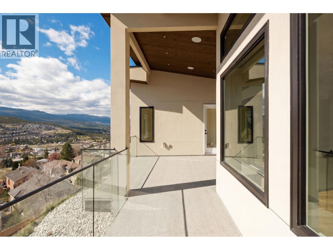
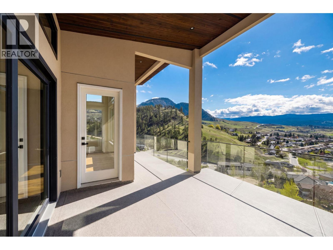
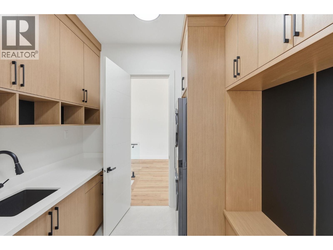
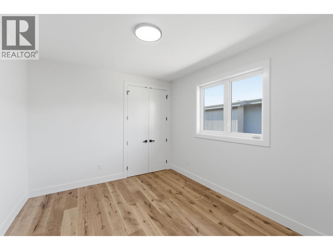
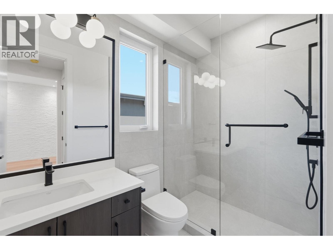
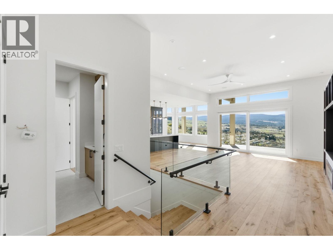
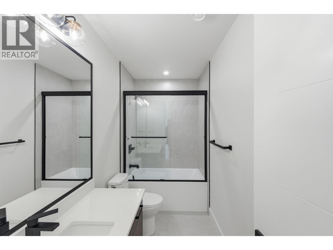
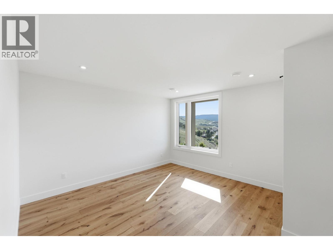
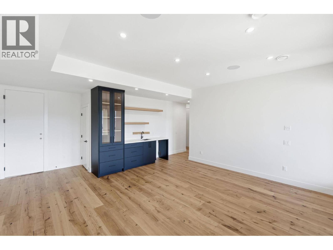
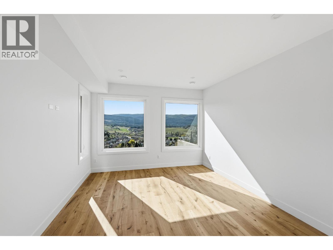
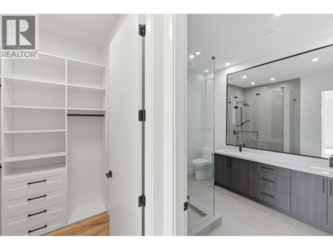
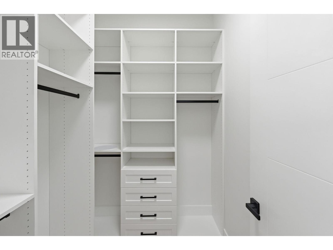
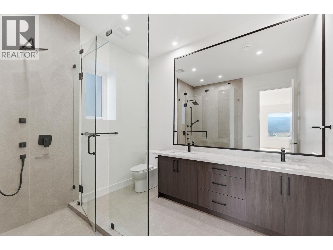
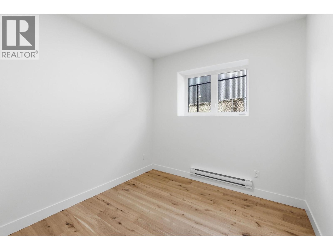
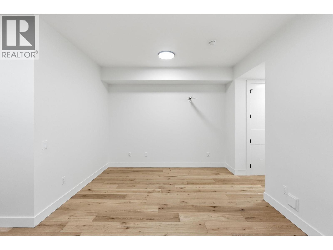
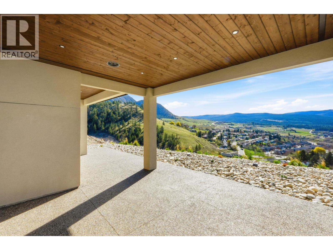
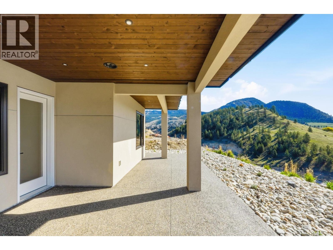
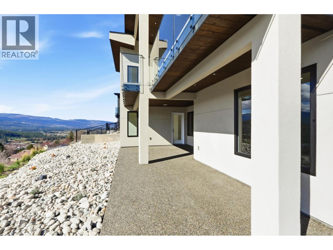
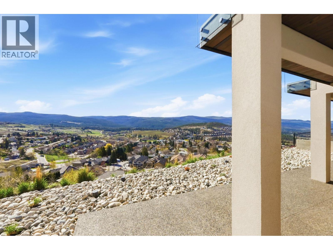
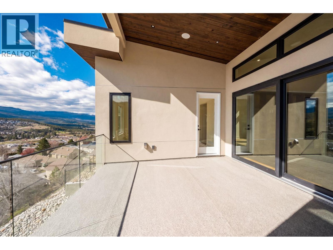
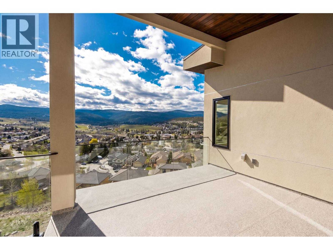
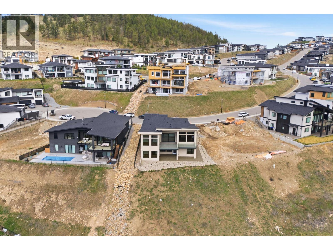
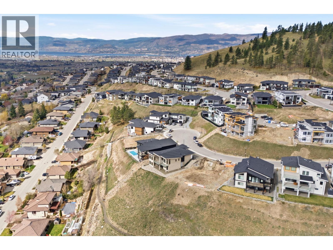
** BRAND NEW ** custom-built home in sought-after Black Mountain, Kelowna, offering over 4,400 sq. ft. of luxurious living space with unobstructed Okanagan Mountain views. One of the best-priced view homes in Kelowna! This exceptional residence features 7 bedrooms, 5 bathrooms, and a 2-bedroom legal suite—ideal for mortgage assistance or extended family. The bright open-concept main floor boasts a gourmet chef's kitchen with a spice kitchen, premium finishes, and seamless flow into the spacious dining and family areas. Large windows fill the home with natural light. Enjoy the 316 sq. ft. covered patio, perfect for entertaining or relaxing while taking in the breathtaking views. Luxury, functionality, and income potential all in one. (id:48970) Show More

Details
- Constructed Date: 2026
- Property Type: Single Family
- Type: House
- Architectural Style: Multi-level
- Neighbourhood: Black Mountain
Features
- Range
- Refrigerator
- Dishwasher
- Washer & Dryer
- Oven - Built-In
- Central air conditioning
- In Floor Heating
Rooms Details For 1087 Carnoustie Drive
| Type | Level | Dimension |
|---|---|---|
| 4pc Bathroom | Lower level | 10'5'' x 5'2'' |
| Bedroom | Lower level | 9'10'' x 9'7'' |
| Bedroom | Lower level | 9'10'' x 9'6'' |
| Kitchen | Lower level | 16'2'' x 19'6'' |
| 4pc Bathroom | Lower level | 10'4'' x 5'3'' |
| Bedroom | Lower level | 14'6'' x 13'3'' |
| 3pc Bathroom | Lower level | 9'10'' x 9'5'' |
| Bedroom | Lower level | 13'0'' x 21'10'' |
| Family room | Lower level | 17'5'' x 22'0'' |
| Bedroom | Main level | 9'5'' x 11'0'' |
| 4pc Bathroom | Main level | 5'10'' x 9'7'' |
| Bedroom | Main level | 10'11'' x 12'1'' |
| 4pc Bathroom | Main level | 10'11'' x 14'8'' |
| Primary Bedroom | Main level | 13'10'' x 15'11'' |
| Pantry | Main level | 7'7'' x 10'1'' |
| Dining room | Main level | 15'7'' x 10'11'' |
| Kitchen | Main level | 15'7'' x 19'4'' |
| Living room | Main level | 20'1'' x 18'0'' |
| Foyer | Main level | 8'3'' x 20'4'' |
Location
This REALTOR.ca listing content is owned and licensed by REALTOR® members of The Canadian Real Estate Association
Data provided by: Okanagan-Mainline Real Estate Board