- ©MLS 1024373
- Area 9359 sq ft
- Bedrooms 6
- Bathrooms 8
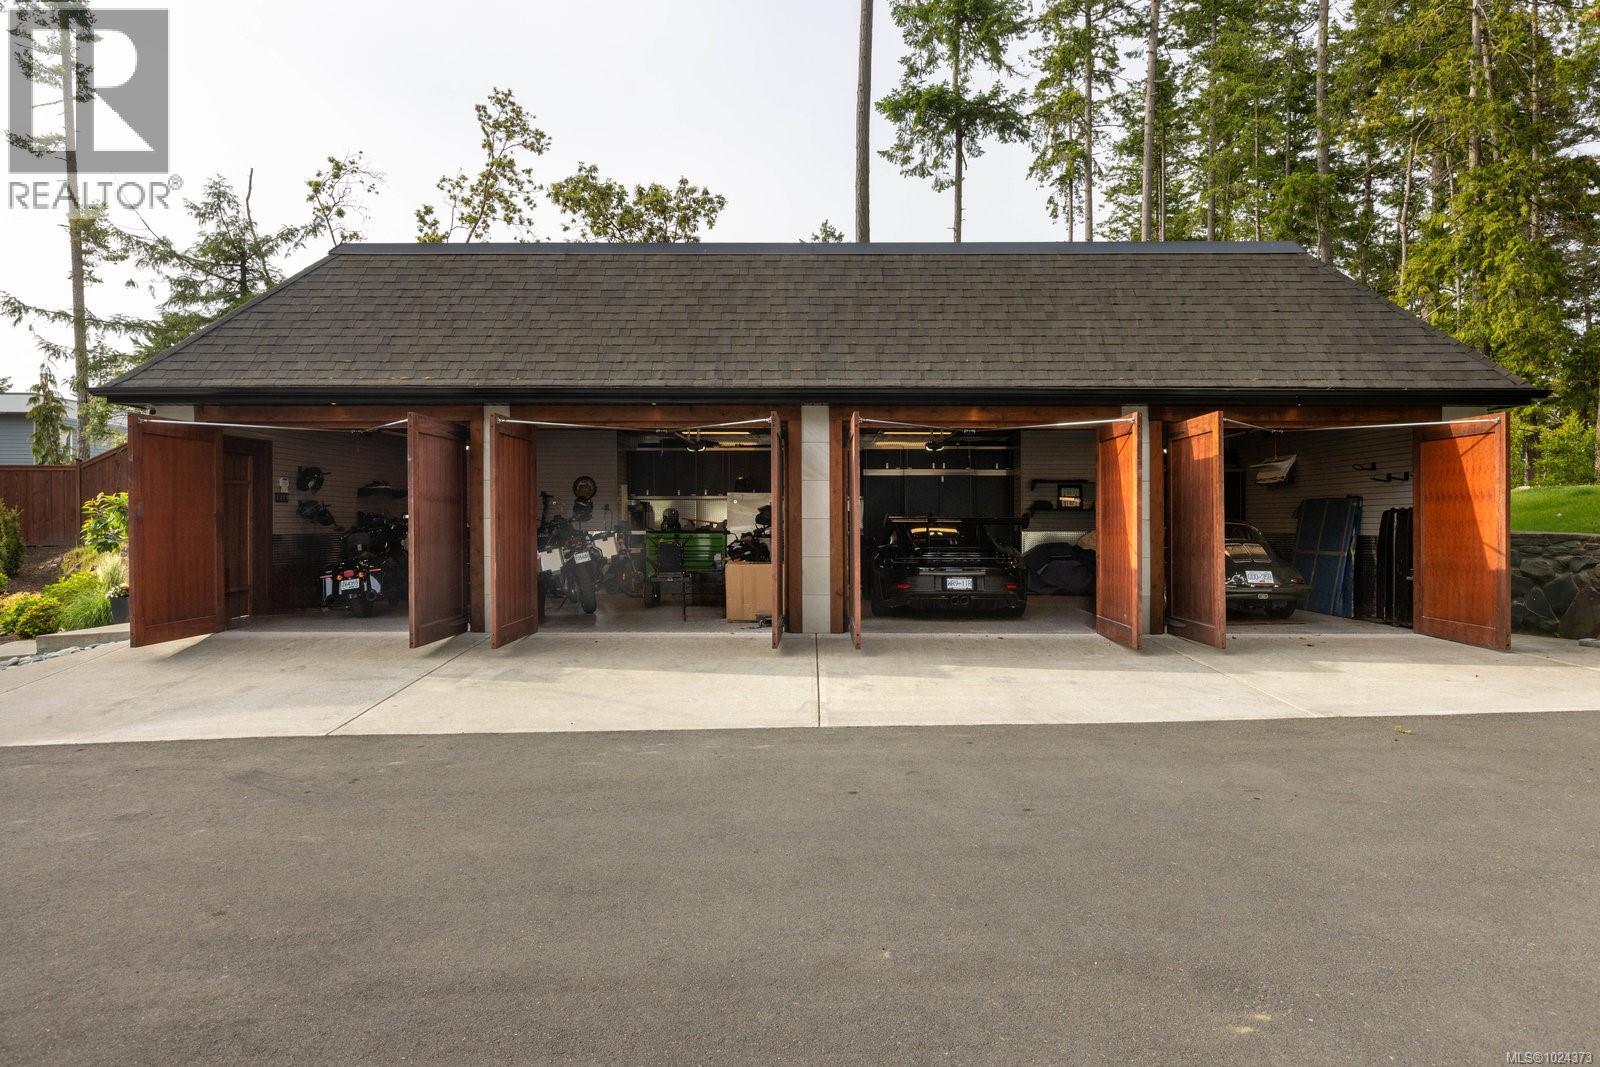
- Parkings 10
Description
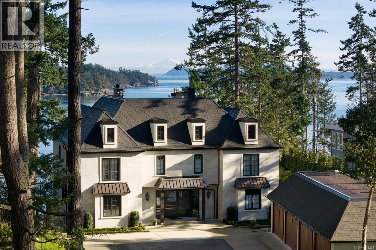
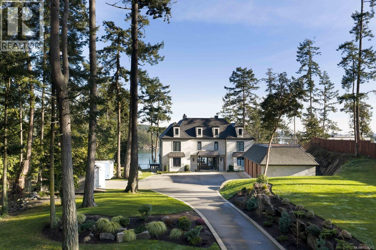
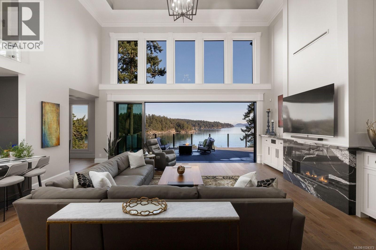
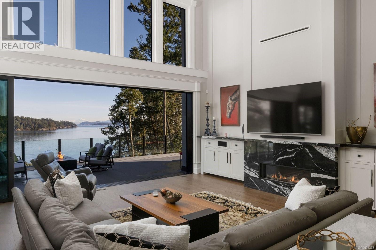
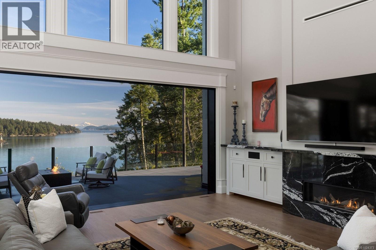
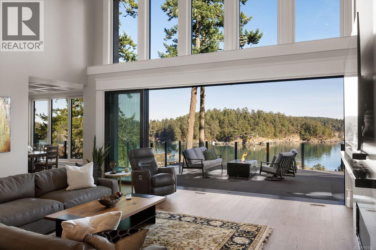
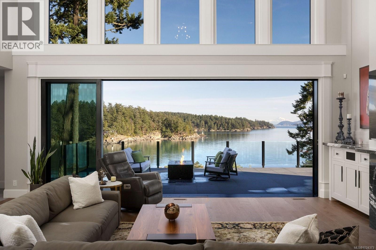
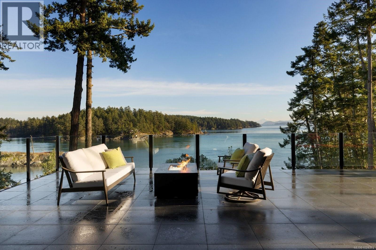
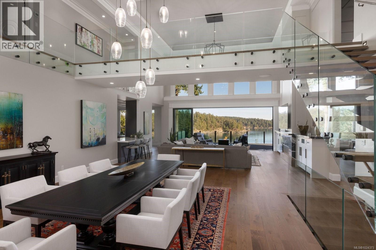

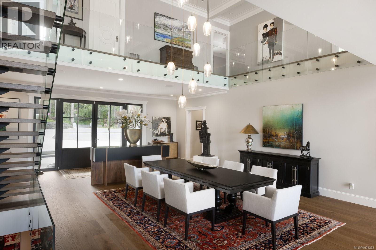
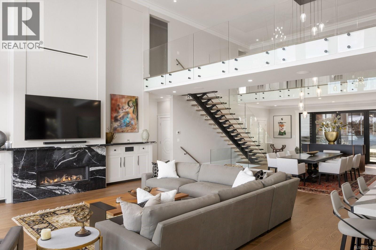
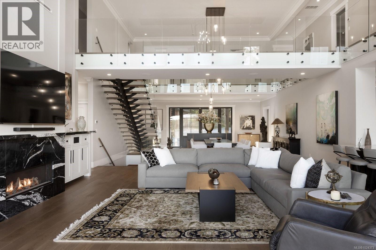
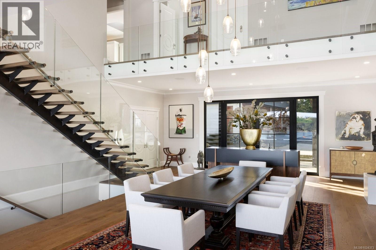
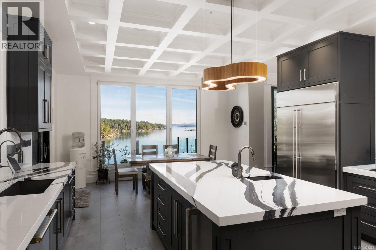
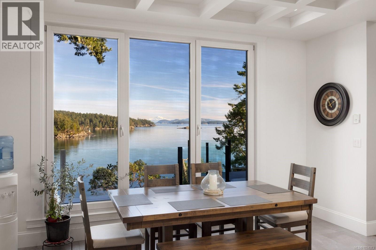
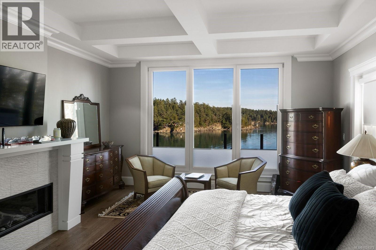
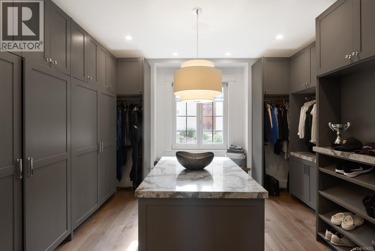
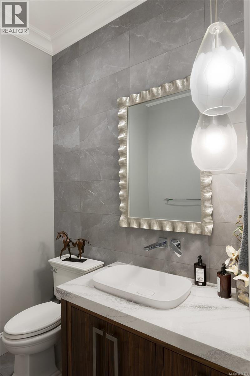
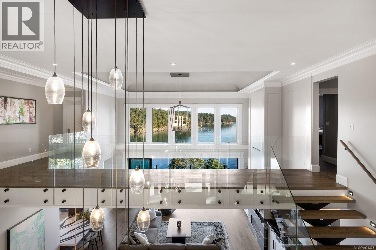

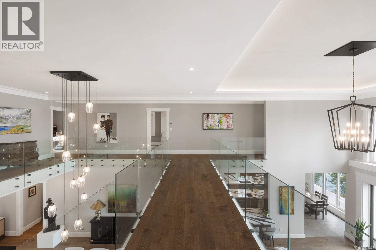
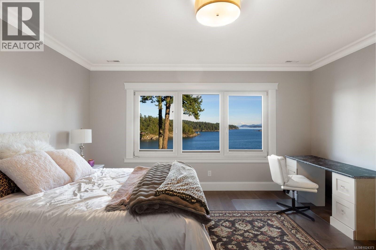
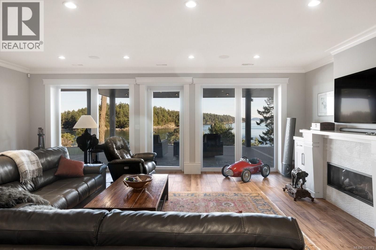
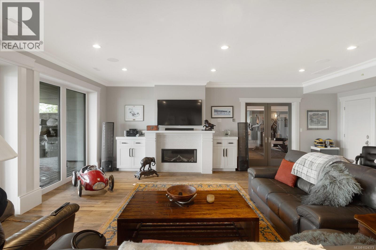
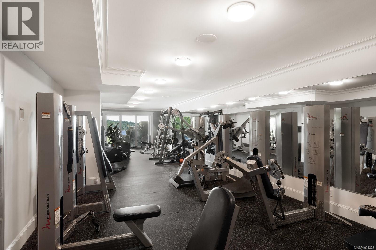
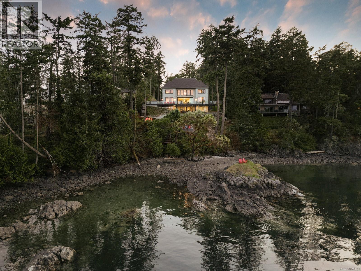
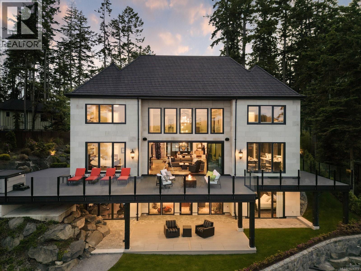
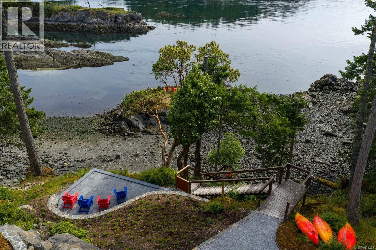
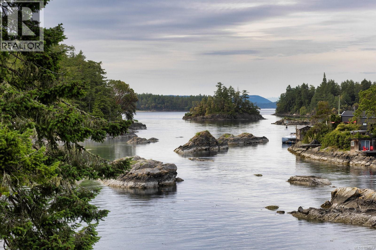
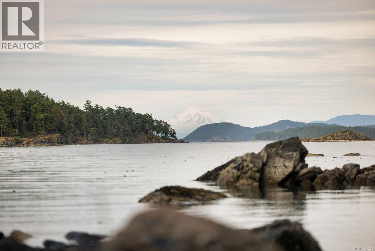
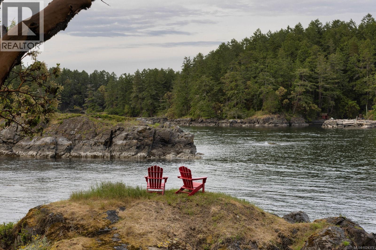
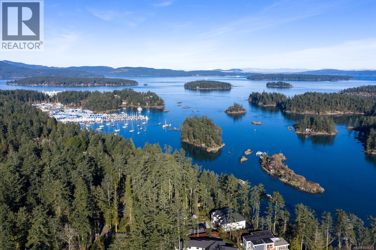
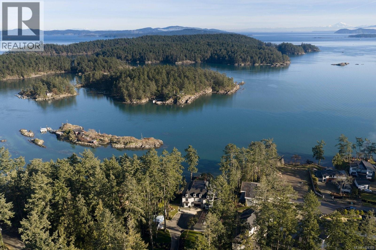
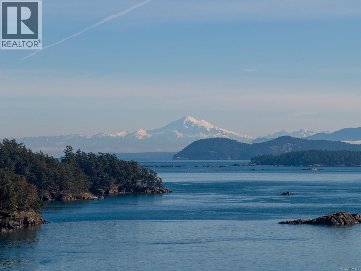

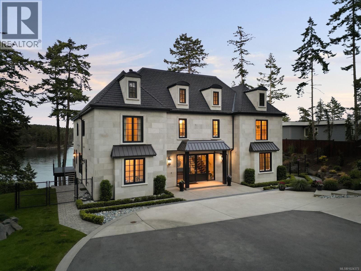
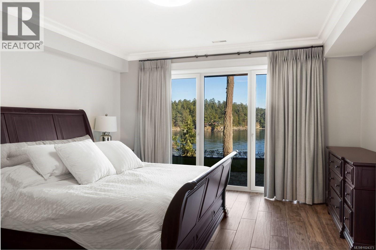
Set above a sheltered inlet on 1.26 acres of private waterfront, 10865 Fernie Wynd is an exceptional European-inspired estate offering over 9,300 sq ft of elevated West Coast living. Designed to capture the views at every turn, the home features expansive living spaces, two-story ceilings, and walls of glass that frame sweeping ocean and island vistas. Seamless indoor-outdoor flow leads to an expansive full-width deck with glass railings—perfect for entertaining, relaxing, and enjoying unforgettable sunsets. With six bedrooms, eight bathrooms, and a full recreation level, the home offers true estate-scale comfort. Surrounded by mature evergreens with direct beach access and crystal-clear water, this is a rare coastal retreat where privacy, luxury, and nature exist in perfect balance. (id:48970) Show More
Details
- Constructed Date: 2019
- Property Type: Single Family
- Type: House
- Neighbourhood: Curteis Point
Features
- Acreage
- Level lot
- Private setting
- Southern exposure
- Marine Oriented
- Shed
- Mountain view
- Ocean view
- Dishwasher
- Dryer
- Microwave
- Range - Gas
- Refrigerator
- Washer
- Air Conditioned
- Heat Pump
- Waterfront on ocean
Rooms Details For 10865 Fernie Wynd Rd
| Type | Level | Dimension |
|---|---|---|
| Storage | Second level | 12 ft x 5 ft |
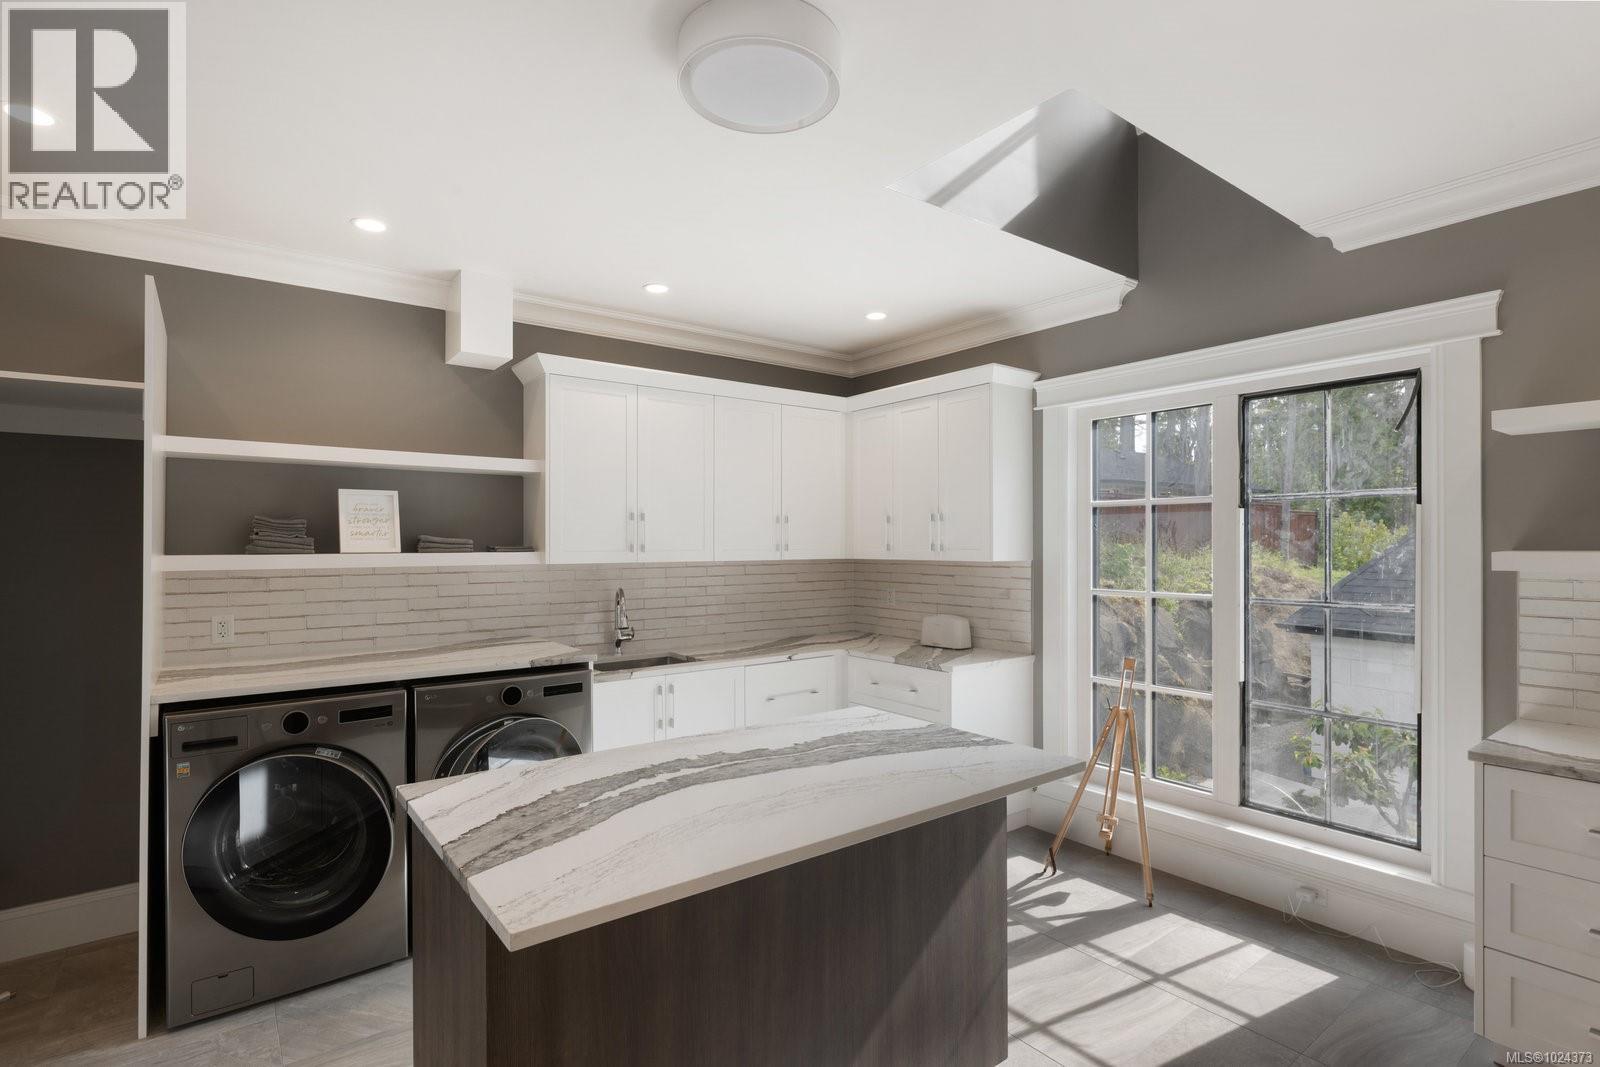
| Laundry room | Second level | 16 ft x 16 ft |
| Bathroom | Second level | 4-Piece |
| Laundry room | Second level | 5 ft x 5 ft |
| Bathroom | Second level | 4-Piece |
| Bedroom | Second level | 16 ft x 15 ft |
| Bedroom | Second level | 14 ft x 12 ft |
| Ensuite | Second level | 4-Piece |
| Bedroom | Second level | 16 ft x 19 ft |
| Ensuite | Second level | 3-Piece |
| Bedroom | Second level | 16 ft x 15 ft |
| Bathroom | Lower level | 2-Piece |
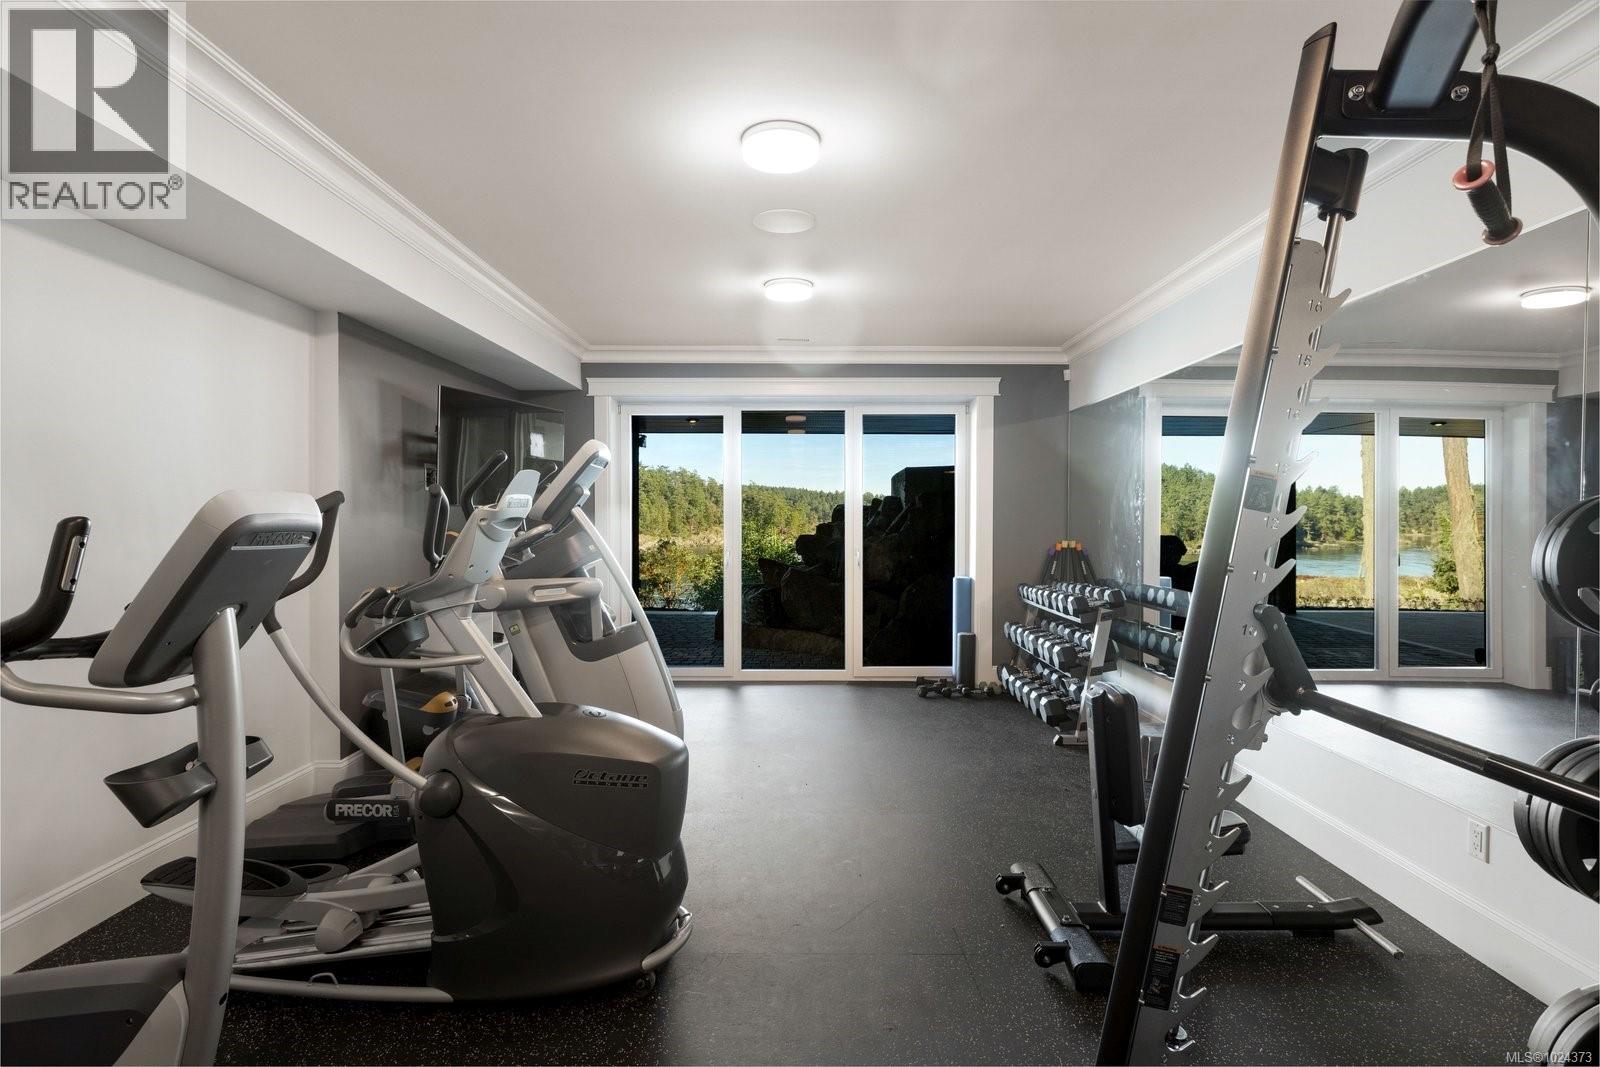
| Exercise room | Lower level | 15 ft x 60 ft |

| Games room | Lower level | 24 ft x 14 ft |
| Other | Lower level | 18 ft x 10 ft |
| Media | Lower level | 24 ft x 25 ft |
| Bathroom | Lower level | 4-Piece |
| Bedroom | Lower level | 18 ft x 16 ft |
| Bathroom | Main level | 2-Piece |
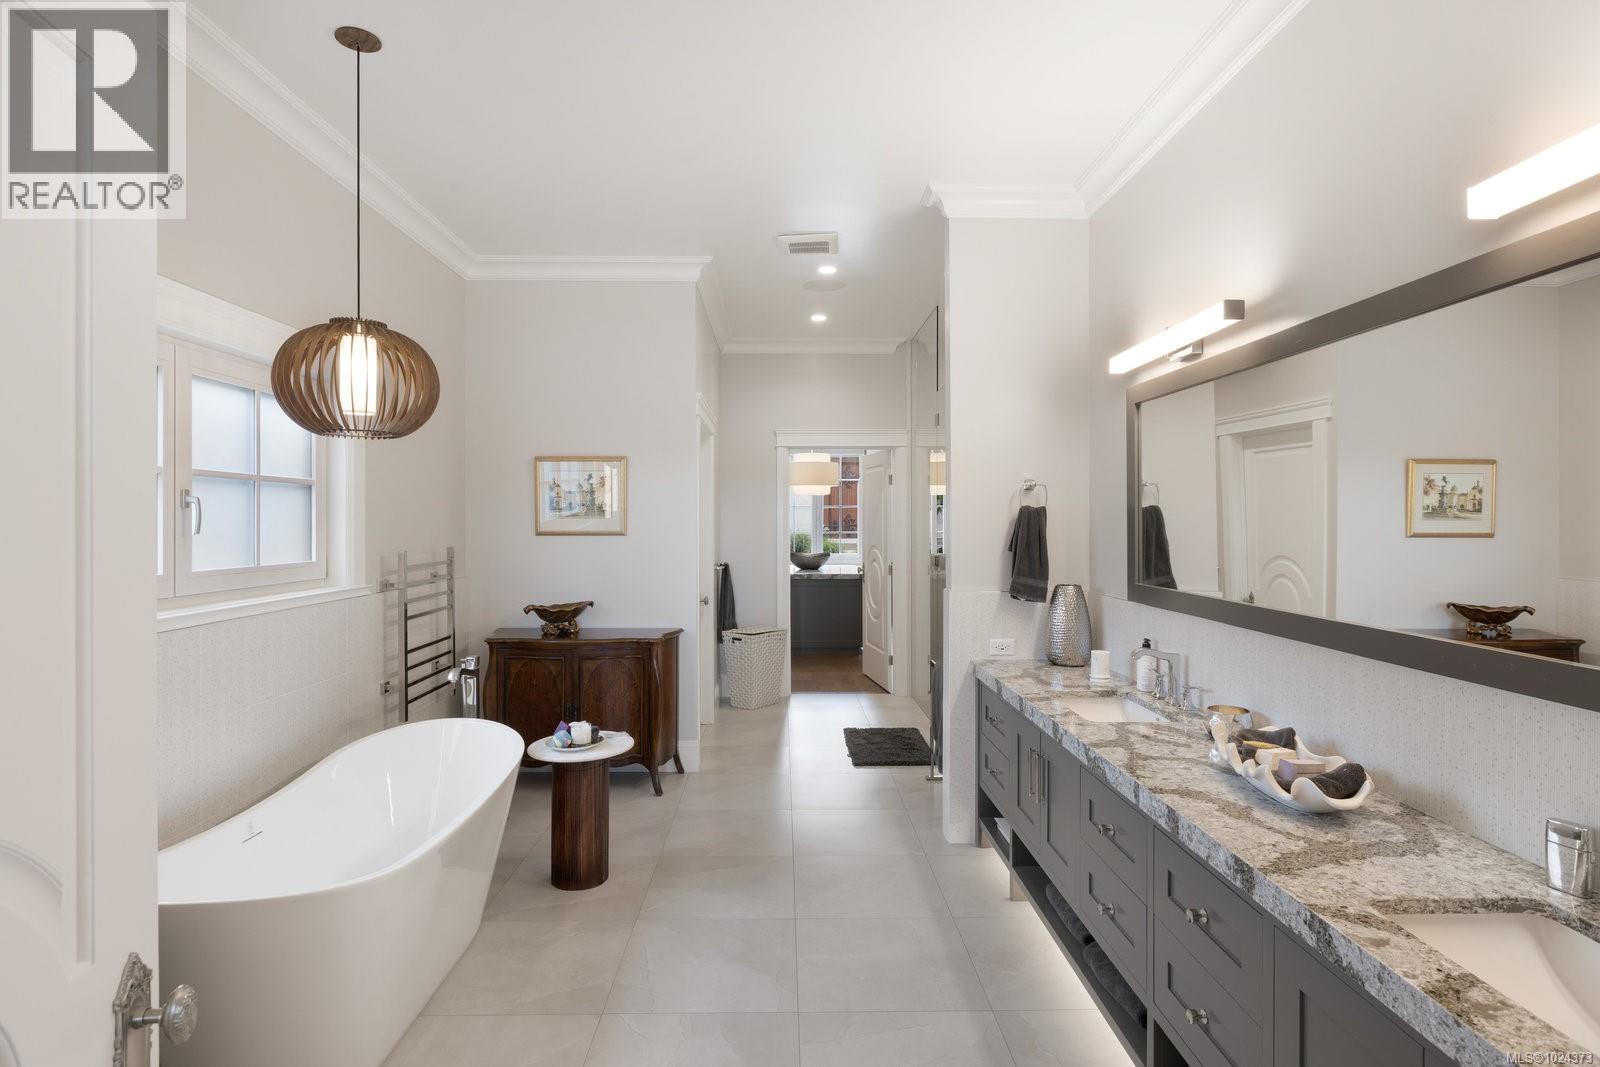
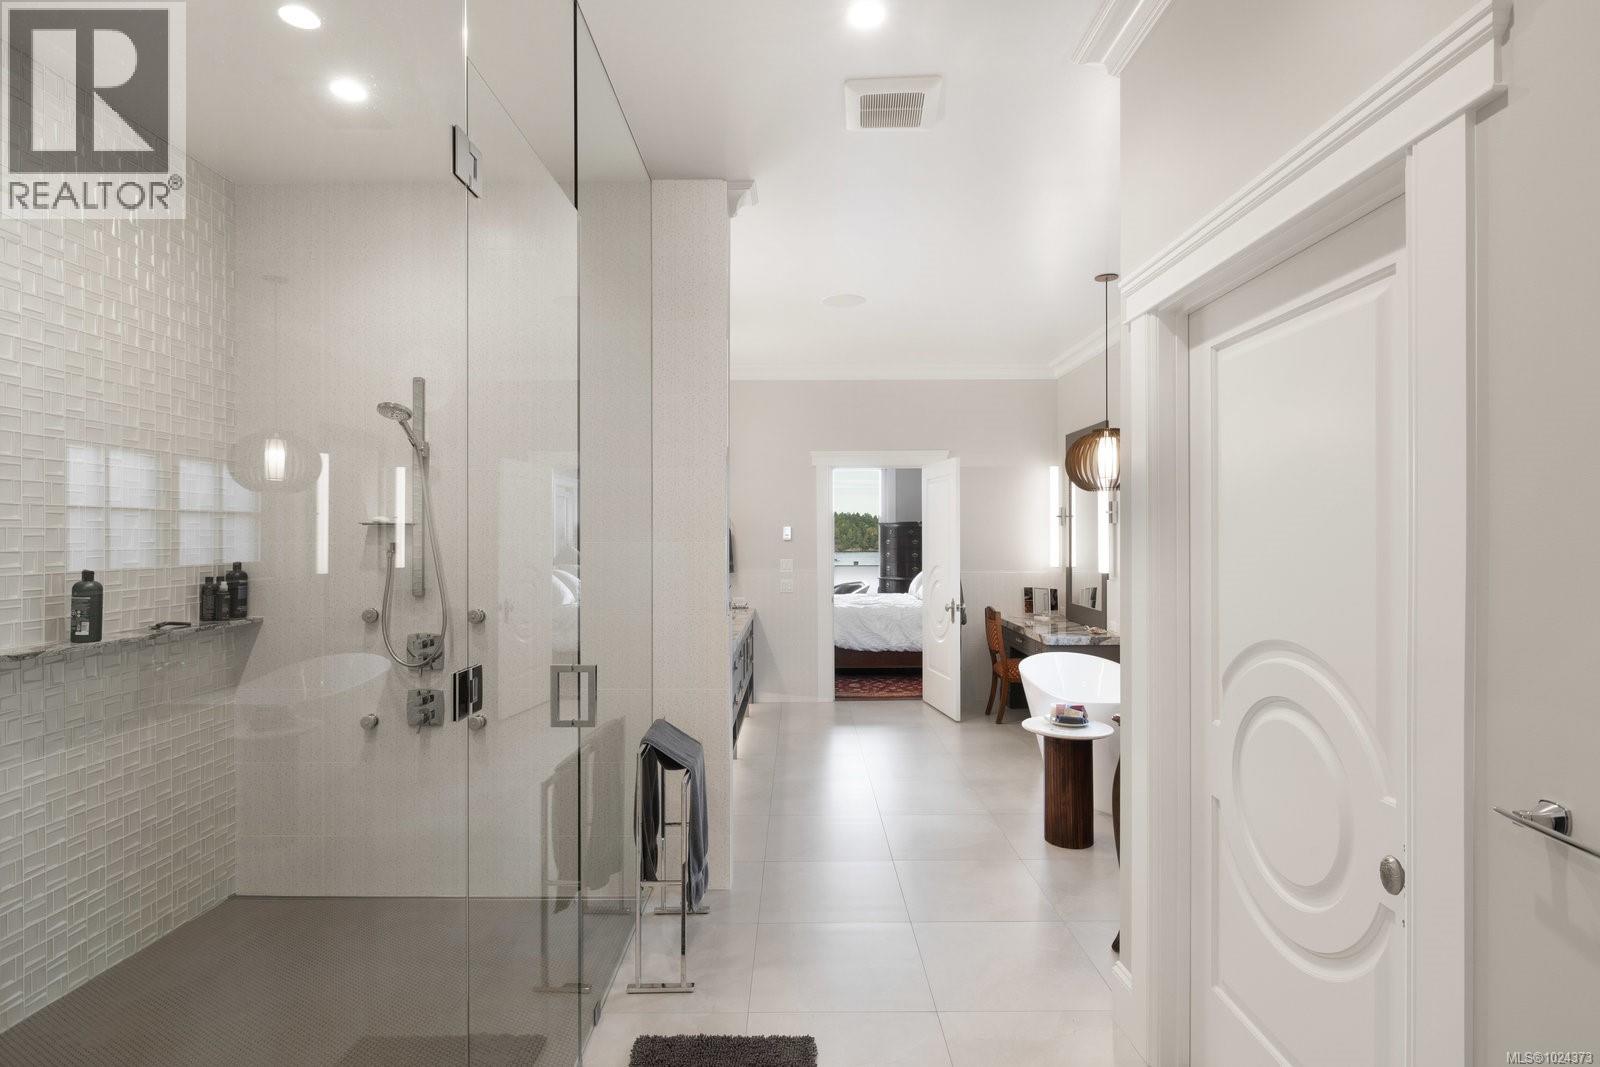
| Ensuite | Main level | 5-Piece |
| Primary Bedroom | Main level | 16 ft x 19 ft |
| Office | Main level | 16 ft x 13 ft |
| Mud room | Main level | 9 ft x 12 ft |
| Eating area | Main level | 16 ft x 9 ft |
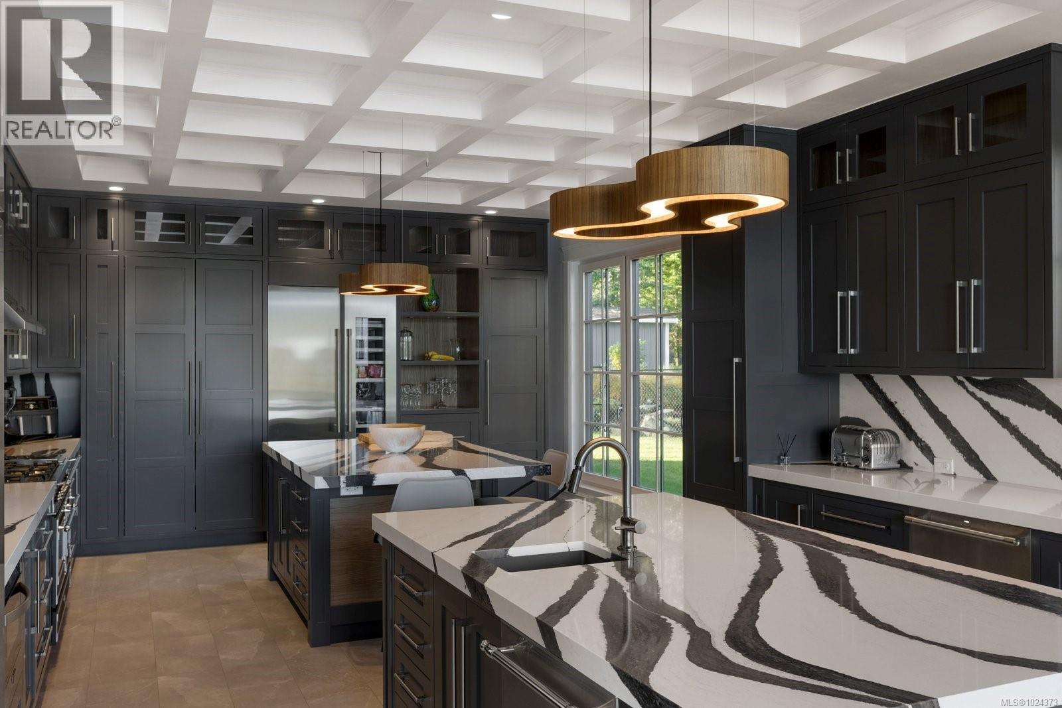
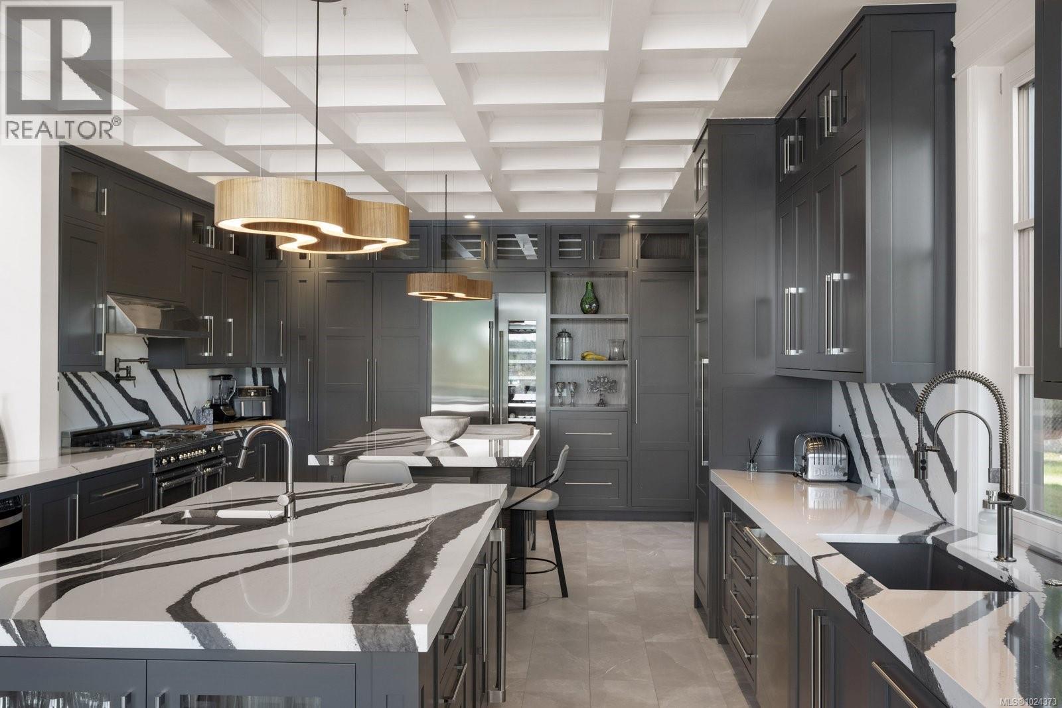
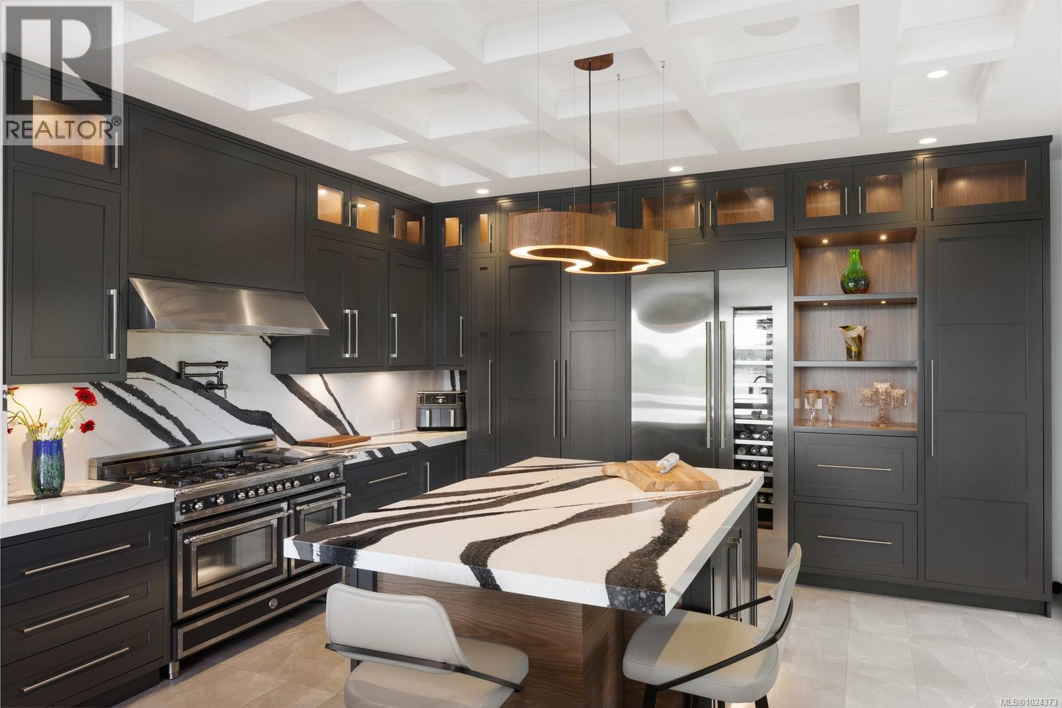
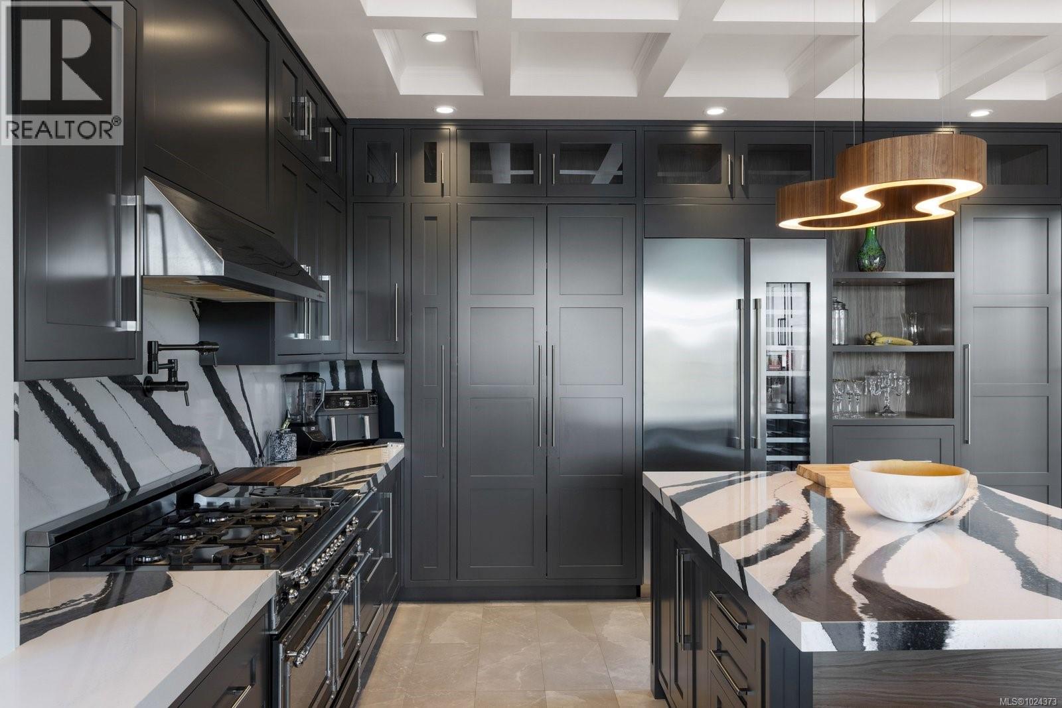
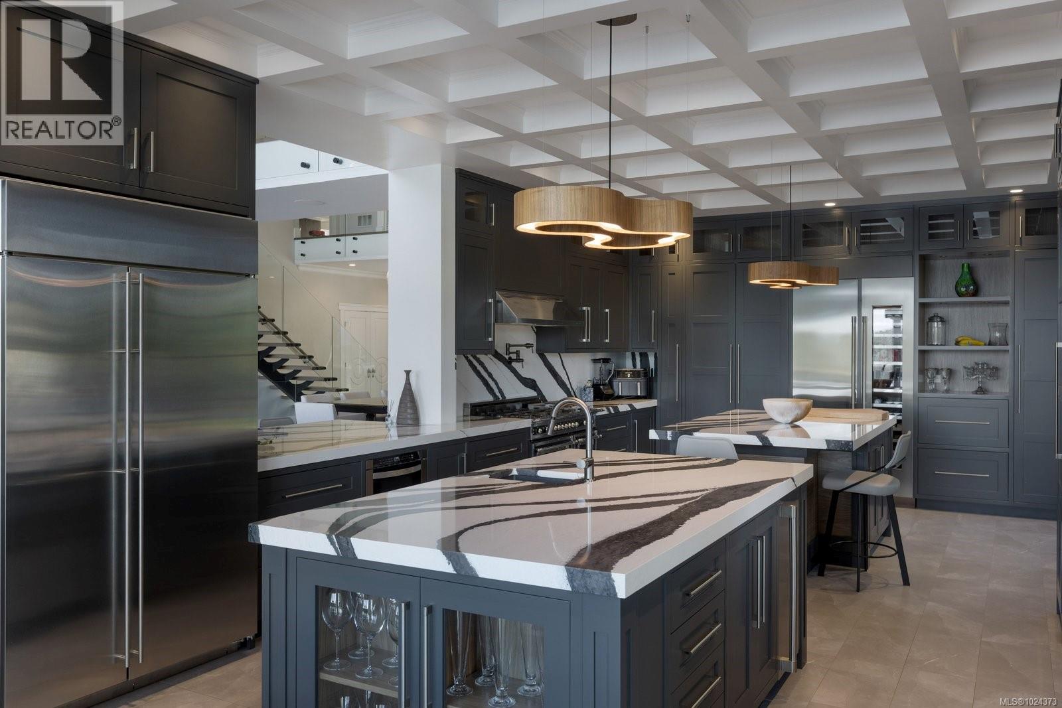
| Kitchen | Main level | 16 ft x 27 ft |
| Living room | Main level | 24 ft x 23 ft |
| Dining room | Main level | 19 ft x 20 ft |
| Entrance | Main level | 24 ft x 8 ft |
Location
This REALTOR.ca listing content is owned and licensed by REALTOR® members of The Canadian Real Estate Association
Data provided by: Victoria Real Estate Board