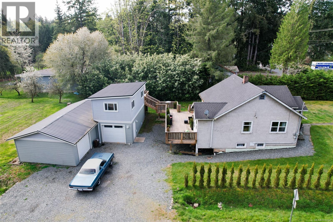
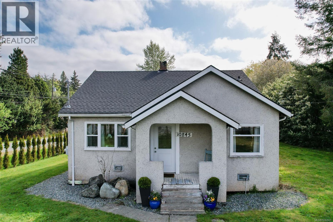
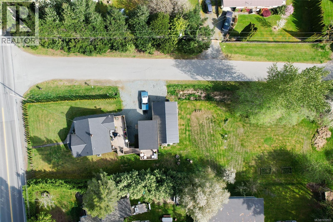
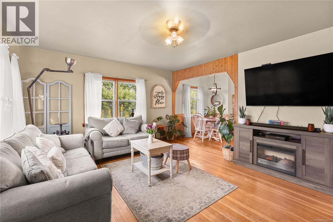
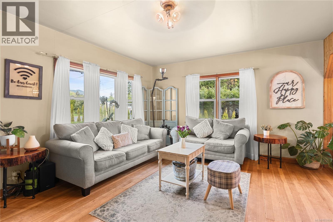


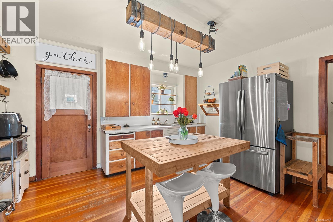
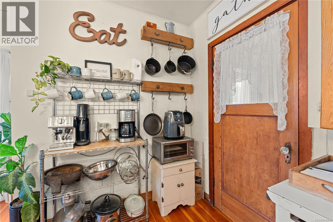
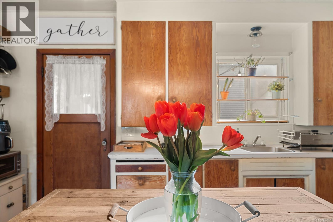
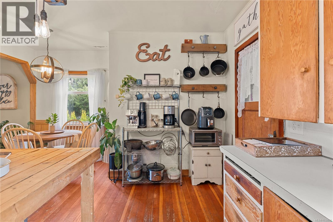
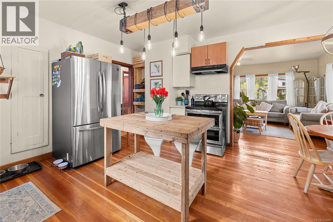
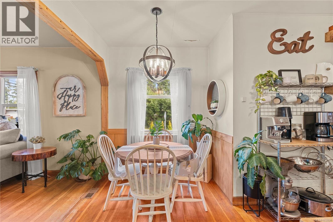
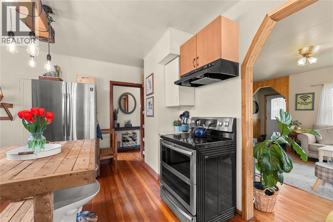
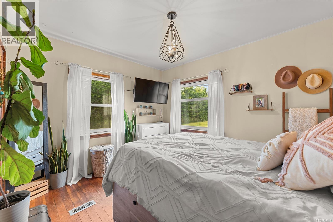
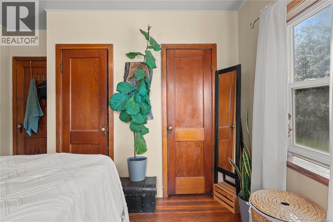
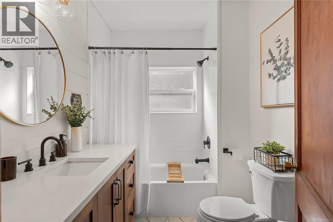
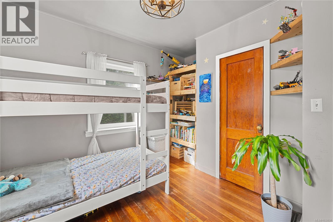
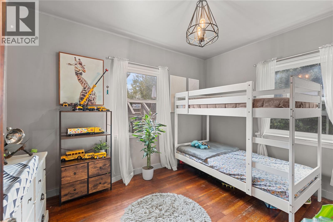
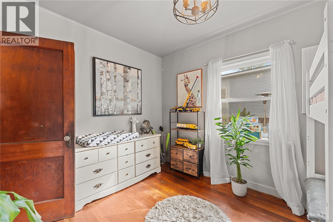
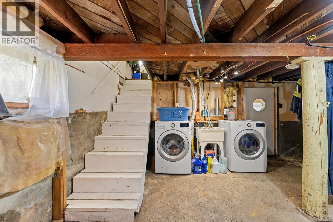
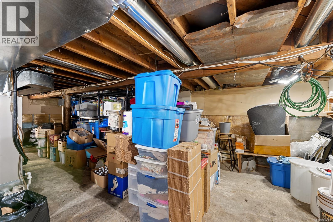
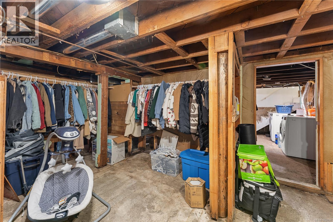
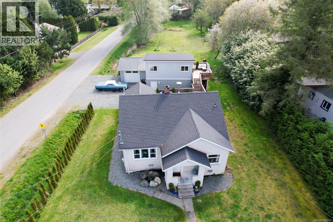
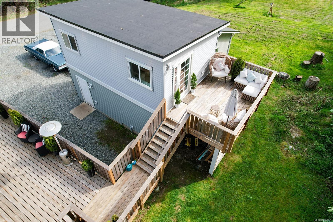
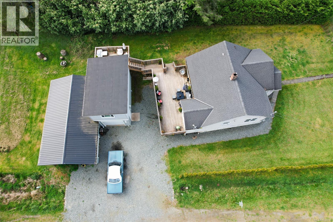
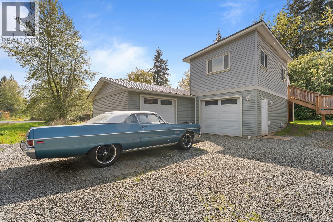
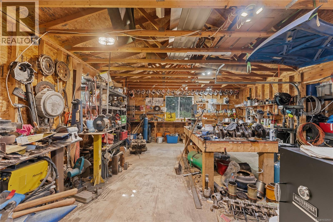
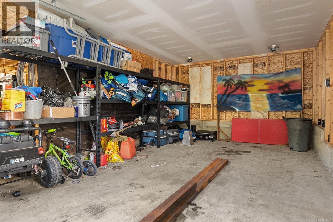
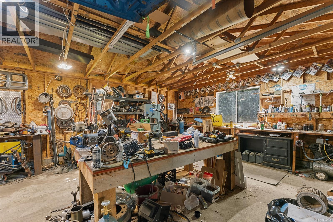
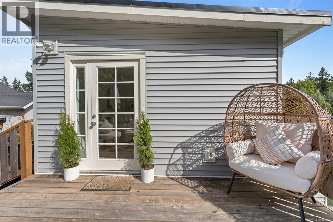
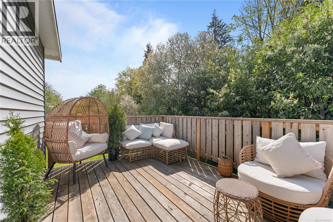
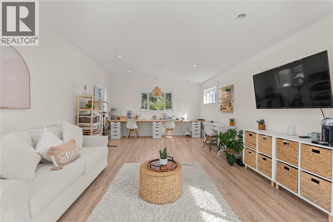
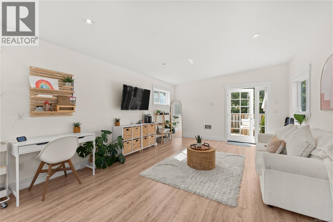
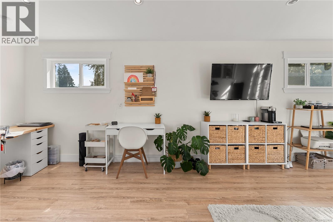
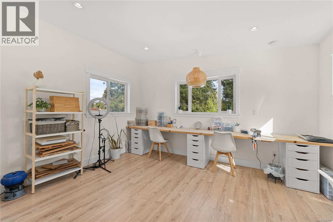
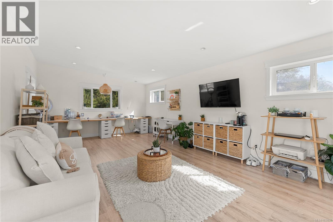
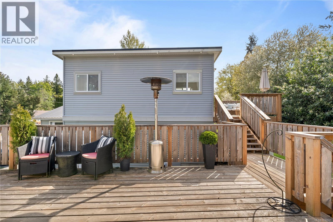
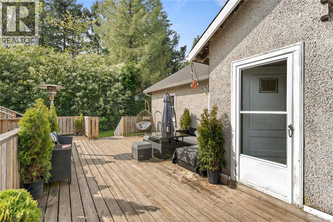
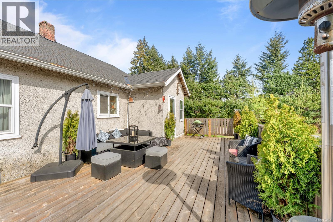
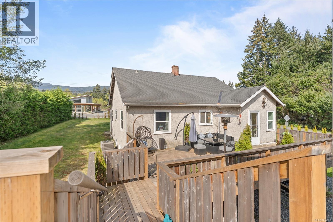
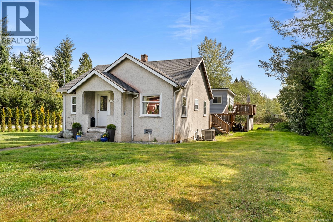
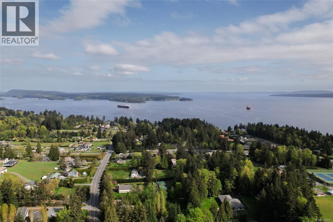
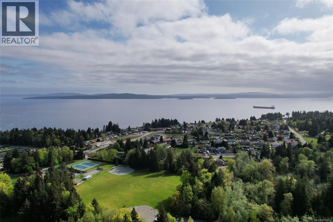
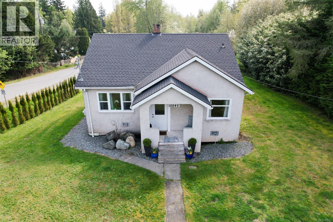
Charming home on a level 0.62-acre lot with views of Mount Brenton, offering space, sun, and a true West Coast lifestyle. The main level features original fir flooring, two bedrooms, one bathroom, and a bright living, dining, and kitchen area. Stay comfortable year-round with an energy-efficient heat pump. The full walk-out basement is mostly unfinished, providing storage and a laundry area. A large deck offers the perfect space to relax and enjoy the outdoors, and leads to a detached 300 sq ft studio—ideal for a creative space, guest room, or home office. The property also includes a 1,000 sq ft garage/workshop with a separate 100-amp panel, perfect for hobbies, projects, or storage. The level, sun-filled yard has mature fruit trees of cherry, pear, and apple. Close to the town of Chemainus and just steps from Saltair Centennial Park, this is a versatile property in a peaceful mid-island setting. All measurements are approximate and should be verified by the buyer if deemed important. (id:48970)
Show More