- ©MLS R3143353
- Area 2668 sq ft
- Bedrooms 3
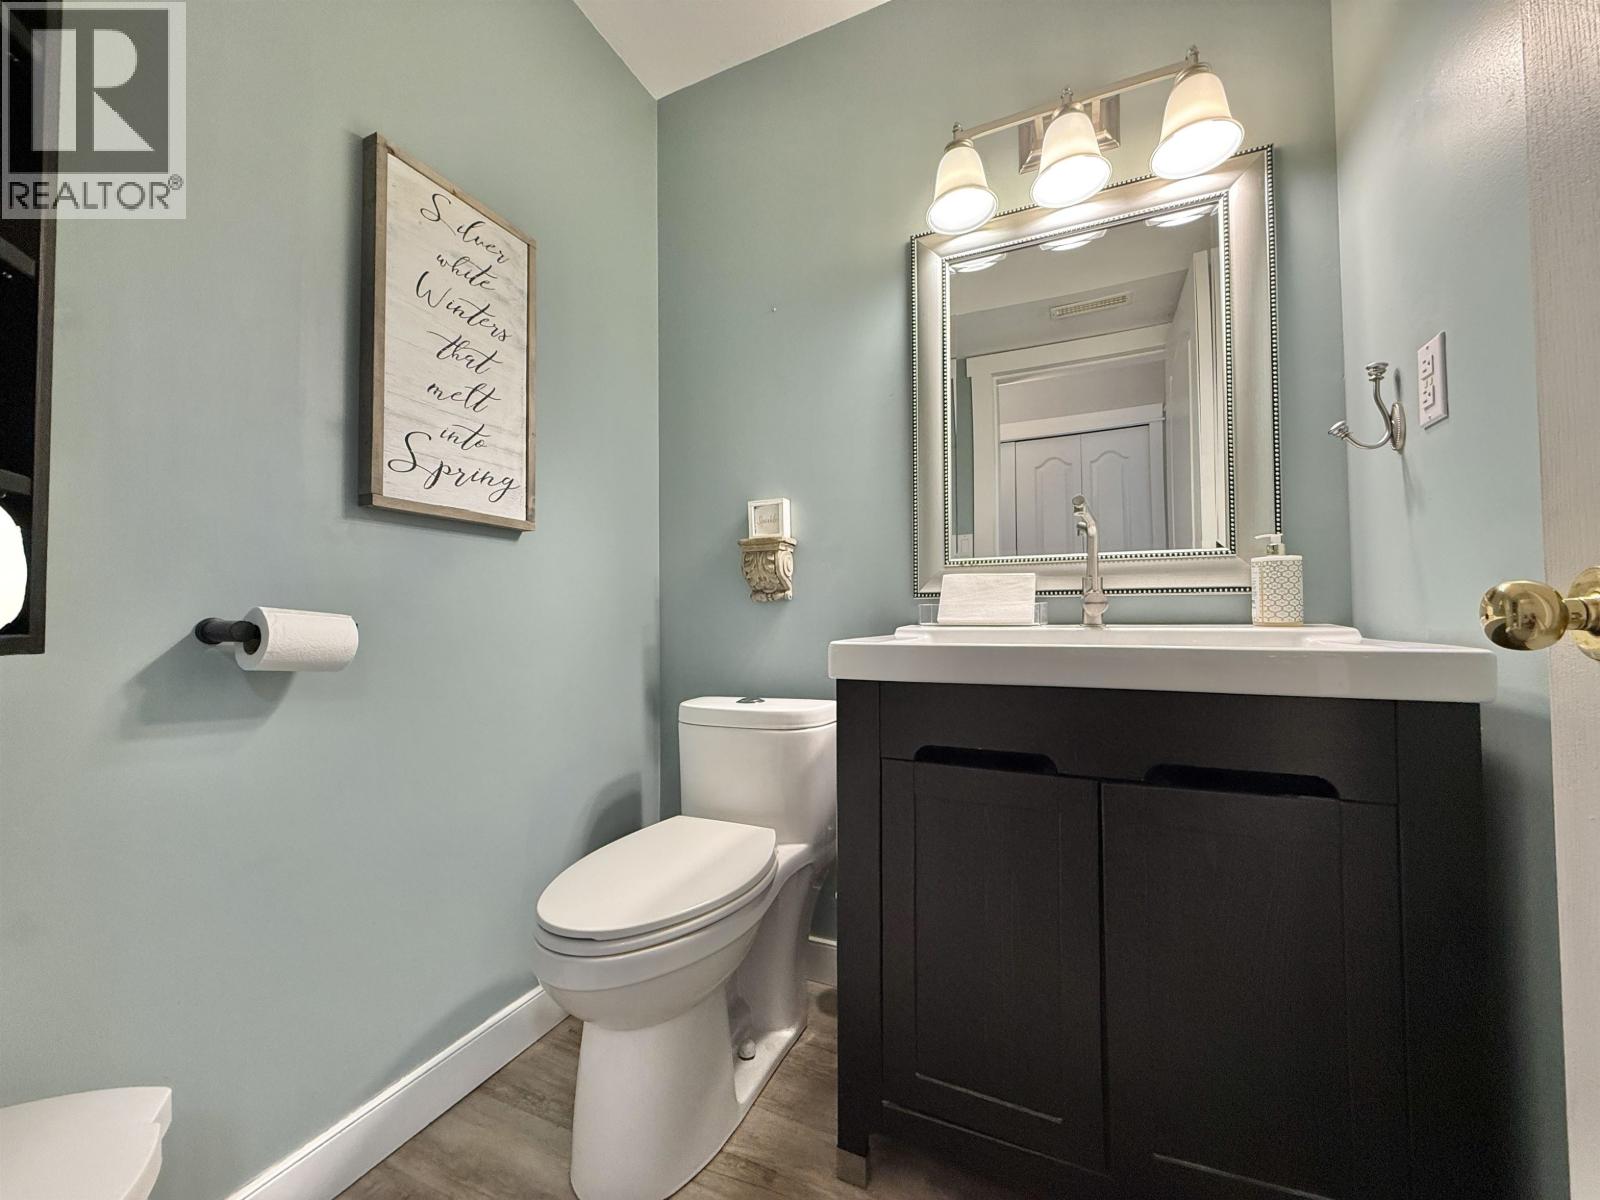
- Bathrooms 3
Description
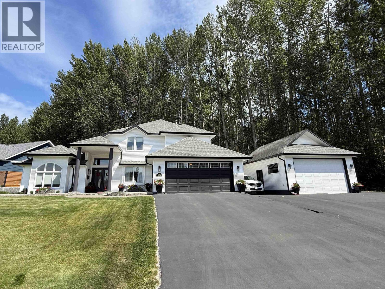
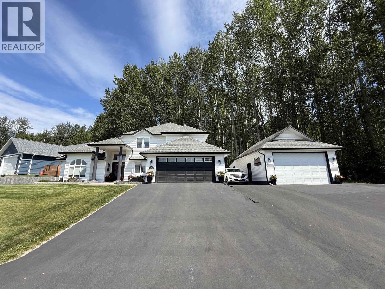
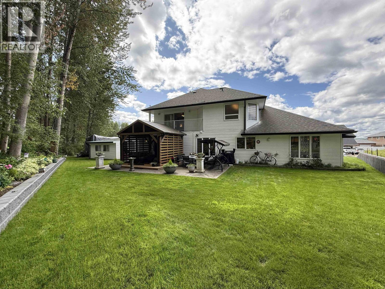
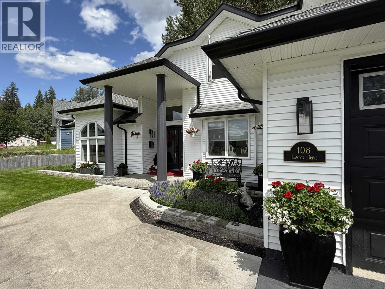
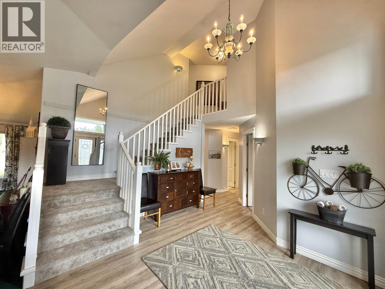
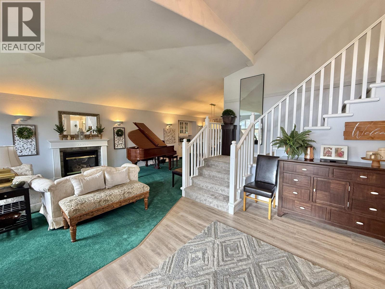
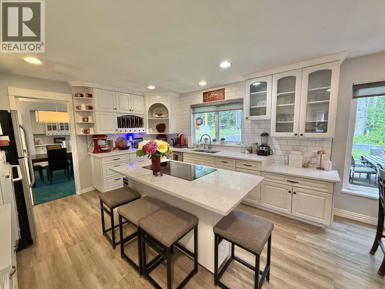
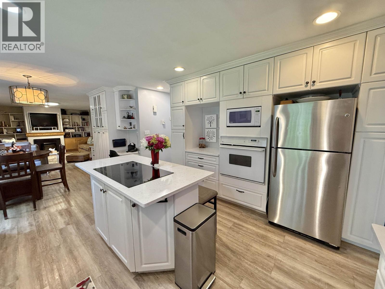
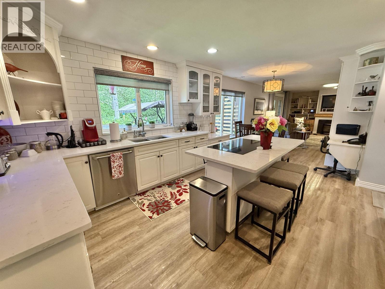
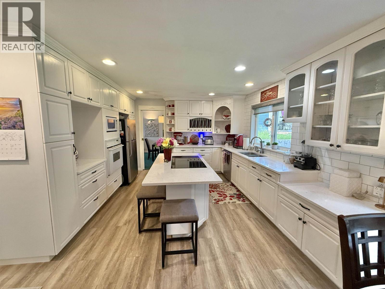
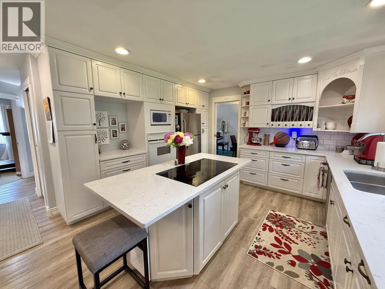
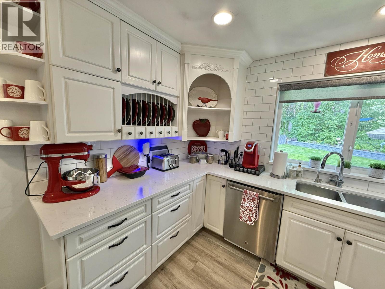
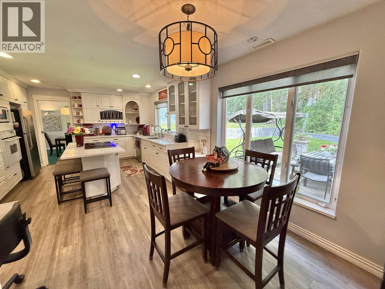
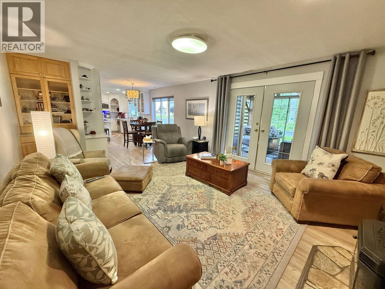
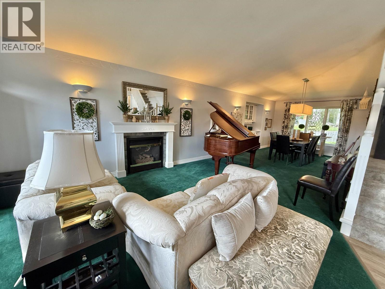
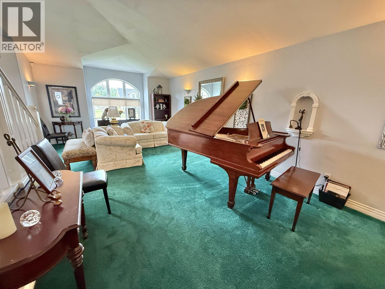
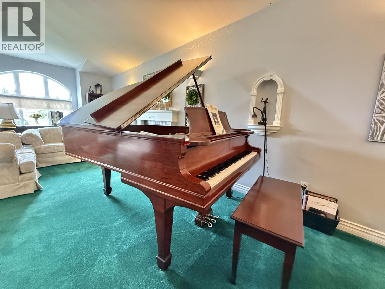
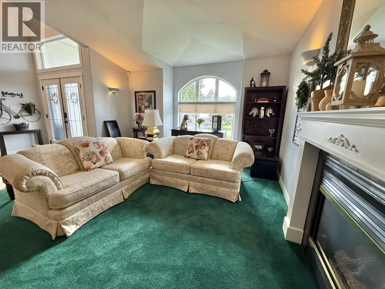
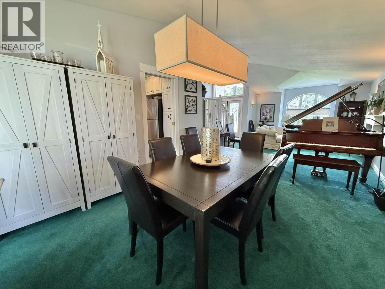
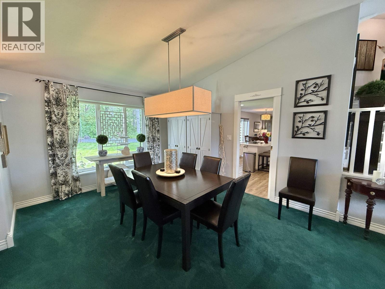
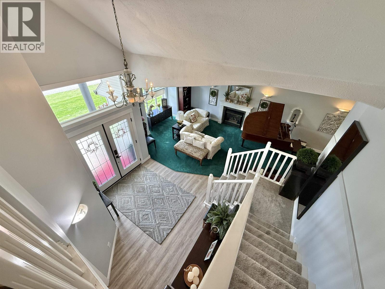
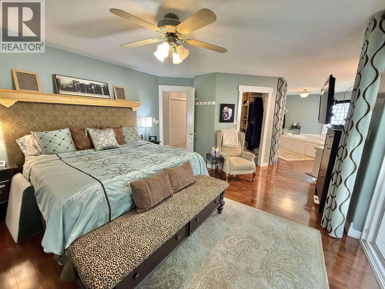
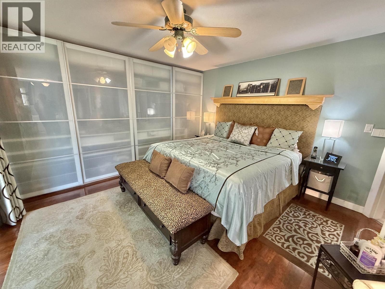
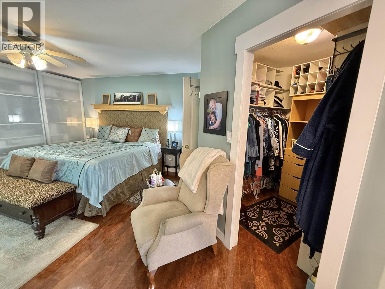
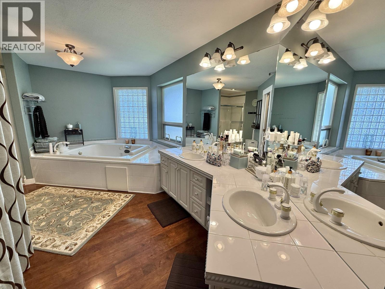
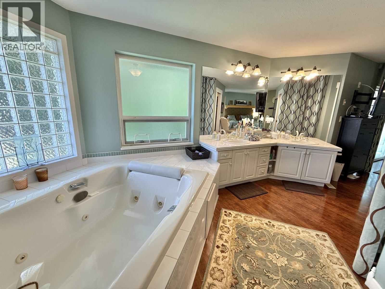
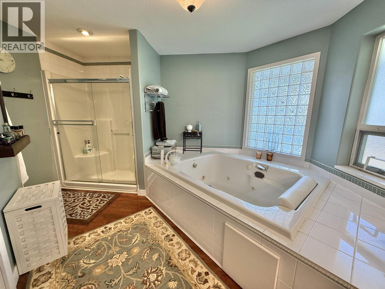
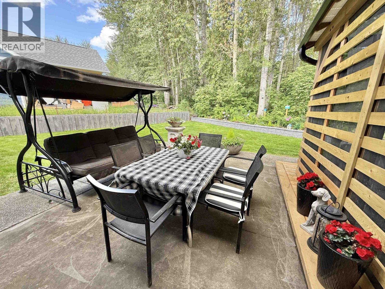
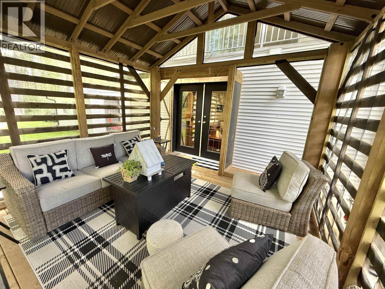
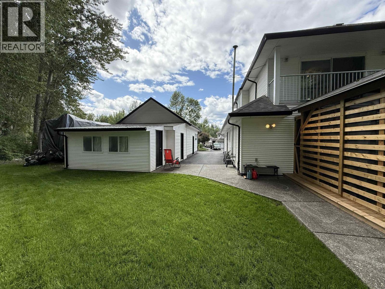
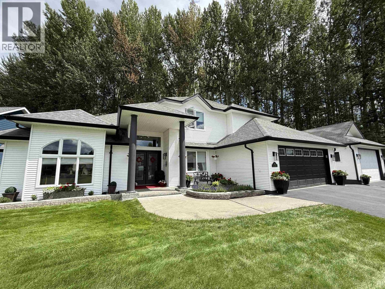
Welcome to 108 Lawlor Drive, a stunning home located on one of Quesnel's premiere executive streets! Enjoy soaring 16’ vaulted ceilings in the grand foyer that's flooded with natural light. The main level features a spacious white kitchen with quartz countertops, an induction cooktop, a wall oven, and custom built-ins. The primary bedroom features a massive jetted soaker tub, double sinks, and a sundeck that offers views of the private yard. Outside you'll find a massive screened-in gazebo surrounded by gorgeous perennial gardens and lush greenery—an entertainer’s dream. There is also a large double garage and additional 20'X24' detached shop with an additional lean-to and storage. Situated at the end of a quiet no-thru road. This is the first time this home has been on the market! (id:48970) Show More

Details
- Constructed Date: 1994
- Property Type: Single Family
- Type: House
- Total Finished Area: 2668 sqft
Features
- Workshop
- Washer/Dryer Combo
- Dishwasher
- Refrigerator
- Forced air
- Storage
Rooms Details For 108 LAWLOR DRIVE
| Type | Level | Dimension |
|---|---|---|
| Primary Bedroom | Above | 13 ft ,2 in x 16 ft ,7 in |
| Other | Above | 6 ft ,5 in x 6 ft ,1 in |
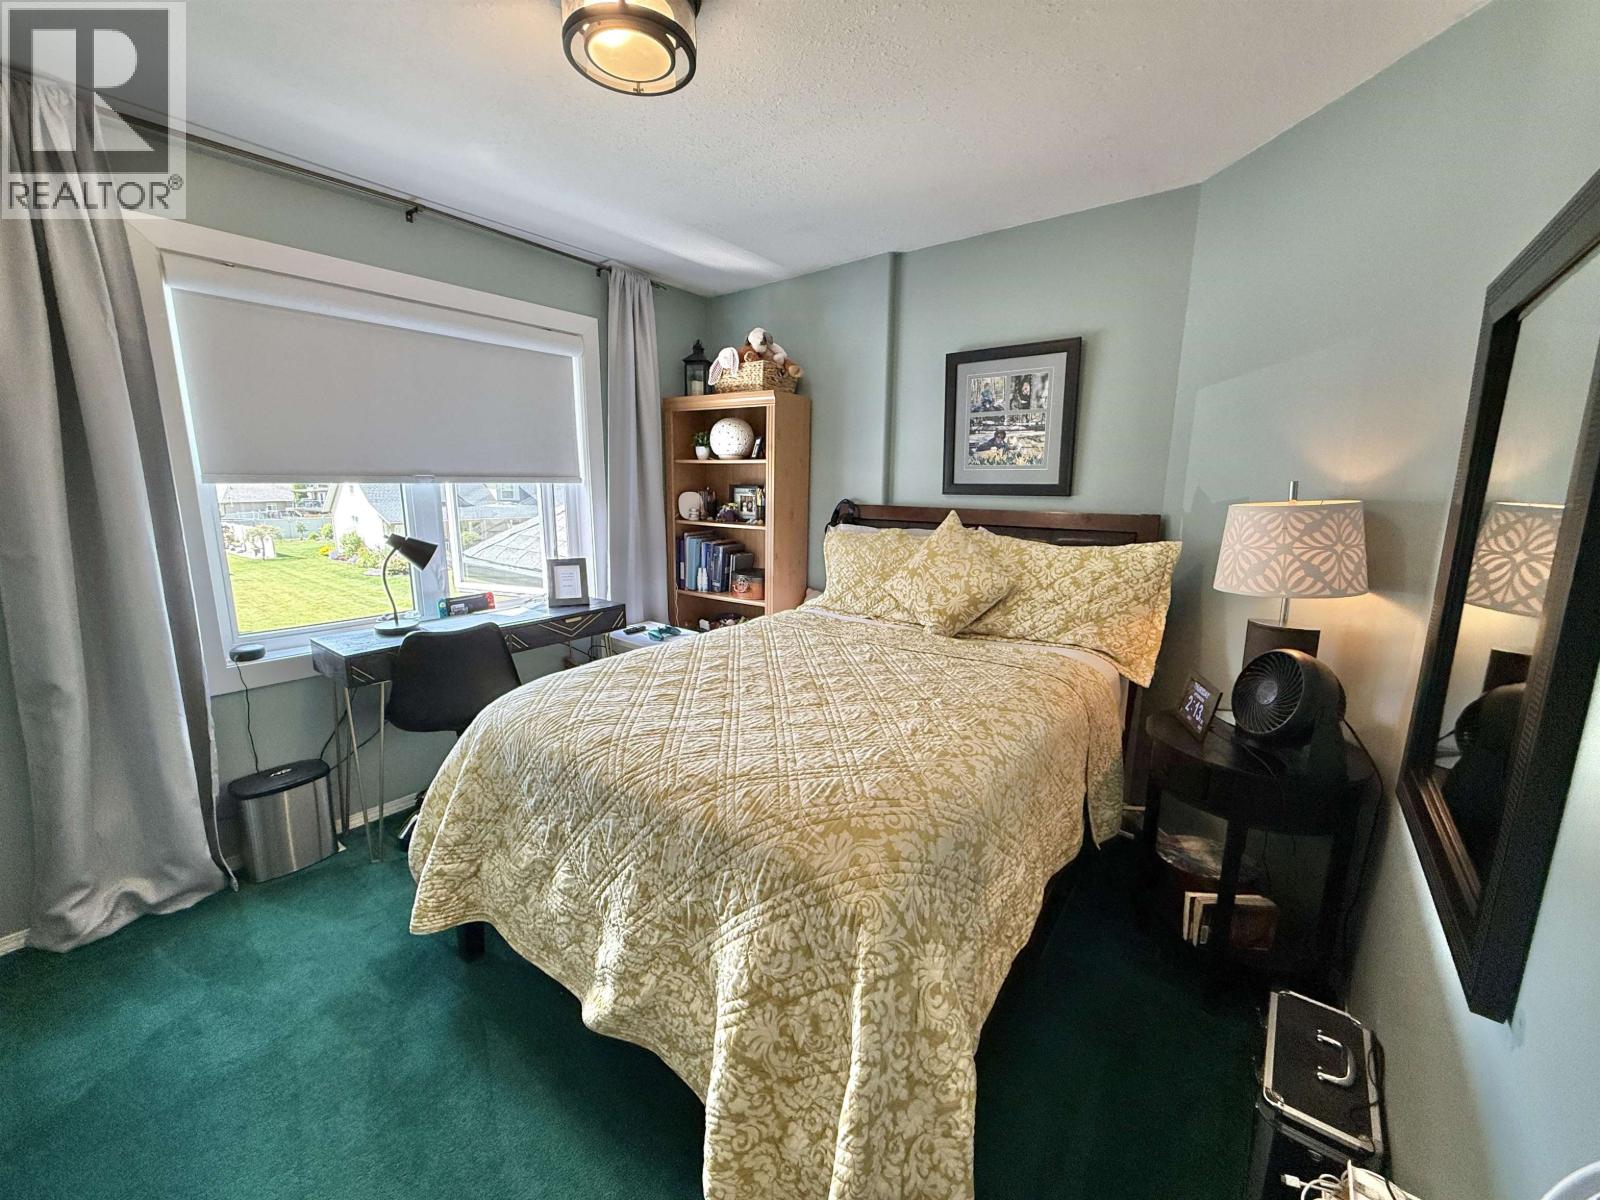
| Bedroom 2 | Above | 11 ft ,1 in x 11 ft |
| Bedroom 3 | Above | 12 ft ,2 in x 12 ft ,6 in |
| Kitchen | Main level | 13 ft ,1 in x 14 ft ,1 in |
| Dining nook | Main level | 10 ft ,5 in x 8 ft ,4 in |
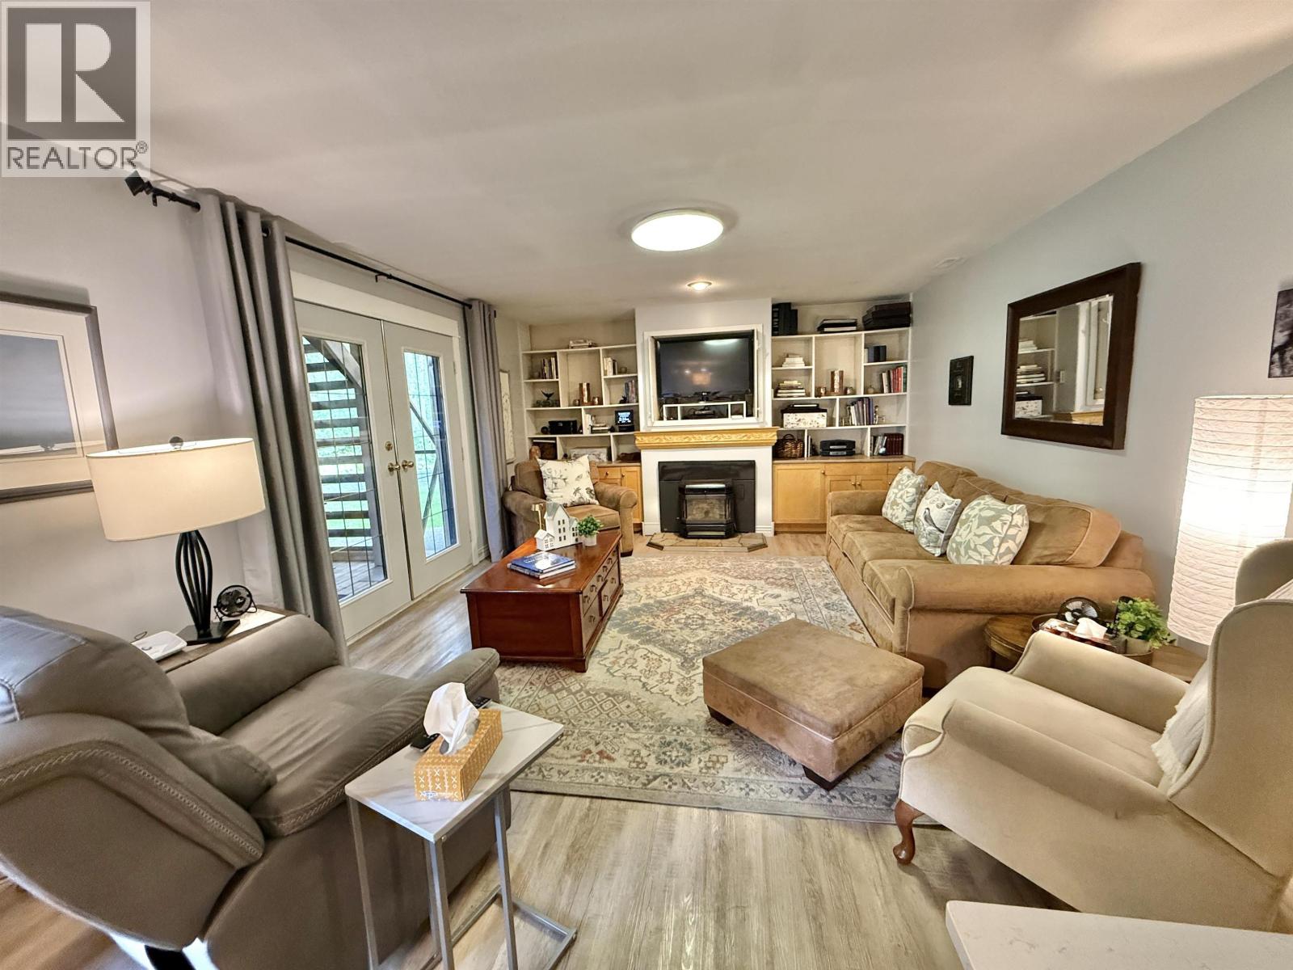
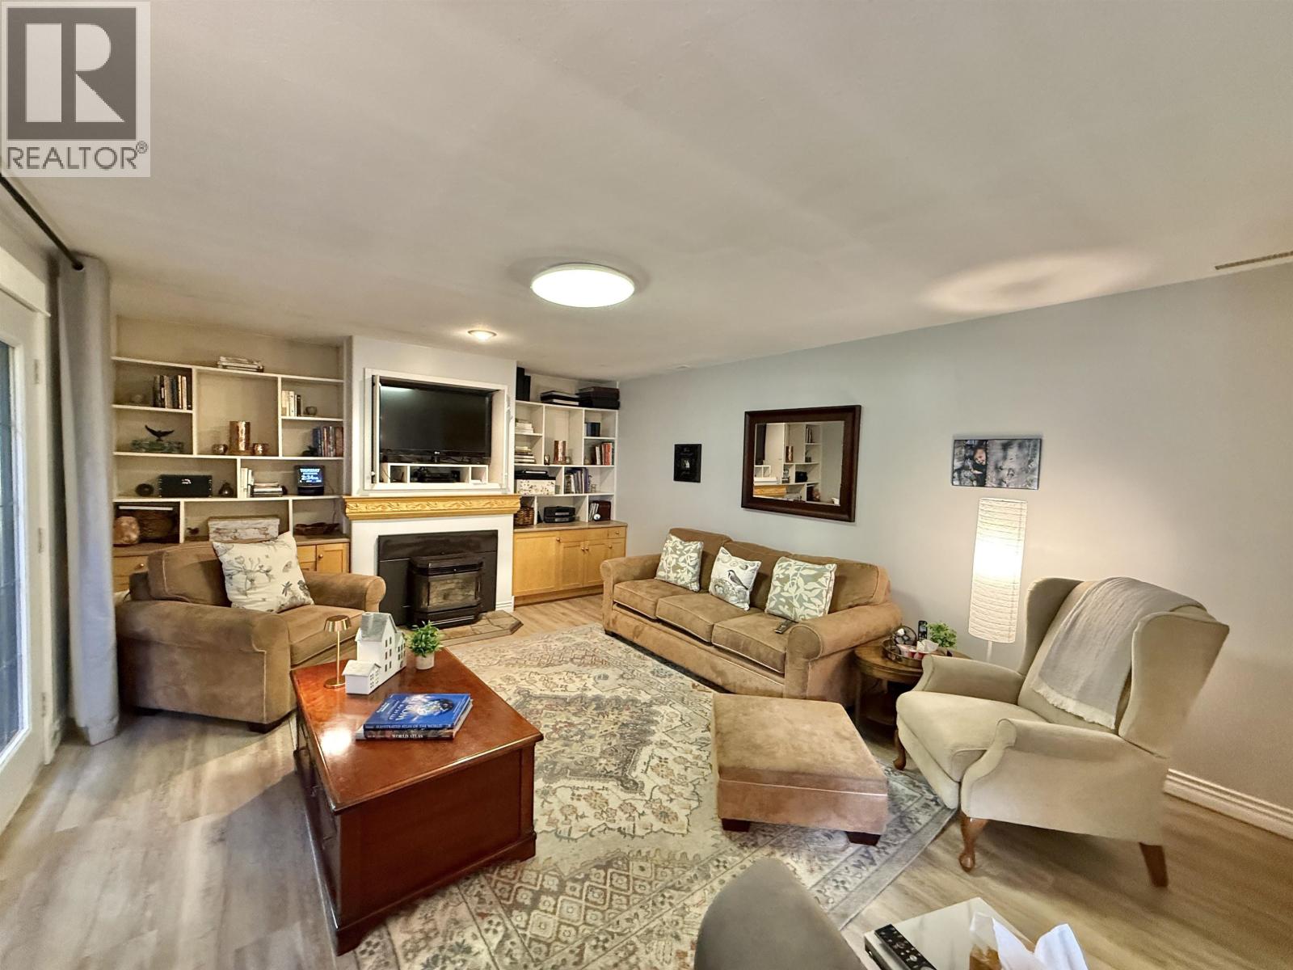
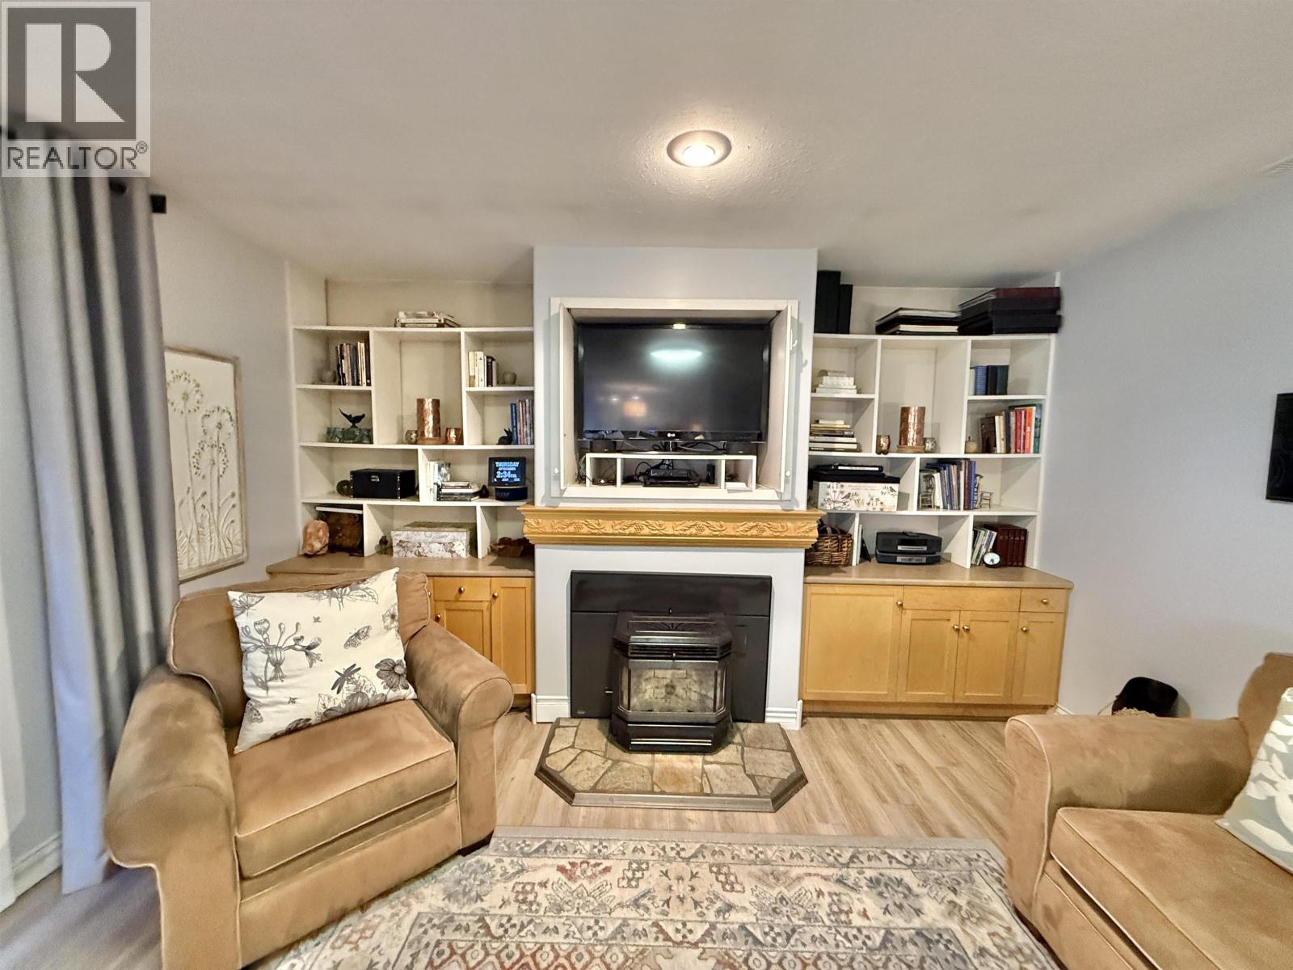
| Family room | Main level | 18 ft ,5 in x 13 ft ,1 in |
| Dining room | Main level | 11 ft ,6 in x 10 ft ,9 in |
| Living room | Main level | 21 ft ,5 in x 11 ft ,6 in |
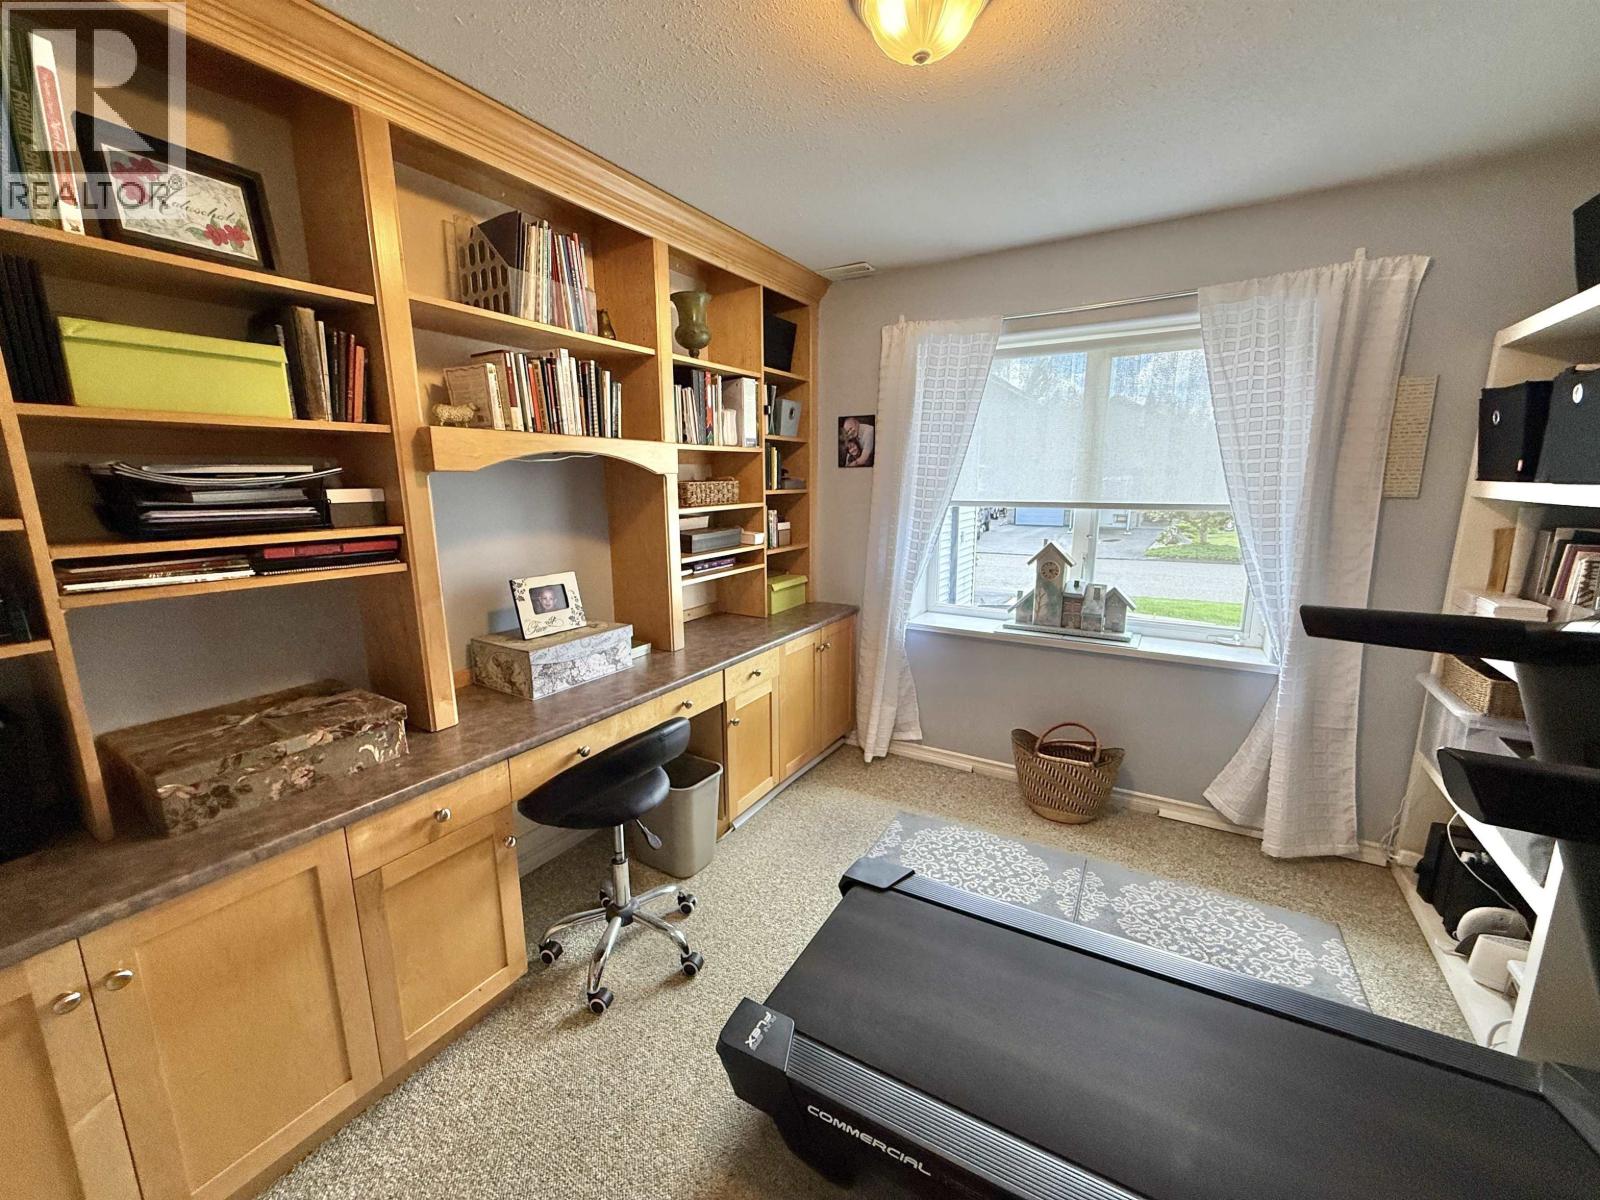
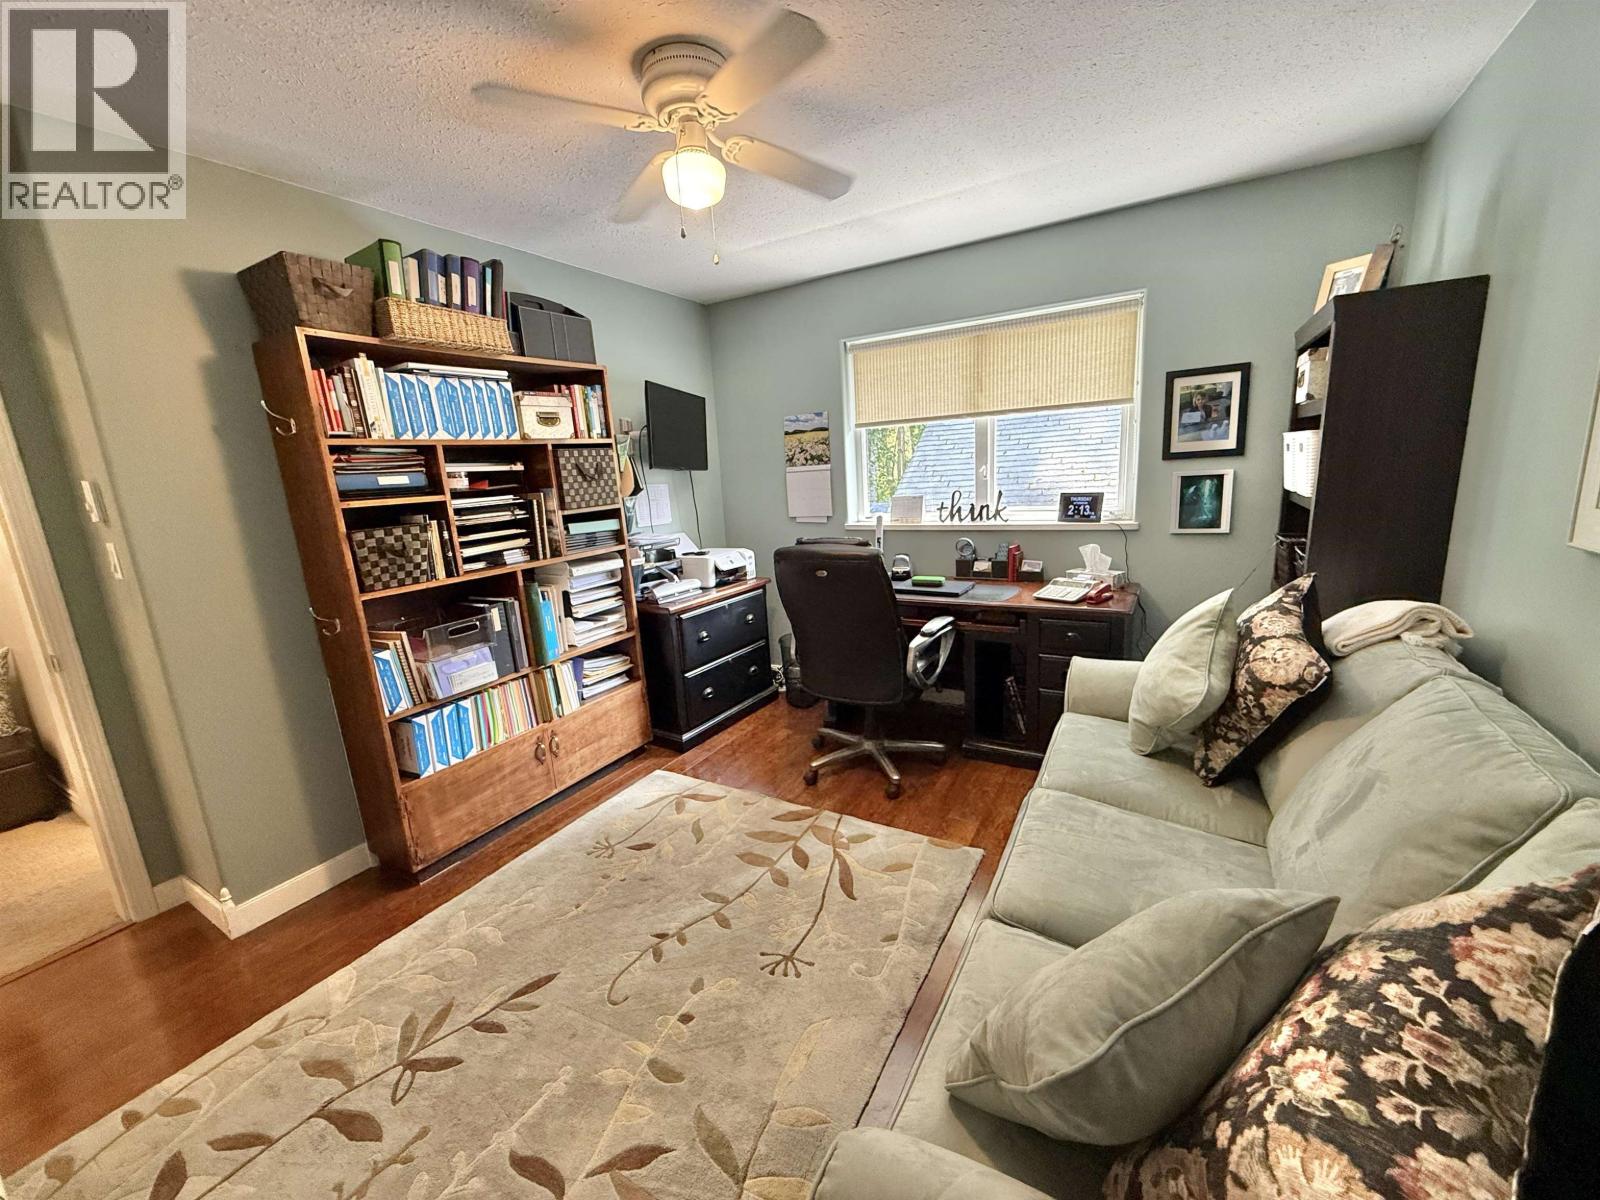
| Office | Main level | 10 ft ,7 in x 10 ft ,5 in |
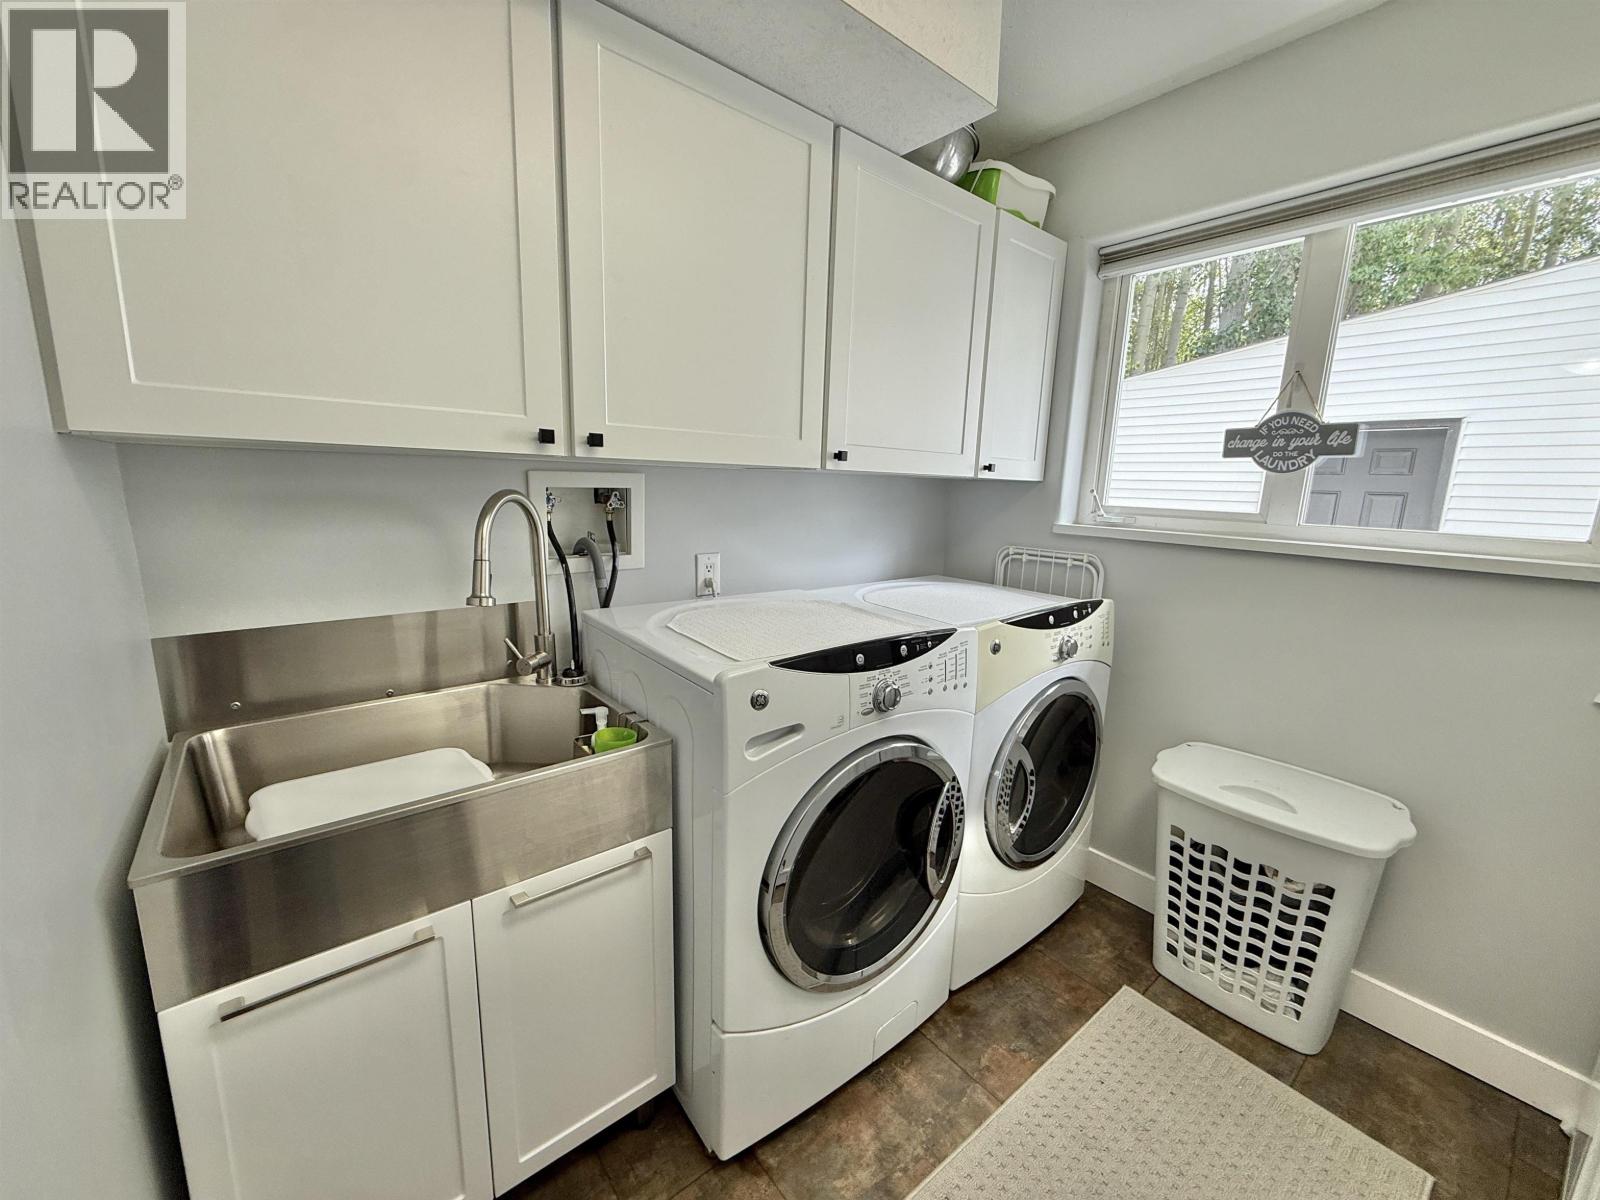
| Laundry room | Main level | 7 ft ,3 in x 7 ft ,5 in |
Location
Similar Properties
For Sale
$ 574,900 $ 216 / Sq. Ft.
- R3111245 ©MLS
- 3 Bedroom
- 3 Bathroom
For Sale
$ 474,900 $ 234 / Sq. Ft.
- R3135193 ©MLS
- 3 Bedroom
- 2 Bathroom
For Sale
$ 497,000 $ 256 / Sq. Ft.
- R3133061 ©MLS
- 3 Bedroom
- 2 Bathroom
This REALTOR.ca listing content is owned and licensed by REALTOR® members of The Canadian Real Estate Association
Data provided by: BC Northern Real Estate Board