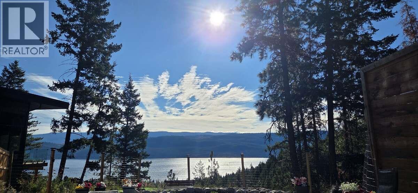
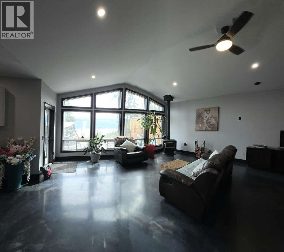
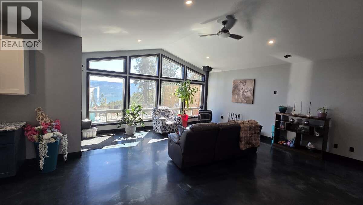
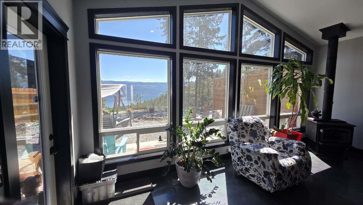
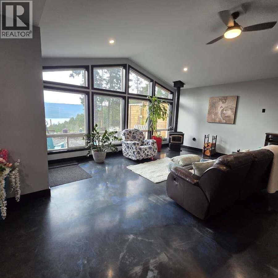
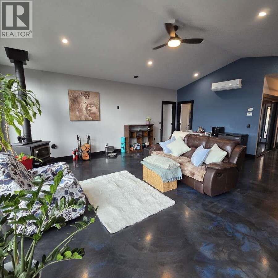
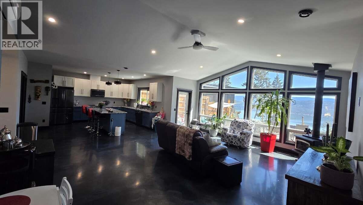
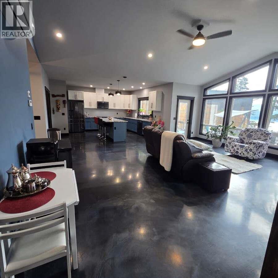
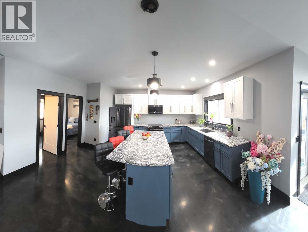
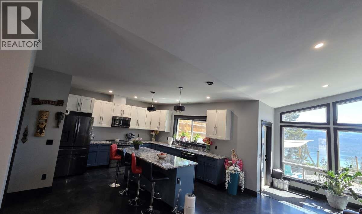
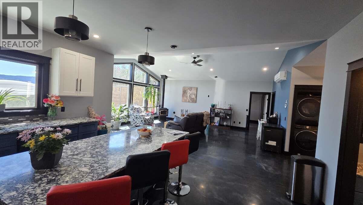
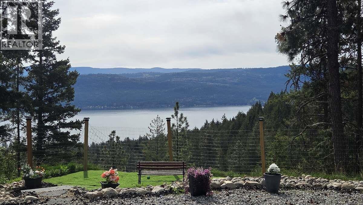
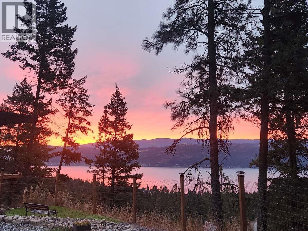
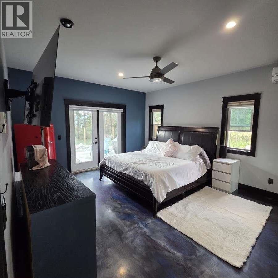
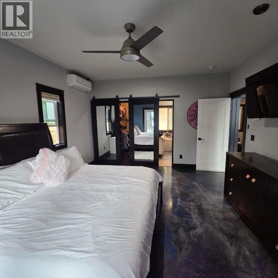
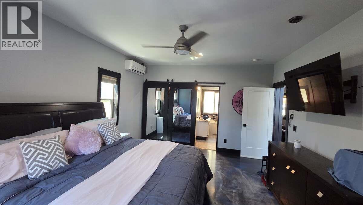
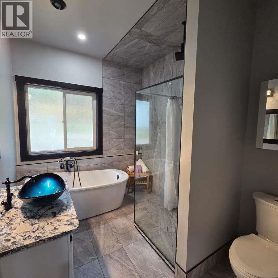
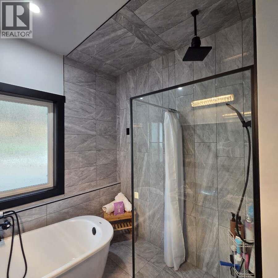
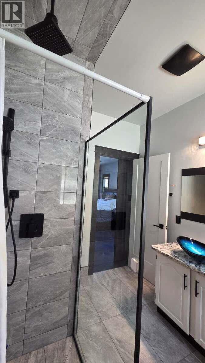
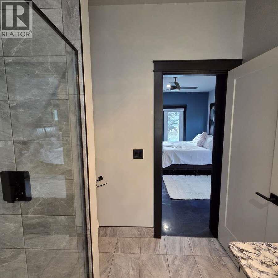
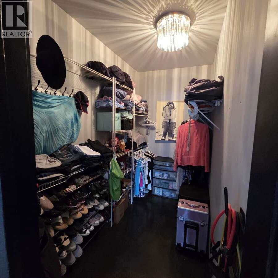
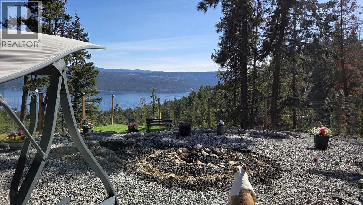
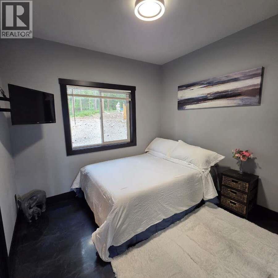
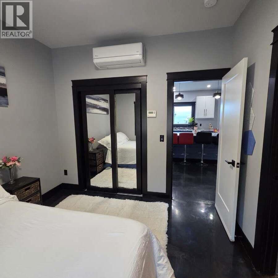
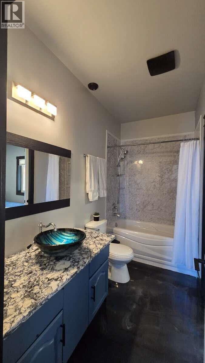
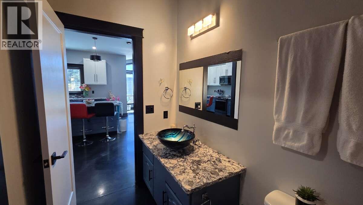
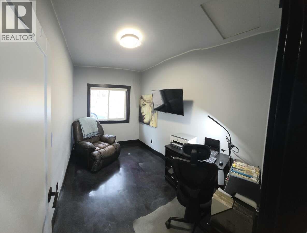
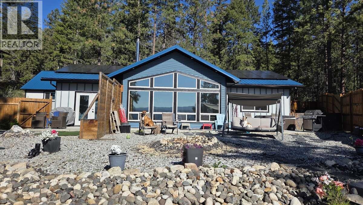
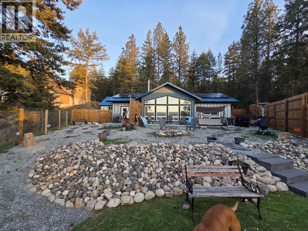
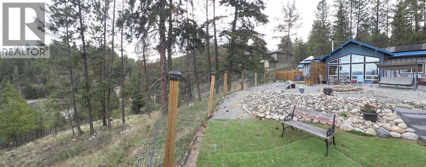
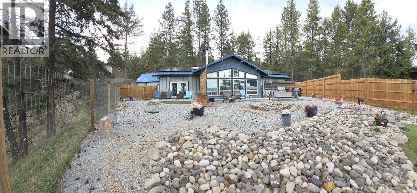
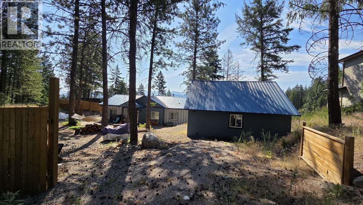
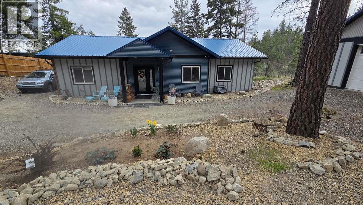
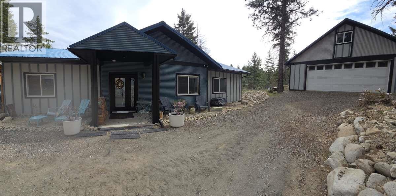
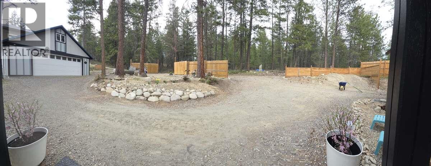
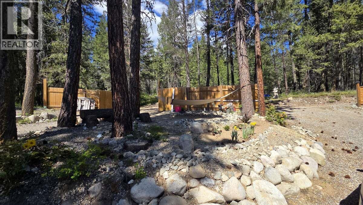
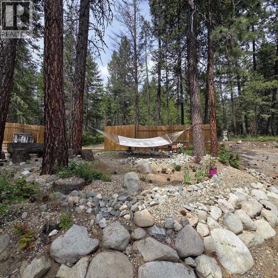
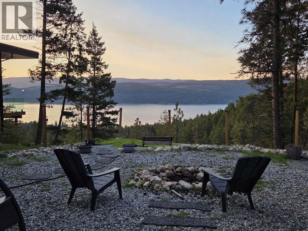
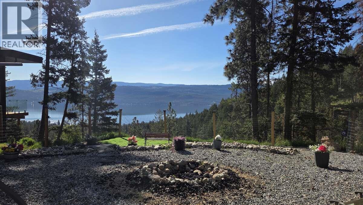
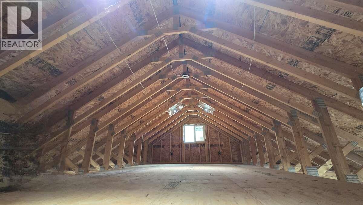
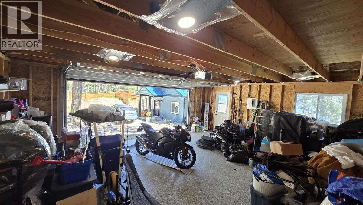
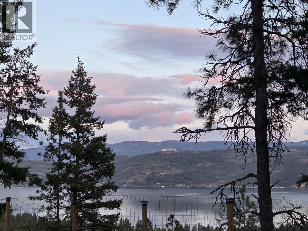
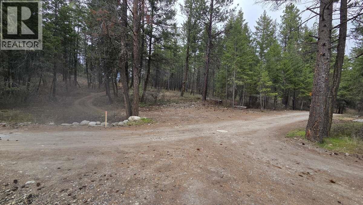
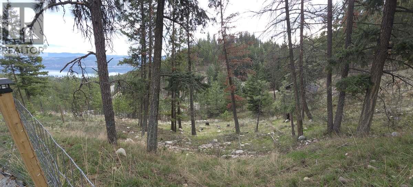
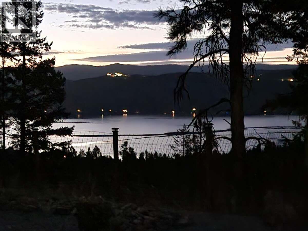
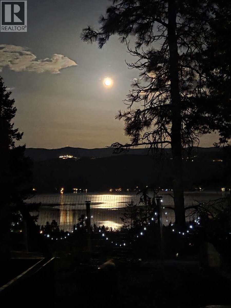
*** For more information, please click Brochure button. *** MODERN OKANAGAN LAKEVIEW HOME | BUILT 2020 | ENERGY-EFFICIENT Own your piece of the Okanagan with this beautifully designed 2020 custom rancher on a private 0.57-acre **freehold** lot in Westshore Estates near Killiney Beach and Okanagan Lake. This 3-bedroom, 2-bathroom, one-level home offers approximately 1,580 sq. ft. with panoramic lake and mountain views, vaulted ceilings, oversized windows, quartz countertops, a large island, and a stunning primary suite with a walk-in closet and spa-inspired ensuite. Built for lower operating costs and low-maintenance living, this home features solar power, a high-efficiency heat pump with A/C, in-floor heating, HRV fresh-air ventilation, spray foam insulation, R50+ attic insulation, a wood stove, metal roof, fibre cement siding, and generator-ready 200-amp service. Current electricity averages approximately $110/month, including the hot tub, with no natural gas bill. Enjoy Crown land behind the property for lasting privacy, spectacular lake views, year-round recreation, and a detached 24' x 24' garage/shop with loft. The home inspection is complete, the septic has been serviced, and modern 2020 construction means fewer maintenance concerns and no major efficiency upgrades—future improvements are simply a matter of personal style. Ideal as a full-time residence, retirement home, vacation home, or seasonal escape, offering exceptional value, energy savings & Okanagan lifestyle (id:48970)
Show More