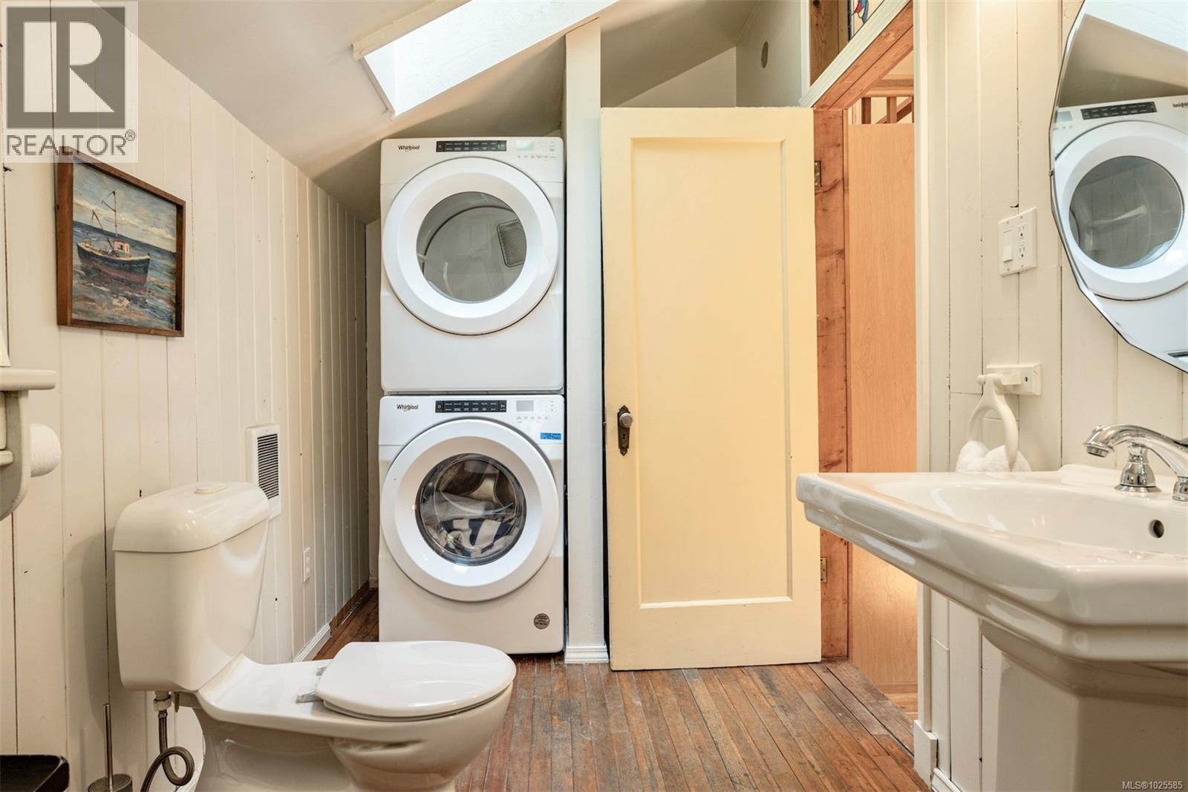
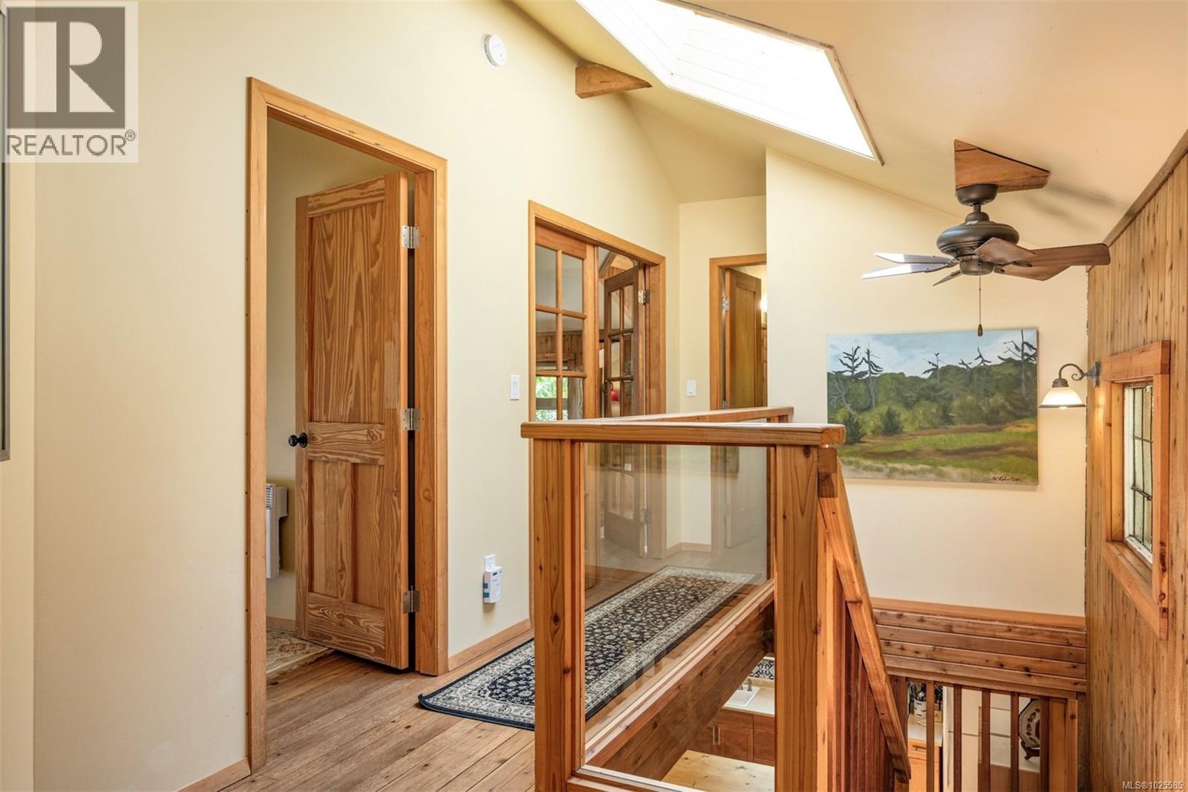
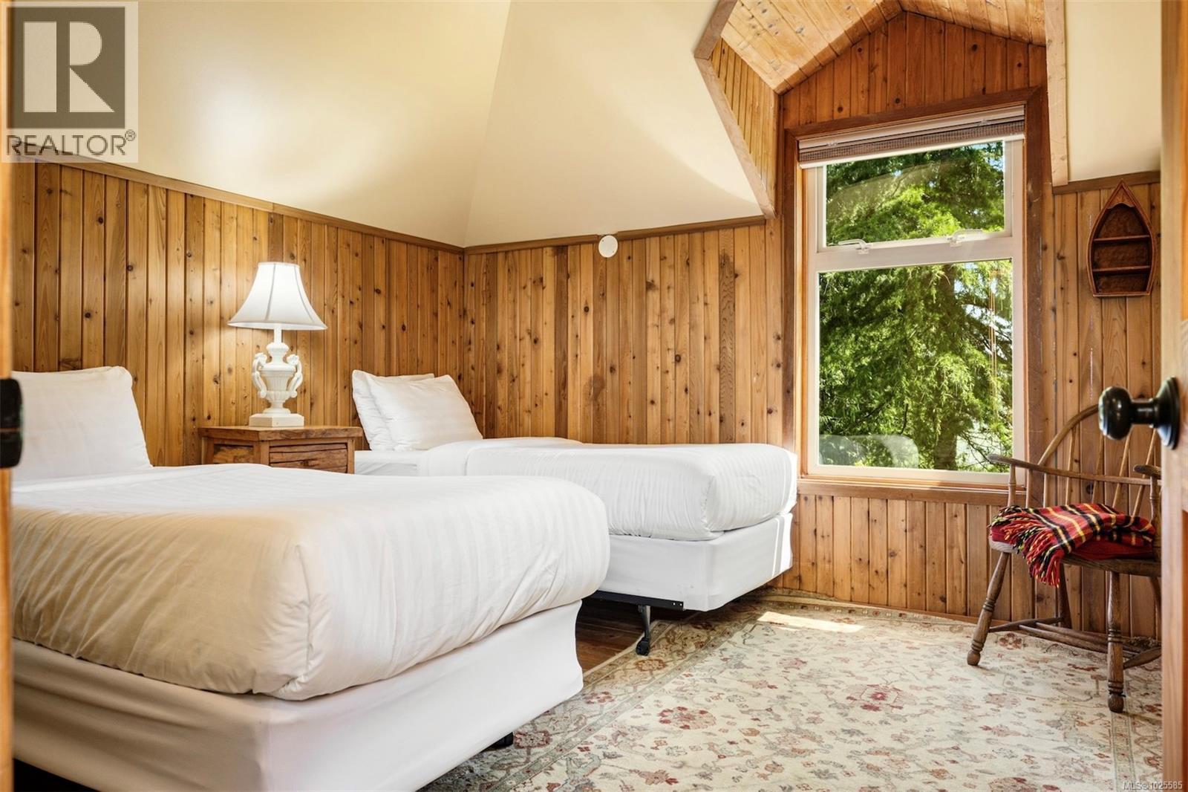
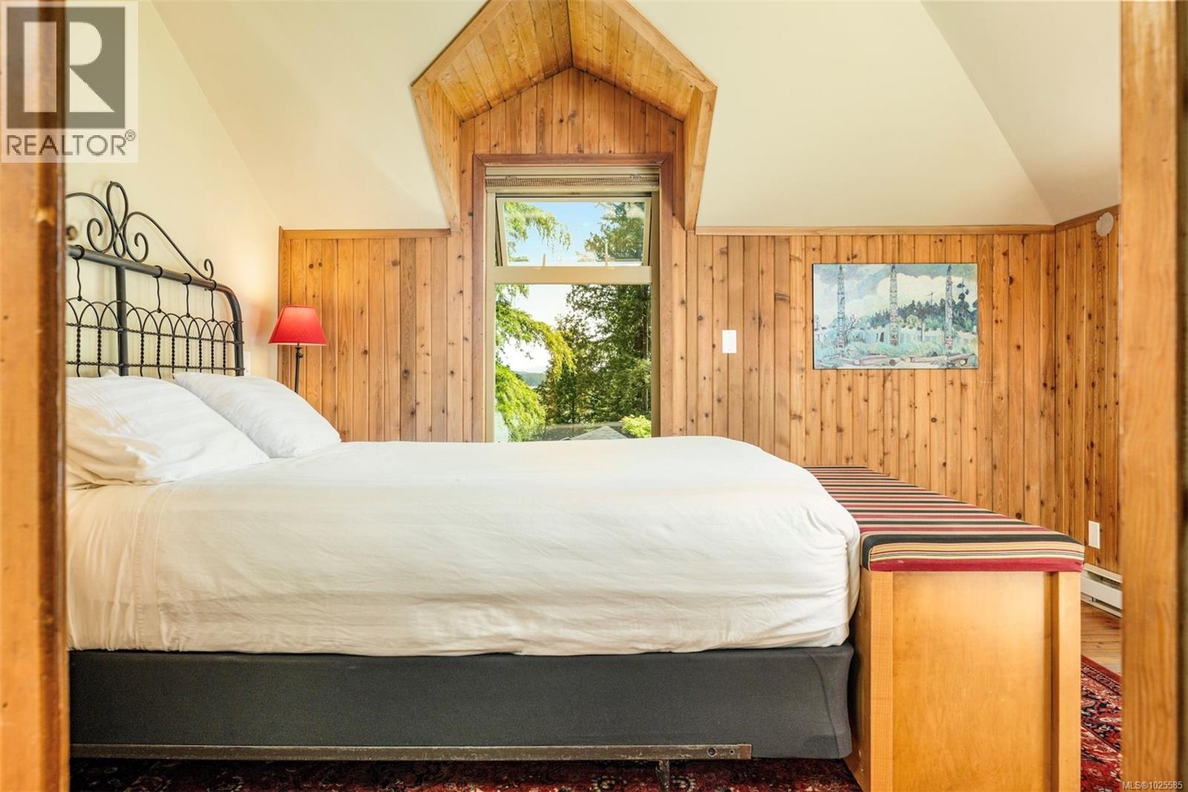
- ©MLS 1025585
- Area 1840 sq ft
- Bedrooms 3
- Bathrooms 3
- Parkings 4
Description
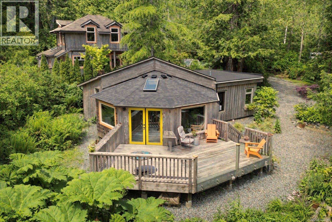
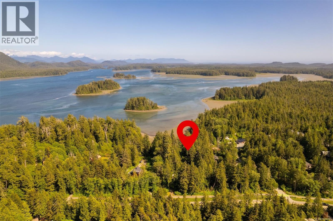
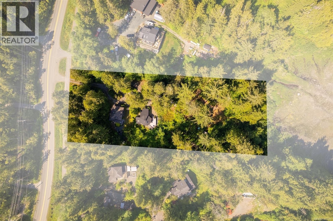
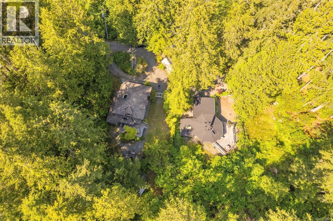
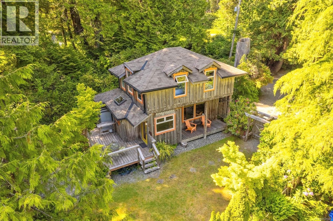
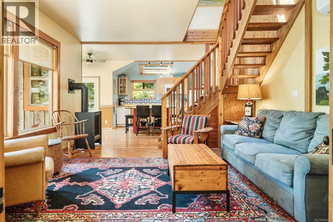
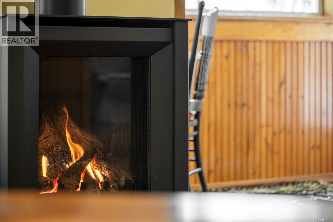
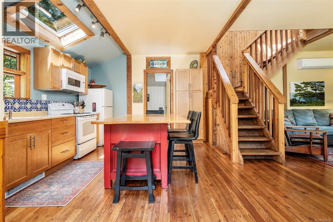
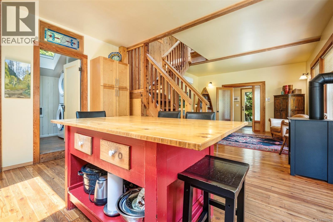
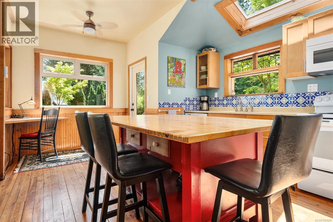
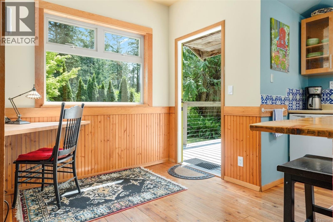
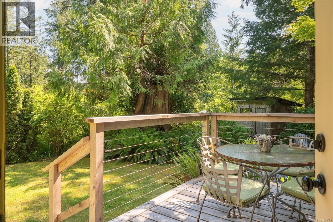
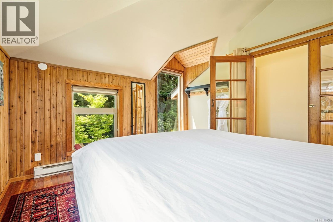
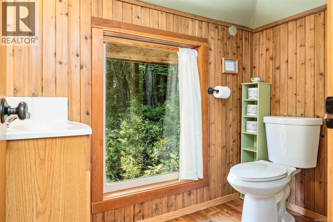
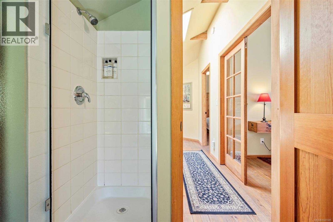
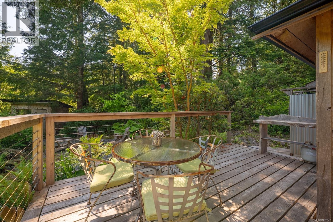
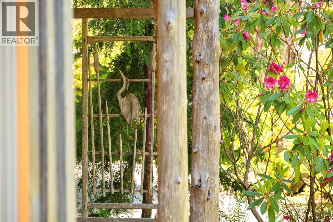
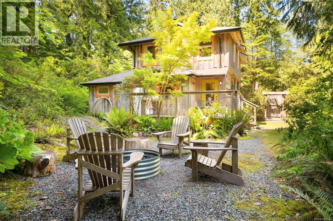
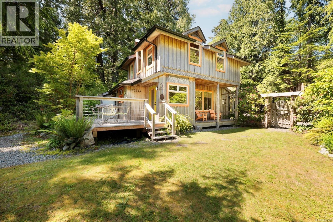
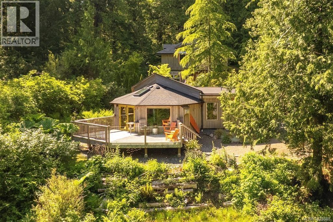
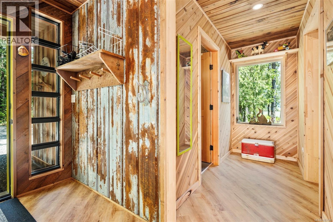
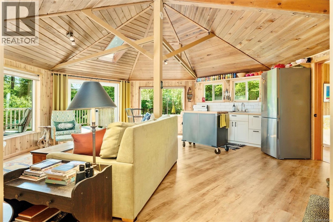
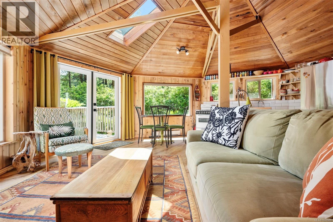
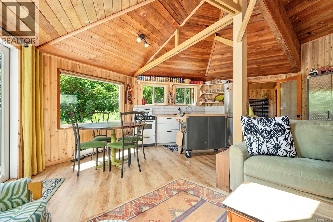
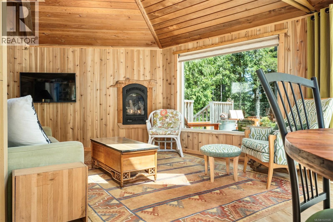
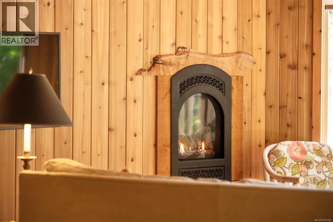
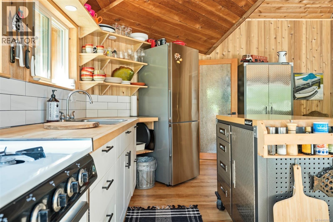
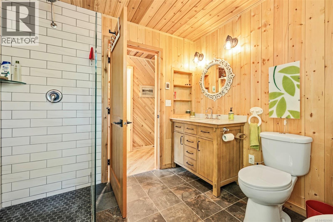
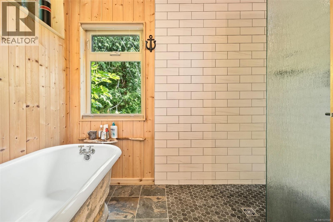
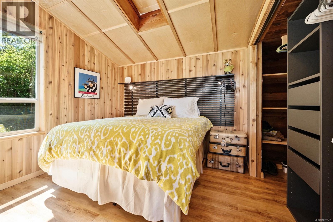
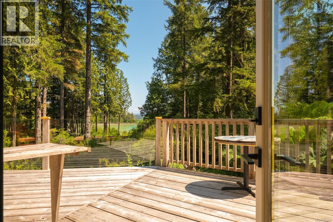
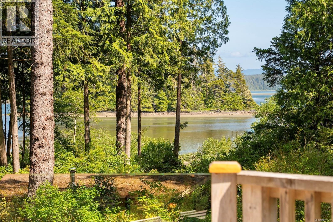
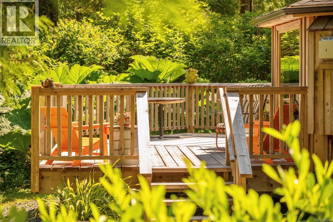
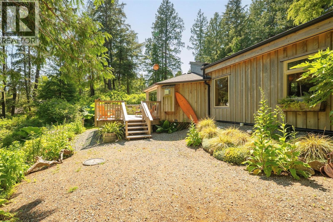
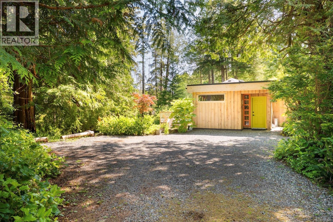
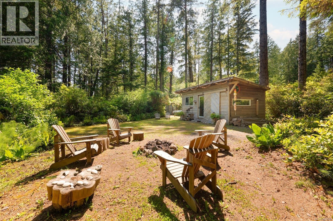
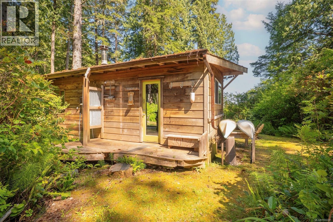
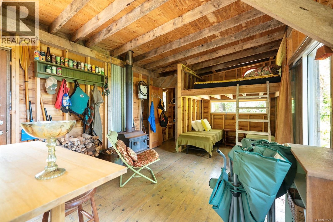
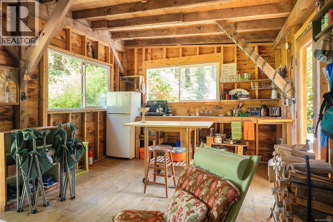
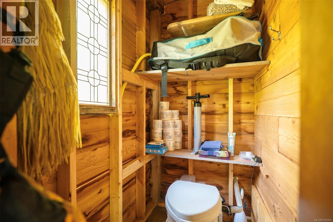
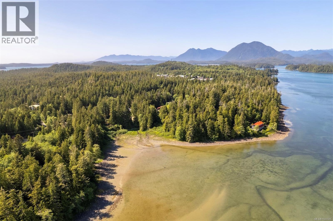
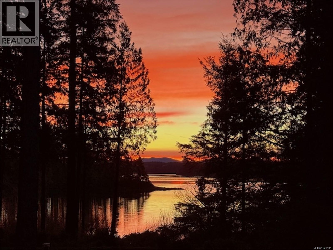
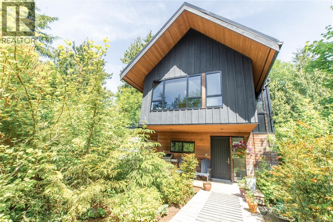
Nestled among towering old-growth cedars, this exceptional 1.45 acre property allows you to be immersed in nature while at the same time only minutes from everything Tofino has to offer. Featuring two charming dwellings & numerous quaint outbuildings, the property gently slopes towards the shoreline allowing the tidal waters, nesting herons & the occasional black bear to become part of your everyday scenery. The 2-bedrm, 2-bath Heron Cottage blends Tofino history with modern conveniences amongst a sunny garden oasis, operating as a successful nightly rental for many years. The other dwelling, a 1-bedrm, 1-bath cottage, had a complete redo in 2020 & boasts gorgeous inlet views & stylish custom details. On the property you will also find a ''bunkie'' or flexible recreational space to enjoy this fabulous property with friends & family. The property has already been rezoned RA1 in preparation for a 2 lot subdivision, which could be a future reconsideration. Peaceful, private & filled with Westcoast magic, this property is a one-of-a-kind offering that inspires a deeper connection with the surrounding landscape. This special property has had the same owner for 45 years, providing a rare and exciting real estate opportunity. (id:48970) Show More

Details
- Constructed Date: 1978
- Property Type: Single Family
- Type: House
- Access Type: Highway access
- Architectural Style: Westcoast
- Neighbourhood: Tofino
Features
- Acreage
- Private setting
- Wooded area
- Shed
- Mountain view
- Ocean view
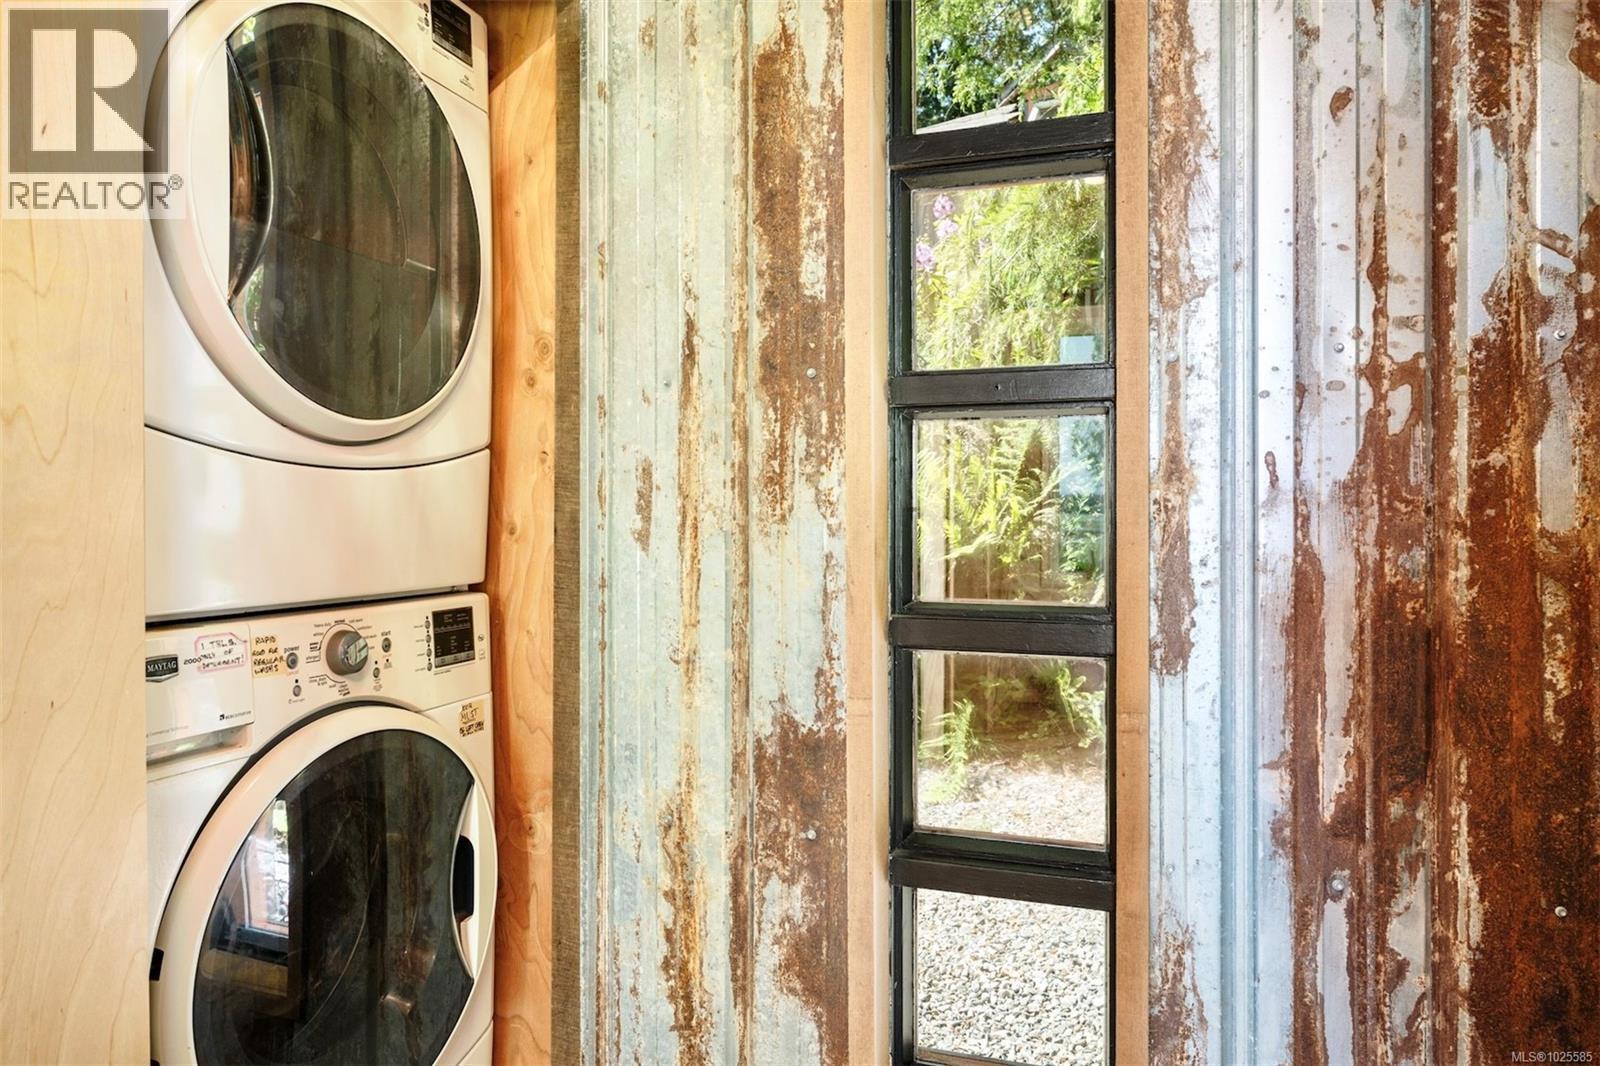
- Dryer
- Microwave
- Stove
- Refrigerator
- Washer
- Air Conditioned
- Wall unit
- Baseboard heaters
- Heat Pump
Rooms Details For 1076 Pacific Rim Hwy
| Type | Level | Dimension |
|---|---|---|
| Bathroom | Second level | 7'6 x 7'9 |
| Bedroom | Second level | 11'9 x 12'5 |
| Primary Bedroom | Second level | 13'8 x 11'1 |
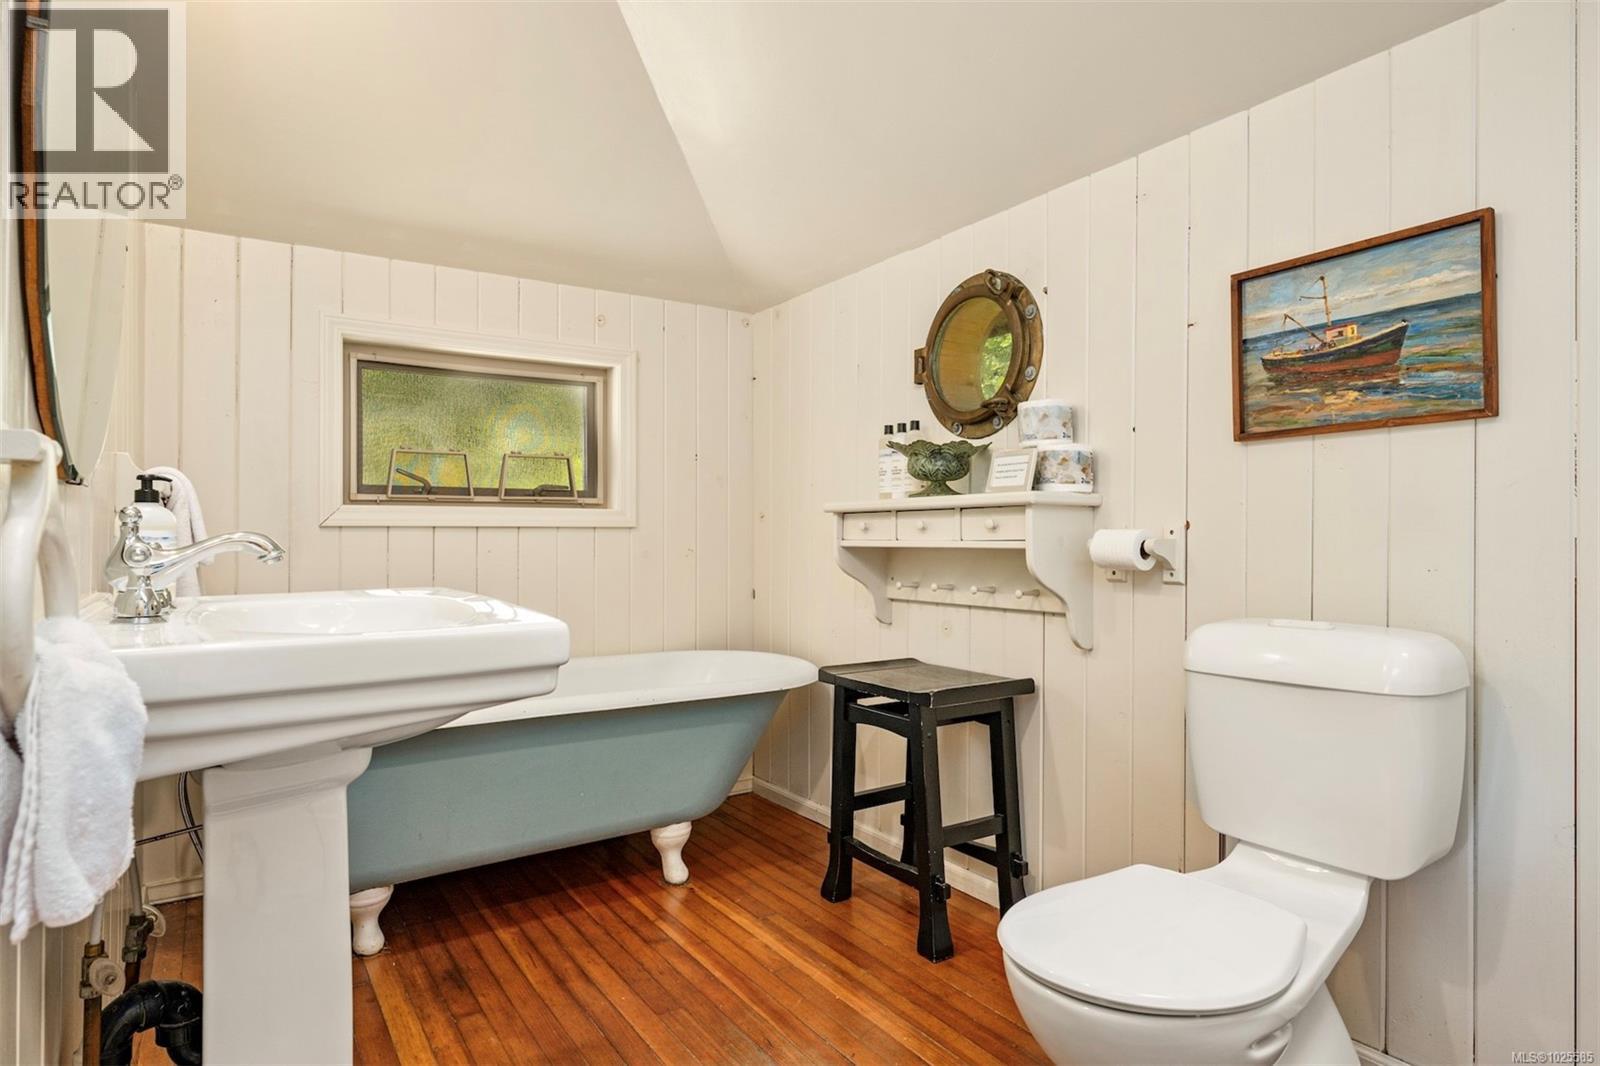
| Bathroom | Main level | 6'1 x 14'1 |
| Kitchen | Main level | 18'8 x 12'3 |
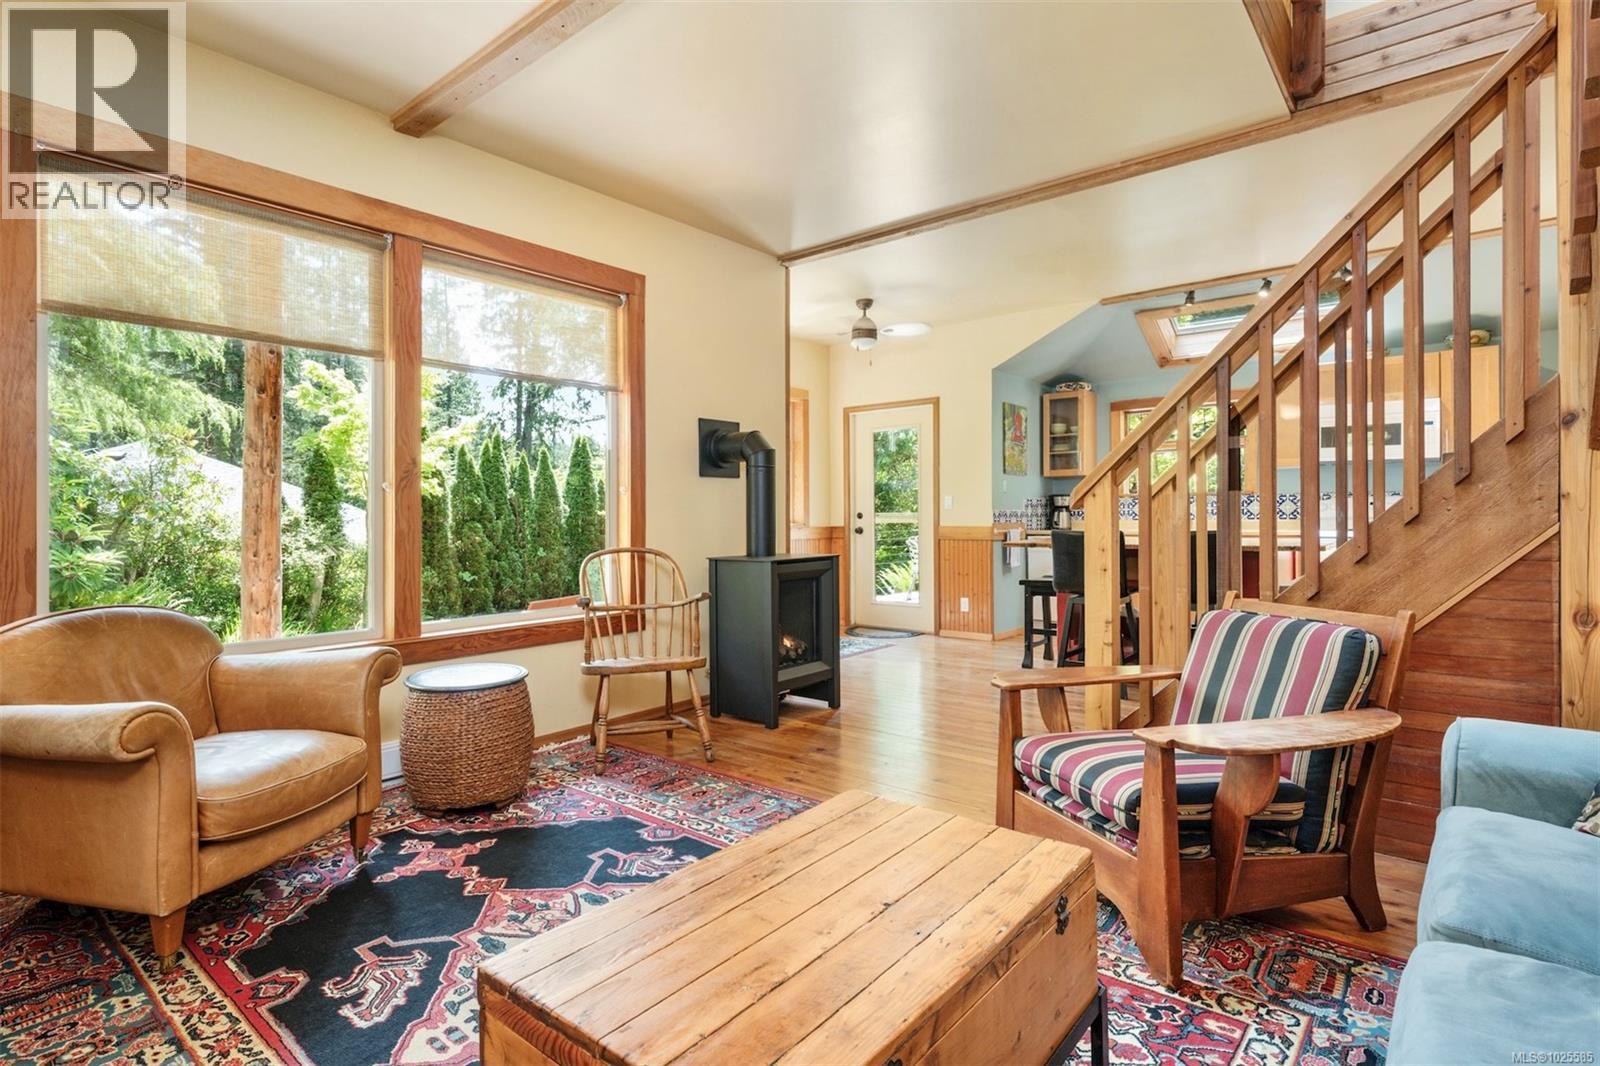
| Living room | Main level | 14'3 x 16'1 |
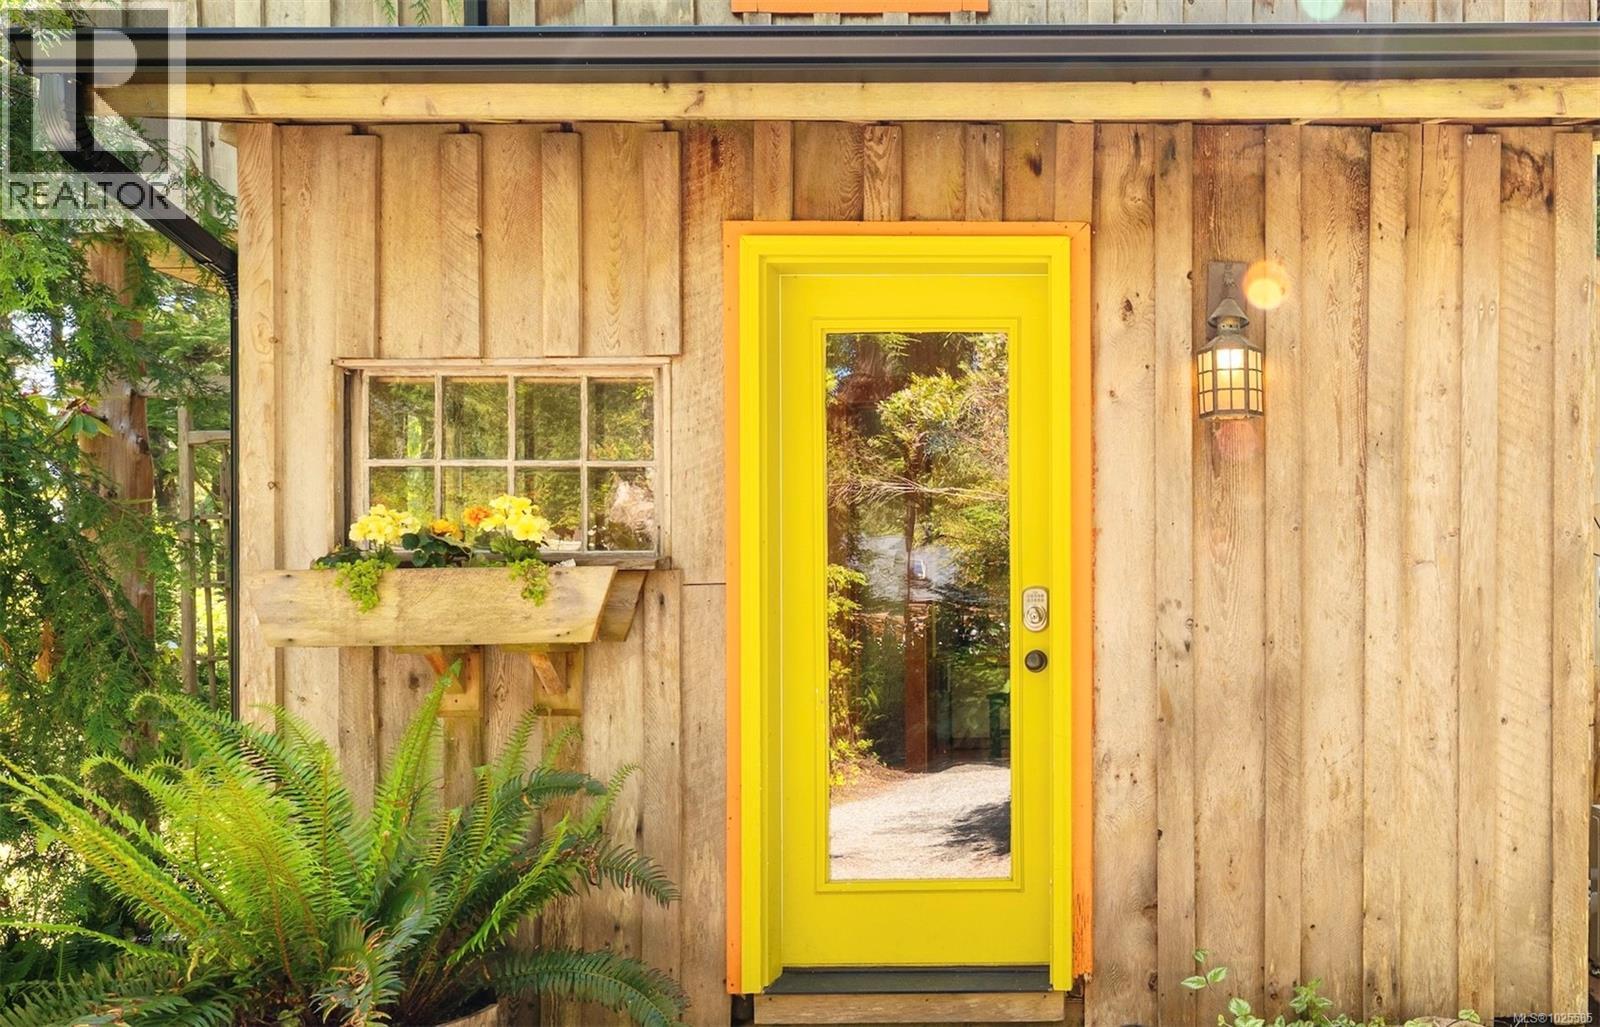
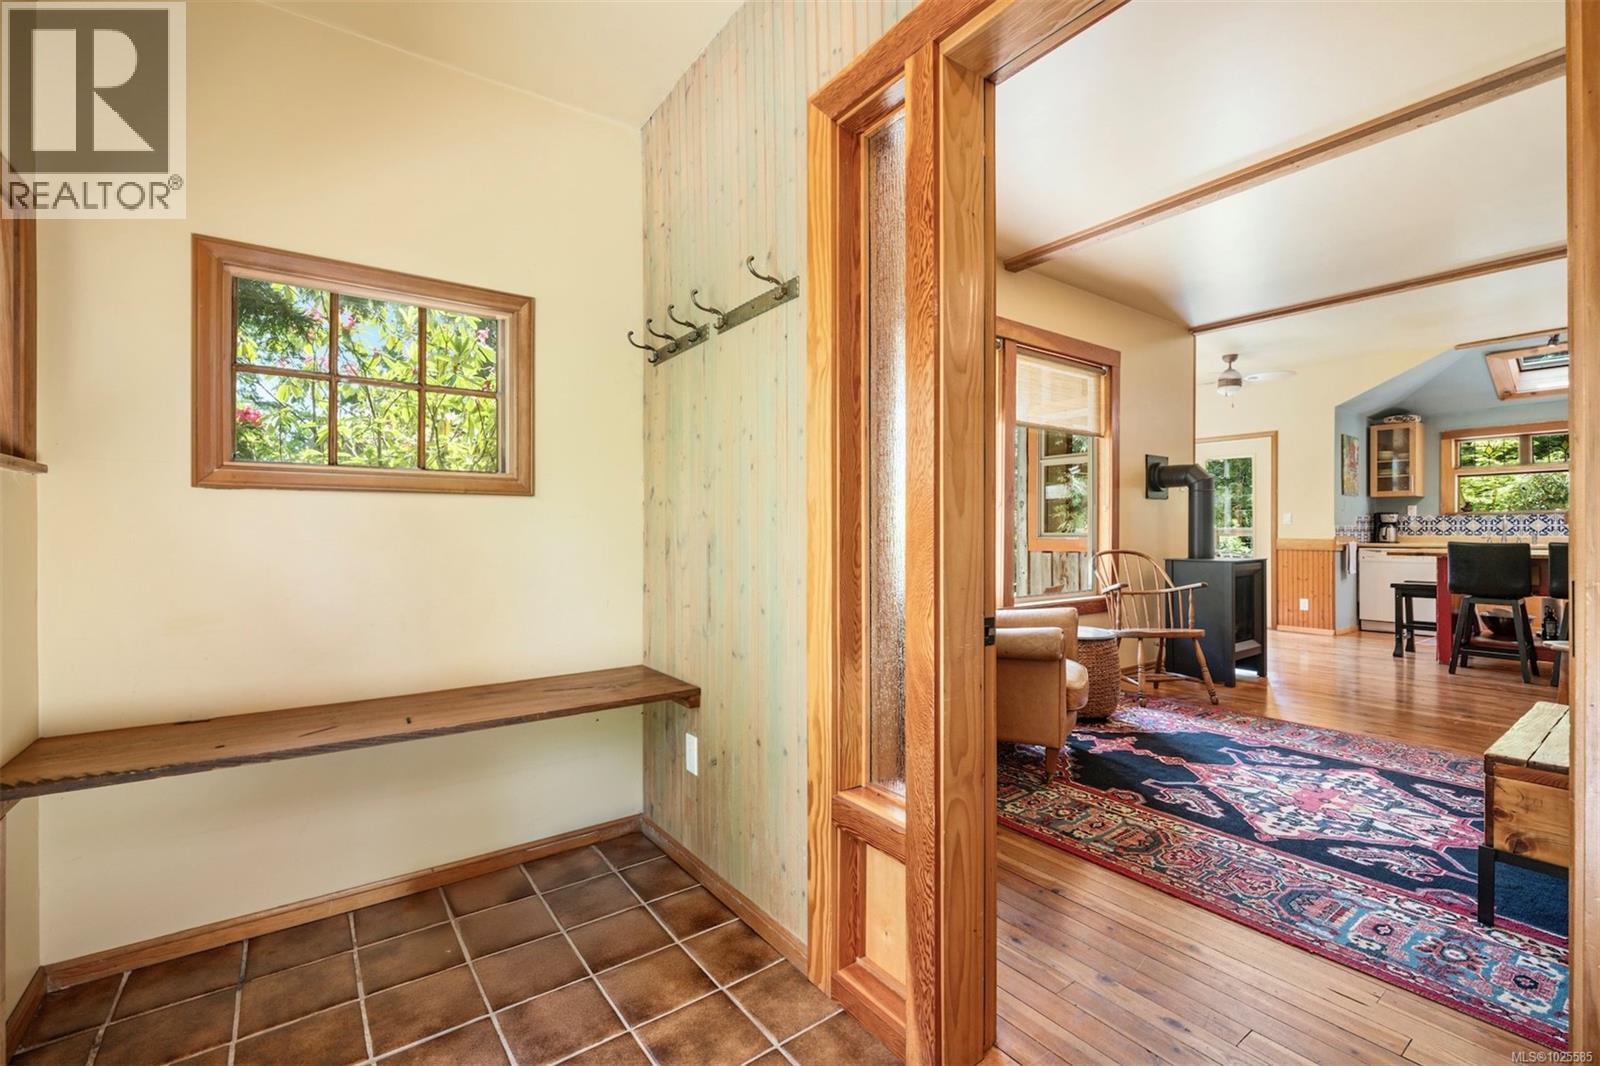
| Entrance | Main level | 9'2 x 4'11 |
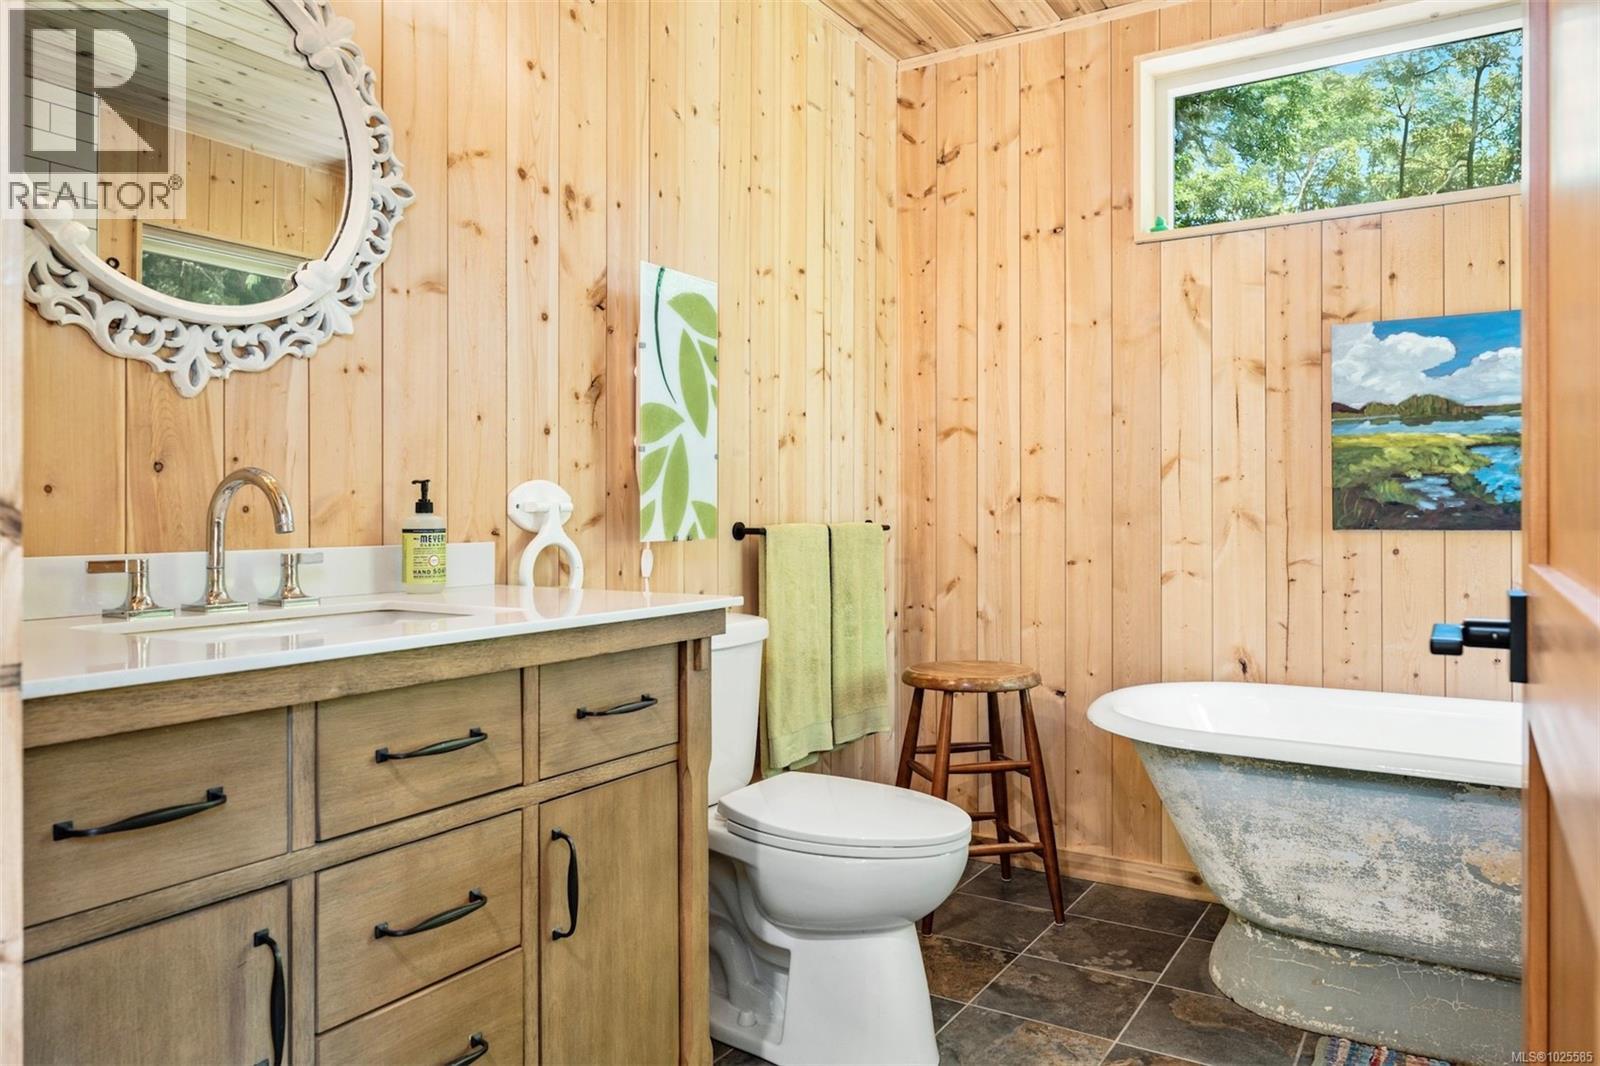
| Bathroom | Auxiliary Building | 8'10 x 8'10 |
| Primary Bedroom | Auxiliary Building | 9'9 x 9'4 |
| Living room | Auxiliary Building | 20'7 x 20'9 |
Location
Similar Properties
For Sale
$ 825,000 $ 579 / Sq. Ft.
- 1034716 ©MLS
- 3 Bedroom
- 3 Bathroom
For Sale
$ 859,000 $ 604 / Sq. Ft.
- 1003748 ©MLS
- 3 Bedroom
- 3 Bathroom
For Sale
$ 969,000 $ 581 / Sq. Ft.
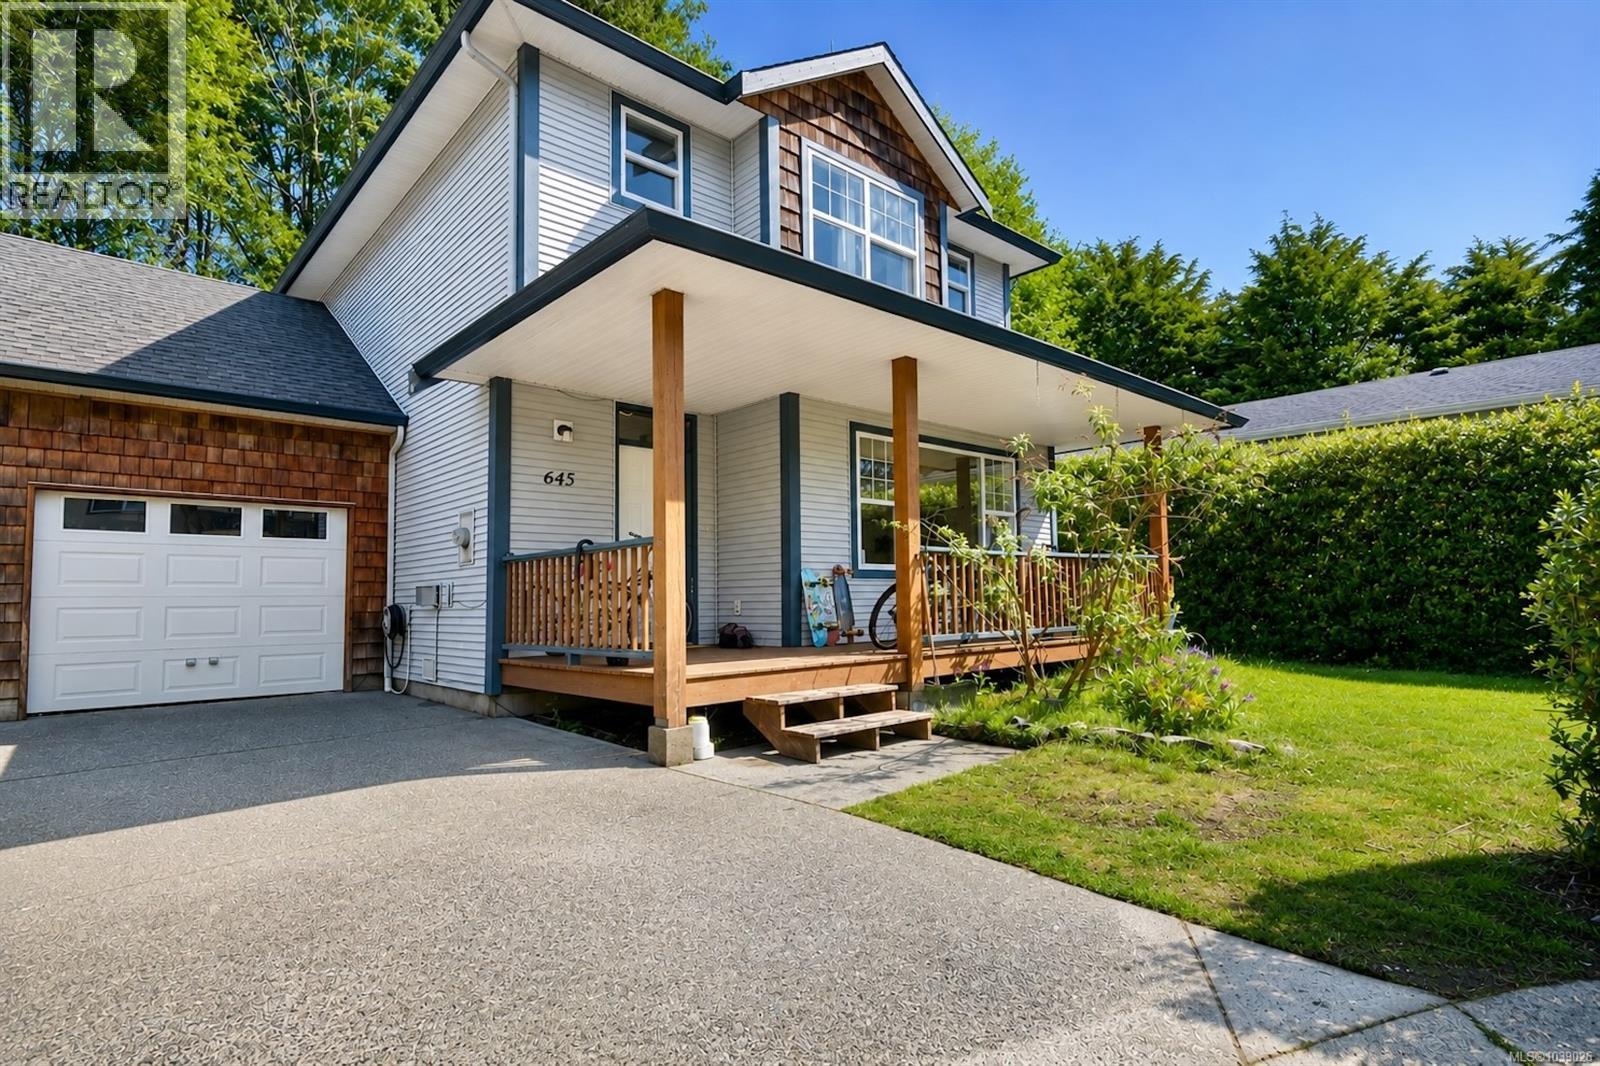
- 1039026 ©MLS
- 3 Bedroom
- 3 Bathroom
This REALTOR.ca listing content is owned and licensed by REALTOR® members of The Canadian Real Estate Association
Data provided by: Vancouver Island Real Estate Board