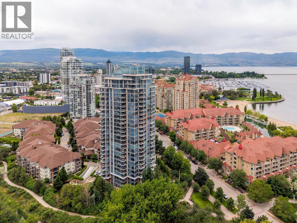
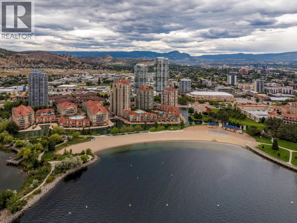
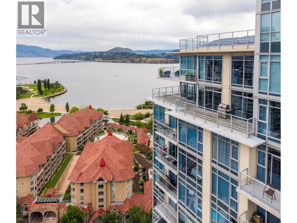
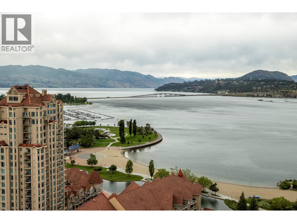
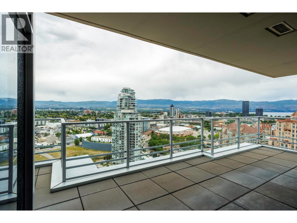
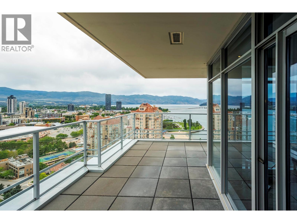
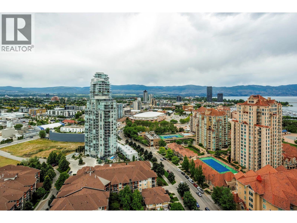
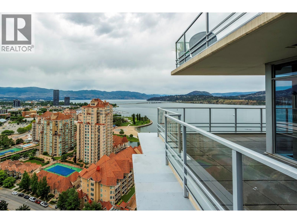
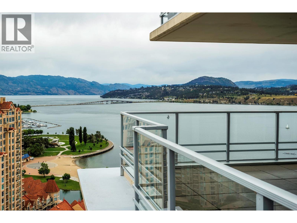
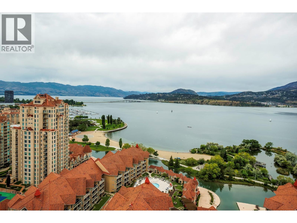
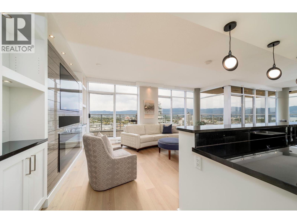
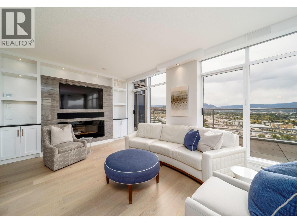
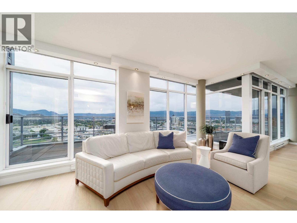
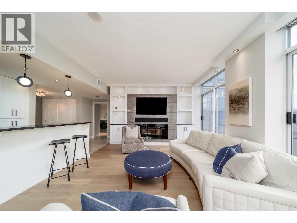
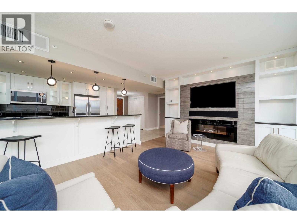
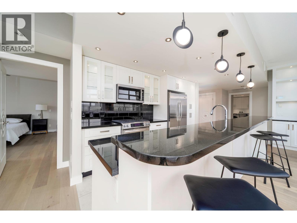
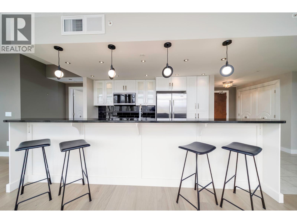
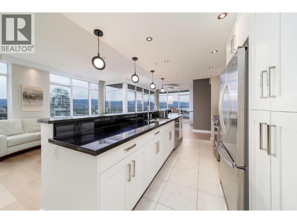
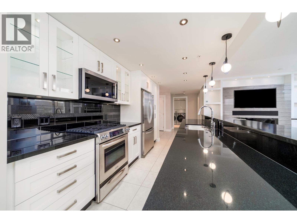
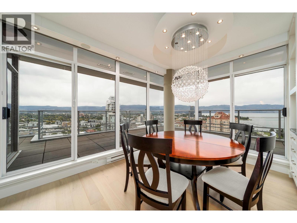
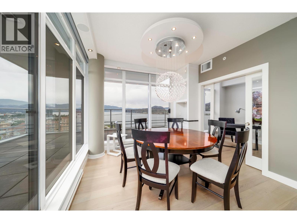
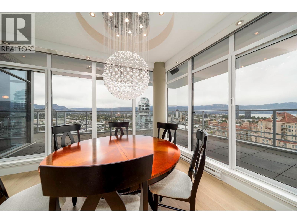
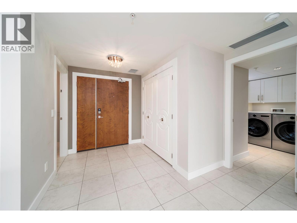
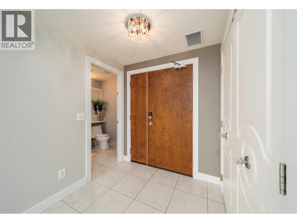
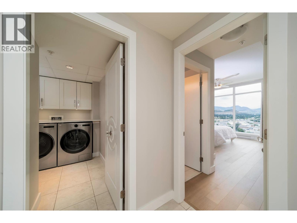
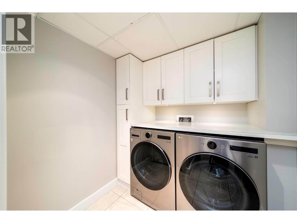
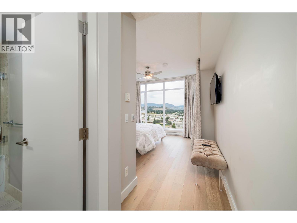
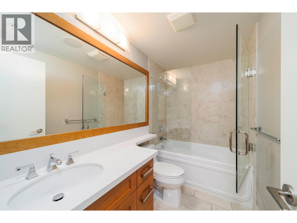
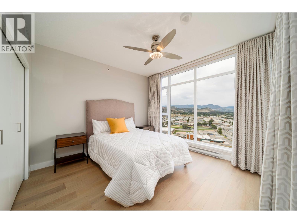
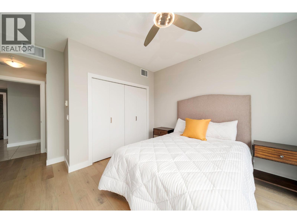
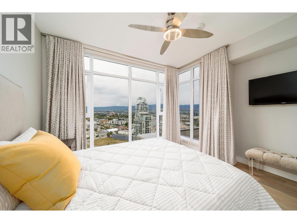
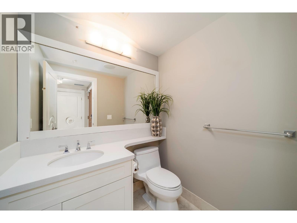
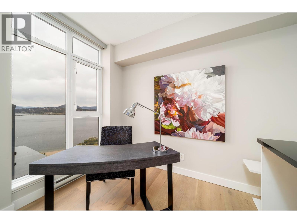
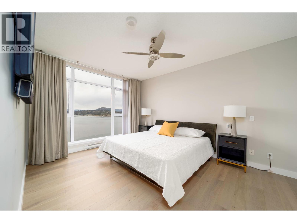
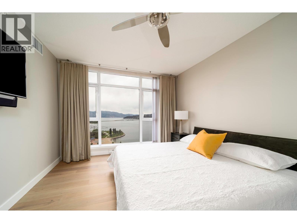
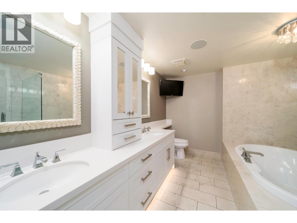
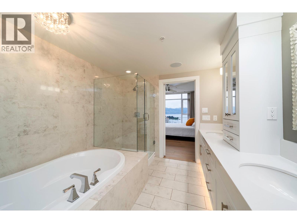
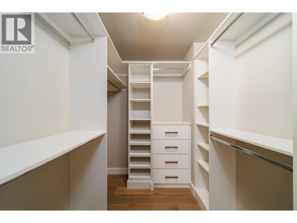
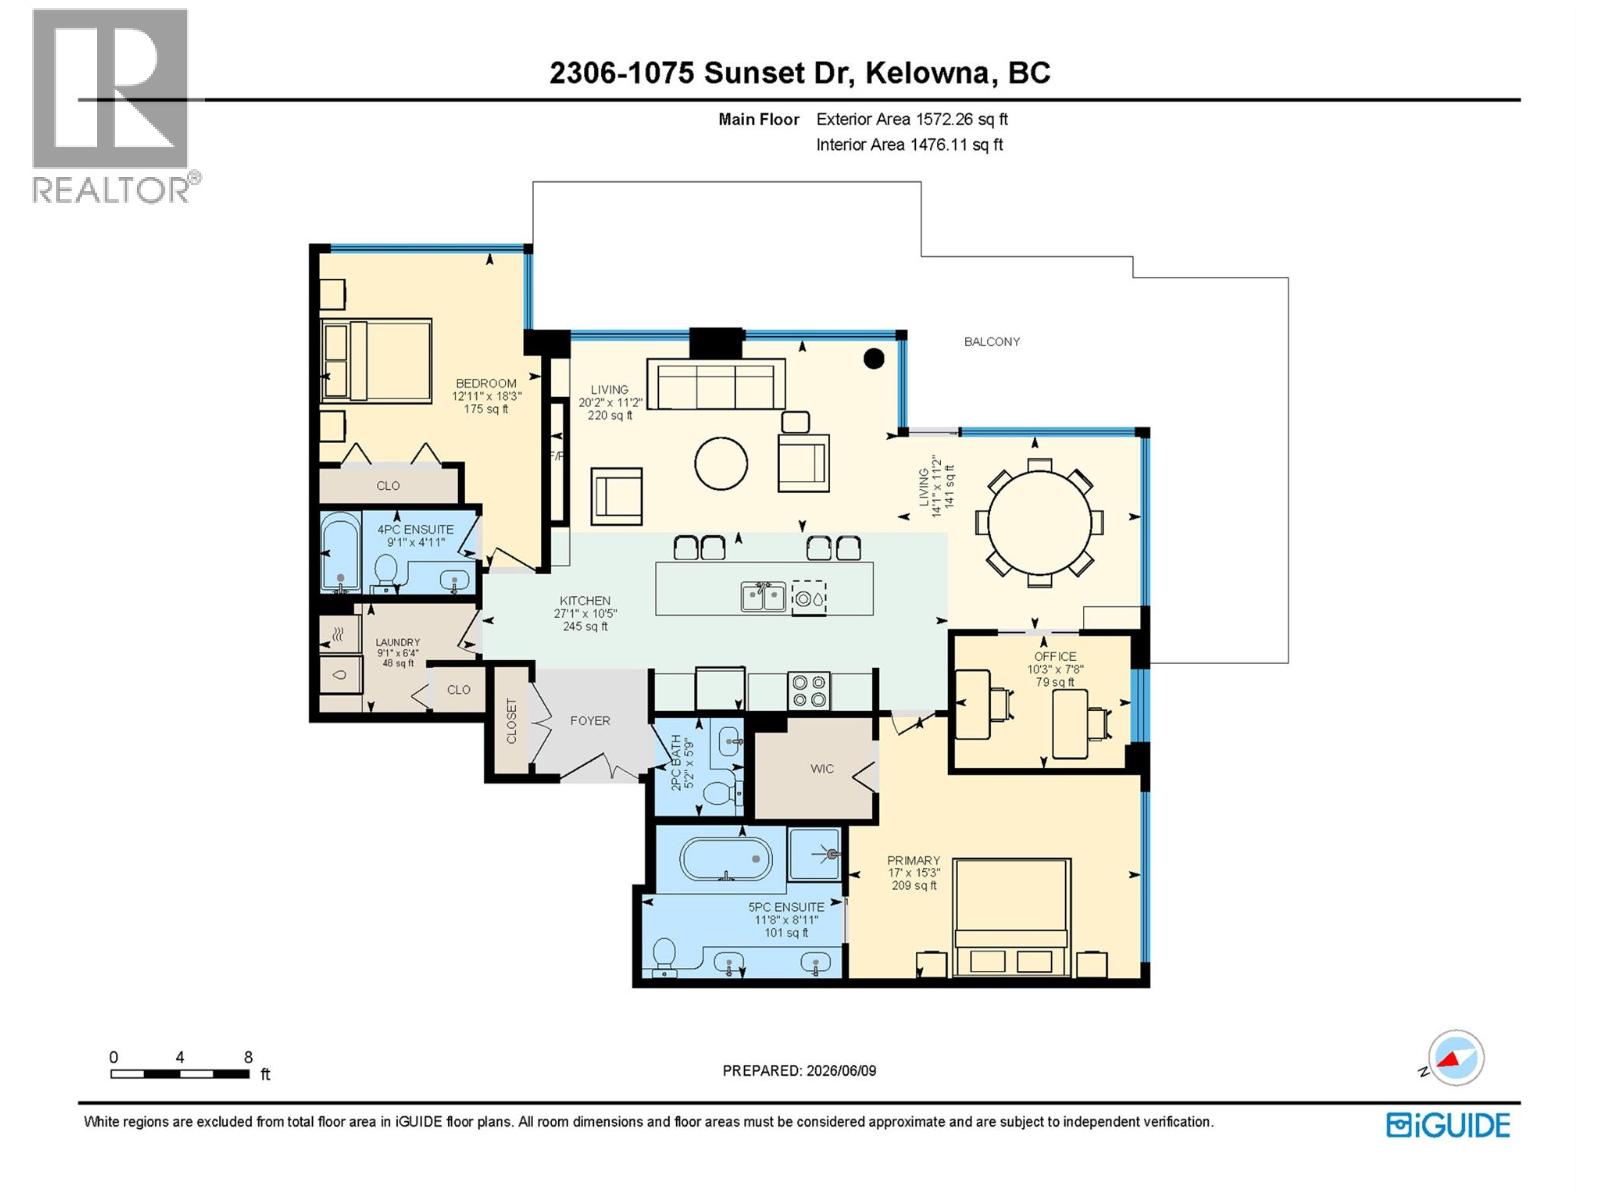
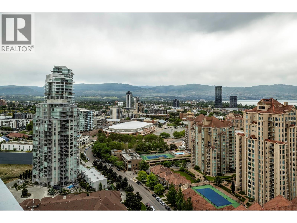
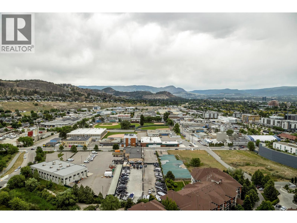
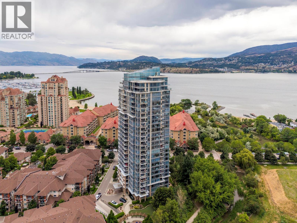
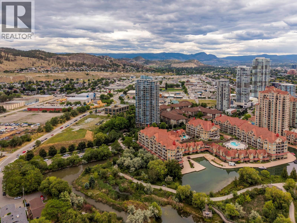
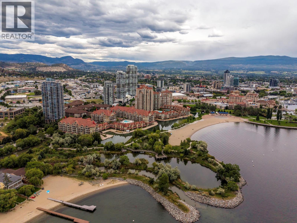
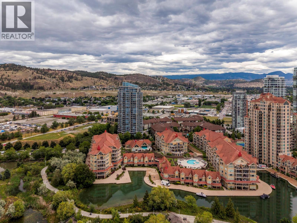
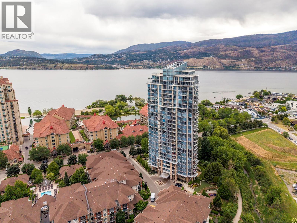
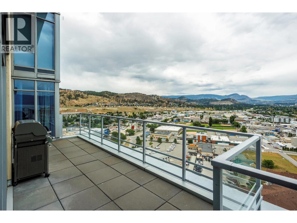
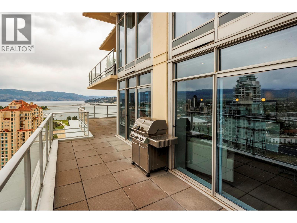
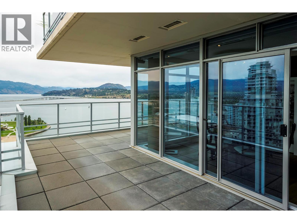
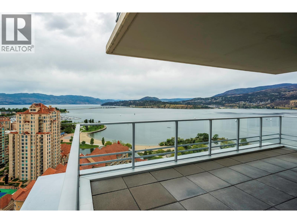
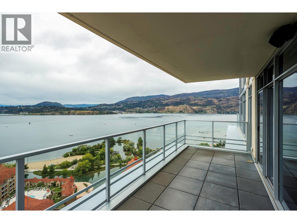
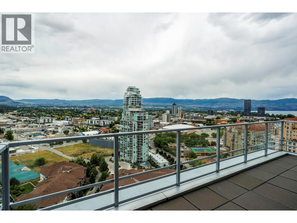
Live the Okanagan lifestyle from this stunning sub-penthouse 2 beds PLUS den offering breathtaking lake and city views. Floor-to-ceiling windows in the main living areas frame panoramic vistas from nearly every room. The bright, open-concept layout is ideal for both everyday living and entertaining, featuring a spacious great room and gourmet kitchen. Step outside to one of the generous covered decks and enjoy outdoor dining while taking in the spectacular scenery. Recent updates include all new hardwood flooring throughout, new island fixtures, freshly painted baseboards, and thoughtful refreshes. The well-designed floor plan offers excellent privacy, with two primary bedroom suites positioned on opposite sides of the home, each enjoying the incredible views. With only four residences on this floor, owners enjoy added privacy. Residents have access to outstanding amenities, including a clubhouse with fitness centre, billiards room, kitchen, lounge, and guest suites. Outdoor amenities include a swimming pool, courtyard, and barbecue area. Complete with two side-by-side parking stalls (#25 and #26), two storage lockers (#17 and #106 in the Osprey building), bicycle storage, and quick possession, this is a rare opportunity to enjoy luxury high-rise living in one of Kelowna's most desirable downtown locations. Rentals are permitted with a minimum one-month term. Pet restrictions allow up to two dogs, two cats, or one dog and one cat, no vicious dogs permitted. (id:48970)
Show More