- ©MLS 10391714
- Area 1632 sq ft
- Bedrooms 2
- Bathrooms 2
Description
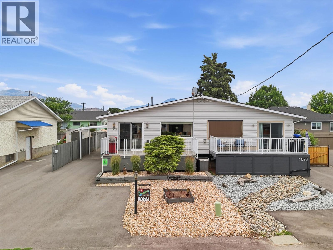
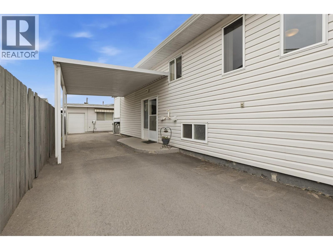
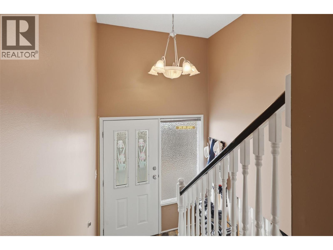
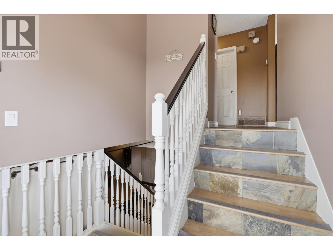
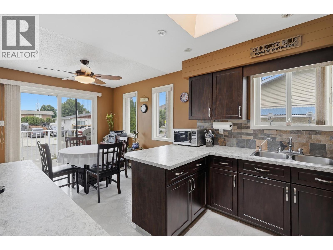
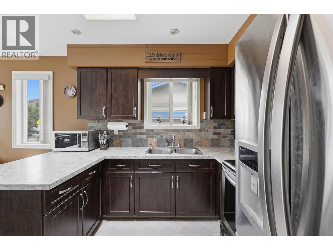
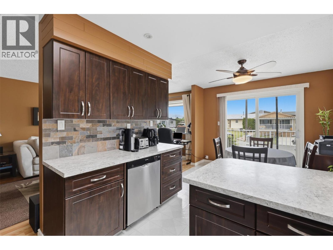
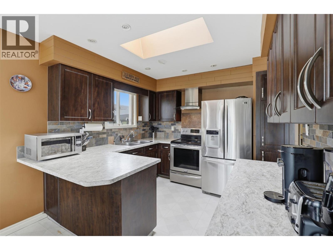
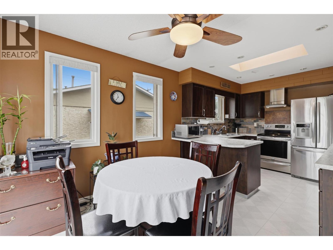
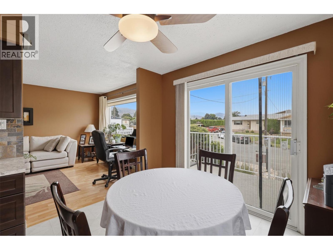
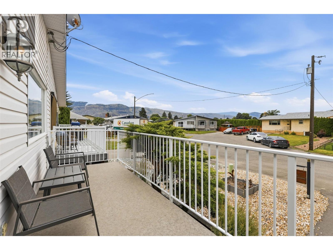
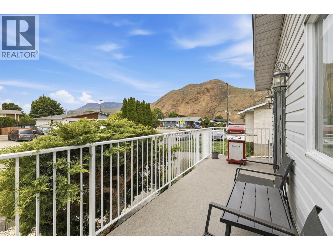
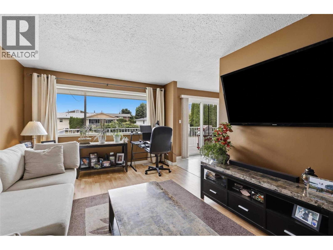
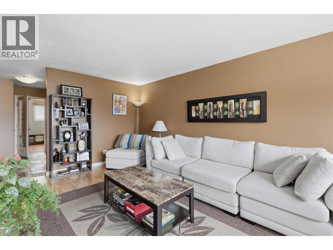
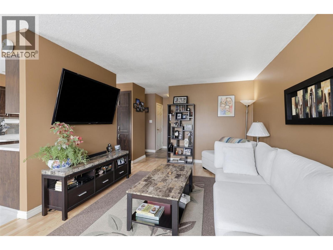
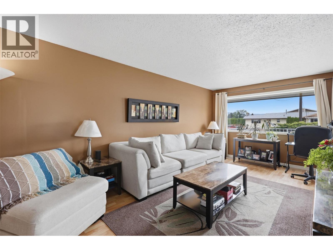
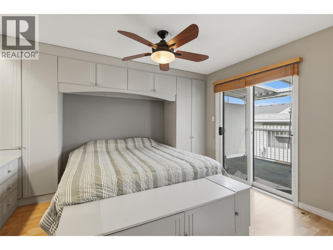
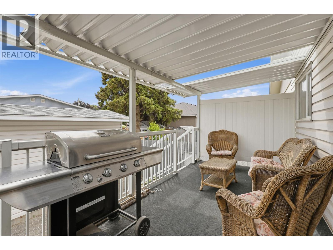
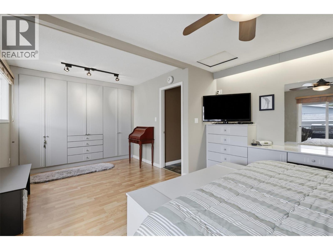
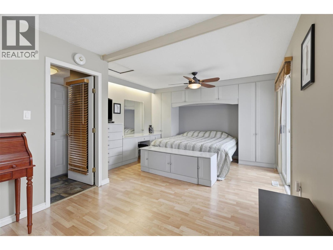
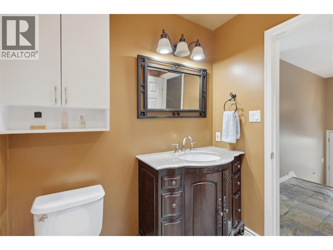
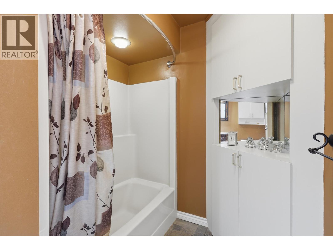
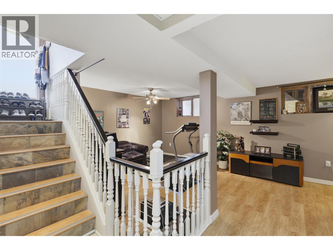
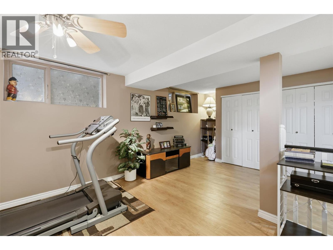
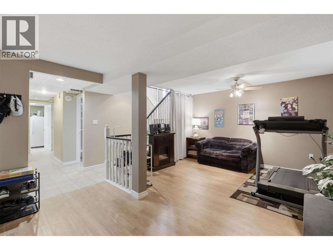
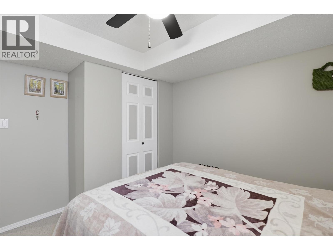
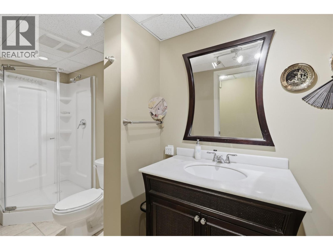
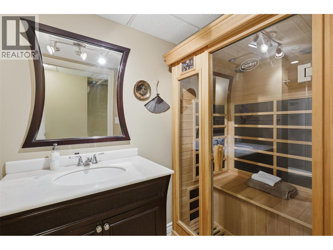
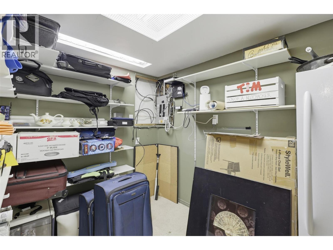
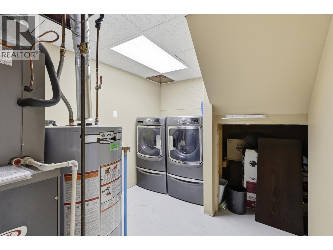
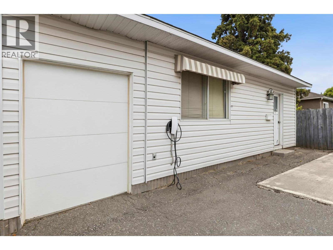
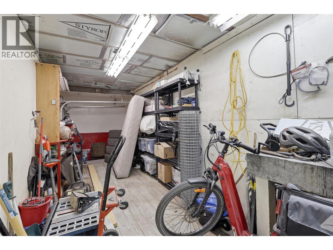
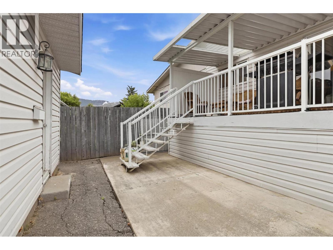
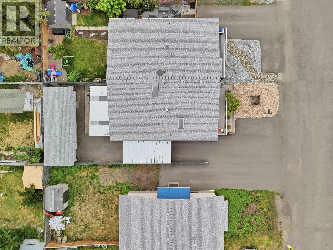
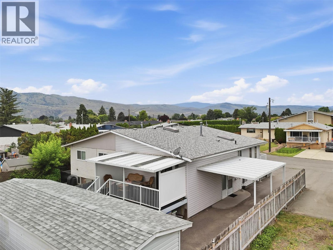
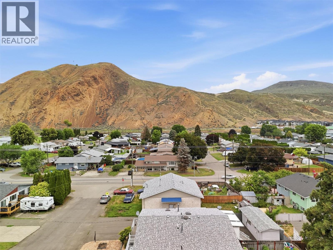
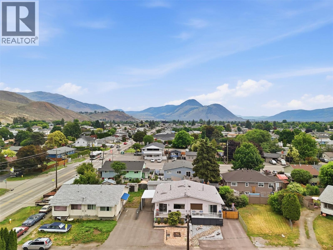
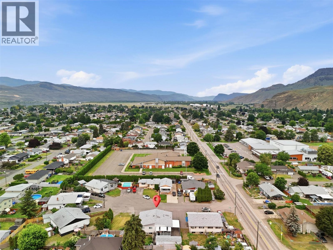
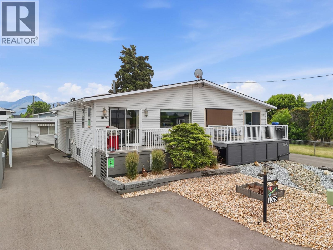
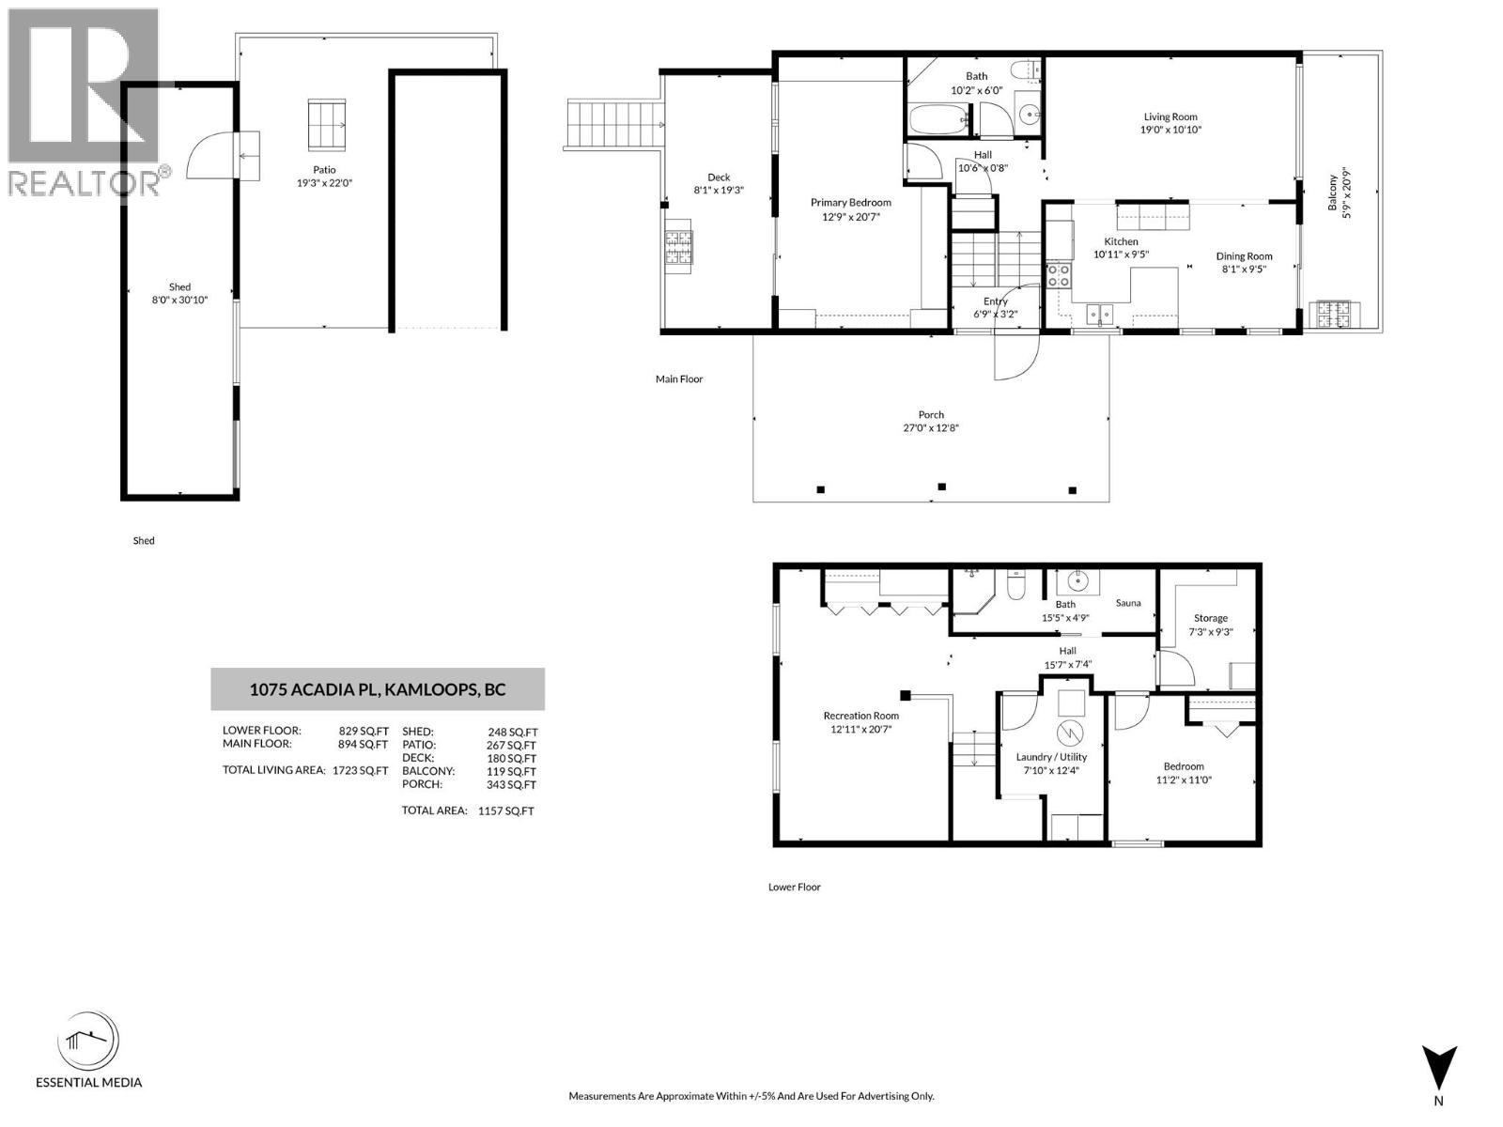
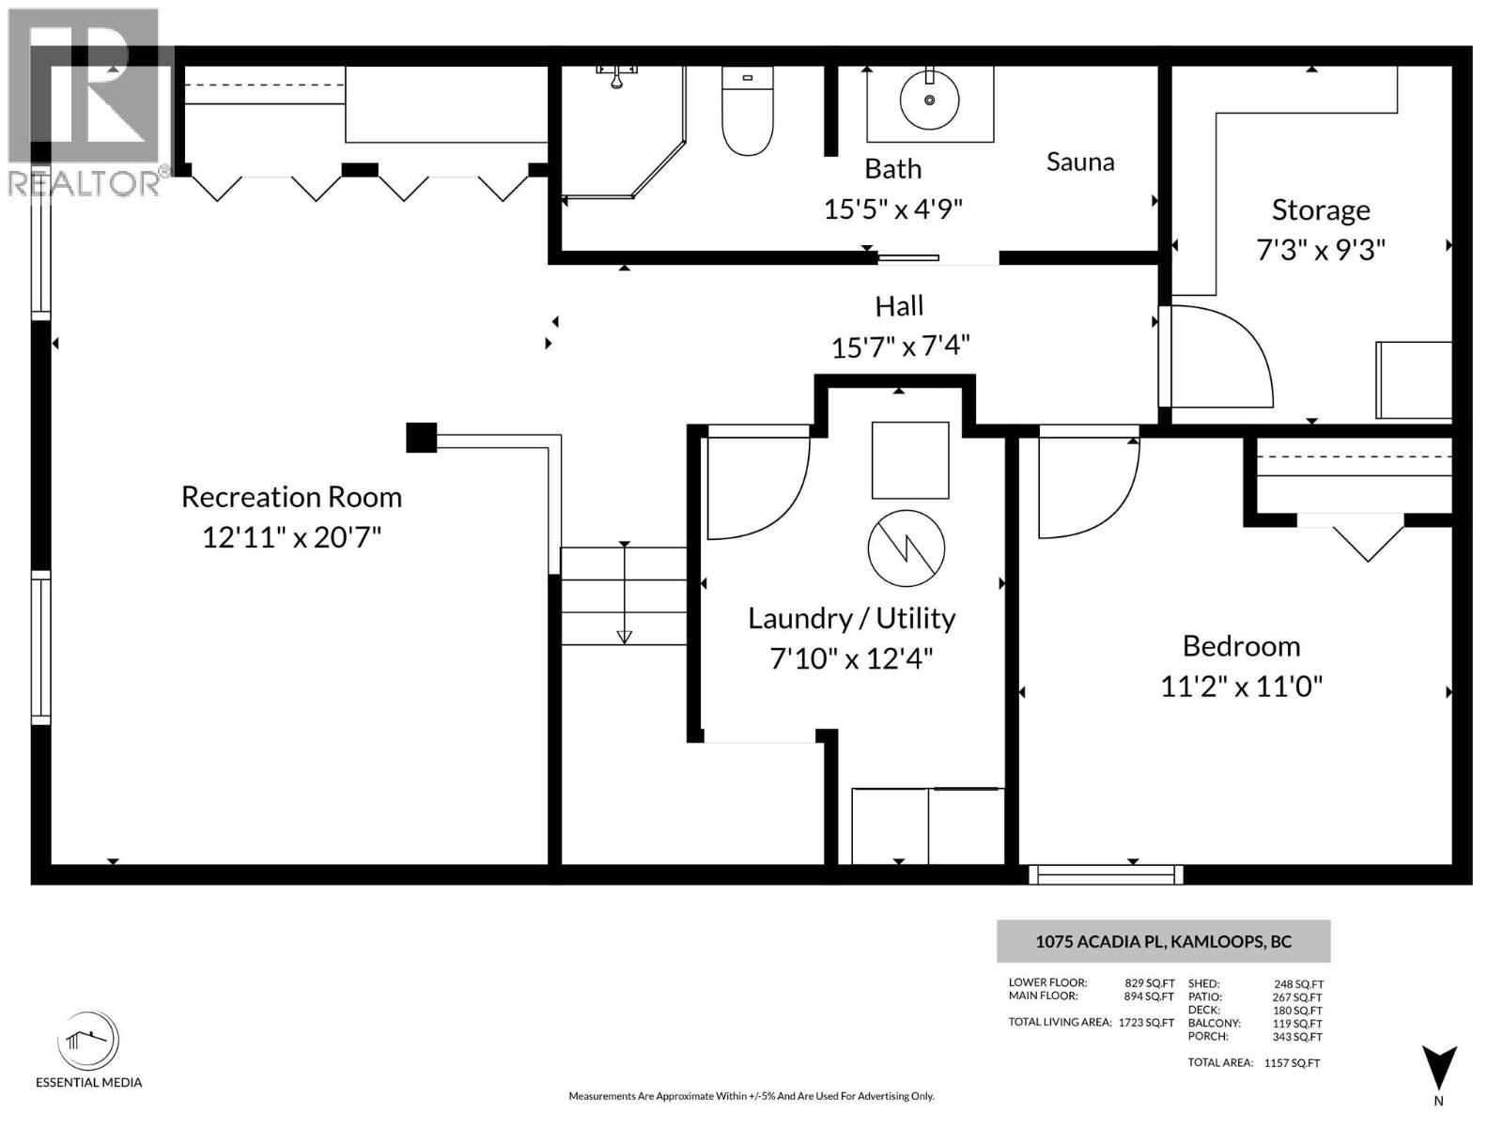
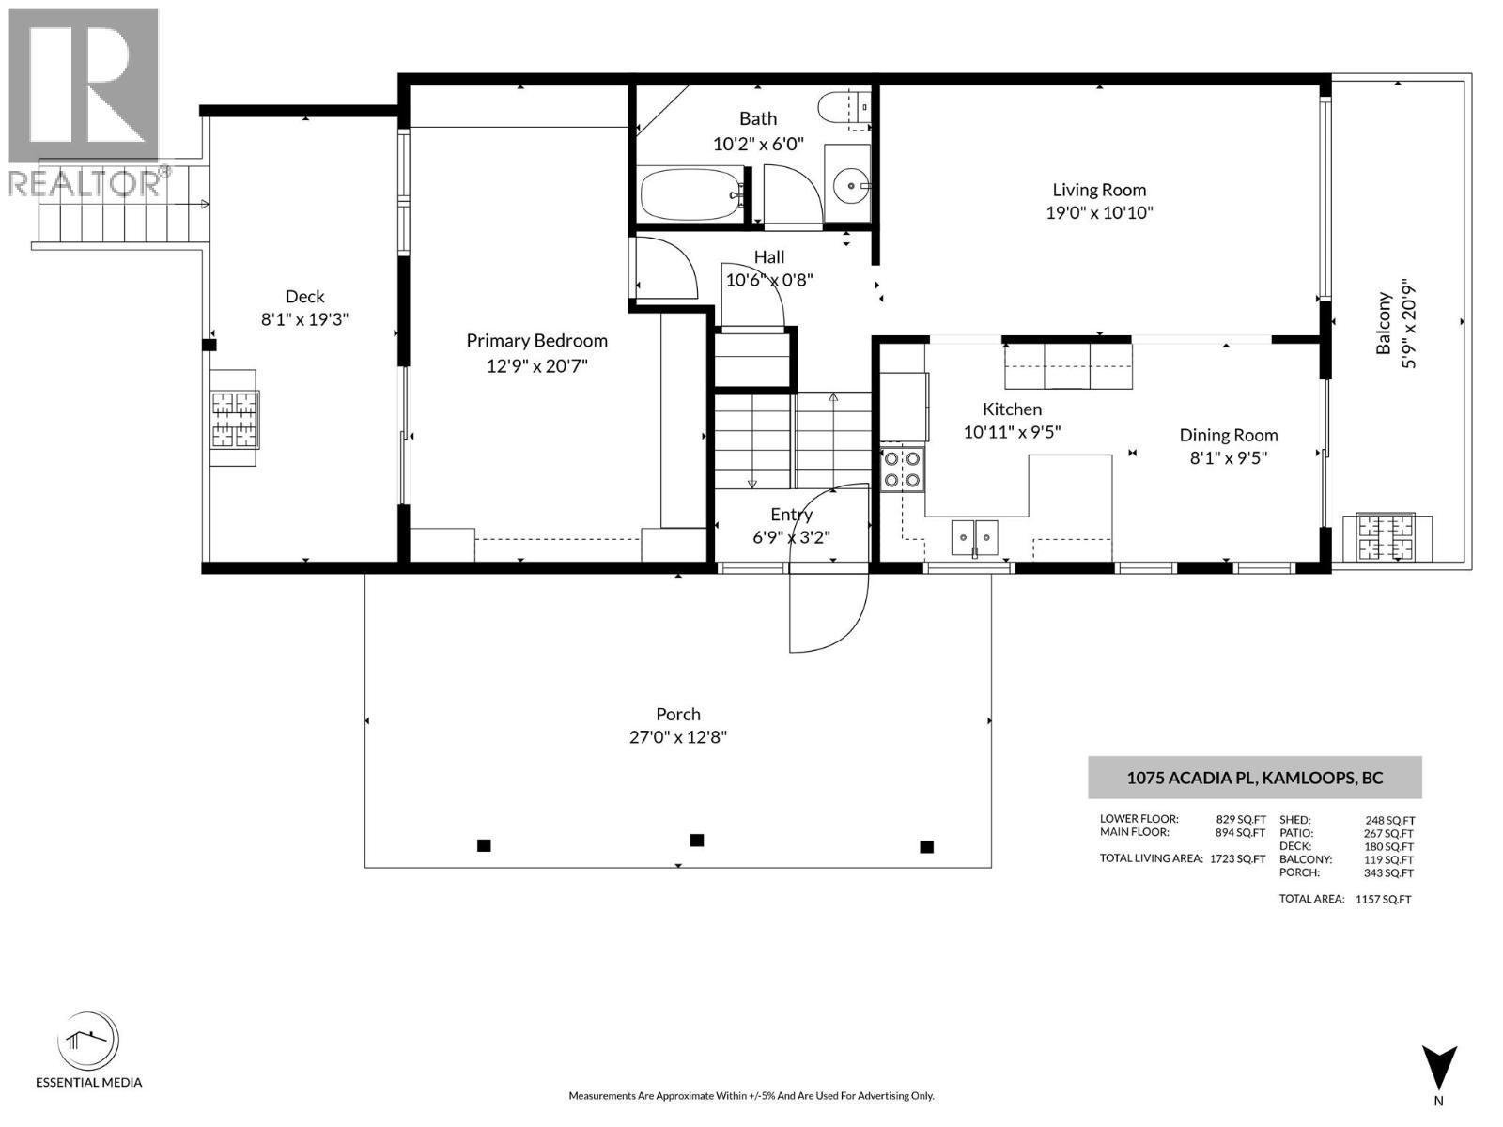
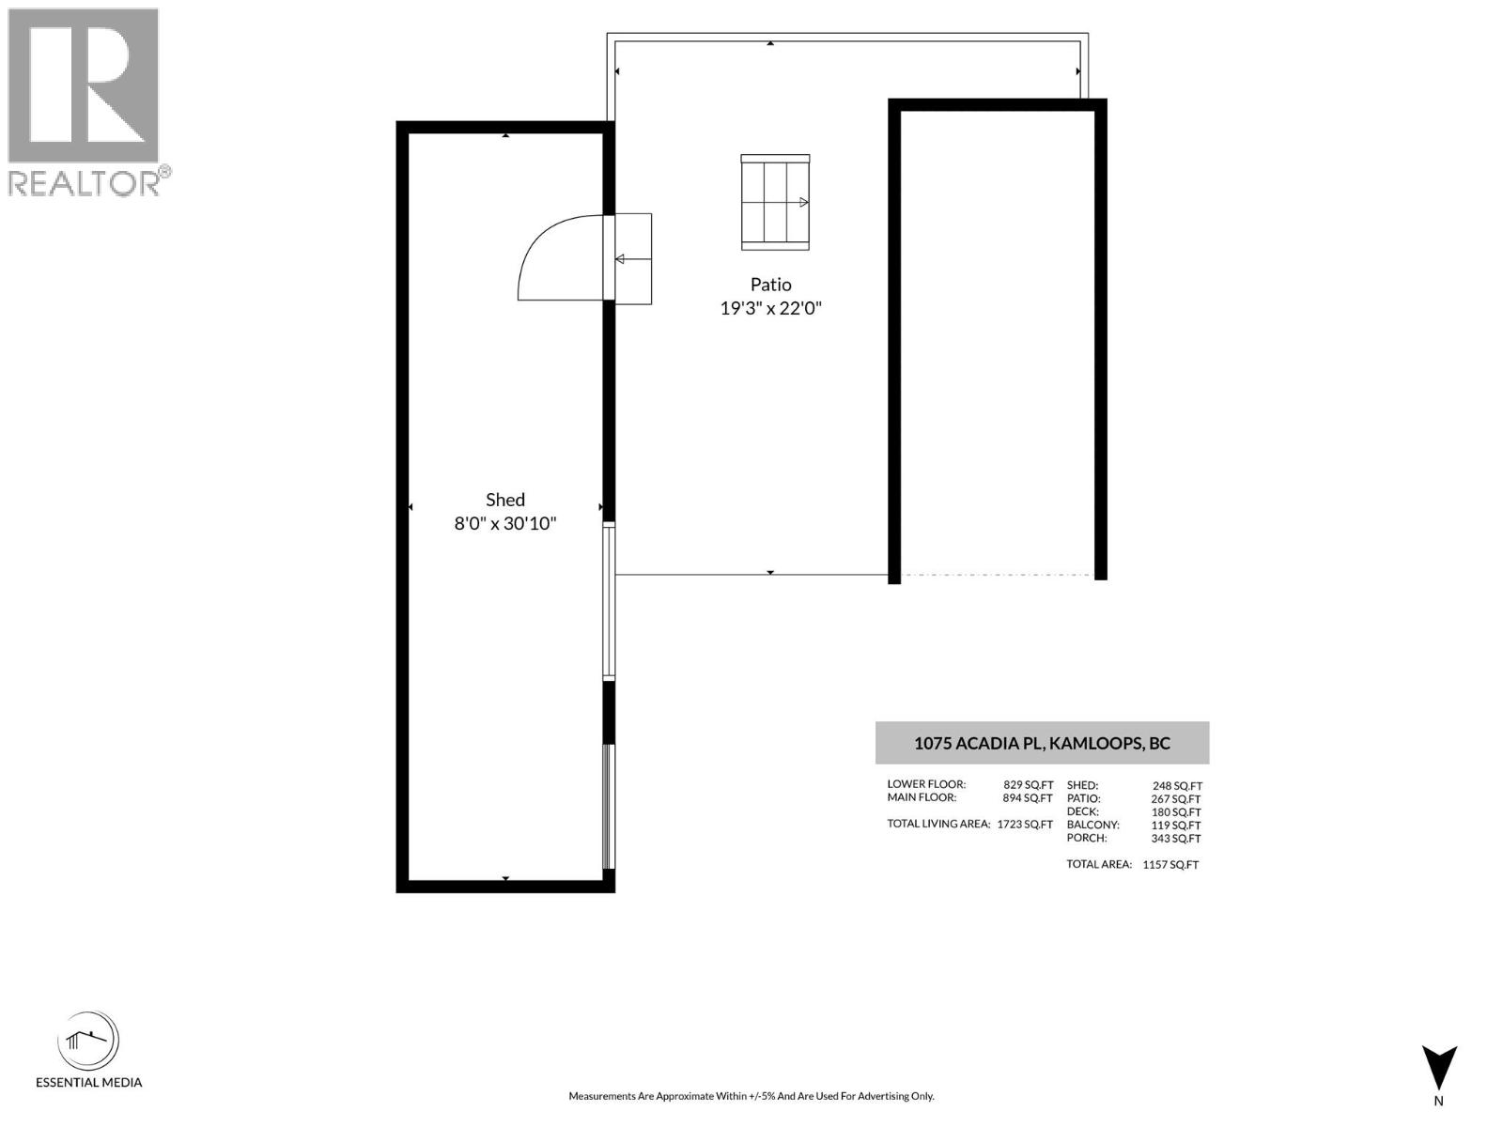
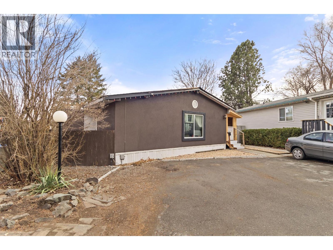
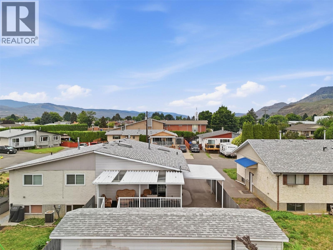
This 2-bedroom, 2 bathroom half duplex in Brocklehurst offers a large workshop and is perfect for first-time homeowners, investors, or downsizers. Entry is off the carport where you step up to the main floor and enter the living room. Off the living room the kitchen features a functional layout with plenty of counter and cupboard space along with additional light from a skylight. Leading off the adjoining dining room through sliding glass doors is a balcony with space for seating and a BBQ. Down the hall is a spacious four-piece bathroom and a large primary bedroom featuring custom built-in cabinetry and its own sliding-door access to a private covered deck. The basement features great storage off the recroom, a 3pc bathroom with a free-standing sauna and a second bedroom. Rounding off the level is a laundry/utility room and an additional storage room. In the back yard your driveway leads right up to a 60amp workshop perfect for tinkering and complete with a drive-in bay for quads or bikes. Both decks offer enclosed storage beneath, and xeriscaped grounds mean weekends stay free for the things you actually enjoy. Great opportunity to get into the housing market! Tons of parking and room for the RV. Close to school schools, transit and shopping. Quick possession available. Call now to book your showing! (id:48970) Show More

Details
- Constructed Date: 1975
- Property Type: Single Family
- Type: Duplex
- Access Type: Easy access
- Road: Cul de sac
- Architectural Style: Multi-level
- Neighbourhood: Brocklehurst
Ammenities + Nearby
- Public Transit
- Airport
- Park
- Recreation
- Schools
- Shopping
- Public Transit
- Airport
- Park
- Recreation
- Schools
- Shopping
Features
- Cul-de-sac
- Level lot
- Balcony
- Family Oriented
- Mountain view
- Refrigerator
- Dishwasher
- Dryer
- Oven - Electric
- Hood Fan
- Washer
- Central air conditioning
- Forced air
- See remarks
Rooms Details For 1075 ACADIA Place
| Type | Level | Dimension |
|---|---|---|
| Storage | Basement | 5'3'' x 7'1'' |
| Laundry room | Basement | 8'2'' x 10'3'' |
| 3pc Bathroom | Basement | 15'1'' x 4'4'' |
| Recreation room | Basement | 12'4'' x 17'6'' |
| Bedroom | Basement | 10'9'' x 10'7'' |
| 4pc Bathroom | Main level | 10'1'' x 6'4'' |
| Primary Bedroom | Main level | 19'3'' x 13'1'' |
| Living room | Main level | 11' x 18'7'' |
| Dining room | Main level | 7'5'' x 9'8'' |
| Kitchen | Main level | 9'9'' x 11'4'' |
| Foyer | Main level | 3'9'' x 6'6'' |
Location
Similar Properties
For Sale
$ 285,000 $ 248 / Sq. Ft.
- 10378184 ©MLS
- 2 Bedroom
- 1 Bathroom
For Sale
$ 529,900 $ 783 / Sq. Ft.
- 10389744 ©MLS
- 2 Bedroom
- 1 Bathroom
For Sale
$ 129,900 $ 193 / Sq. Ft.
- 10389651 ©MLS
- 2 Bedroom
- 1 Bathroom
This REALTOR.ca listing content is owned and licensed by REALTOR® members of The Canadian Real Estate Association
Data provided by: Okanagan-Mainline Real Estate Board