- ©MLS R3138236
- Area 2461 sq ft
- Bedrooms 6
- Bathrooms 4
Description
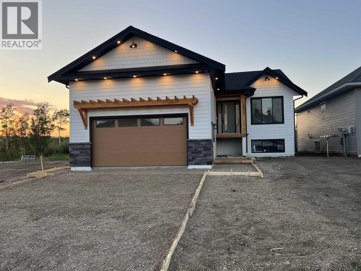
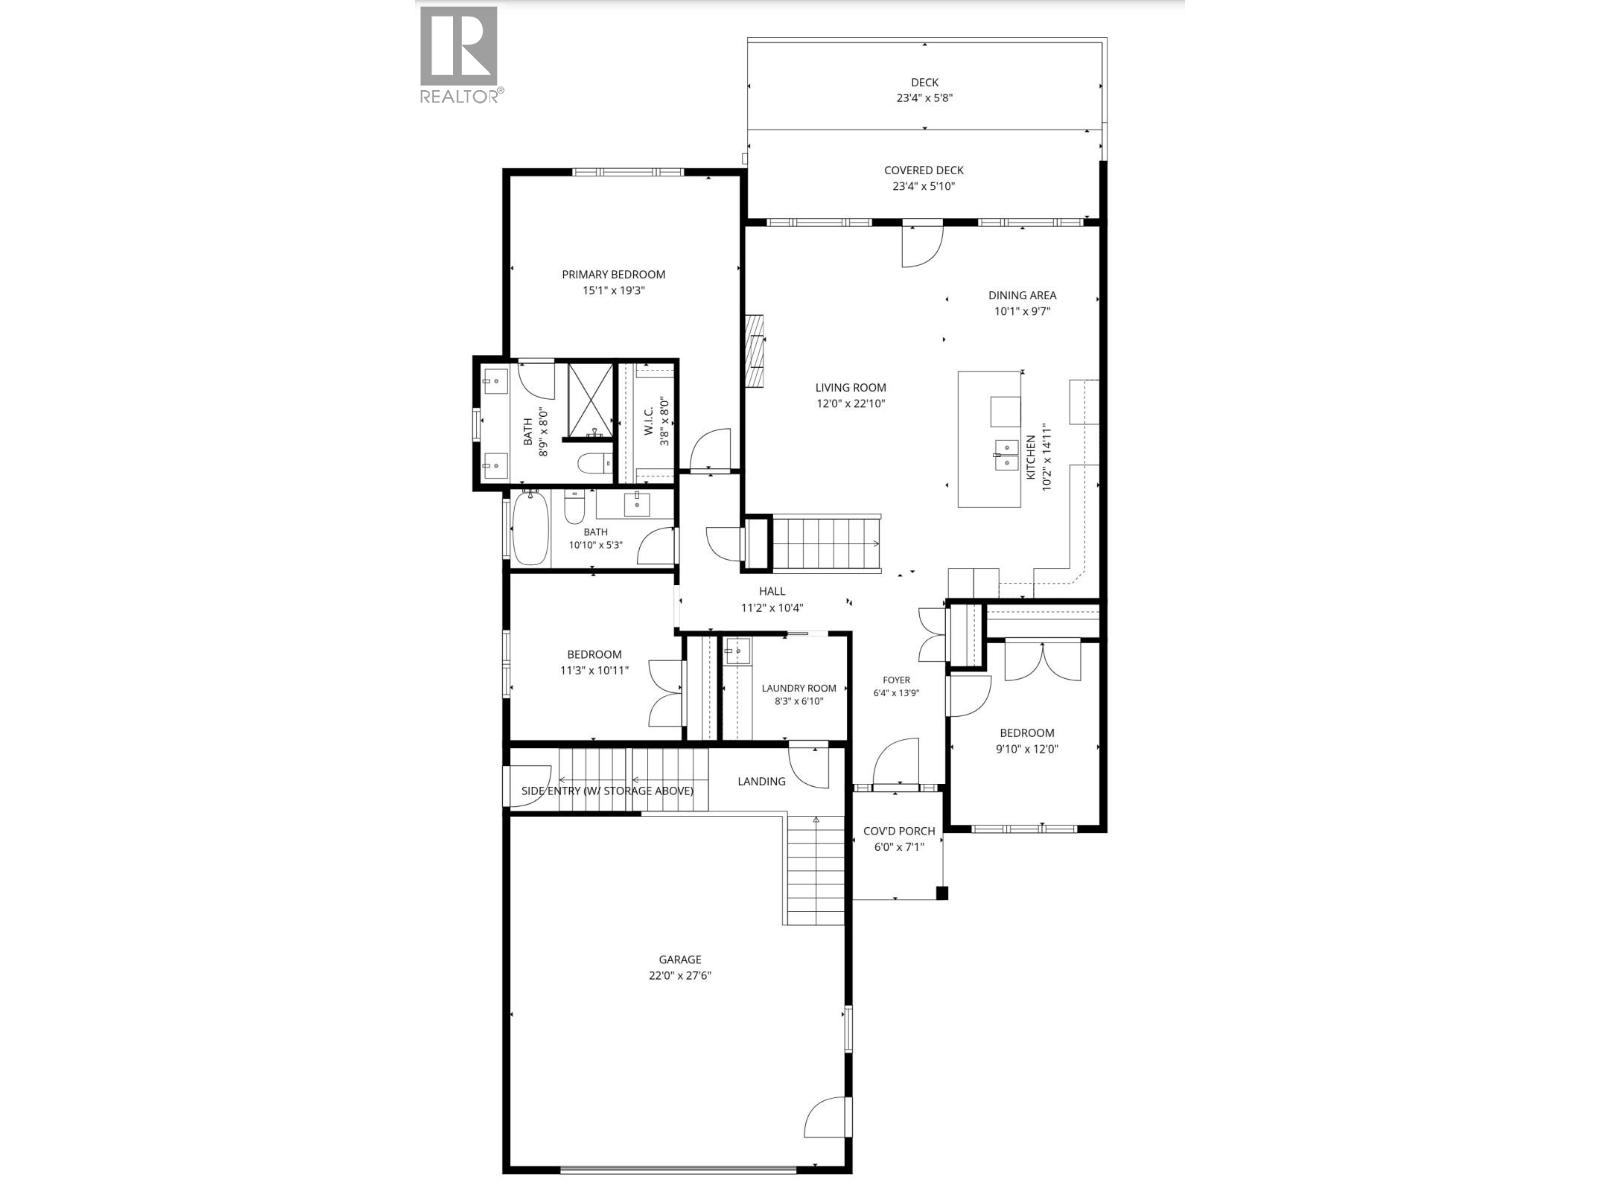
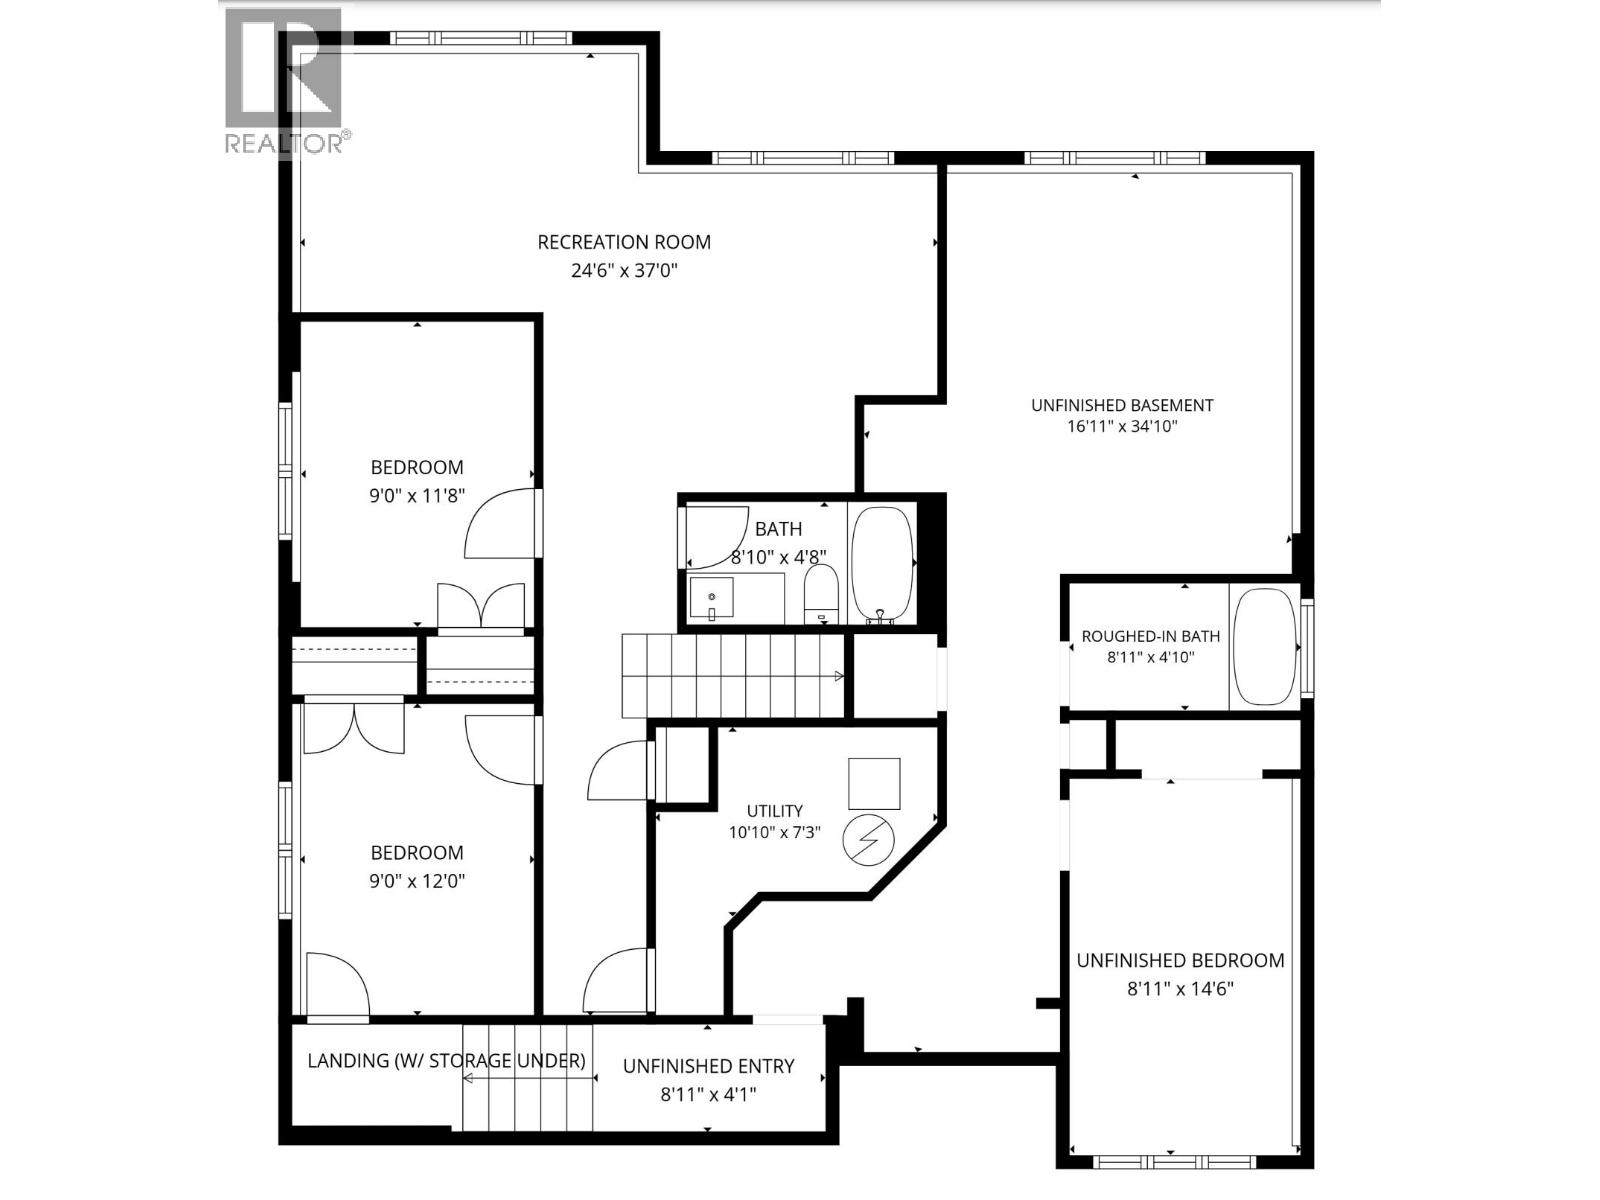
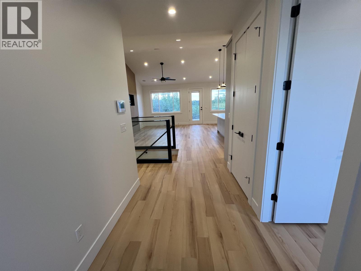
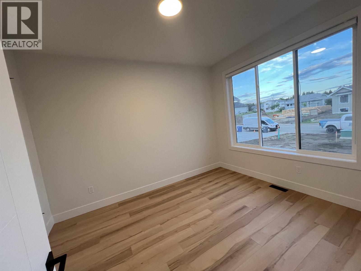
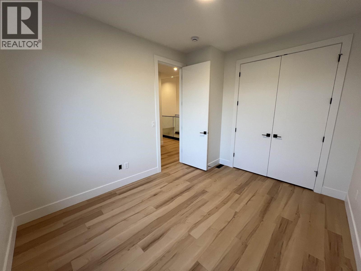
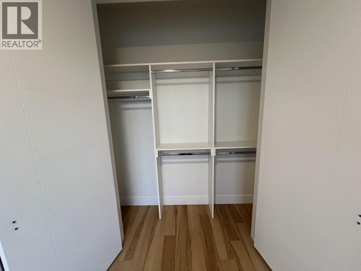
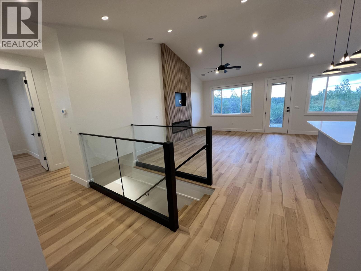
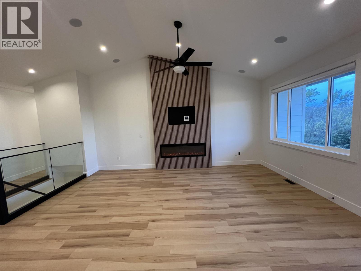
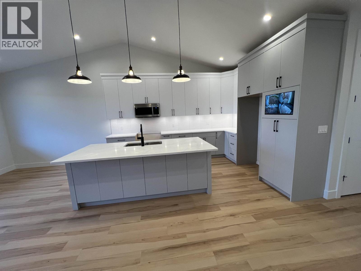
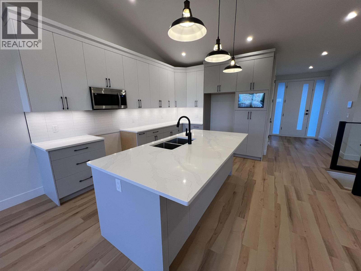
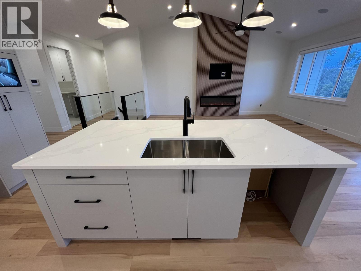
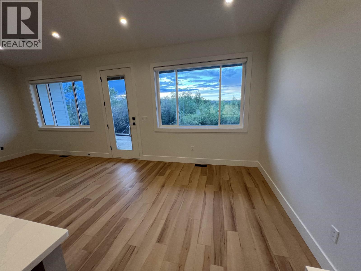
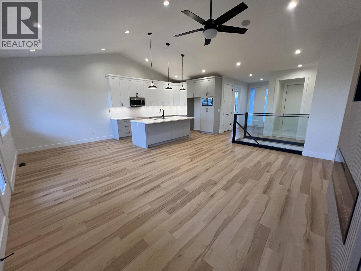
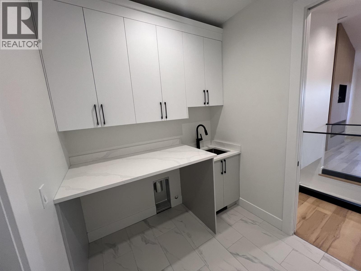
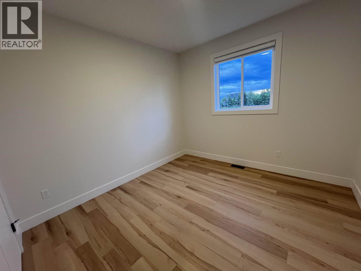
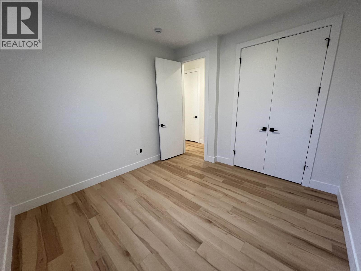
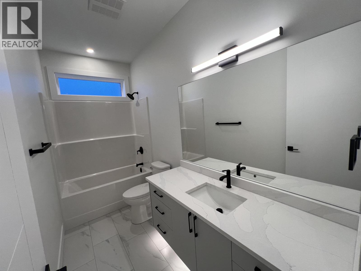
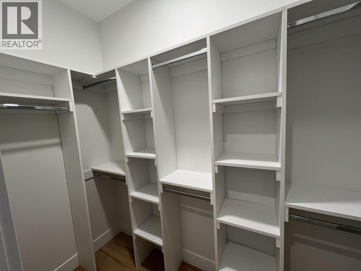
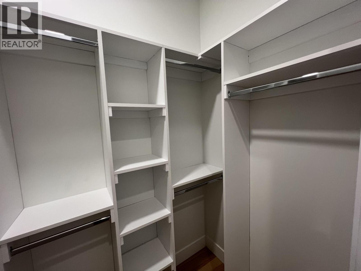
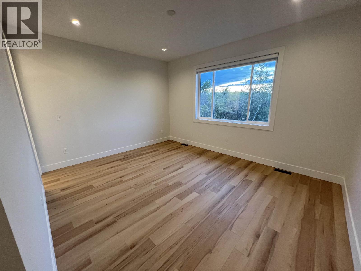
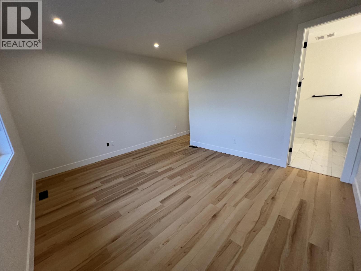
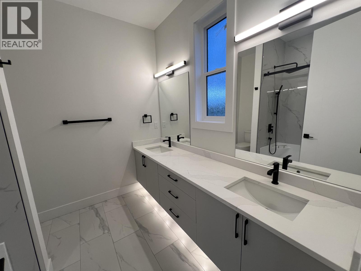
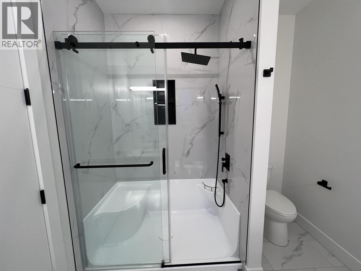
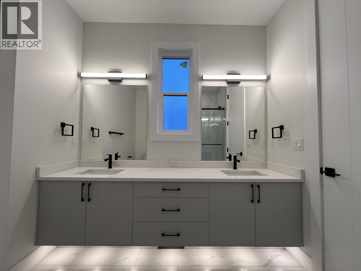
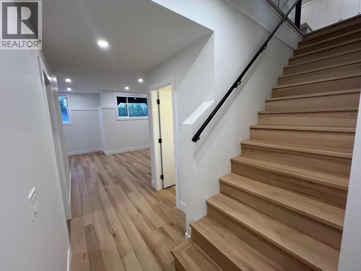
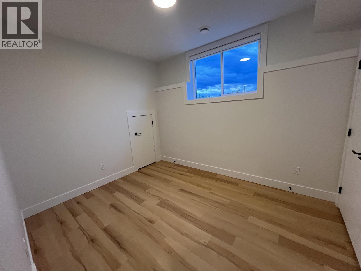
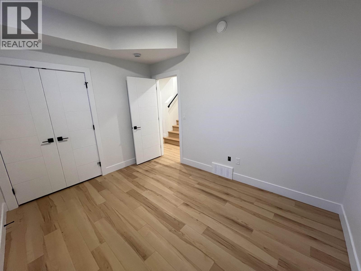
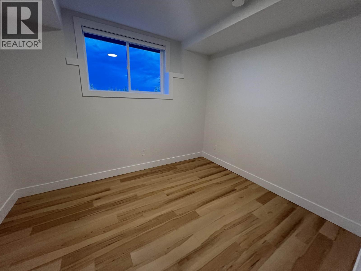
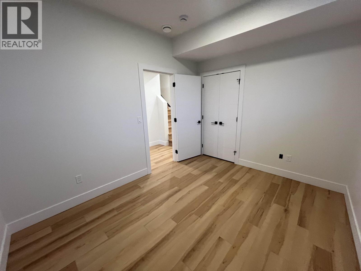
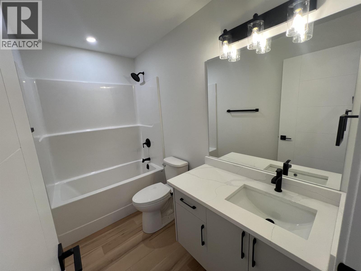
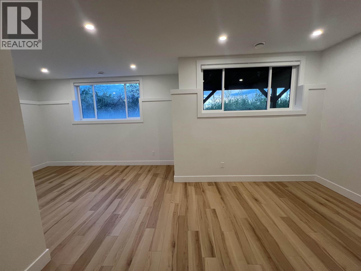
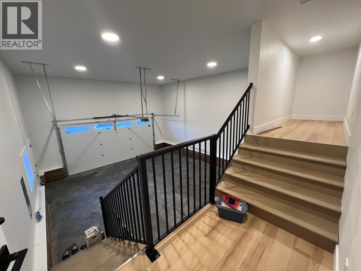
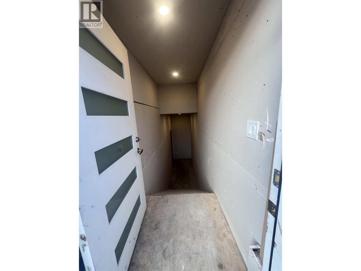
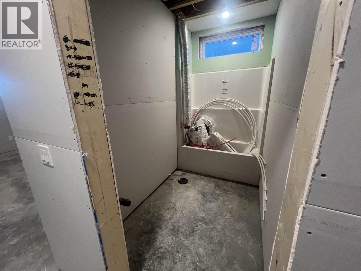
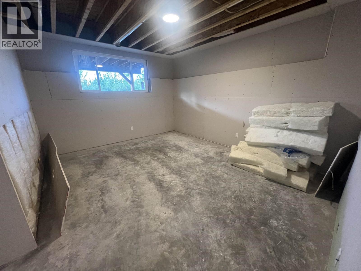
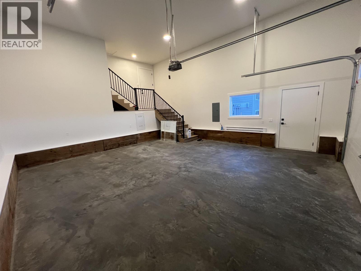
This elegant new-build boasting 5 bedrooms & 3 baths is located in a quiet, upscale neighborhood near everyday amenities such as C.M. Finch School, Co-op gas bar, walking trails, & more. This stunning home is perfectly designed for comfortable living with 1535 sqft of living space on the main floor and 926 sqft of finished basement area with a rec room, full bath, & 2 bedrooms. What's more, there's also an additional 684 sqft of UN-finished basement area ready for your creative design ideas, making it a suite-ready space full of potential (roughed-in for a legal 1-bed, 1-bath suite). The quality finishes, high ceilings, extra large windows, and 8-foot tall doors contribute to an elevated living experience. Save approx $13,000 in PTT by buying new if you qualify! GST & landscaping included. (id:48970) Show More
Details
- Constructed Date: 2026
- Property Type: Single Family
- Type: House
- Total Finished Area: 2461 sqft
Features
- Intercom
- Security system
- Forced air
Rooms Details For 10712 114A AVENUE
| Type | Level | Dimension |
|---|---|---|
| Recreational, Games room | Basement | 12 ft ,7 in x 24 ft ,1 in |
| Bedroom 4 | Basement | 11 ft ,1 in x 9 ft ,6 in |
| Bedroom 5 | Basement | 11 ft ,1 in x 9 ft ,6 in |
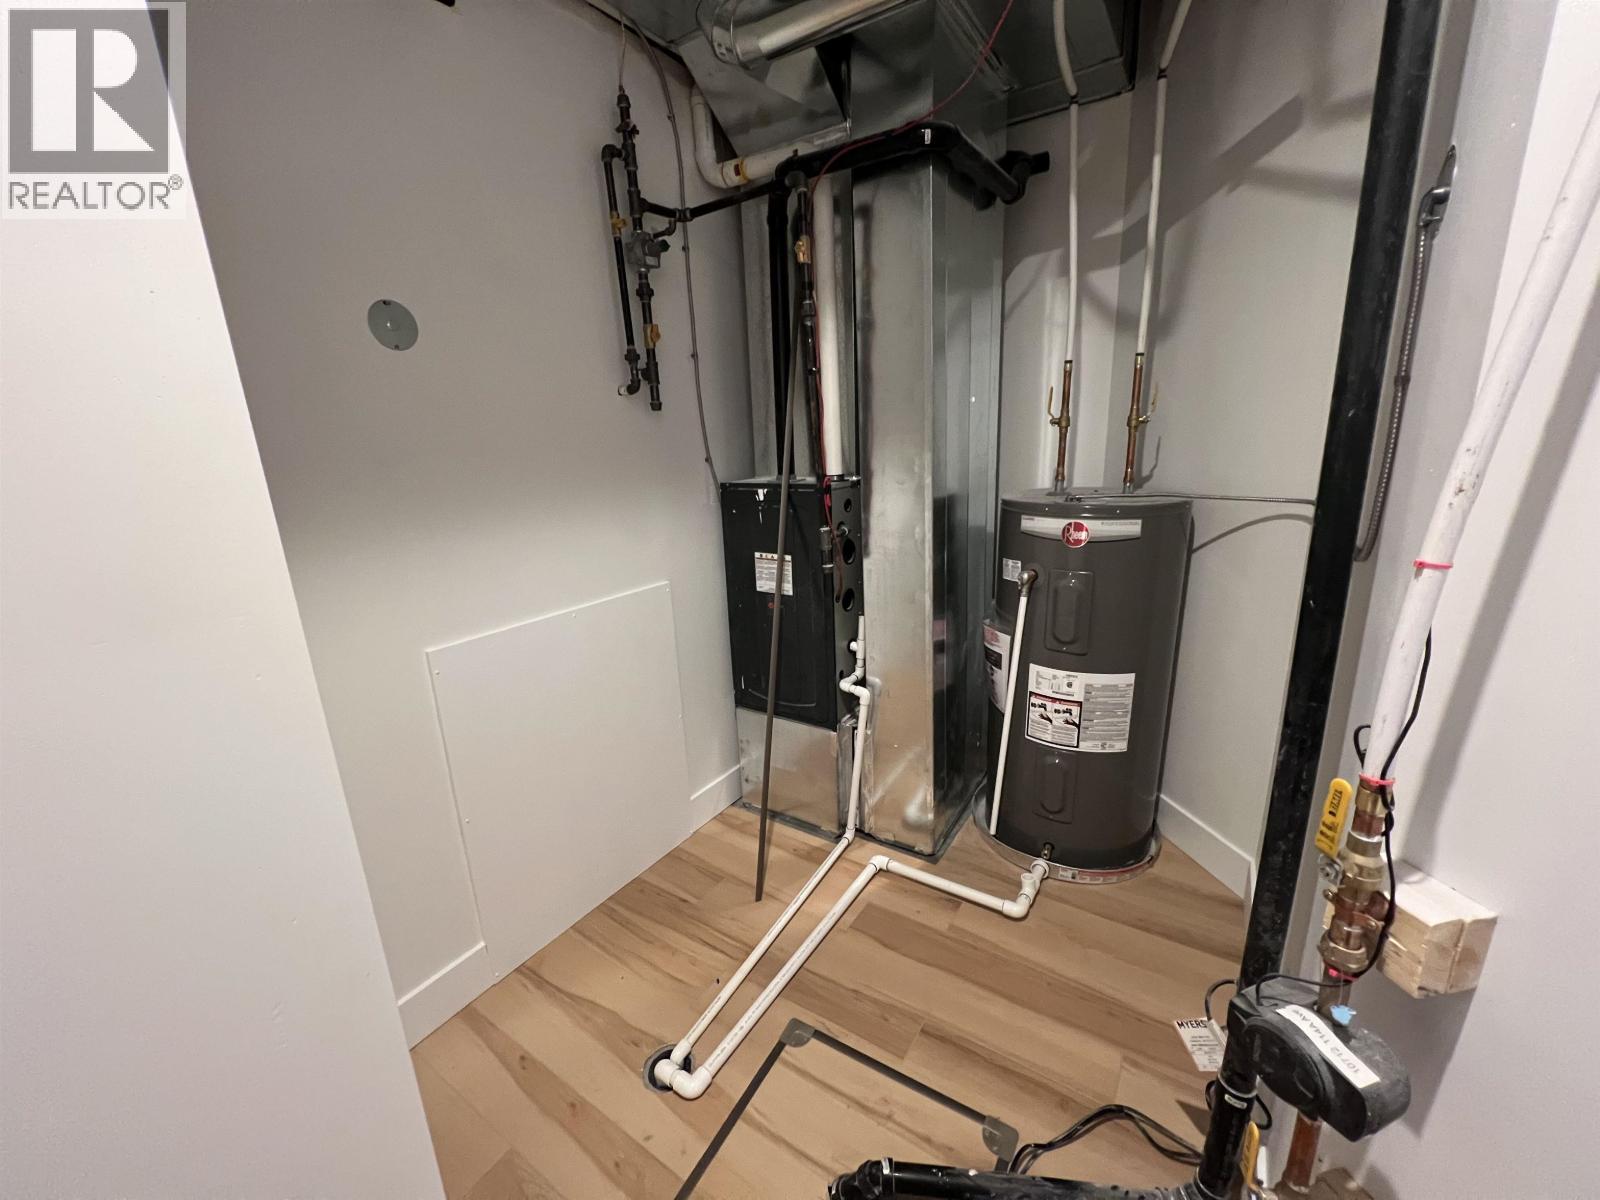
| Utility room | Basement | 7 ft x 10 ft |
| Bedroom 6 | Basement | 10 ft x 10 ft |
| Foyer | Main level | 9 ft ,6 in x 6 ft ,1 in |
| Laundry room | Main level | 7 ft x 8 ft |
| Kitchen | Main level | 14 ft x 10 ft ,4 in |
| Dining room | Main level | 9 ft ,1 in x 10 ft ,4 in |
| Living room | Main level | 18 ft ,8 in x 13 ft |
| Bedroom 2 | Main level | 12 ft ,6 in x 10 ft |
| Bedroom 3 | Main level | 10 ft ,1 in x 11 ft ,5 in |
| Primary Bedroom | Main level | 12 ft ,3 in x 15 ft |
| Other | Main level | 8 ft ,1 in x 3 ft ,1 in |
Location
This REALTOR.ca listing content is owned and licensed by REALTOR® members of The Canadian Real Estate Association
Data provided by: BC Northern Real Estate Board