- ©MLS 1047721
- Area 2116 sq ft
- Bedrooms 3
- Bathrooms 3
- Parkings 4
Description
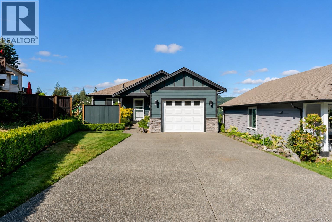
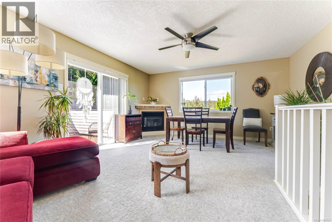
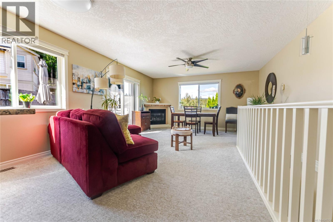
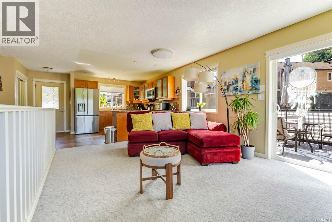
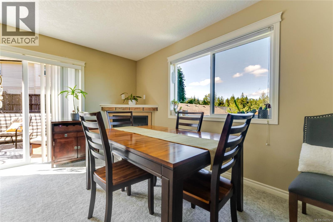
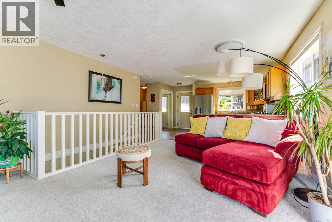
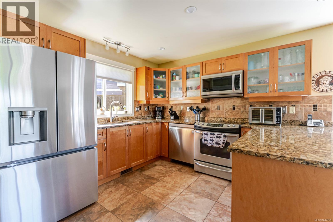
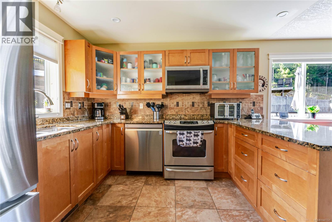
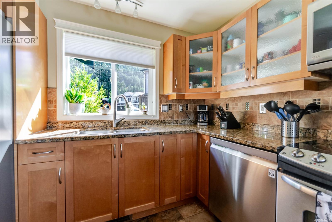
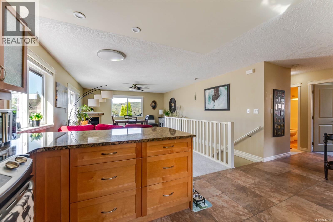
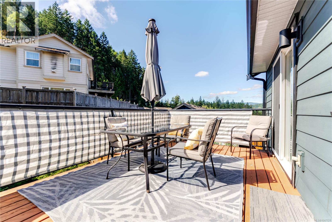
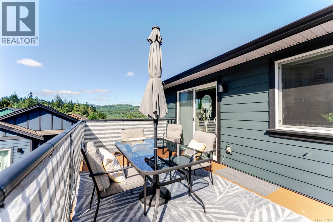
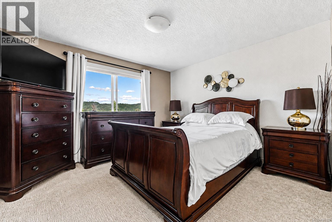
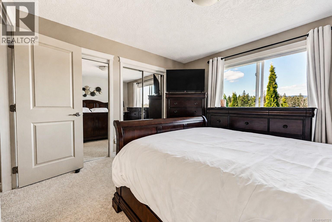
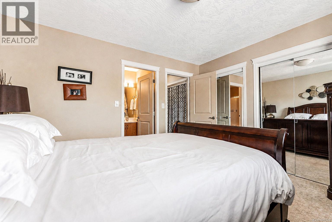
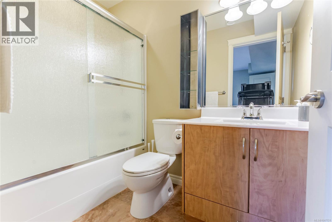
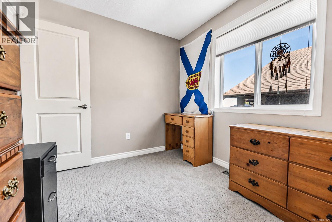
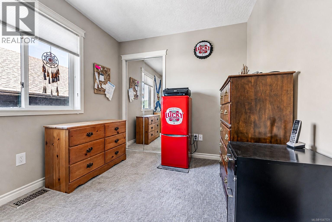
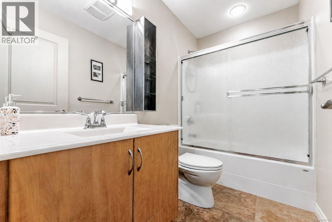
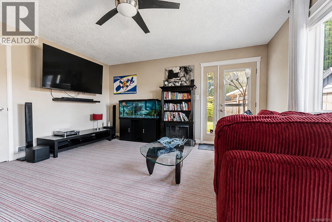
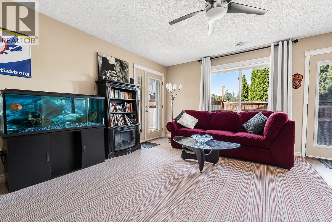
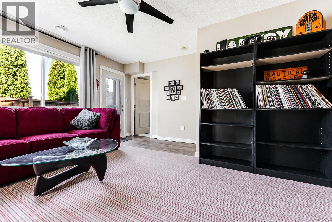
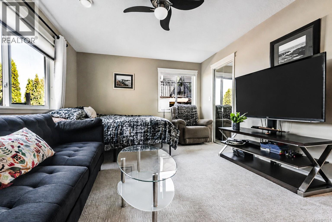
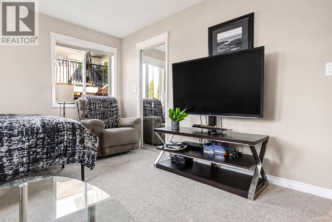
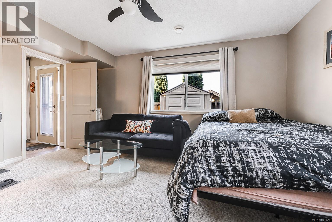
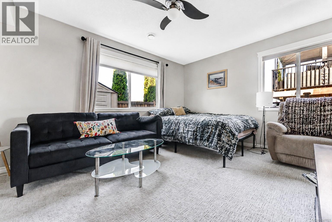
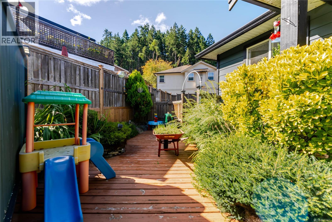
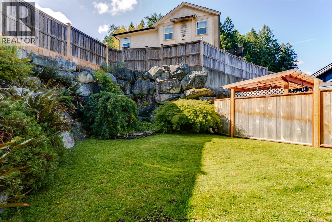
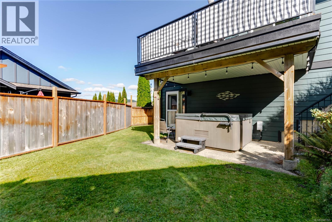
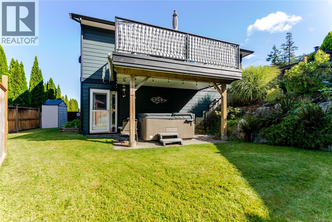
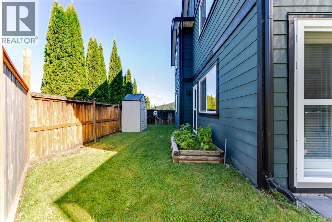
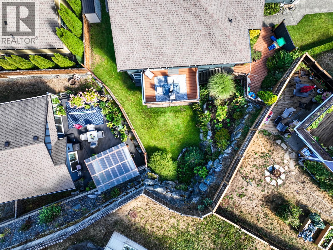
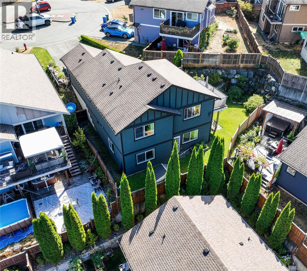
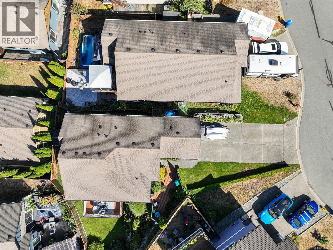
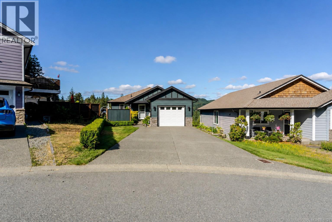
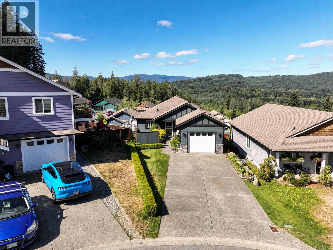
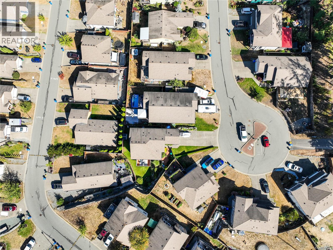
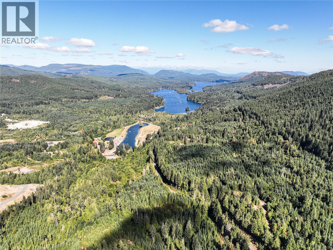
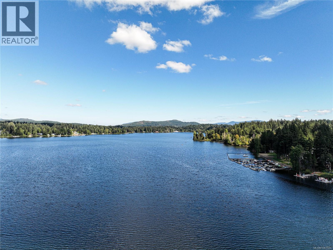
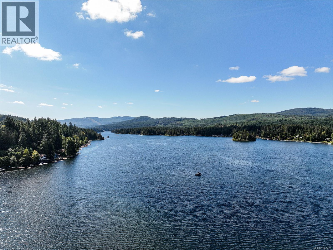
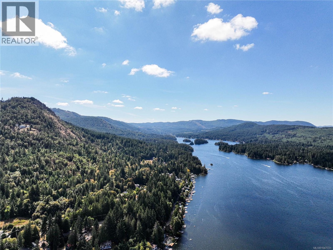
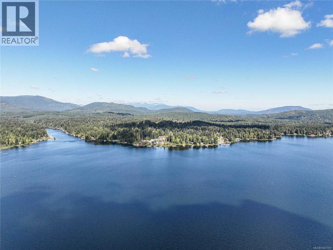
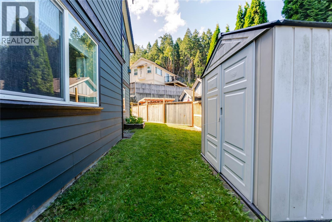
Built in 2009, this 1,614 sq ft, 3 bedroom, 3 bathroom home sits on a 4,997 sq ft lot in Shawnigan Lake, offering main-level entry with a fully finished walk-out lower level. The main floor includes the primary bedroom, a living room with a gas fireplace, and a kitchen with granite countertops. Forced air natural gas heating serves the home throughout. The lower level, with 8'8'' ceilings and windows throughout, walks out directly to the backyard and includes its own bedroom, full bathroom, and family room, providing flexible space for extended family, guests, or a home office. Outside, the fully fenced, south-facing yard includes an underground sprinkler system and a large driveway that comfortably accommodates boat or trailer parking, a nice perk with the lake just 10 minutes away. Located in Shawnigan Lake, the property offers access to lake recreation, hiking and cycling trails including connections to the Trans-Canada Trail, and the amenities of the nearby Village of Shawnigan Lake. Mill Bay Centre is a short drive for everyday shopping, with Langford approximately 29 minutes away and Victoria approximately 45 minutes away. (id:48970) Show More
Details
- Constructed Date: 2009
- Property Type: Single Family
- Type: House
- Architectural Style: Character
- Neighbourhood: Shawnigan
- Maintenance Fee: 86.48/Monthly
Features
- Private setting
- Rectangular
- Pets Allowed With Restrictions
- Family Oriented
- Shed
- Patio(s)
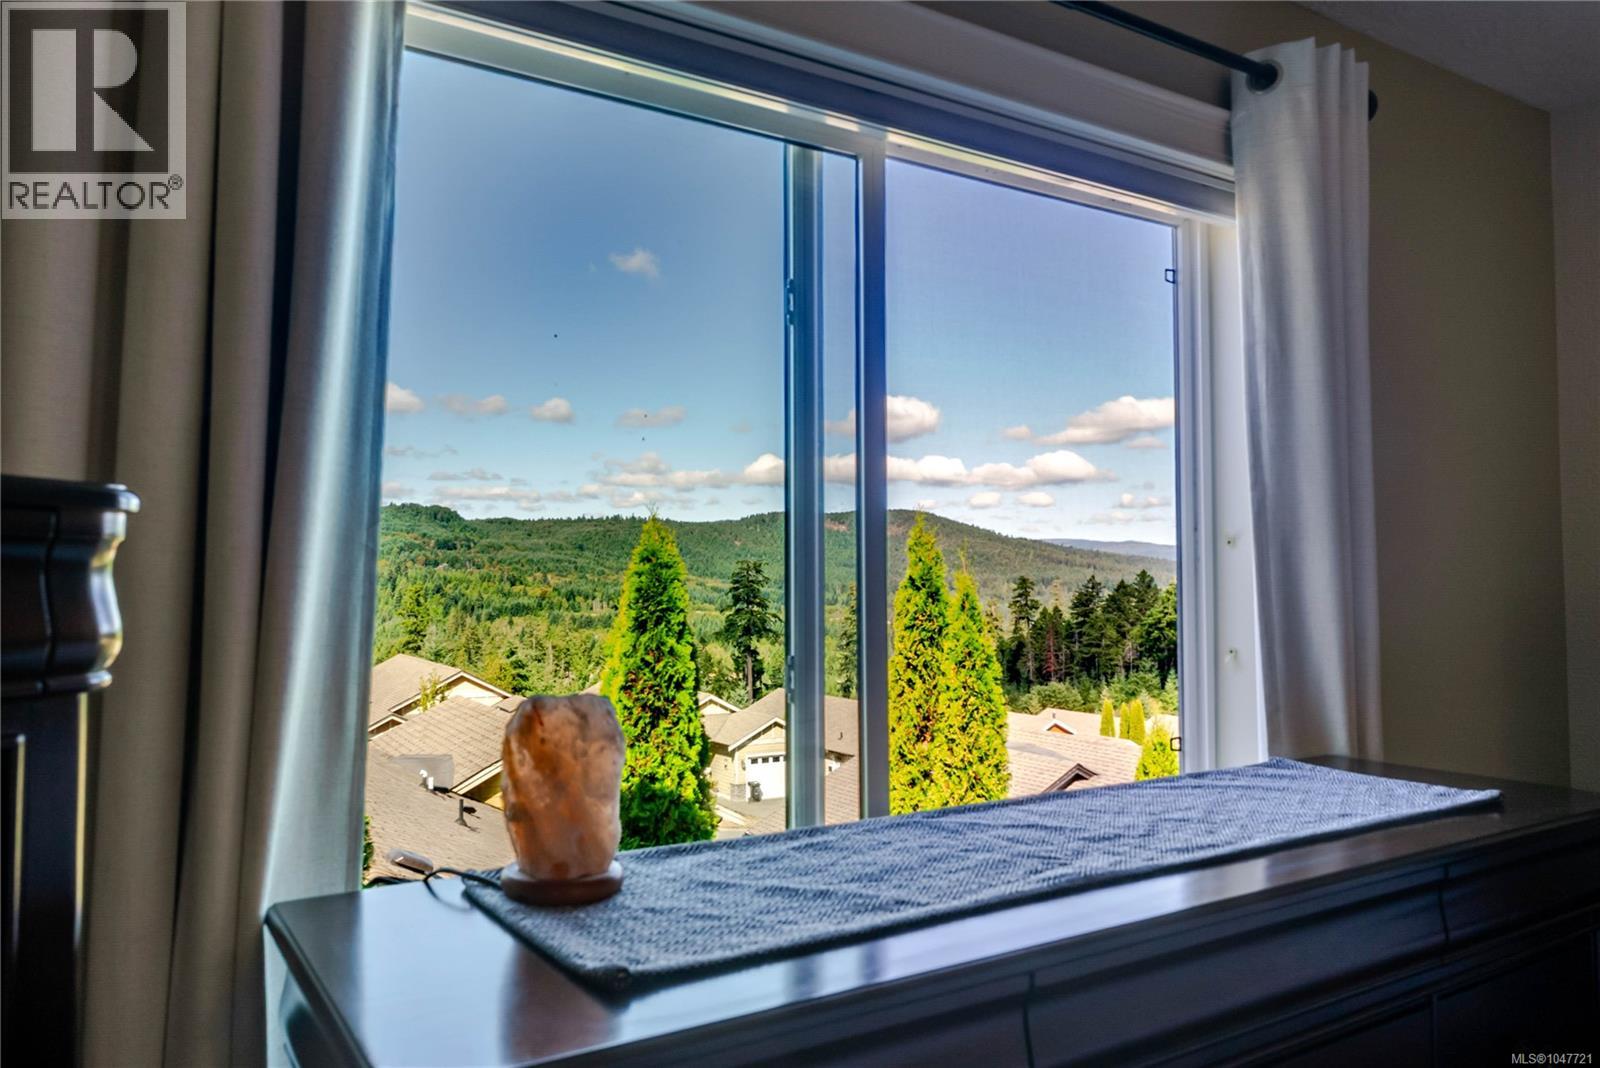
- Mountain view
- Valley view
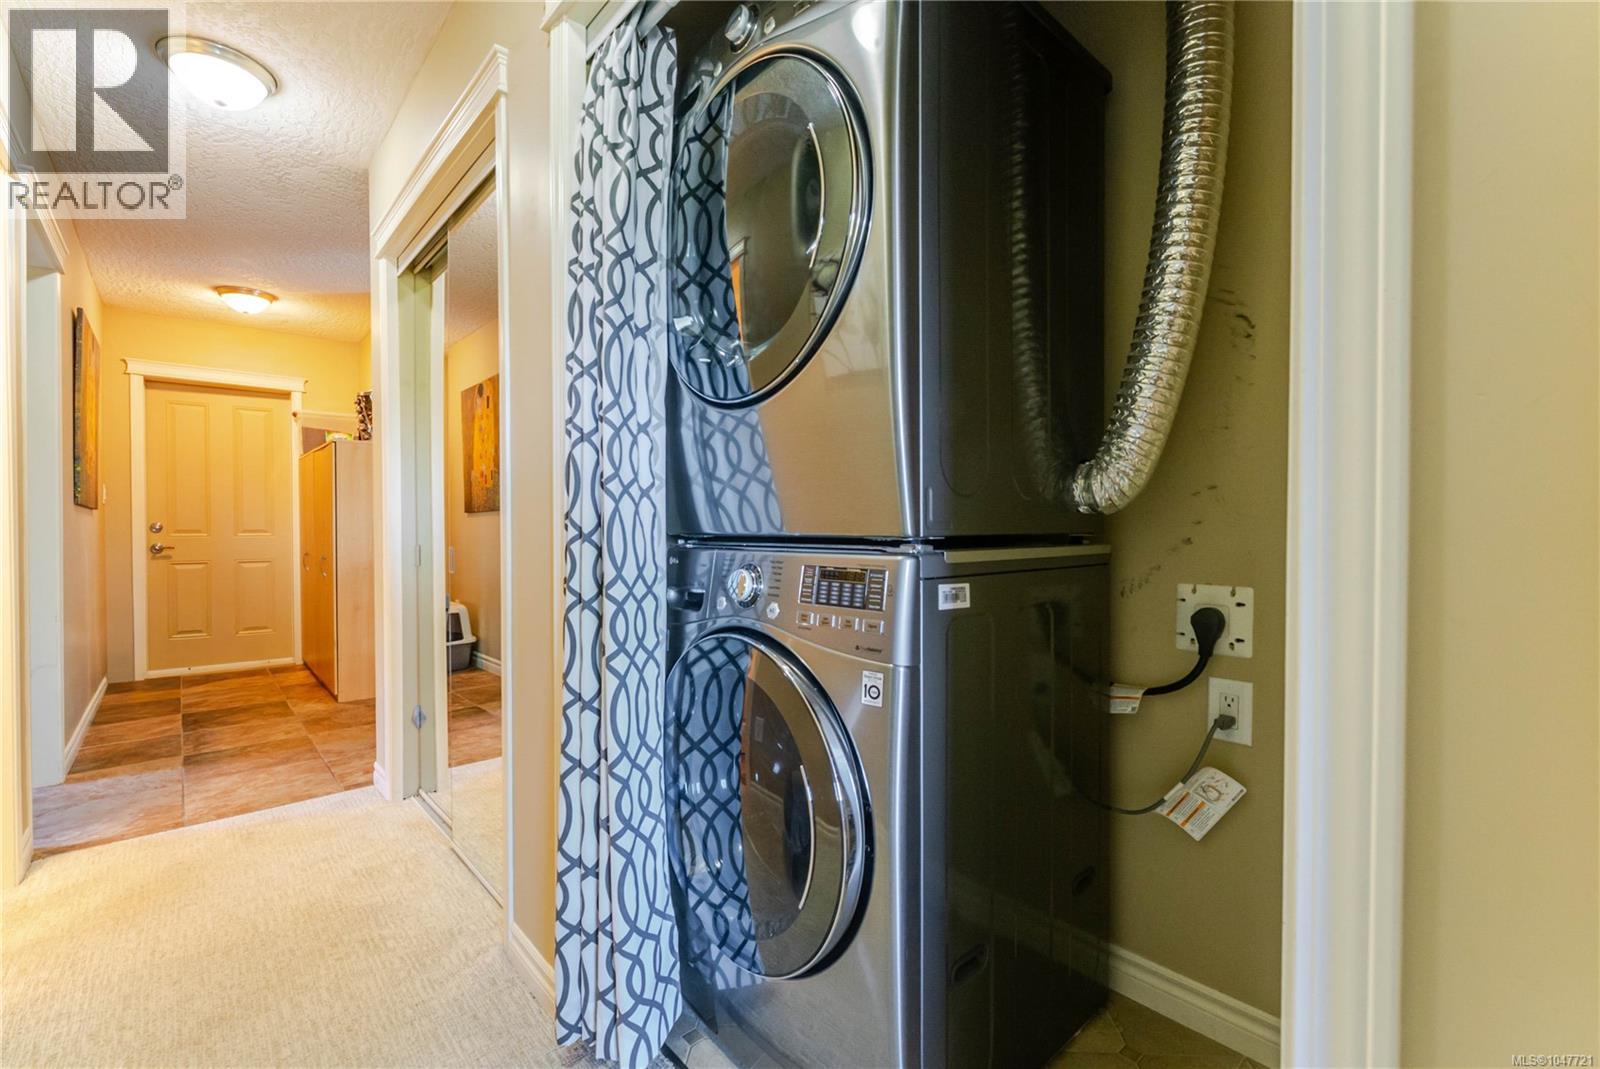
- Dryer
- Hot Tub
- Refrigerator
- Washer
- Forced air
Rooms Details For 1070 Lisa Close
| Type | Level | Dimension |
|---|---|---|
| Patio | Lower level | 10 ft x 14 ft |
| Ensuite | Lower level | 4-Piece |
| Bedroom | Lower level | 15 ft x 12 ft |
| Family room | Lower level | 15 ft x 15 ft |
| Patio | Main level | 10 ft x 5 ft |
| Bedroom | Main level | 9 ft x 10 ft |
| Ensuite | Main level | 4-Piece |
| Primary Bedroom | Main level | 13 ft x 12 ft |
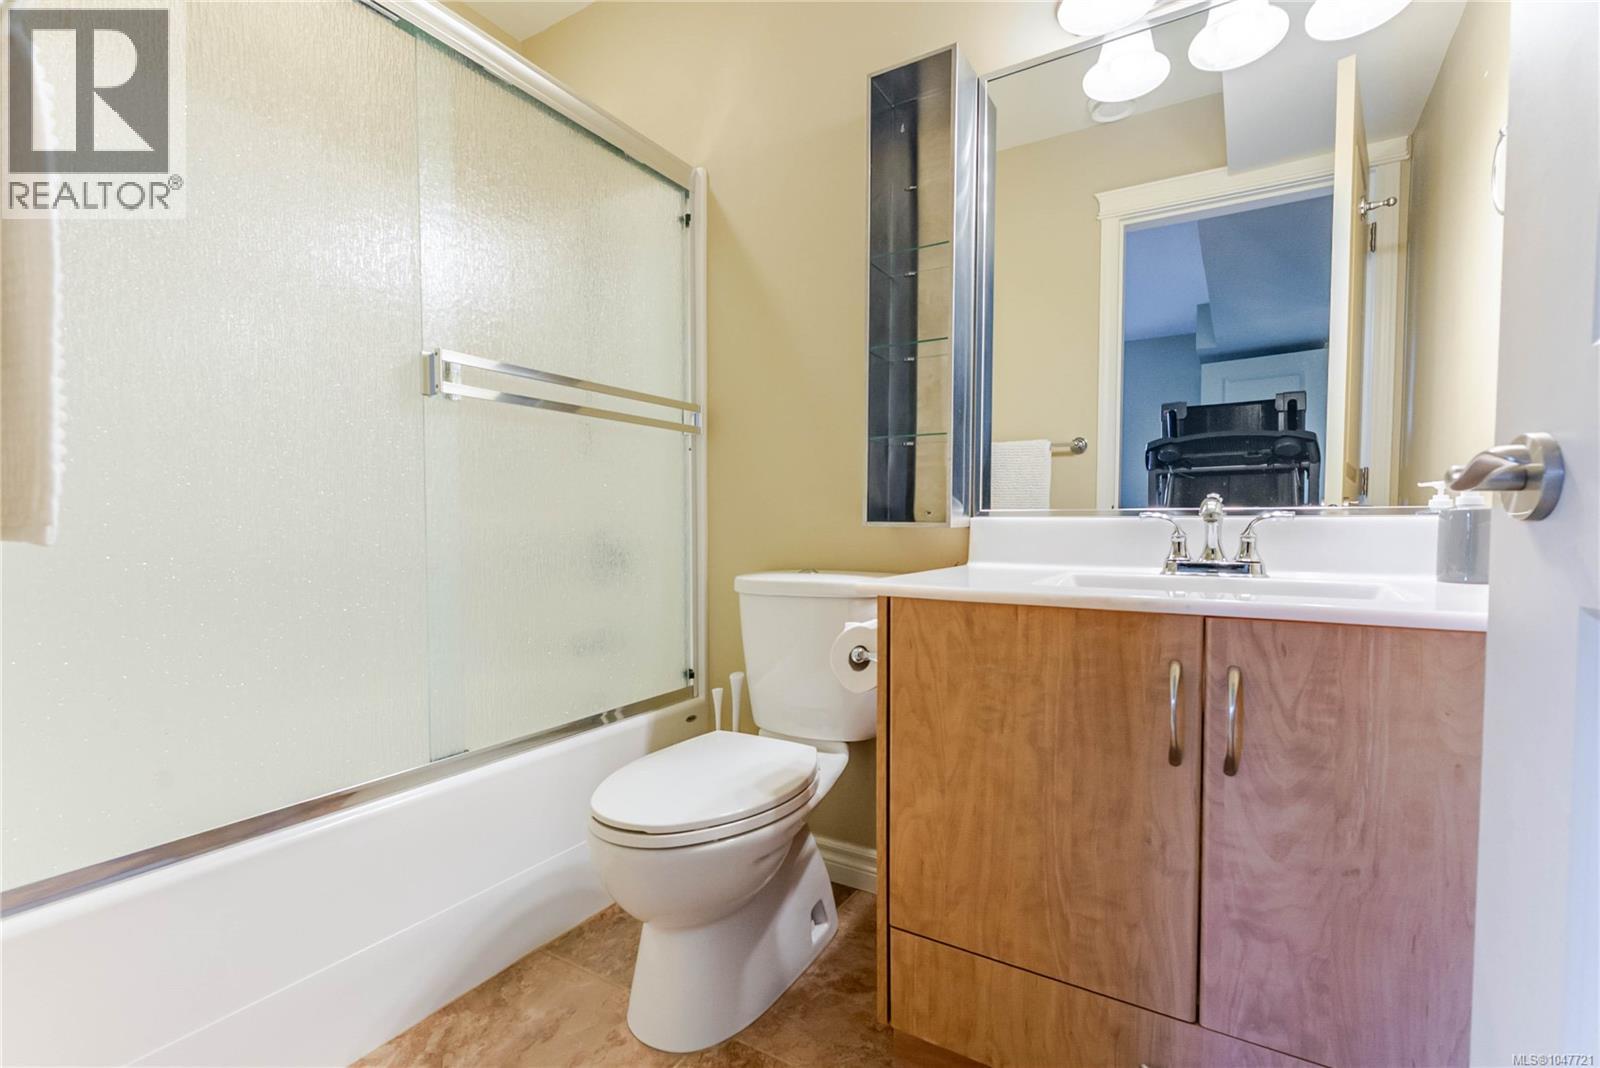
| Bathroom | Main level | 4-Piece |
| Living room | Main level | 15 ft x 11 ft |
| Dining room | Main level | 11 ft x 10 ft |
| Kitchen | Main level | 10 ft x 11 ft |
| Entrance | Main level | 4 ft x 10 ft |
| Storage | Other | 4 ft x 8 ft |
Location
Similar Properties
For Sale
$ 649,000 $ 518 / Sq. Ft.
- 1044635 ©MLS
- 3 Bedroom
- 2 Bathroom
For Sale
$ 299,900 $ 256 / Sq. Ft.
- 1045187 ©MLS
- 3 Bedroom
- 1 Bathroom
For Sale
$ 3,400,000 $ 2,071 / Sq. Ft.
- 1031682 ©MLS
- 3 Bedroom
- 2 Bathroom
This REALTOR.ca listing content is owned and licensed by REALTOR® members of The Canadian Real Estate Association
Data provided by: Victoria Real Estate Board