- ©MLS 10393643
- Area 1001 sq ft
- Bedrooms 2
- Bathrooms 2
Description
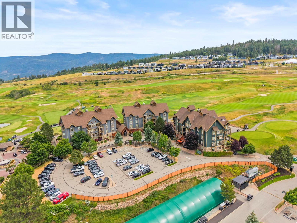
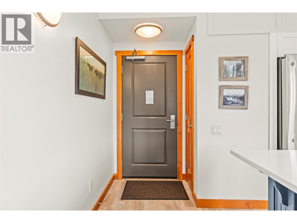
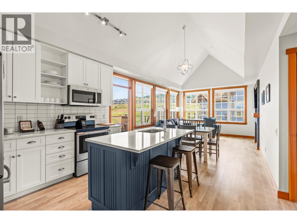
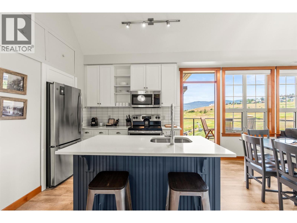
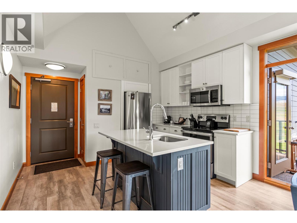
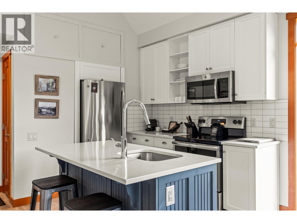
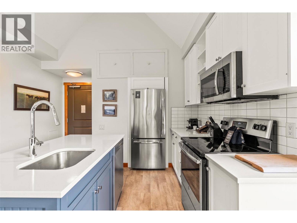
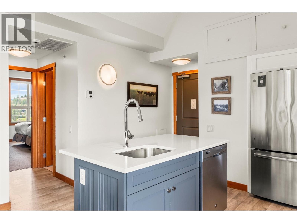
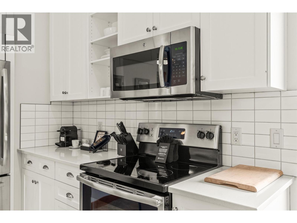
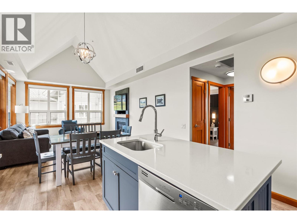
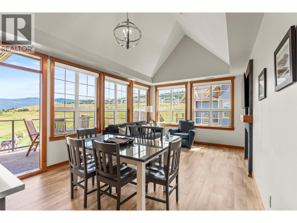
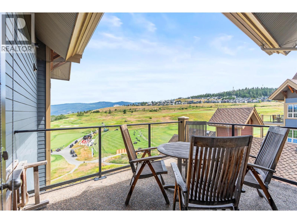
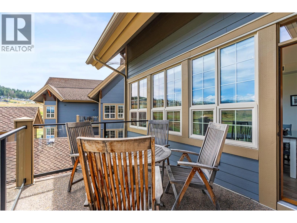
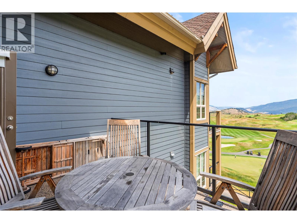
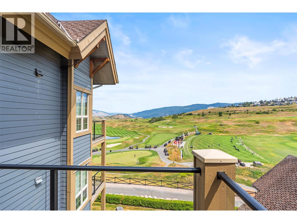
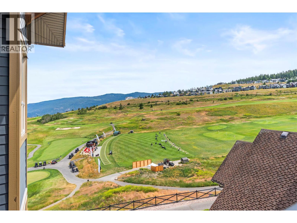
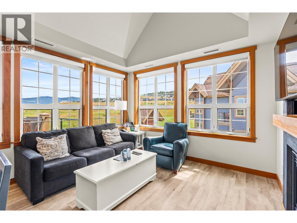
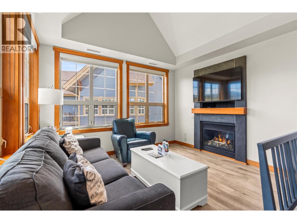
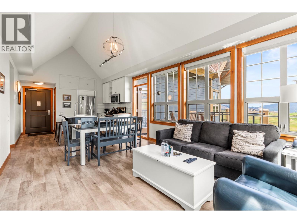
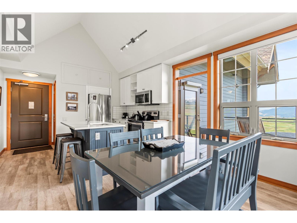
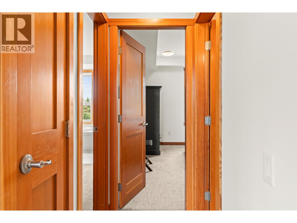
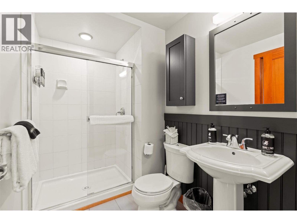
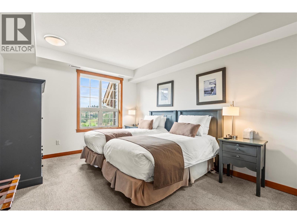
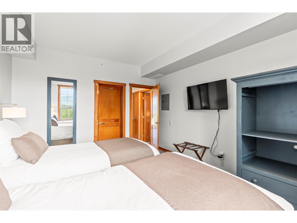
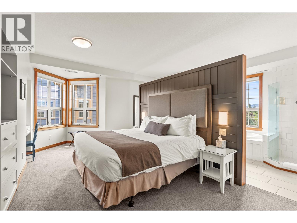
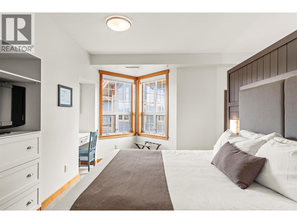
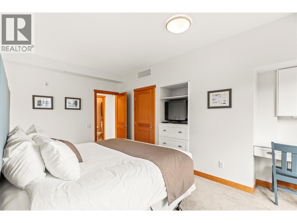
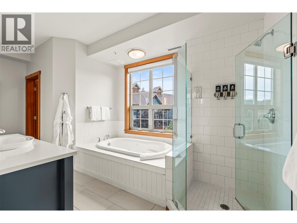
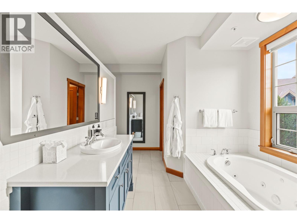
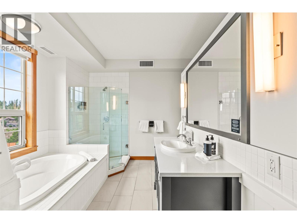
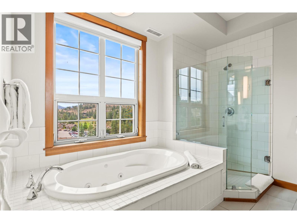
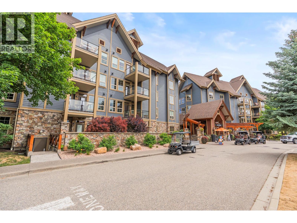
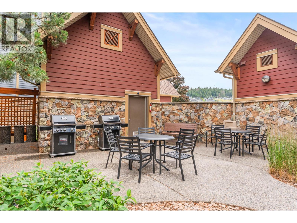
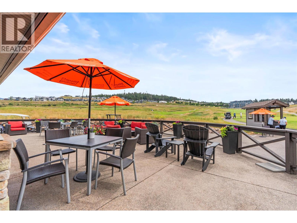
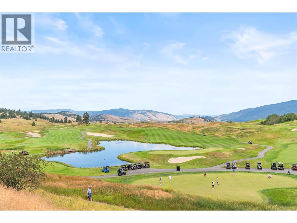
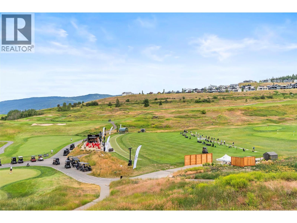
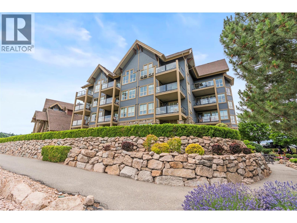
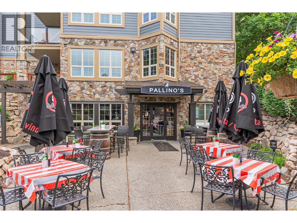
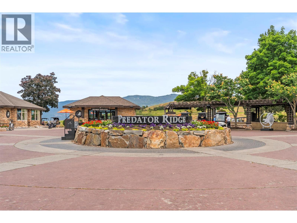
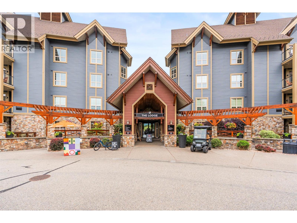
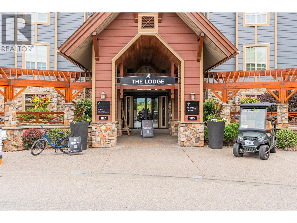
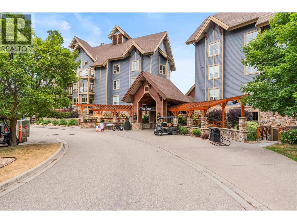
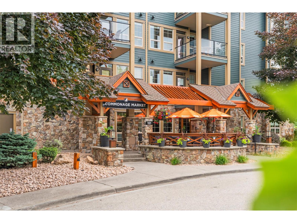
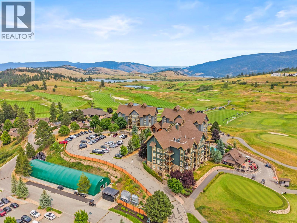
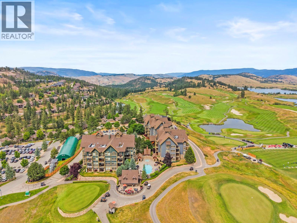
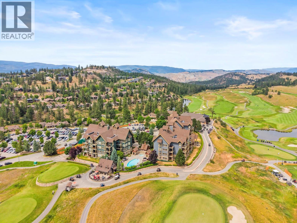
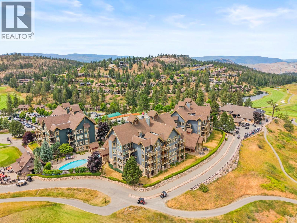
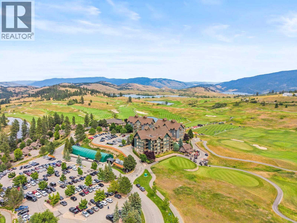
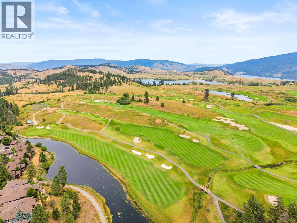
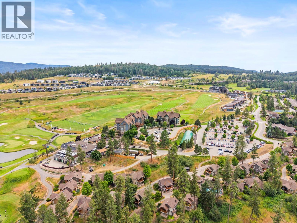
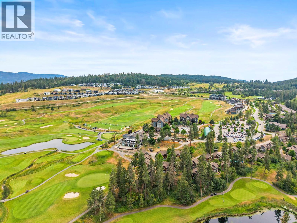
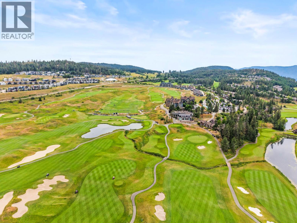
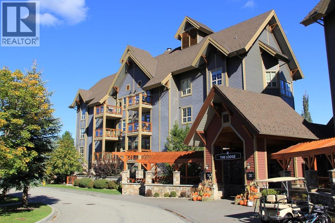
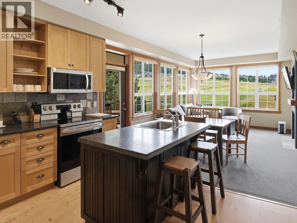
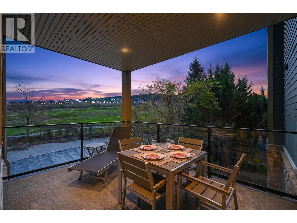
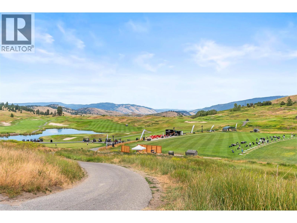
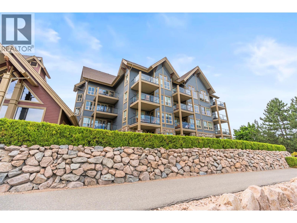
Imagine a place where every weekend feels like a vacation and every visit leaves you wondering why you don't spend more time here. Nestled within the heart of Predator Ridge Resort, this beautifully renovated and fully furnished 2-bedroom, 2-bathroom corner suite offers the rare opportunity to enjoy a world-class resort lifestyle while also benefiting from exceptional income potential. Wake each morning to the peaceful beauty of the Okanagan hills, step onto your private balcony with a fresh cup of coffee, and decide how you'll spend the day. Perhaps it's a round on one of Predator Ridge's renowned golf courses, a pickleball match with friends, a hike along kilometers of scenic trails, or an afternoon relaxing by the pool. Here, recreation isn't something you plan for, it's simply part of everyday life. Inside, nearly 1,000 square feet of thoughtfully renovated living space welcomes you with an open-concept design, warm gas fireplace, abundant natural light, and comfortable furnishings throughout. The spacious primary suite offers its own private ensuite, while the second bedroom provides plenty of room for family and guests. (id:48970) Show More
Details
- Constructed Date: 2005
- Property Type: Recreational
- Type: Apartment
- Community: The Lodge at Predator Ridge
- Neighbourhood: Predator Ridge
- Pool Type: Outdoor pool
- Maintenance Fee: 1185.32/Monthly
Ammenities + Nearby
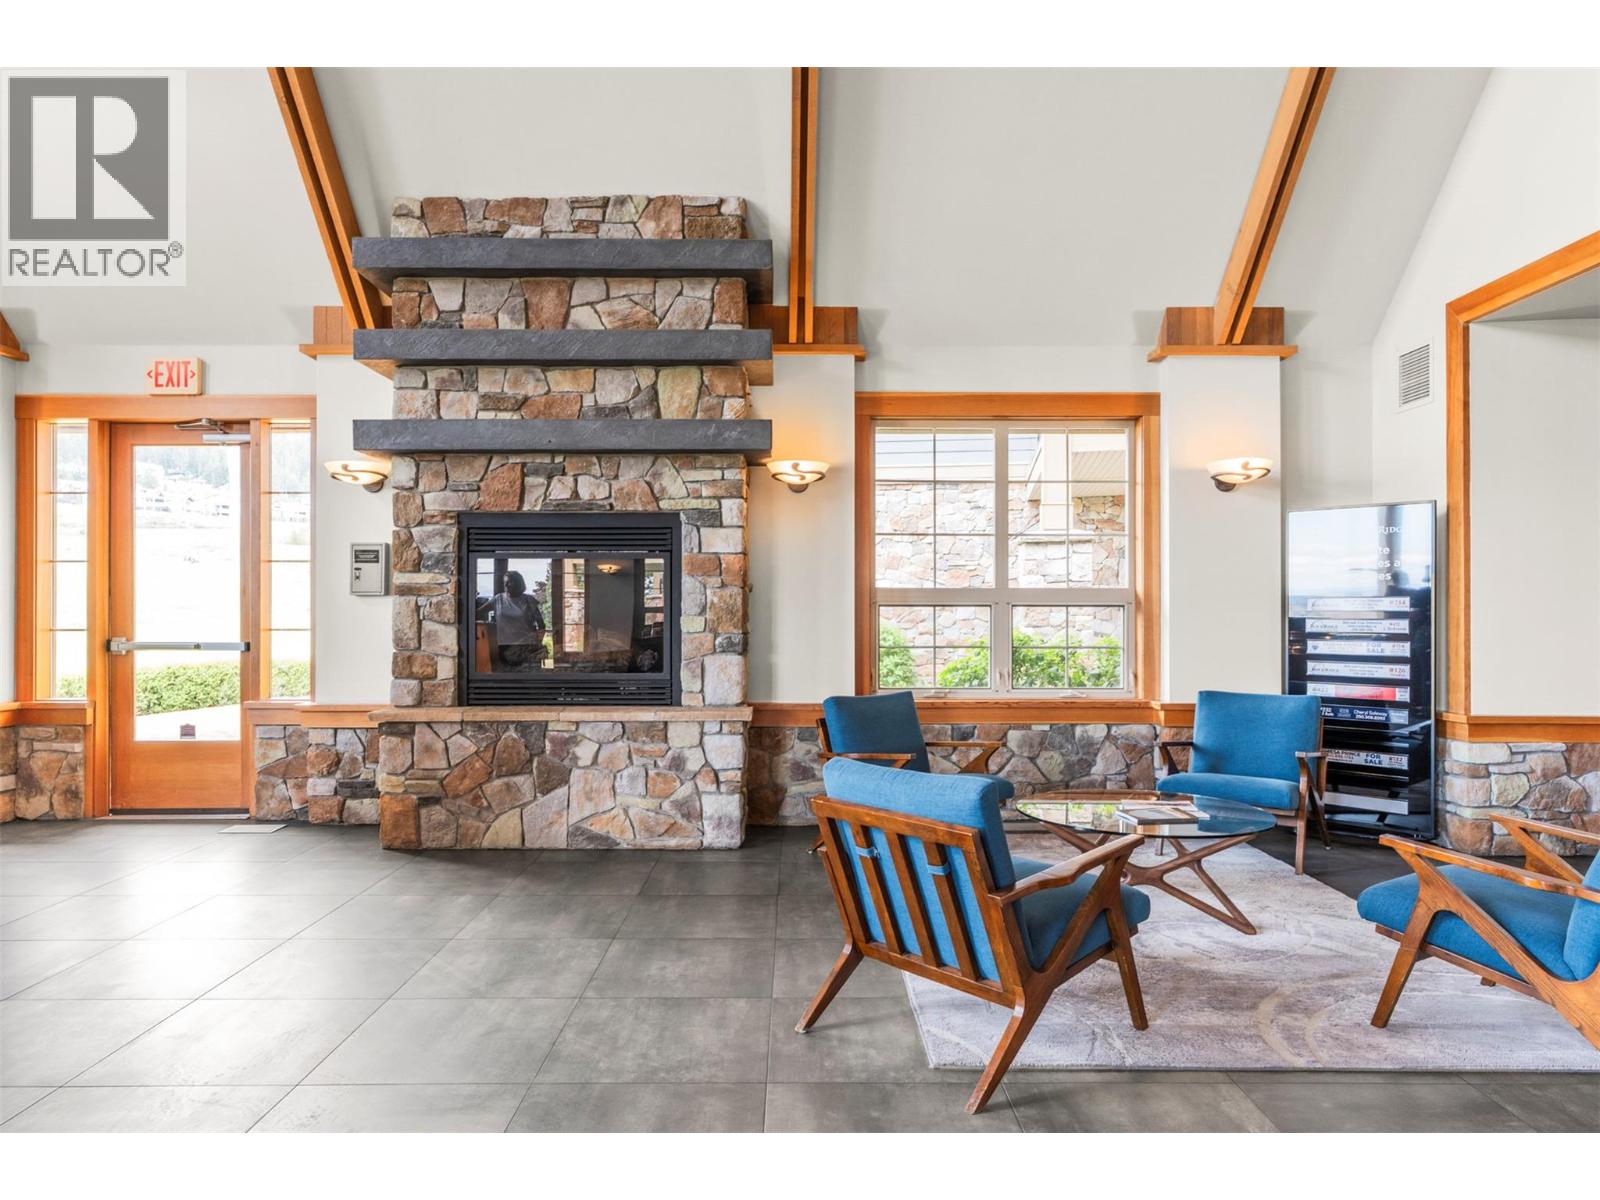
- Clubhouse
- Laundry - Coin Op
- Recreation
- Recreation
Features
- One Balcony
- Rentals Allowed
- Clubhouse
- Mountain view
- Valley view
- View (panoramic)
- Refrigerator
- Dishwasher
- Range - Electric
- Microwave
- Central air conditioning
- Sprinkler System-Fire
- Smoke Detector Only
- Heat Pump
Rooms Details For 107 Village Centre Court Unit# 416
| Type | Level | Dimension |
|---|---|---|
| Kitchen | Main level | 12'0'' x 8'7'' |
| 3pc Bathroom | Main level | 5'2'' x 8'3'' |
| 4pc Ensuite bath | Main level | 9'3'' x 16'3'' |
| Bedroom | Main level | 14'7'' x 11'9'' |
| Primary Bedroom | Main level | 12'3'' x 19'11'' |
| Dining room | Main level | 12'0'' x 7'3'' |
| Living room | Main level | 14'3'' x 9'6'' |
Location
Similar Properties
For Sale
$ 549,000 $ 577 / Sq. Ft.
- 10382133 ©MLS
- 2 Bedroom
- 2 Bathroom
For Sale
$ 395,000 $ 385 / Sq. Ft.
- 10393383 ©MLS
- 2 Bedroom
- 2 Bathroom
For Sale
$ 439,900 $ 432 / Sq. Ft.
- 10384027 ©MLS
- 2 Bedroom
- 2 Bathroom
This REALTOR.ca listing content is owned and licensed by REALTOR® members of The Canadian Real Estate Association
Data provided by: Okanagan-Mainline Real Estate Board