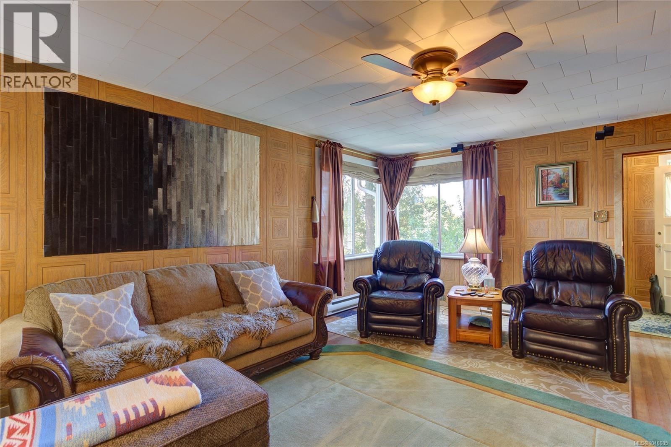
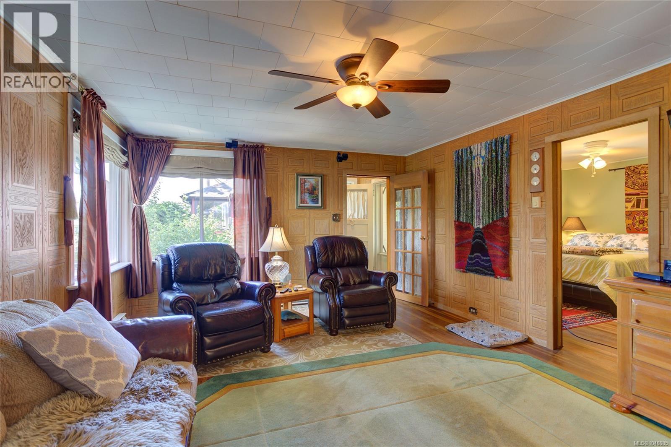
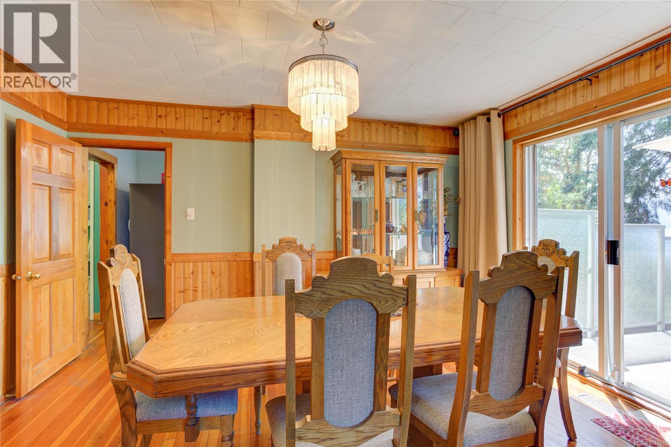
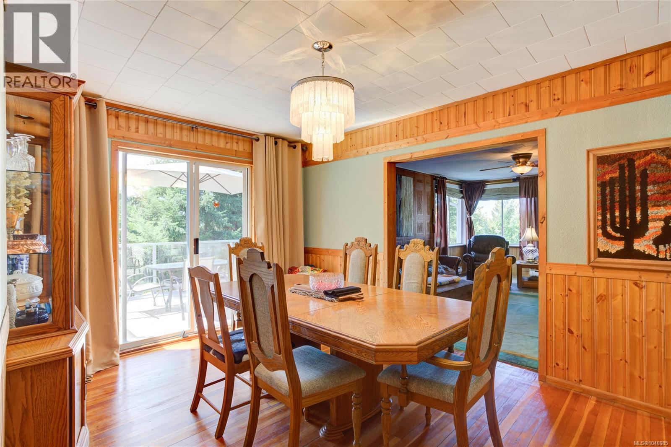
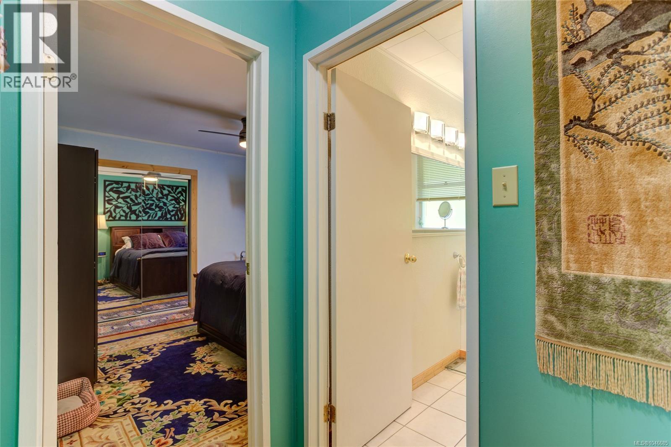
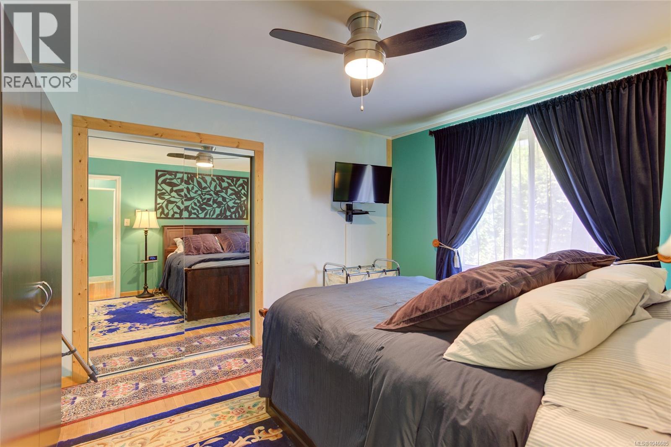
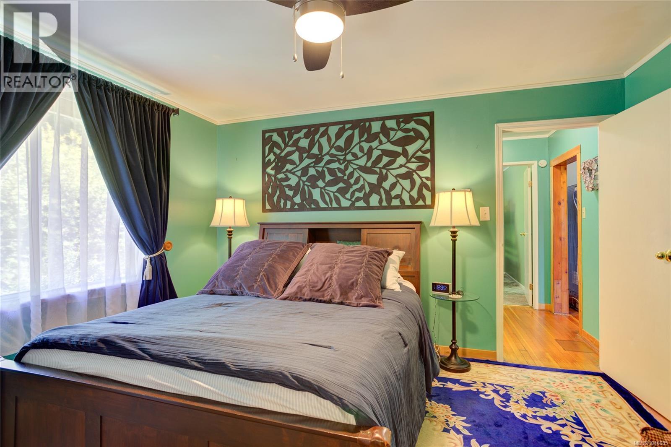
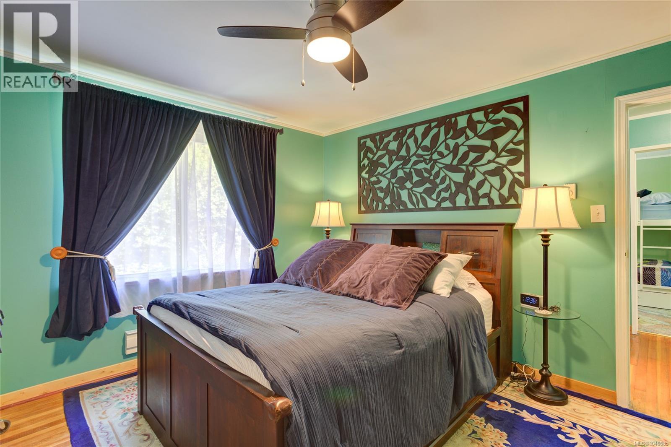
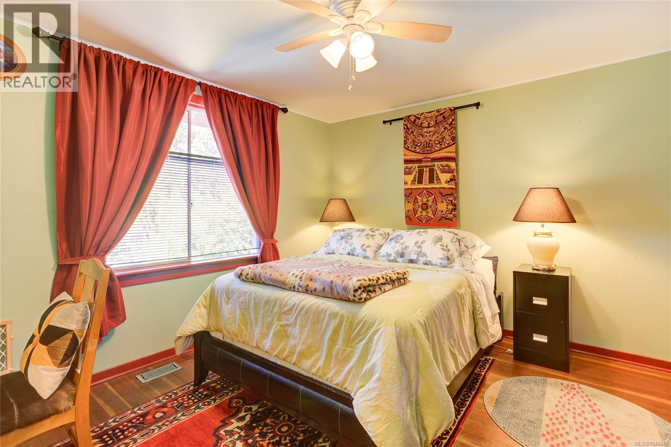
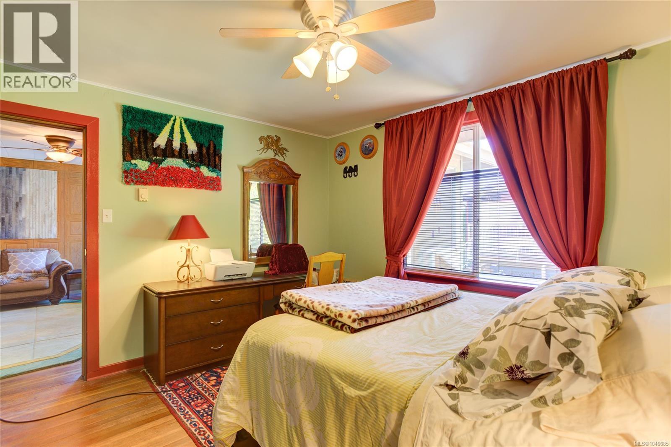
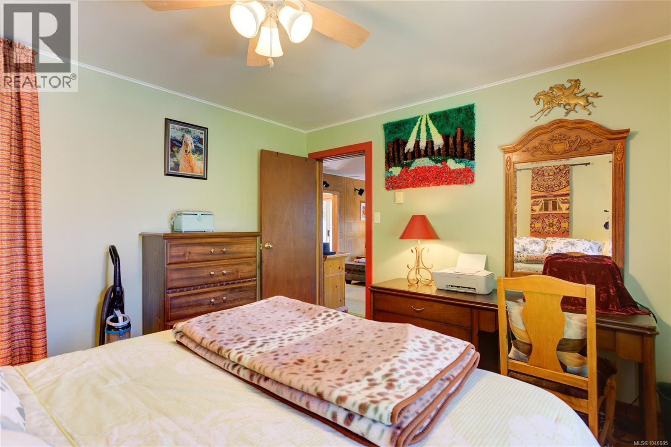
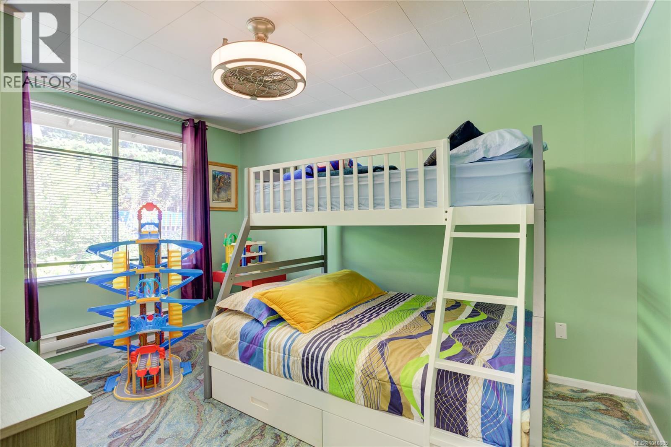
- ©MLS 1046685
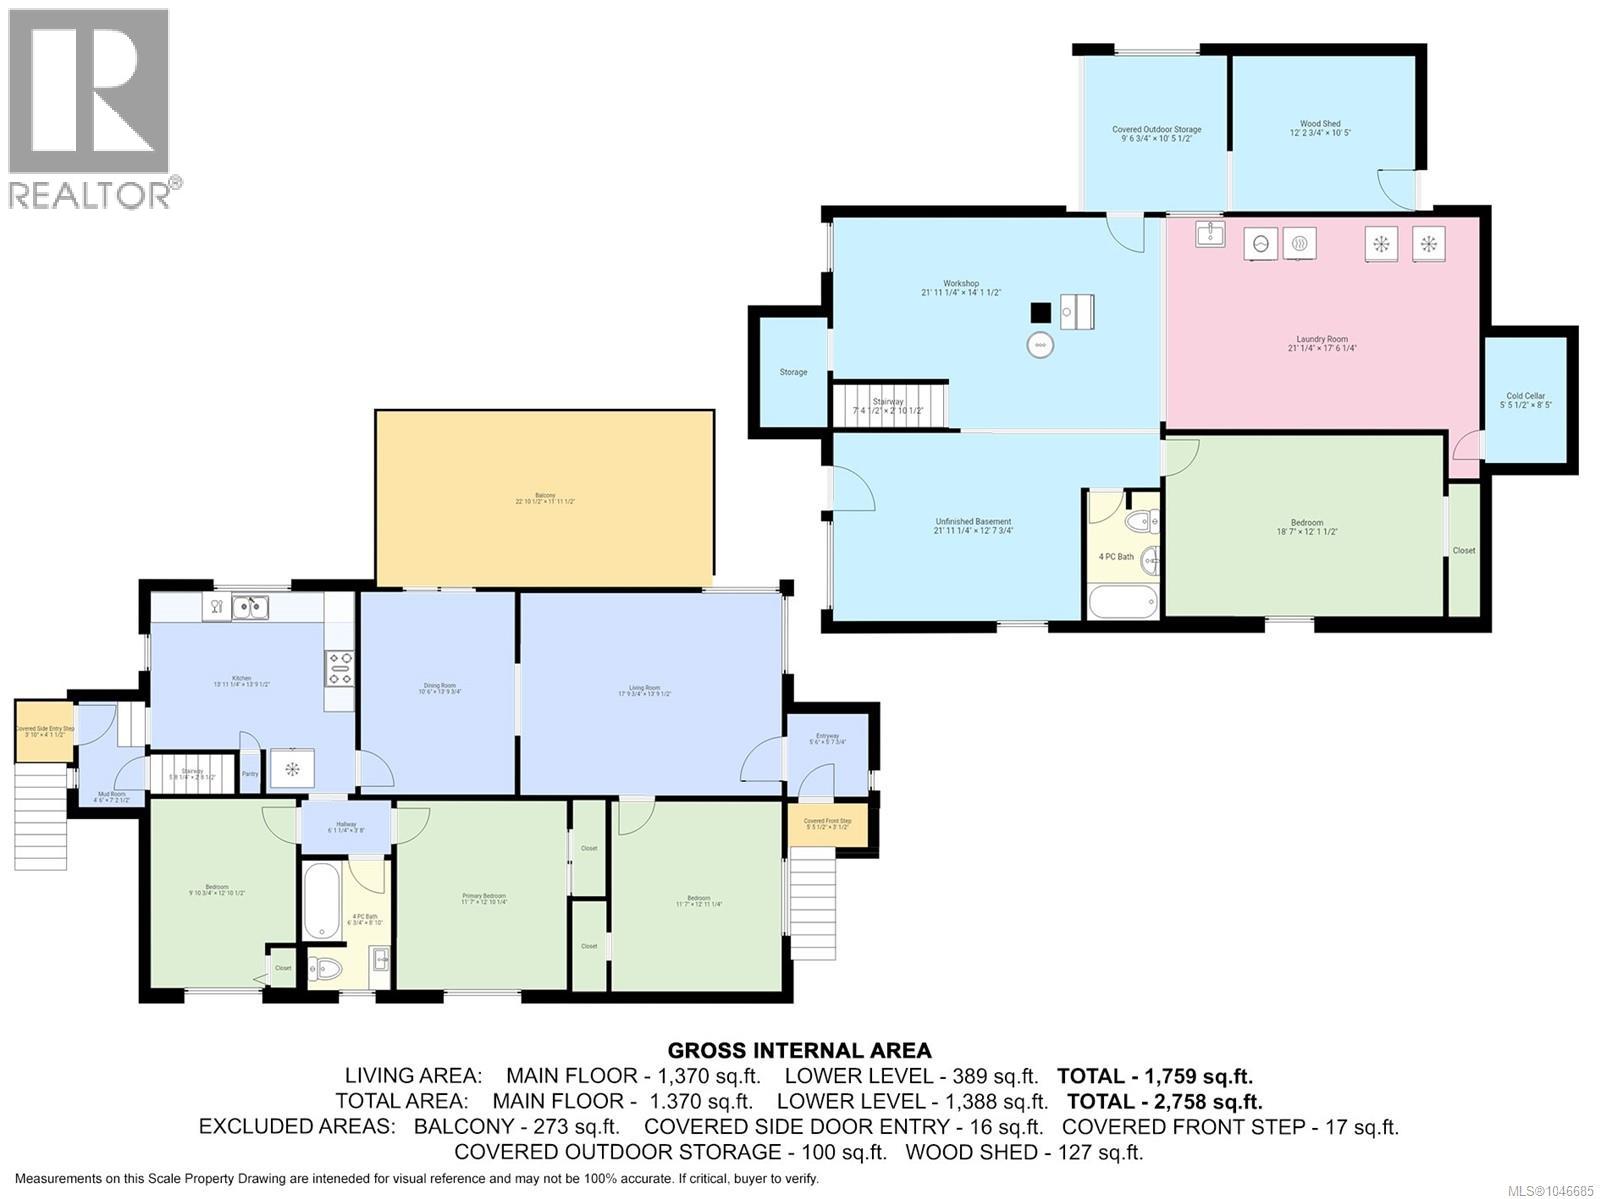
- Area 1759 sq ft
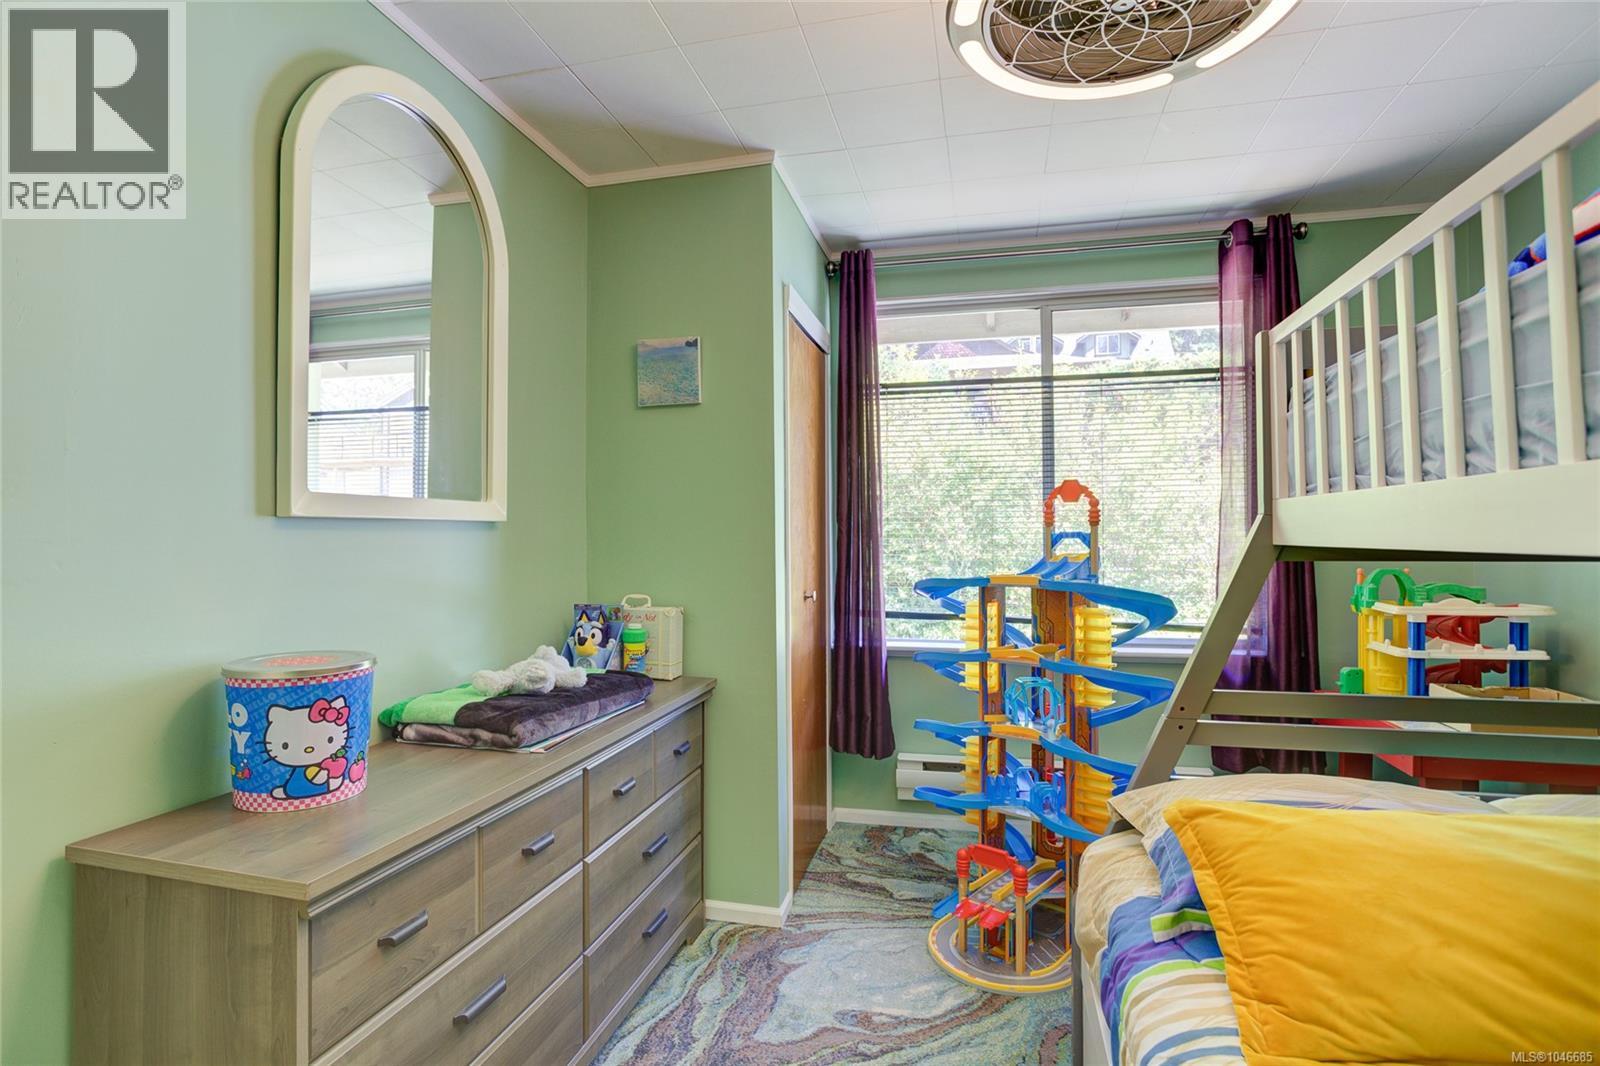
- Bedrooms 4
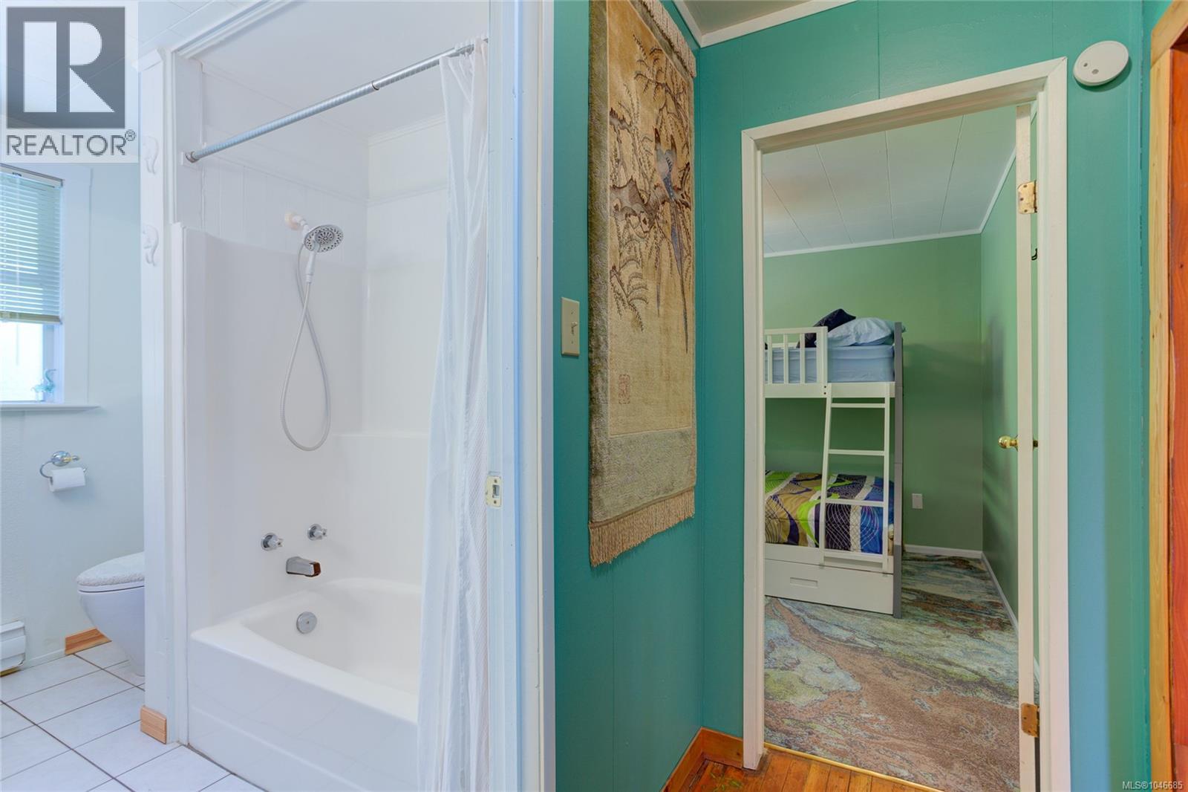
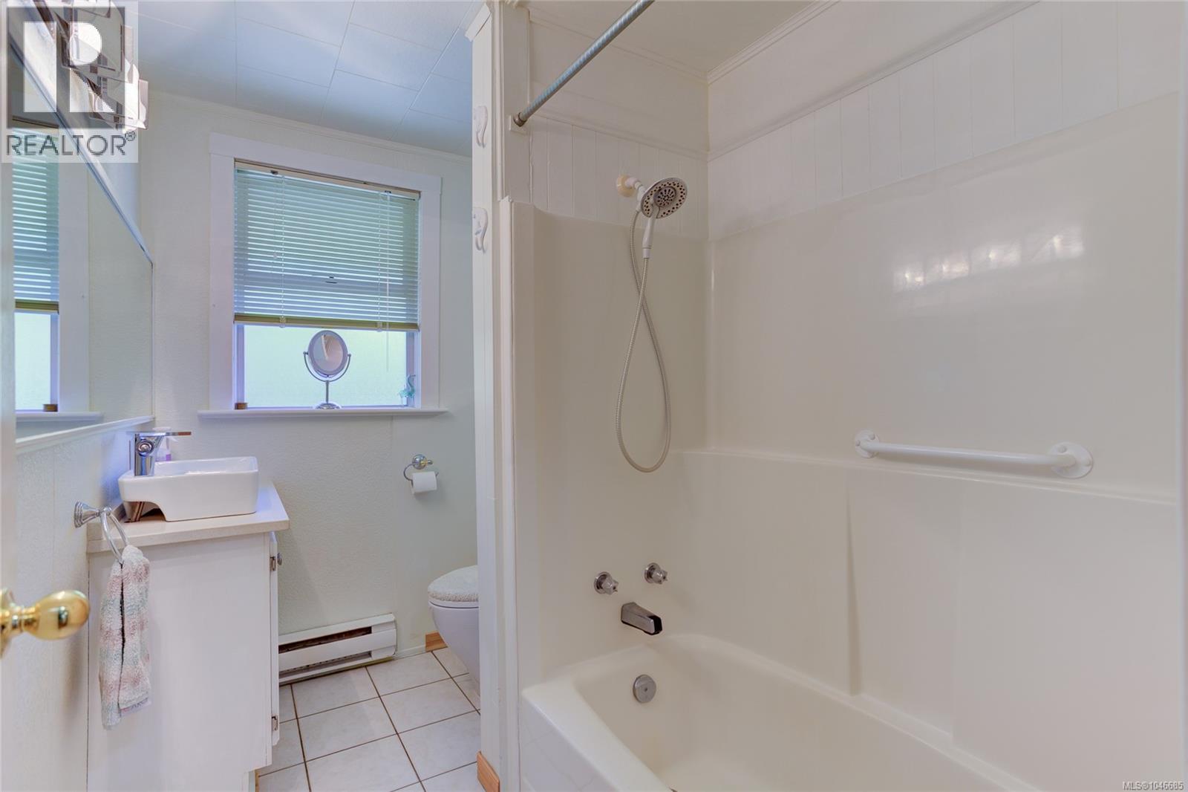
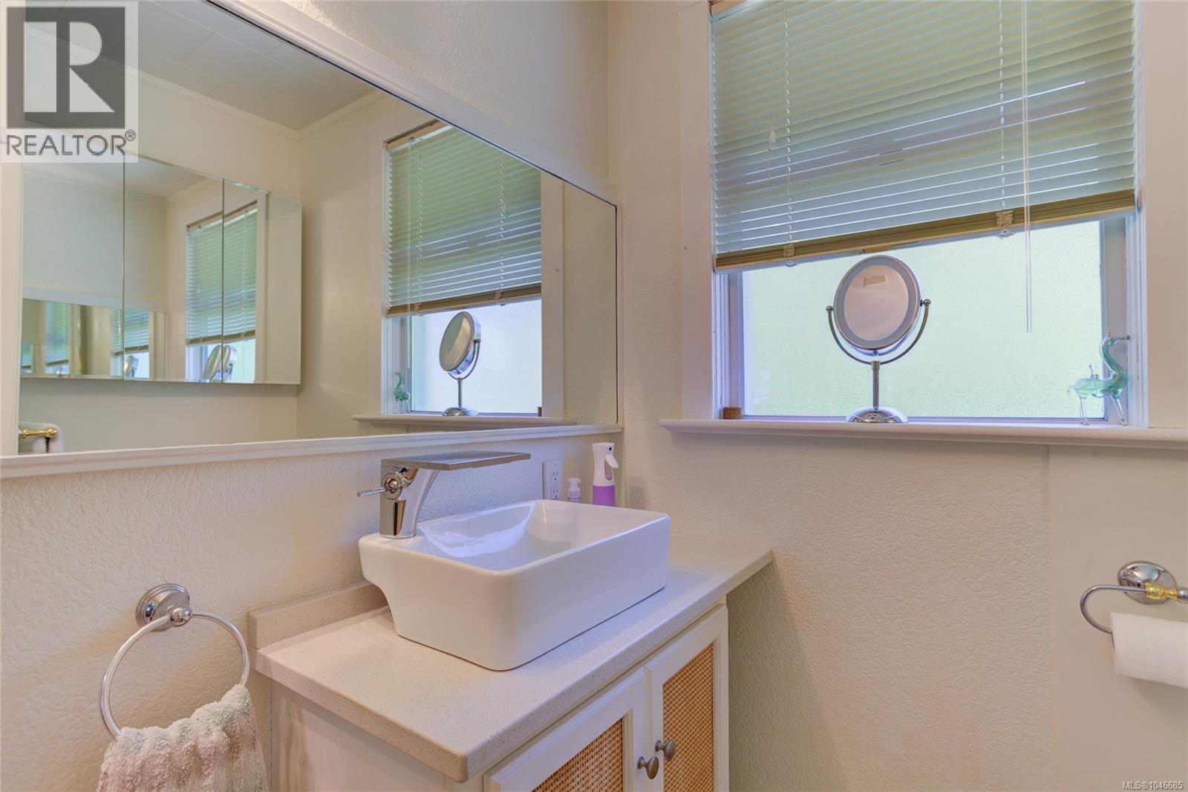
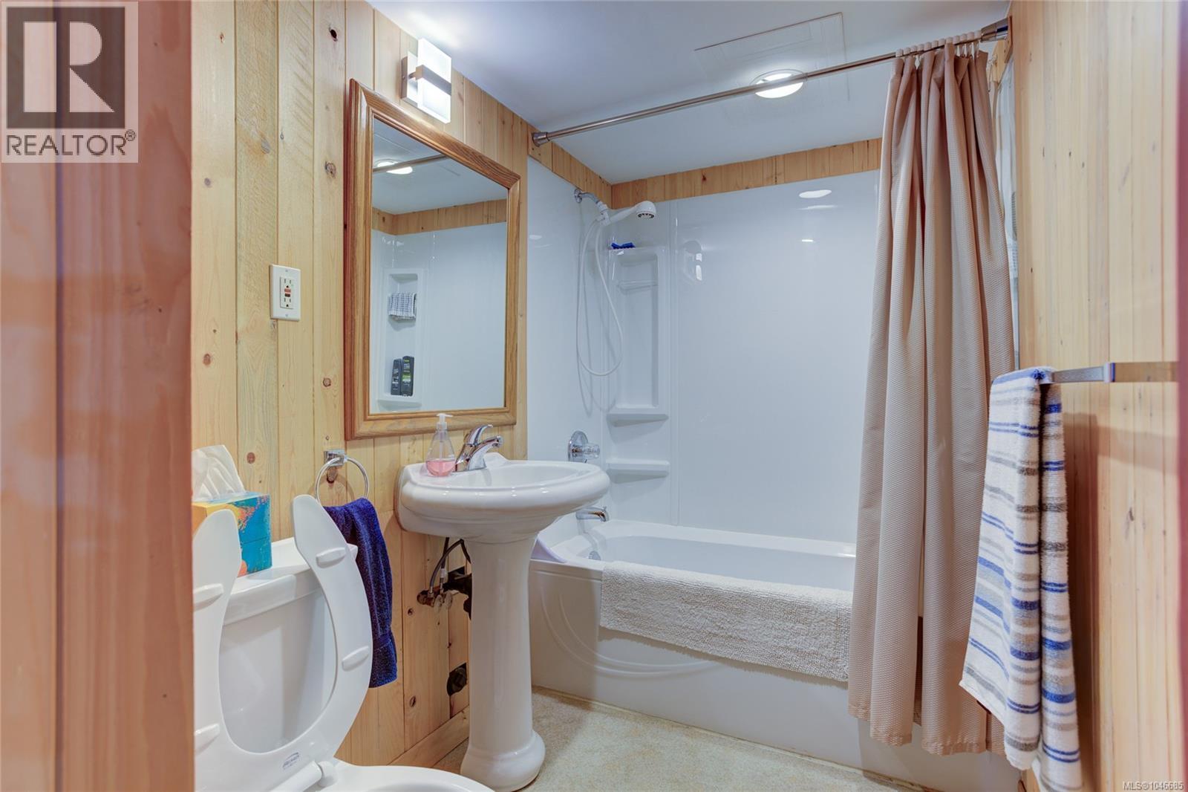
- Bathrooms 2
- Parkings 4
Description
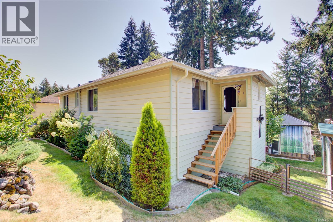
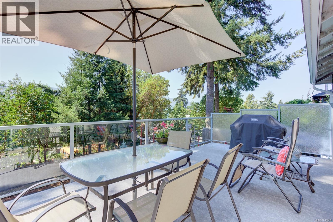
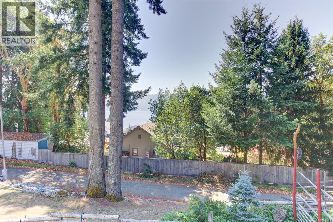
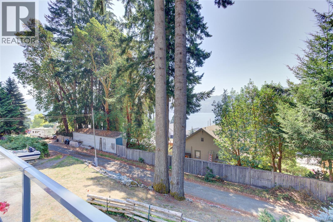
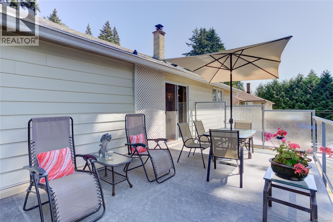
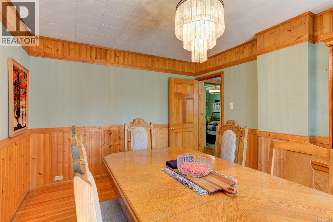
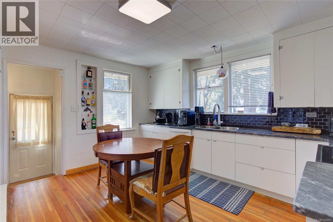
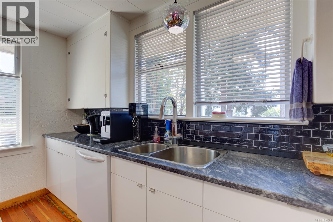
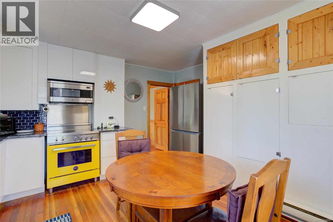
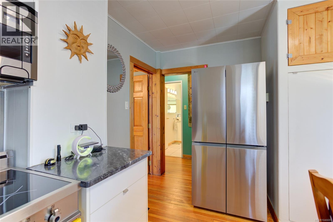
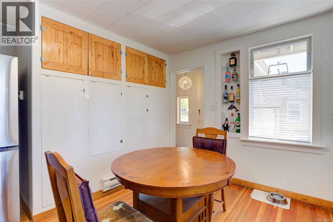
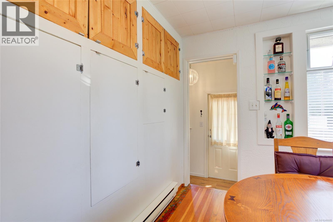
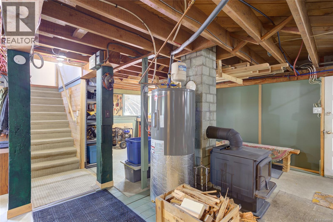
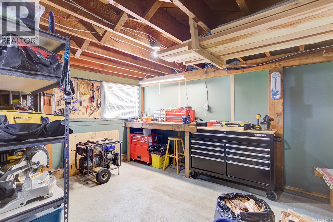
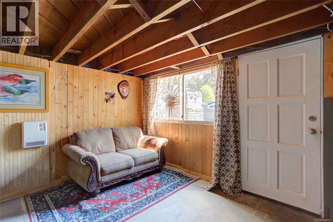
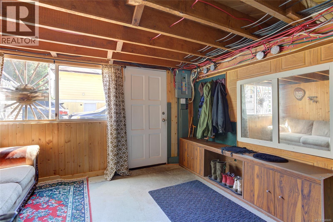
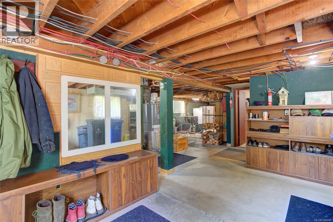
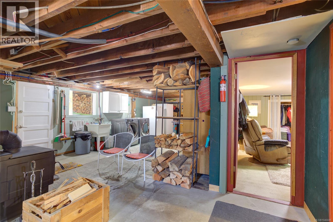
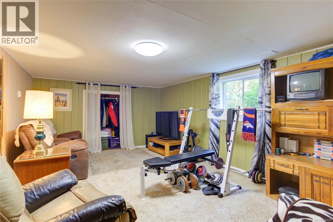
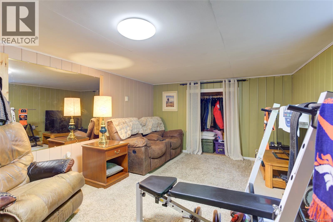
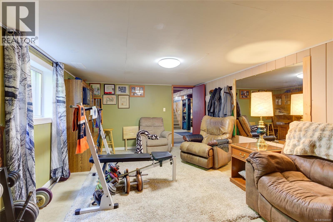
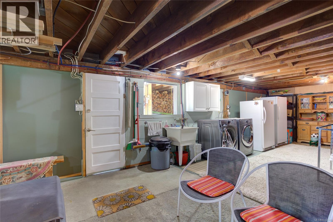
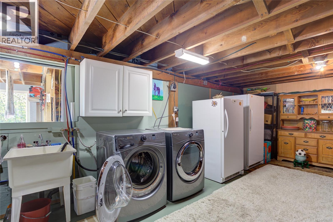
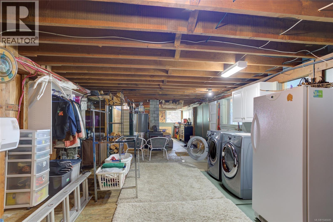
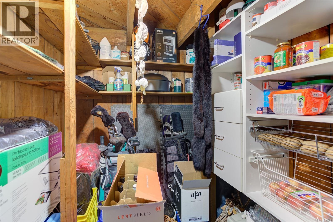
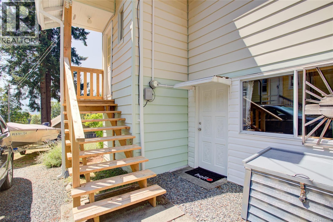
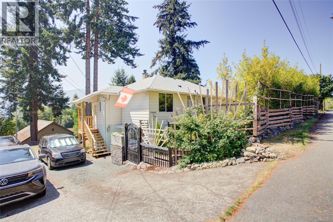
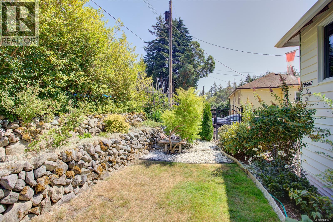
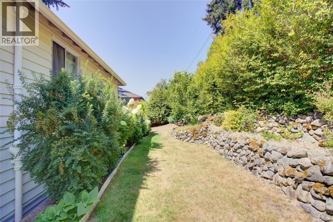
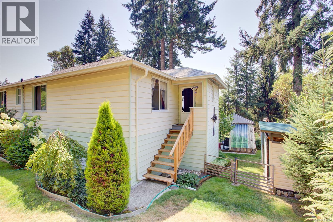
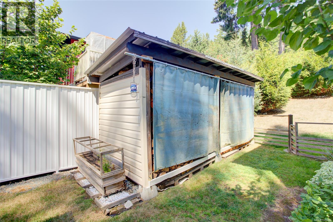
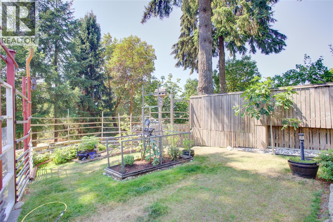
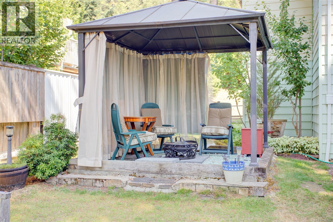
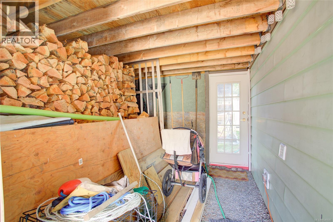
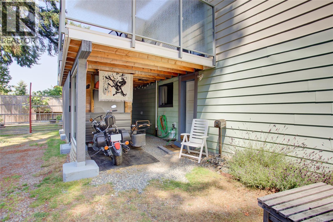
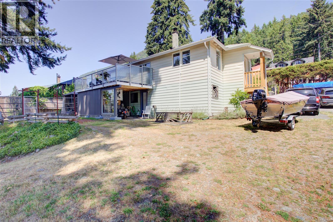
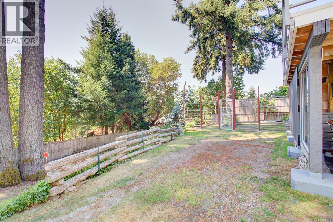
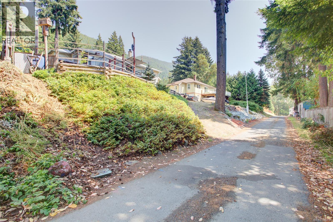
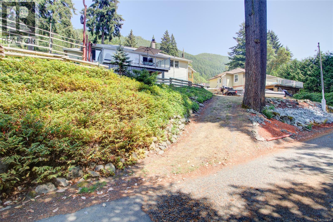
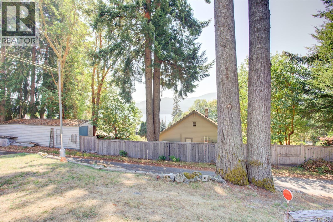
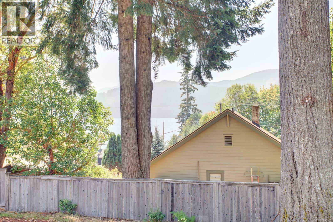
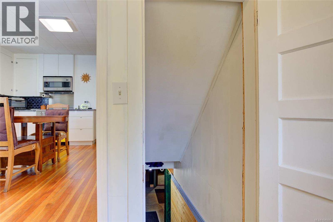
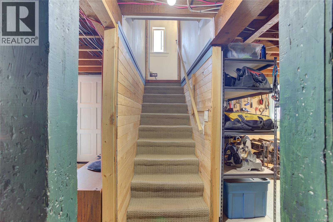
Looking for a family home with room to grow? This is it! Charming 4-bdrm, 2-bath, 2-storey home with plenty of updates blending modern comfort & period character like original hardwood floors throughout the main level. The partially finished walk-out basement provides valuable additional living space, abundant storage & excellent potential for future development. Enjoy peaceful lake & mountain views from the big back deck, beautiful landscaping & garden spaces & the relaxed atmosphere of this quiet community. Parks & trails are right at your doorstep for easy access to incredible outdoor recreation & the historic Youbou Bowling Alley & Youbou Pub are nearby. Lake Cowichan amenities, services, shops and recreation are a short 10 min drive away. Surrounded by mature landscaping and nature, with lake views, recreation at your doorstep and the peaceful lifestyle of a small community, this is a special opportunity to make Youbou home. (id:48970) Show More
Details
- Constructed Date: 1948
- Property Type: Single Family
- Type: House
- Access Type: Road access
- Neighbourhood: Youbou
Features
- Southern exposure
- Lake view
- Mountain view
- Dishwasher
- Dryer
- Range - Electric
- Refrigerator
- Washer
- Air Conditioned
- Baseboard heaters
Rooms Details For 10660 Cedar Dr
| Type | Level | Dimension |
|---|---|---|
| Bathroom | Lower level | 4-Piece |
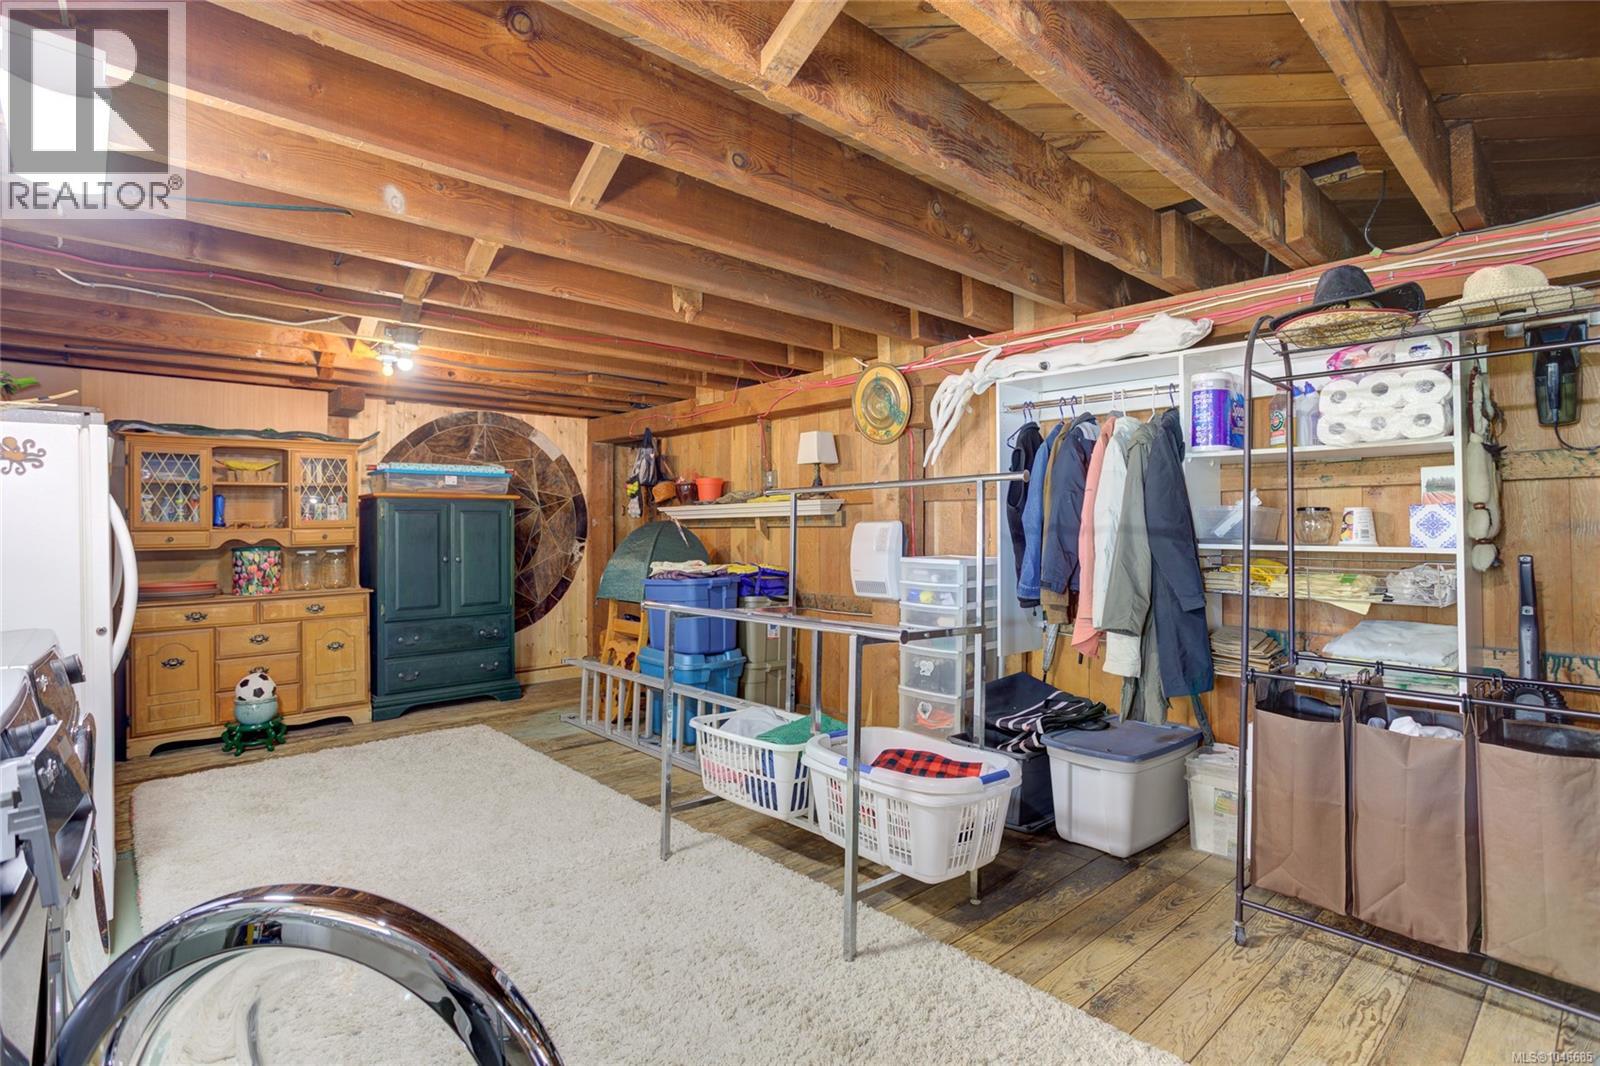
| Storage | Lower level | 5'6 x 8'5 |
| Storage | Lower level | 9'7 x 10'6 |
| Laundry room | Lower level | 21 ft x Measurements not available |
| Workshop | Lower level | 21'11 x 14'2 |
| Bedroom | Lower level | 18'7 x 12'2 |
| Bathroom | Main level | 6'1 x 8'10 |
| Bedroom | Main level | 11'7 x 12'11 |
| Primary Bedroom | Main level | 11'7 x 12'10 |
| Bedroom | Main level | 9'11 x 12'11 |
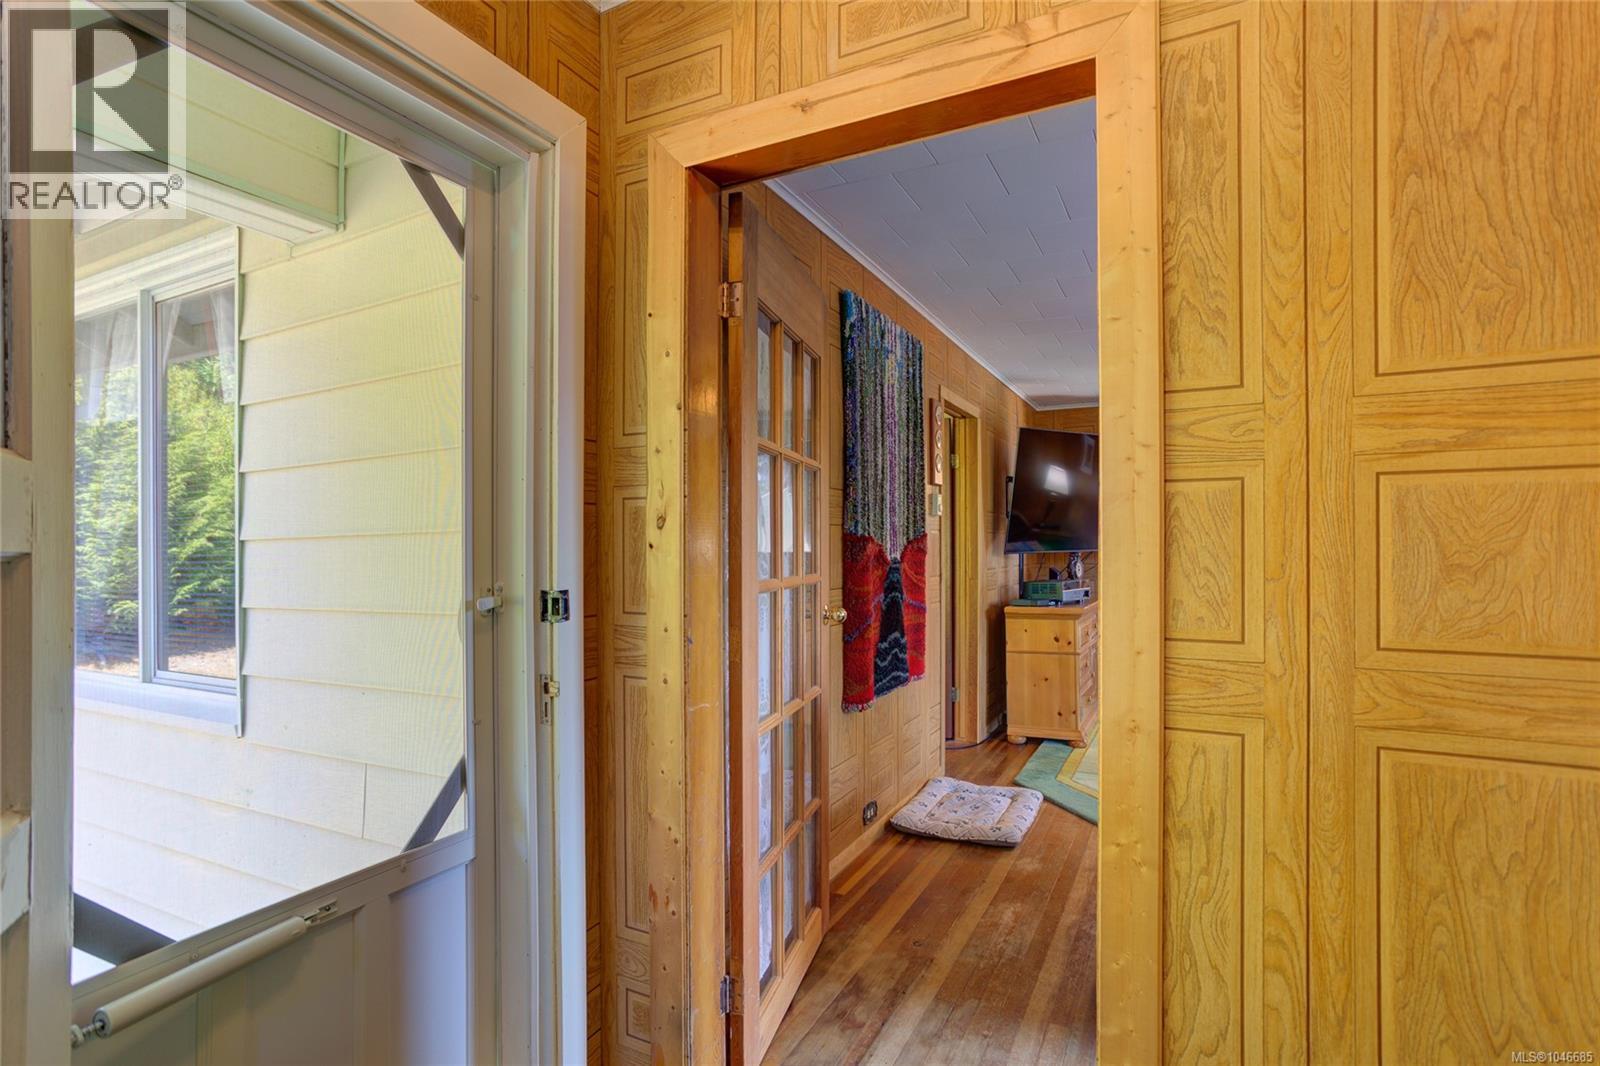
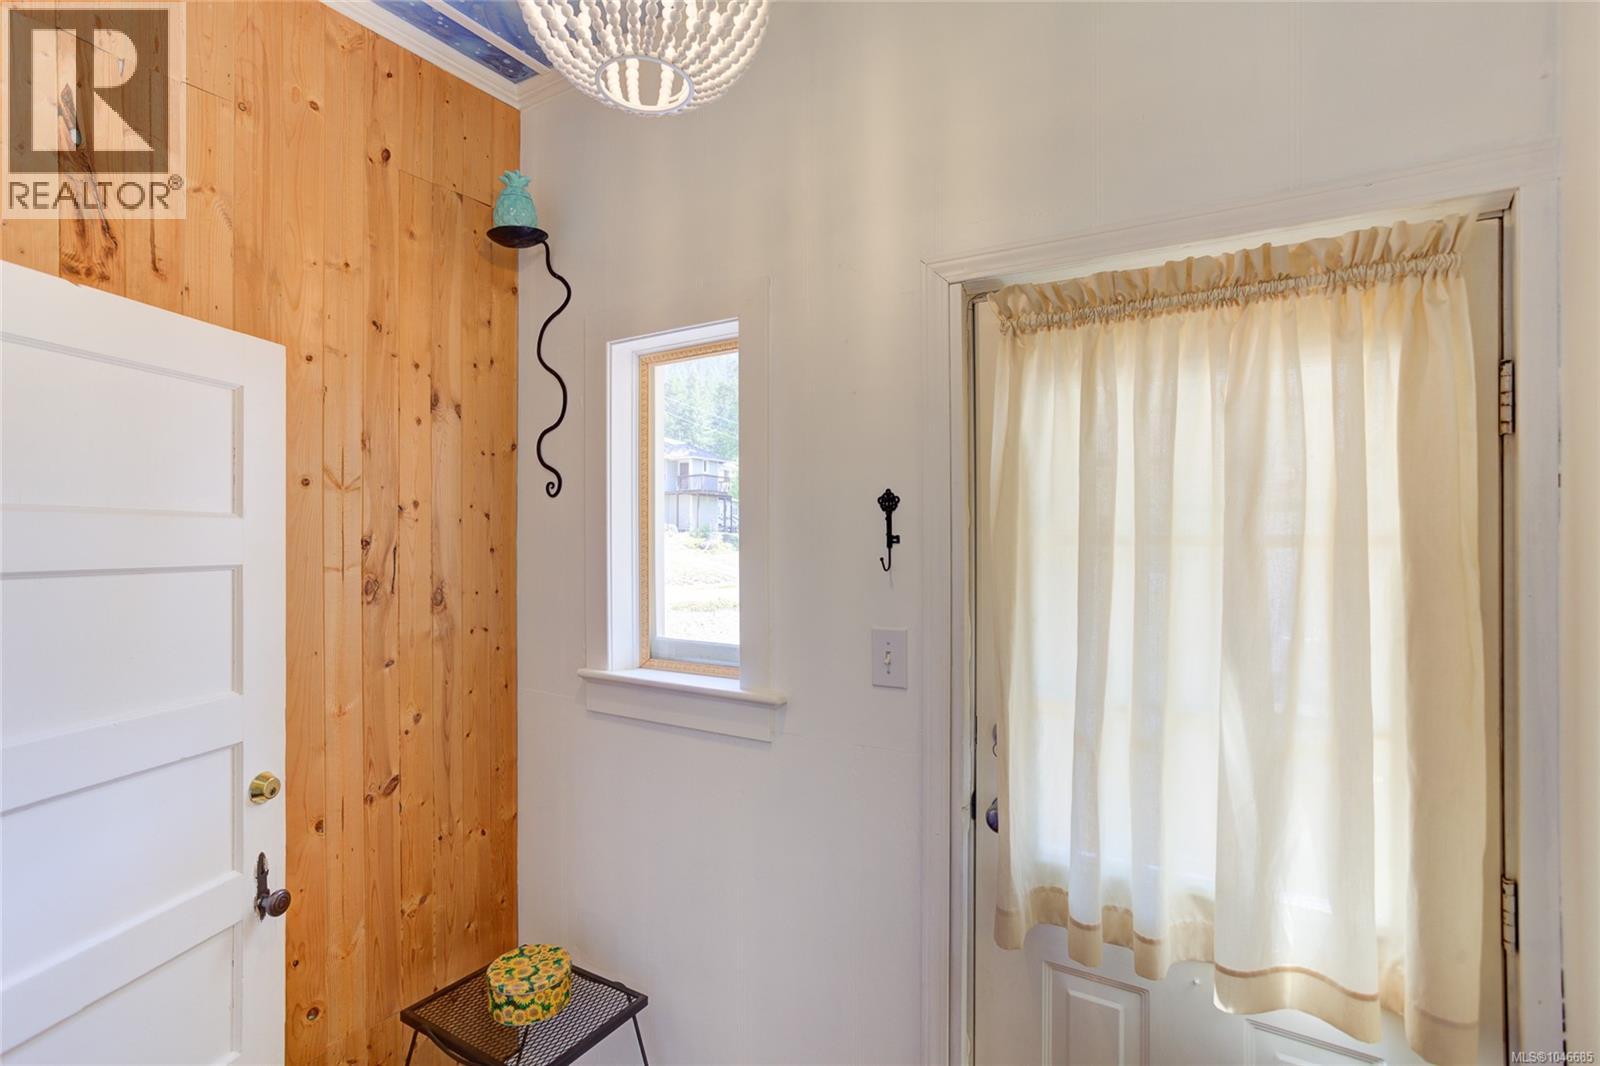
| Mud room | Main level | 4'6 x 7'3 |
| Kitchen | Main level | 13'11 x 13'10 |
| Dining room | Main level | 10'6 x 13'10 |
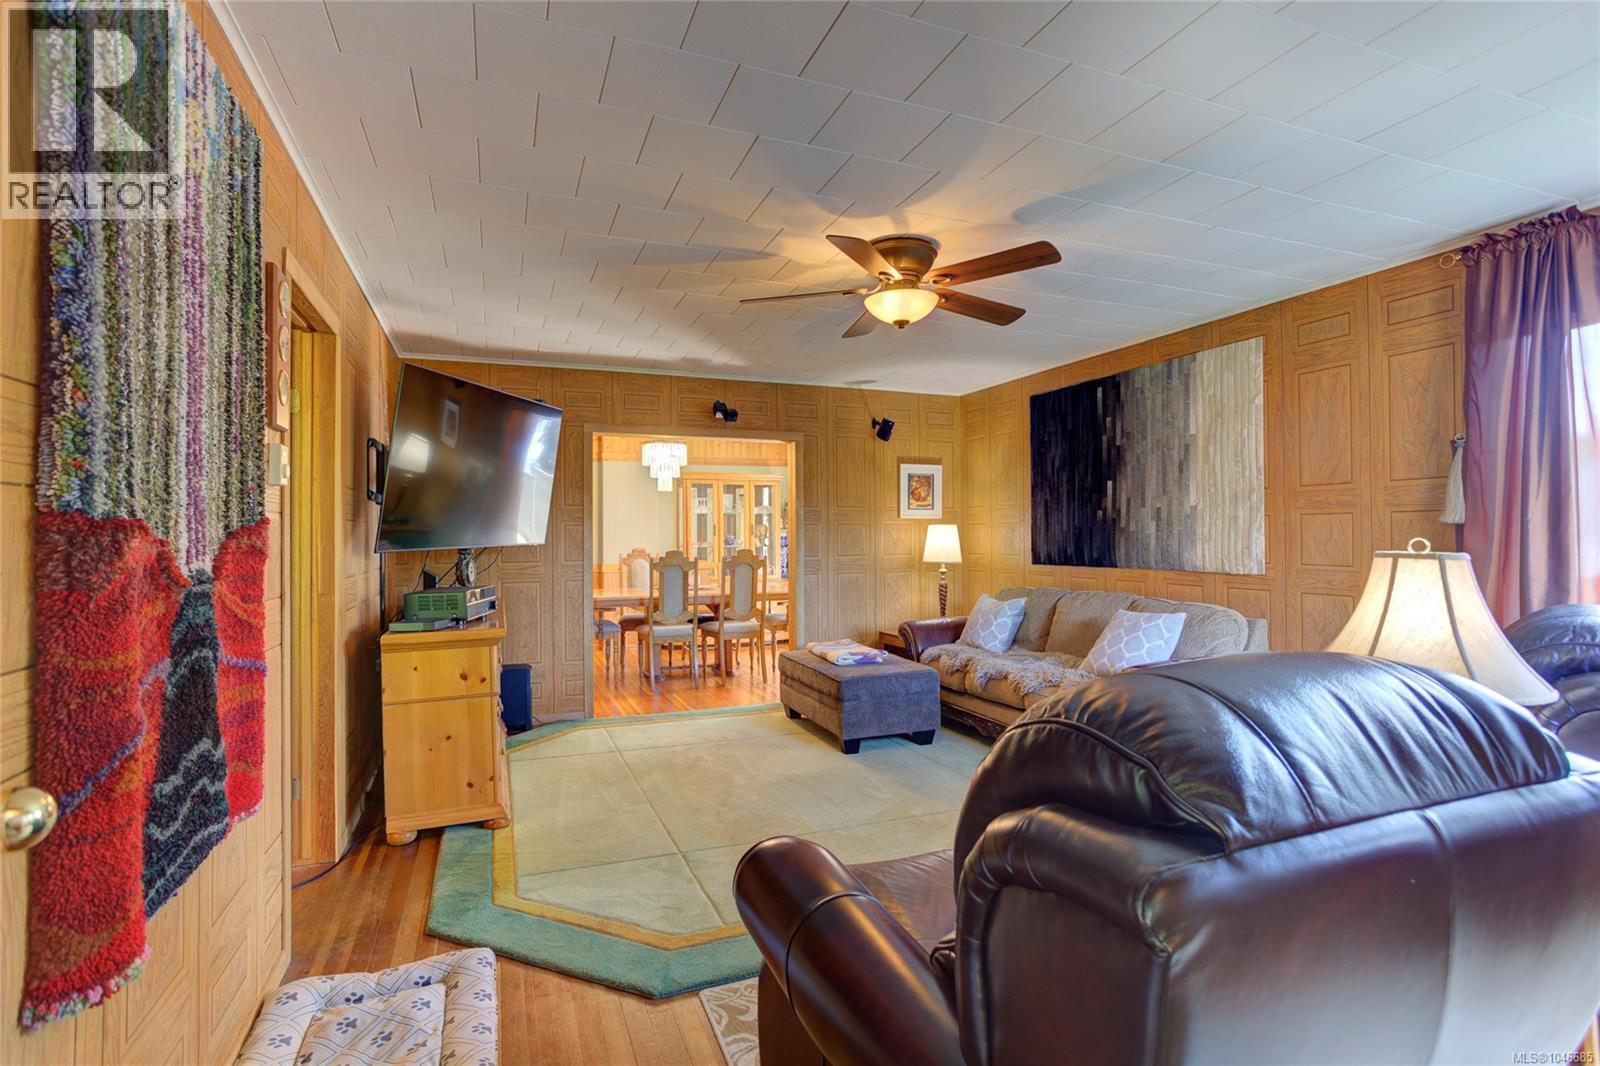
| Living room | Main level | 17'10 x 13'10 |
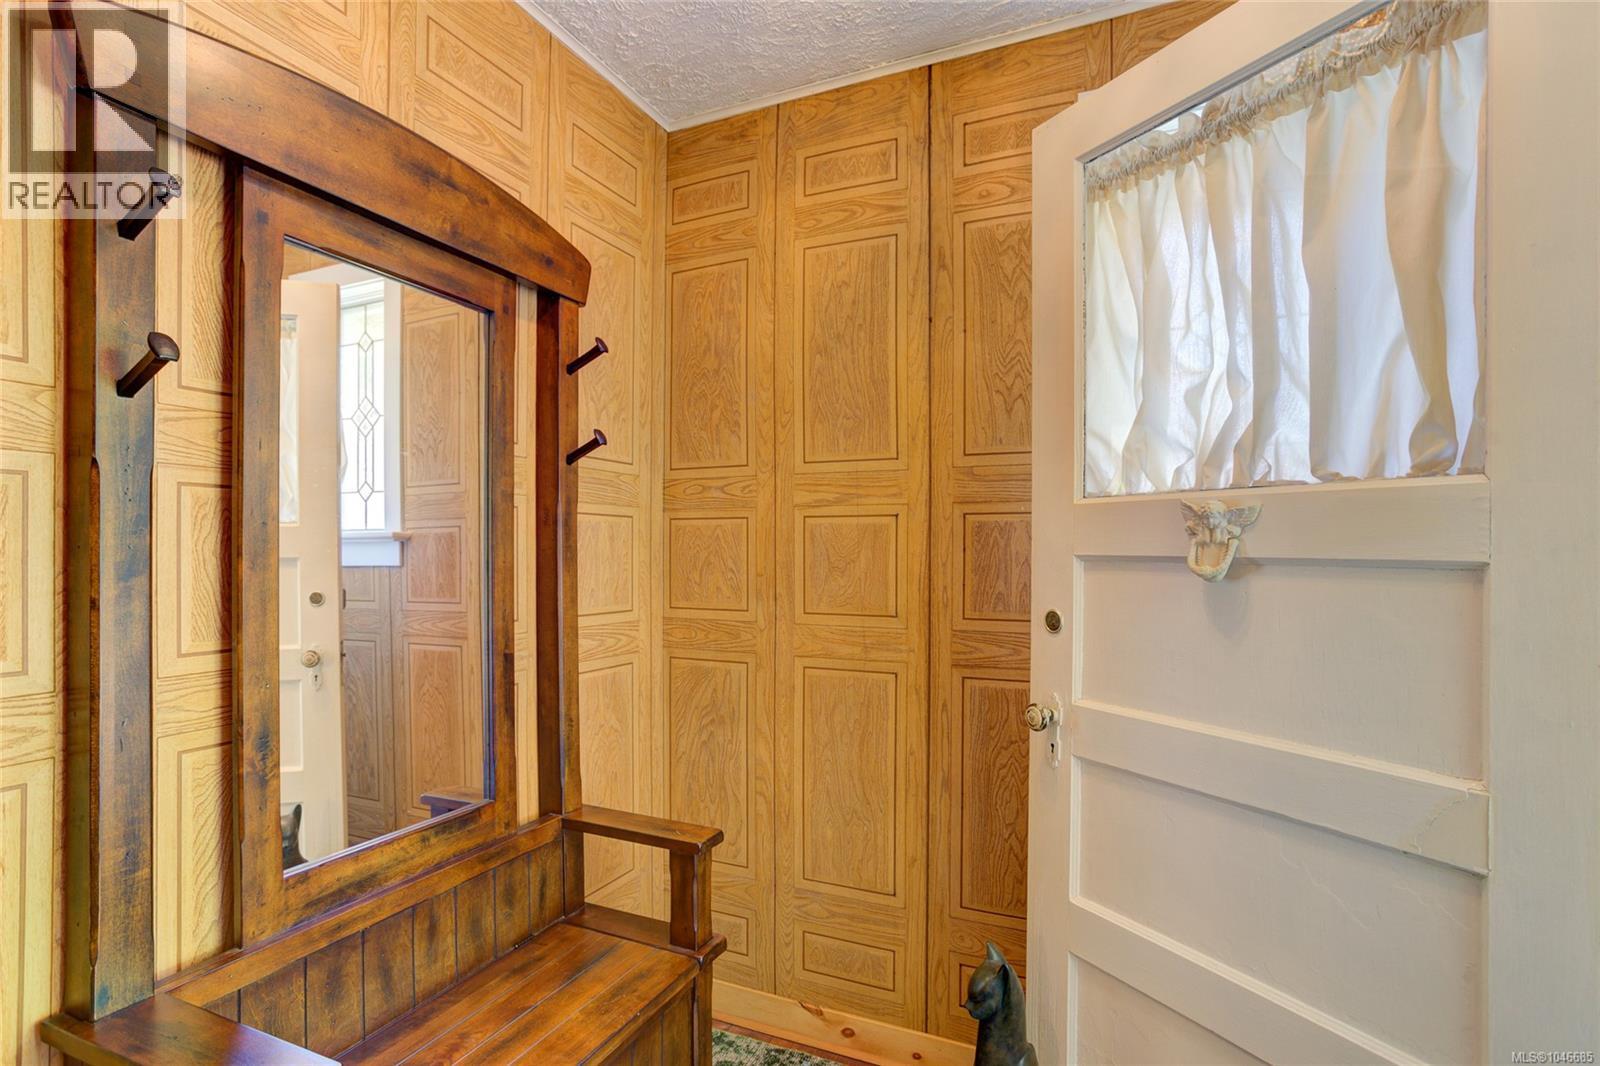
| Entrance | Main level | 5'6 x 5'8 |
Location
This REALTOR.ca listing content is owned and licensed by REALTOR® members of The Canadian Real Estate Association
Data provided by: Vancouver Island Real Estate Board