- ©MLS 10397740
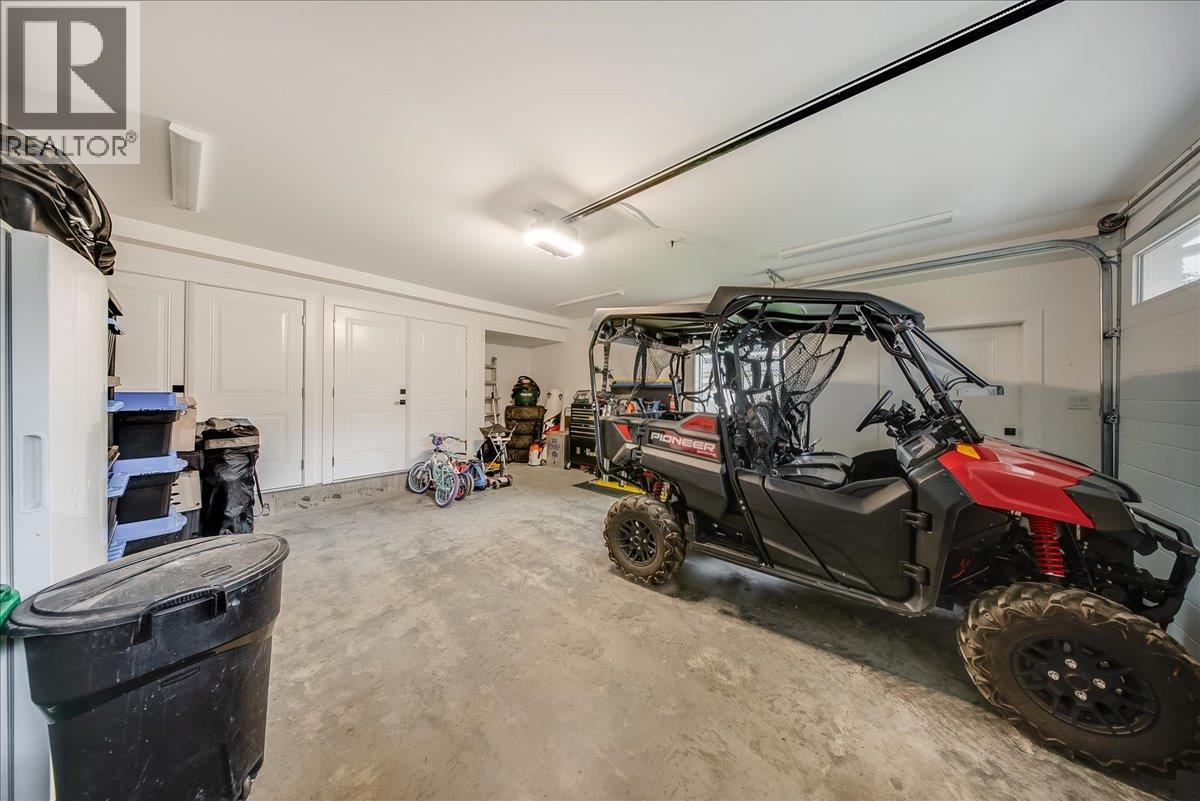
- Area 2095 sq ft
- Bedrooms 4
- Bathrooms 3
- Parkings 2
Description
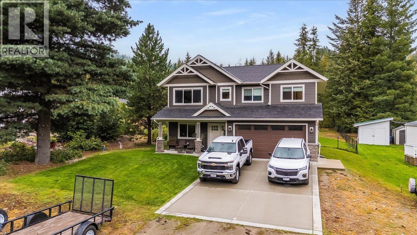
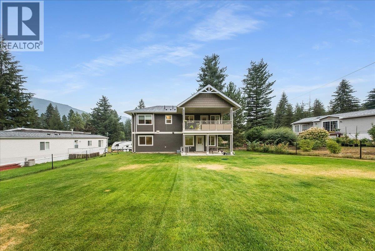
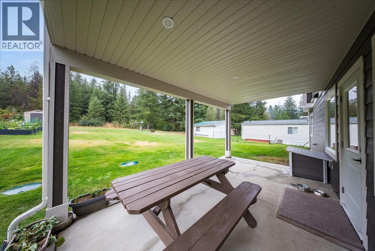
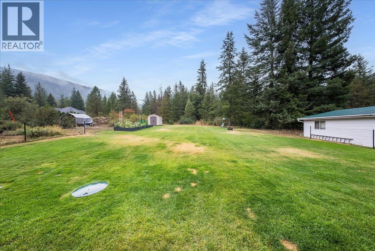
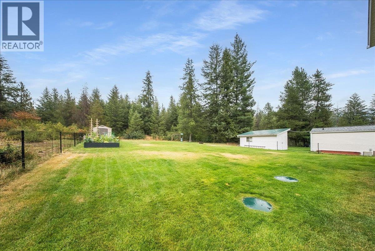
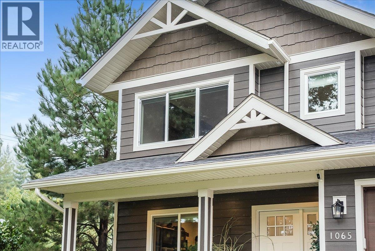
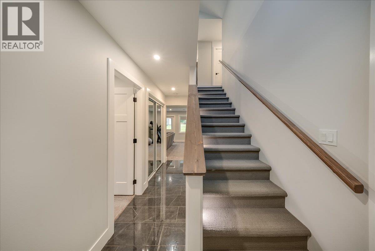
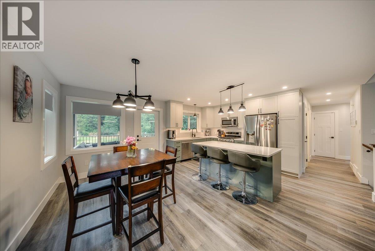
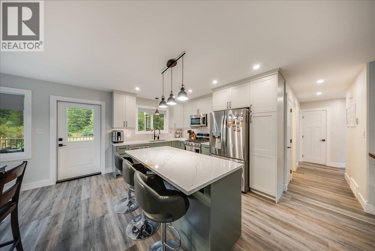
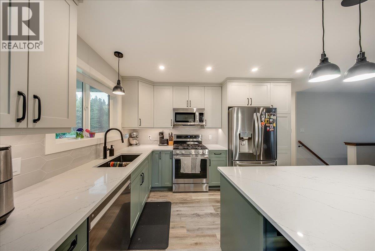
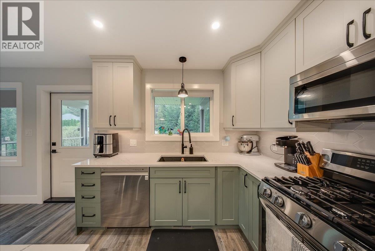
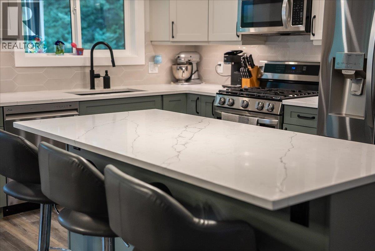
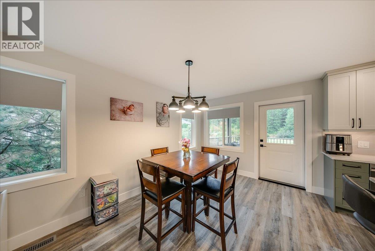
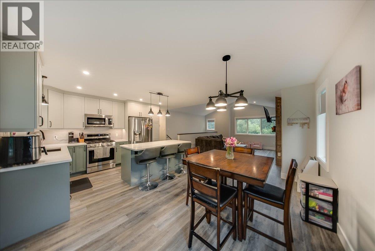
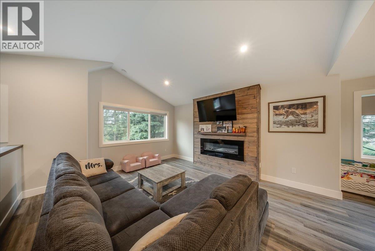
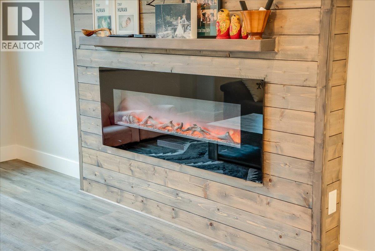
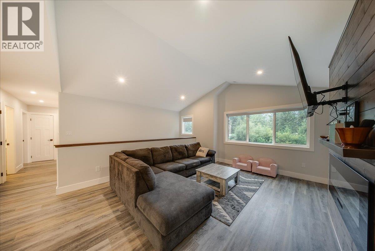
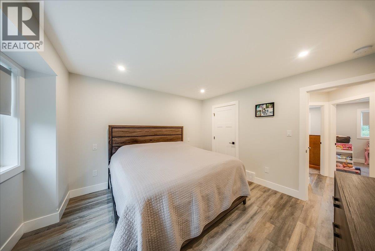
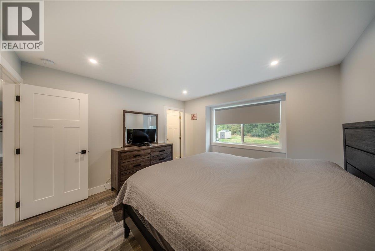
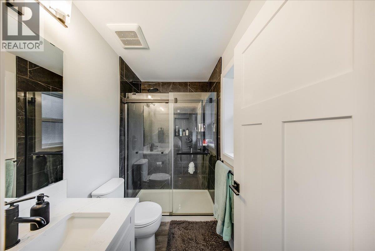
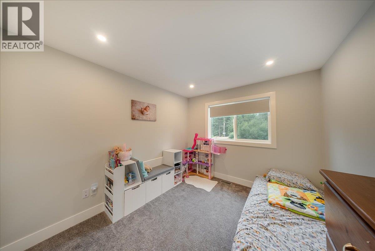
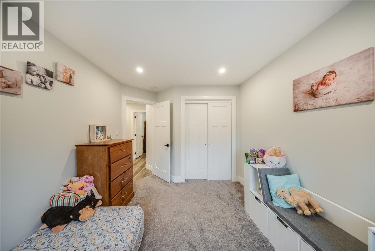
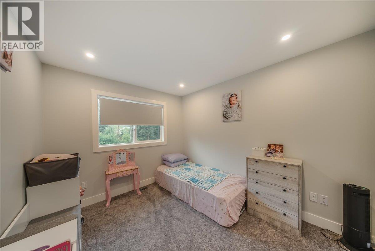
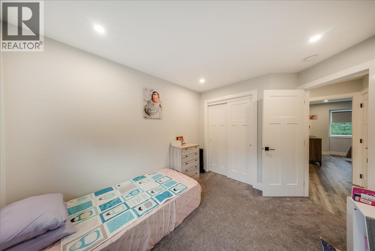
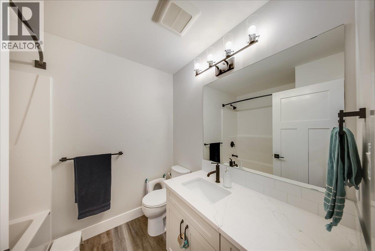
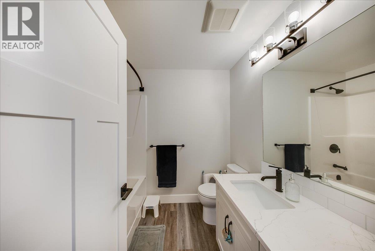
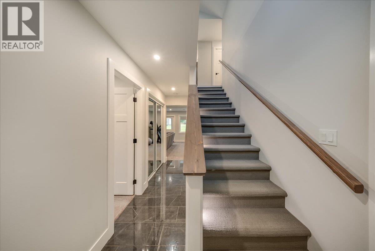
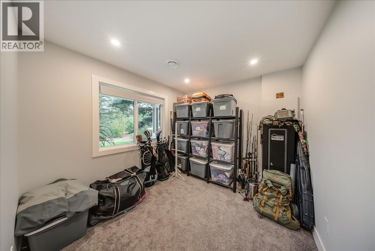
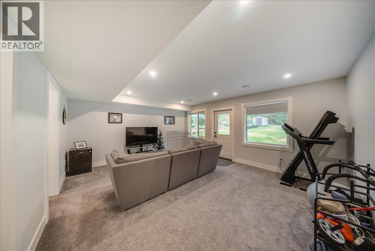
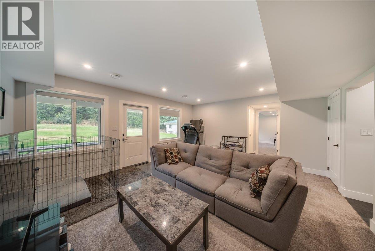
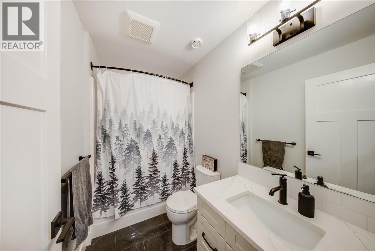
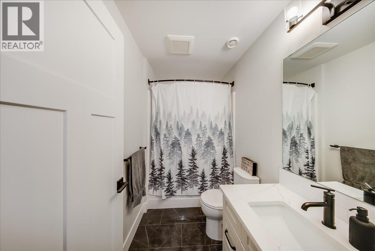
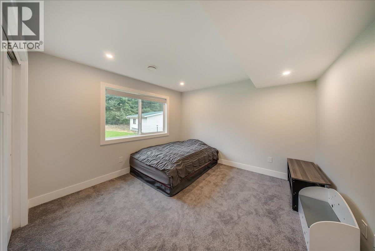
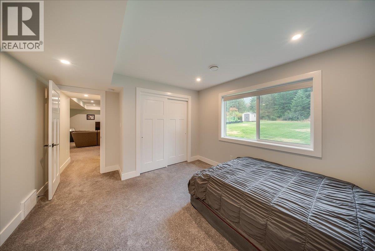
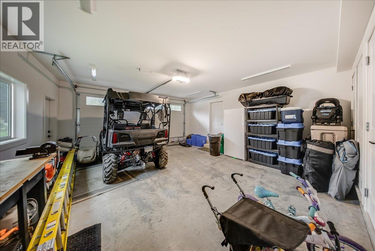
Built in 2023, this well designed family home offers a functional layout with plenty of space for the whole family. The main upper floor features three bedrooms, including the primary bedroom with a walk-in closet and full ensuite with tiled shower. Also on the upper floor is the open concept kitchen, living, dining areas and a 2nd bathroom complete with stone countertops throughout. The lower floor provides additional living space with a second living room, den, bathroom and fourth bedroom, making it ideal for a family room, guests or a home office setup. The home is equipped with a gas furnace, gas on-demand hot water and central AC for year round comfort. Outside, the fully fenced yard offers privacy and a private back deck for outdoor living and entertaining. A newer home with a versatile layout and modern finishes, ready for its next owner. (id:48970) Show More
Details
- Constructed Date: 2023
- Property Type: Single Family
- Type: House
- Neighbourhood: Rivervale/Genelle
Features
- Mountain view
- Range
- Refrigerator
- Dishwasher
- Dryer
- Washer
- Central air conditioning
- Forced air
- See remarks
Rooms Details For 1065 LOWER CHINA CREEK Road
| Type | Level | Dimension |
|---|---|---|
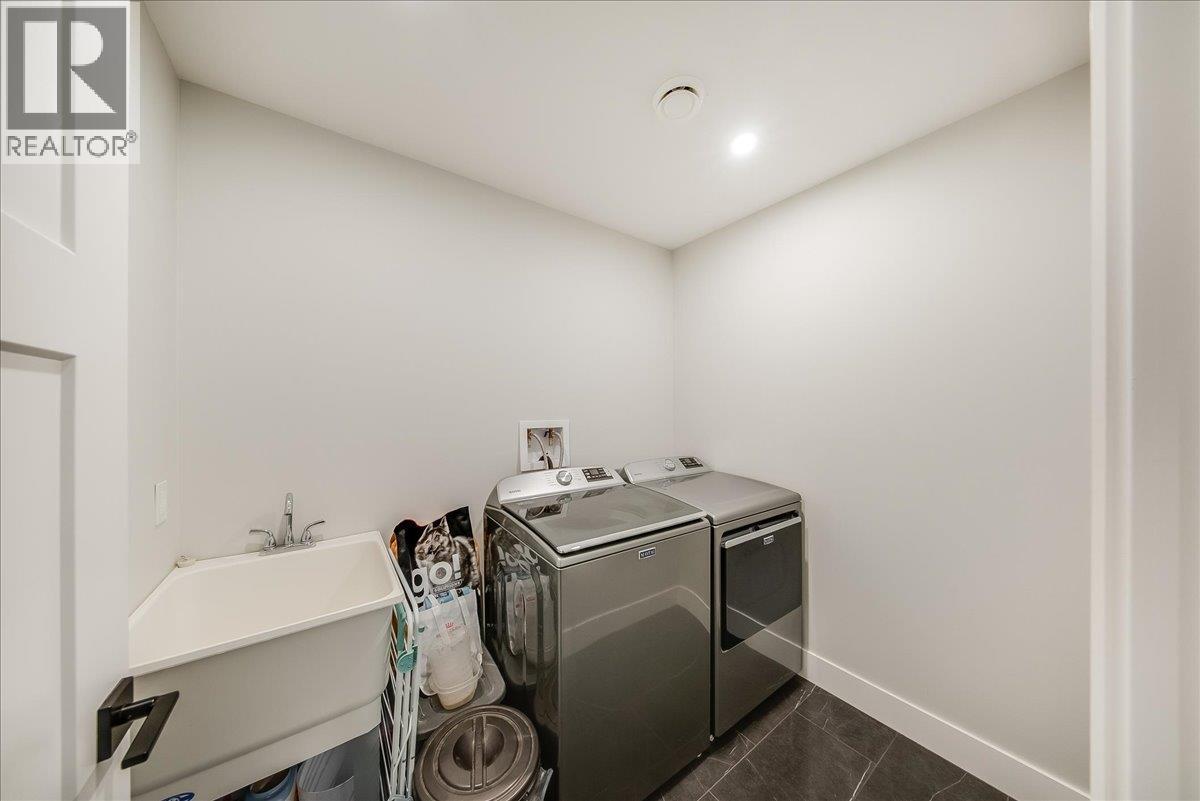
| Laundry room | Lower level | 5'8'' x 7'10'' |
| Den | Lower level | 10'2'' x 9'3'' |
| Recreation room | Lower level | 17'4'' x 15'3'' |
| 4pc Bathroom | Lower level | Measurements not available |
| Bedroom | Lower level | 11'7'' x 11'9'' |
| 3pc Ensuite bath | Main level | Measurements not available |
| 4pc Bathroom | Main level | Measurements not available |
| Bedroom | Main level | 9'6'' x 11'0'' |
| Bedroom | Main level | 9'6'' x 10'8'' |
| Primary Bedroom | Main level | 12'0'' x 12'0'' |
| Living room | Main level | 15'5'' x 13'7'' |
| Dining room | Main level | 12'3'' x 7'6'' |
| Kitchen | Main level | 12'3'' x 10'8'' |
Location
This REALTOR.ca listing content is owned and licensed by REALTOR® members of The Canadian Real Estate Association
Data provided by: Okanagan-Mainline Real Estate Board