- ©MLS 1046398
- Area 1738 sq ft
- Bedrooms 4
- Bathrooms 3
- Parkings 3
Description
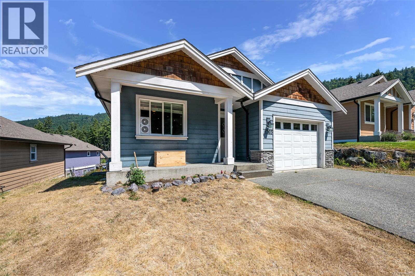
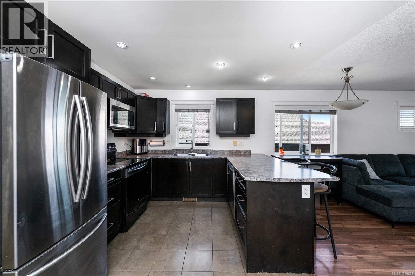
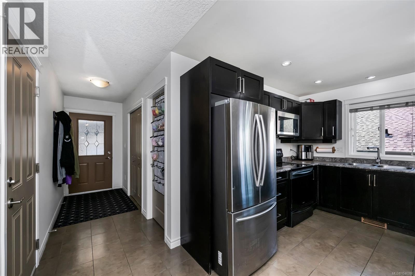
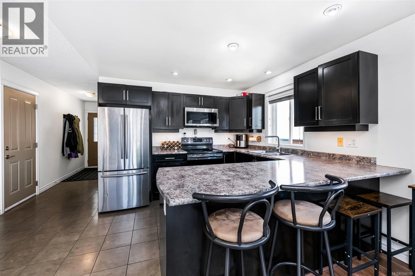
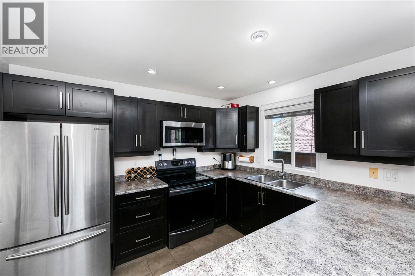
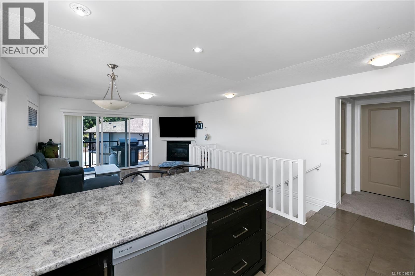
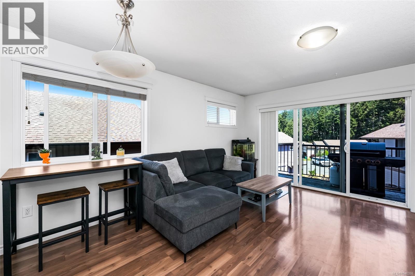
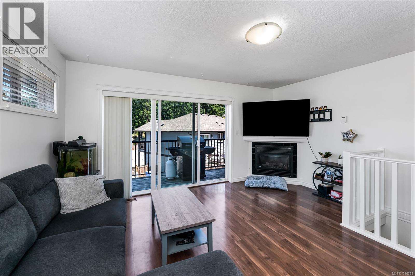
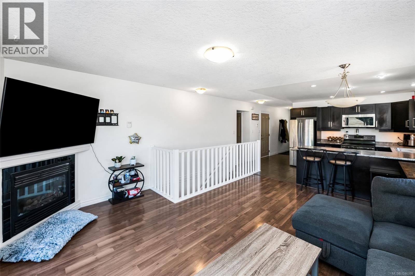
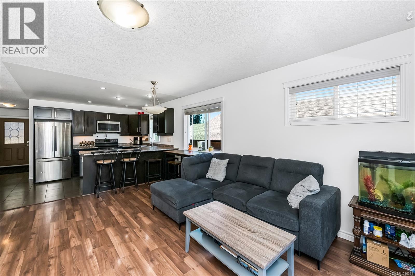
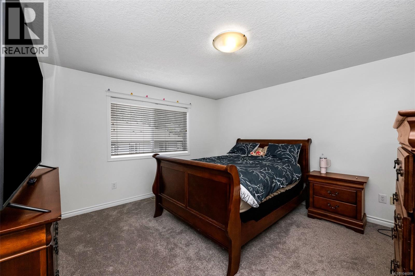
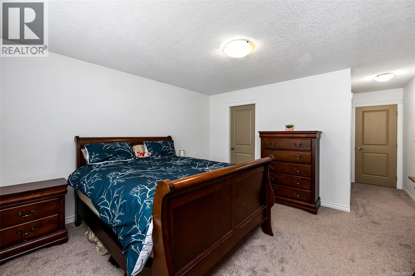
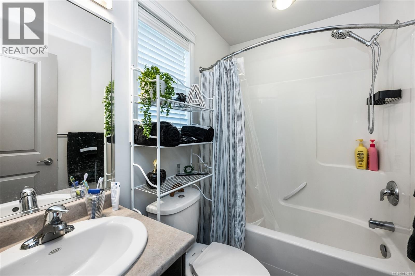
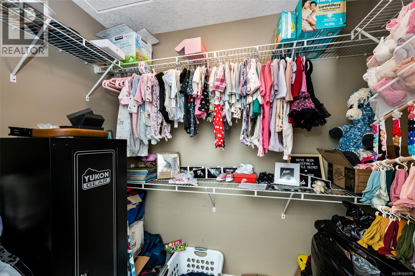
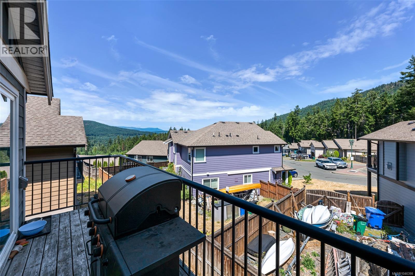
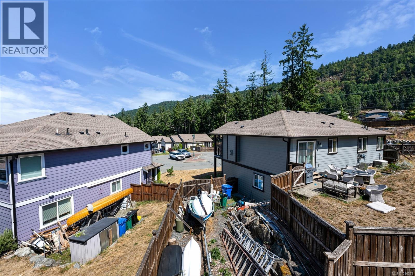
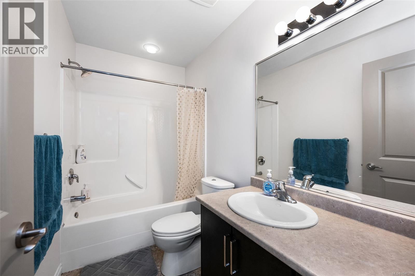
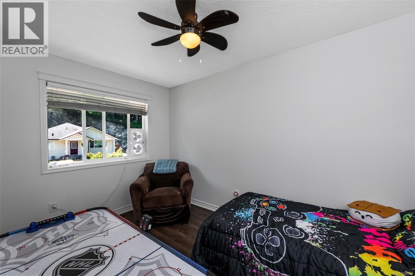
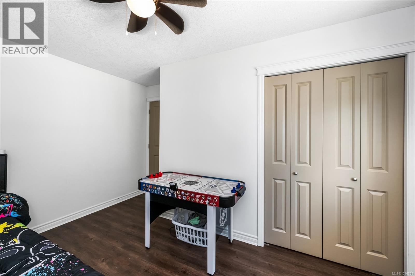
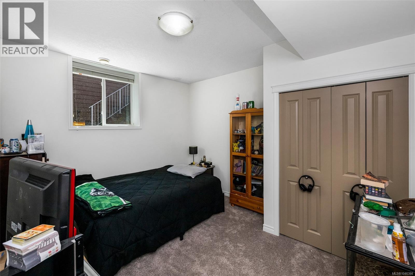
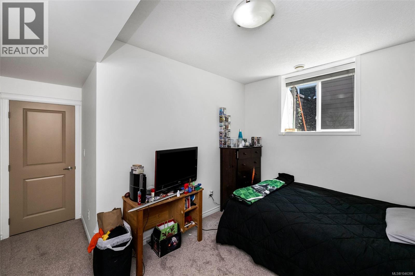
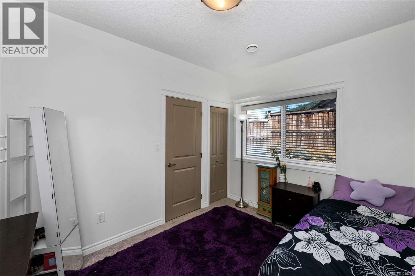
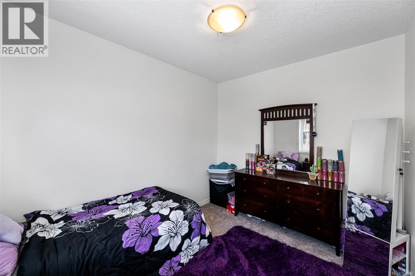
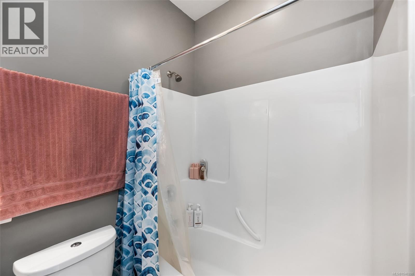
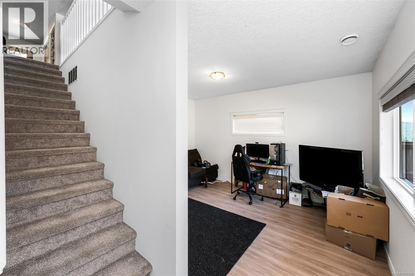
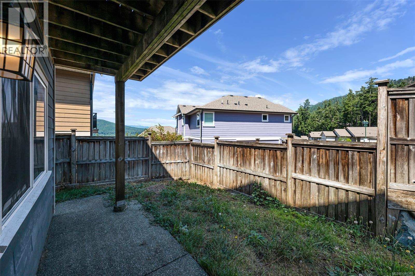
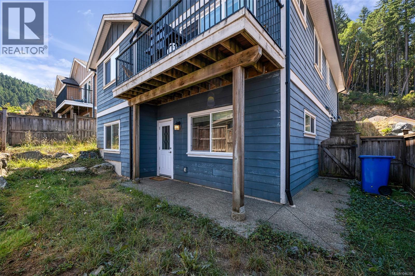
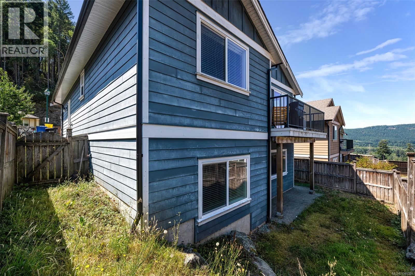
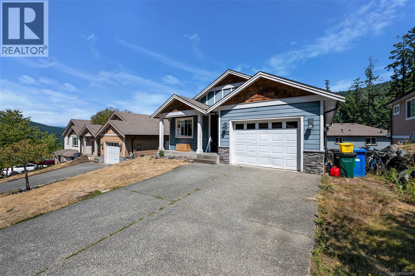
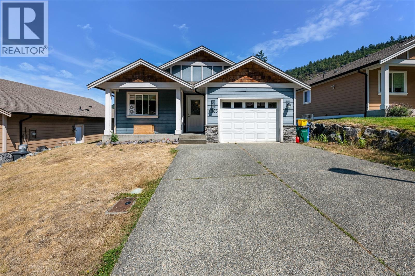
The Estates at Shawnigan Station - come see this affordable family home in a super location. Only a 30 minute commute (or less) to the Western Communities and minutes to hiking trails and the great outdoors. This 4 bedroom, 3 full bath home offers plenty of space for a growing family. The main floor entry at street level has an open floor plan with the kitchen and living room (with balcony views to the mountains) - great for entertaining! After the guests have left, the primary bedroom is steps away with its ensuite and walk in closet. A second bedroom/office and a second full bathroom are also conveniently located on this floor. Downstairs you will find bedrooms three and four, a family room and another 4 piece bathroom! This lower floor has 9 foot ceilings and a walk out to the rear yard. Other features include dark wood cabinetry, stainless appliances and a gas fireplace. This is a great community for families with busy lives. (id:48970) Show More
Details
- Constructed Date: 2010
- Property Type: Single Family

- Type: House
- Access Type: Road access
- Neighbourhood: Shawnigan
- Maintenance Fee: 86.00/Monthly
Features
- Marine Oriented
- Pets Allowed With Restrictions
- Family Oriented
- Mountain view
- Dryer
- Microwave
- Refrigerator
- Washer
- Forced air
Rooms Details For 1065 Fitzgerald Rd
| Type | Level | Dimension |
|---|---|---|
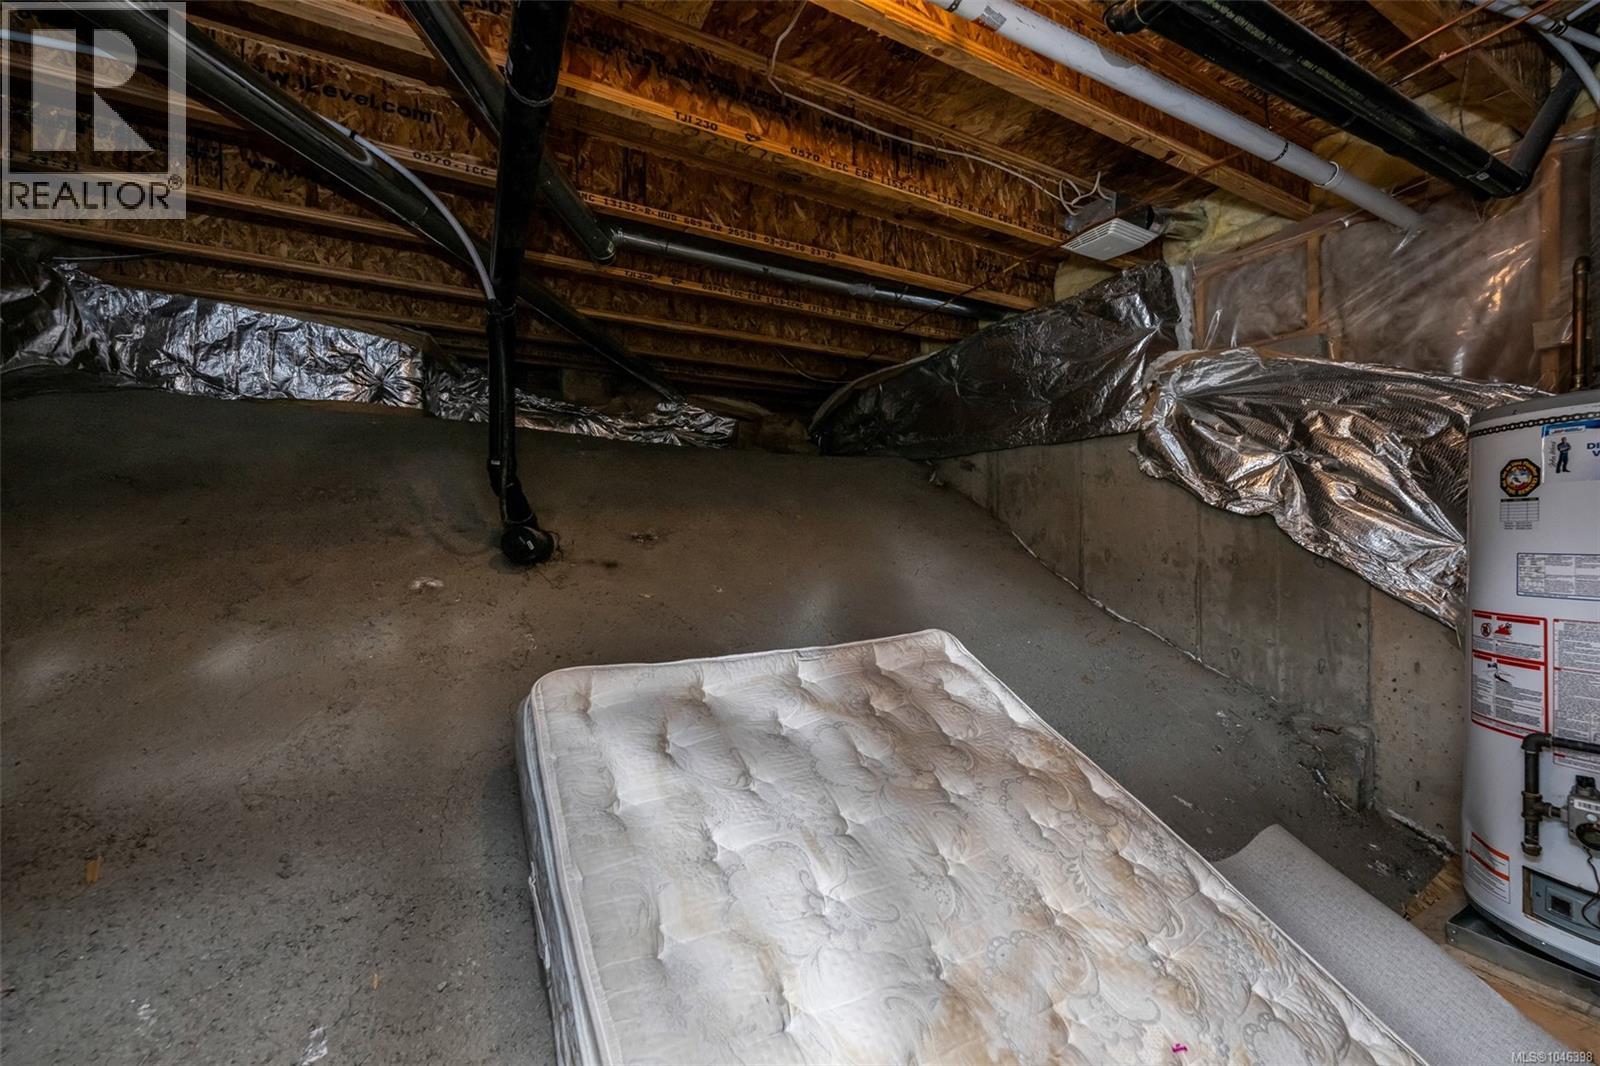
| Storage | Lower level | 18 ft x 14 ft |
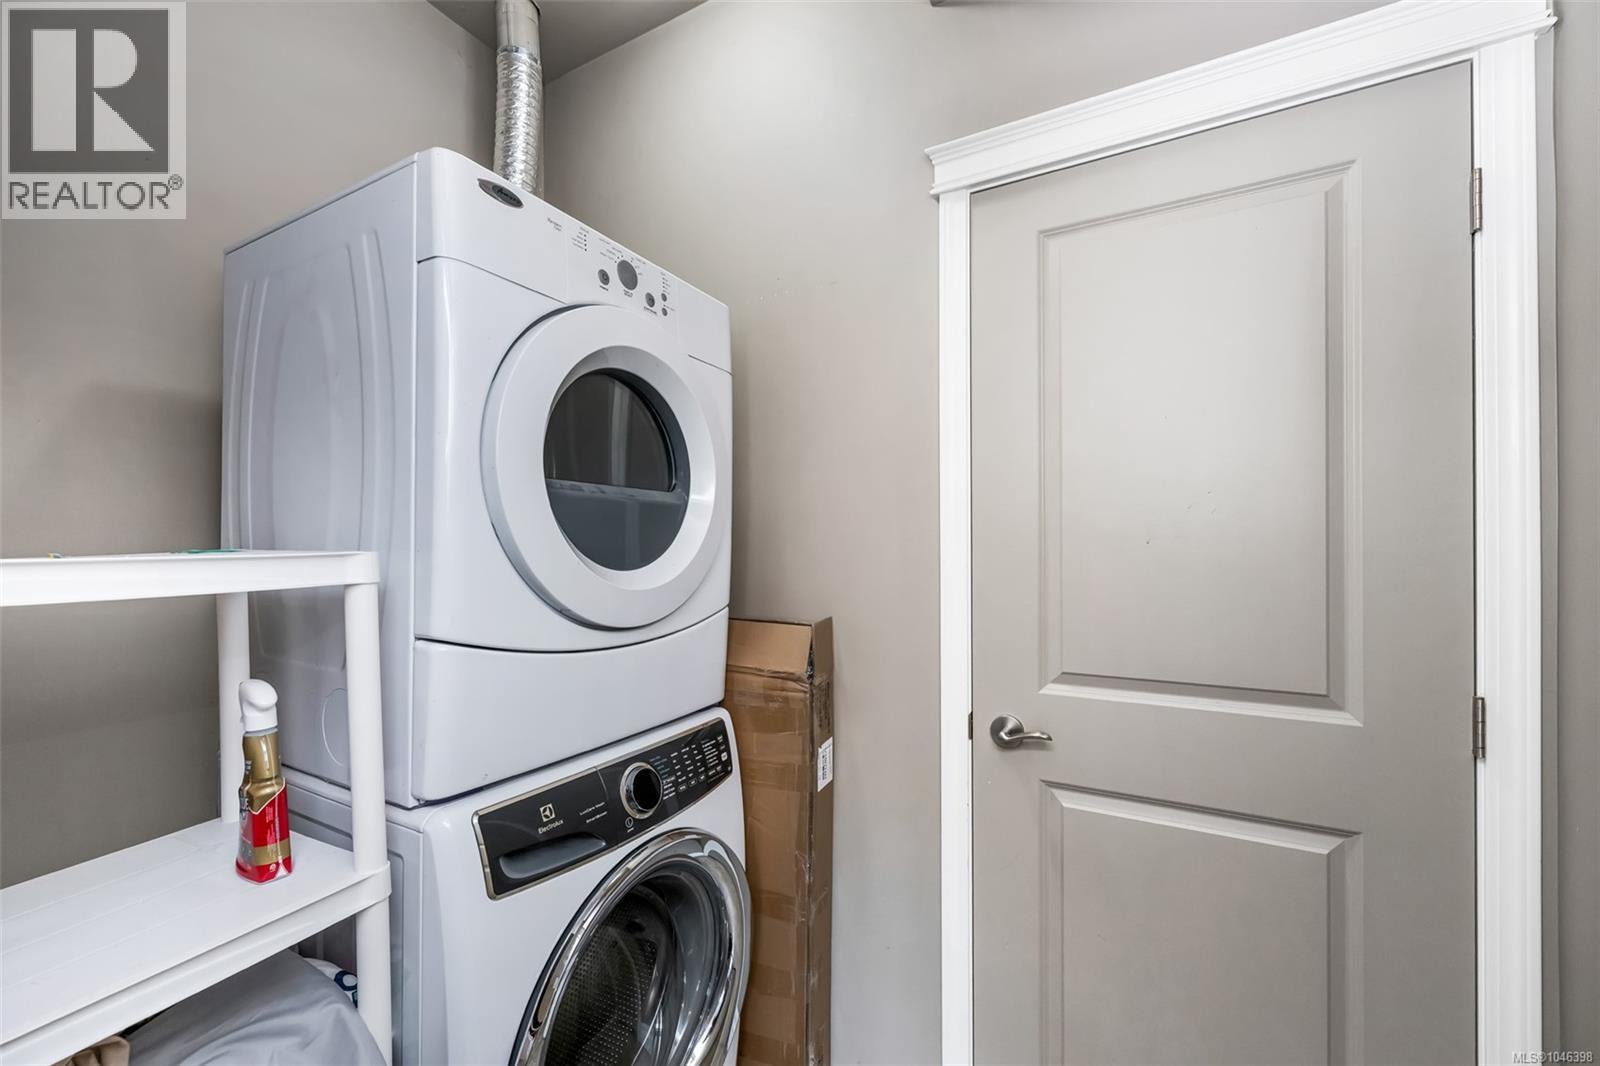
| Laundry room | Lower level | Measurements not available x 5 ft |
| Bathroom | Lower level | 4-Piece |
| Bedroom | Lower level | 13 ft x 11 ft |
| Bedroom | Lower level | 11 ft x 9 ft |
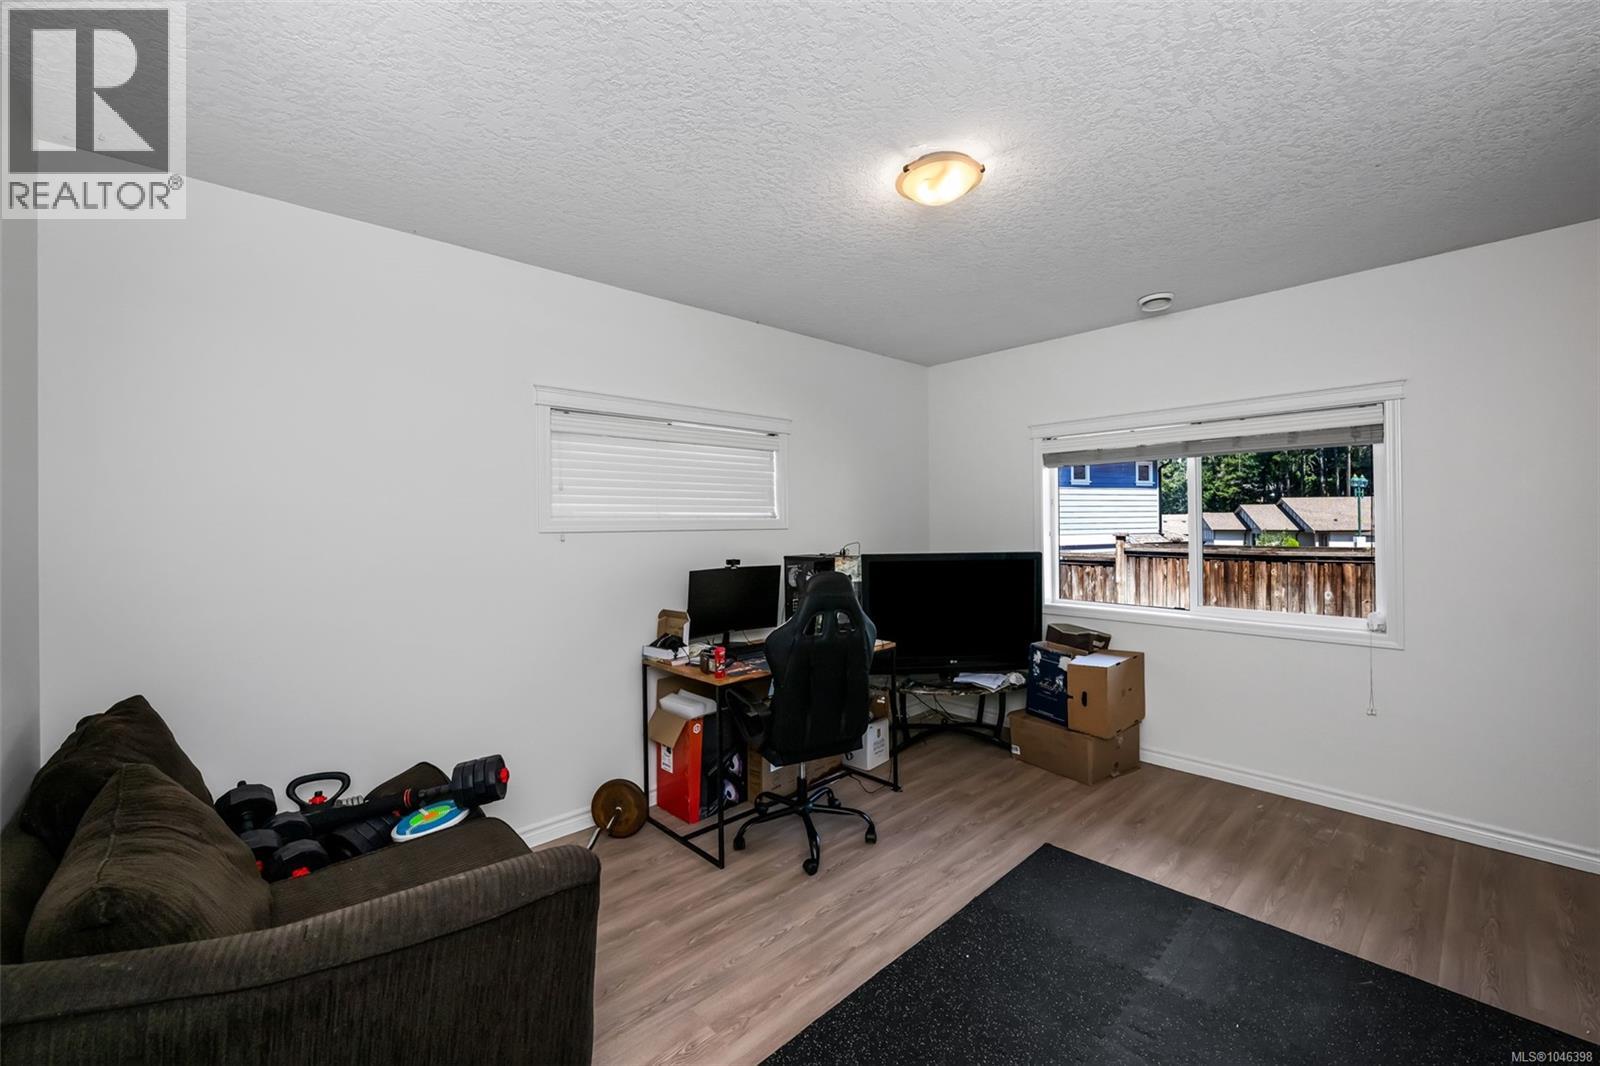
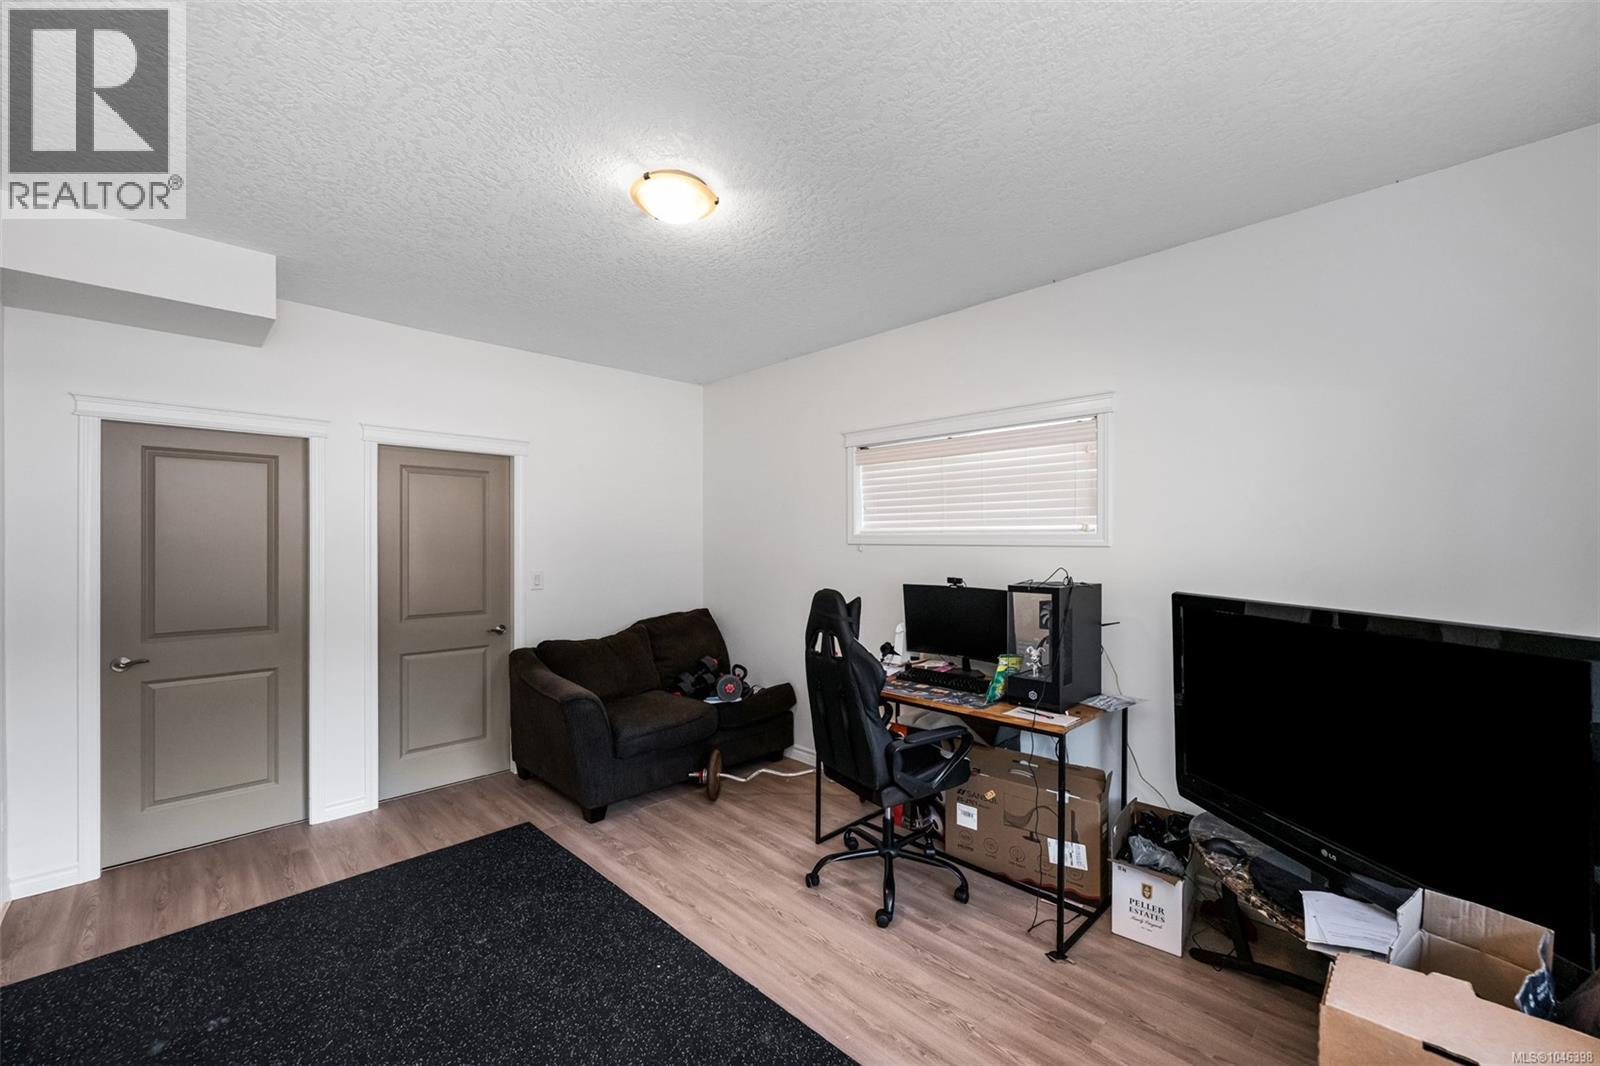
| Family room | Lower level | 15 ft x 12 ft |
| Bedroom | Main level | 8 ft x 13 ft |
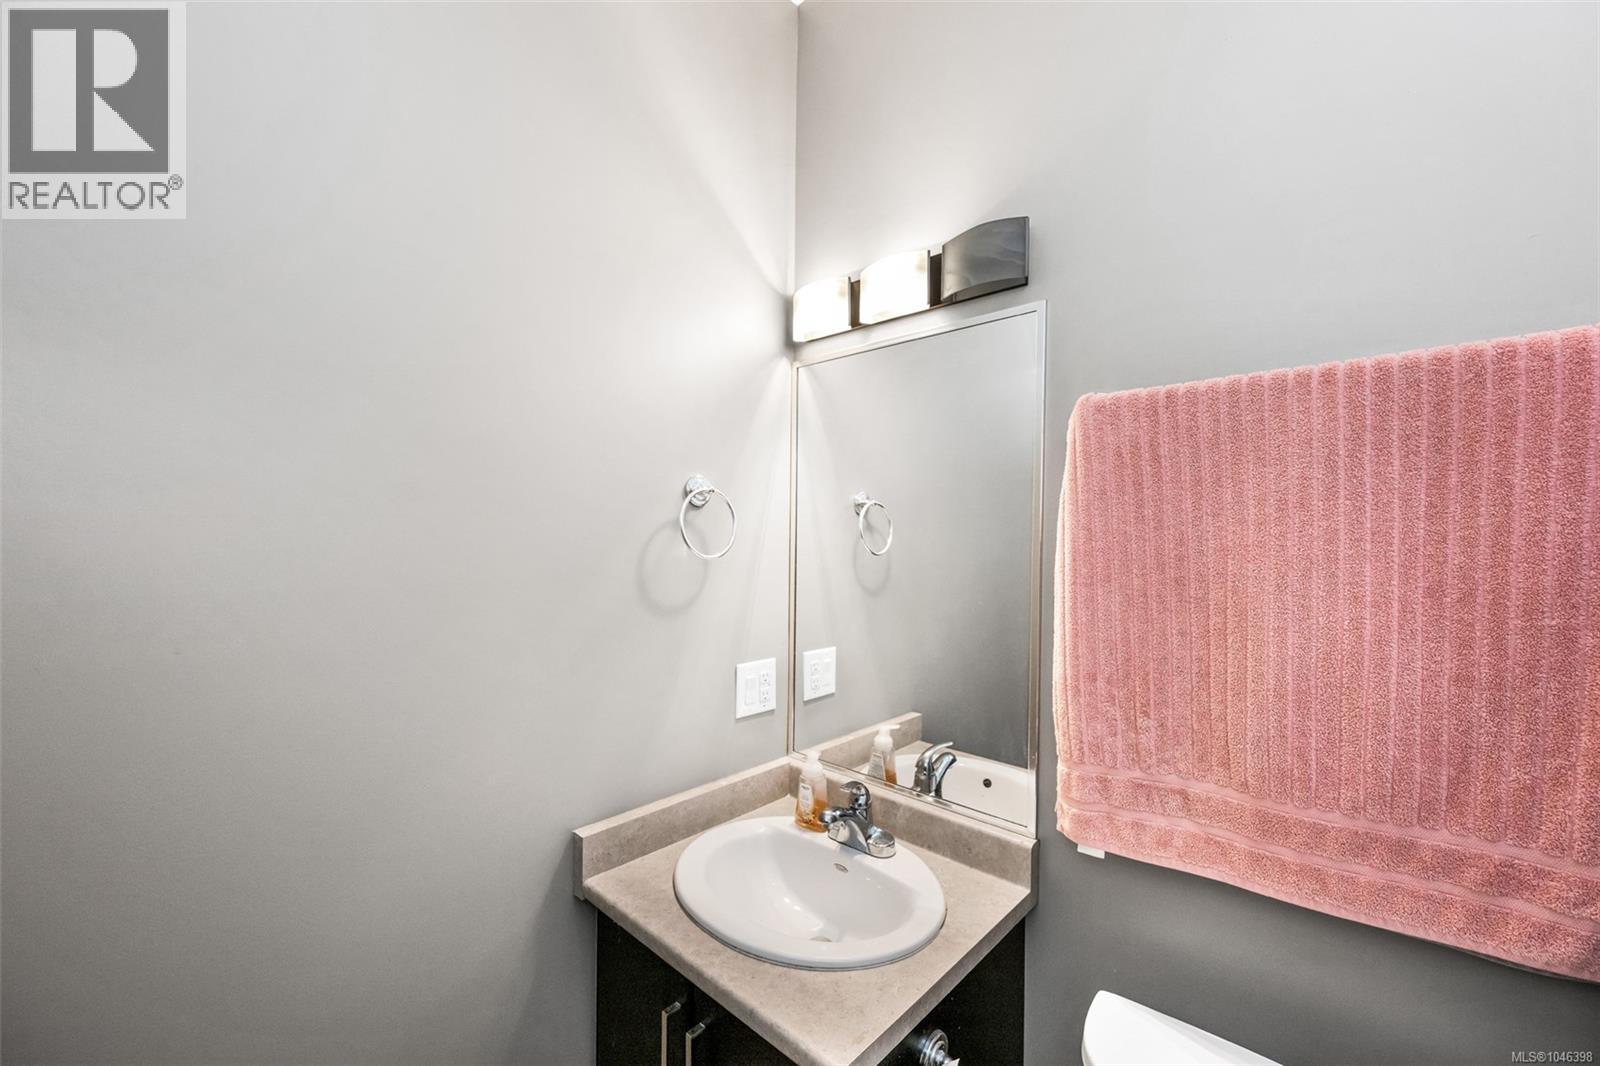
| Bathroom | Main level | 4-Piece |
| Ensuite | Main level | 4-Piece |
| Primary Bedroom | Main level | 13 ft x 13 ft |
| Entrance | Main level | 4 ft x 11 ft |
| Kitchen | Main level | 11 ft x 10 ft |
| Living room/Dining room | Main level | 15 ft x 14 ft |
Location
This REALTOR.ca listing content is owned and licensed by REALTOR® members of The Canadian Real Estate Association
Data provided by: Victoria Real Estate Board