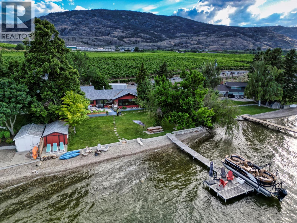
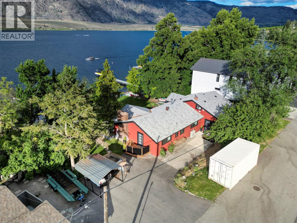
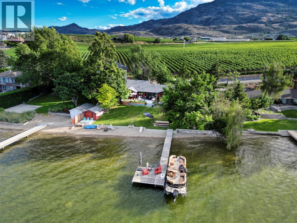
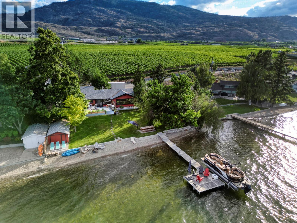
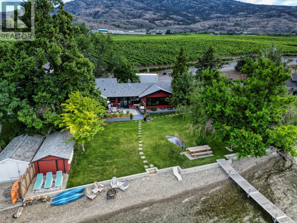
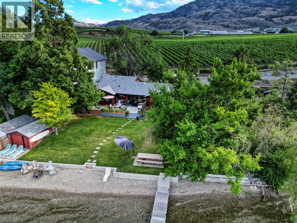
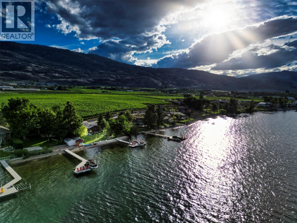
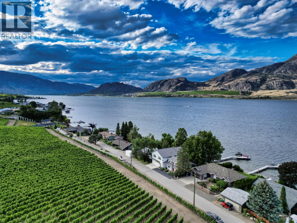
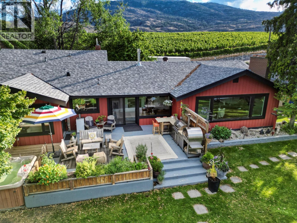
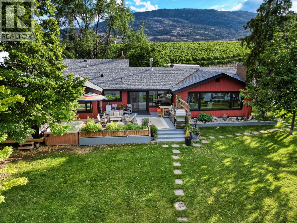
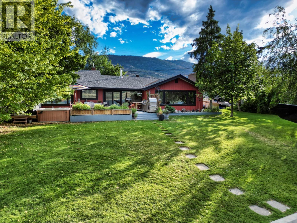
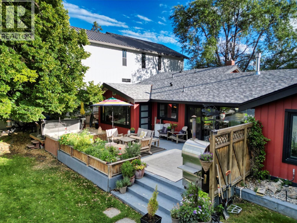
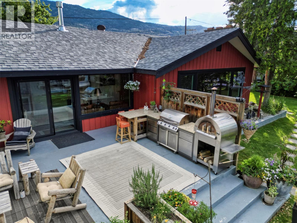
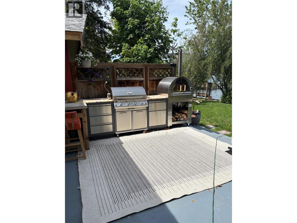
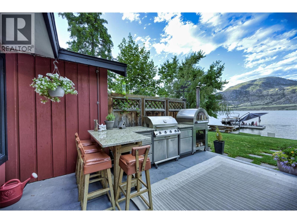
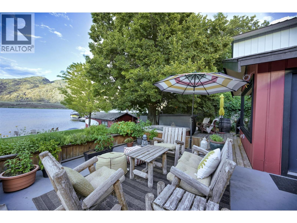
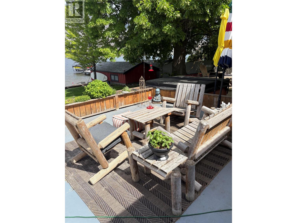
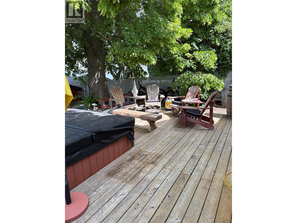
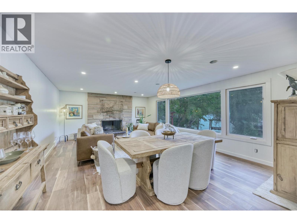
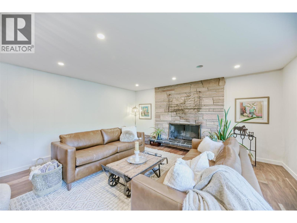
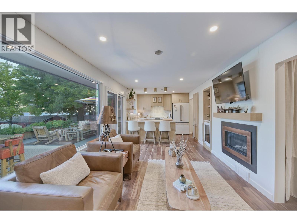
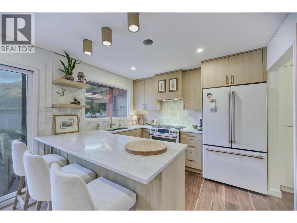
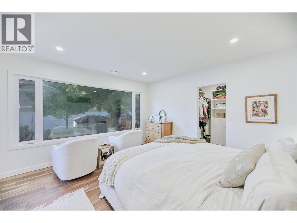
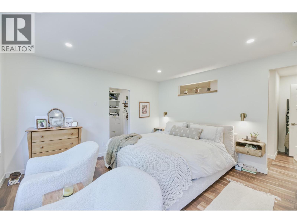
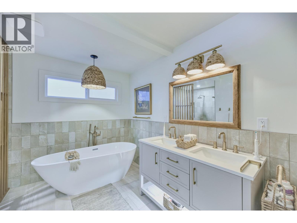
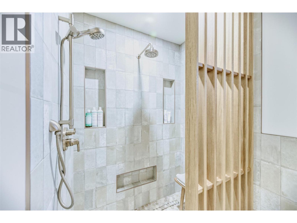
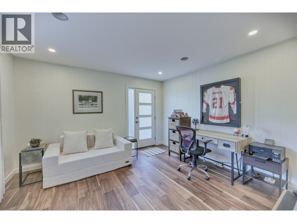
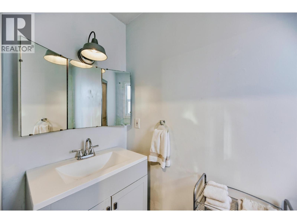
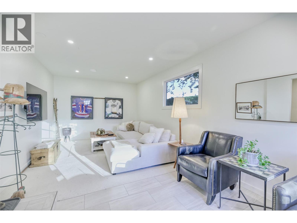
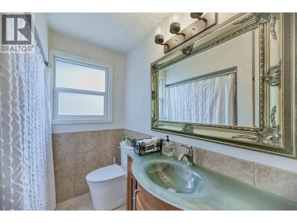
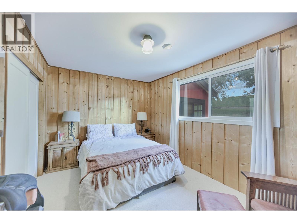
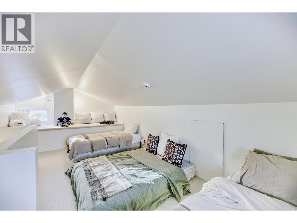
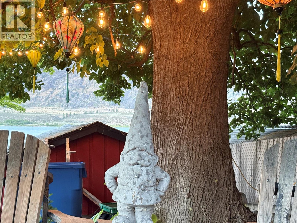
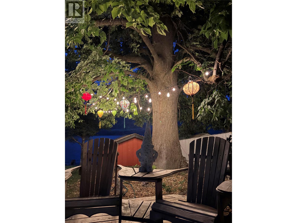
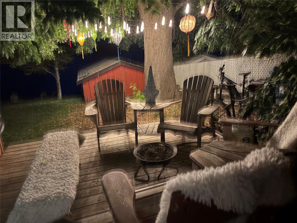
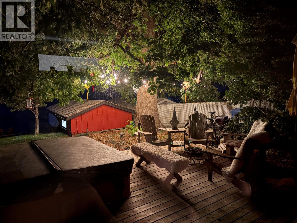
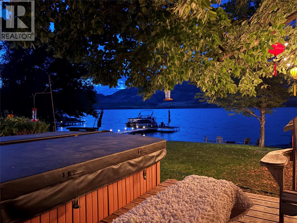
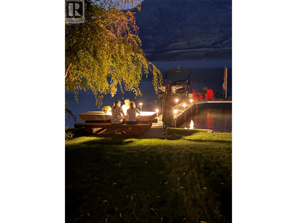
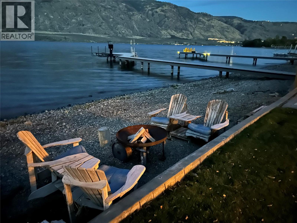
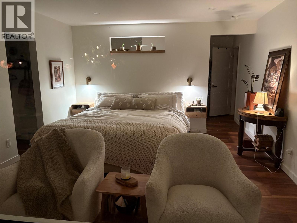
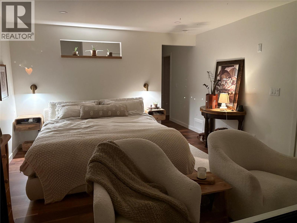
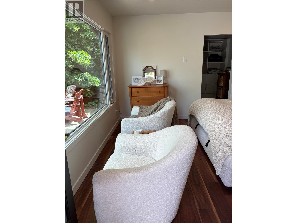
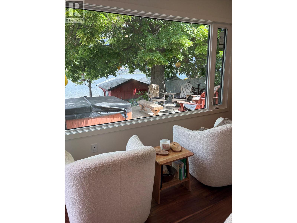
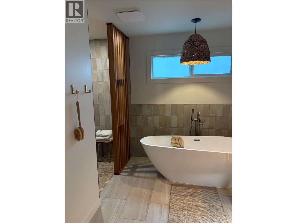
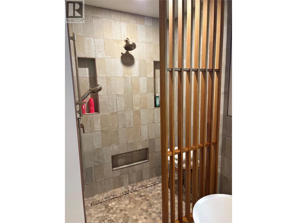
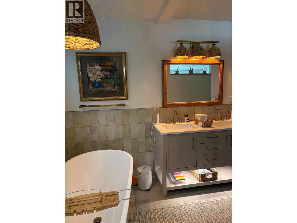
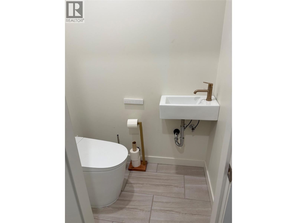
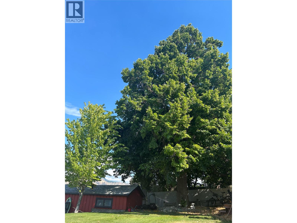
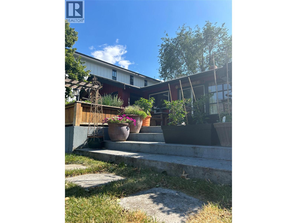
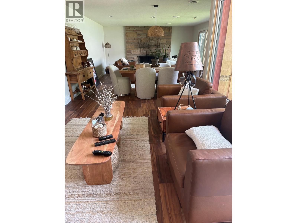
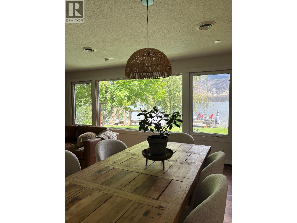
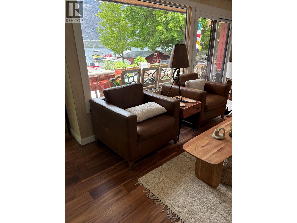
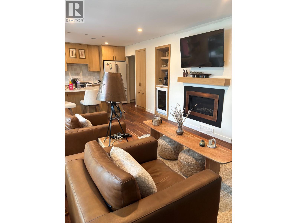
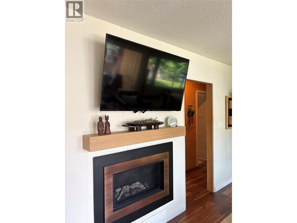
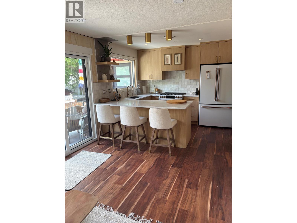
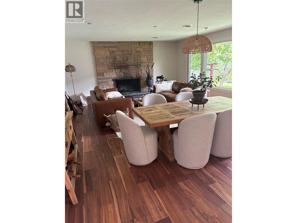
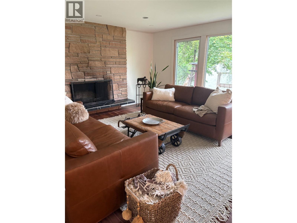
75 feet of open Osoyoos Lake frontage with private beach and dock — and a home rebuilt from the frame up in 2026 to match it. Complete renovation, not a refresh. Wall-to-wall new windows draw the lake and mountain views through 2,543 sq ft of single-level living: 4 bedrooms, 2.5 bathrooms, separate TV/family room, wood-burning fireplace. The waterfront is the point. A generous lakeside lawn runs to your own beach and dock on Canada's warmest freshwater lake, with an outdoor kitchen and wood-fired pizza oven, hot tub, and lakeside fire feature. The beach is clean rock rather than sand — easy in the water, and it stays out of the house. West side is the side to be on. In the heat of the day the house shades the lakeside yard, so you're looking at the water in comfort ..east side take the sun full on. In an Osoyoos August that's the difference between a patio you use all summer and one you wait out. Quiet cul-de-sac, minutes to wineries, golf, trails and restaurants. A mature linden anchors landscaping decades in the making, and the property adjoins RDOS-designated parkland that will never be built on. Frontage of this quality rarely comes to market in Osoyoos. HIGHLIGHTS -Rancher + Loft -75 ft open lake frontage, west-facing -Frame-up renovation completed 2026 -2,543 sq ft, 4 bed / 2.5 bath -Private beach and dock -Outdoor kitchen, pizza oven, hot tub, fire feature -Cul-de-sac, adjoins protected parkland LISTING AGENT IS PROPERTY OWNER (id:48970)
Show More