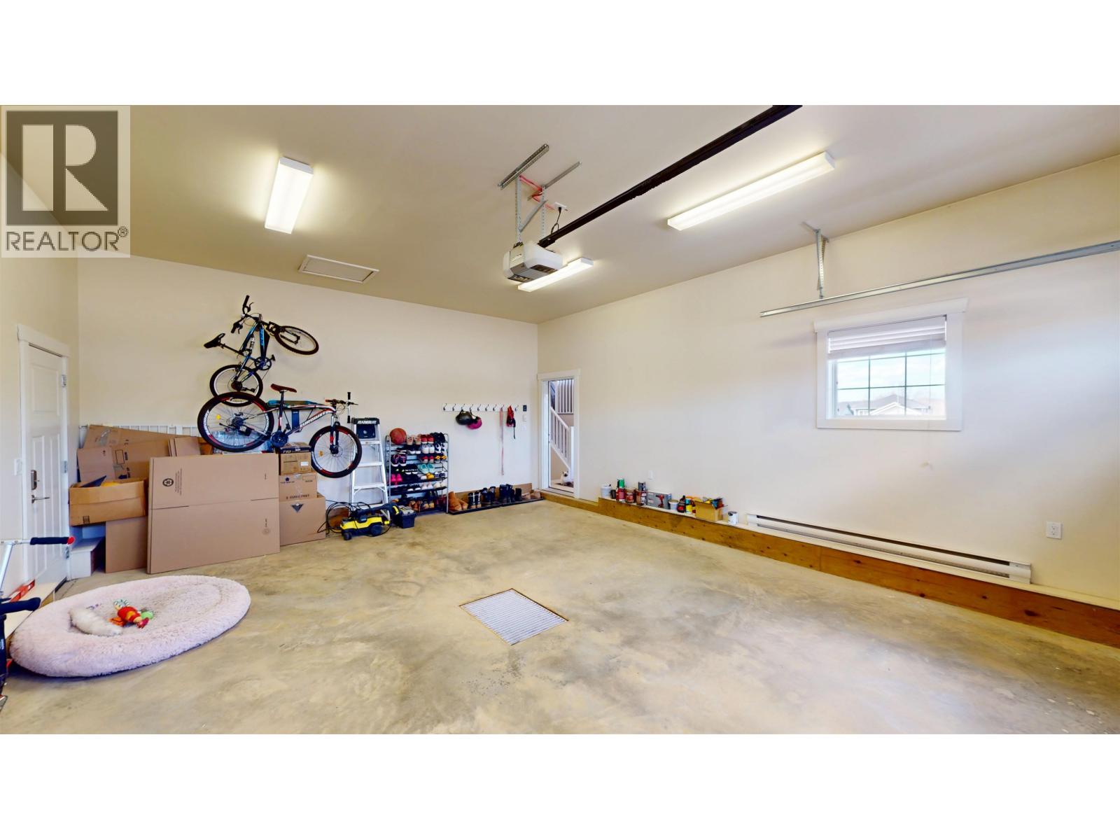
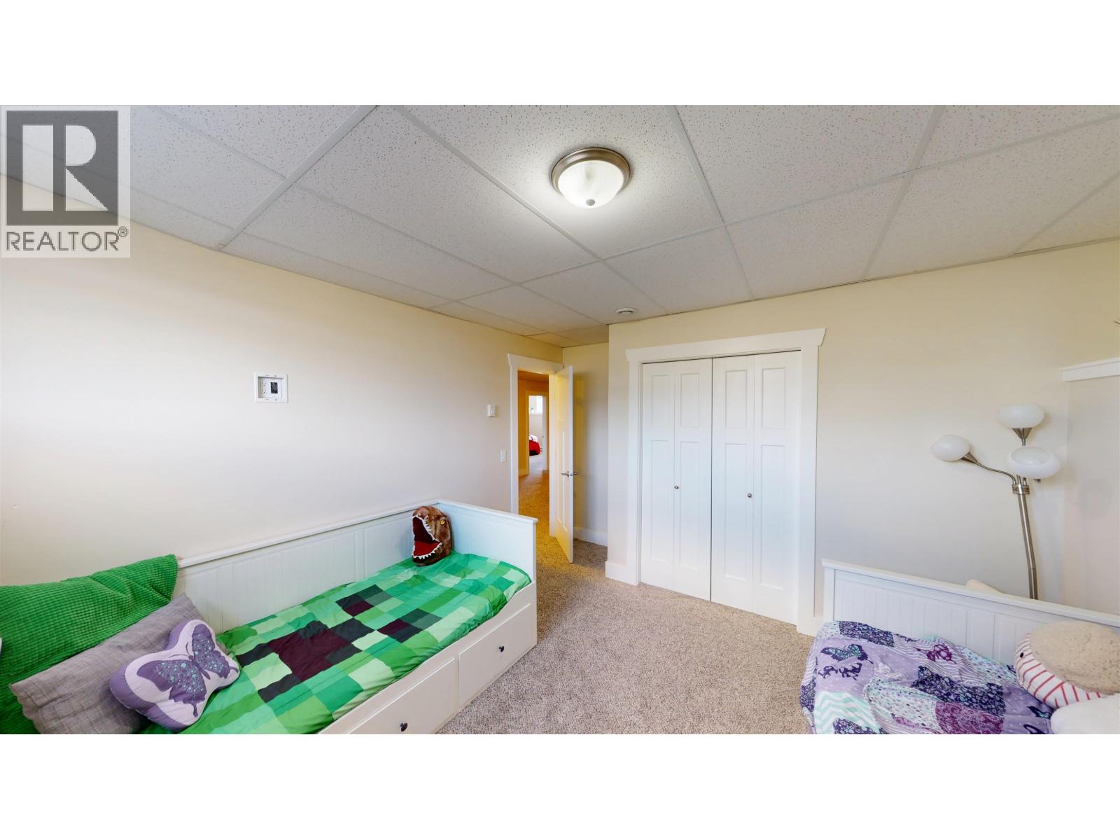
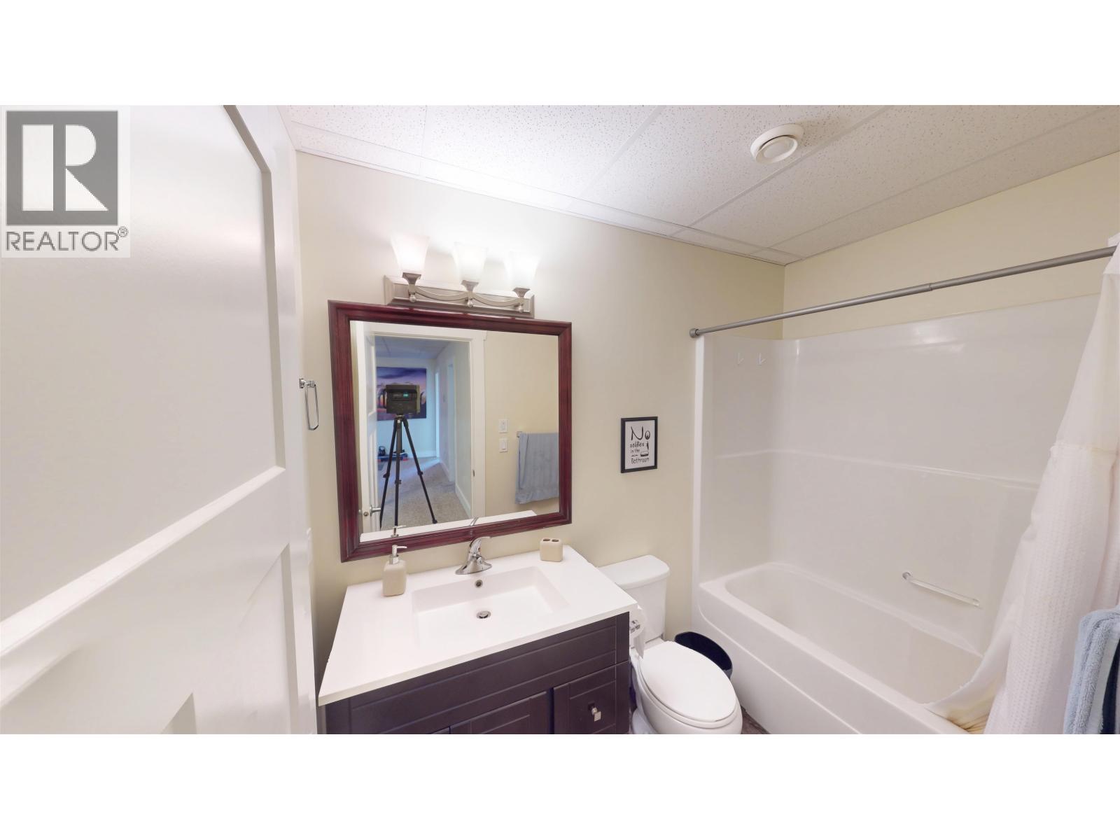
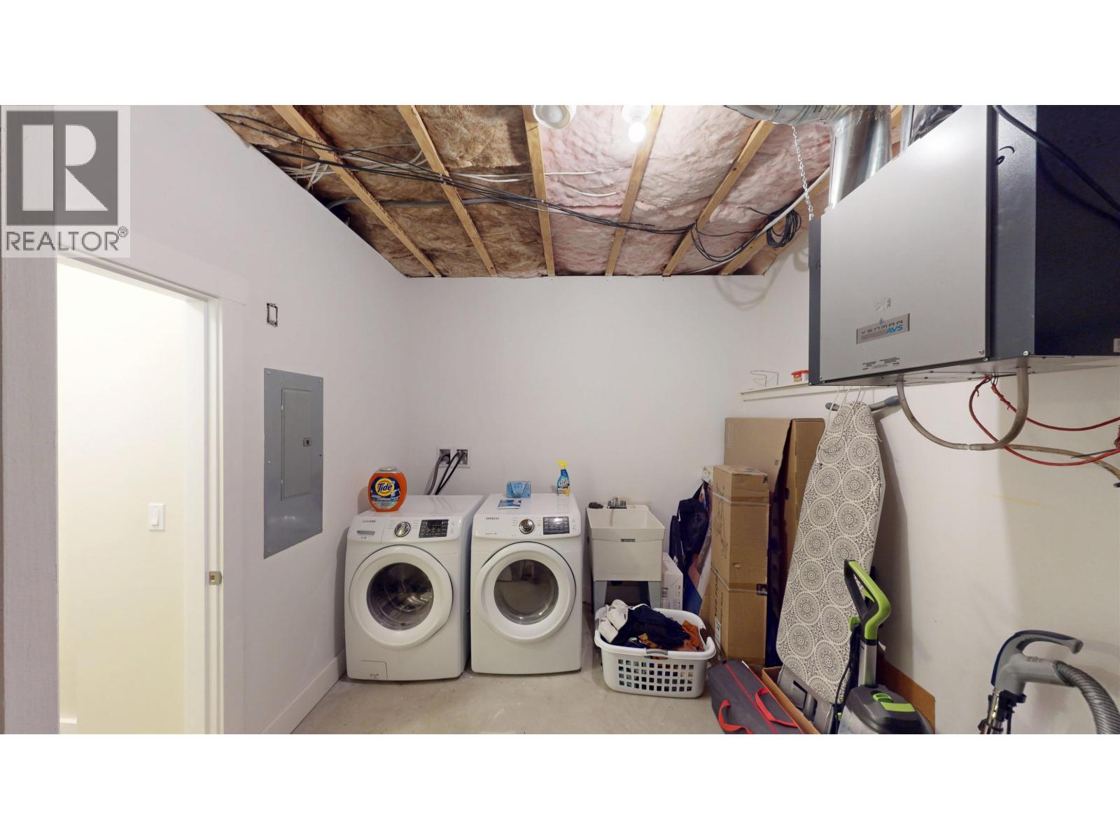
- ©MLS R3149556
- Area 2963 sq ft
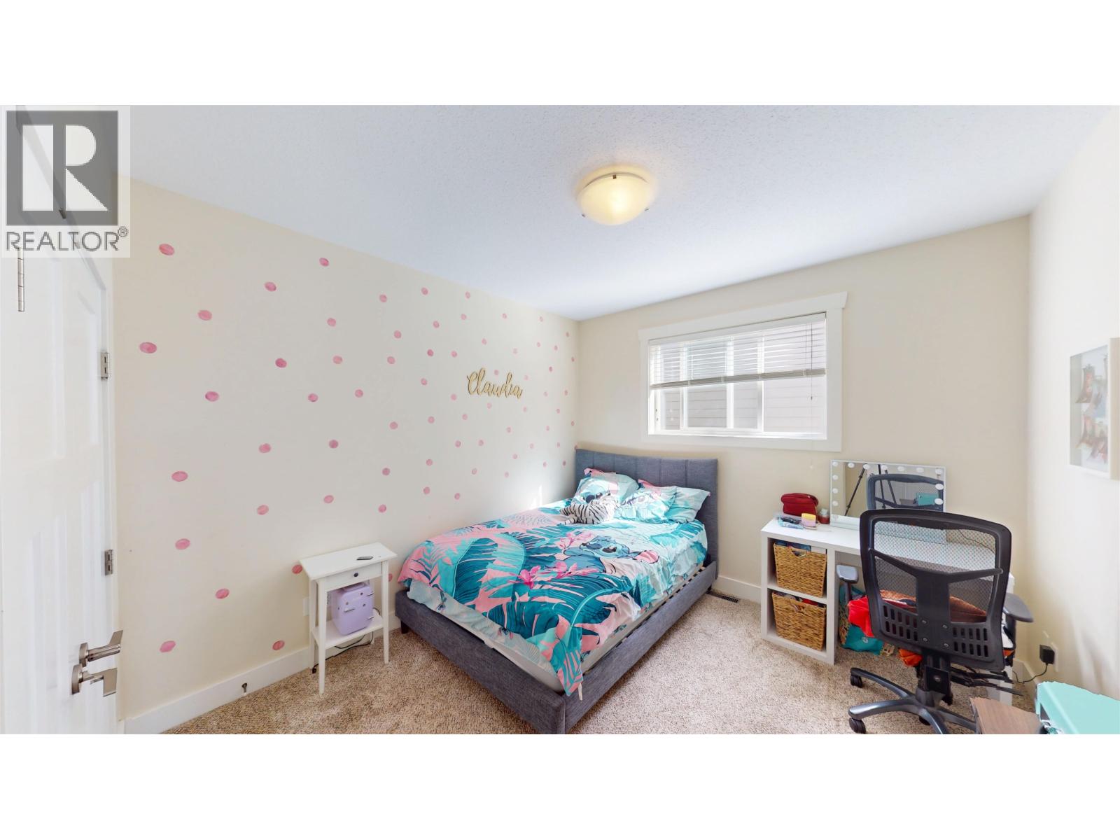
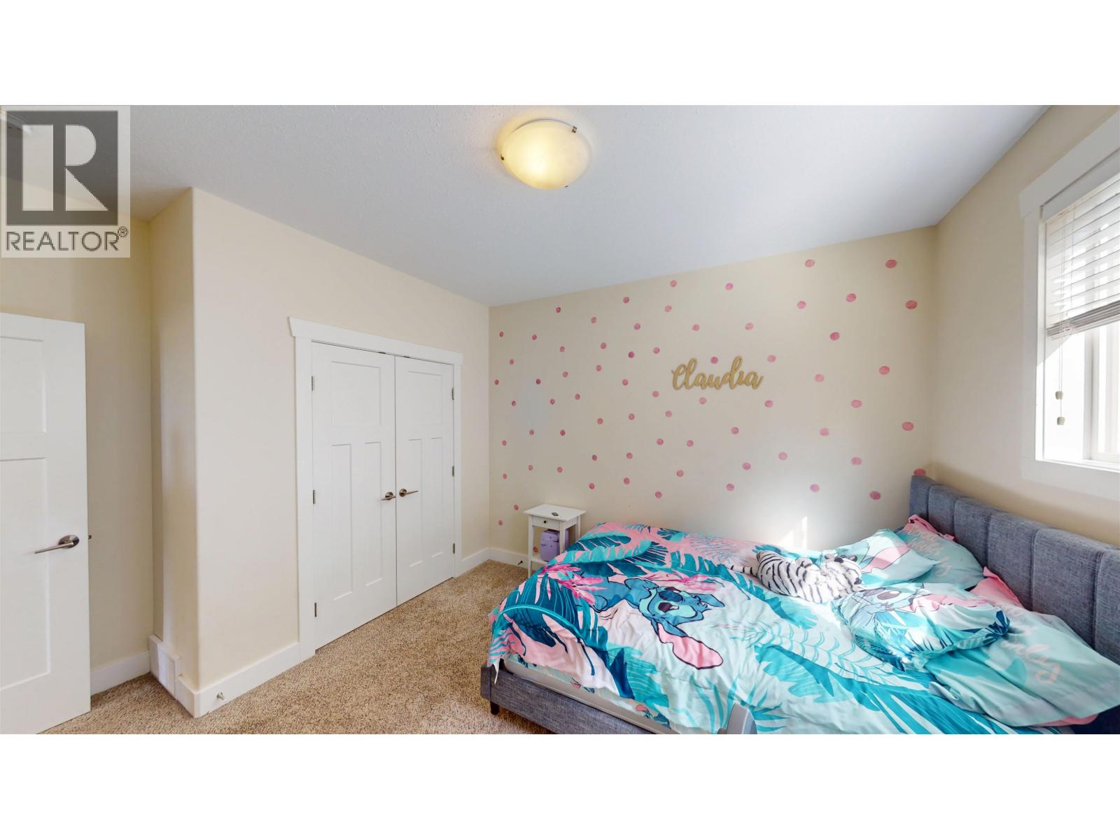
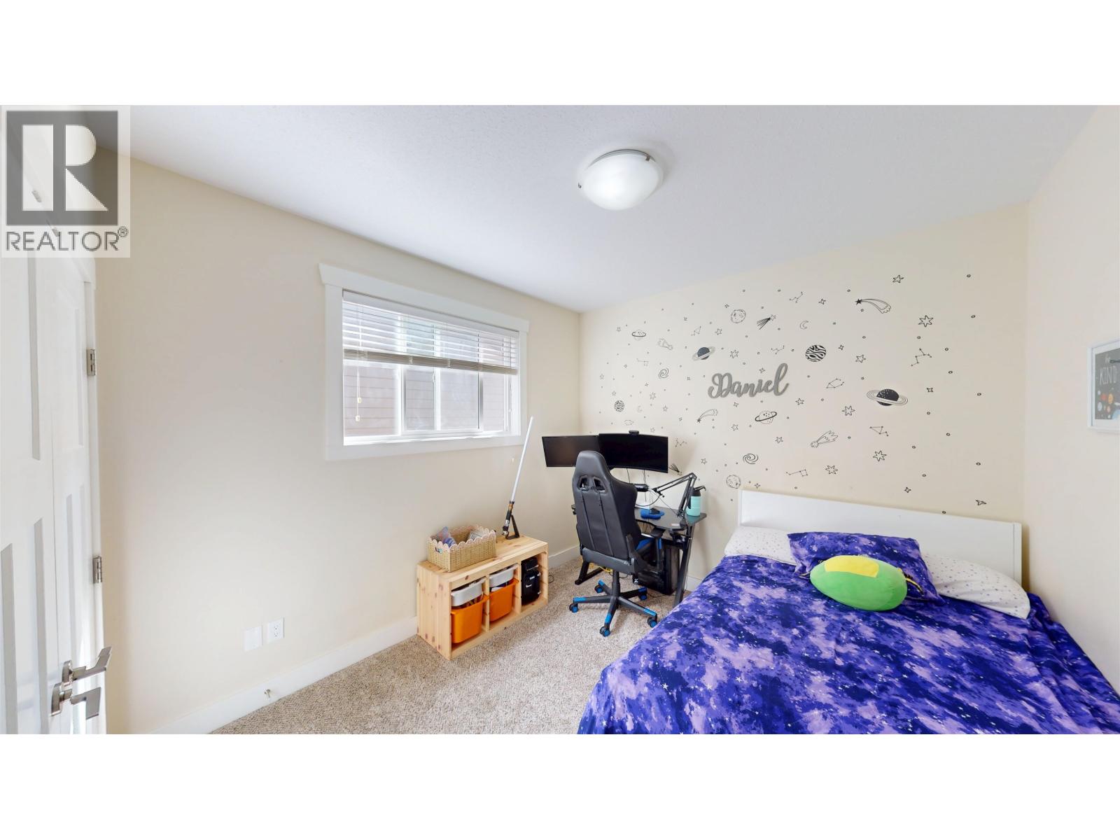
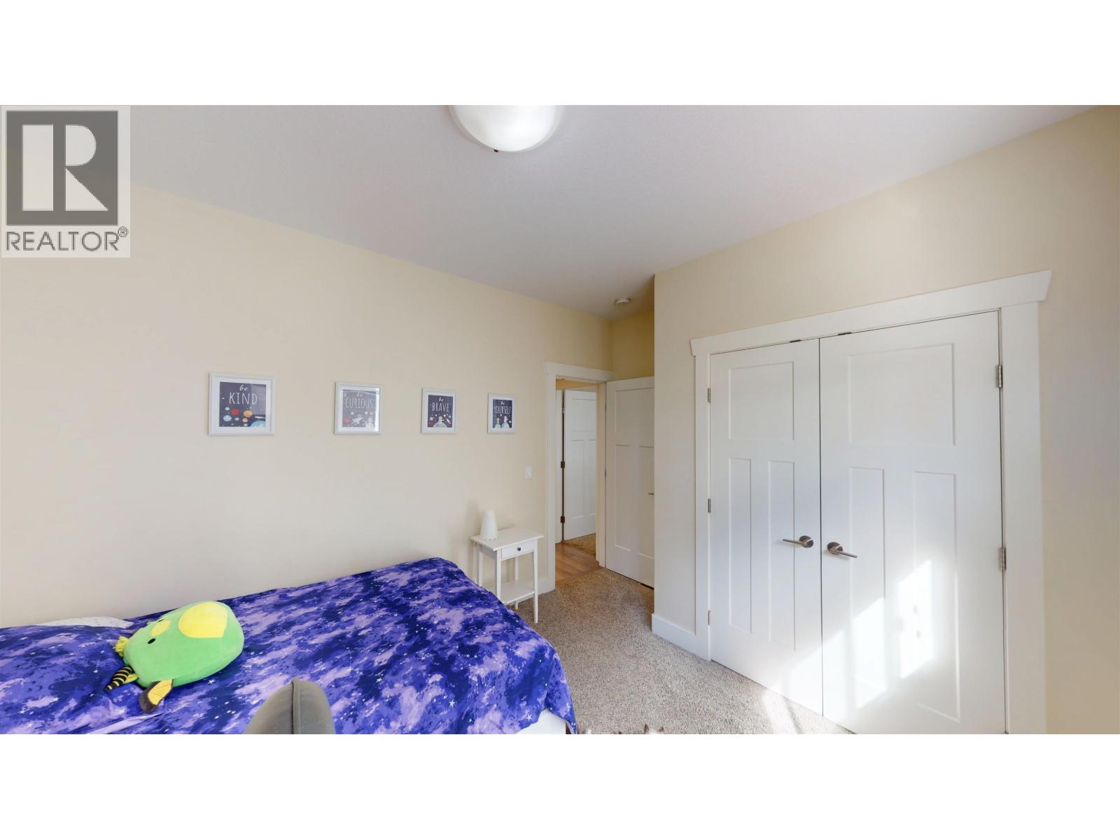
- Bedrooms 6
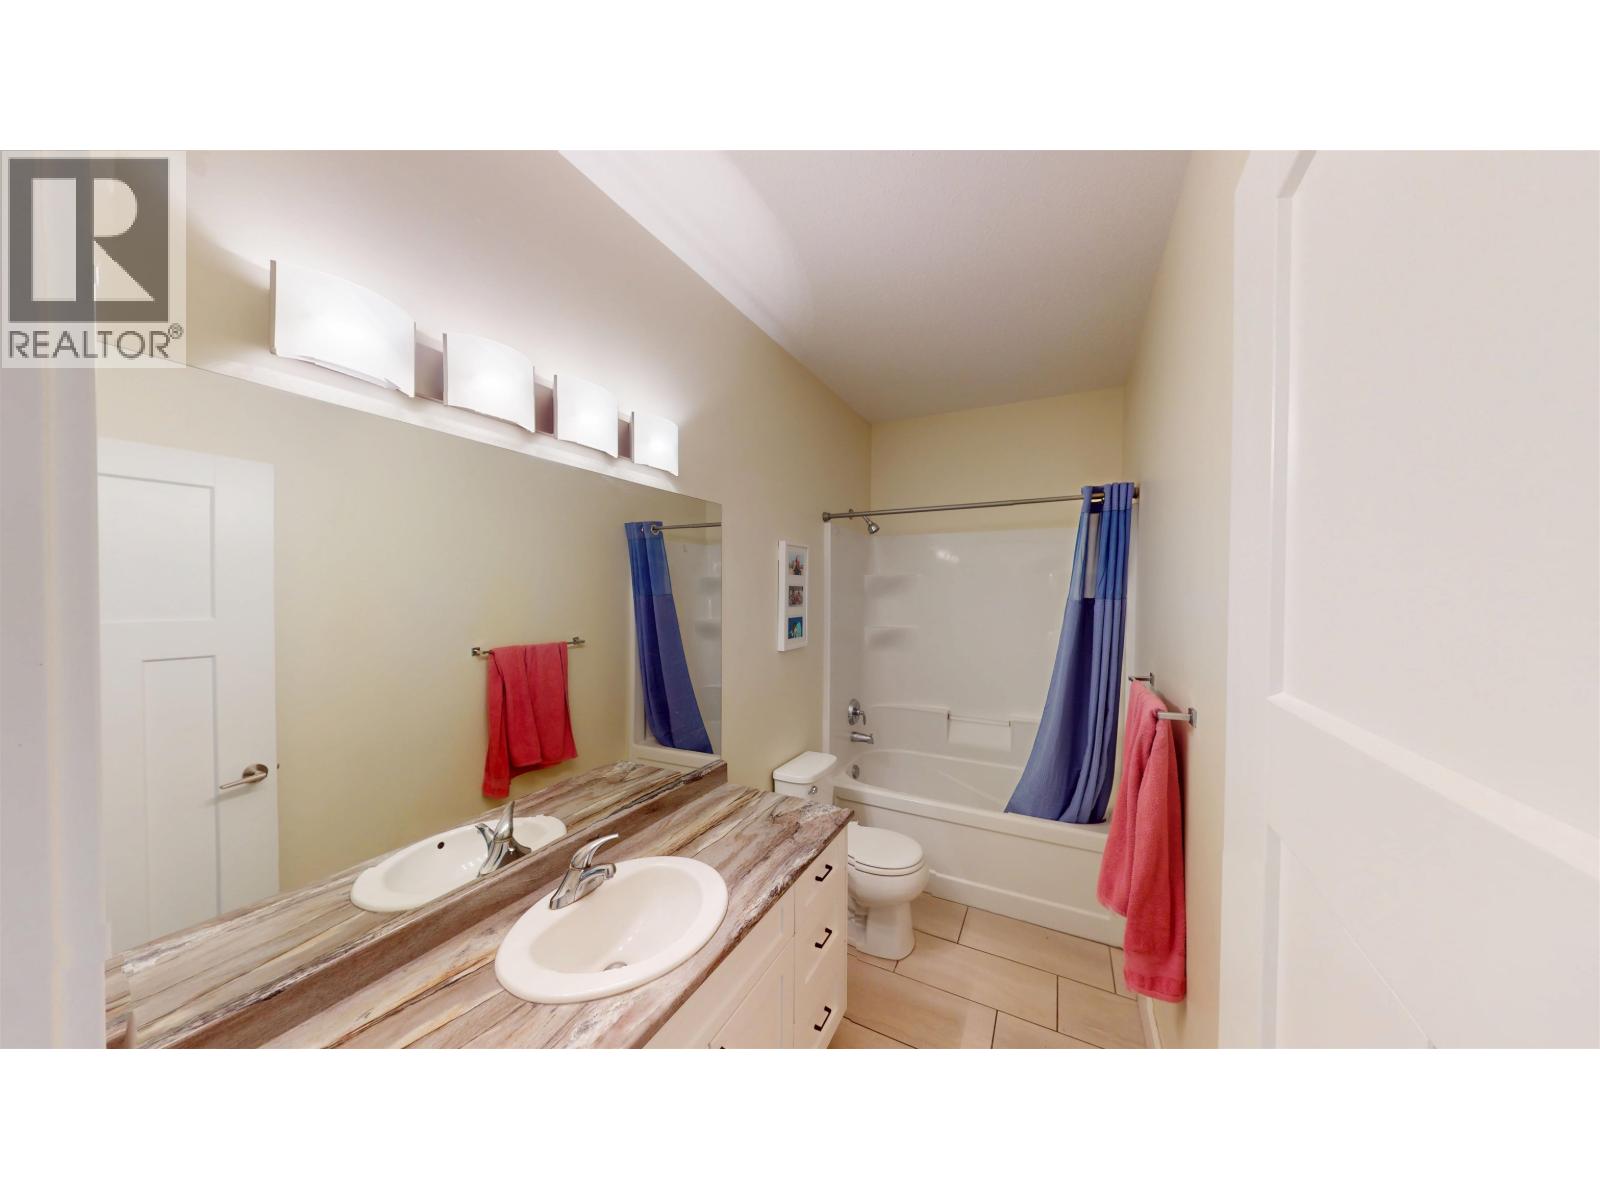
- Bathrooms 4
Description
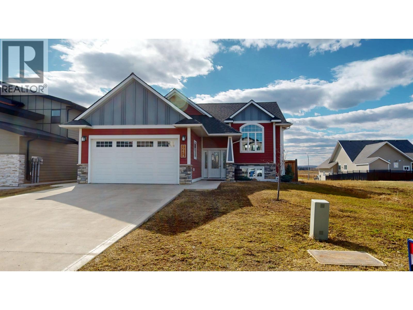
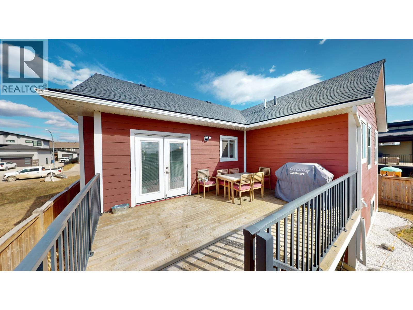
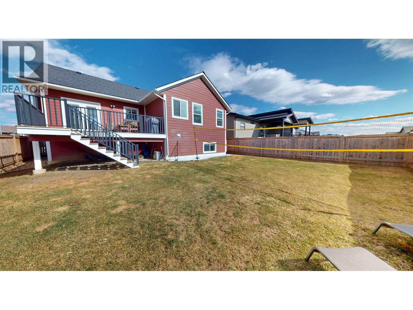
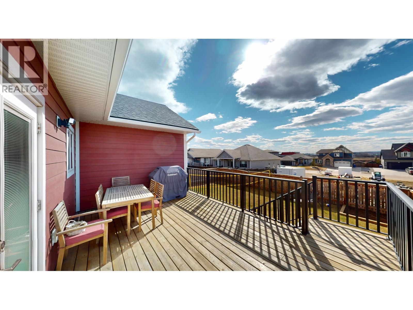
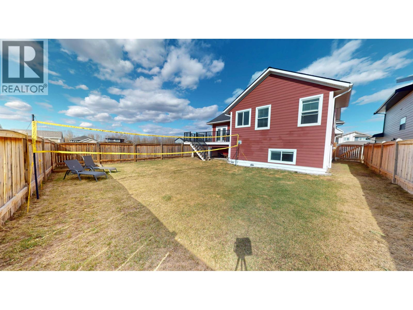
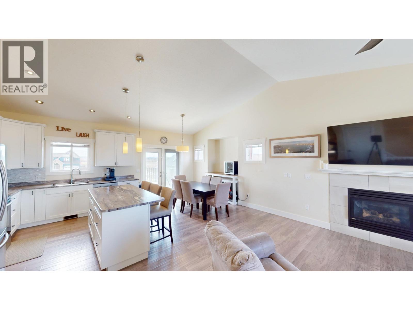
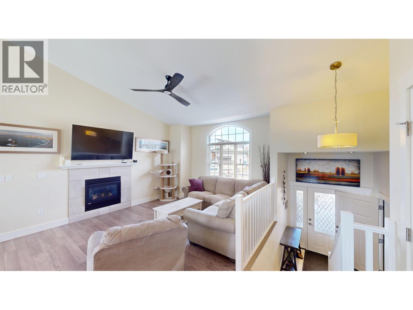
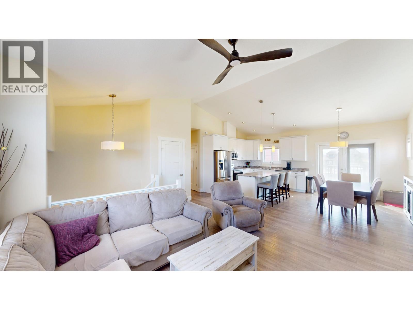
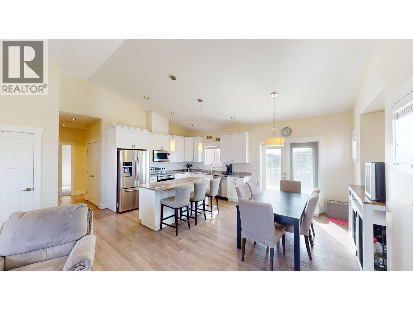
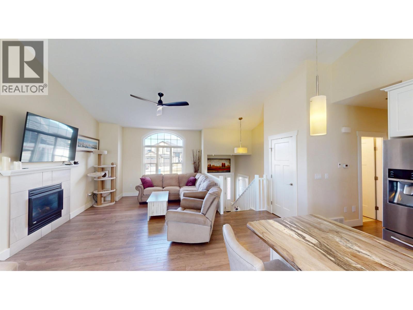
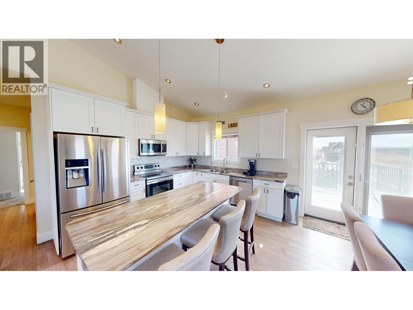
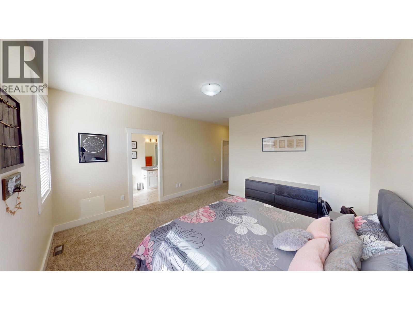
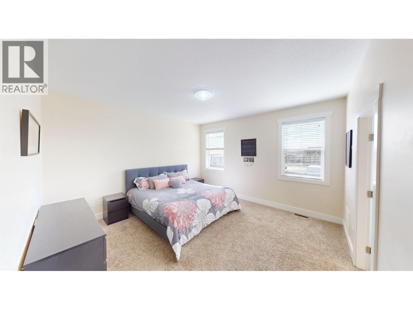
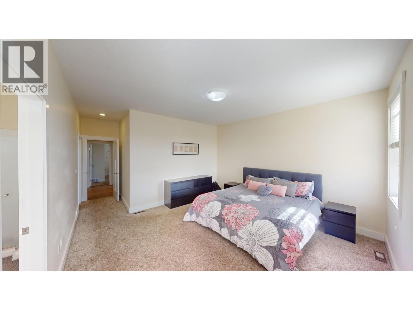
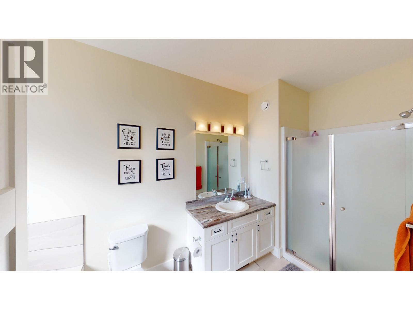
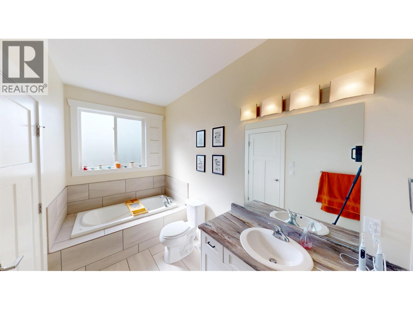
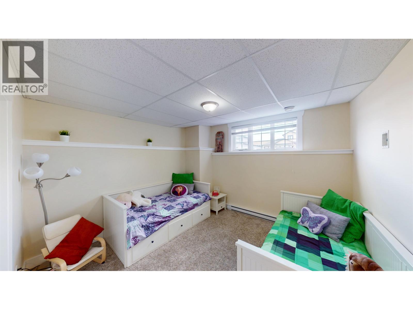
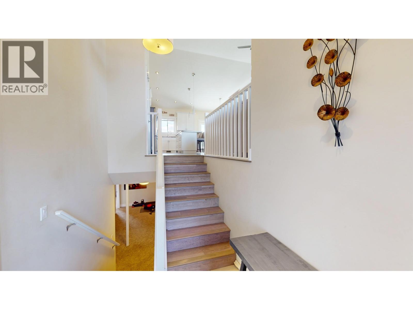
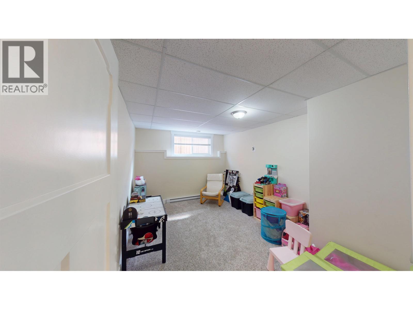
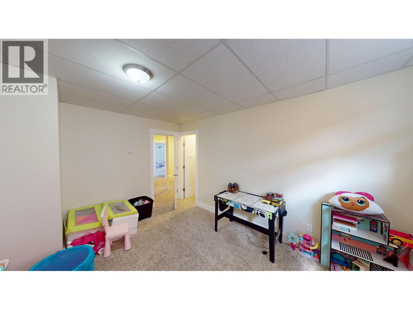
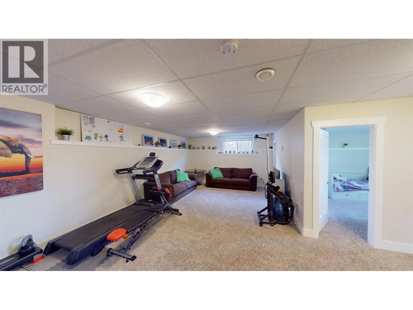
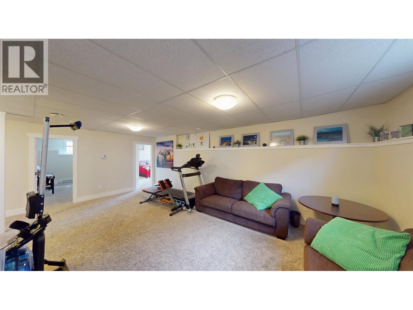
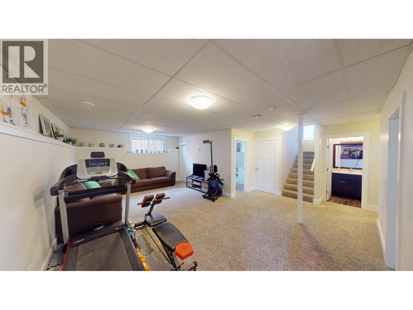
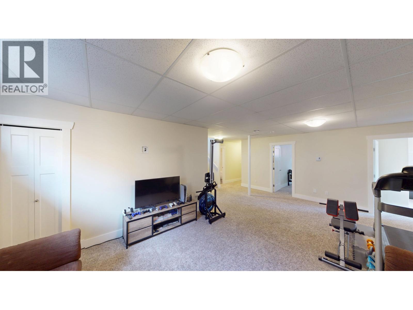
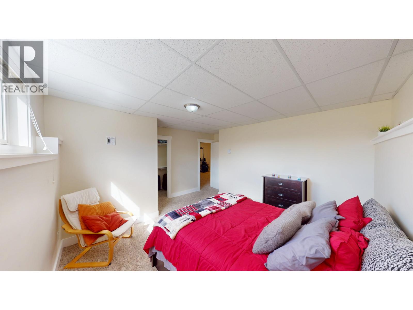
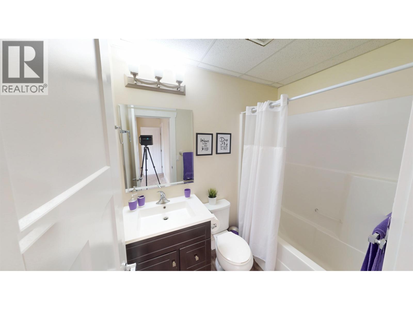
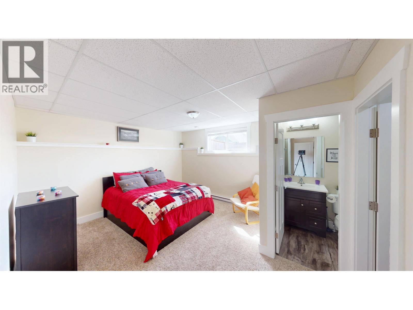
Stunning 2016 custom-built home in the desirable Ma Murray elementary school catchment - perfect for growing families. This sun-filled residence features vaulted ceilings and hardwood throughout the living room, creating an open, inviting space for everyday living and entertaining. The chef-ready kitchen offers a large central island, generous dining area, and doors that open to a sundeck - ideal for indoor-outdoor gatherings. Highlights:-6 bedrooms, 4 full baths, -Main-floor master ensuite with double shower and jetted tub for ultimate relaxation, -Fully finished basement with a spacious family room, a second -master with full bath, plus two additional bedrooms sharing the 4th bath, -Bright, open living areas with vaulted ceilings and hardwood floors -Fully fenced 6' yard (id:48970) Show More
Details
- Constructed Date: 2016
- Property Type: Single Family
- Type: House
- Total Finished Area: 2963 sqft
Features
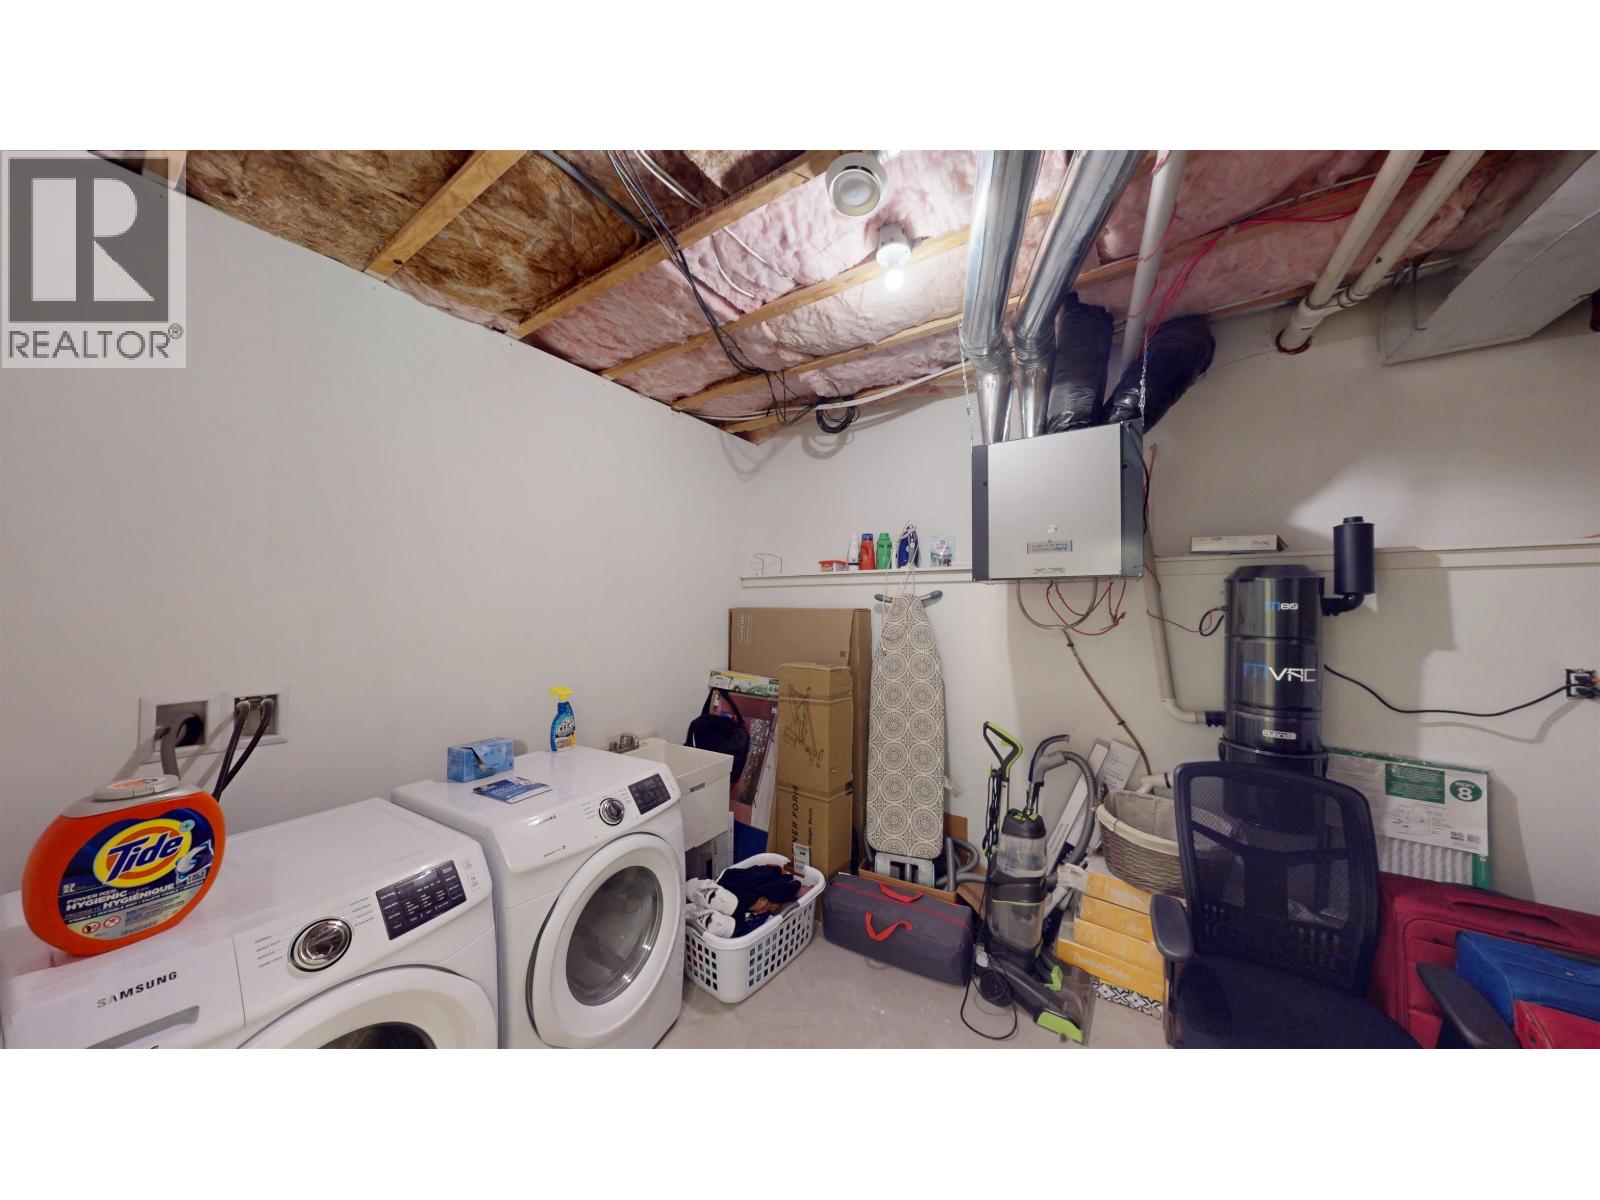
- Washer
- Dryer
- Refrigerator
- Stove
- Dishwasher
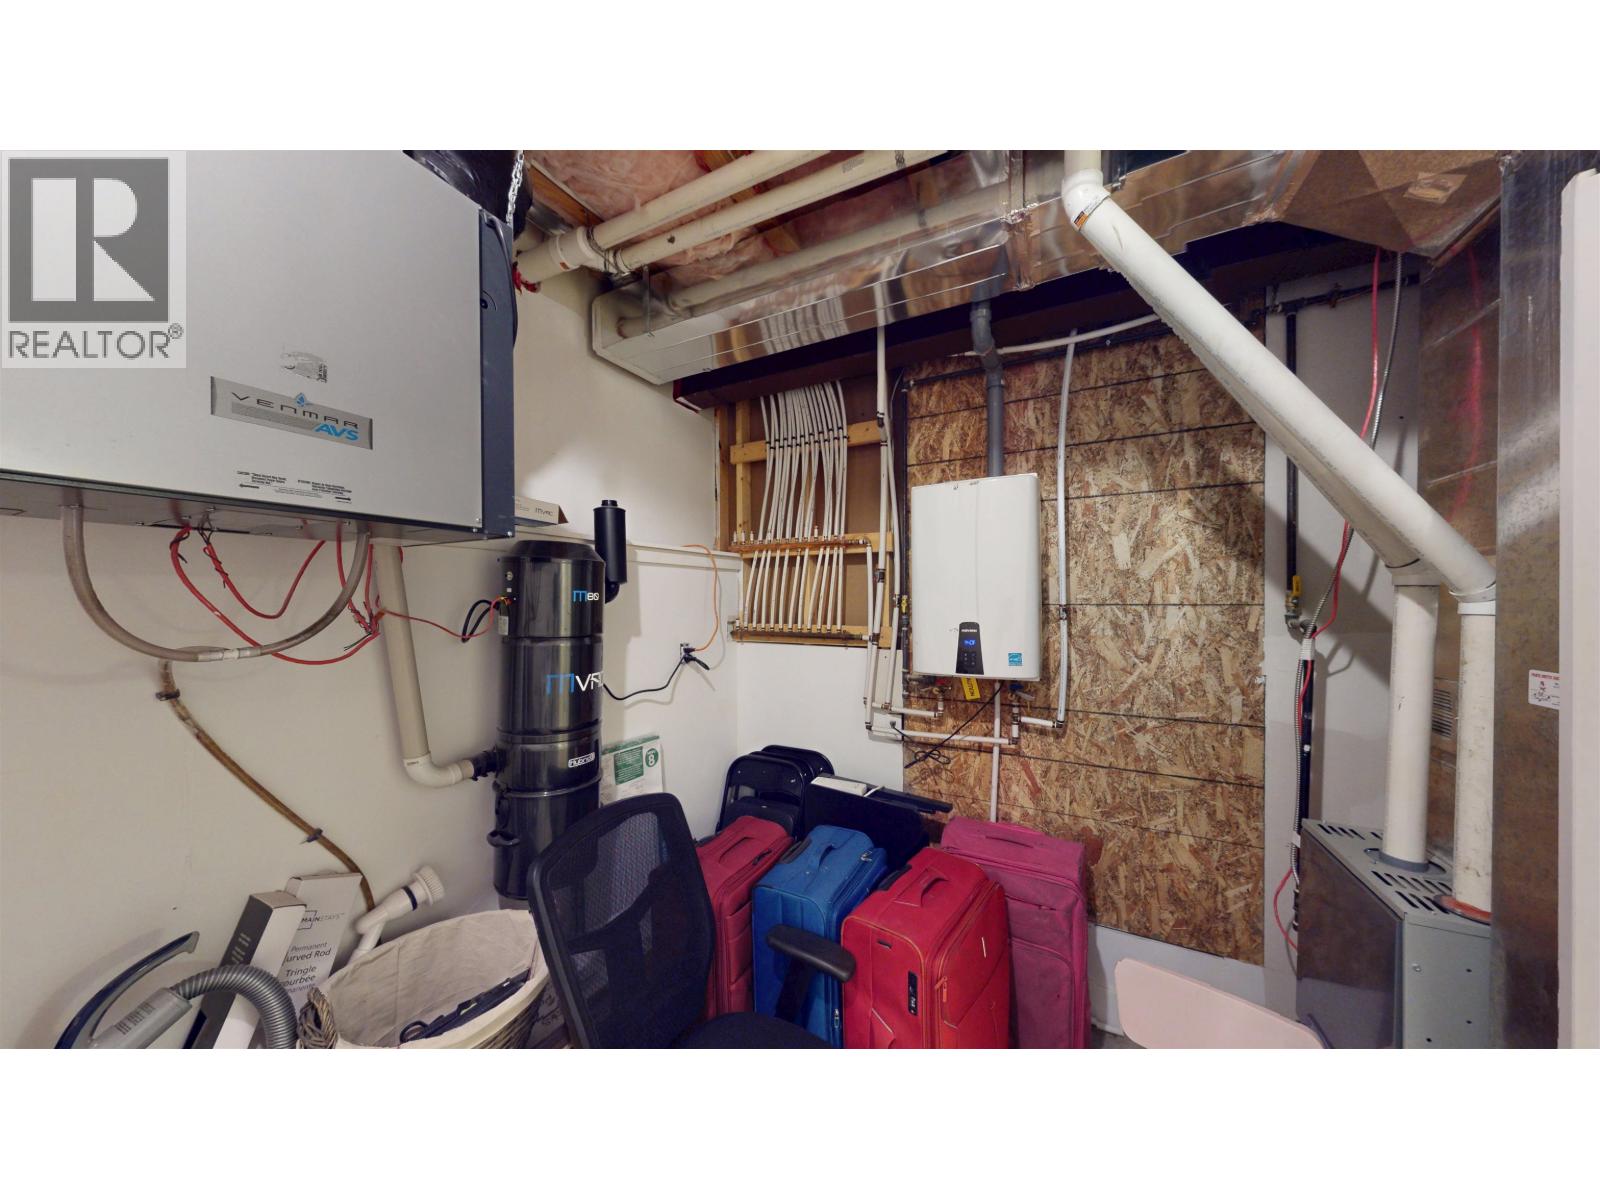
- Forced air
Rooms Details For 10616 110 STREET
| Type | Level | Dimension |
|---|---|---|
| Family room | Lower level | 13 ft ,7 in x 22 ft ,9 in |
| Bedroom 4 | Lower level | 14 ft ,9 in x 12 ft ,9 in |
| Bedroom 5 | Lower level | 14 ft ,9 in x 10 ft ,1 in |
| Bedroom 6 | Lower level | 10 ft ,2 in x 13 ft ,3 in |
| Kitchen | Main level | 11 ft ,8 in x 10 ft |
| Dining room | Main level | 11 ft ,8 in x 9 ft ,7 in |
| Living room | Main level | 14 ft ,8 in x 17 ft ,1 in |
| Bedroom 2 | Main level | 10 ft ,3 in x 13 ft ,1 in |
| Bedroom 3 | Main level | 10 ft ,2 in x 13 ft ,3 in |
| Primary Bedroom | Main level | 14 ft x 20 ft ,4 in |
Location
This REALTOR.ca listing content is owned and licensed by REALTOR® members of The Canadian Real Estate Association
Data provided by: BC Northern Real Estate Board