- ©MLS R3142914
- Area 1216 sq ft
- Bedrooms 3
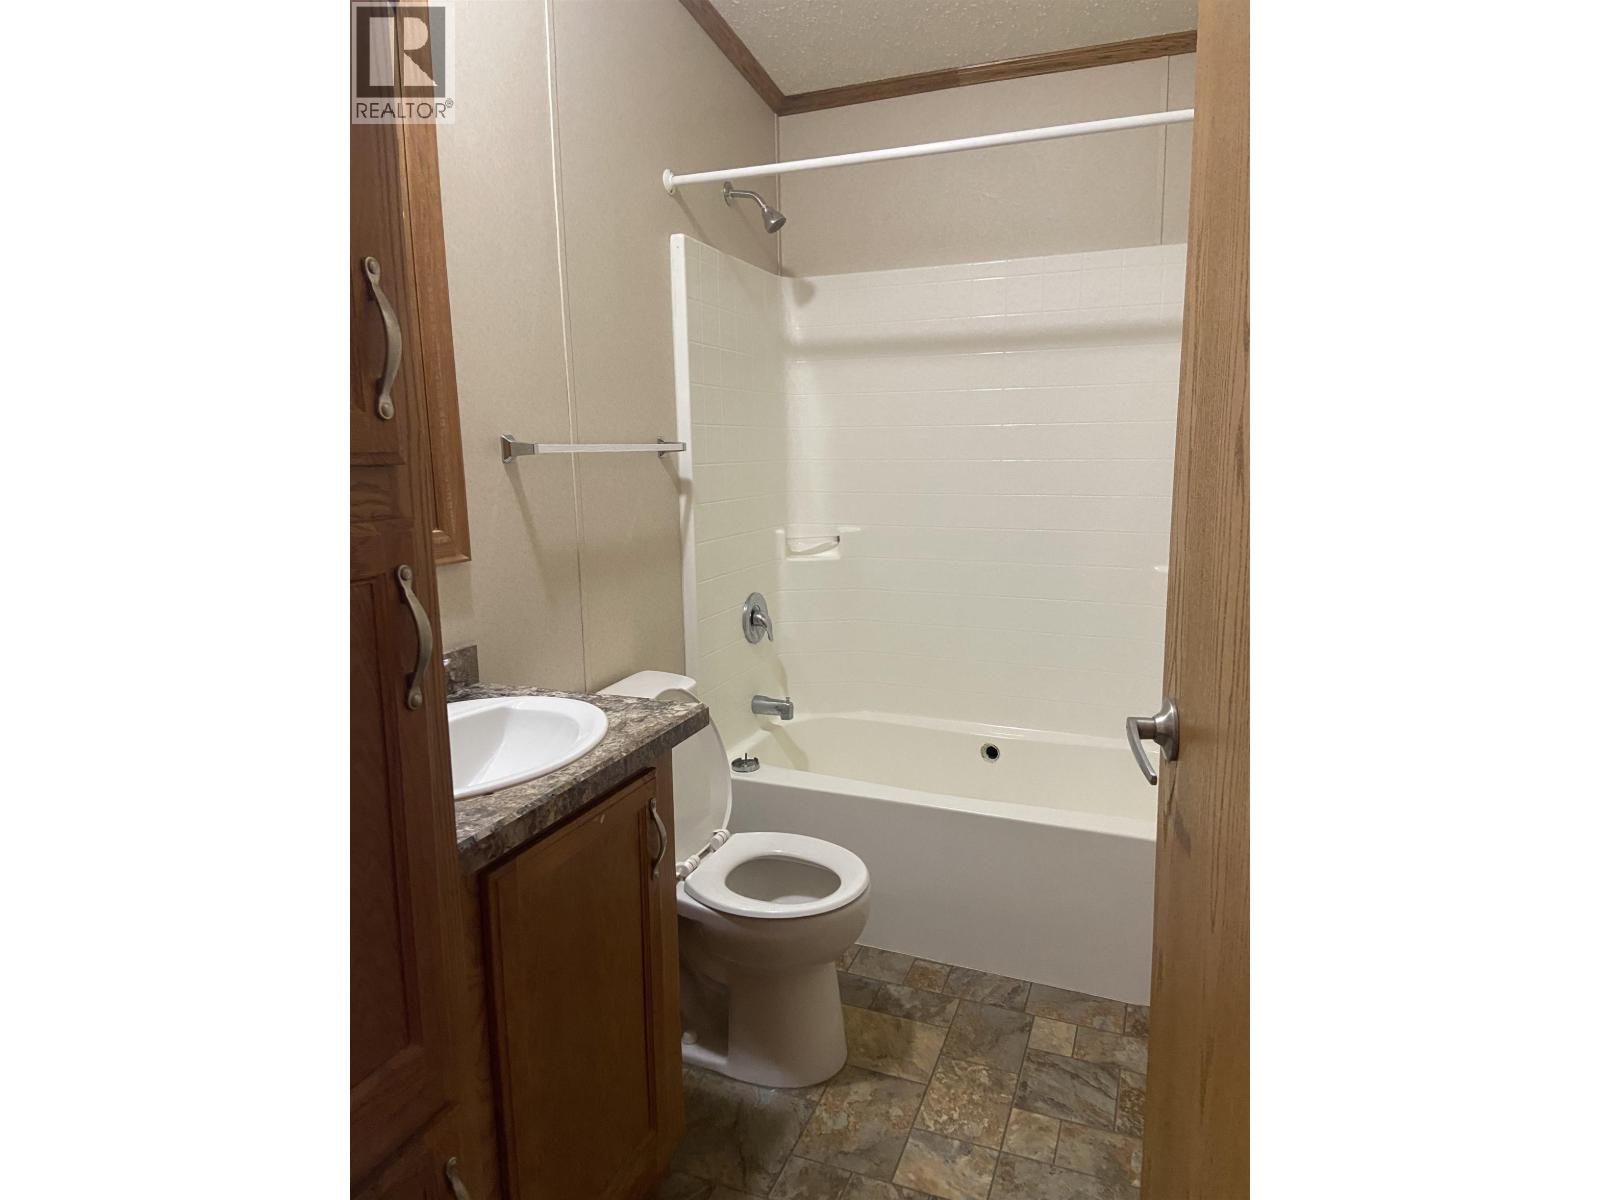
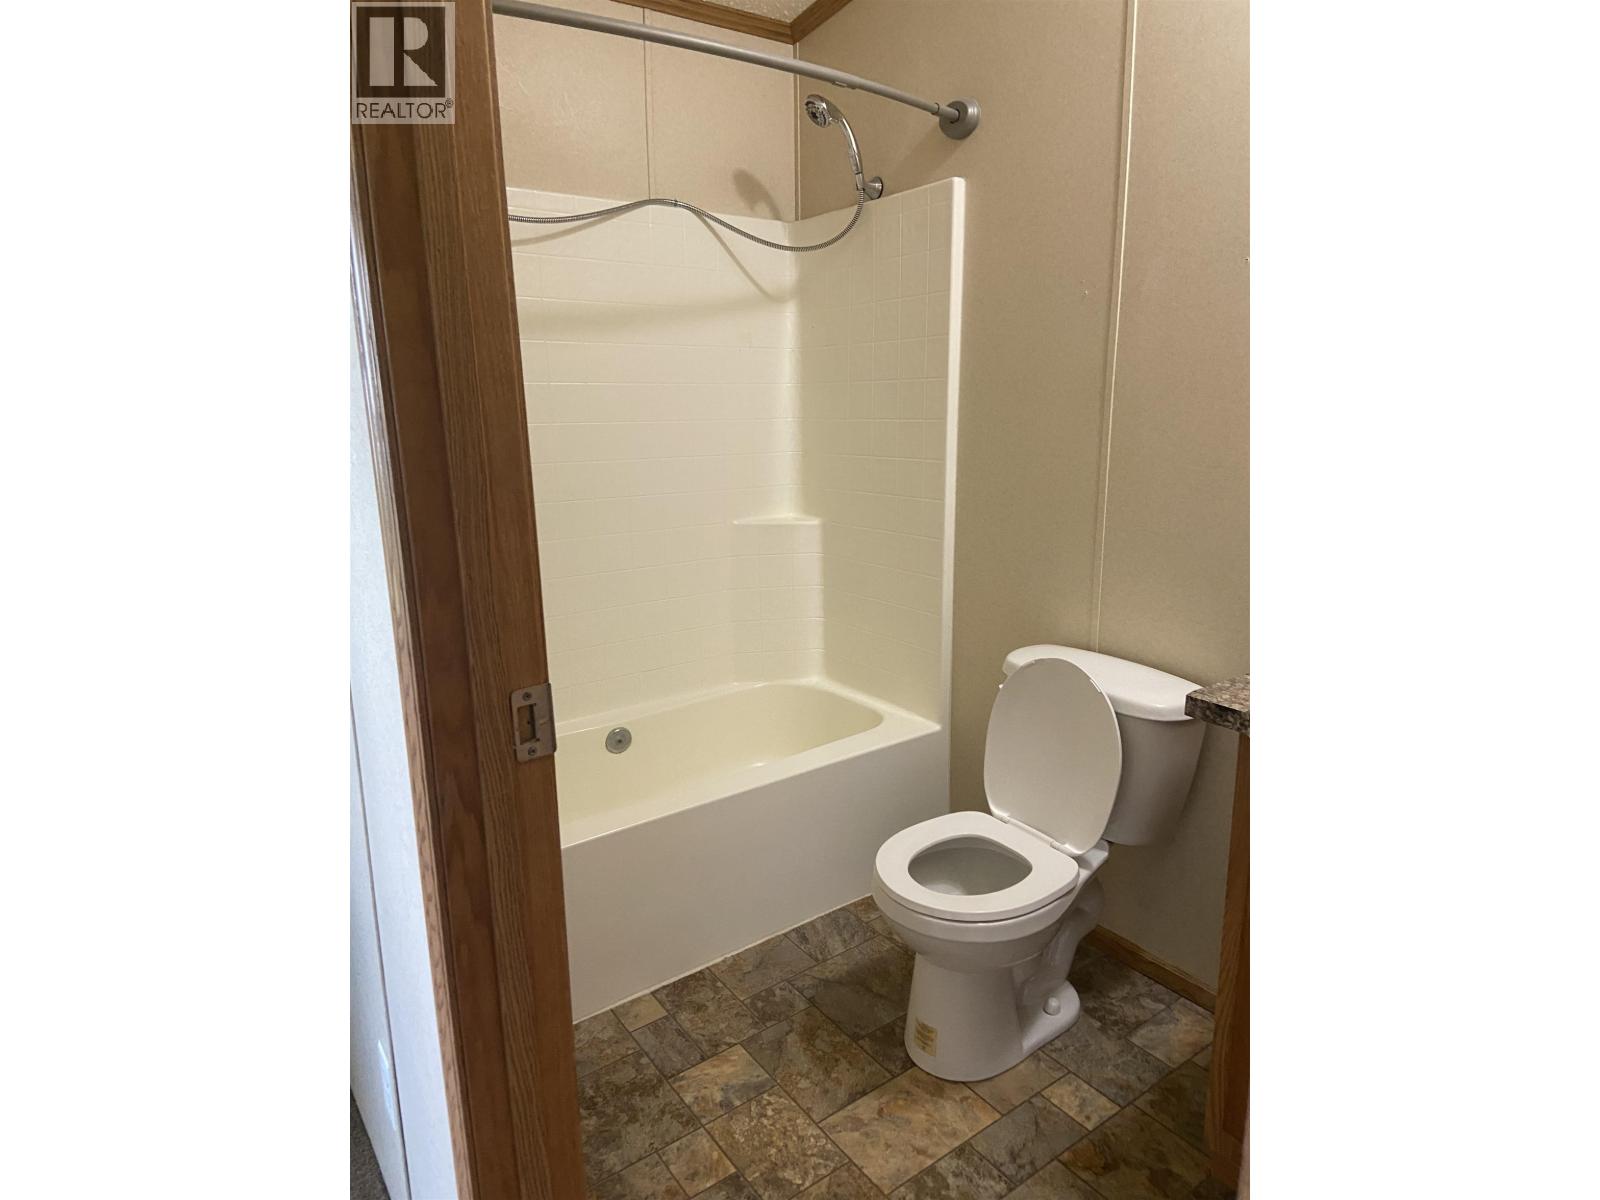
- Bathrooms 2
Description
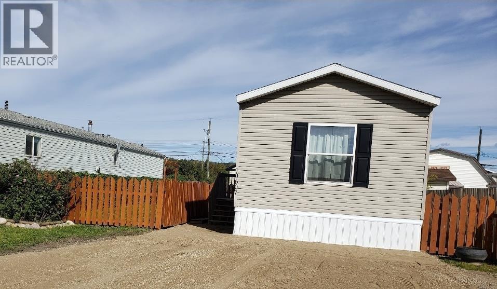
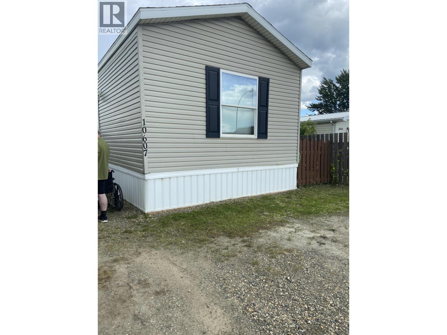
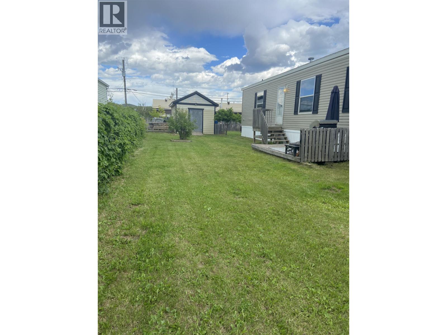
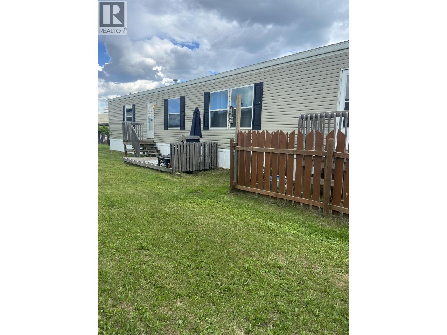
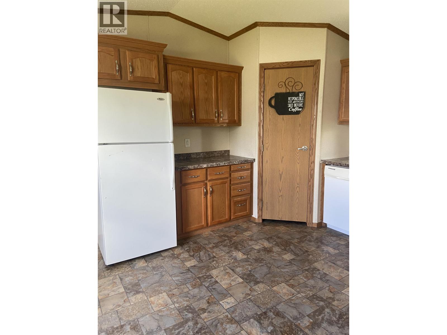
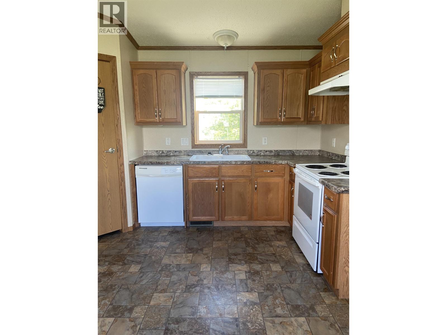
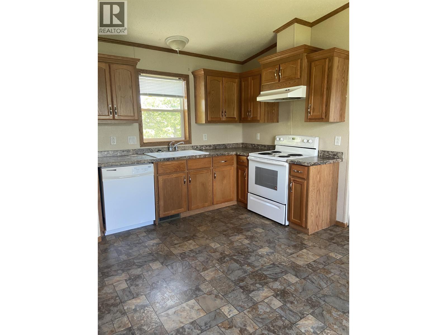
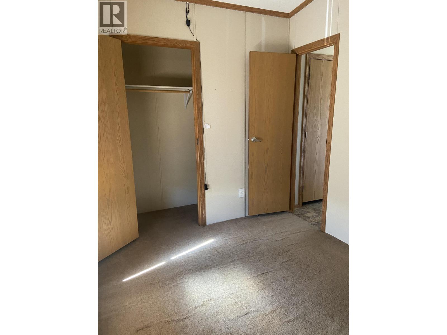
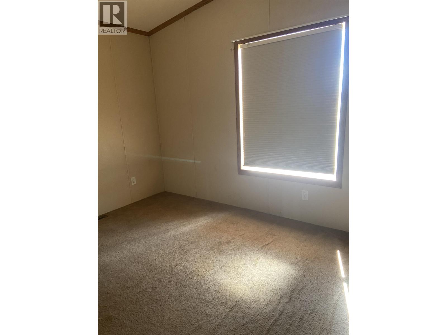
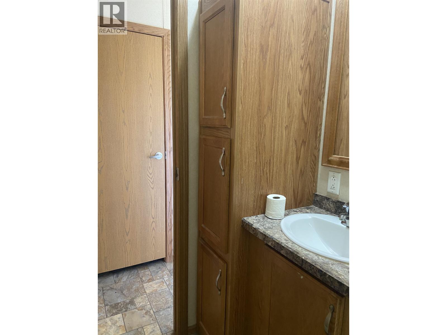
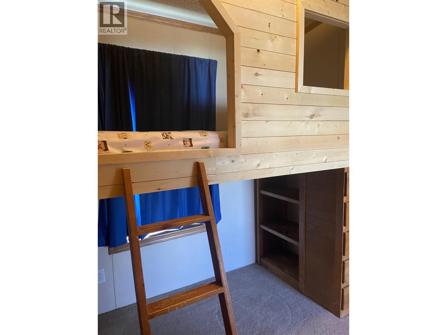
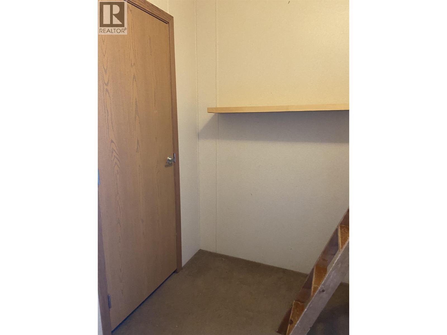
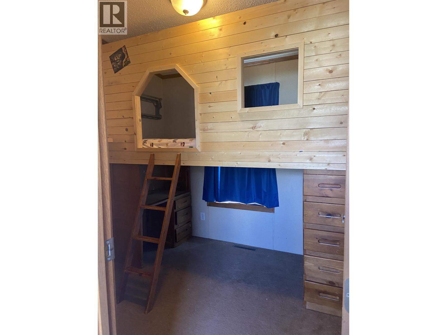
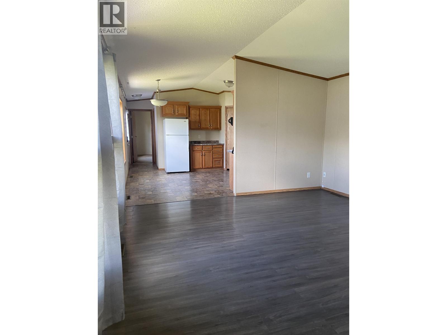
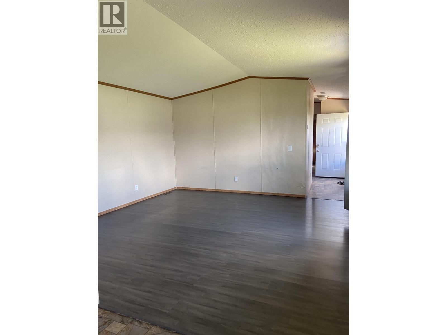
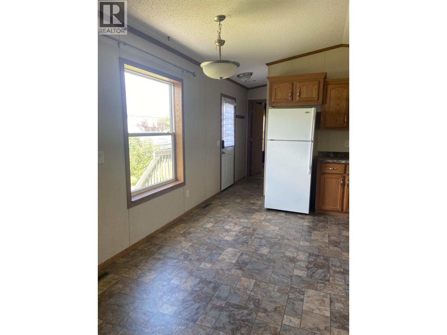
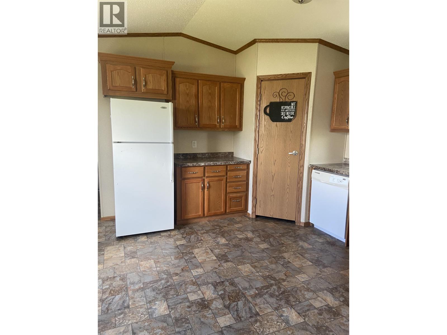
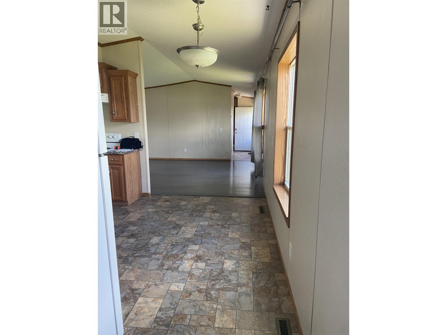
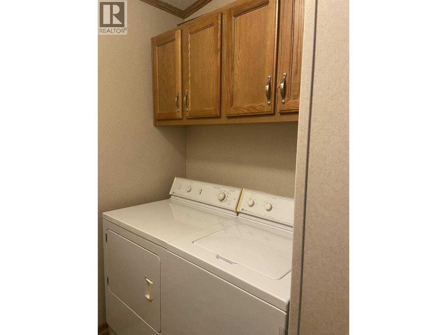
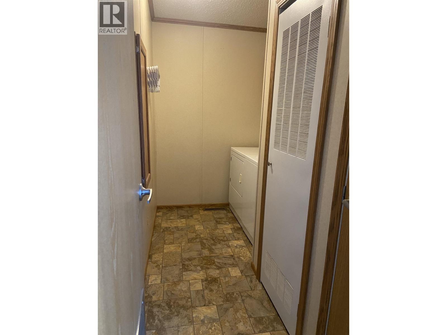
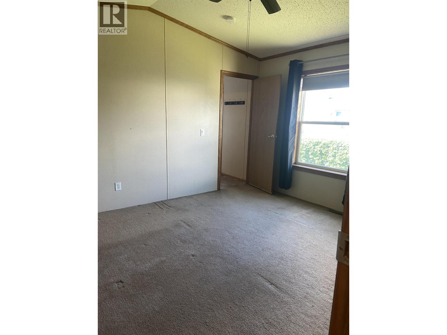
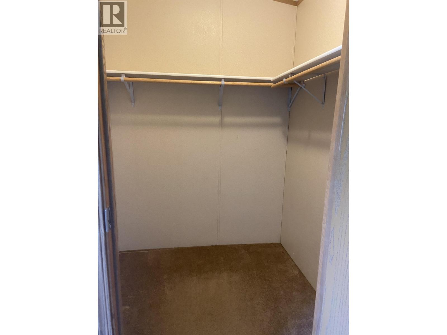
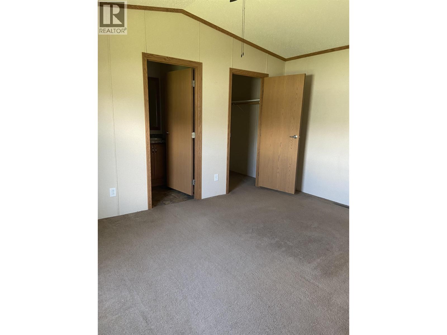
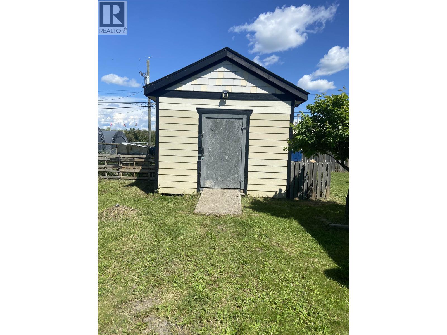
Welcome to this well-maintained 3-bedroom, 2-bathroom home in Taylor, offering comfort, functionality, and plenty of storage. The bright, open-concept living area features vaulted ceilings that create a spacious, airy feel, while custom built-in cabinetry adds both style and practicality throughout. The kitchen offers ample workspace and storage, and the dedicated laundry room makes everyday living a breeze. The kids will love the custom bunk bed, making this home perfect for a growing family. Recent updates include a new belly pad and skirting for added peace of mind. Outside, you'll find a 12' x 24' insulated and wired workshop/shed- ideal for hobbies, projects, or extra storage. This move-in-ready home is one you won't want to miss! (id:48970) Show More
Details
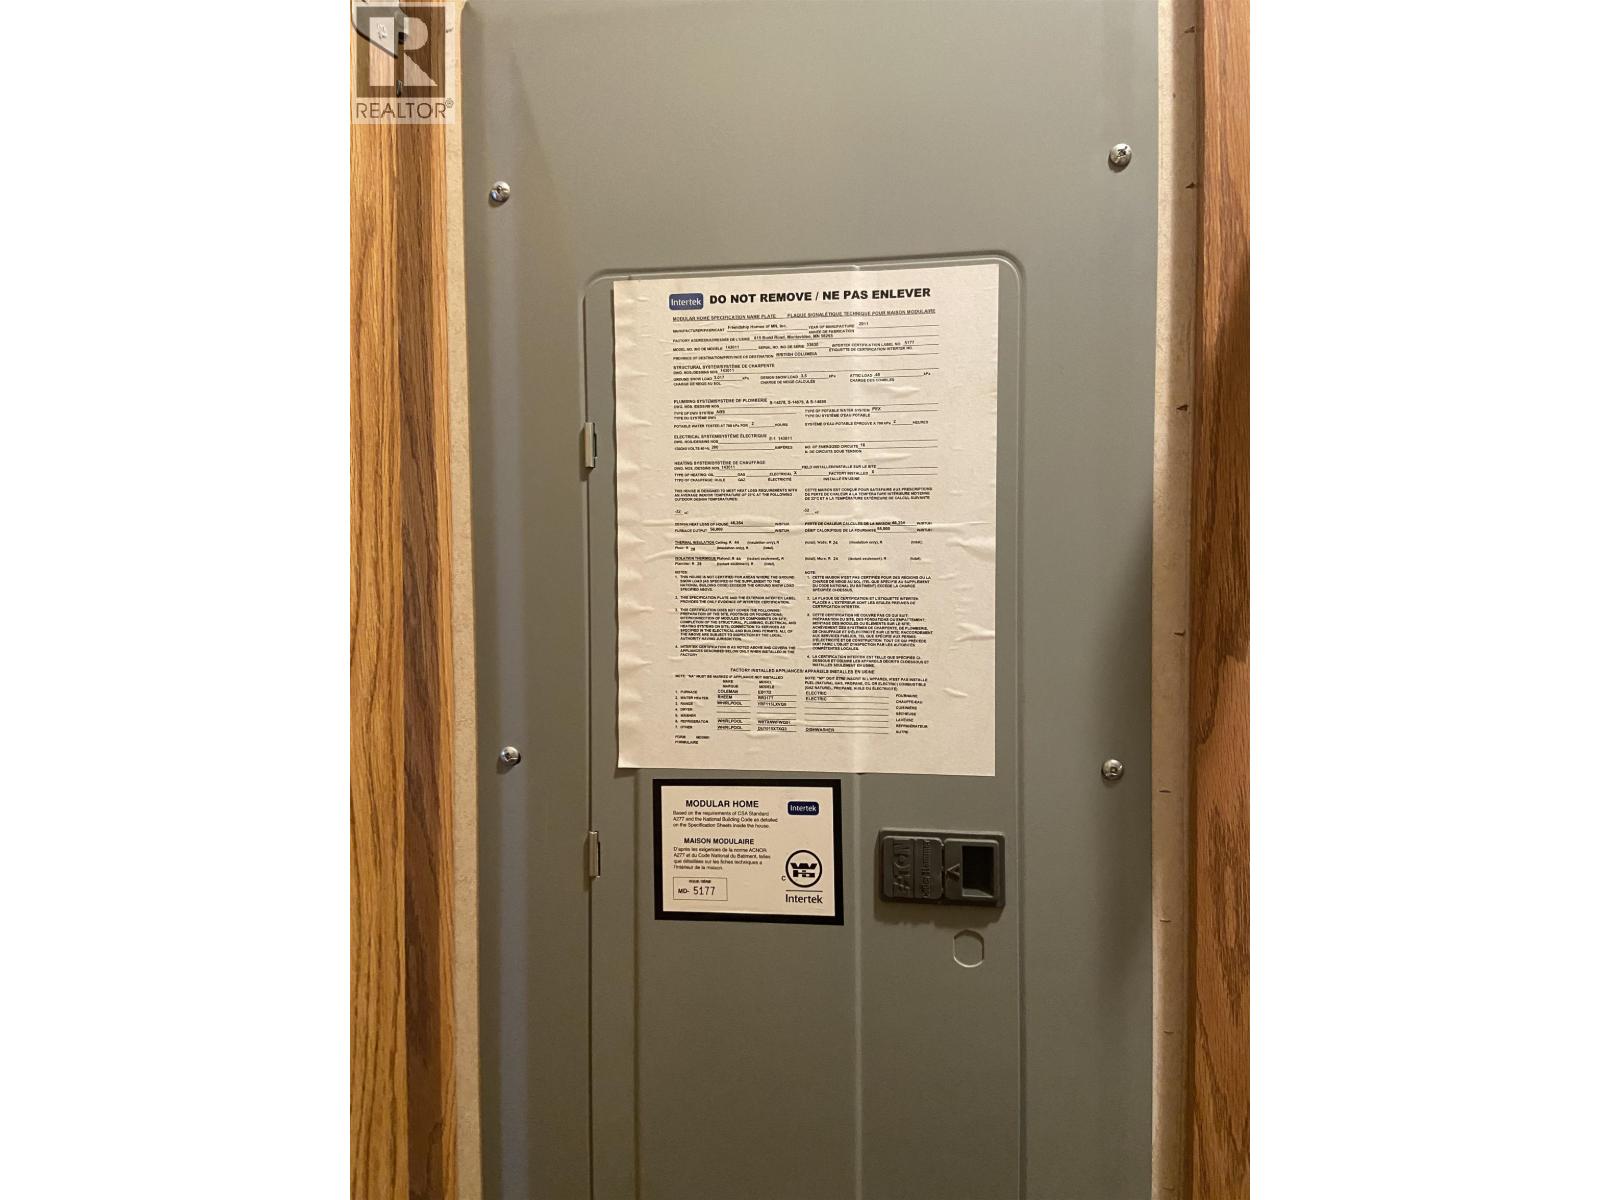
- Constructed Date: 2012
- Property Type: Single Family
- Type: Manufactured Home/Mobile
- Total Finished Area: 1216 sqft
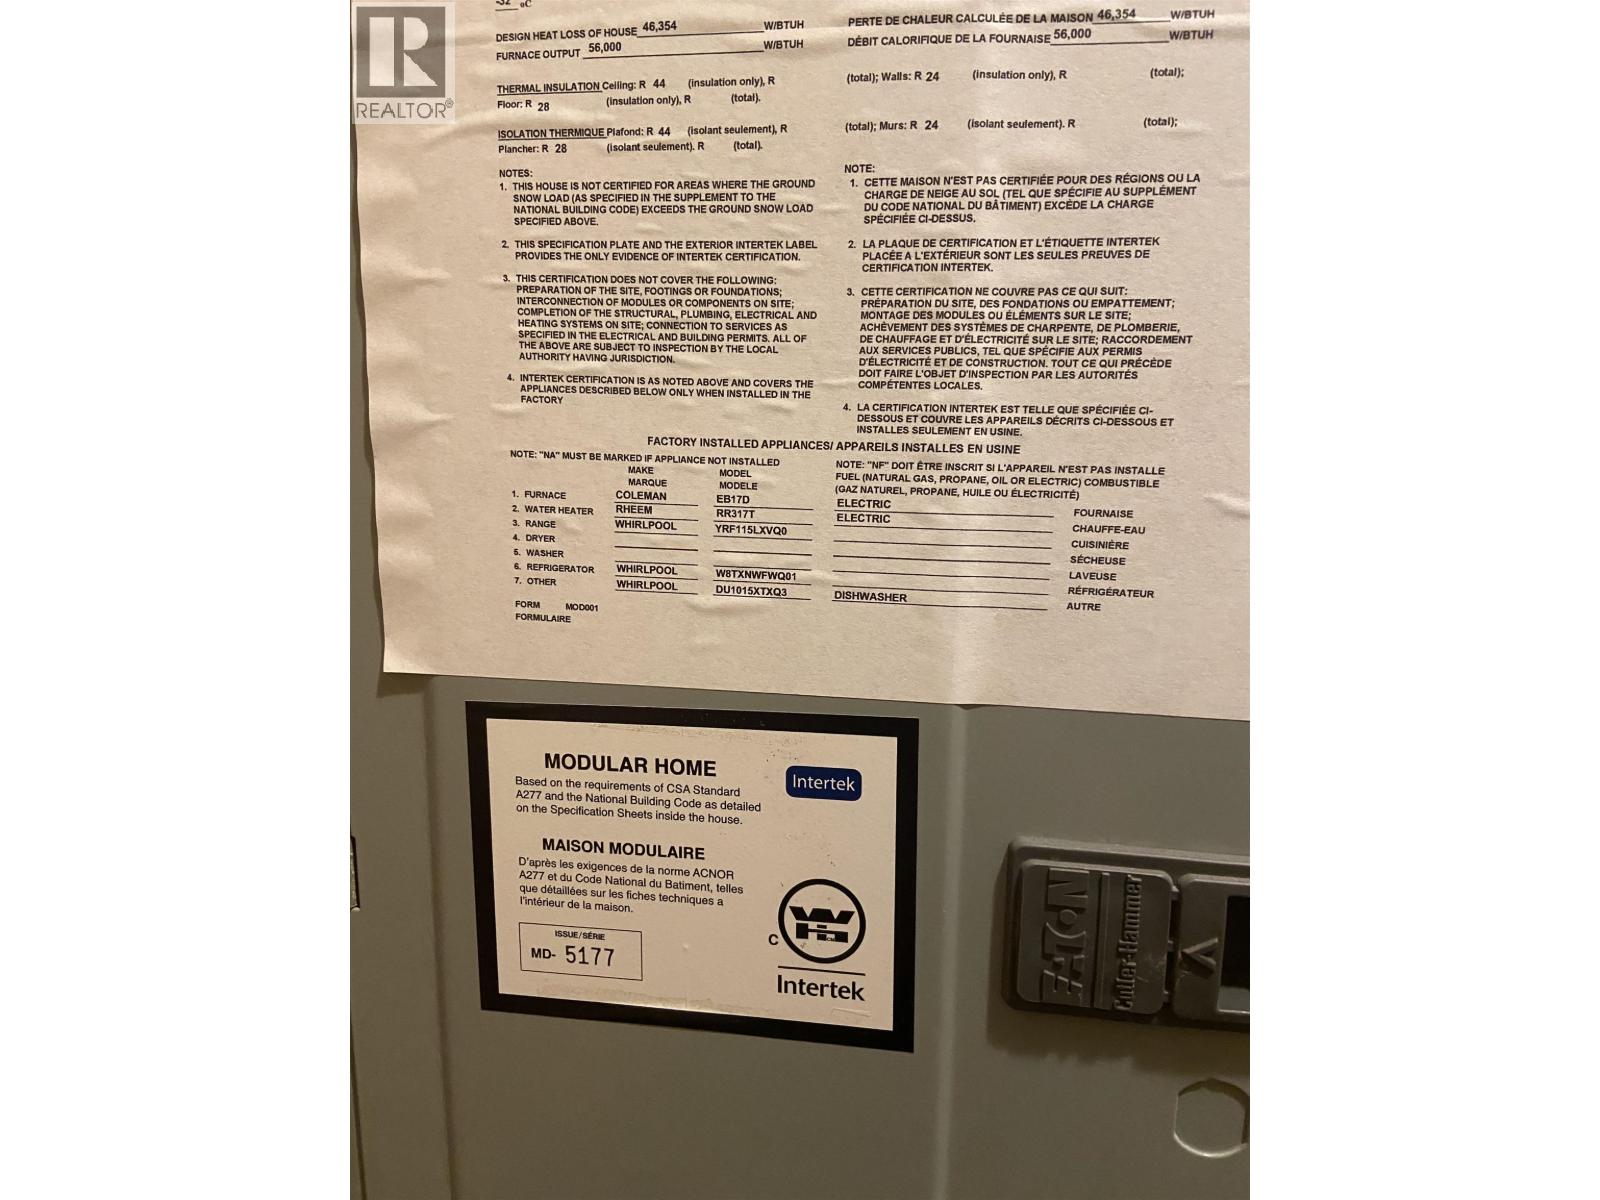
Features
- Washer
- Dryer
- Refrigerator
- Stove
- Dishwasher
- Forced air
Rooms Details For 10607 101 STREET
| Type | Level | Dimension |
|---|---|---|
| Kitchen | Main level | 7 ft x 13 ft |
| Eating area | Main level | 10 ft x 5 ft |
| Living room | Main level | 14 ft ,3 in x 14 ft ,3 in |
| Primary Bedroom | Main level | 14 ft ,4 in x 11 ft ,3 in |
| Bedroom 2 | Main level | 8 ft ,7 in x 12 ft |
| Bedroom 3 | Main level | 8 ft ,1 in x 9 ft |
| Laundry room | Main level | 11 ft x 6 ft |
Location
This REALTOR.ca listing content is owned and licensed by REALTOR® members of The Canadian Real Estate Association
Data provided by: BC Northern Real Estate Board