- ©MLS R3157547
- Area 3119 sq ft
- Bedrooms 4
- Bathrooms 3
Description
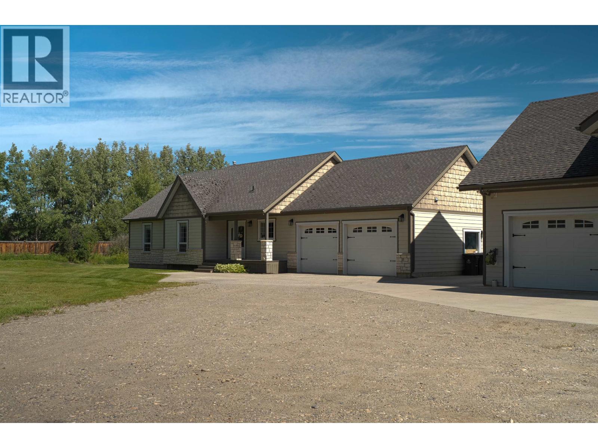
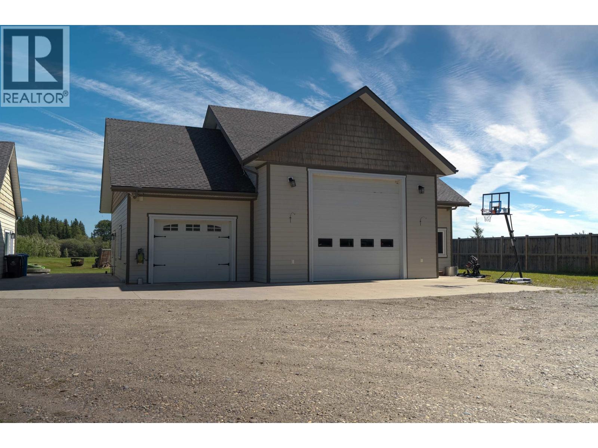
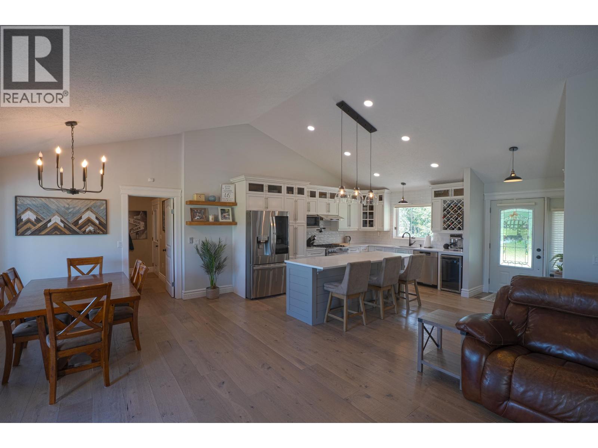
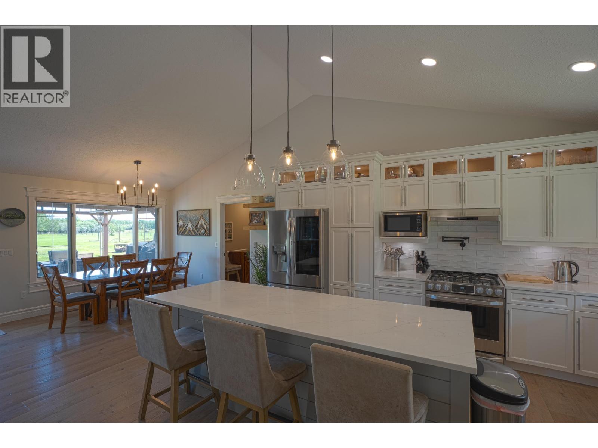
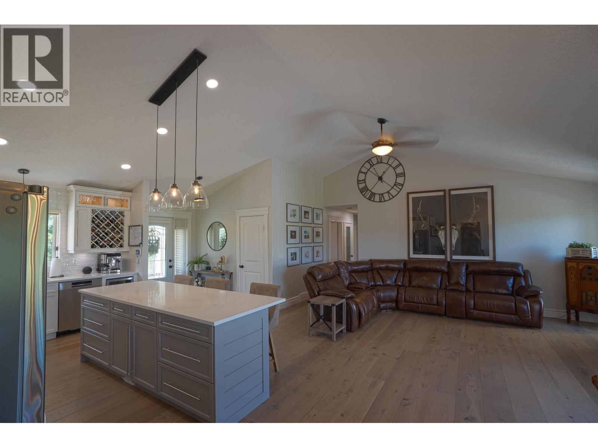
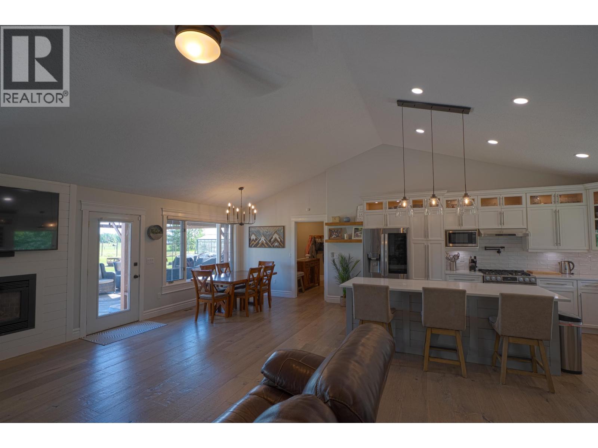
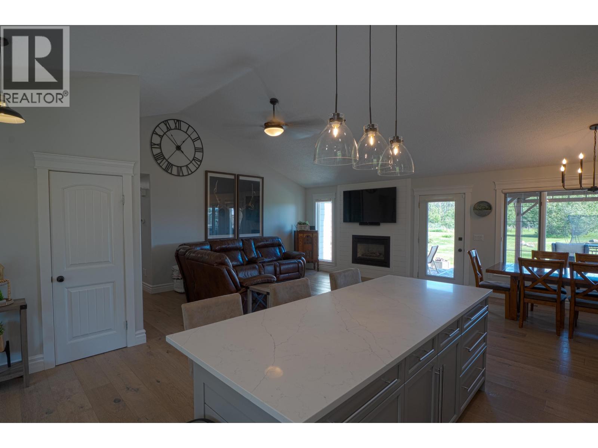
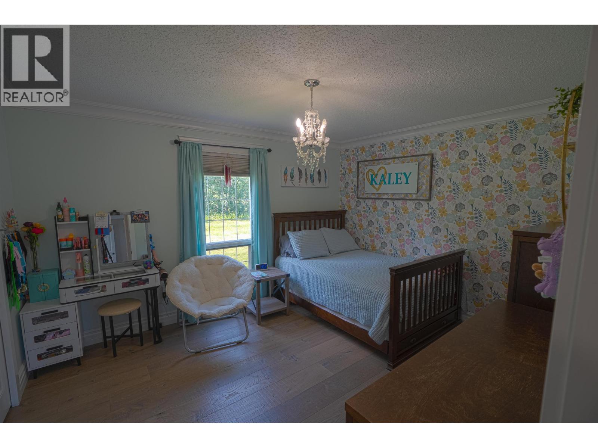
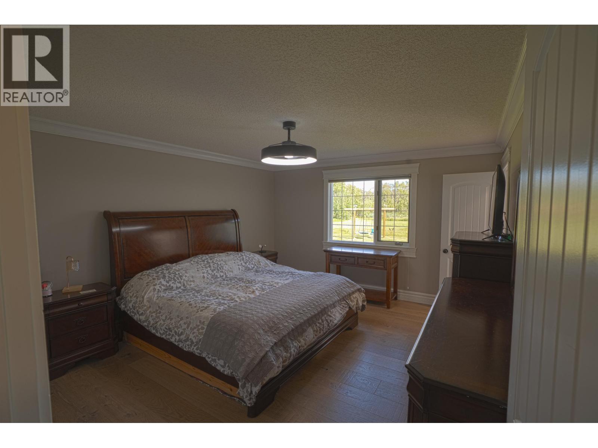
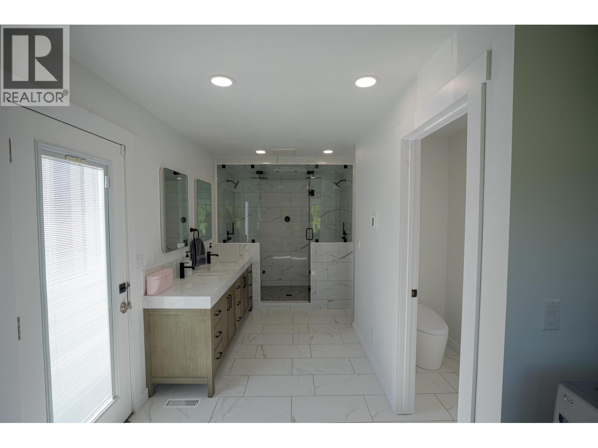
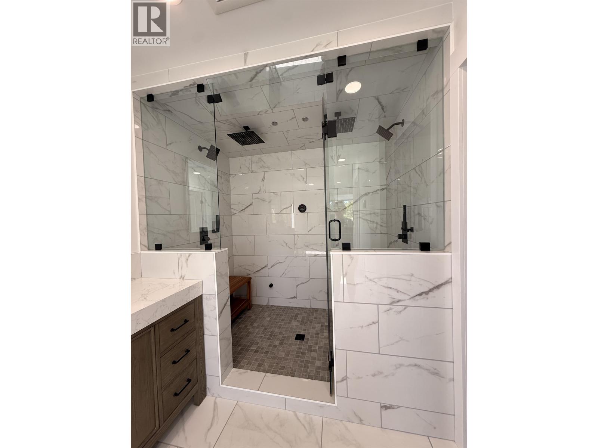
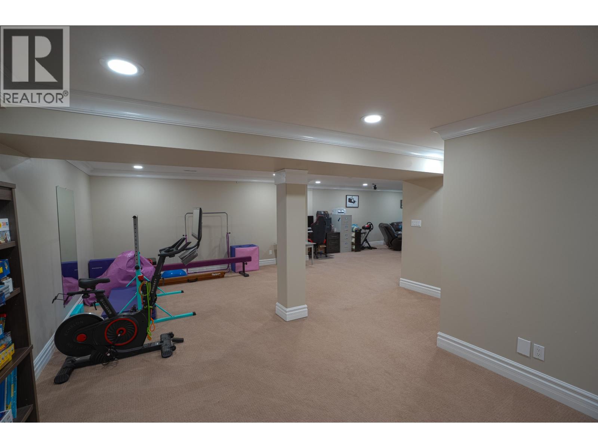
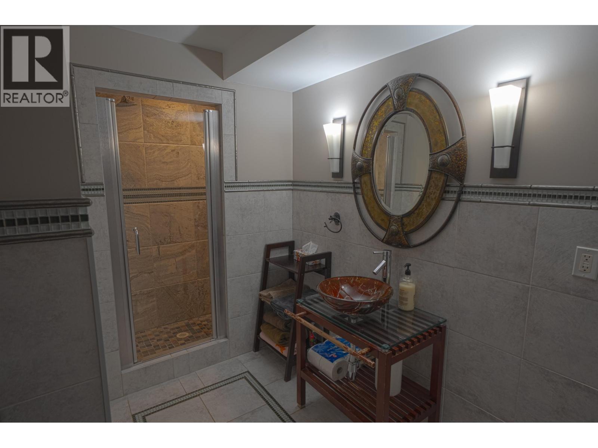
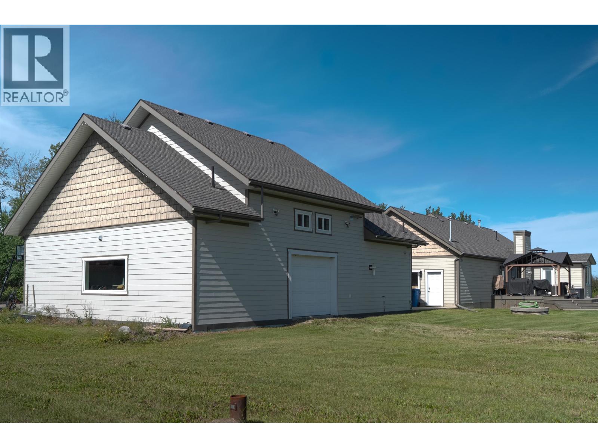
A rare blend of country serenity and city convenience! This stunning executive home is situated on 9.88 acres, offering exceptional space, privacy and upscale living right in the city. Recent updates include a beautifully refreshed kitchen, new flooring and an updated primary ensuite featuring a luxurious double steam shower with added washer and dryer. Vaulted ceilings enhance the spacious interior. Outside, enjoy a double attached garage, oversized detached garage with bathroom, and plenty of room for your RV or camper. An exceptional property offering acreage living without sacrificing city convenience! (id:48970) Show More
Details
- Constructed Date: 1996
- Property Type: Single Family
- Type: House
- Total Finished Area: 3119 sqft
Features
- Washer
- Dryer
- Refrigerator
- Stove
- Dishwasher
- Forced air
Rooms Details For 10583 86 STREET
| Type | Level | Dimension |
|---|---|---|
| Family room | Basement | 27 ft ,4 in x 14 ft ,1 in |
| Recreational, Games room | Basement | 26 ft ,2 in x 17 ft ,1 in |
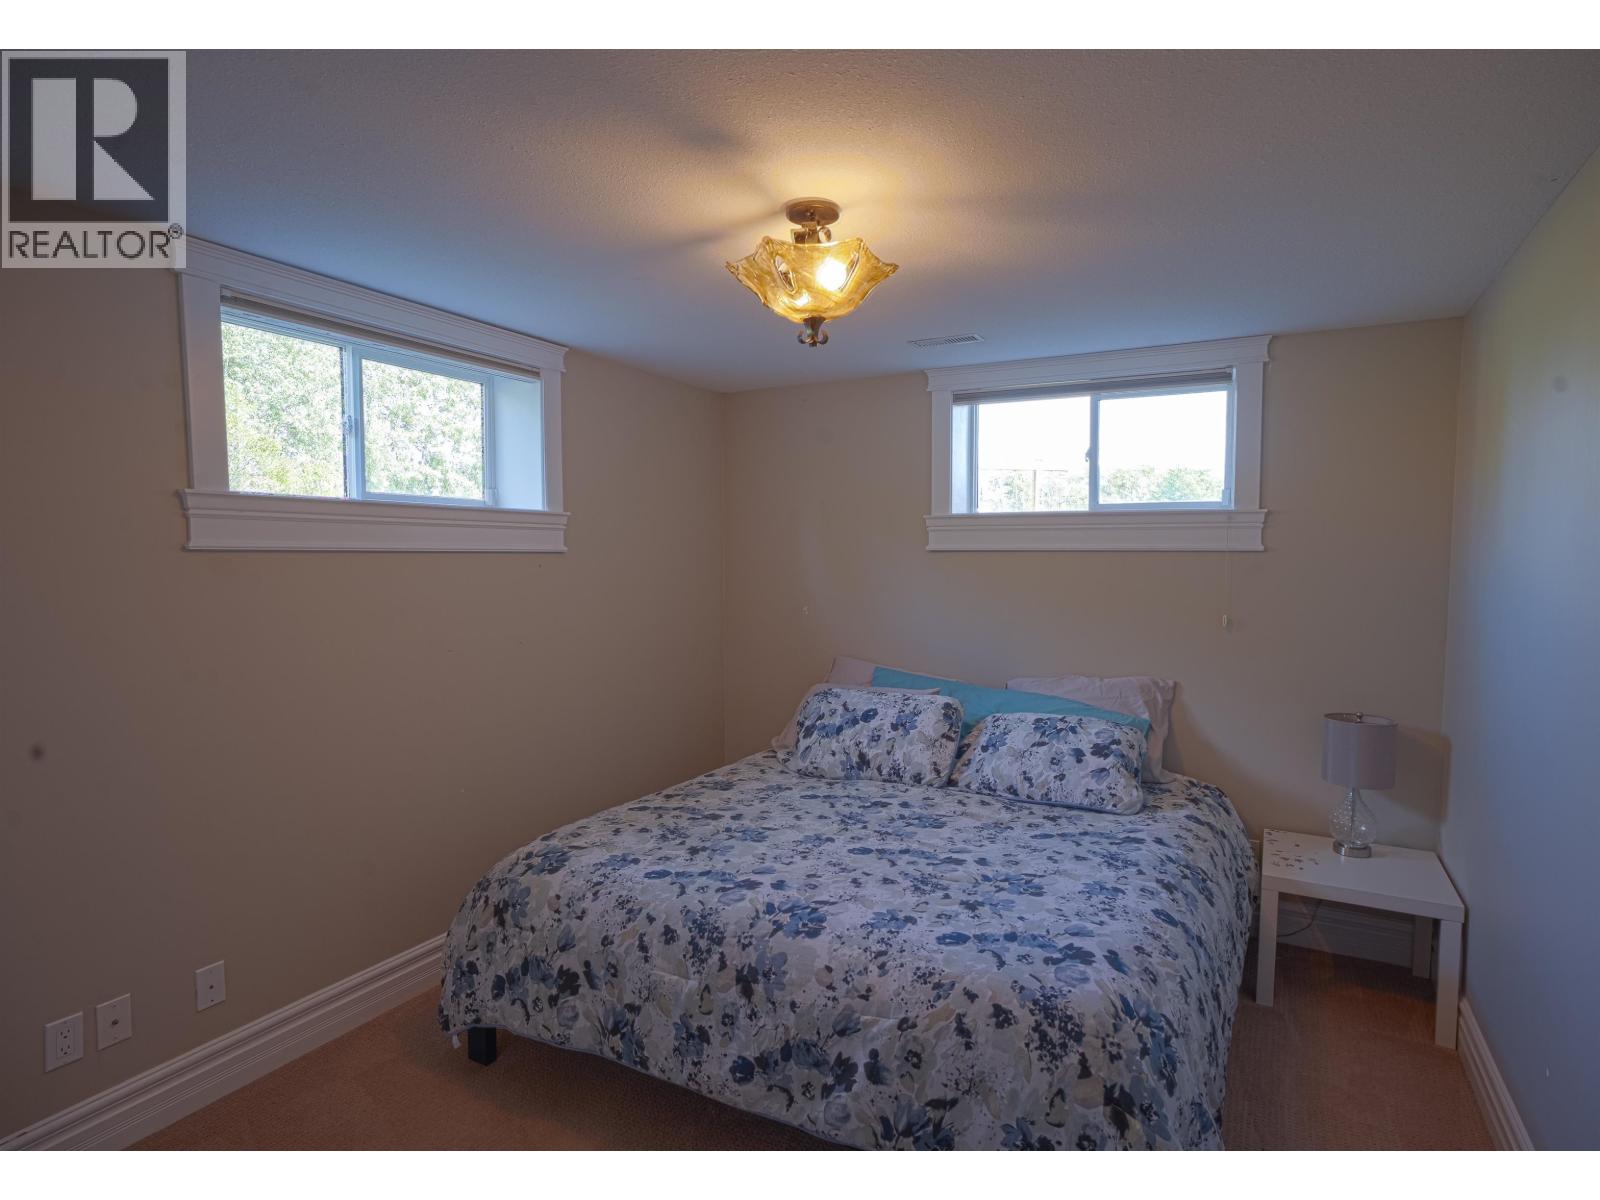
| Bedroom 4 | Basement | 14 ft ,1 in x 10 ft ,3 in |
| Laundry room | Basement | 8 ft ,1 in x 7 ft ,7 in |
| Foyer | Main level | 8 ft ,4 in x 5 ft ,1 in |
| Living room | Main level | 18 ft ,1 in x 13 ft ,8 in |
| Kitchen | Main level | 14 ft ,1 in x 10 ft ,7 in |
| Dining room | Main level | 12 ft ,5 in x 13 ft |
| Primary Bedroom | Main level | 15 ft ,2 in x 13 ft |
| Other | Main level | 9 ft ,1 in x 4 ft ,2 in |
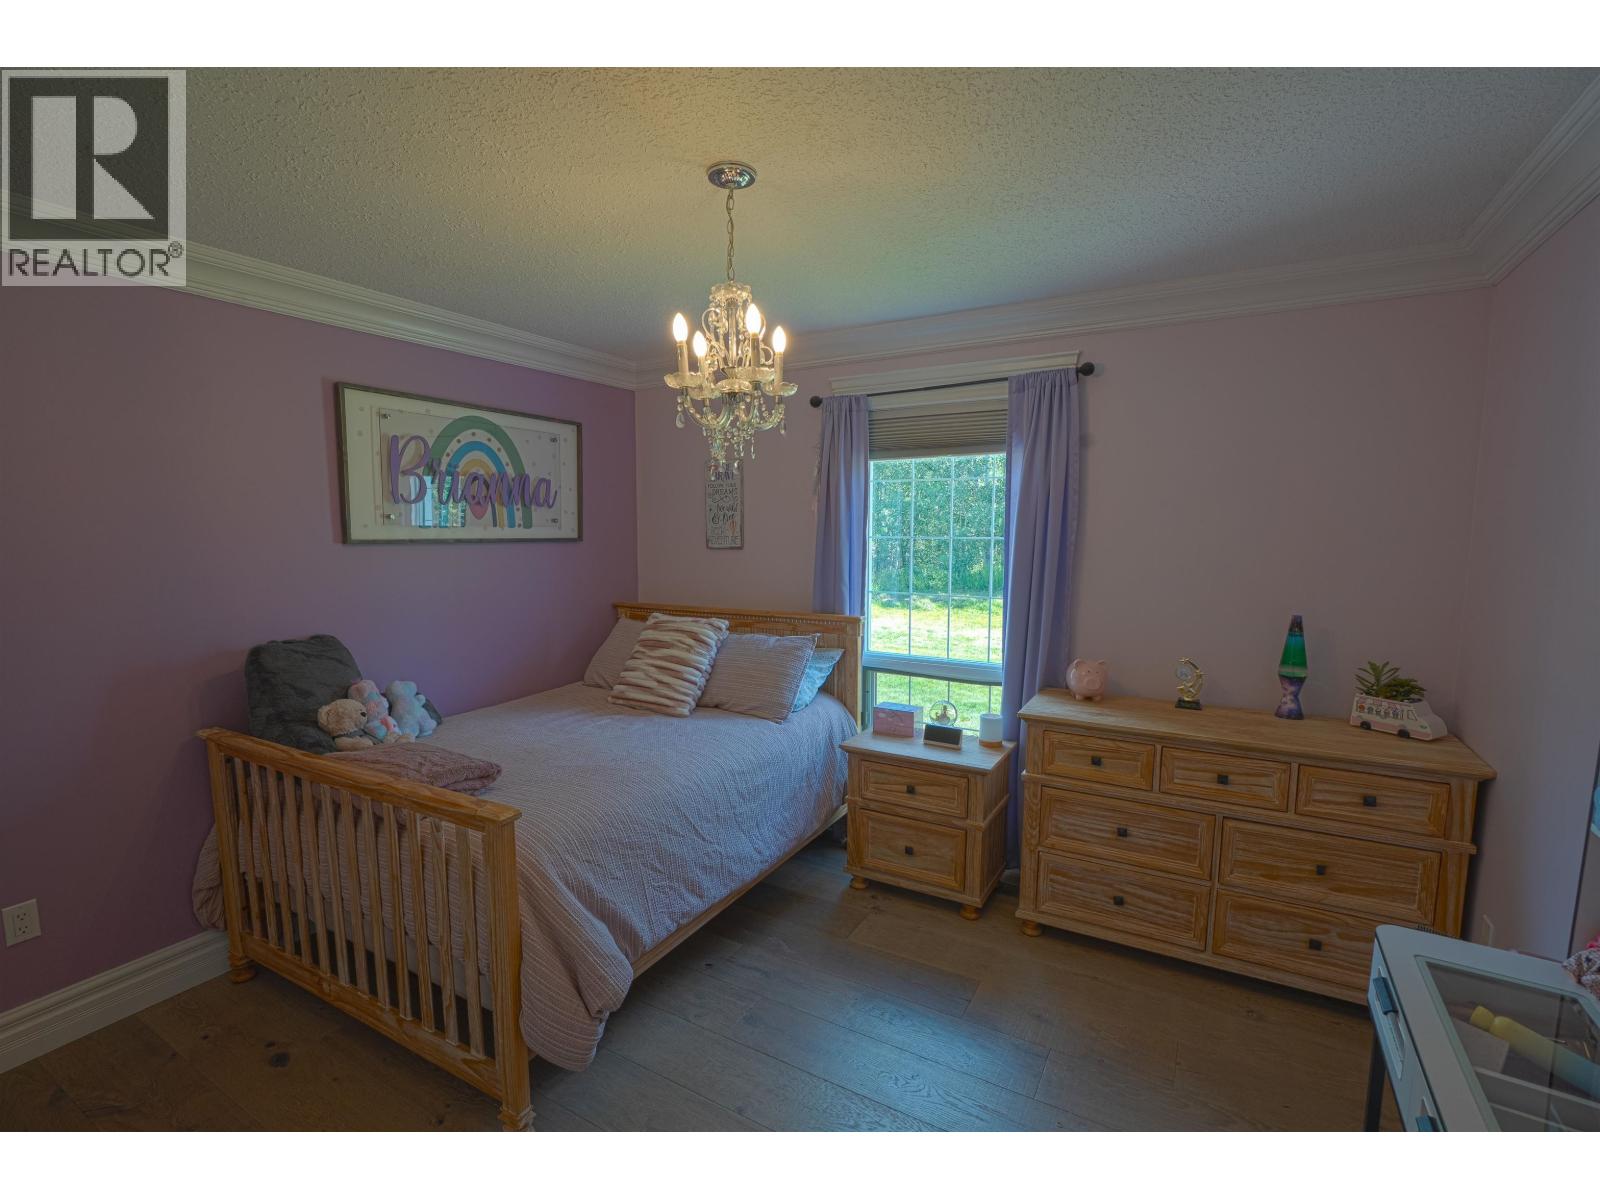
| Bedroom 2 | Main level | 13 ft ,8 in x 11 ft ,1 in |
| Bedroom 3 | Main level | 13 ft ,3 in x 10 ft ,1 in |
Location
This REALTOR.ca listing content is owned and licensed by REALTOR® members of The Canadian Real Estate Association
Data provided by: BC Northern Real Estate Board