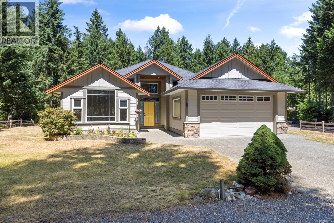
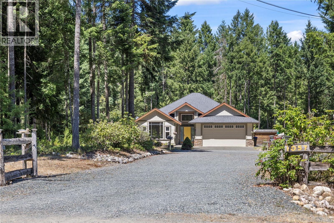
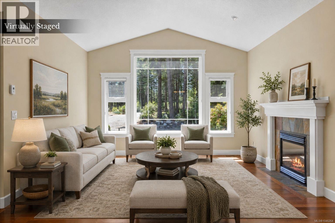
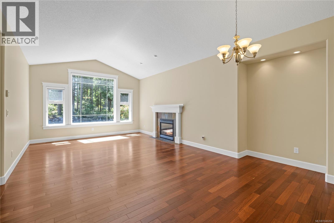
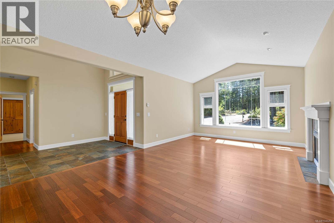
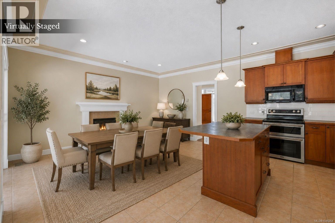
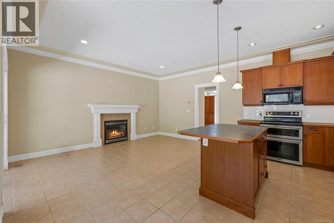
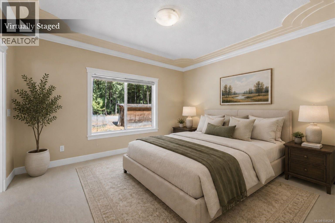
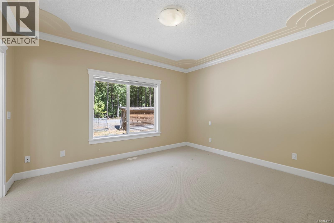
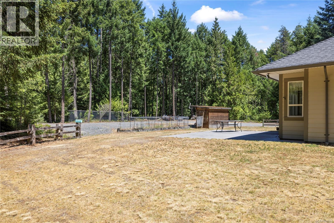
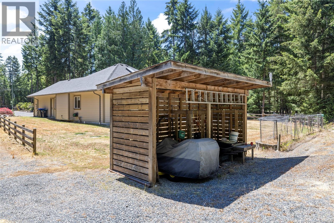
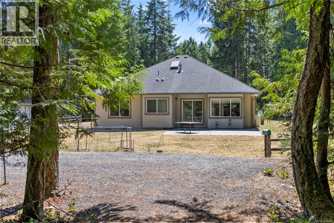
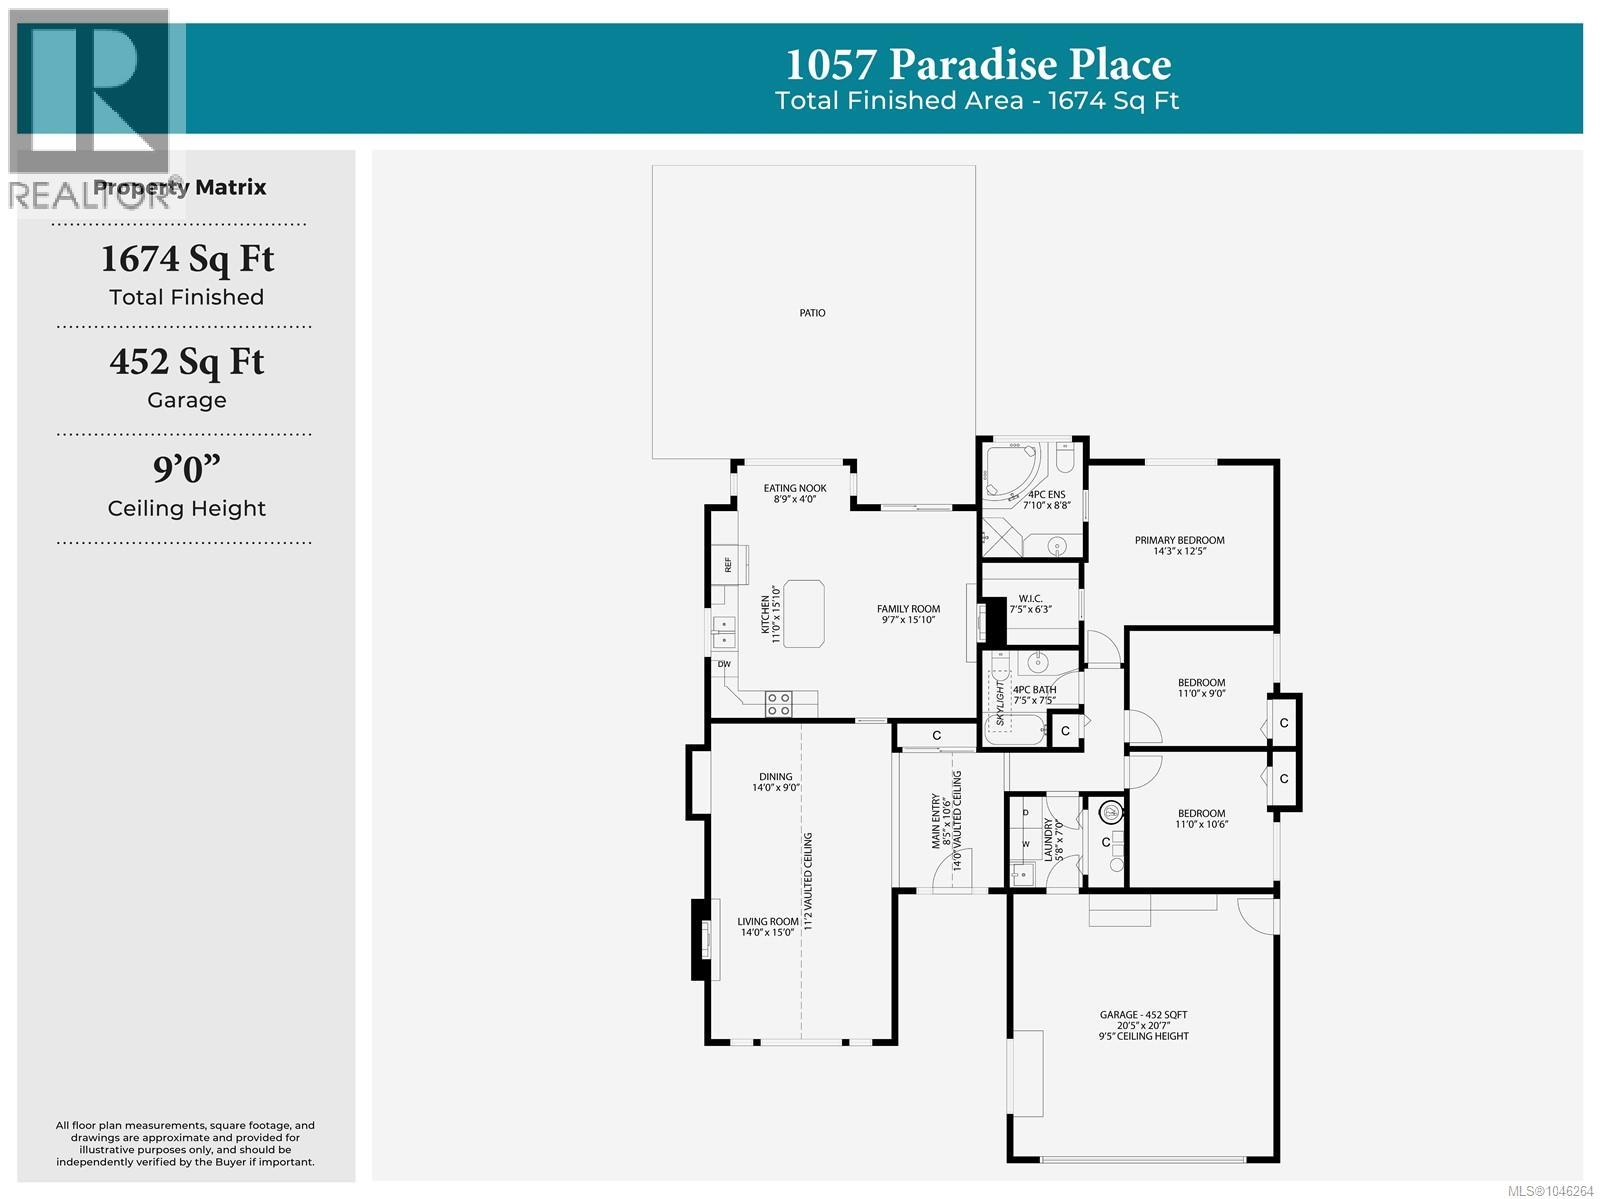
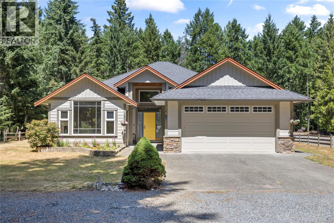
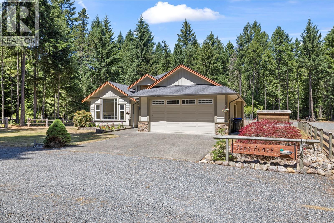
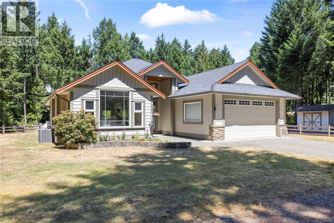
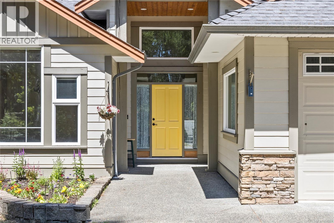
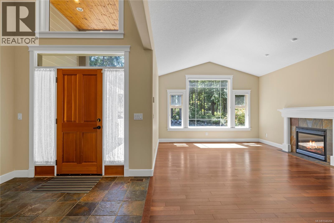
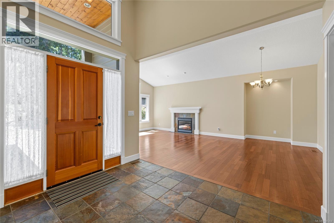
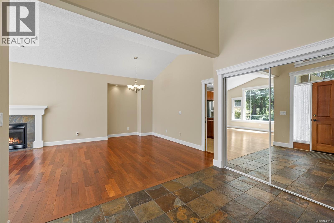
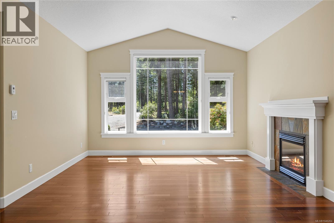

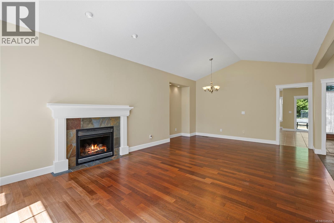
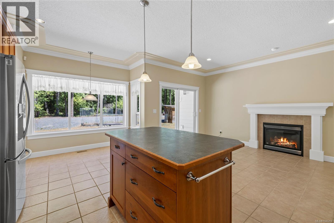
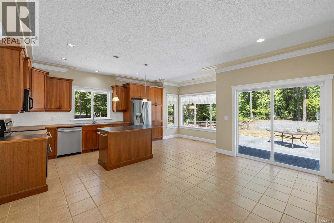
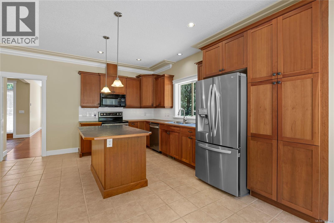
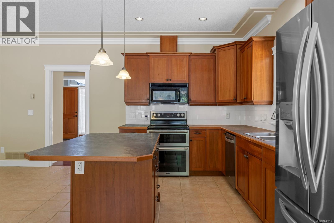
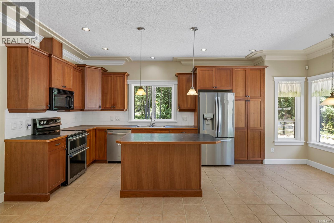
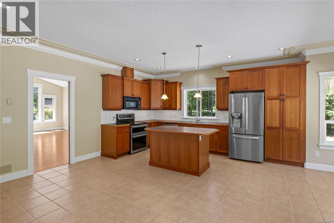
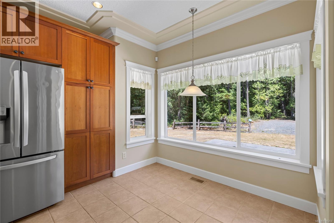
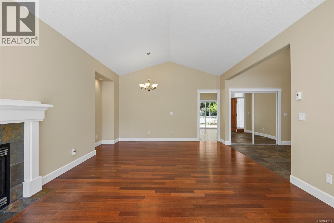
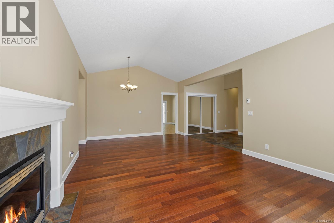
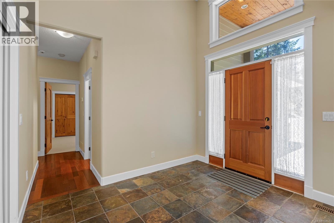
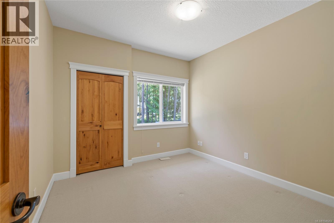
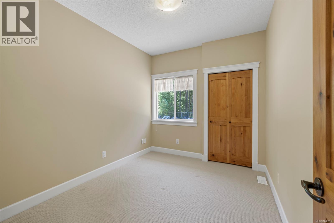
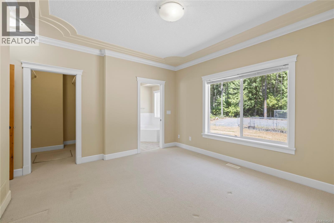
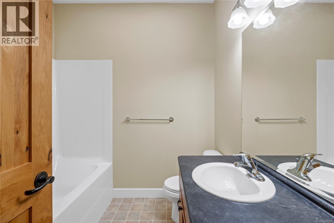
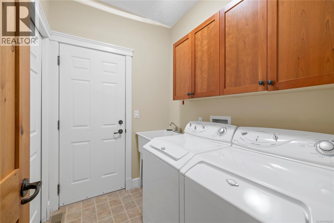
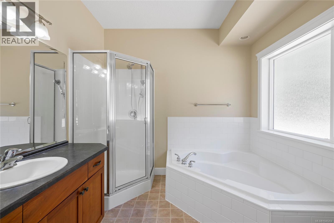
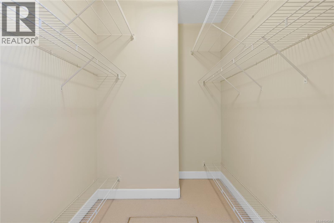
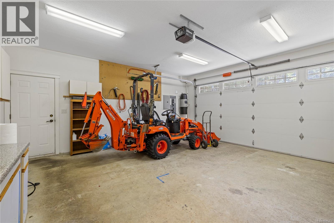
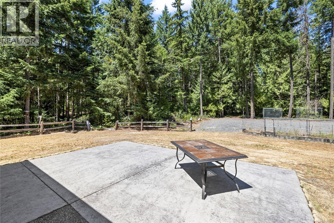
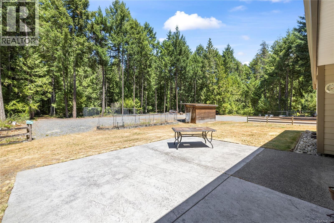
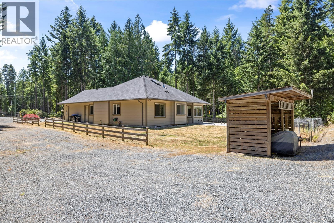
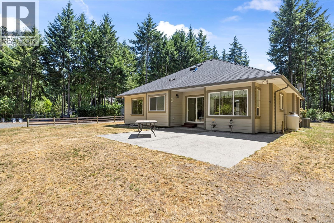
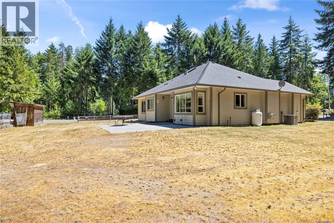
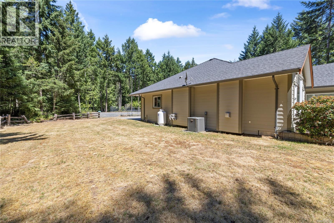
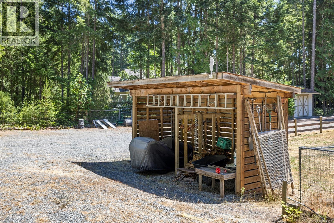
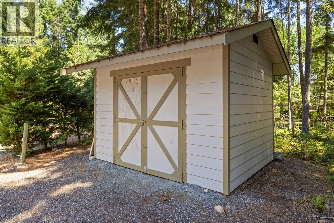
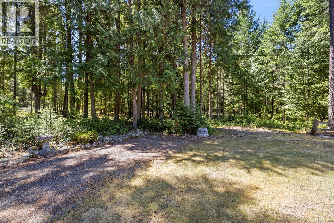
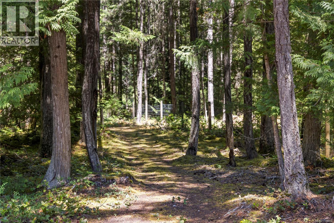
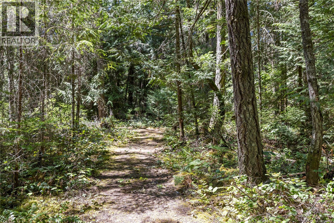
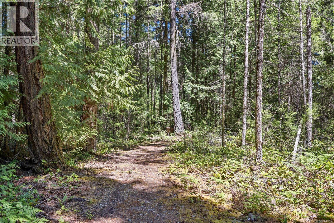
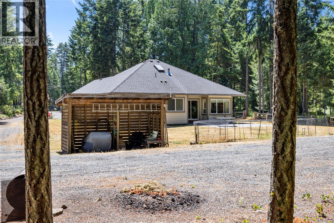
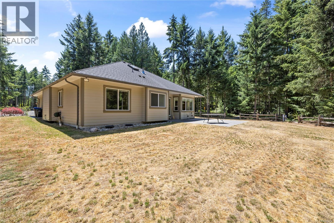
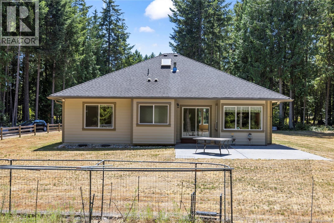
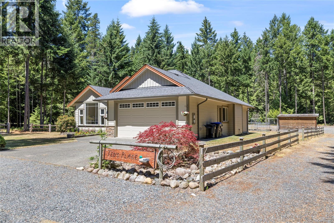
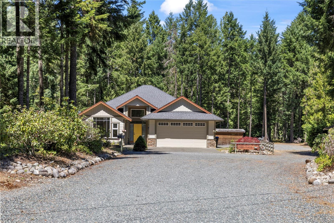
Welcome to the highly sought-after River's Edge community in Nanoose Bay. Set on a private 2.5-acre corner lot, this beautifully maintained 3-bed, 2-bath home offers the perfect balance of peaceful acreage living and everyday comfort. Large windows fill the living room with natural light, while the thoughtfully designed floor plan features a bright kitchen with a breakfast nook, formal dining room, and spacious living areas ideal for both entertaining and family life. The generous primary suite boasts a walk-in closet and a 5-piece ensuite complete with a soaker tub and separate shower. Fresh interior paint gives the home a bright, refreshed feel, while a heat pump, newer hot water tank, UV water filtration system, generator with dedicated electrical panel, and detached tool shed provide added comfort and convenience. Thoughtfully maintained and move-in ready, this is a rare opportunity to enjoy peaceful acreage living in one of Nanoose Bay's most desirable neighbourhoods. (id:48970)
Show More