- ©MLS R3121547
- Area 2184 sq ft
- Bedrooms 5
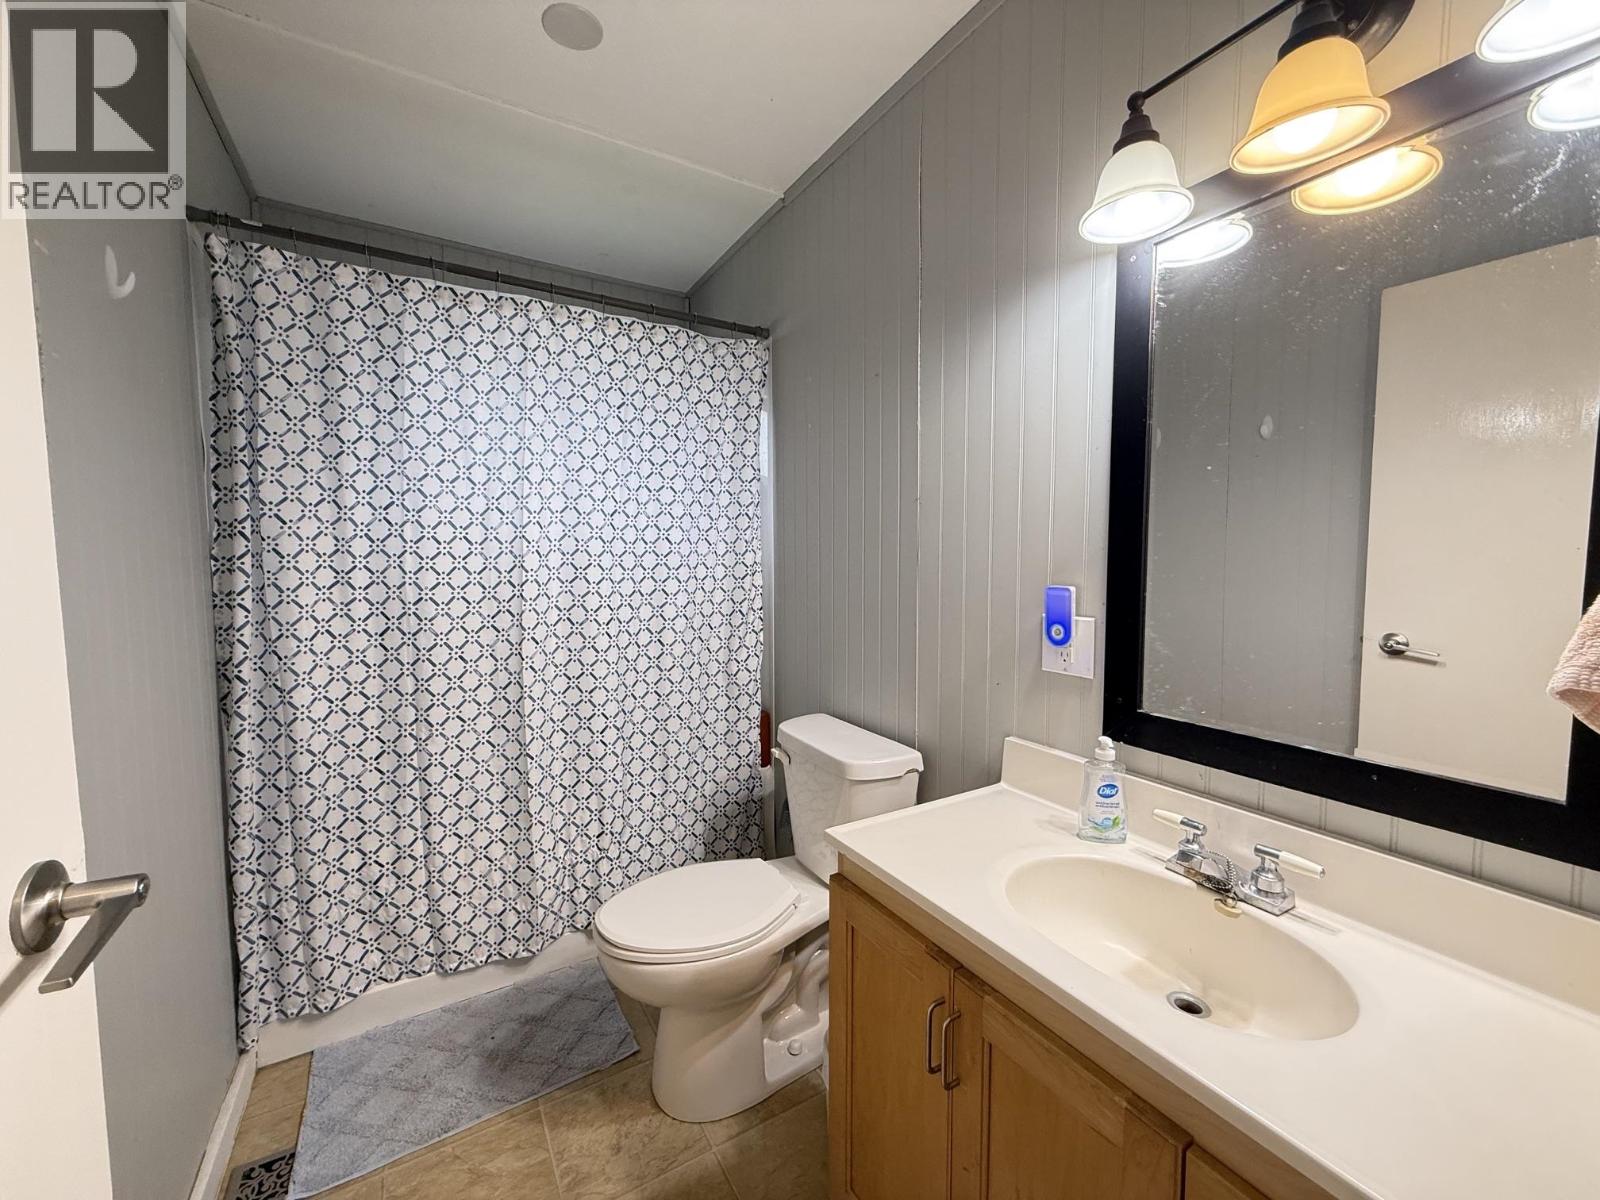
- Bathrooms 2
Description
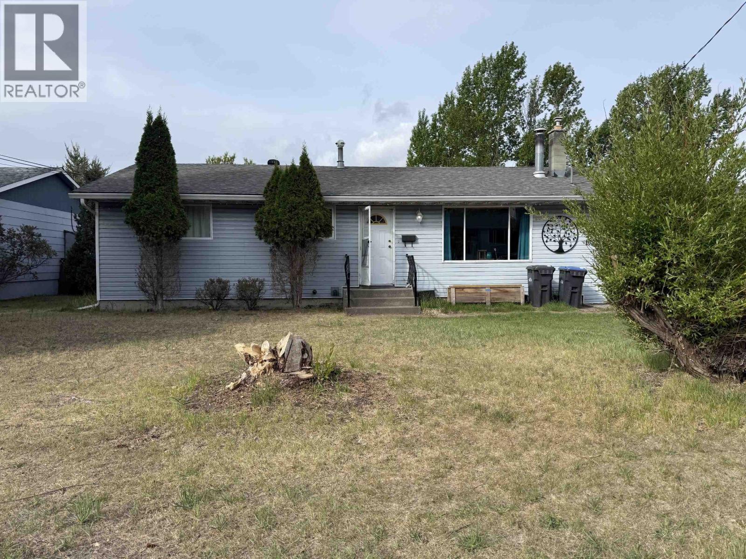
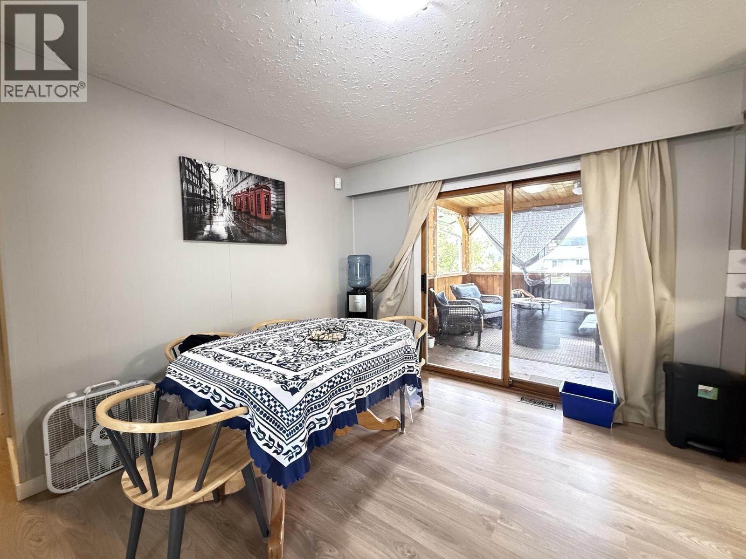
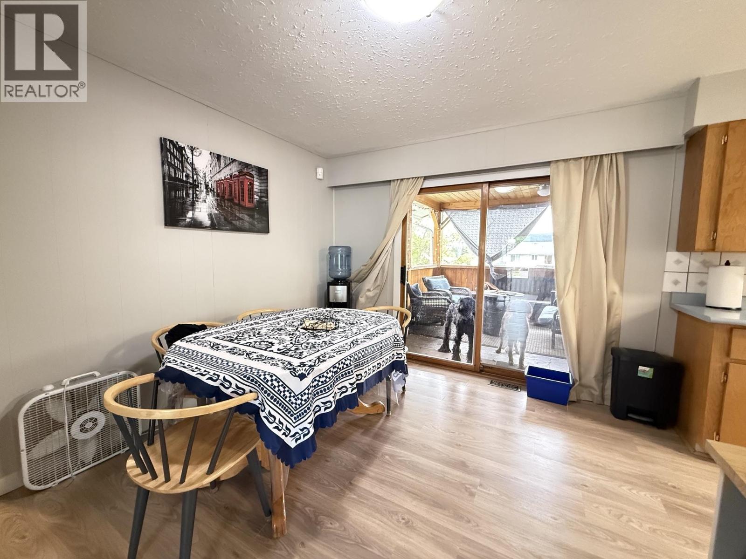
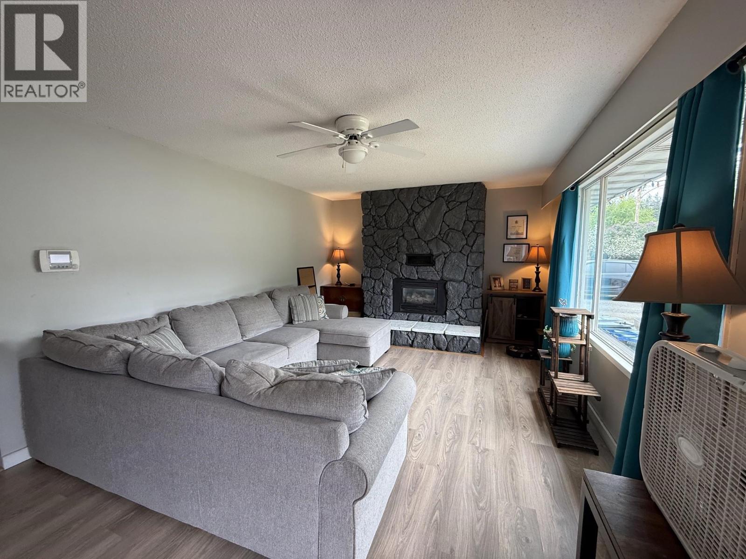
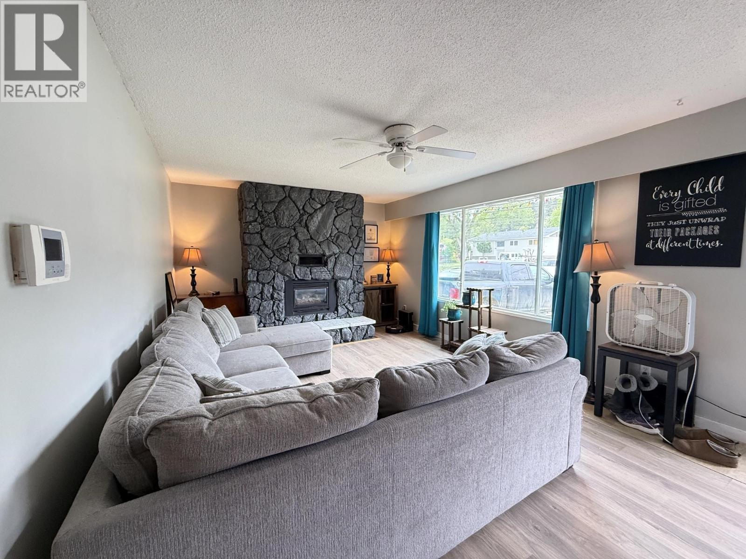
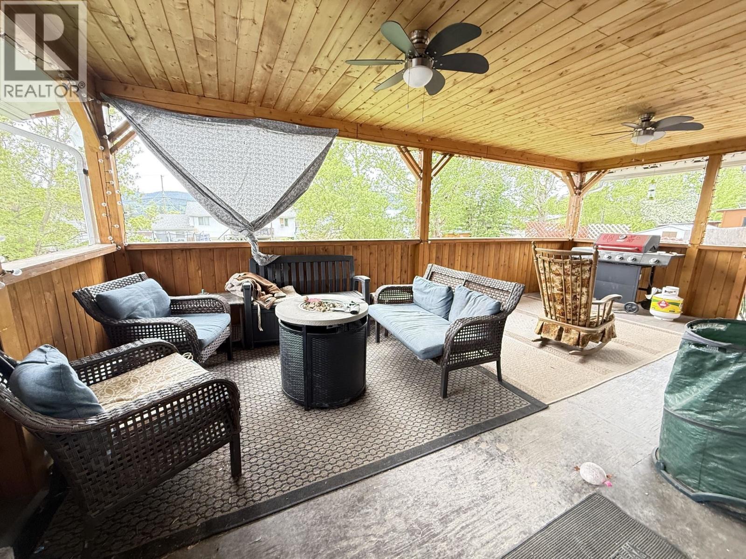
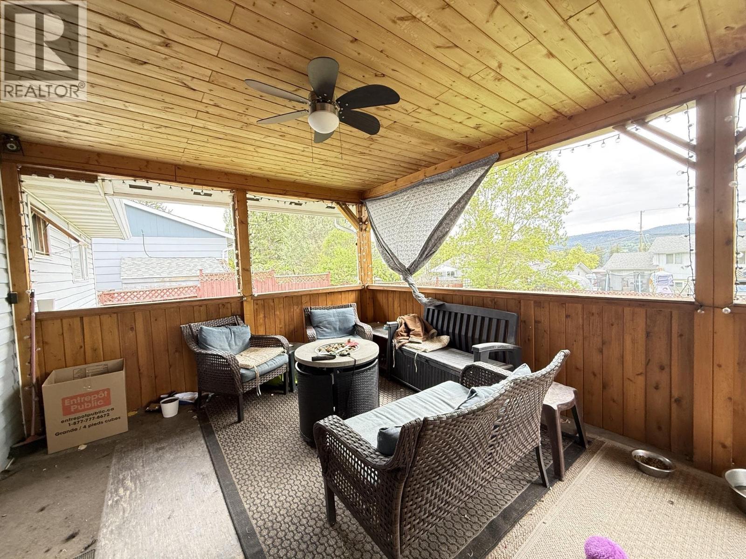
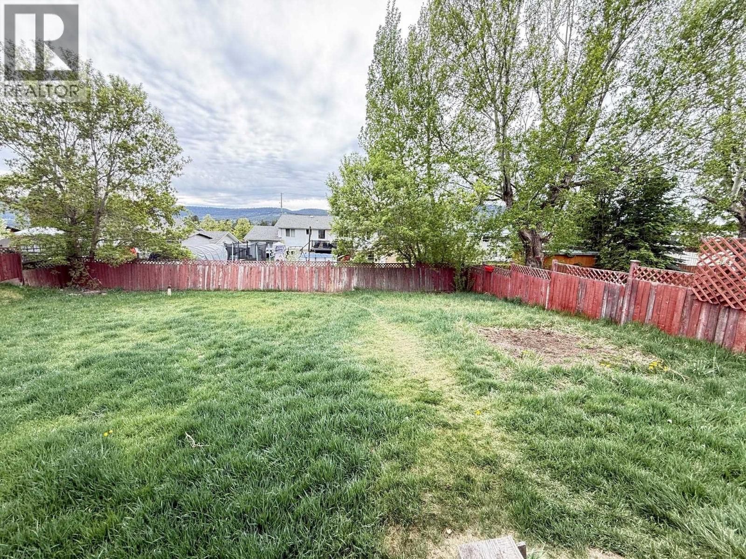
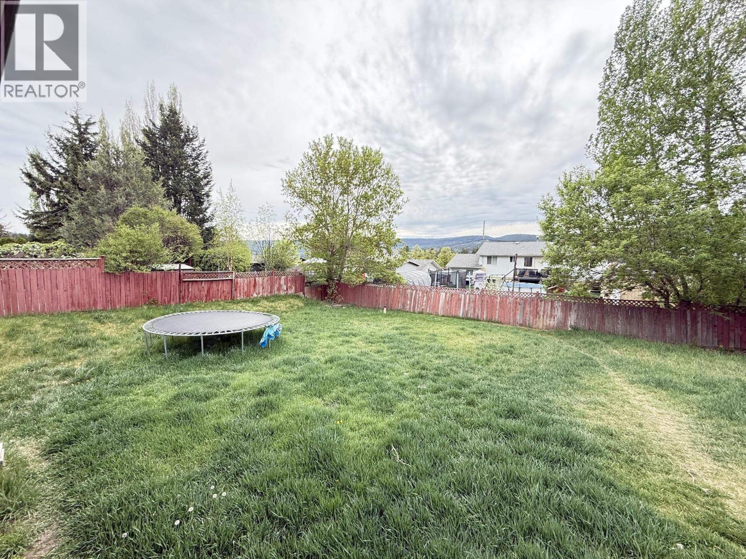
Welcome to this affordable and move-in ready 5-bedroom family home, perfectly situated in a quiet neighborhood close to all levels of schools. This spacious home offers comfortable living for growing families, featuring a covered sundeck ideal for year-round enjoyment and a fully fenced backyard perfect for kids and pets. With plenty of room inside and out, this property combines convenience, comfort, and value in a desirable location. A great opportunity to settle into a family-friendly community and make this home your own! (id:48970) Show More
Details
- Constructed Date: 1971
- Property Type: Single Family
- Type: House
- Total Finished Area: 2184 sqft
Features
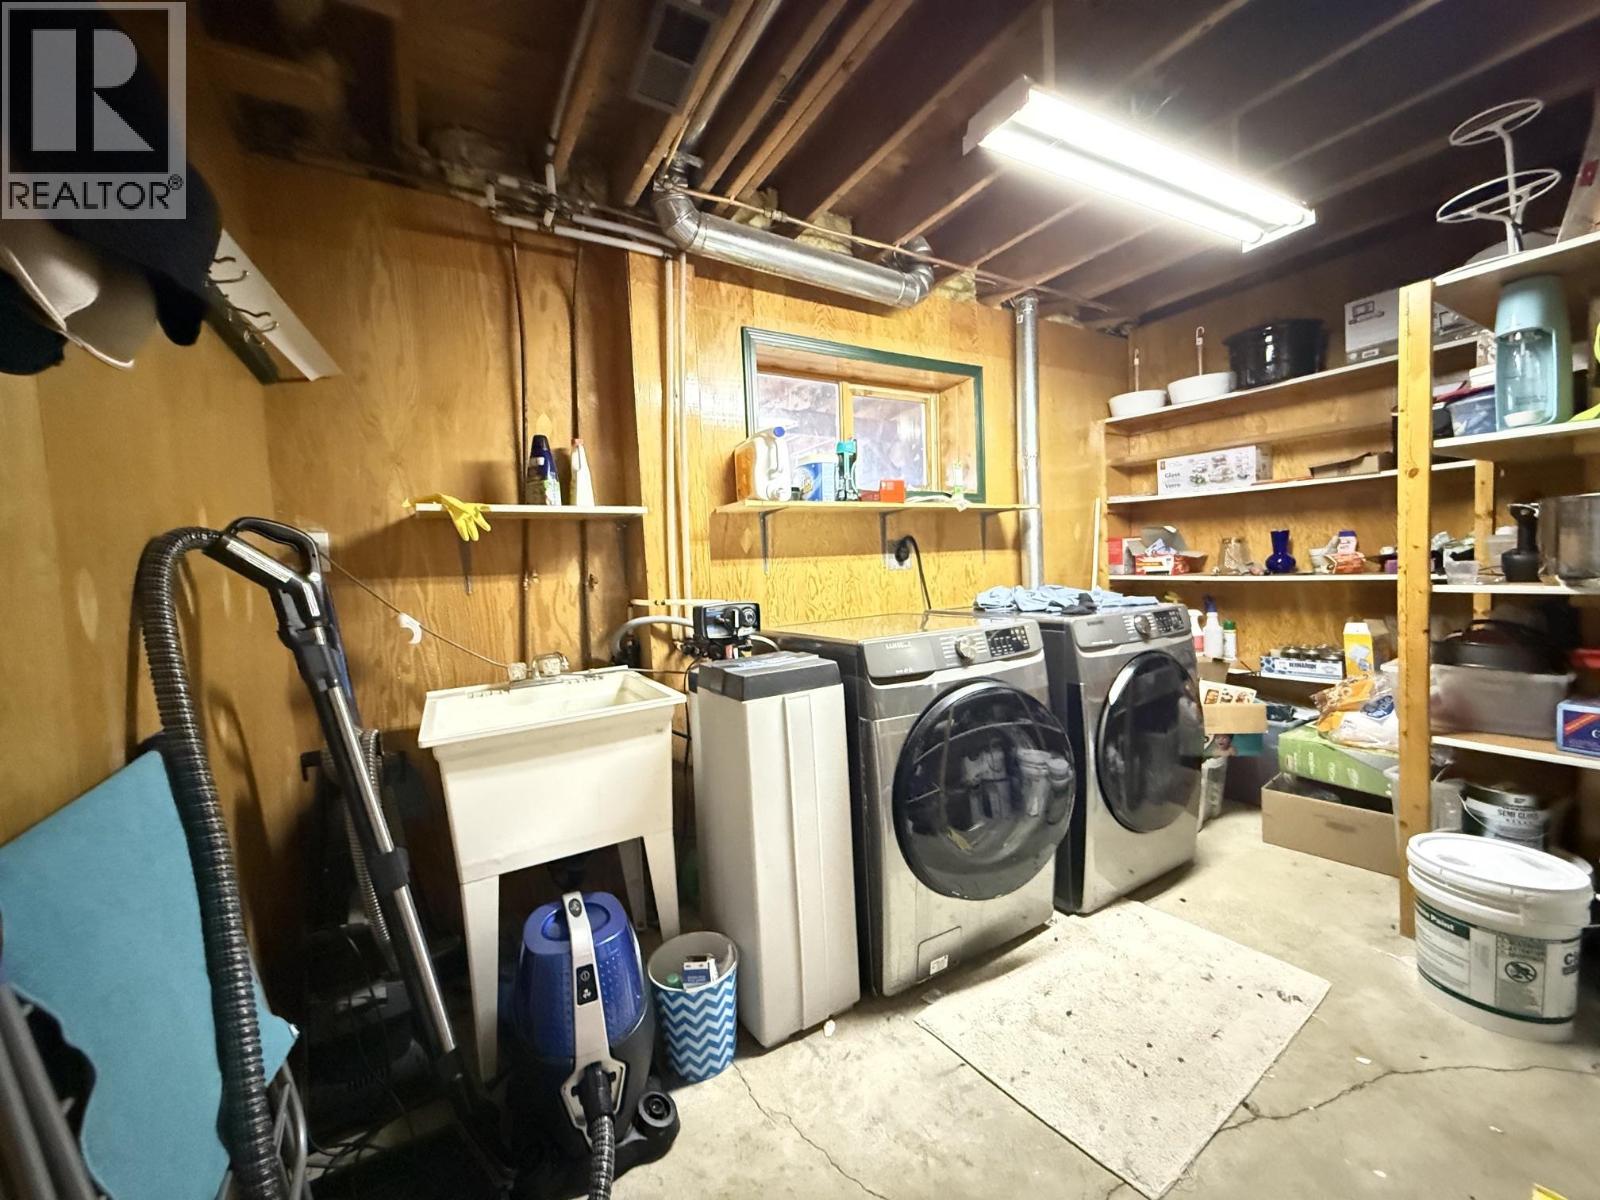
- Washer/Dryer Combo
- Refrigerator
- Stove
- Forced air
Rooms Details For 1055 N NINTH AVENUE
| Type | Level | Dimension |
|---|---|---|
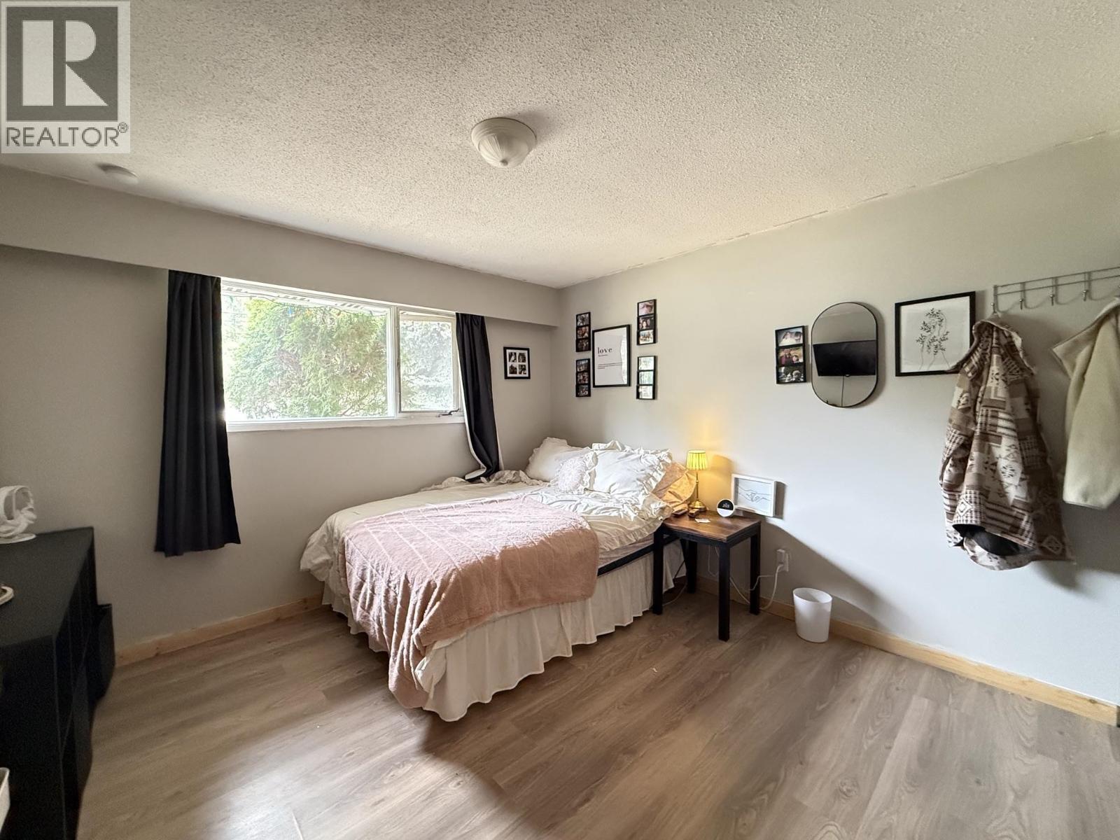
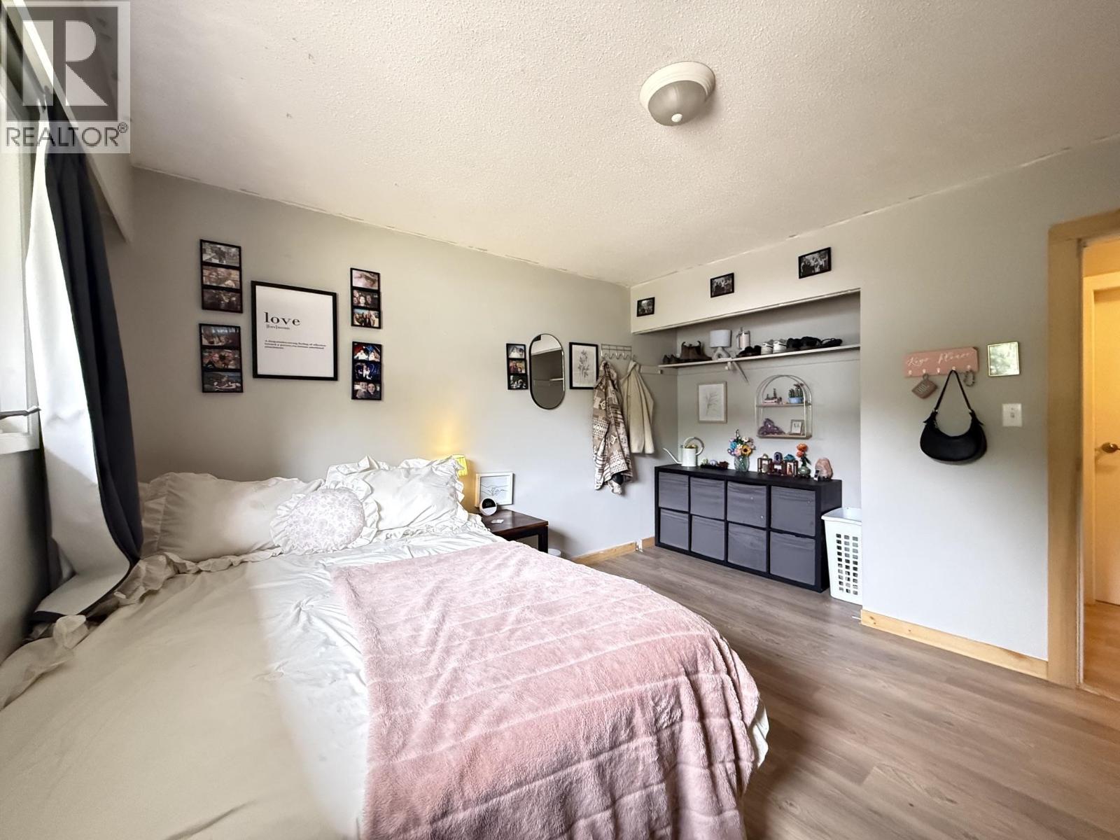
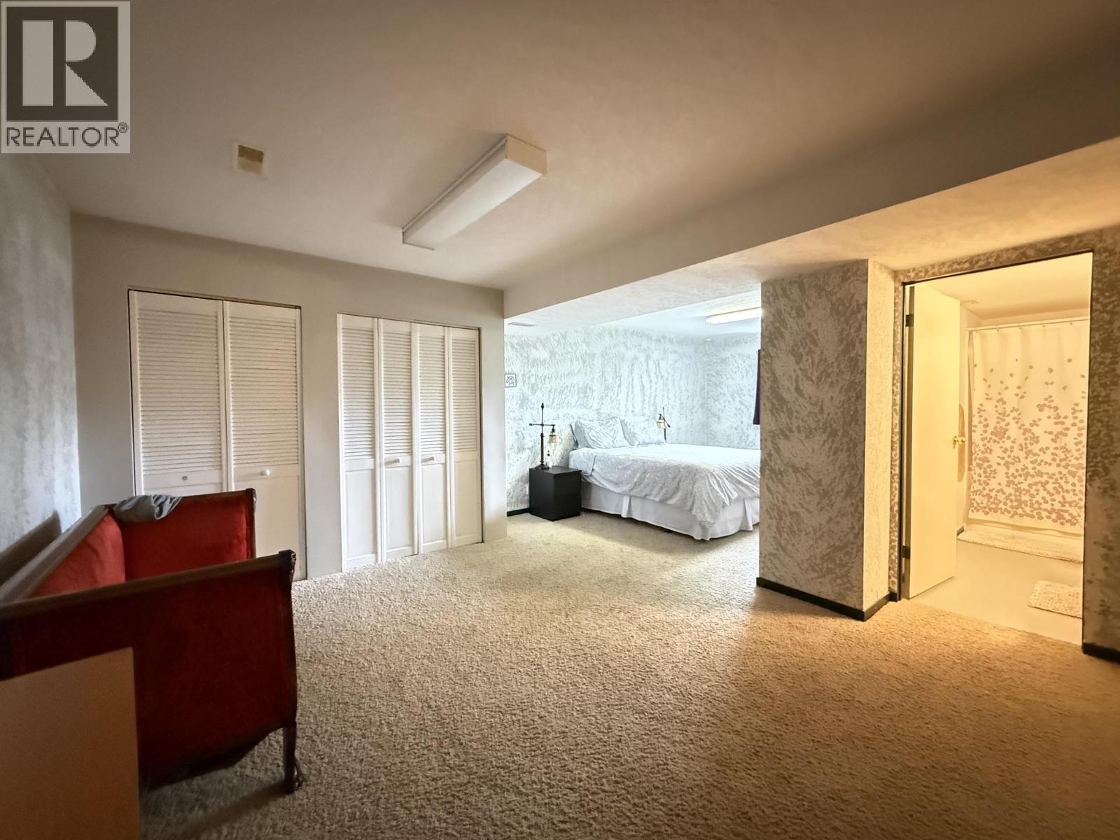
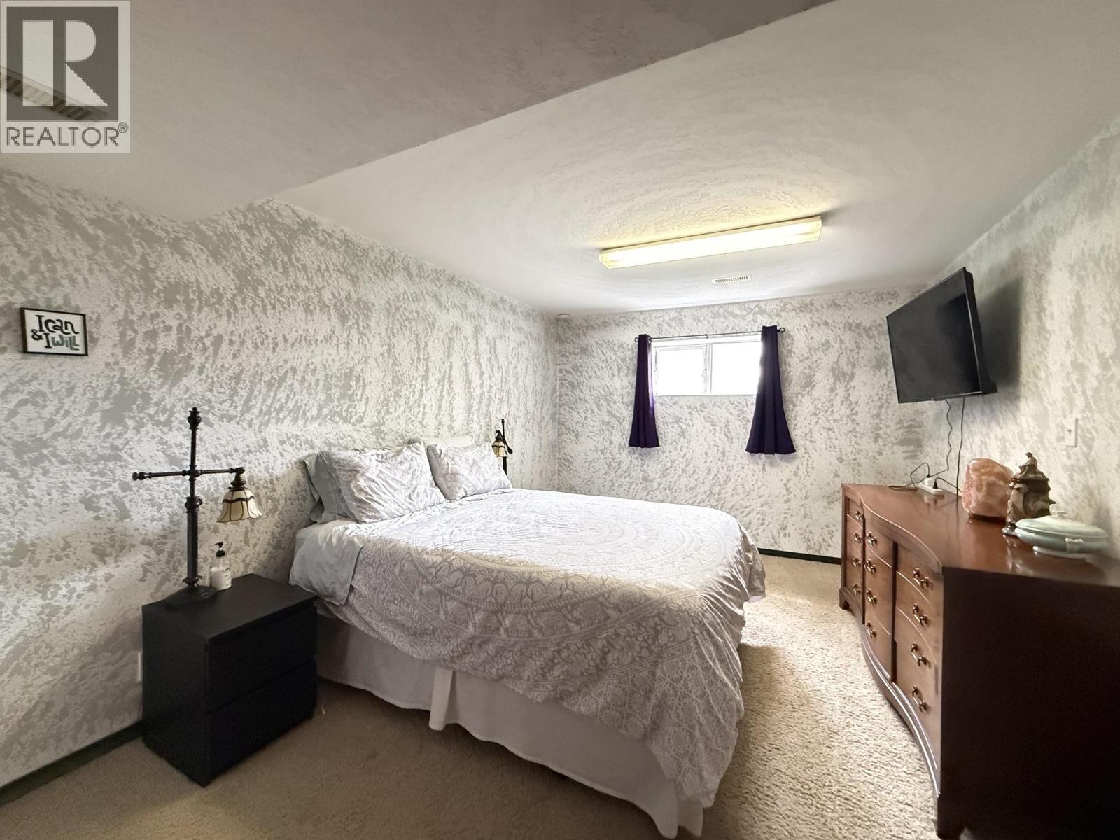
| Primary Bedroom | Basement | 24 ft x 11 ft |
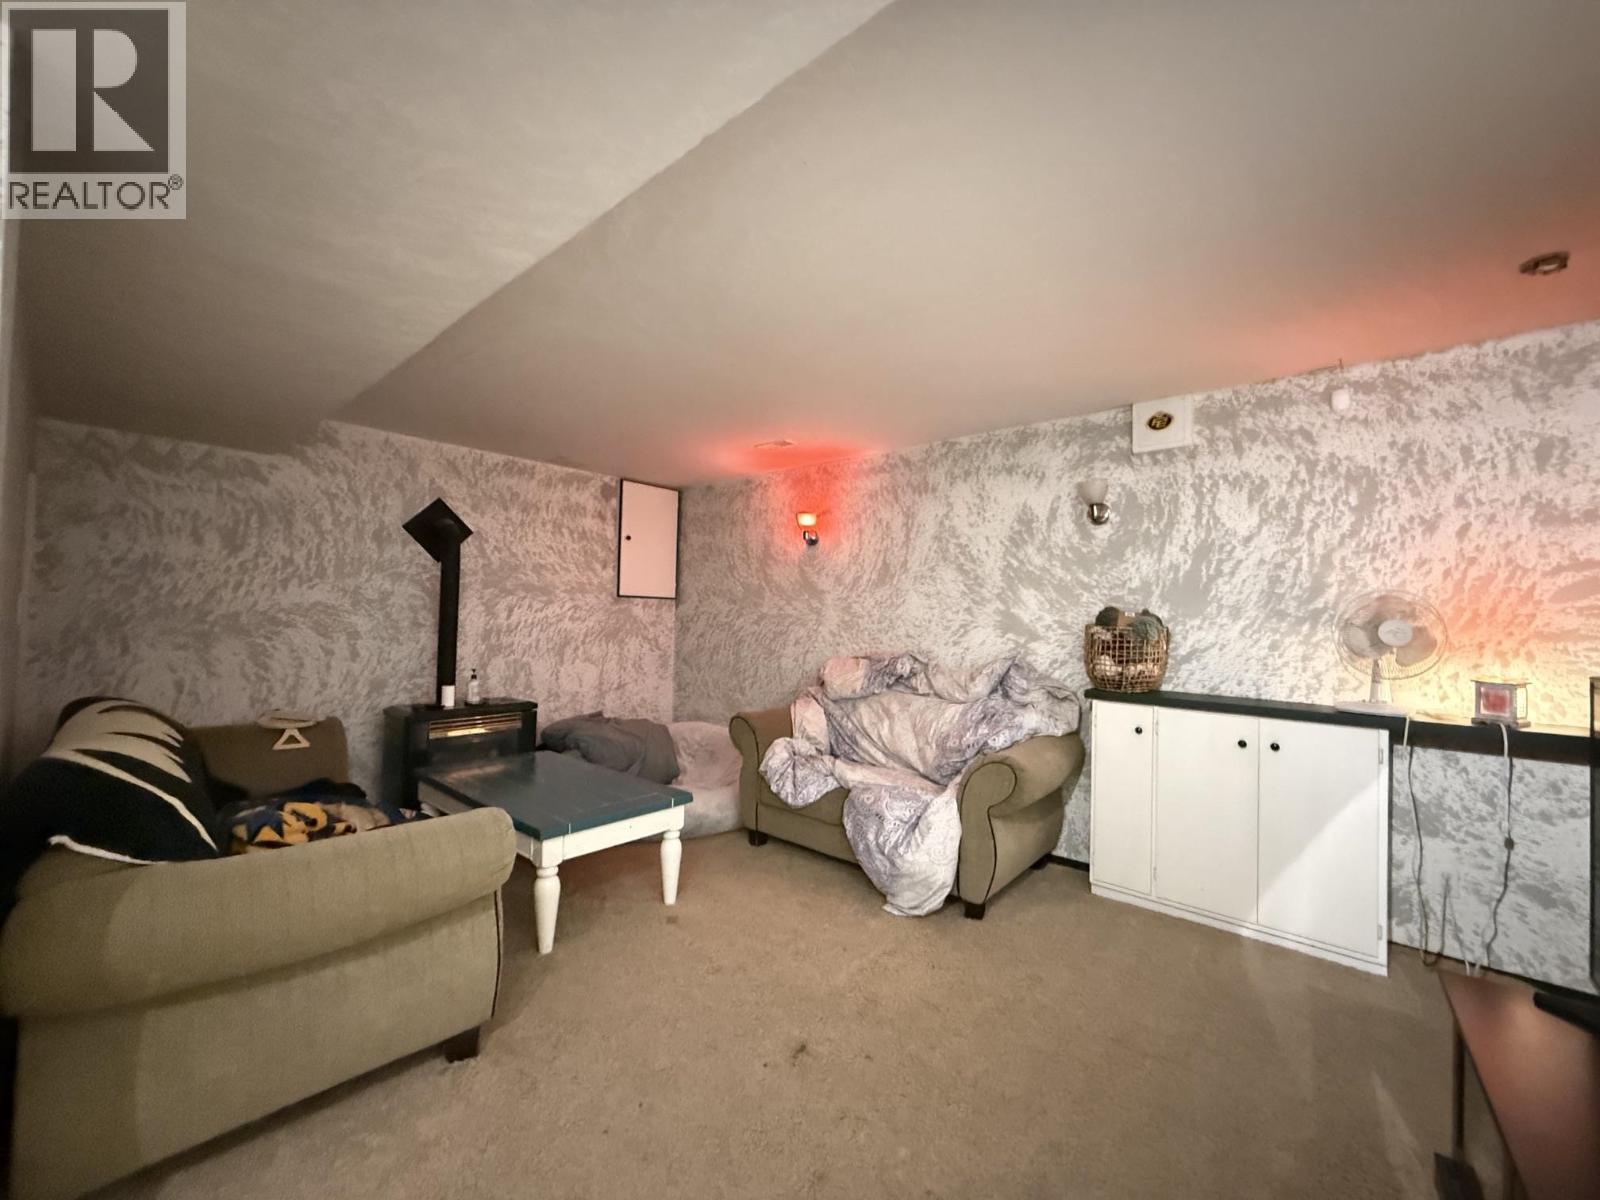
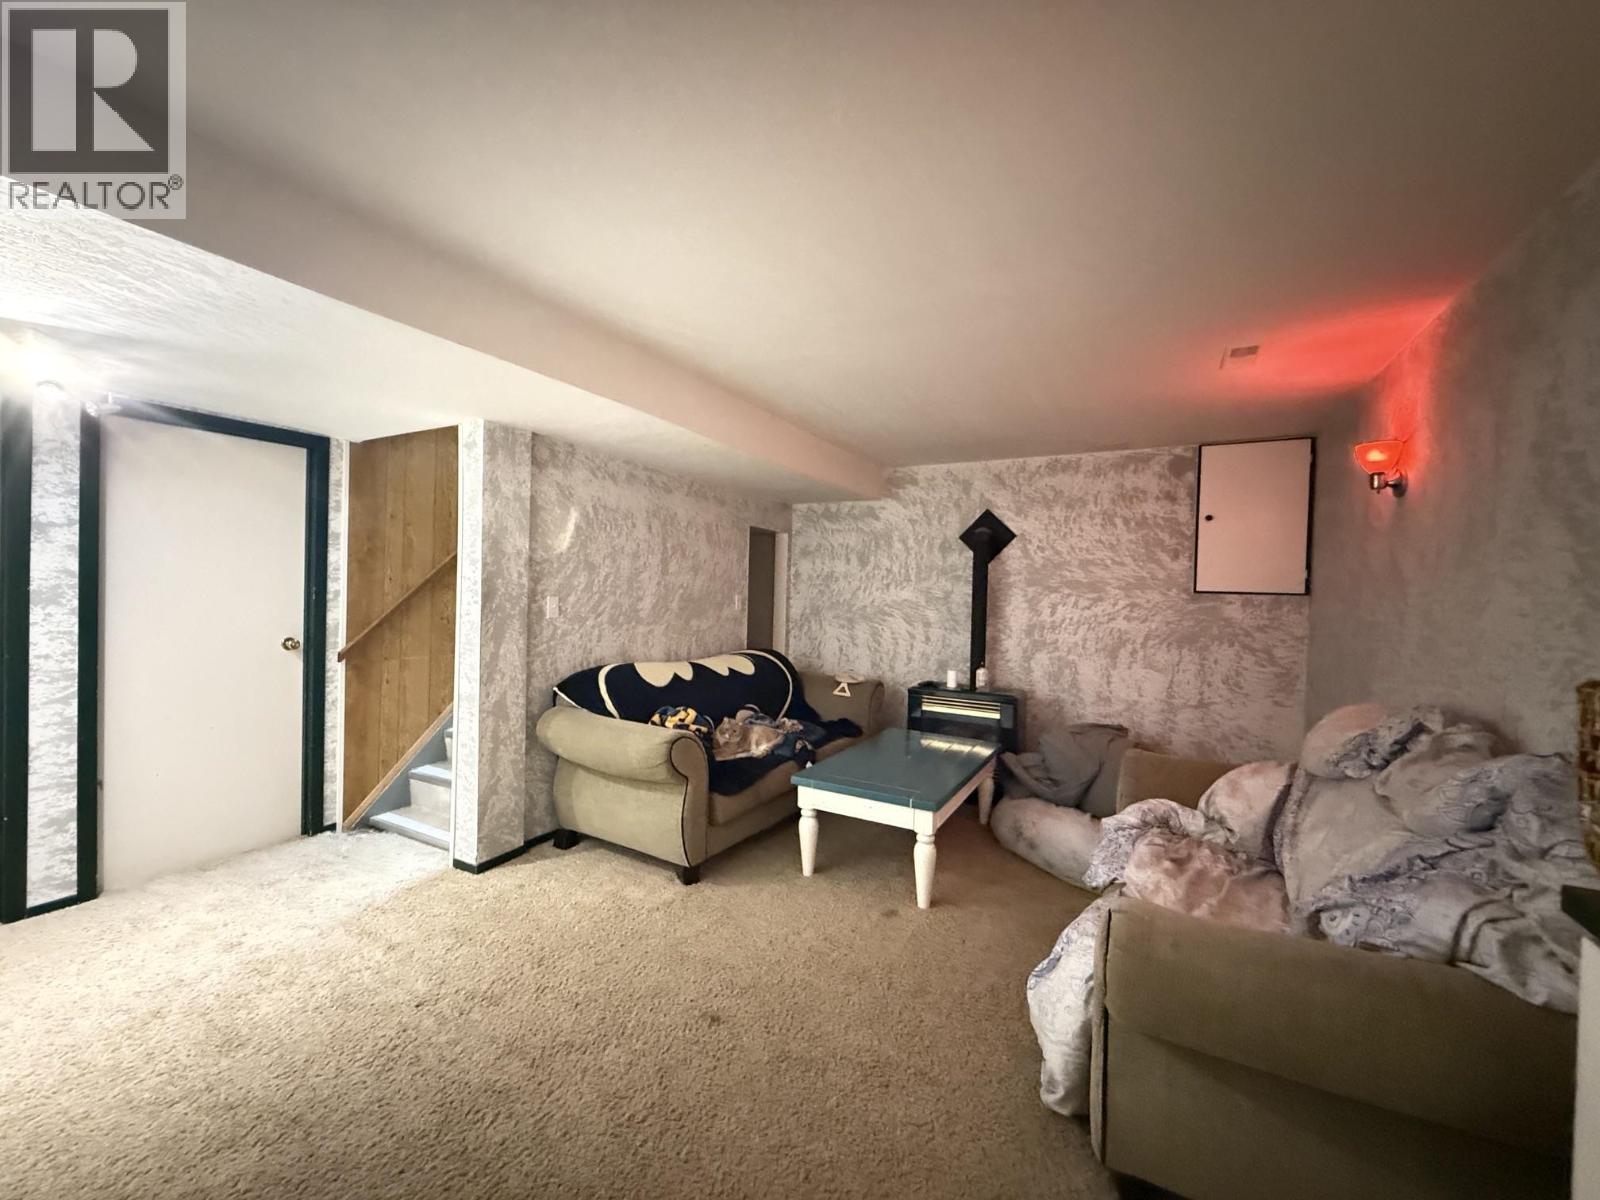
| Recreational, Games room | Basement | 16 ft ,8 in x 12 ft |
| Bedroom 5 | Basement | 9 ft ,1 in x 8 ft ,4 in |
| Laundry room | Basement | 13 ft x 8 ft ,4 in |
| Storage | Basement | 7 ft ,8 in x 7 ft ,3 in |
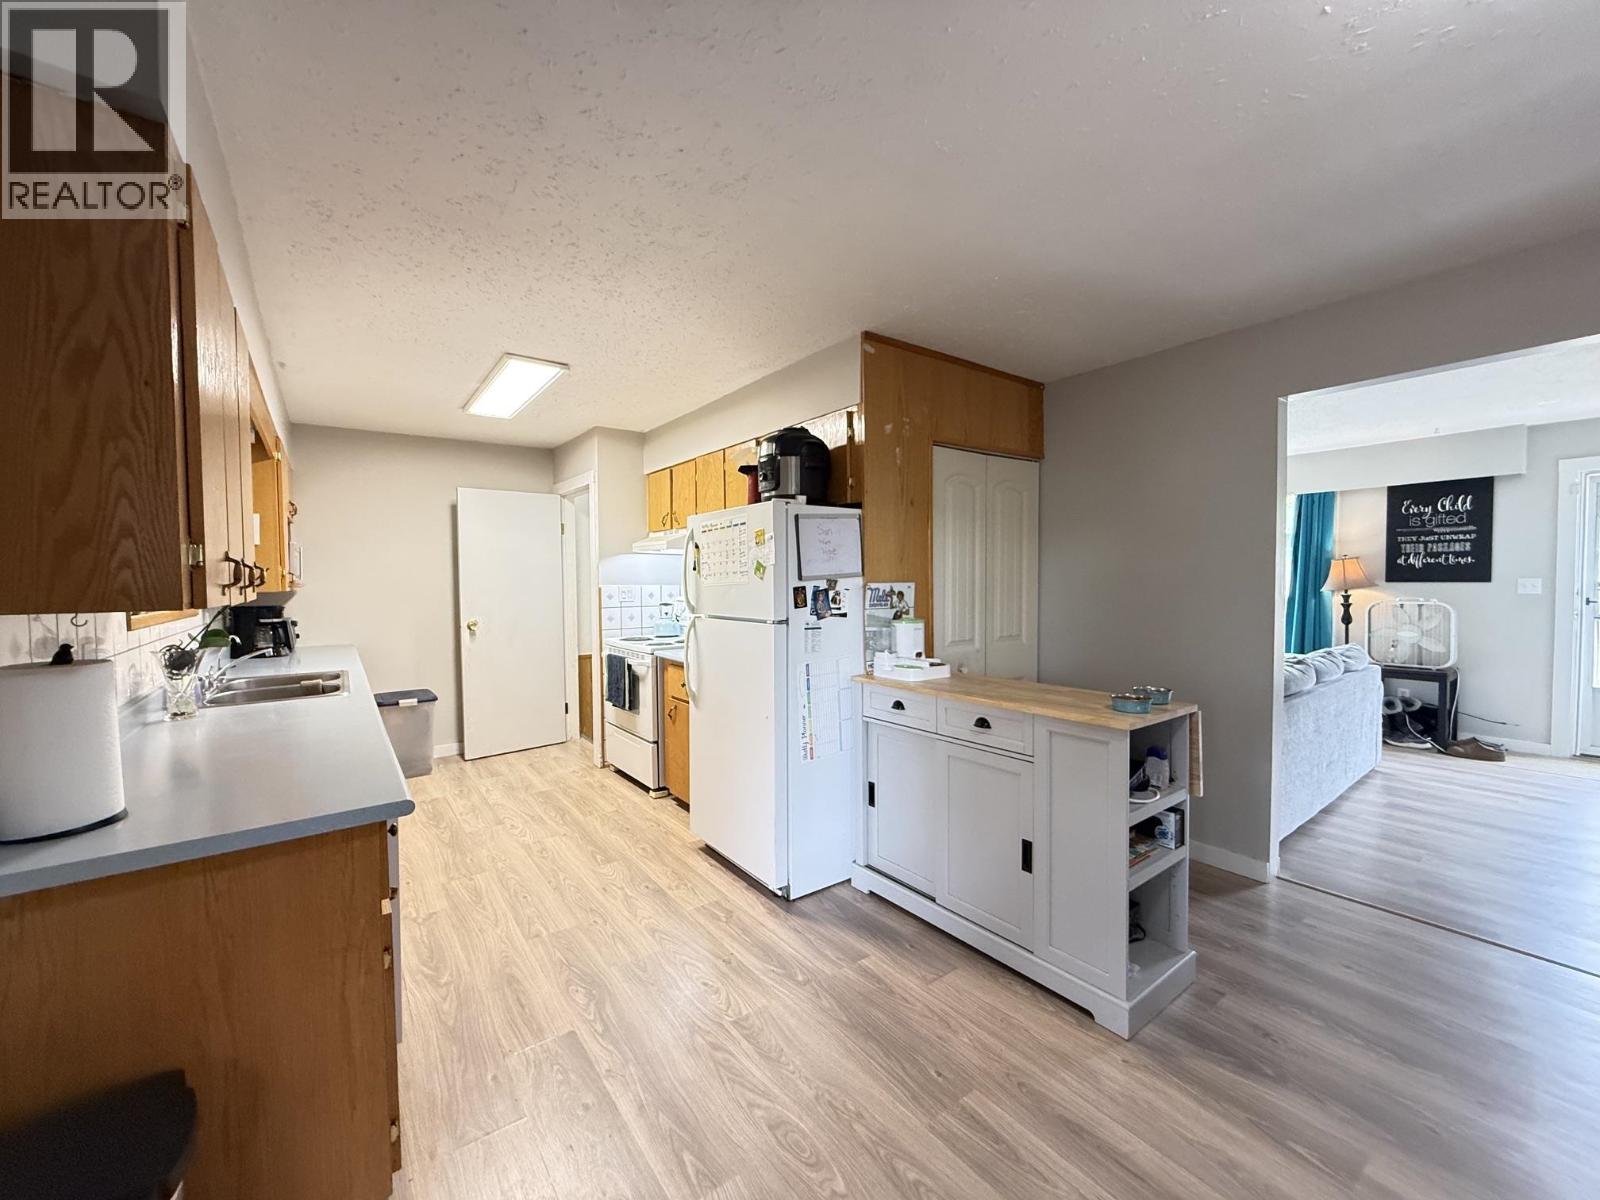
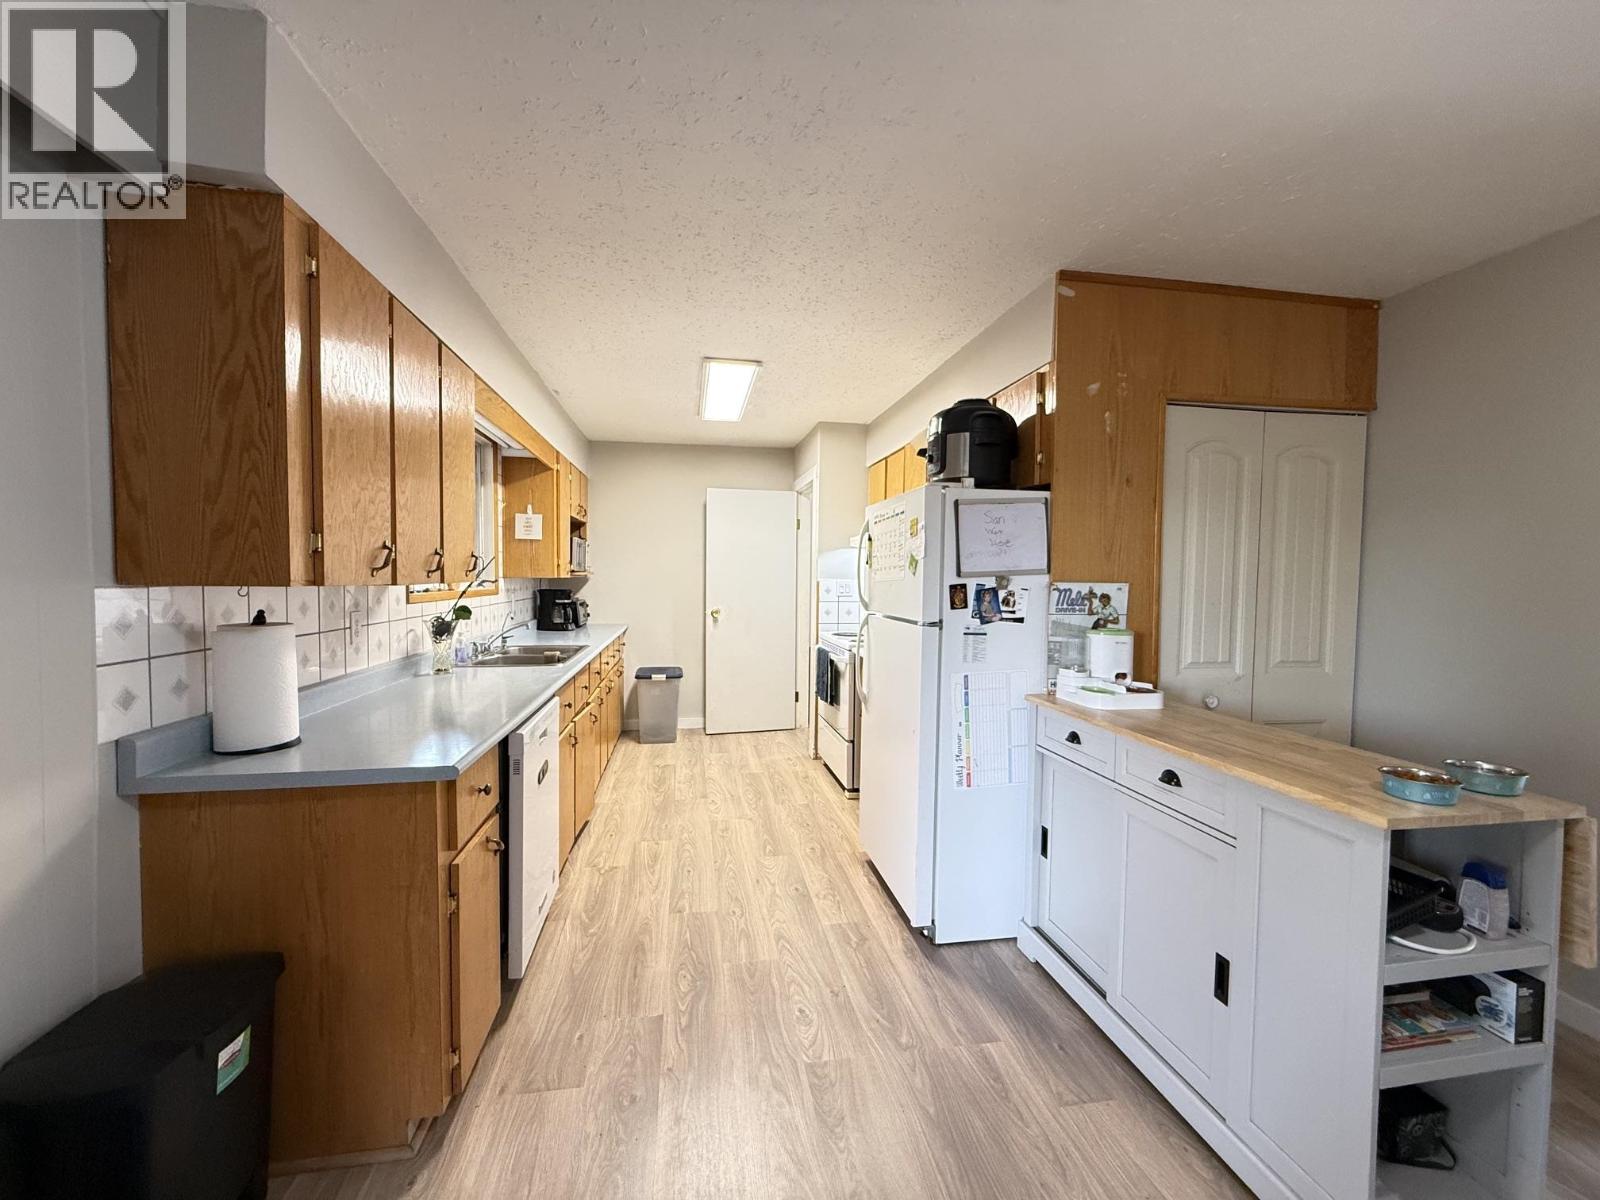
| Kitchen | Main level | 11 ft x 9 ft ,1 in |
| Dining room | Main level | 12 ft ,7 in x 12 ft ,7 in |
| Living room | Main level | 20 ft x 12 ft ,8 in |
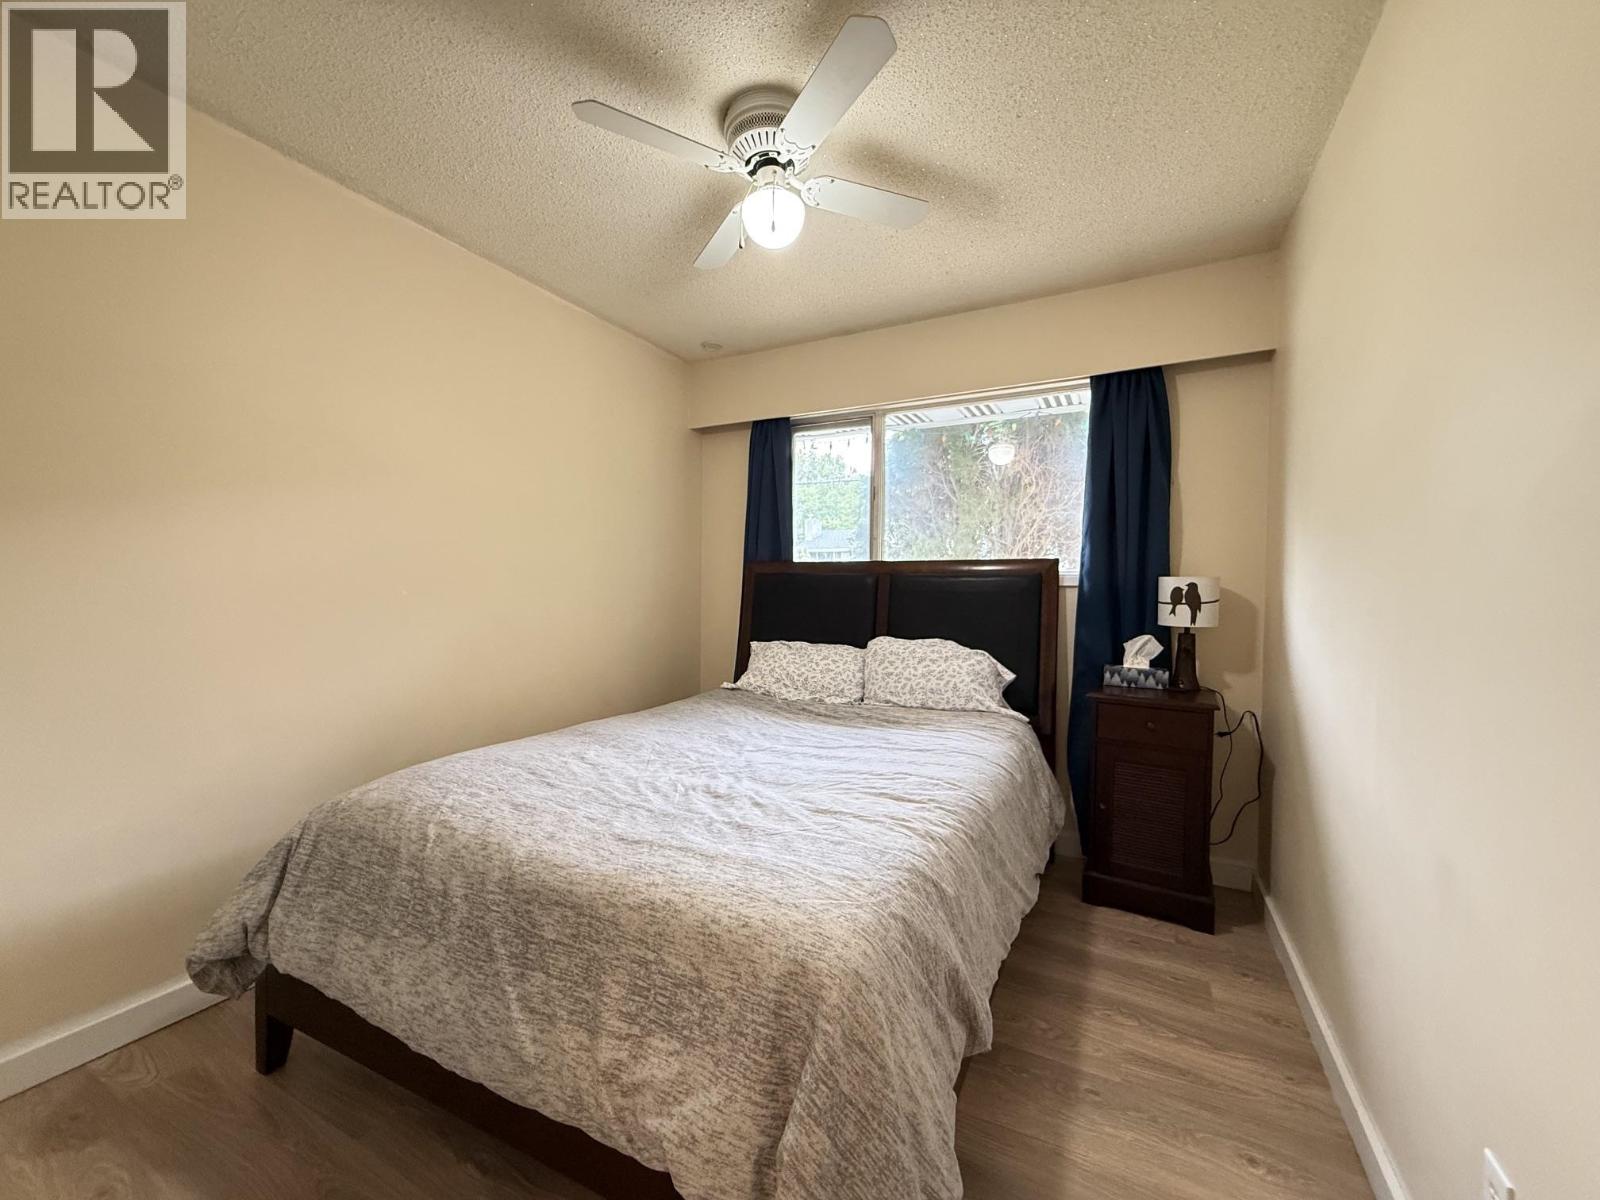
| Bedroom 2 | Main level | 11 ft ,8 in x 9 ft ,2 in |
| Bedroom 3 | Main level | 11 ft ,8 in x 11 ft ,8 in |
| Bedroom 4 | Main level | 10 ft ,3 in x 9 ft |
Location
This REALTOR.ca listing content is owned and licensed by REALTOR® members of The Canadian Real Estate Association
Data provided by: BC Northern Real Estate Board