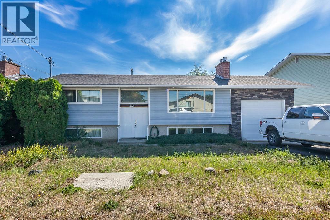
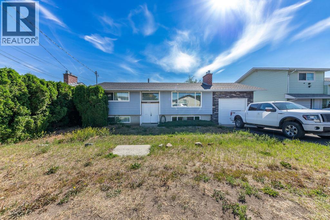
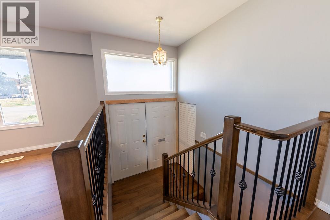
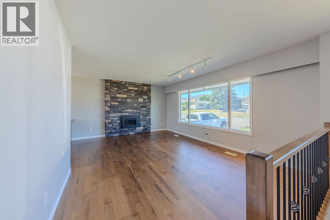
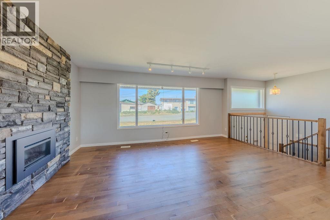
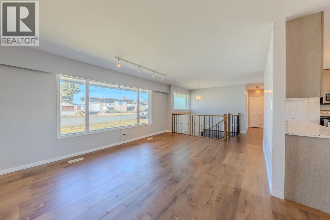
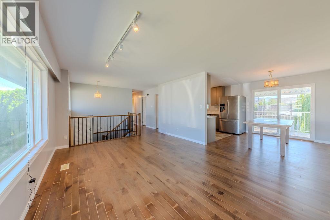
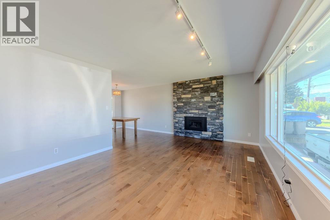
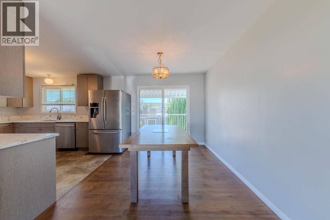
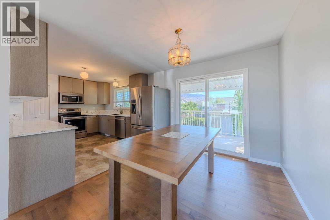
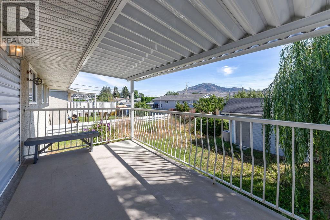
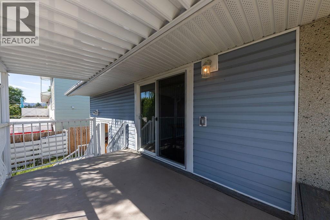
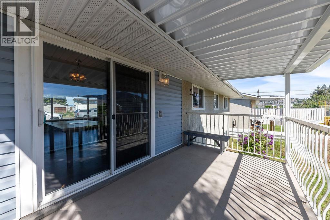
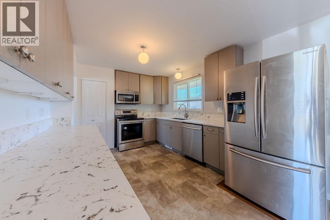
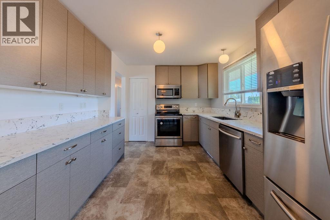
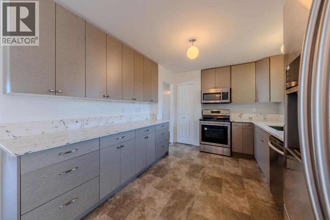
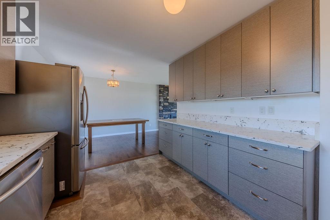
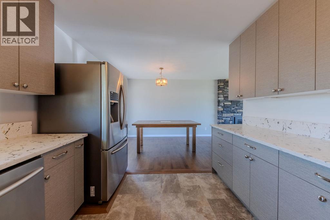
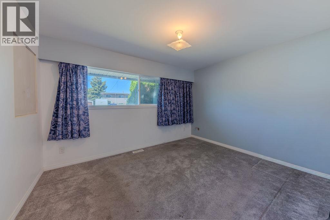
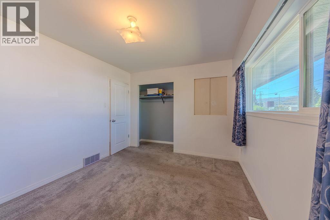
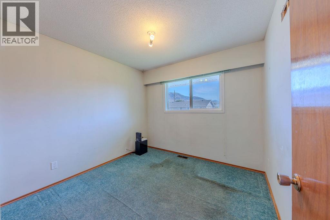
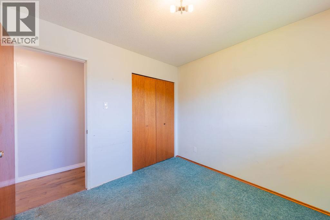
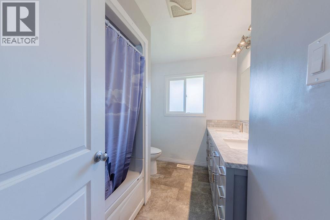
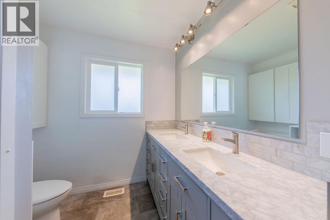
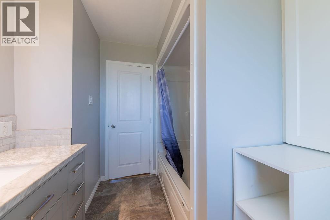
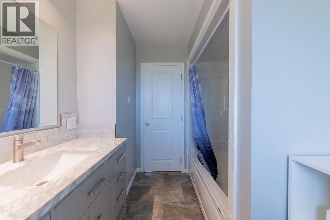
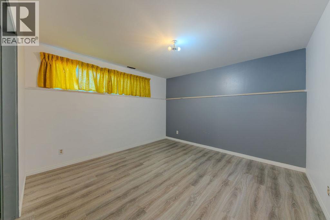
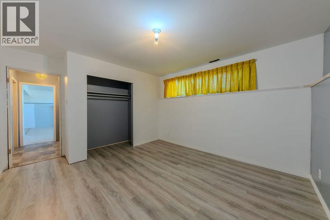
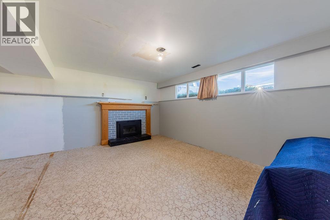
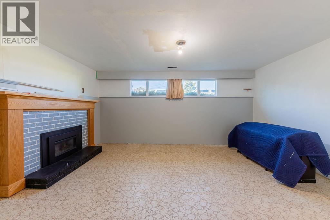
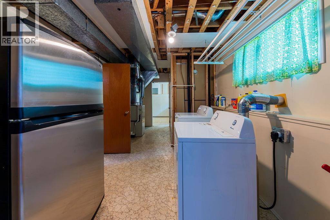
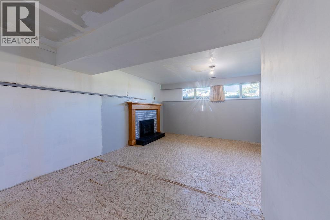
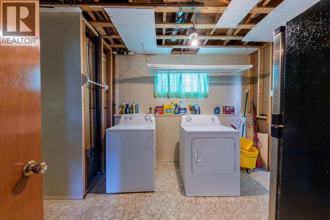
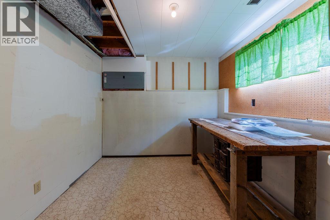
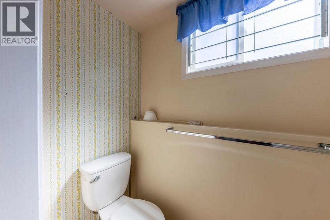
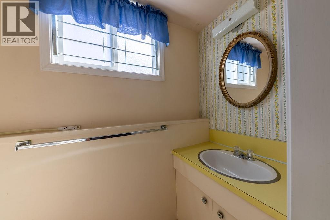
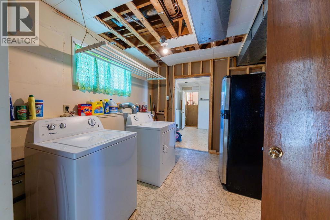
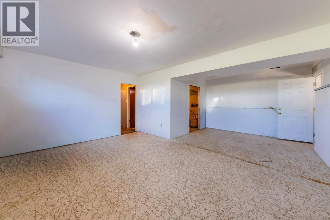
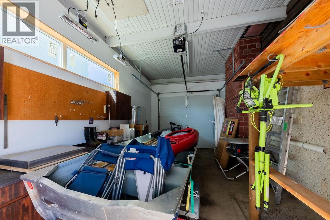
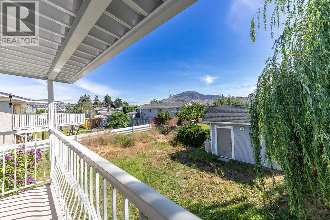
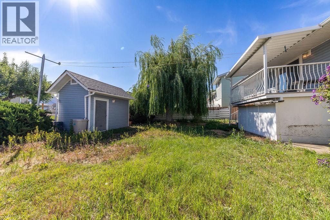
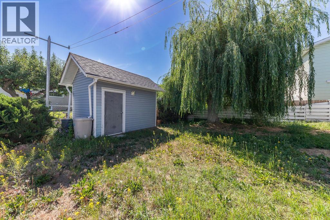
Solid Family Home on a Flat Lot. This well-maintained two-level home offers space, functionality, and thoughtful updates throughout. The main floor features a cathedral entrance leading into a bright living space with 3/4"" hardwood floors and a cozy gas fireplace. The kitchen was updated in 2020 with quartz countertops, a stainless steel appliance package, a pantry closet, and a good-sized dining area — perfect for entertaining. Two bedrooms round out the main level, along with an updated 5-piece bathroom. Downstairs offers a separate entrance, ideal for extended family or future suite potential. This level includes its own gas fireplace, an additional bedroom, a 3-piece bathroom, in-suite laundry, and a den/flex space with room to add another bedroom — plus extra storage under the stairs. Outside, enjoy a fully fenced, flat yard with a storage shed wired for power, plus additional under-deck storage. A single-car garage with high ceilings adds further utility. Key updates: Kitchen (2020) • A/C (2013) • Hot water tank (2015) • Furnace (2002) • Updated windows • 200 amp service • Vinyl siding. (id:48970)
Show More