- ©MLS 10394388
- Area 4089 sq ft
- Bedrooms 5
- Bathrooms 4
- Parkings 3
Description
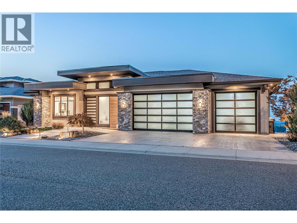
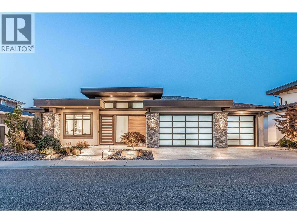
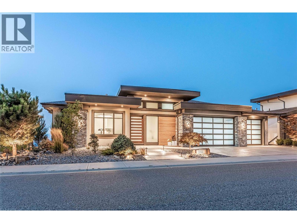
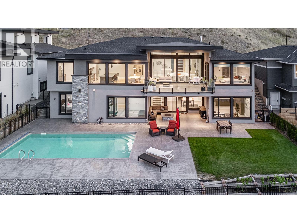
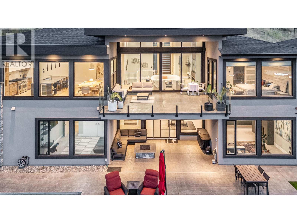
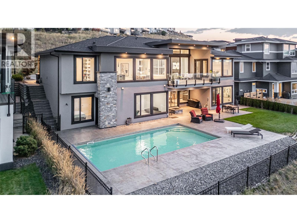
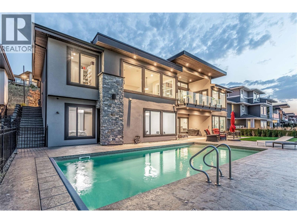
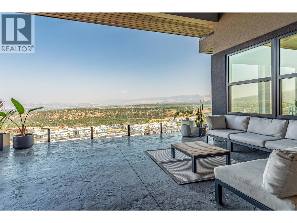
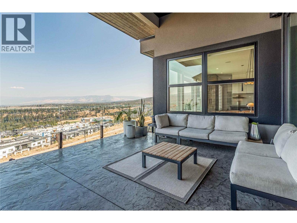
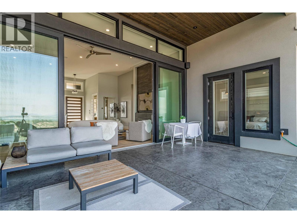
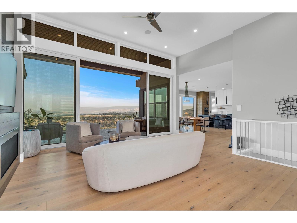
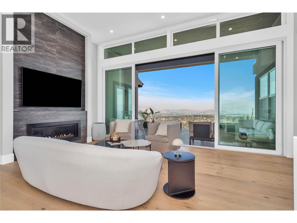
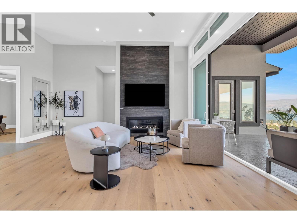
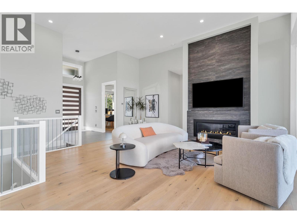
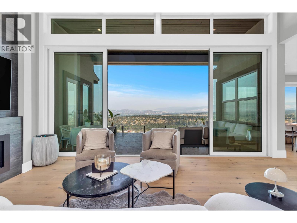
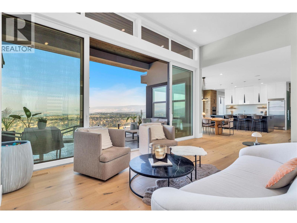
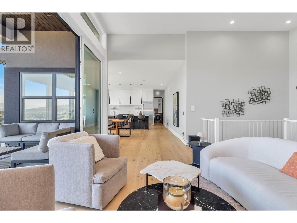
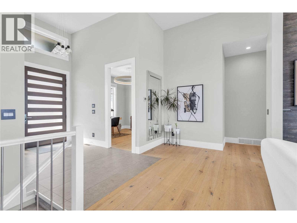
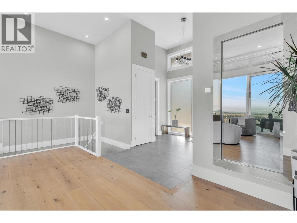
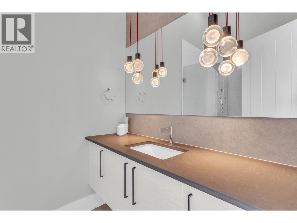
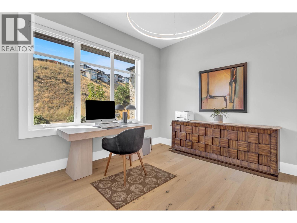
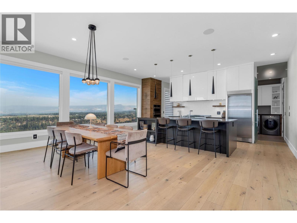
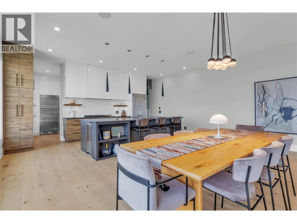
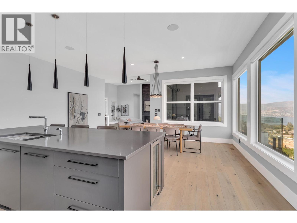
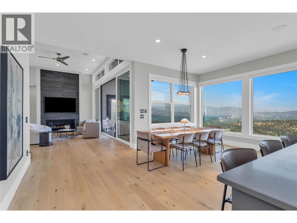
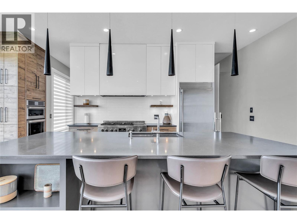
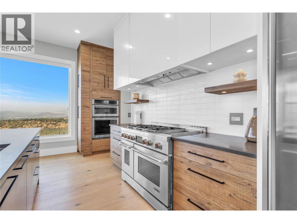
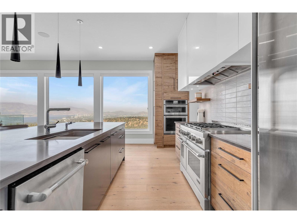
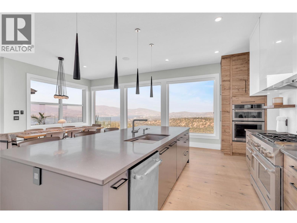
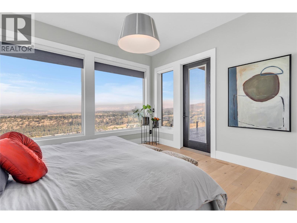
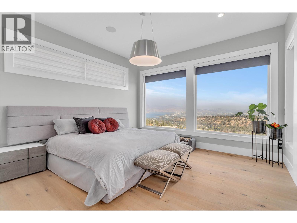
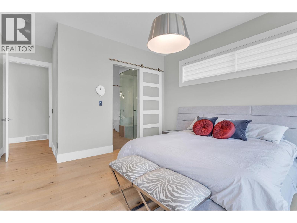
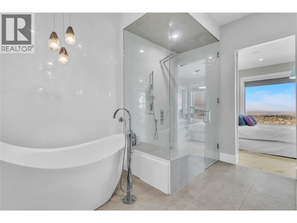
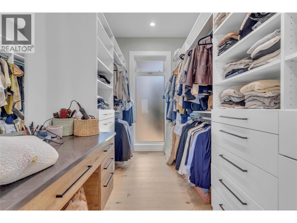
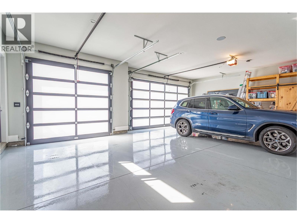
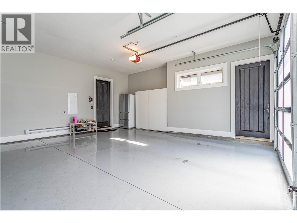
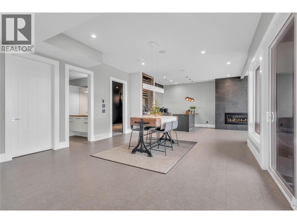
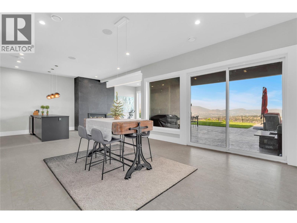
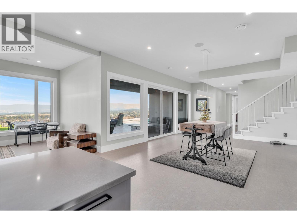
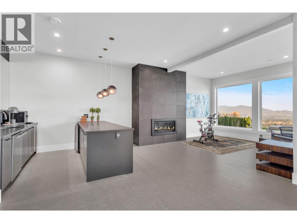
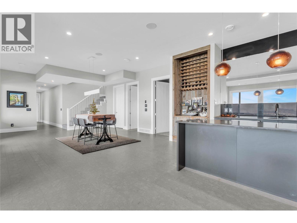
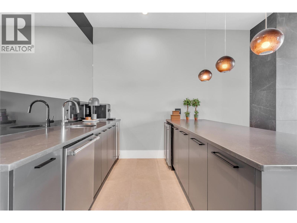
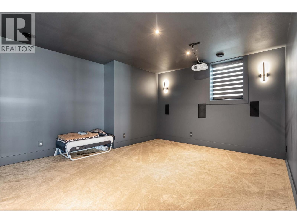
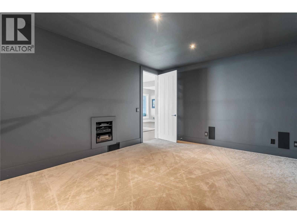
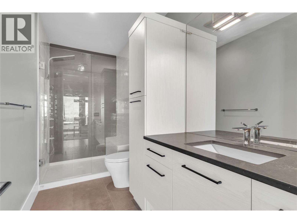
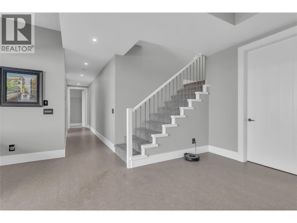
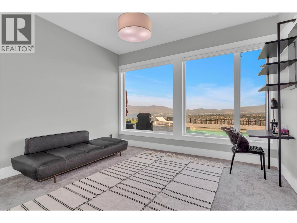
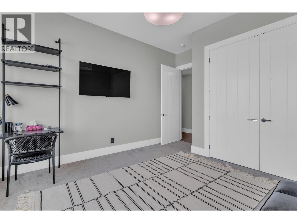
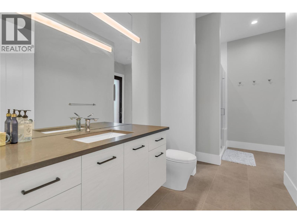
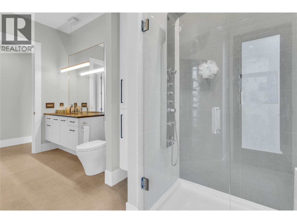
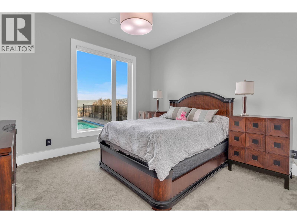
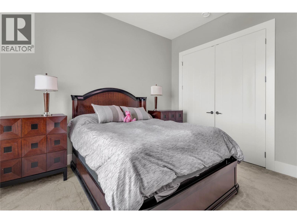
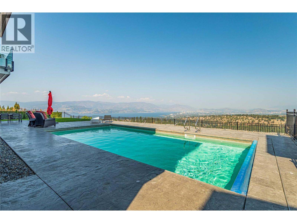
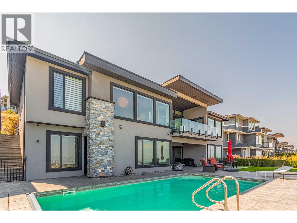
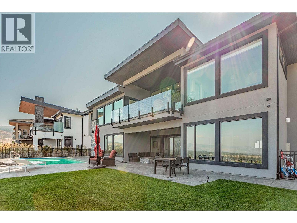
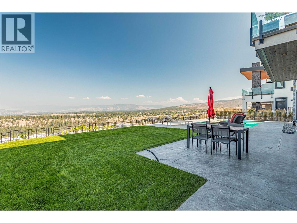
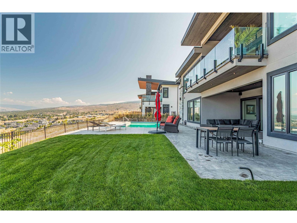
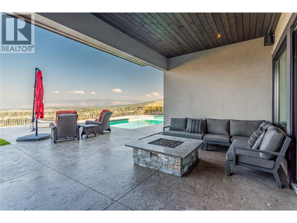
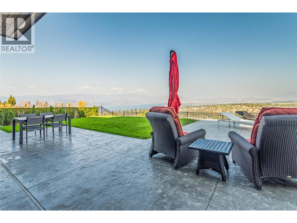
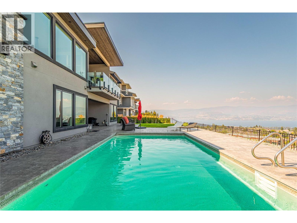
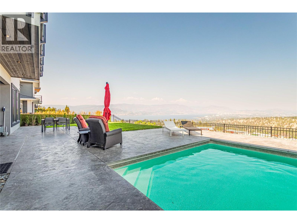
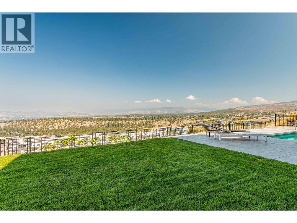
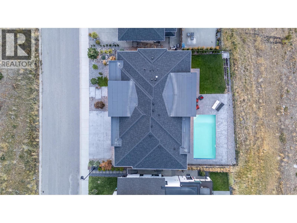
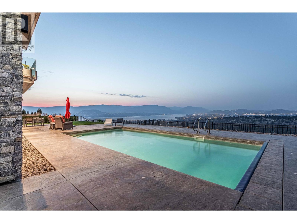
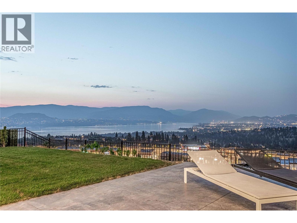
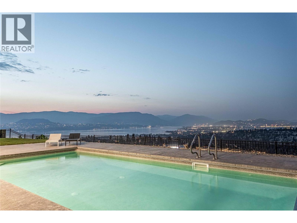
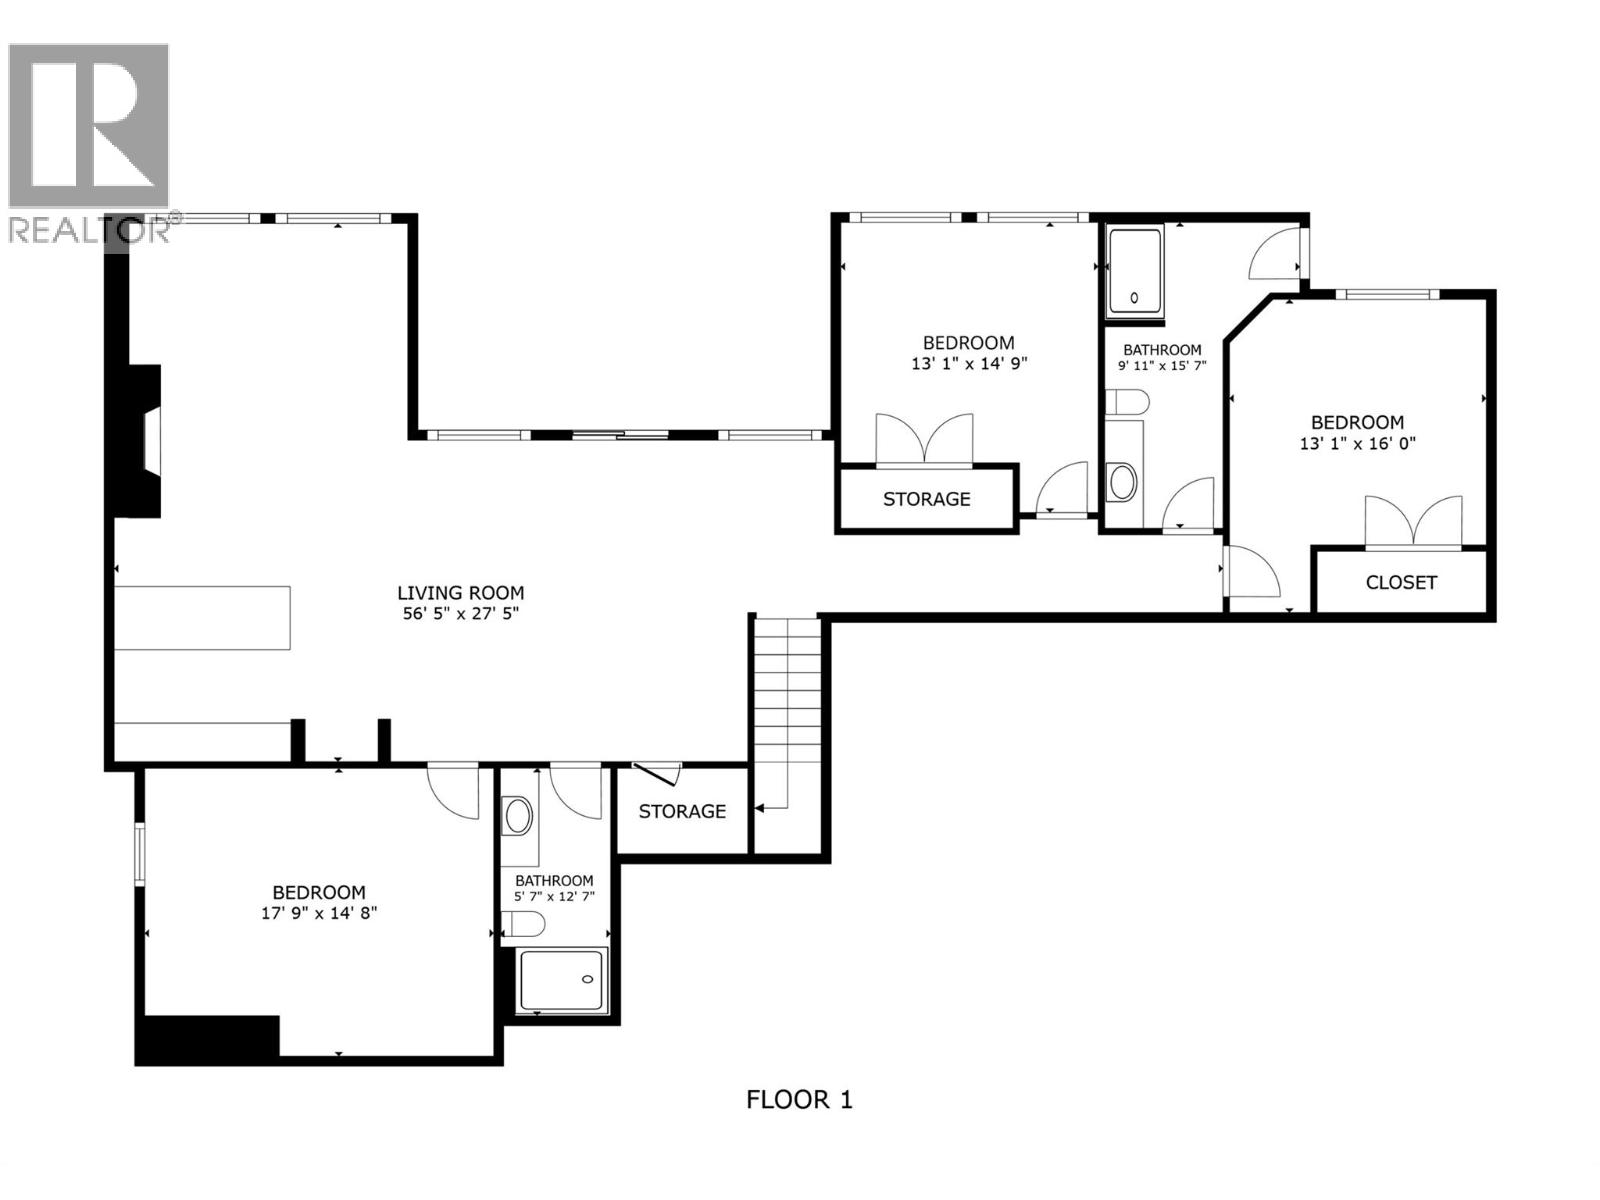
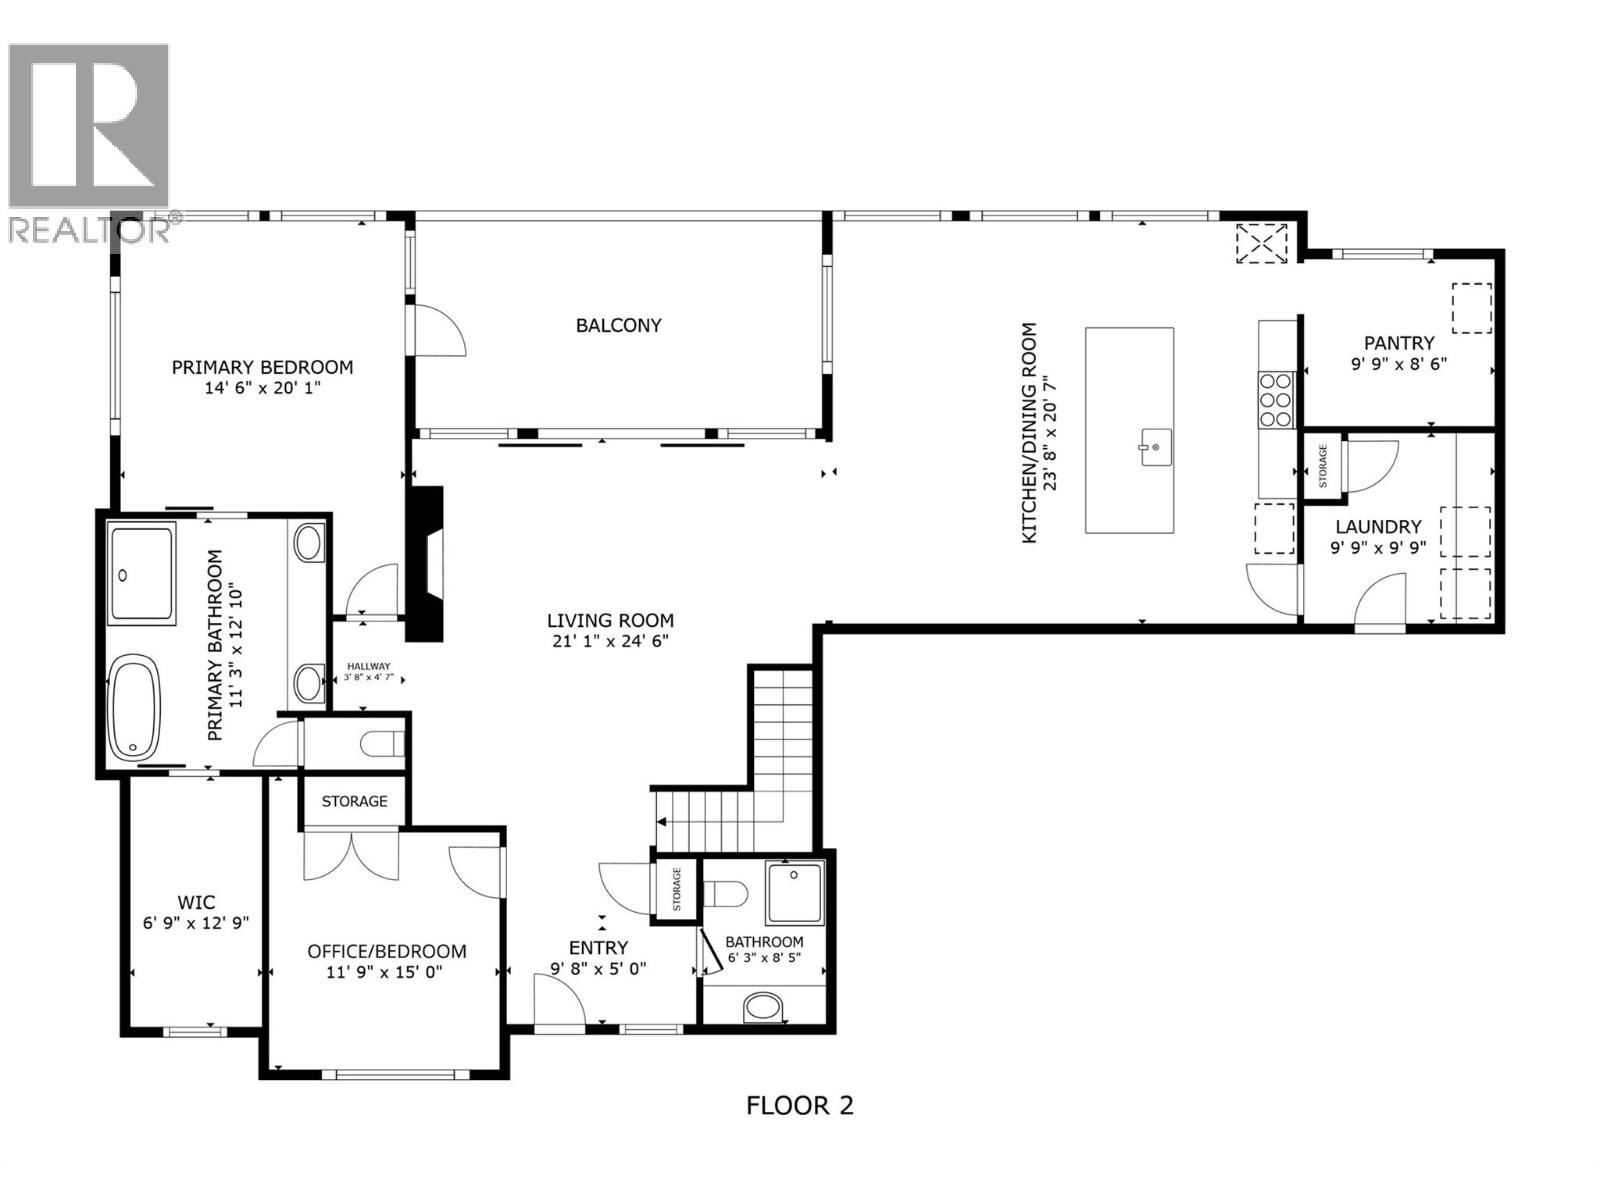
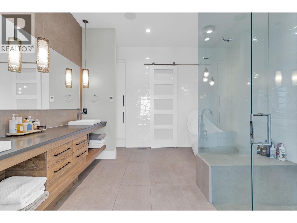
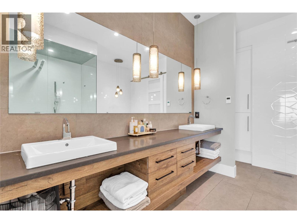
Welcome to this stunning Modern Mountainside walk out rancher that perfectly blends luxury and comfort. Perched above the valley and lake, the home captures breathtaking views through oversized windows and doors, filling every space with natural light. As you walk through the front door you are immediately drawn to the expansive view with 13 foot ceilings and the over sized covered front balcony, perfect for taking in the entire Lake and Valley Views. The chef’s kitchen boasts top-of-the-line appliances, while soaring ceilings create an airy elegance throughout the main level. The primary suite is a private retreat with a full spa-like ensuite, complete with a soaker tub, steam shower, and direct access to the deck. The lower level has 10 foot ceilings and is designed for entertaining with three large bedrooms, one which is also set up as a theatre room, two full baths (including pool access), wet bar, fireplace, Built In Sound System through out the home and a spacious games and living area. Expansive covered outdoor spaces and a 16x32 ft saltwater pool with auto-cover invite year-round enjoyment. Pre-wired for Hot tub. A 3-bay garage adds functionality, while the location offers unmatched convenience close to schools, trails, and shopping. This home is a rare opportunity to experience elevated living with comfort, privacy, and endless views. Built by Tommy Award Winning Hundal Homes. Measurements are approximate verify if important. (id:48970) Show More
Details
- Constructed Date: 2017
- Property Type: Single Family
- Type: House
- Access Type: Easy access
- Road: Cul de sac
- Architectural Style: Ranch
- Neighbourhood: Upper Mission
- Pool Type: Inground pool, Outdoor pool
Ammenities + Nearby
- Golf Nearby
- Park
- Recreation
- Schools
- Shopping
- Golf Nearby
- Park
- Recreation
- Schools
- Shopping
Features
- Cul-de-sac
- Central island
- Family Oriented
- City view
- Lake view
- Mountain view
- Valley view
- View (panoramic)
- Refrigerator
- Dishwasher
- Dryer
- Range - Gas
- Microwave
- Washer
- Central air conditioning
- Sprinkler System-Fire
- Security system
- Smoke Detector Only
- Forced air
- See remarks
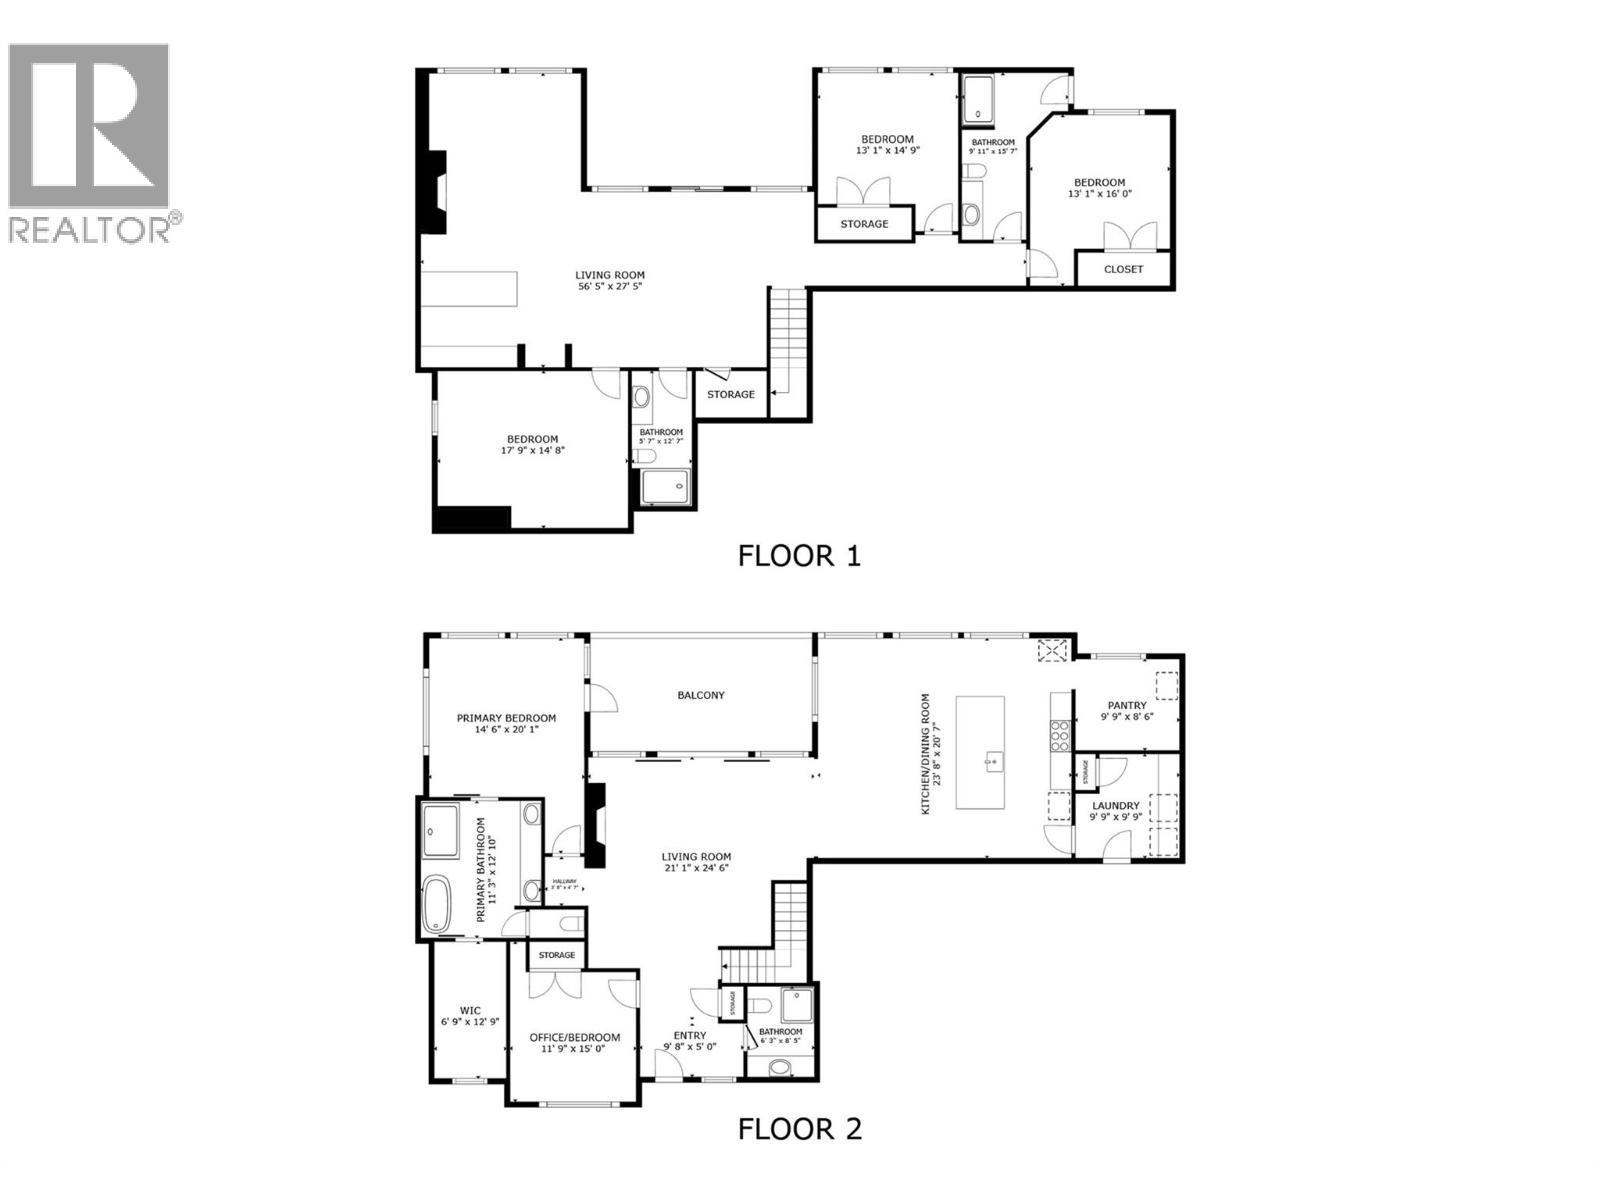
Rooms Details For 1050 Ledgeview Court
| Type | Level | Dimension |
|---|---|---|
| Utility room | Basement | 10'4'' x 12'6'' |
| 3pc Bathroom | Basement | 9'11'' x 15'7'' |
| Bedroom | Basement | 13'1'' x 16'0'' |
| 3pc Bathroom | Basement | 5'7'' x 12'7'' |
| Bedroom | Basement | 13'0'' x 14'9'' |
| Bedroom | Basement | 17'8'' x 14'8'' |
| Family room | Basement | 56'5'' x 26'5'' |
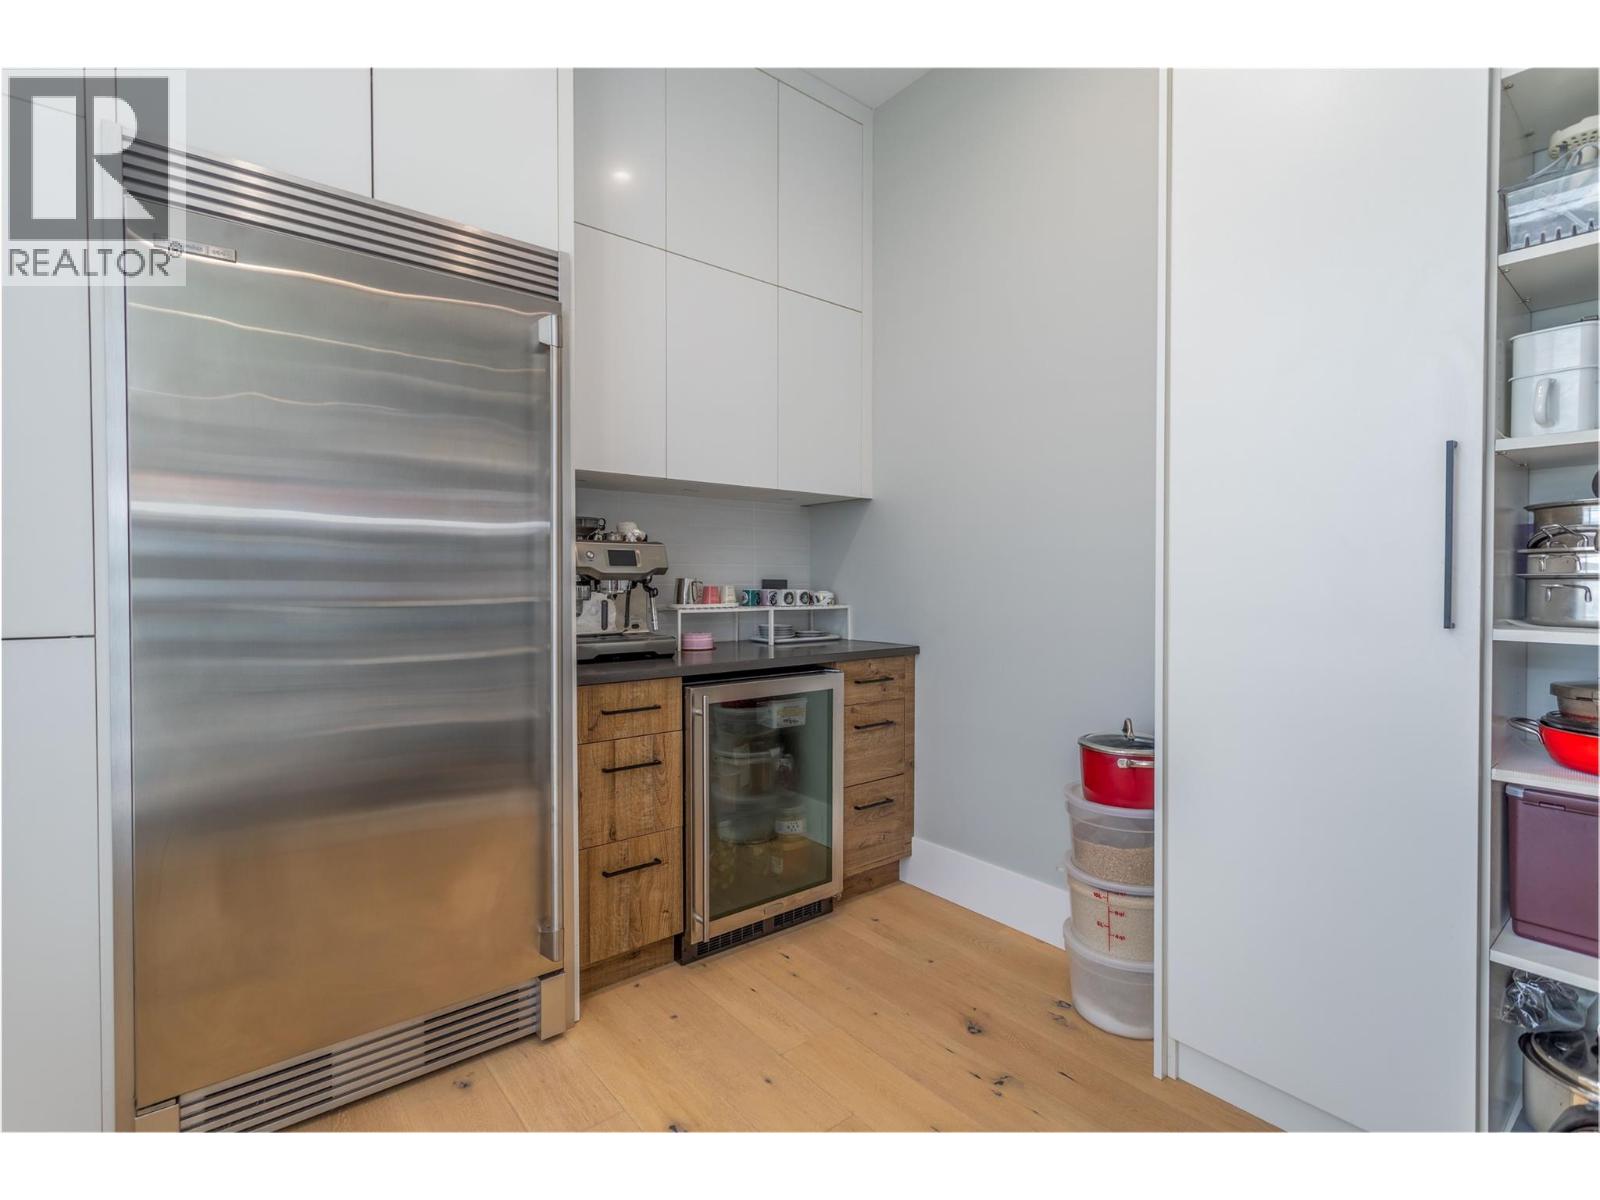
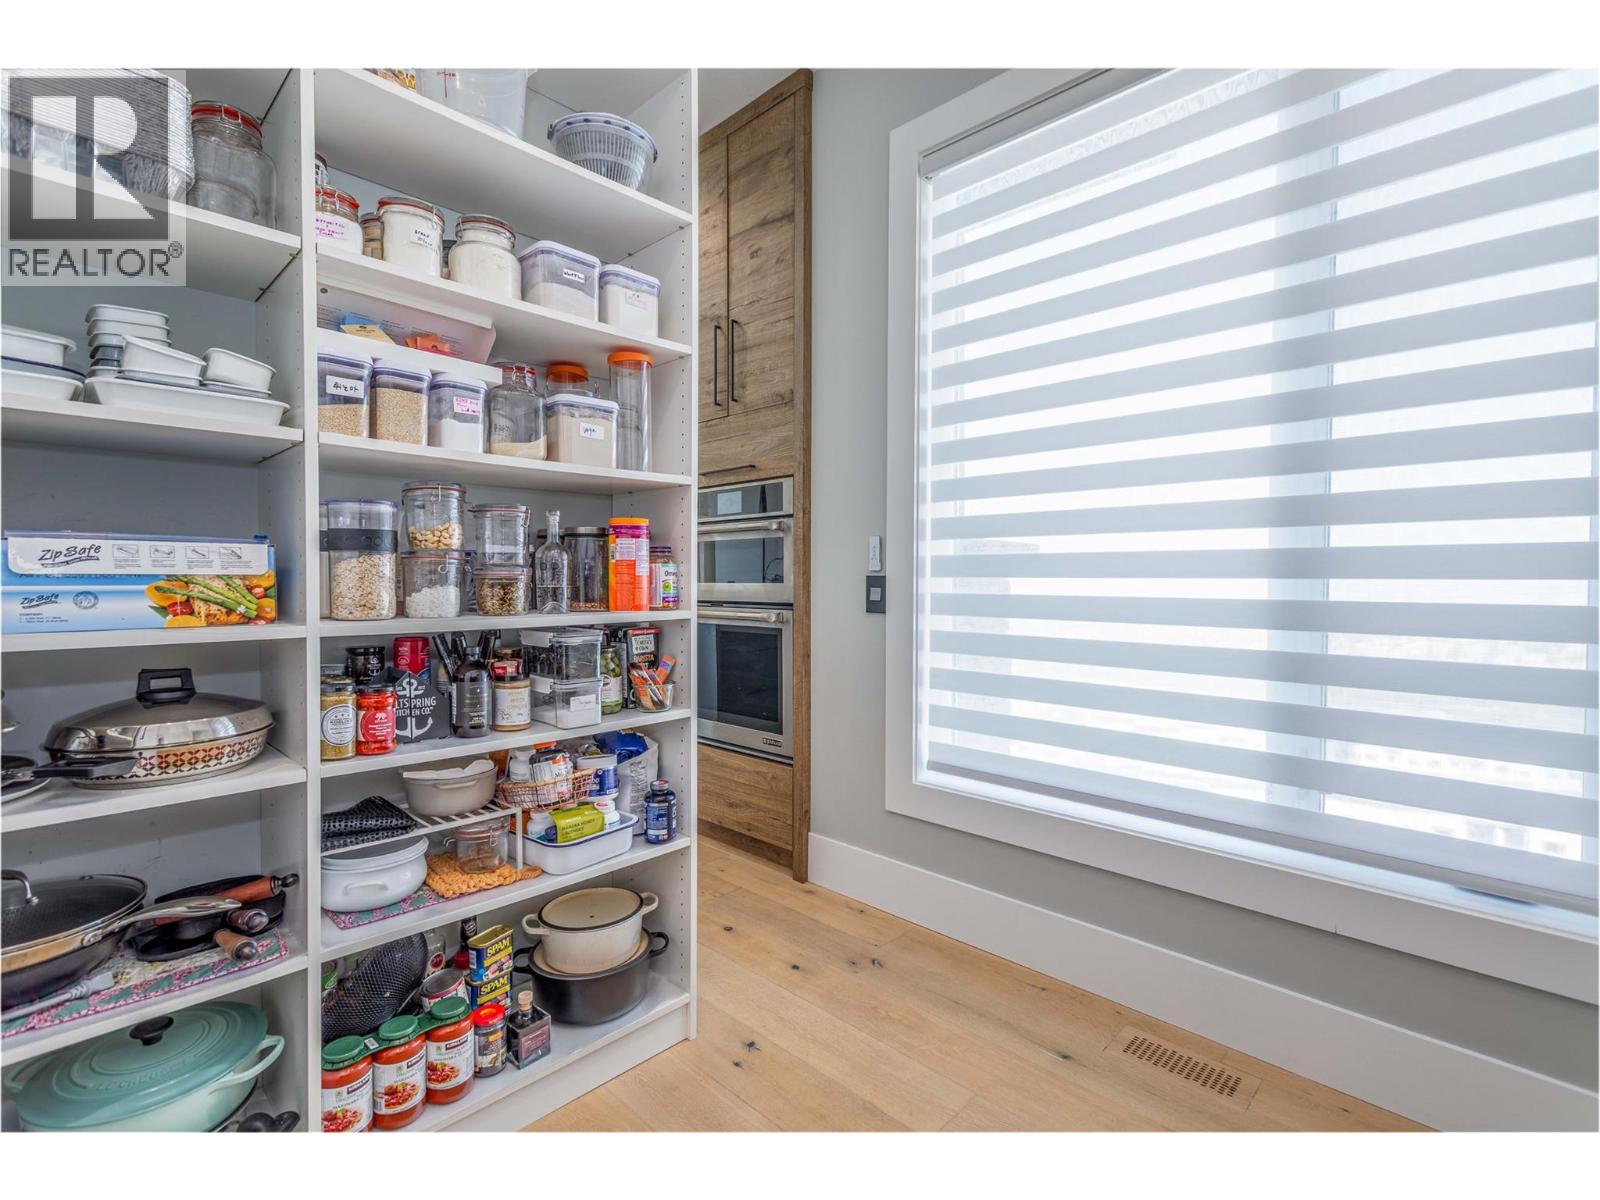
| Pantry | Main level | 9'9'' x 9'6'' |
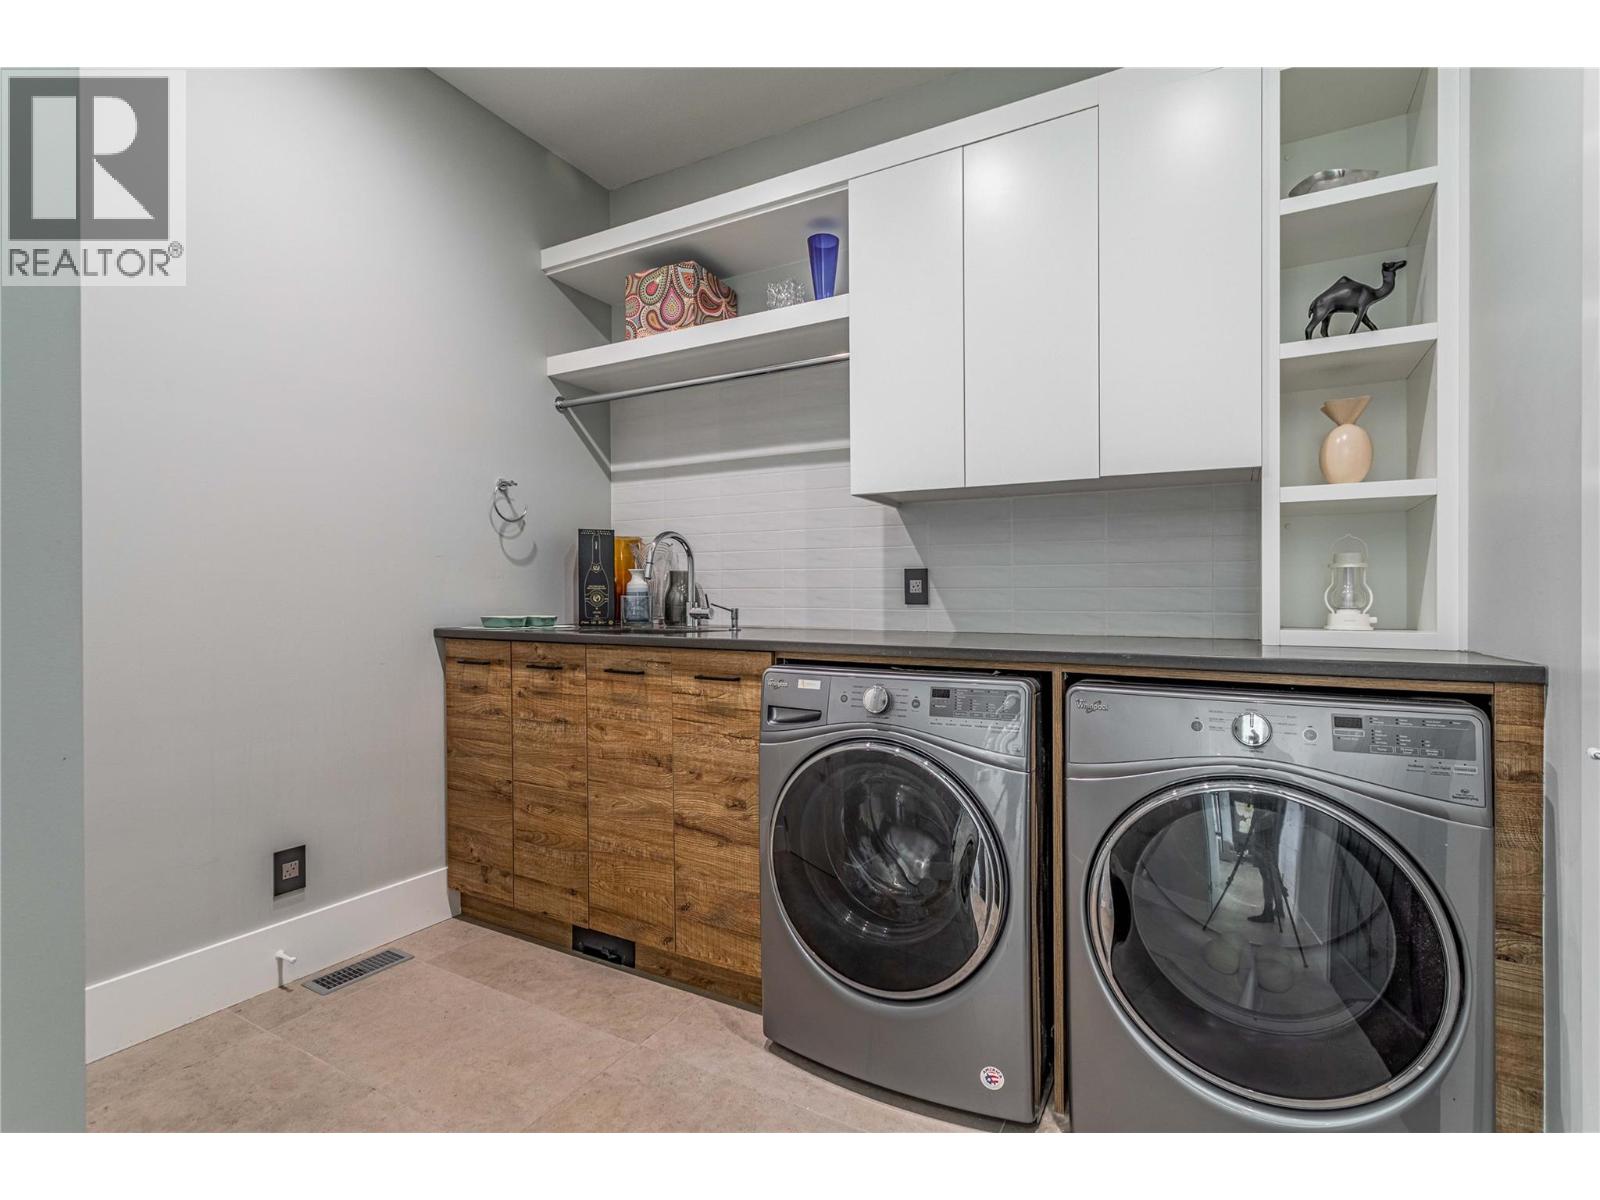
| Laundry room | Main level | 9'9'' x 9'8'' |
| Foyer | Main level | 9'2'' x 5'0'' |
| 3pc Bathroom | Main level | 6'3'' x 8'5'' |
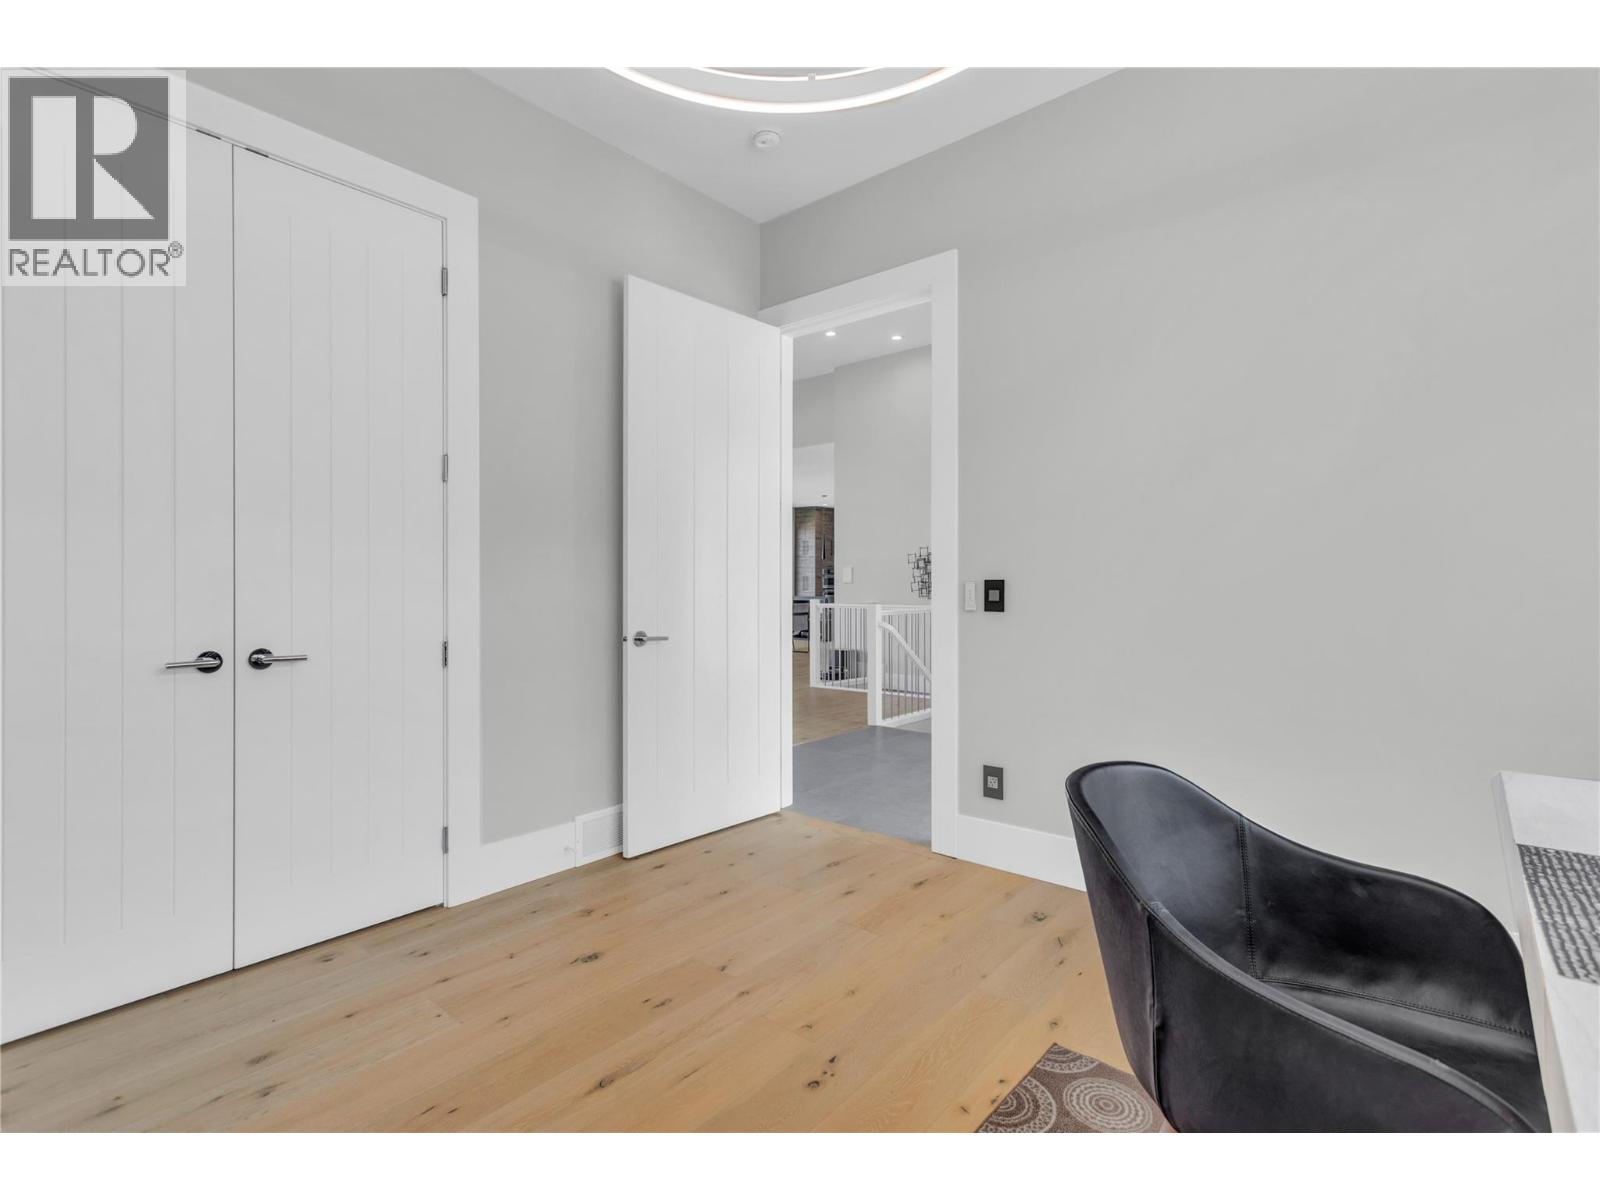
| Bedroom | Main level | 11'9'' x 15'0'' |
| Other | Main level | 6'8'' x 12'8'' |
| 5pc Ensuite bath | Main level | 11'6'' x 13'0'' |
| Primary Bedroom | Main level | 14'6'' x 20'1'' |
| Kitchen | Main level | 23'8'' x 20'7'' |
| Living room | Main level | 24'6'' x 21'1'' |
Location
This REALTOR.ca listing content is owned and licensed by REALTOR® members of The Canadian Real Estate Association
Data provided by: Okanagan-Mainline Real Estate Board