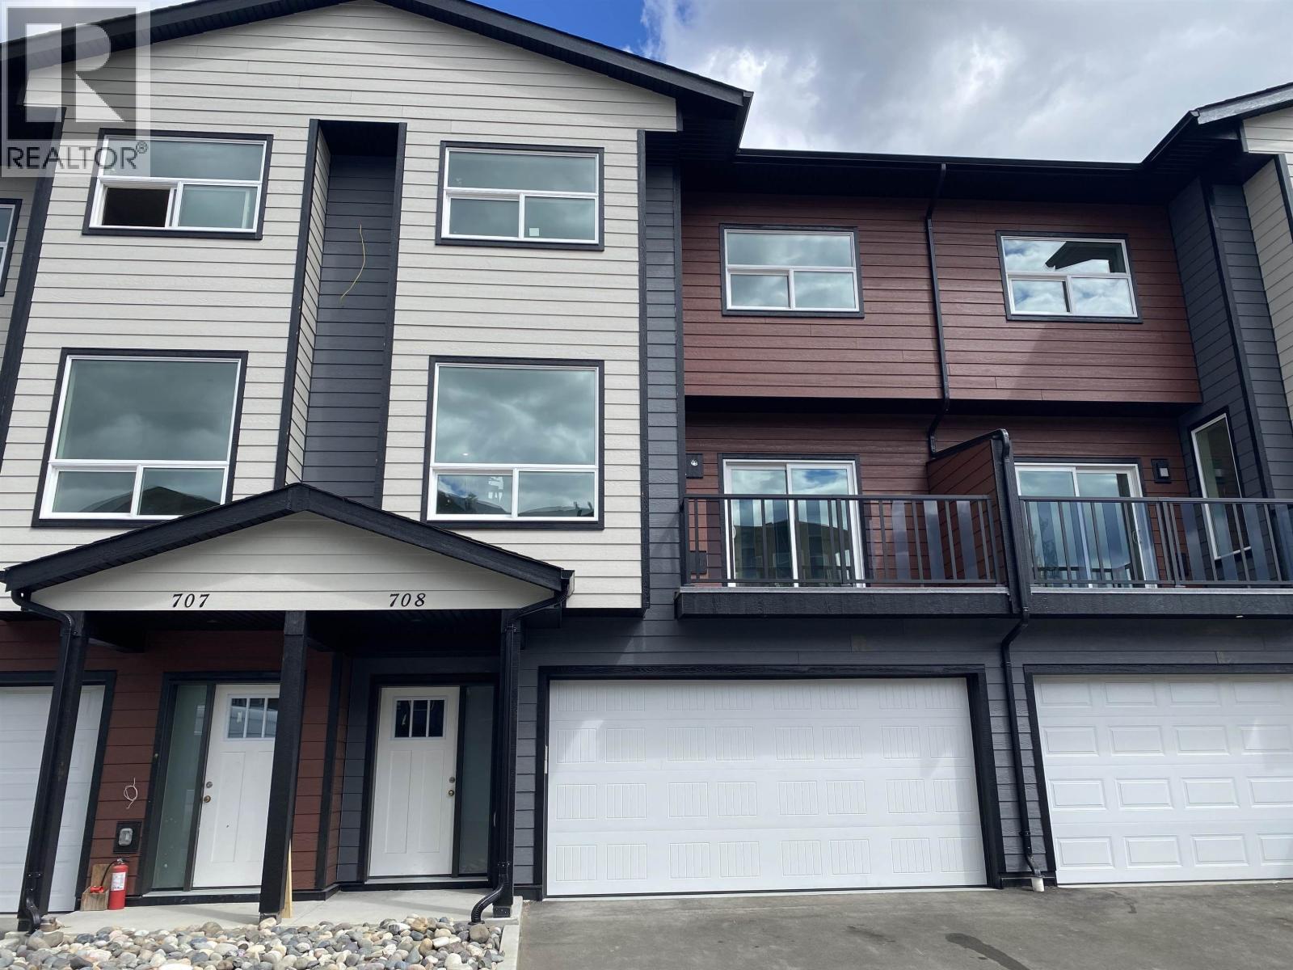
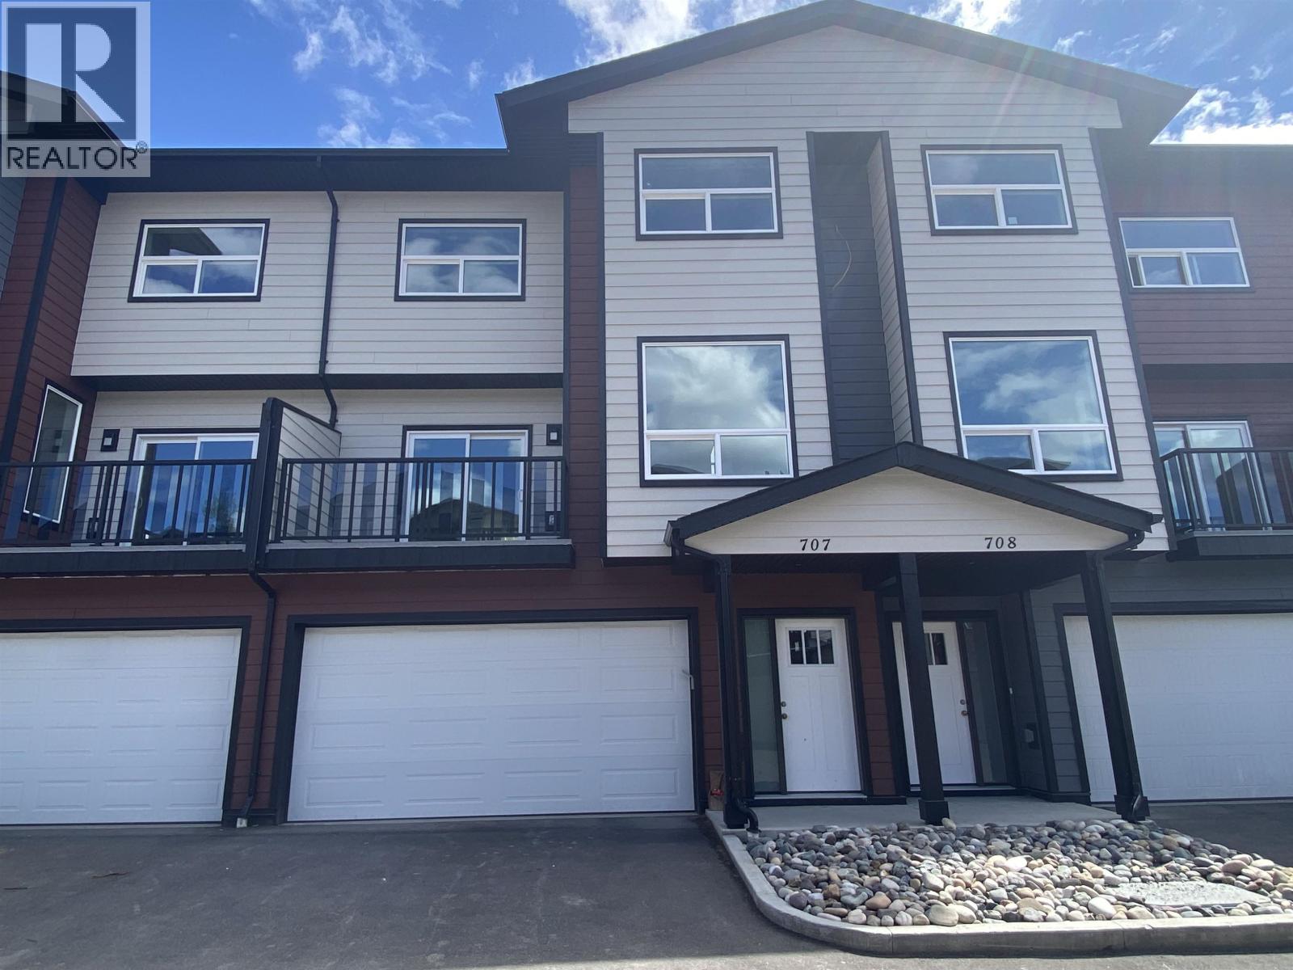
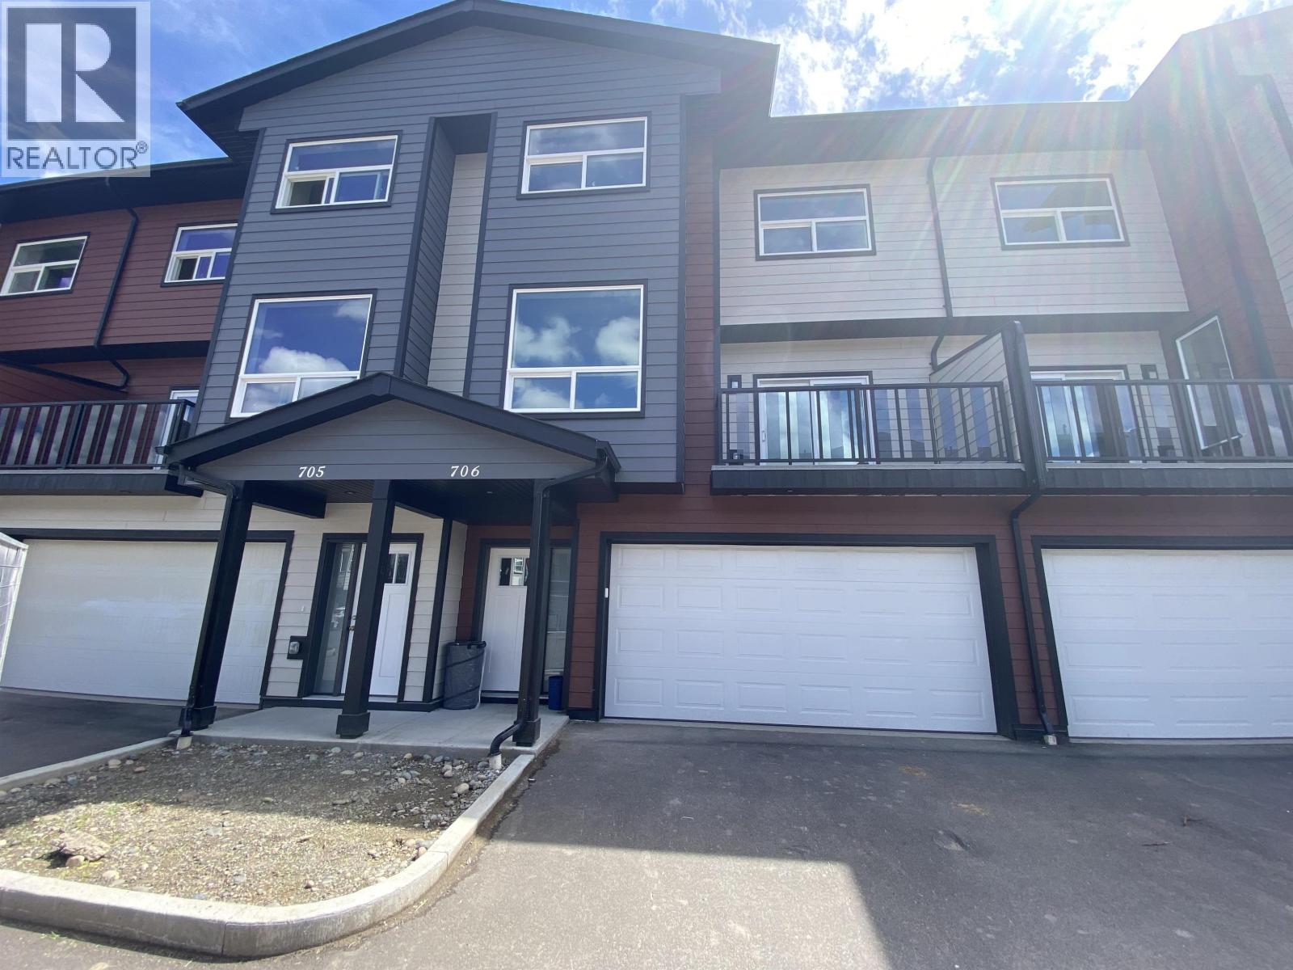
- ©MLS R3117344
- Area 1952 sq ft
- Bedrooms 3
- Bathrooms 3
Description
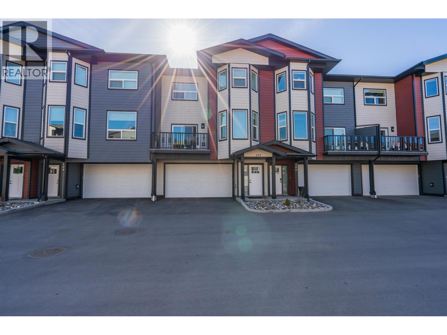
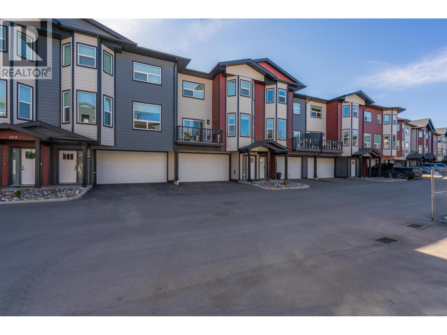
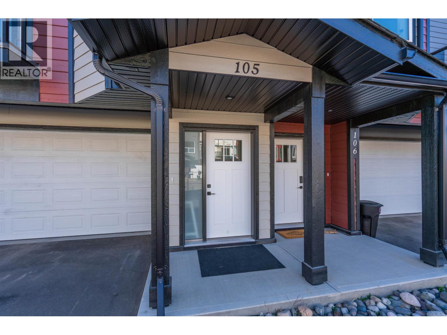
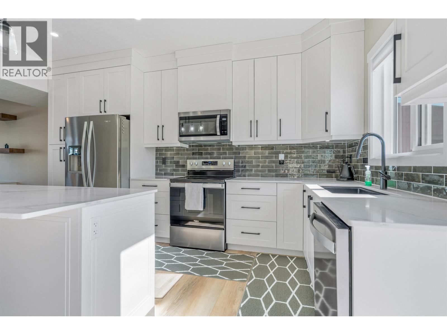
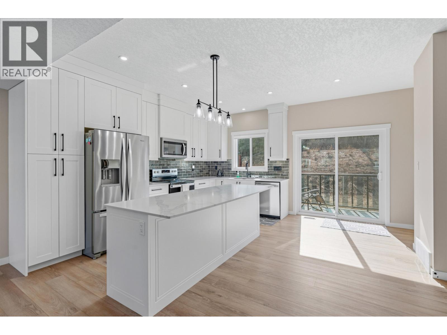
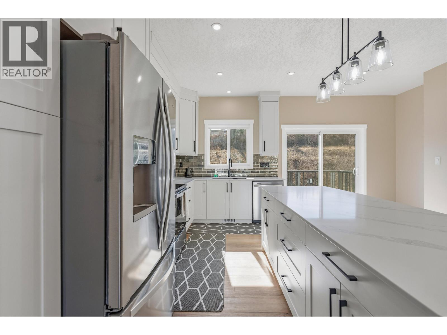
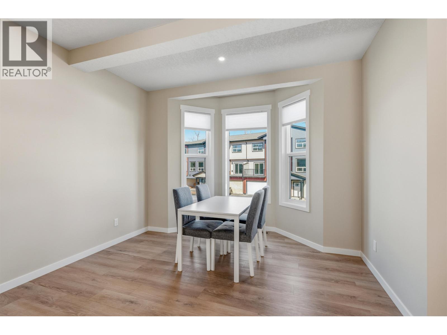
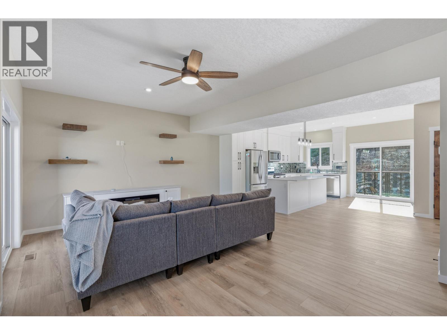
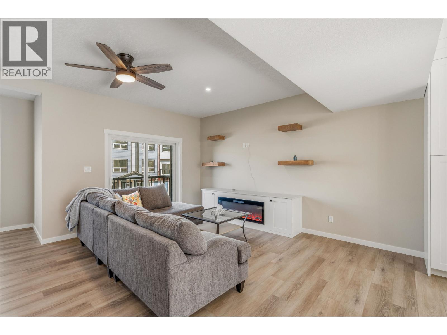
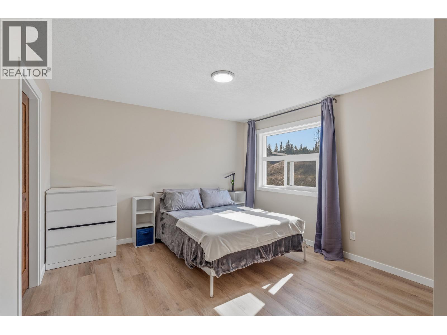
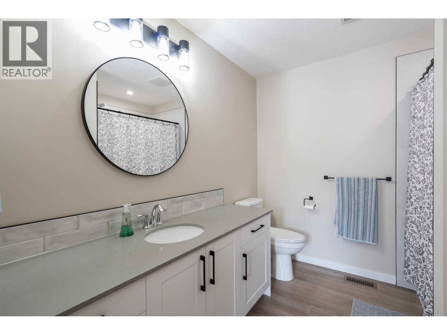
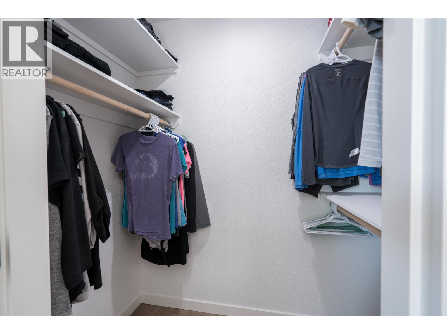
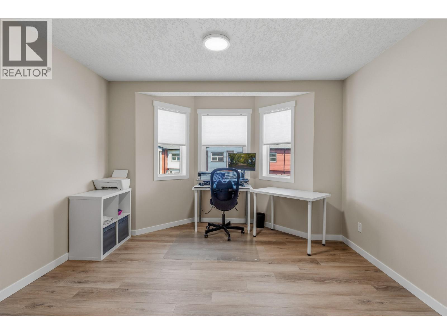
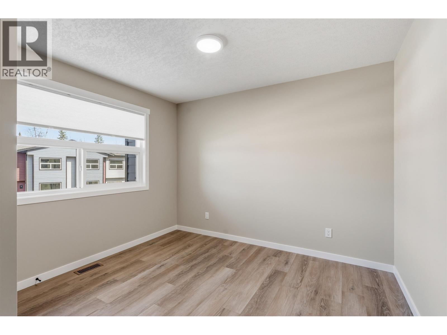
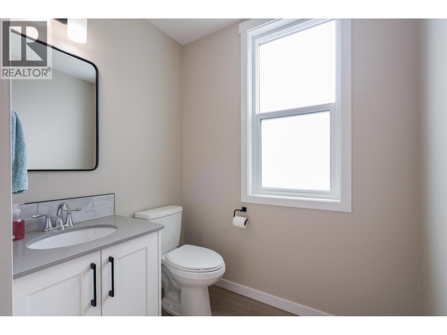
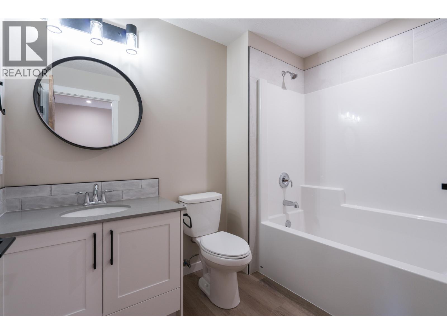
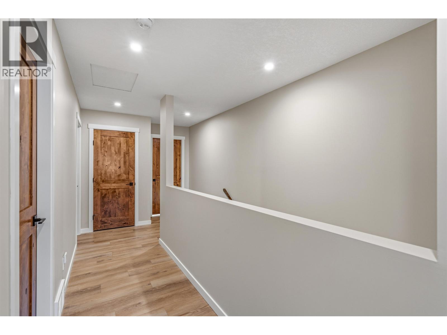
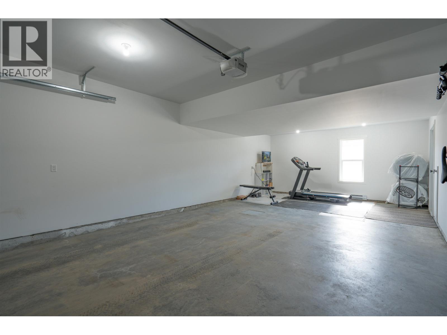
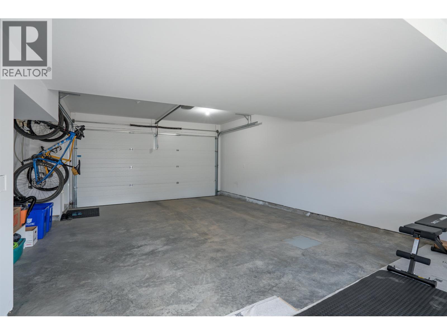
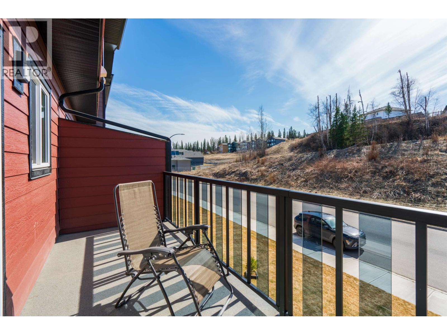
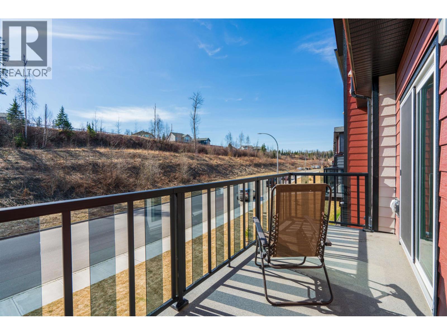
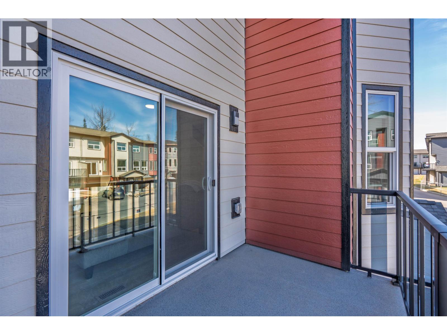
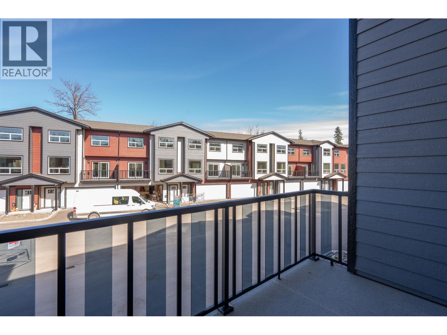
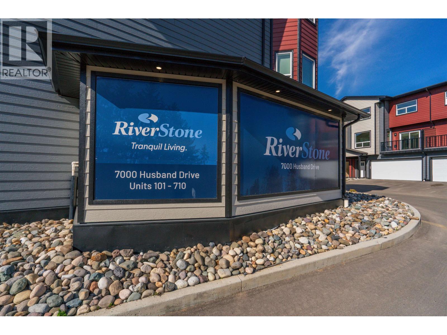
105–7000 Husband Drive offers a well-designed 3-bedroom, 2.5-bath townhouse in the sought-after Riverstone community. This unit enjoys southern exposure with no direct rear neighbors, providing excellent natural light and added privacy. The open-concept main floor is ideal for everyday living and entertaining, while the upper level features three well-sized bedrooms including a primary suite with ensuite. A standout feature is the oversized garage (over 30’ deep)—perfect for parking, storage, or a home gym. Located just steps from the Fraser River, this development offers access to trails and greenspace in a quiet, modern setting surrounded by nature. A rare combination of function, privacy, and lifestyle. Information not to be relied upon without independent verification. (id:48970) Show More
Details
- Constructed Date: 2024
- Property Type: Single Family
- Type: Row / Townhouse
- Total Finished Area: 1952 sqft
Ammenities + Nearby
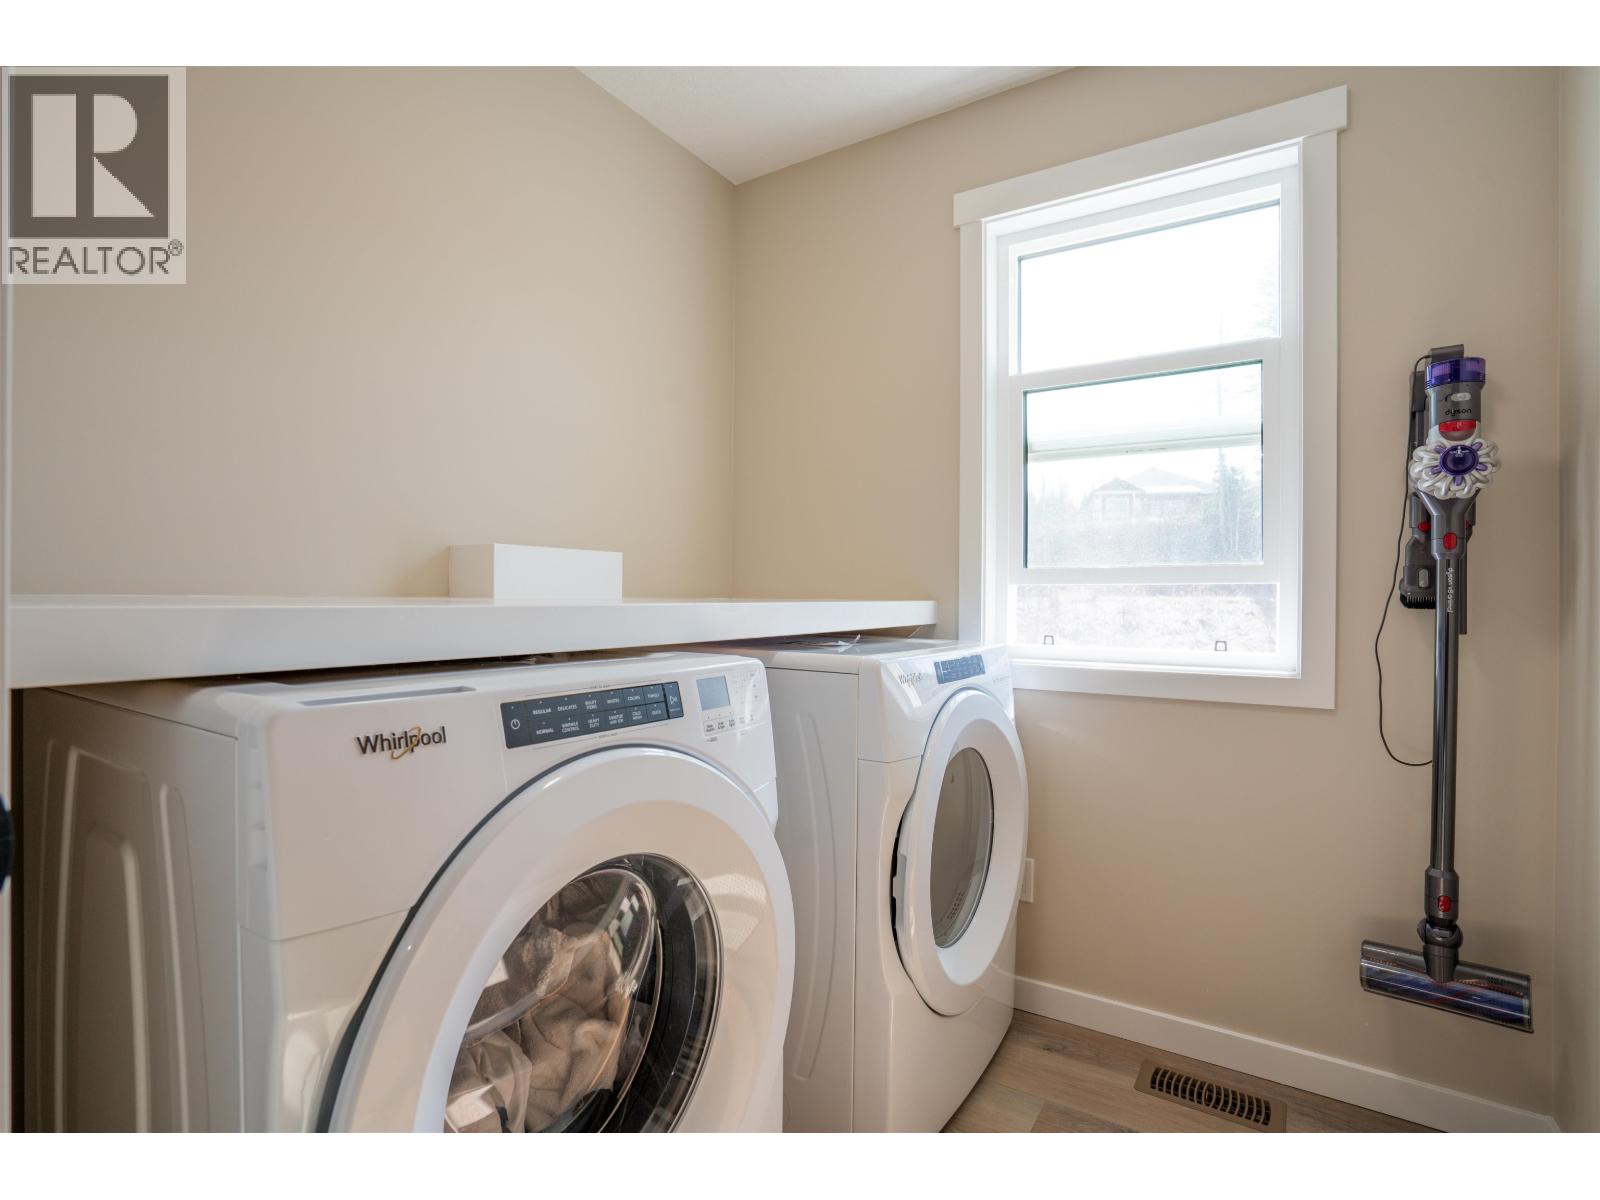
- Laundry - In Suite
Features
- Forced air
Rooms Details For 105-7000 HUSBAND DRIVE
| Type | Level | Dimension |
|---|---|---|
| Laundry room | Above | 6 ft ,2 in x 6 ft ,6 in |
| Other | Above | 3 ft ,1 in x 6 ft ,1 in |
| Bedroom 2 | Above | 11 ft ,1 in x 10 ft ,9 in |
| Bedroom 3 | Above | 12 ft ,4 in x 11 ft ,1 in |
| Primary Bedroom | Above | 14 ft ,1 in x 11 ft ,1 in |
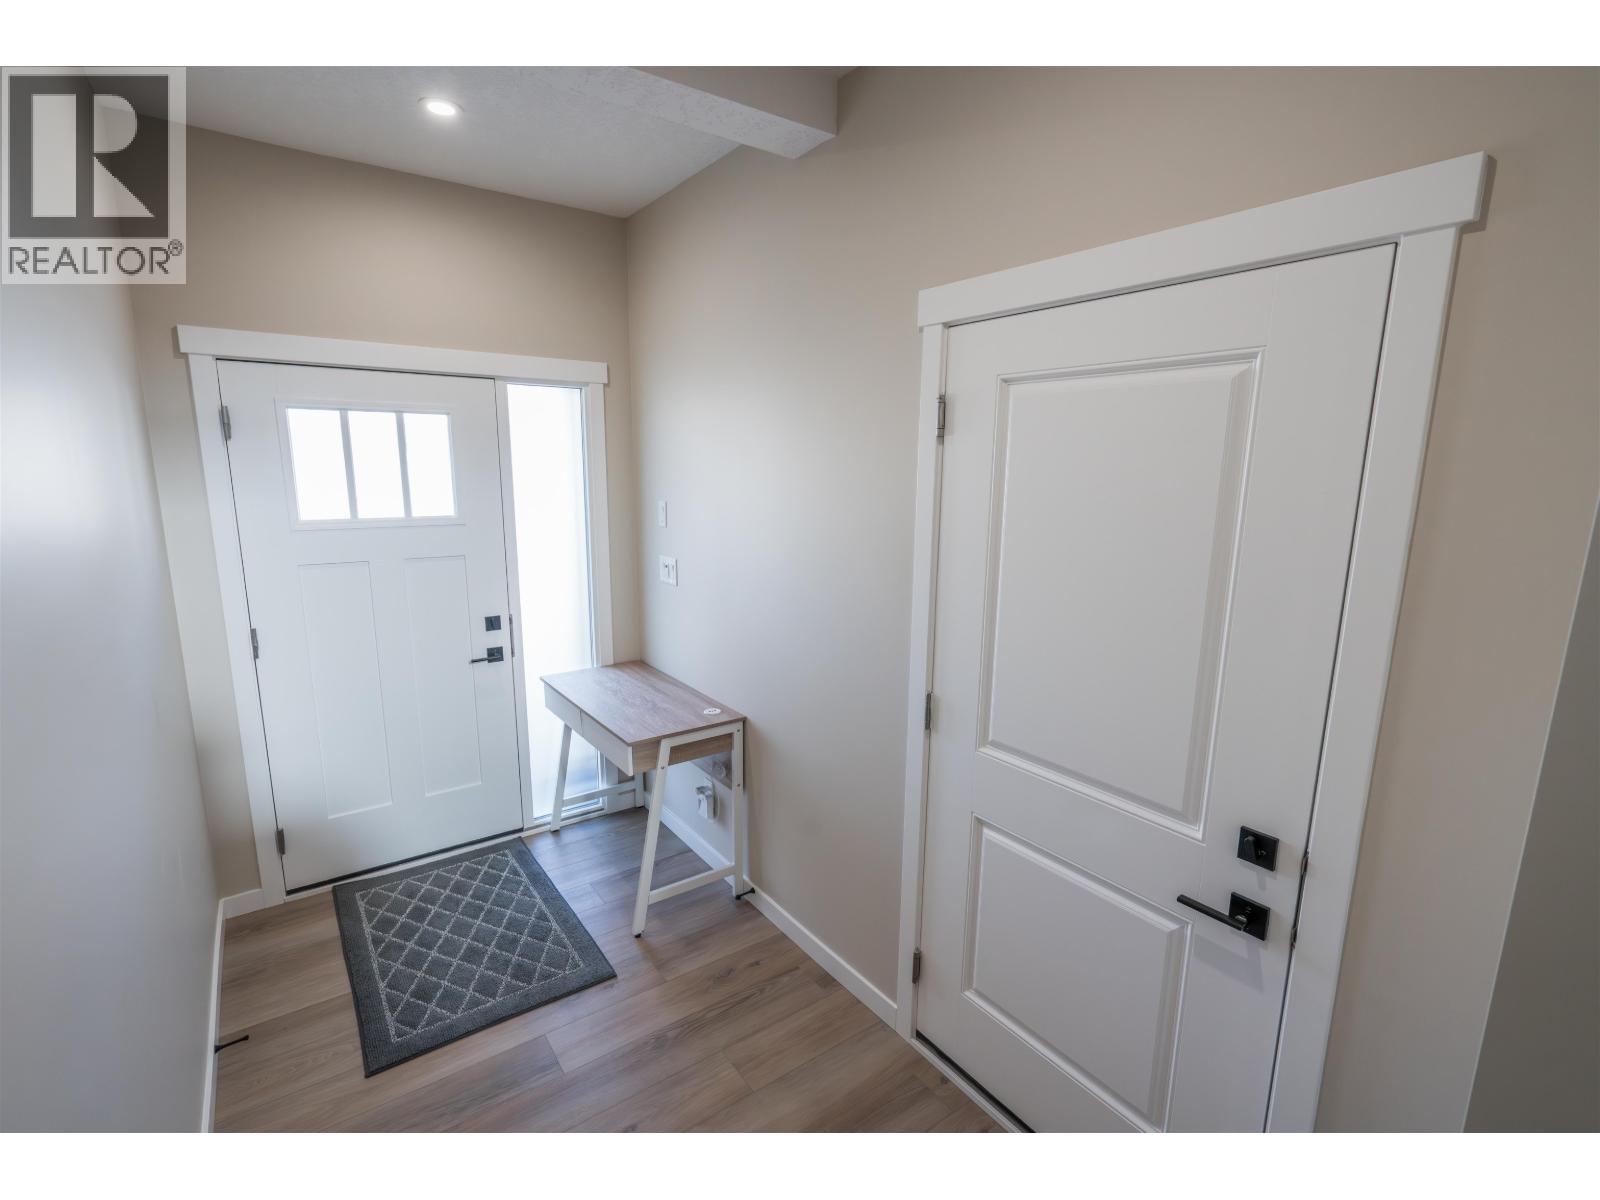
| Foyer | Lower level | 10 ft ,6 in x 5 ft ,6 in |
| Kitchen | Main level | 14 ft ,4 in x 15 ft ,1 in |
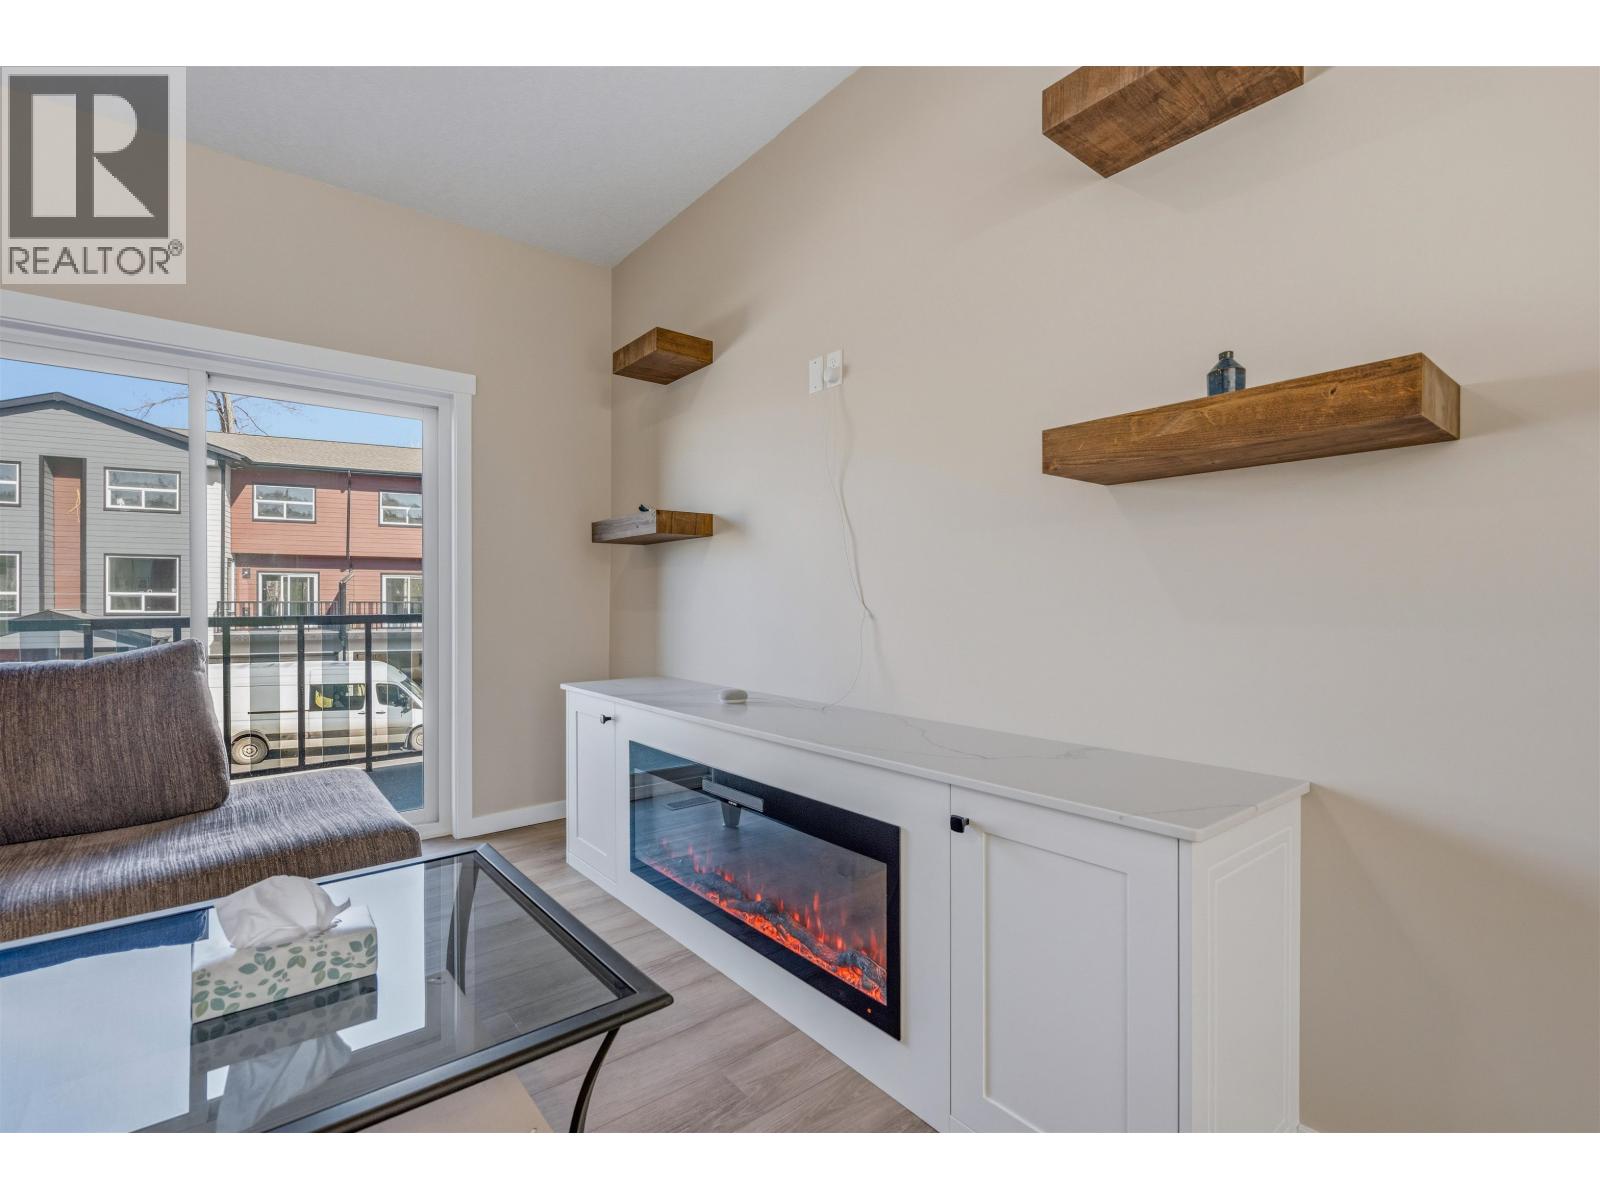
| Living room | Main level | 15 ft ,7 in x 17 ft |
| Dining room | Main level | 11 ft ,5 in x 11 ft |
Location
Similar Properties
For Sale
$ 574,900 $ 262 / Sq. Ft.
- R3123101 ©MLS
- 3 Bedroom
- 4 Bathroom
For Sale
$ 584,900 $ 270 / Sq. Ft.
- R3138246 ©MLS
- 3 Bedroom
- 4 Bathroom
For Sale
$ 589,900 $ 269 / Sq. Ft.
- R3139514 ©MLS
- 3 Bedroom
- 4 Bathroom
This REALTOR.ca listing content is owned and licensed by REALTOR® members of The Canadian Real Estate Association
Data provided by: BC Northern Real Estate Board