- ©MLS R3158958
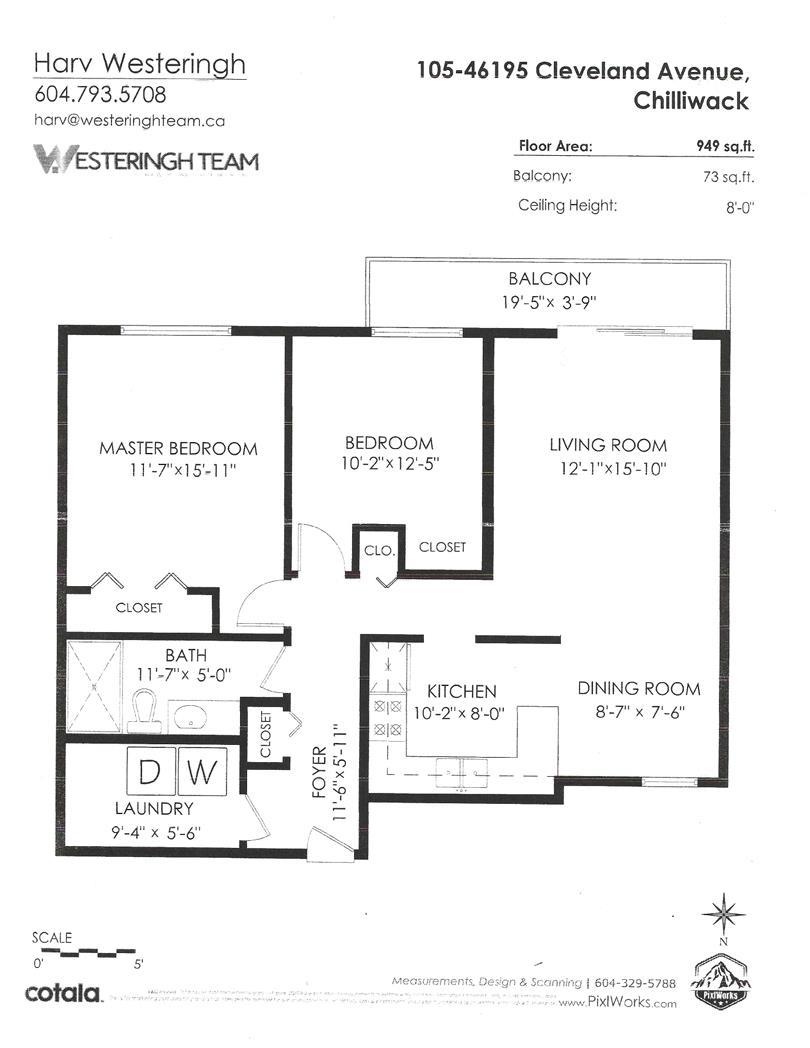
- Area 949 sq ft
- Bedrooms 2
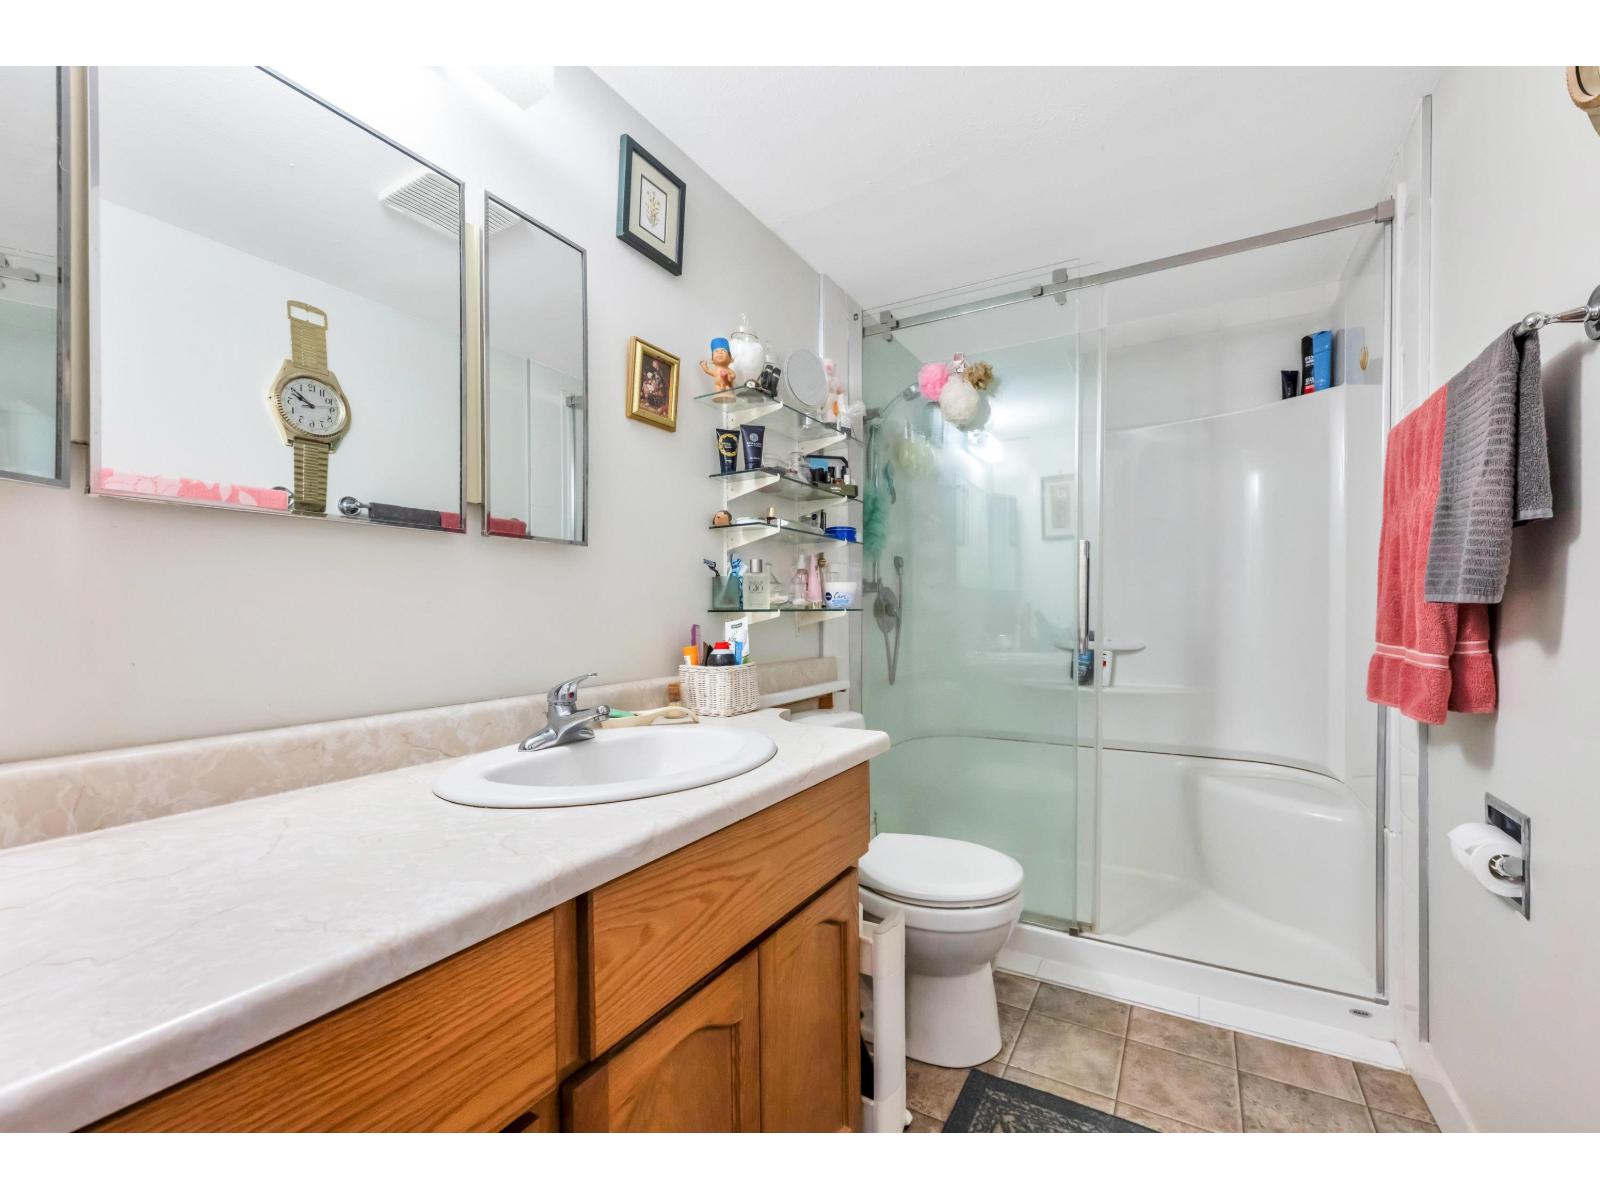
- Bathrooms 1
Description
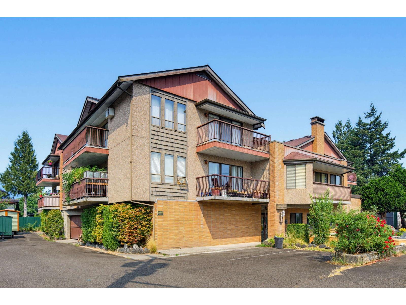
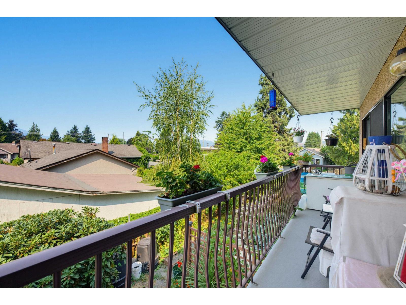
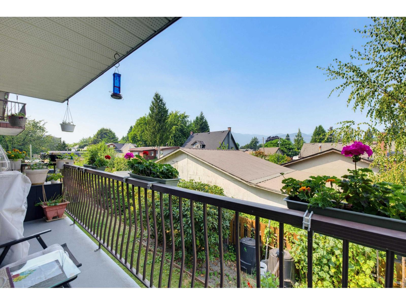
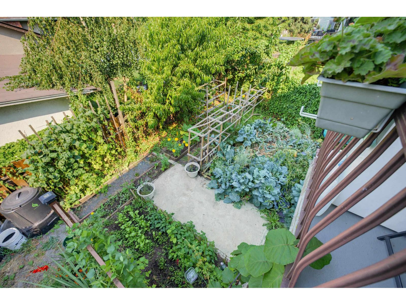
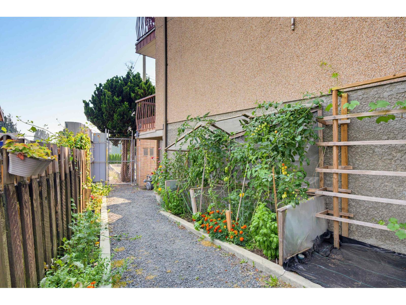
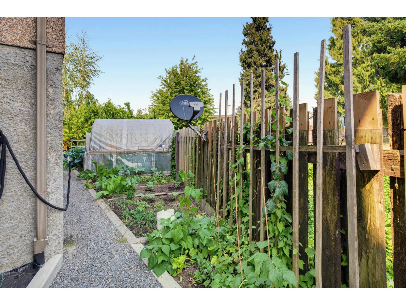
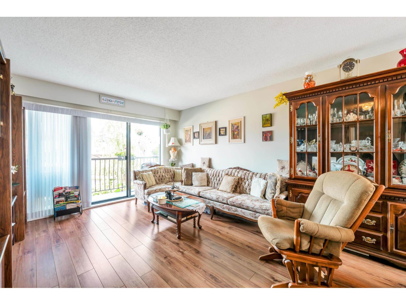
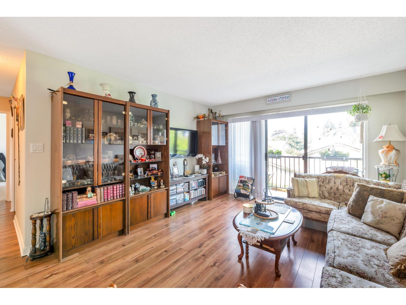
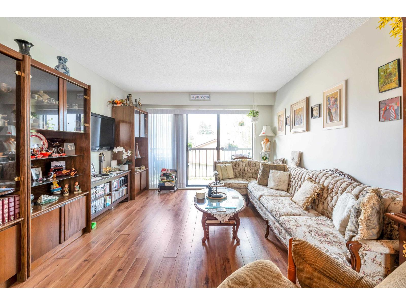
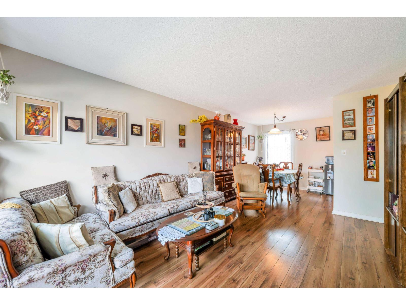
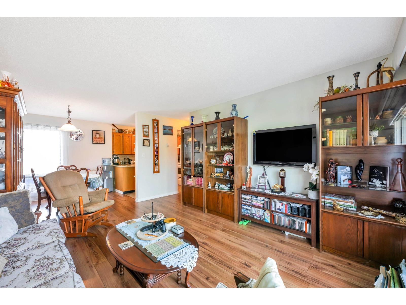
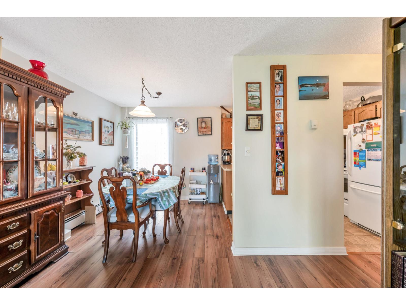
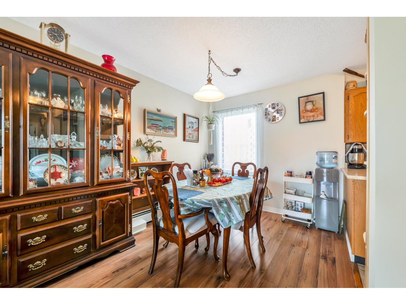
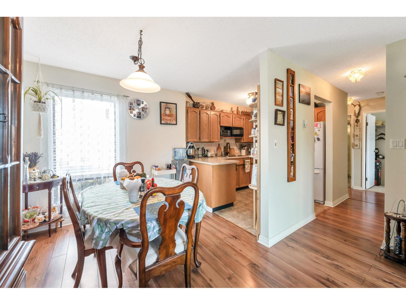
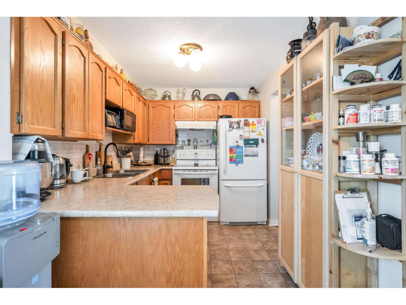
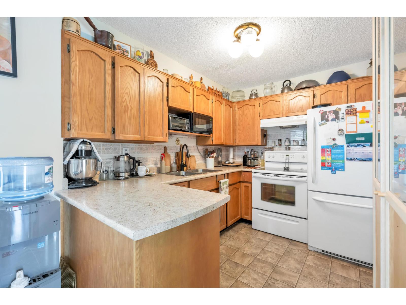
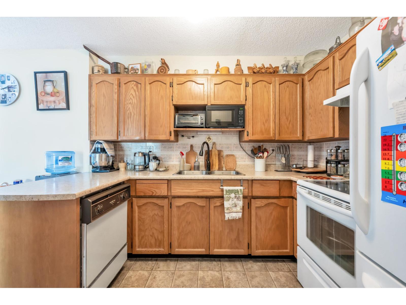
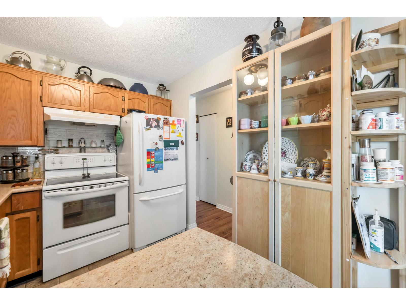
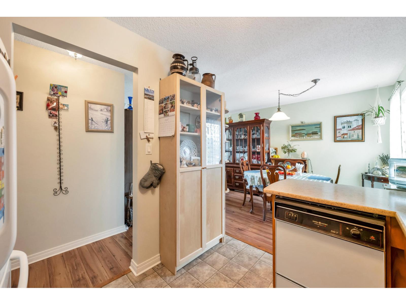
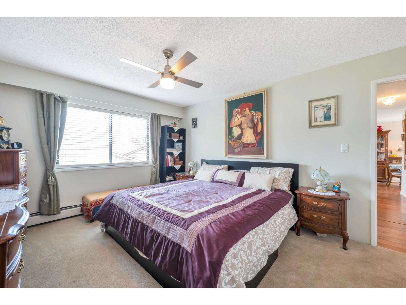
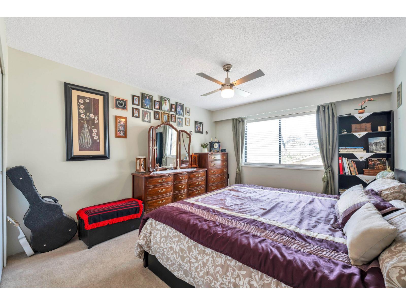
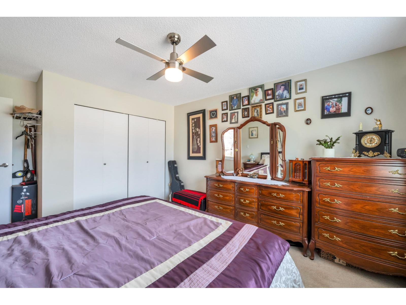
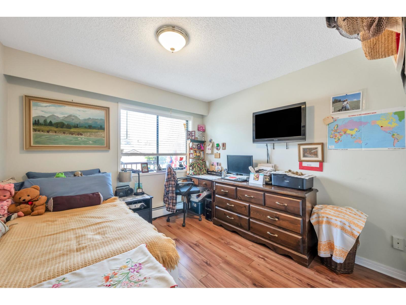
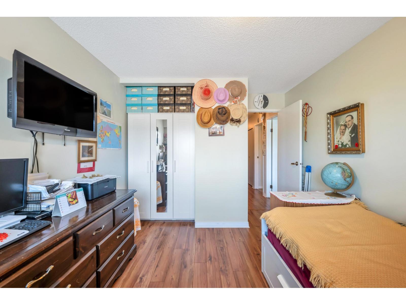
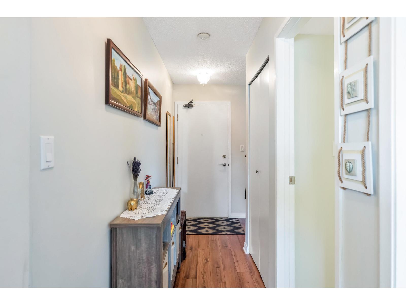
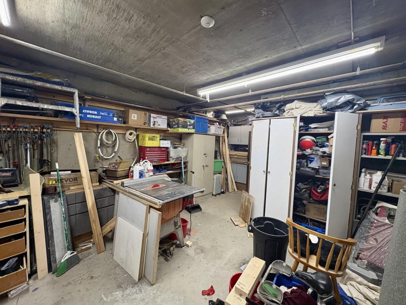
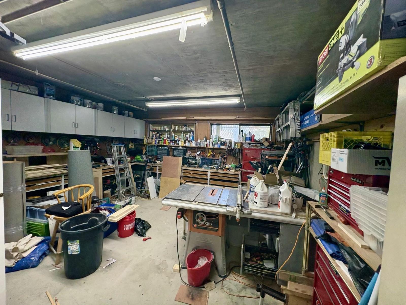
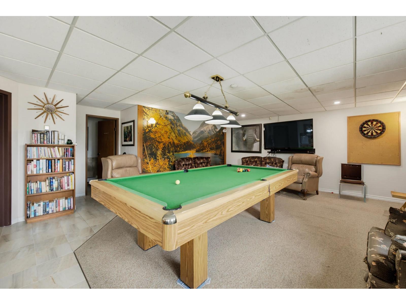
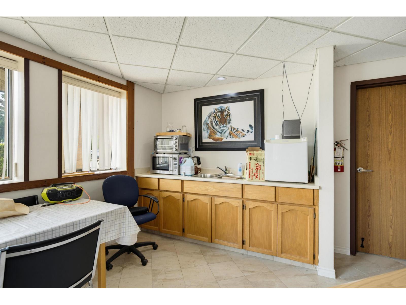
Gardeners? Beautiful, thriving garden comes with this corner unit condo. Quiet, secluded area, on the north-east corner of the building. Complete privacy from the neighbours, whether you look out the windows or sit on your patio. 2 bedroom, spacious floor plan, in a well maintained, self-managed building. Low strata fee includes heat and hot water. Secure, underground parking, with options available for a second parking stall. A large, heated storage locker (6x6x8) included as well, located right across the hallway. Large workshop in one corner of the underground parkade, and a huge common room with pool table and games, located off the front foyer. Located on the quiet end of Cleveland, on the east end, yet within walking distance to District 1881, post office, shopping, and restaurants. * PREC - Personal Real Estate Corporation (id:48970) Show More
Details
- Constructed Date: 1986
- Property Type: Single Family

- Type: Apartment
Ammenities + Nearby
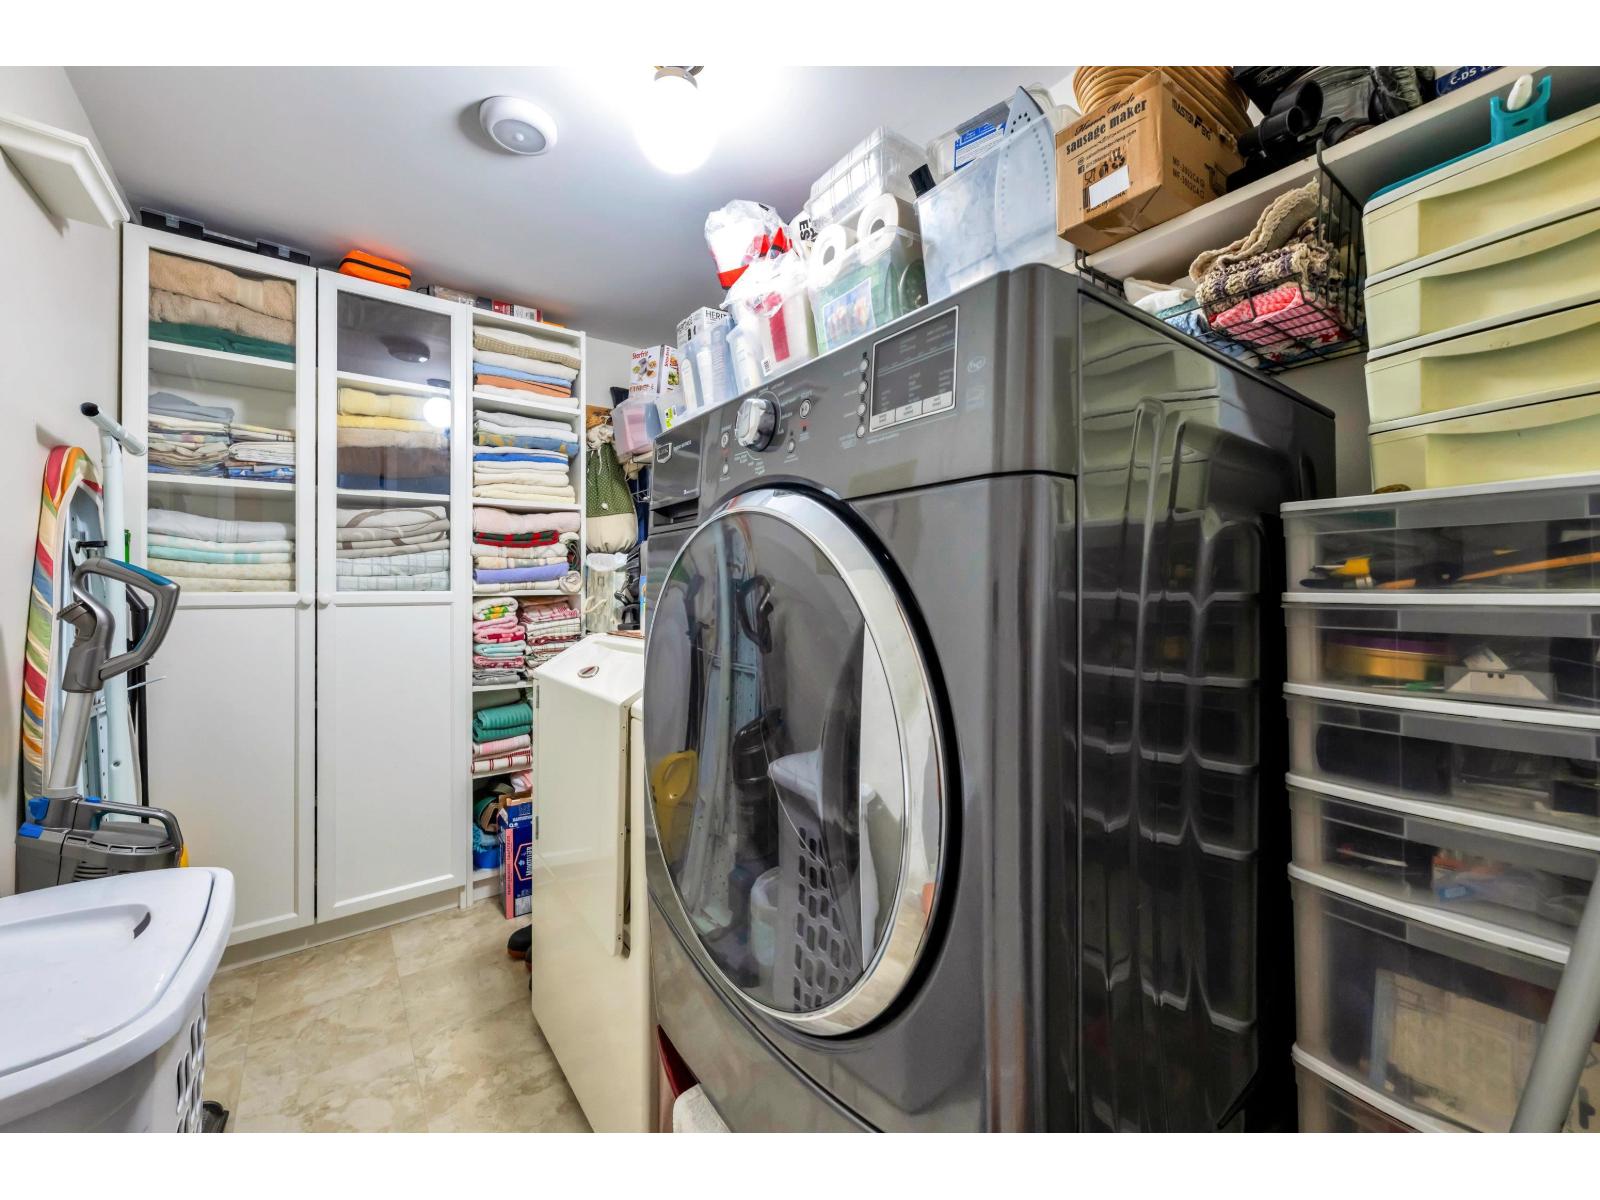
- Laundry - In Suite
Features
- Clubhouse
- Workshop
- Mountain view
- Washer/Dryer Combo
- Dishwasher
- Refrigerator
- Stove
- Hot Water
- Radiant/Infra-red Heat
Rooms Details For 105 46195 CLEVELAND AVENUE|Chilliwack Proper East
| Type | Level | Dimension |
|---|---|---|
| Living room | Main level | 12 ft ,1 in x 15 ft ,10 in |
| Kitchen | Main level | 10 ft ,2 in x 8 ft |
| Dining room | Main level | 8 ft ,7 in x 7 ft ,6 in |
| Primary Bedroom | Main level | 11 ft ,7 in x 15 ft ,11 in |
| Bedroom 2 | Main level | 10 ft ,2 in x 12 ft ,5 in |
| Laundry room | Main level | 9 ft ,4 in x 5 ft ,6 in |
| Foyer | Main level | 11 ft ,6 in x 5 ft ,11 in |
Location
This REALTOR.ca listing content is owned and licensed by REALTOR® members of The Canadian Real Estate Association
Data provided by: Chilliwack & District Real Estate Board