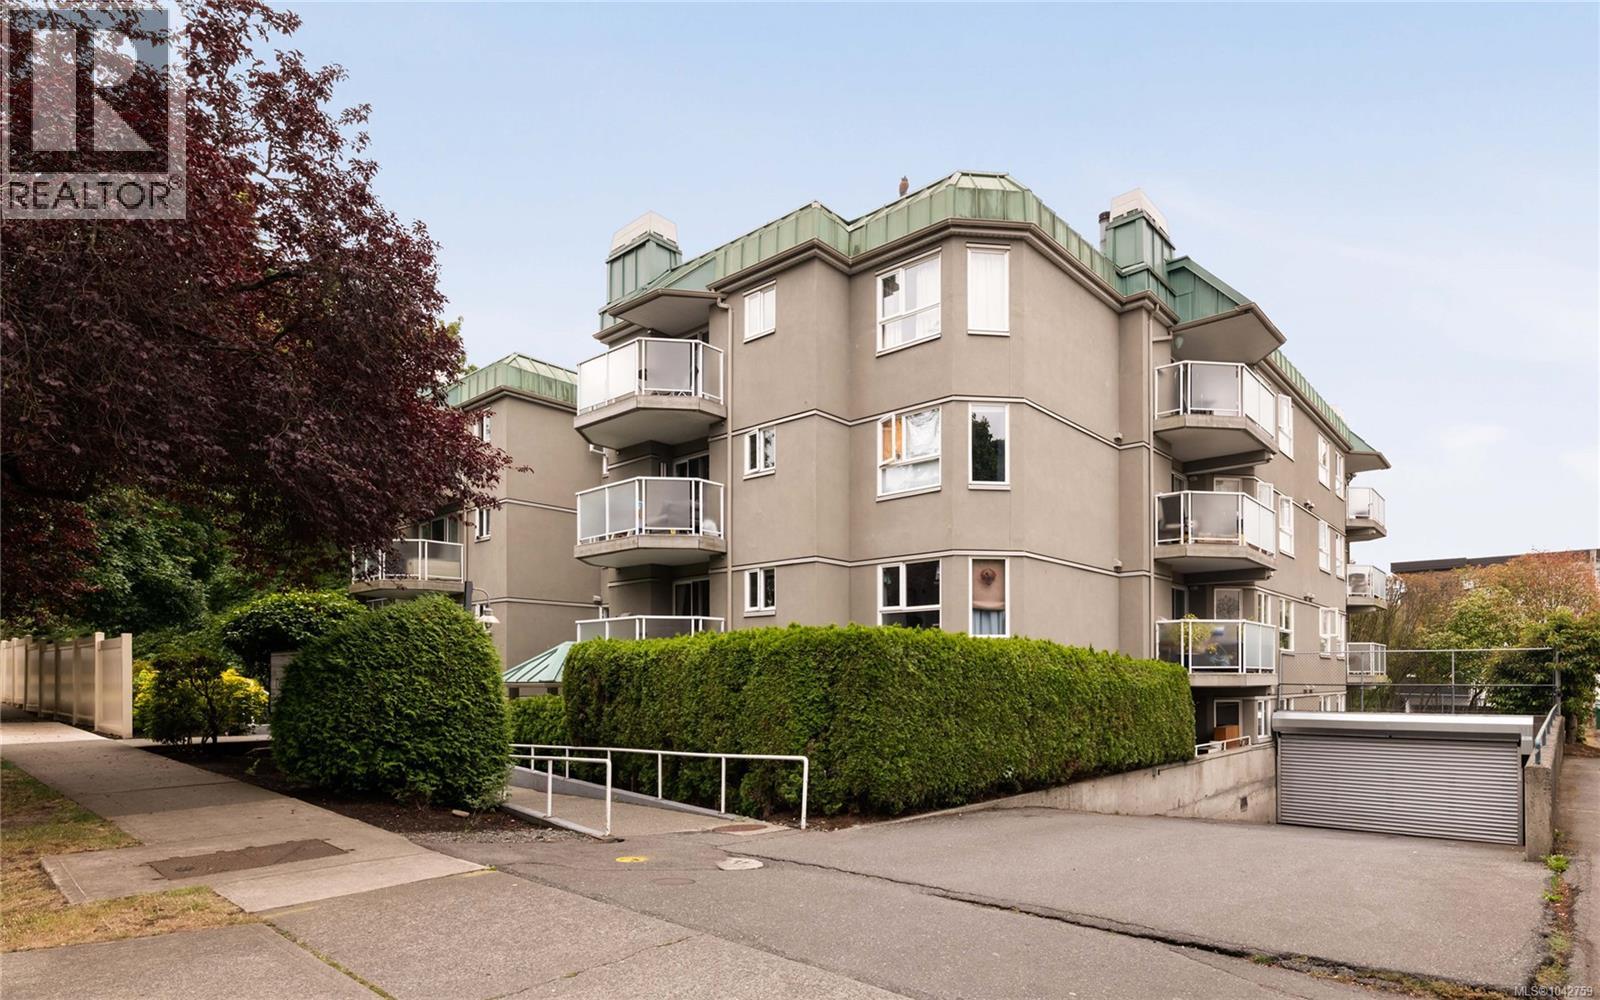
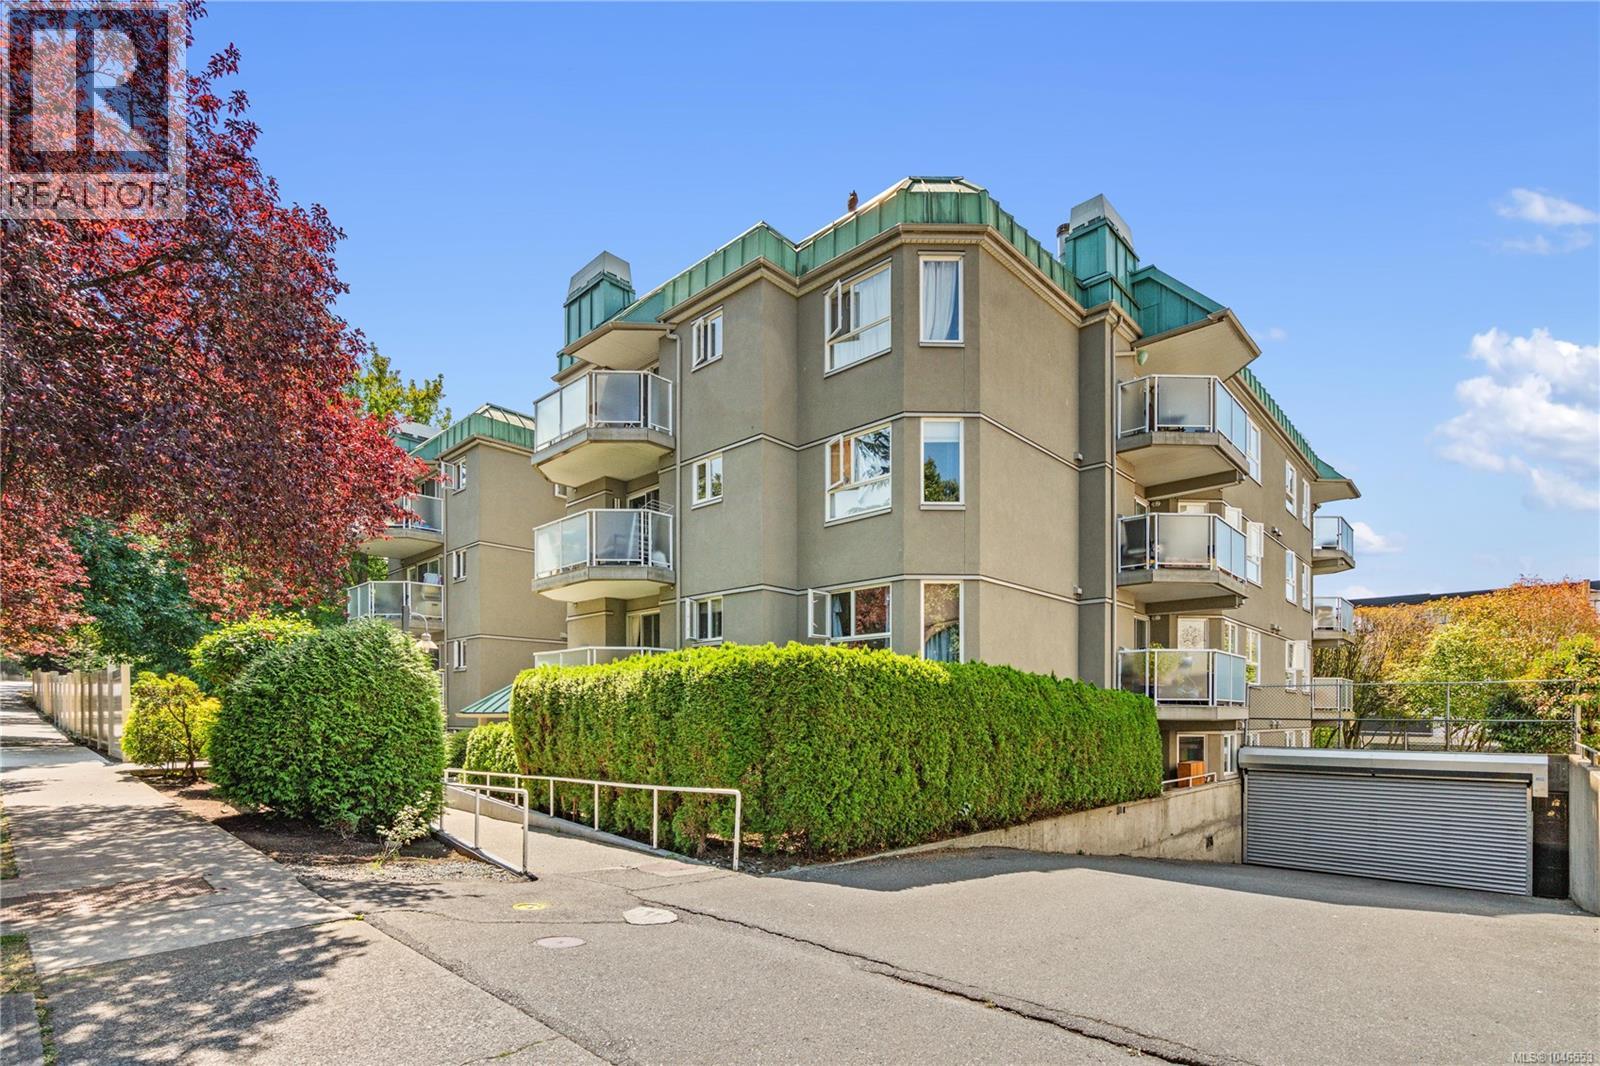
- ©MLS 1042759
- Area 804 sq ft
- Bedrooms 2
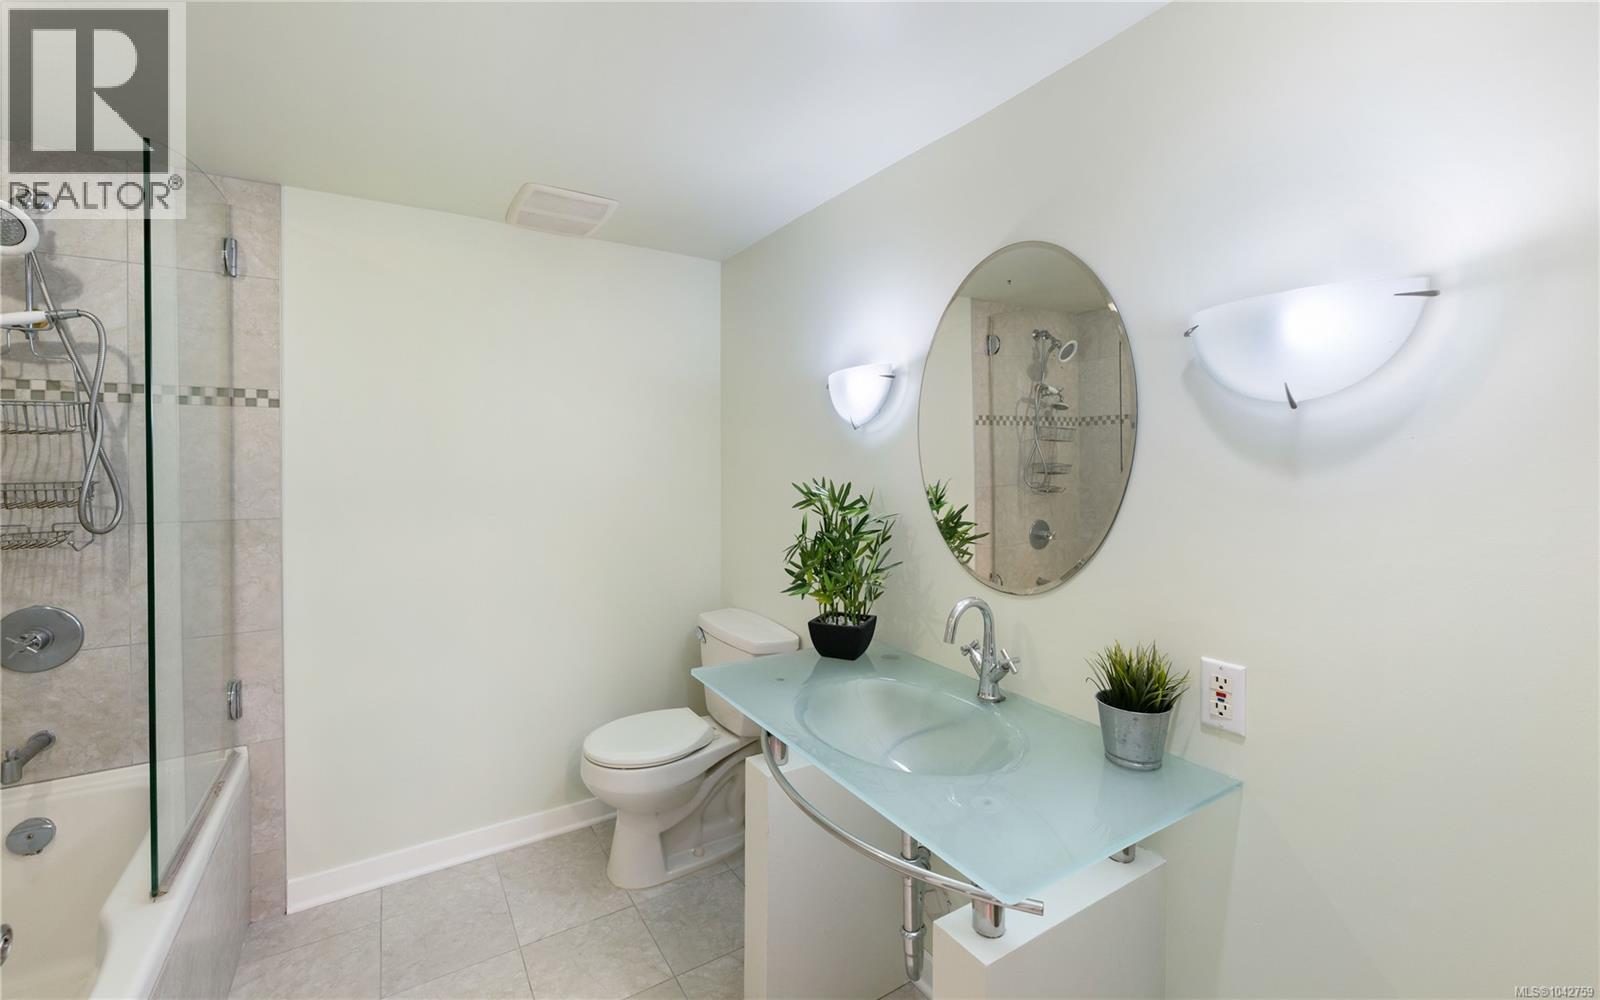
- Bathrooms 2
- Parkings 1
Description
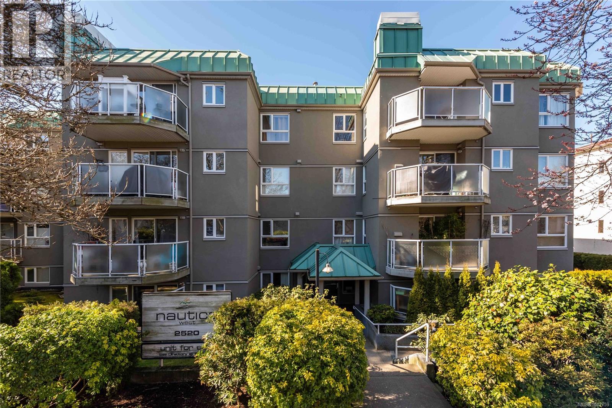
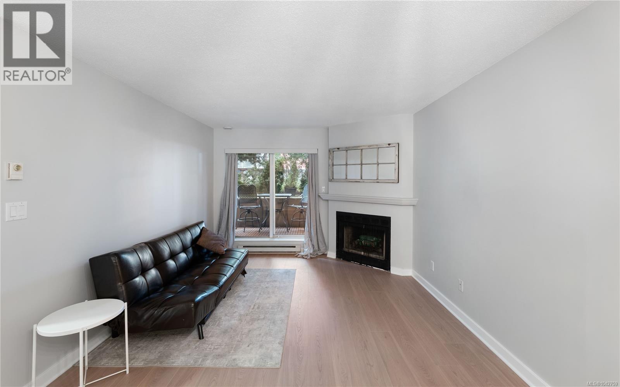
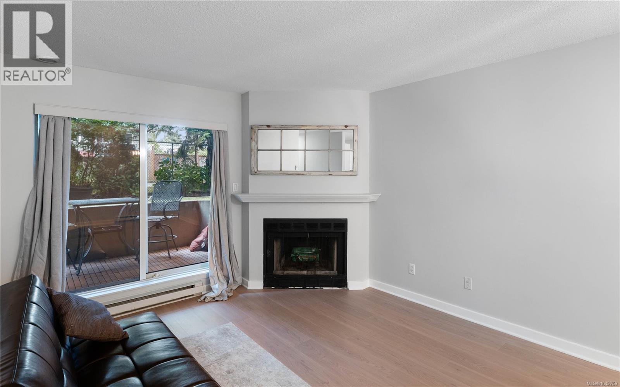
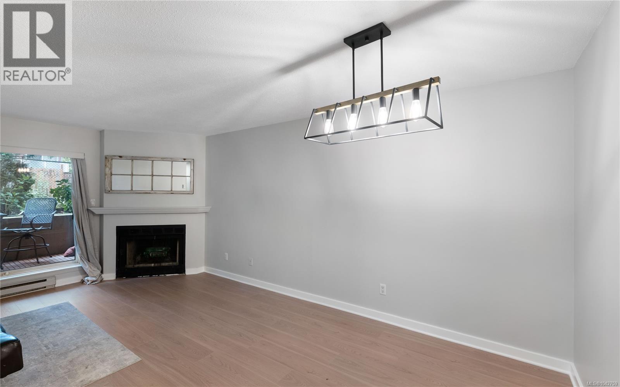
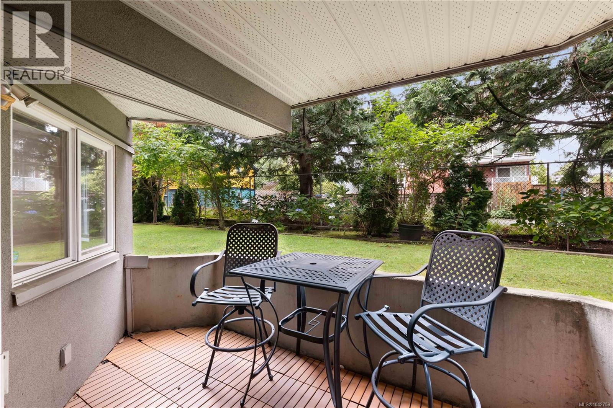
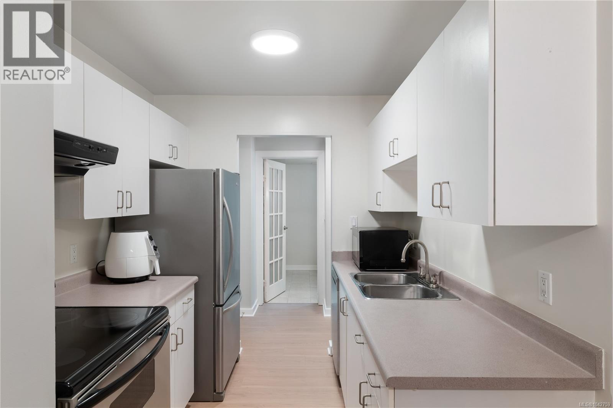
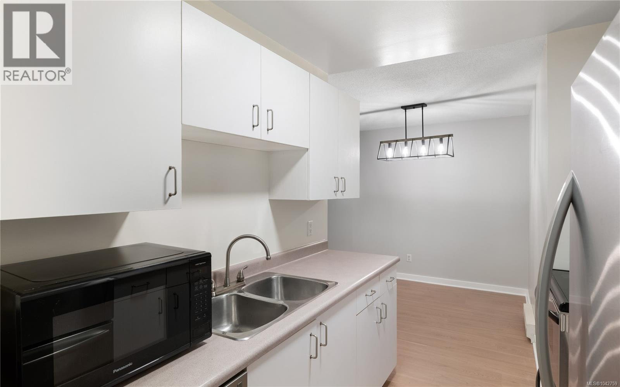
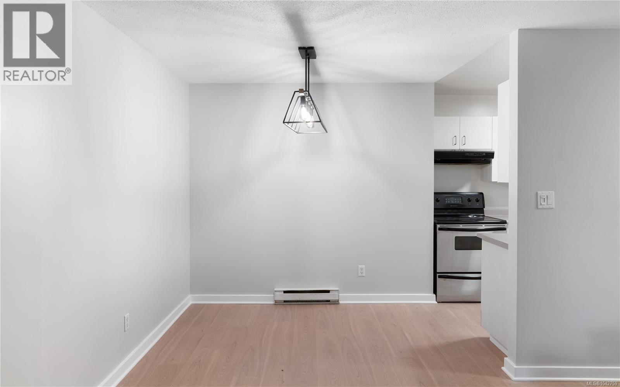
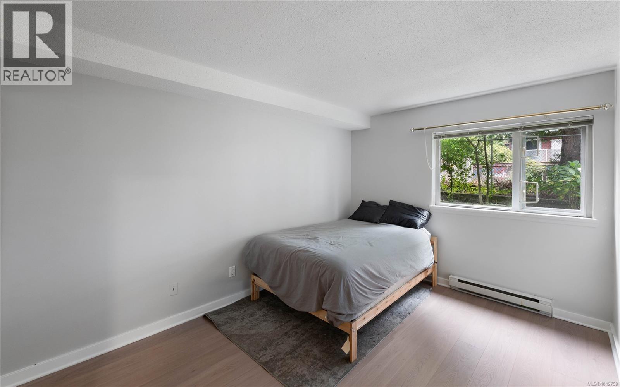
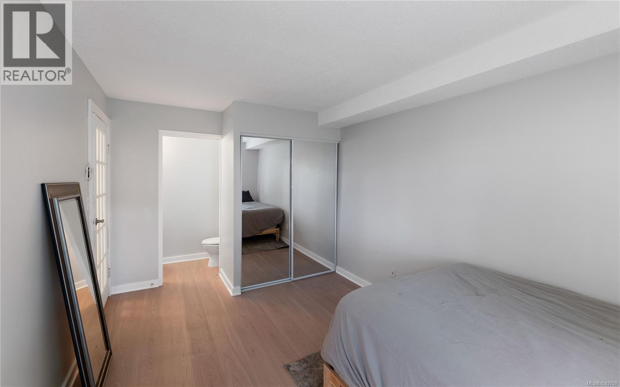
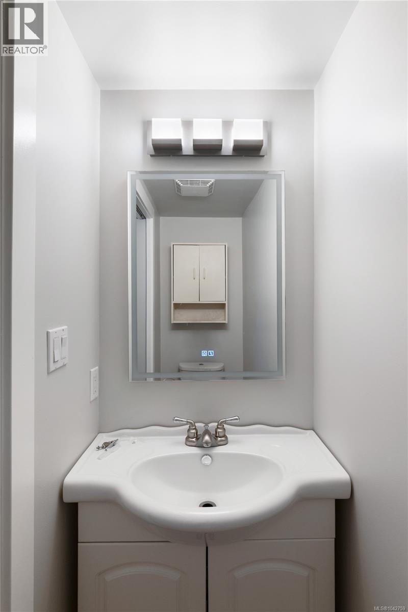
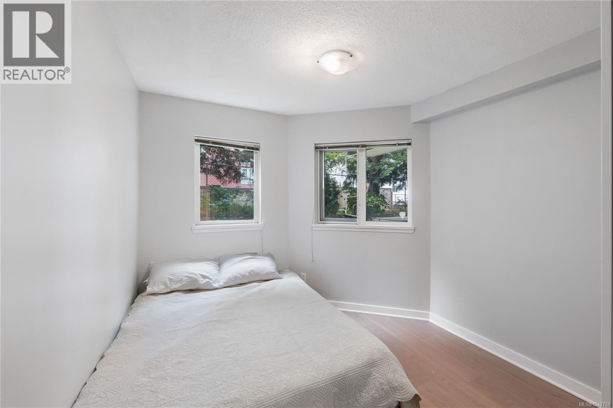
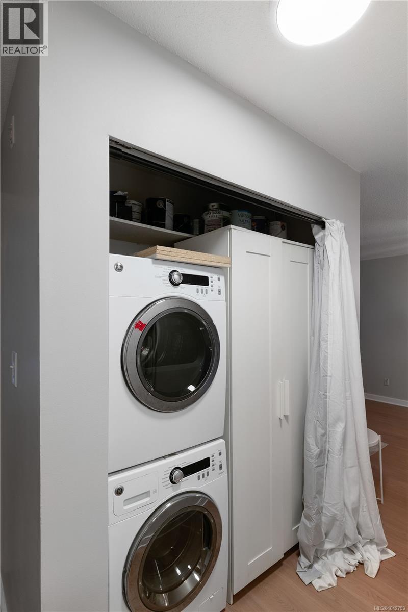
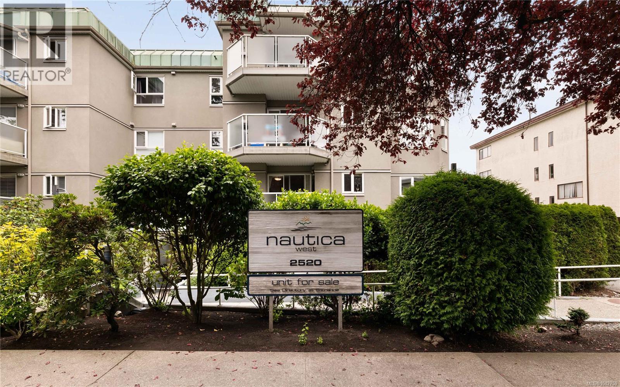
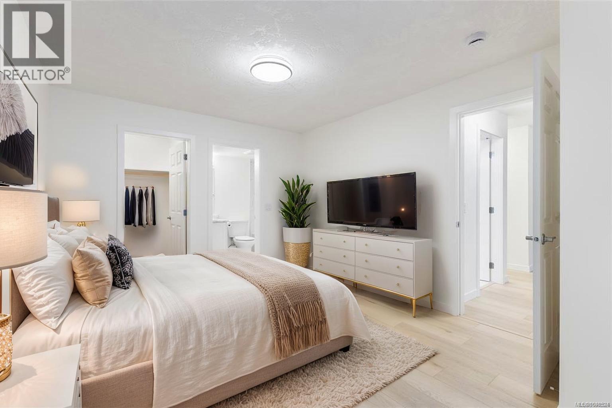
Welcome to Nautica West! This bright and spacious 2 Bedroom, 2 Bathroom ground-floor condo offers outstanding value in a quiet and central location. Enjoy brand new flooring throughout and a private patio overlooking lush green space, providing a peaceful, natural outlook. The efficient floor plan features a functional galley kitchen, generous dining area, and inviting living room with a cozy wood-burning fireplace. The spacious primary bedroom includes a walk-in closet and 2-piece ensuite, while in-suite laundry, secure underground PARKING, and a separate storage locker add everyday convenience. Well-maintained and move-in ready, this home is just steps to Quadra Village and minutes from downtown, with shopping, restaurants, parks, and transit nearby. A fantastic opportunity for first-time buyers, down-sizers, or investors! (id:48970) Show More
Details
- Constructed Date: 1990
- Property Type: Single Family
- Type: Apartment
- Community: Nautica West
- Neighbourhood: Hillside
- Management Company: Firm Management
- Maintenance Fee: 516.43/Monthly
Features
- Pets Allowed
- Family Oriented
- Patio(s)
- Dishwasher
- Dryer
- Microwave
- Range - Electric
- Refrigerator
- Washer
- Baseboard heaters
Rooms Details For 105 2520 Wark St
| Type | Level | Dimension |
|---|---|---|
| Patio | Main level | 13 ft x 6 ft |
| Bedroom | Main level | 9 ft x 12 ft |
| Primary Bedroom | Main level | 10 ft x 13 ft |
| Ensuite | Main level | 2-Piece |
| Bathroom | Main level | 4-Piece |
| Living room | Main level | 11 ft x 11 ft |
| Dining room | Main level | 9 ft x 9 ft |
| Kitchen | Main level | 8 ft x 8 ft |
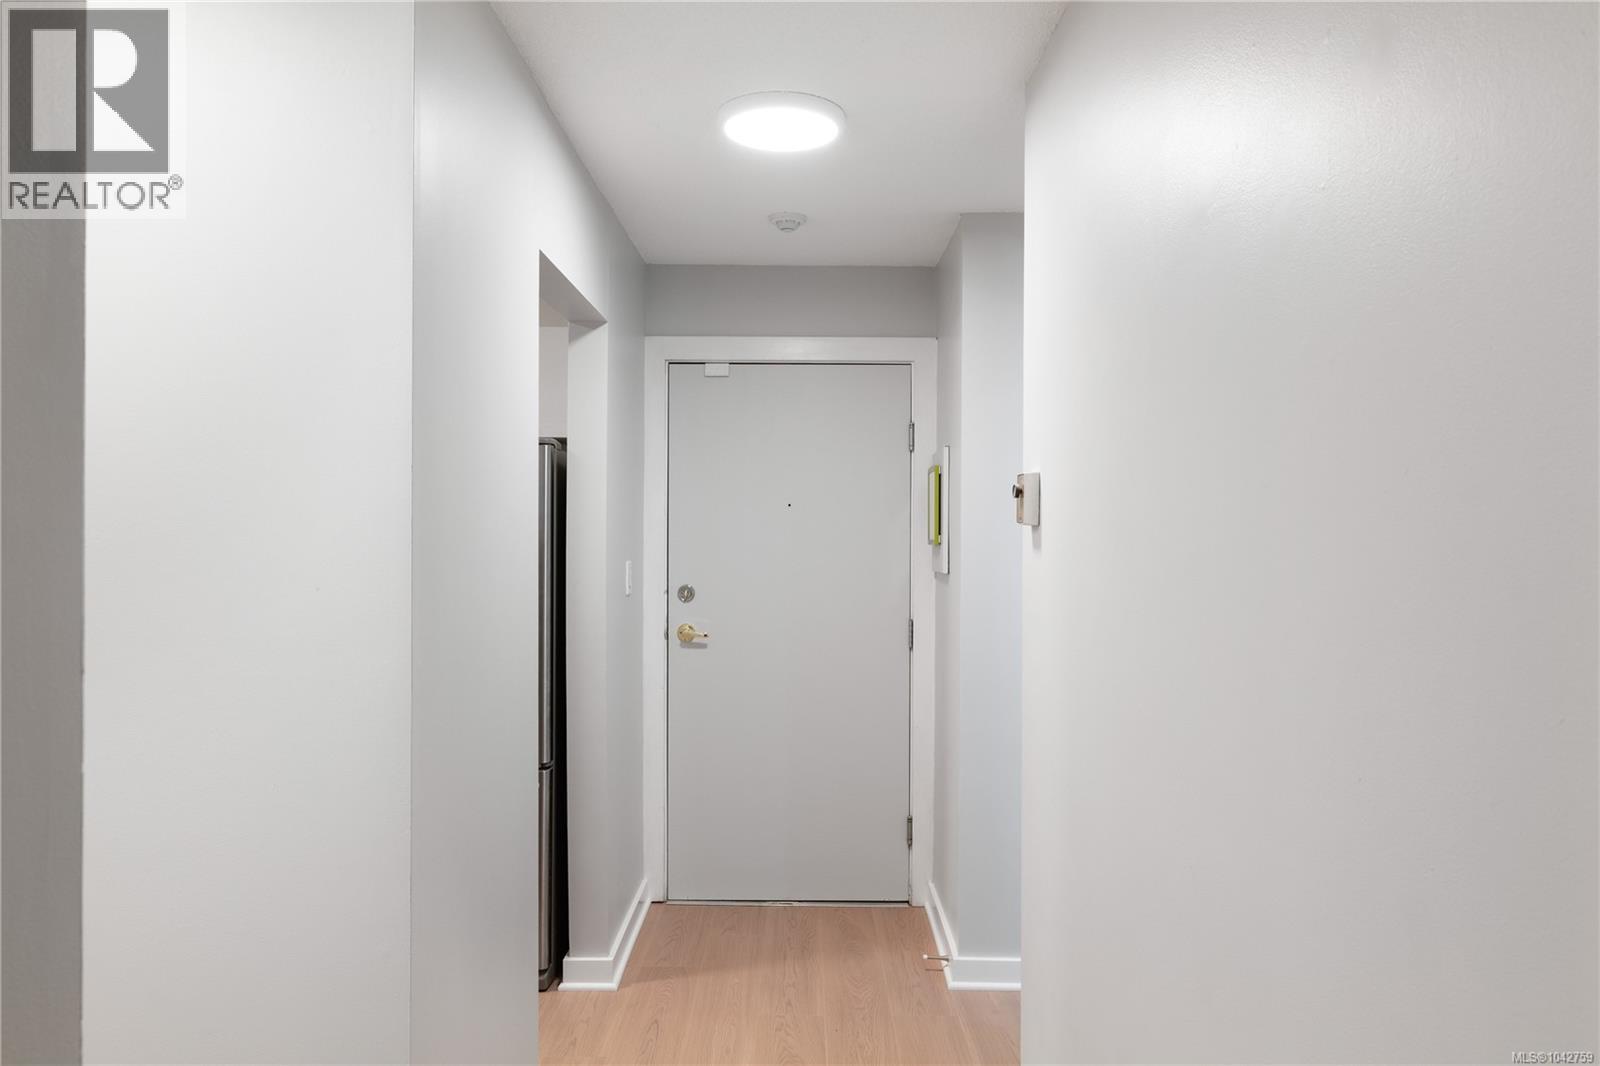
| Entrance | Main level | 5 ft x 8 ft |
Location
Similar Properties
For Sale
$ 450,000 $ 511 / Sq. Ft.
- 1041274 ©MLS
- 2 Bedroom
- 1 Bathroom
For Sale
$ 509,000 $ 526 / Sq. Ft.
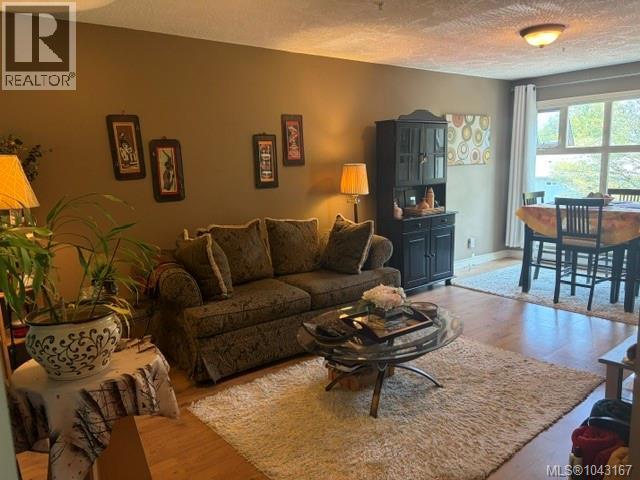
- 1043167 ©MLS
- 2 Bedroom
- 2 Bathroom
For Sale
$ 430,000 $ 549 / Sq. Ft.
- 1031888 ©MLS
- 2 Bedroom
- 1 Bathroom
This REALTOR.ca listing content is owned and licensed by REALTOR® members of The Canadian Real Estate Association
Data provided by: Victoria Real Estate Board