- ©MLS 1047234
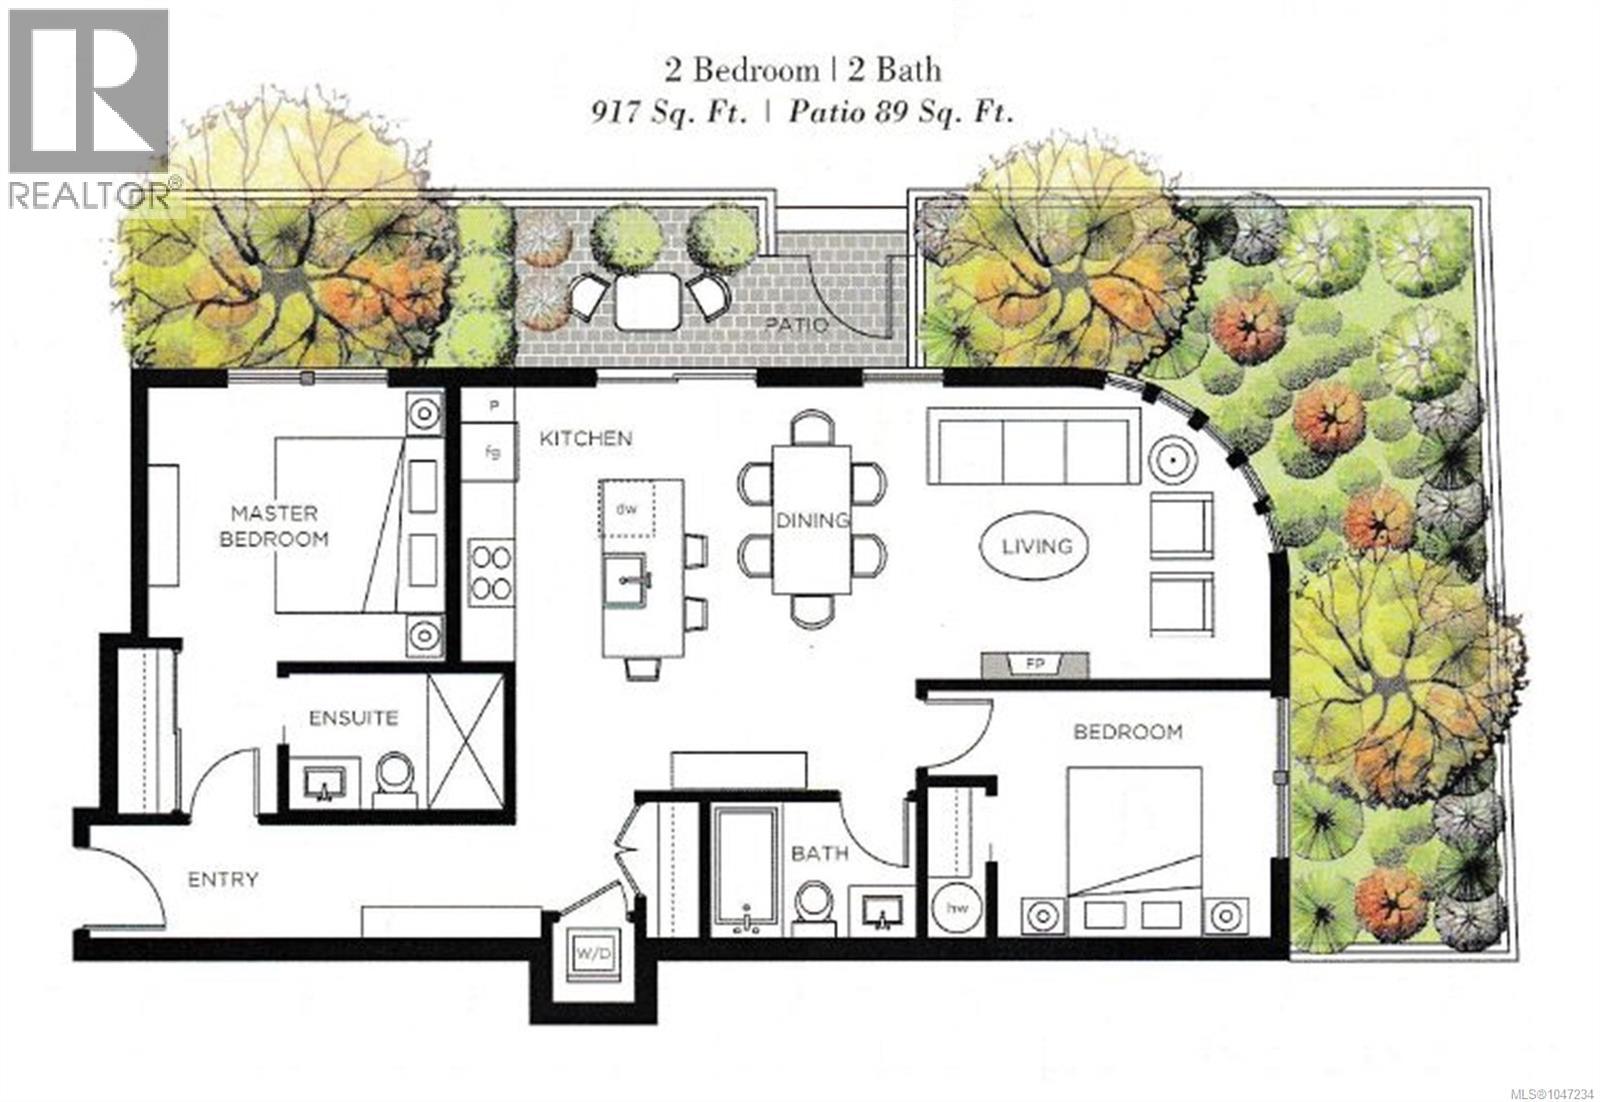
- Area 930 sq ft
- Bedrooms 2
- Bathrooms 2
- Parkings 1
Description
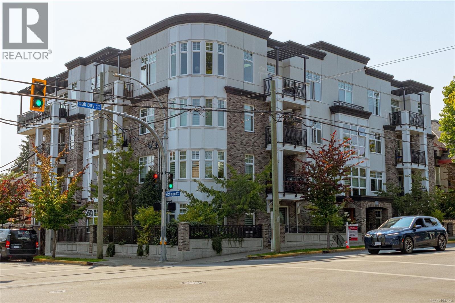
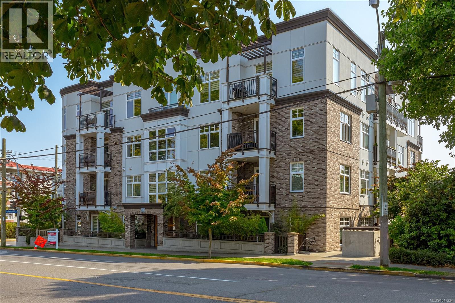
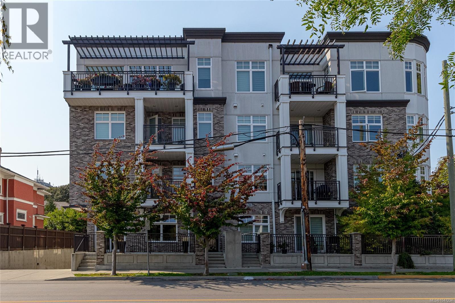
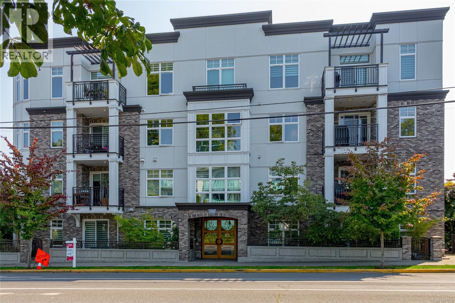
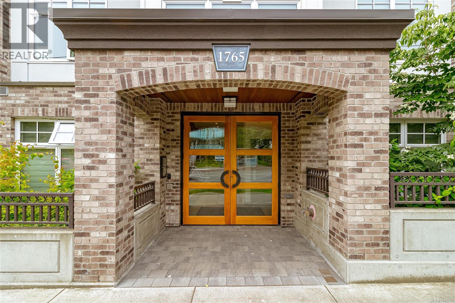
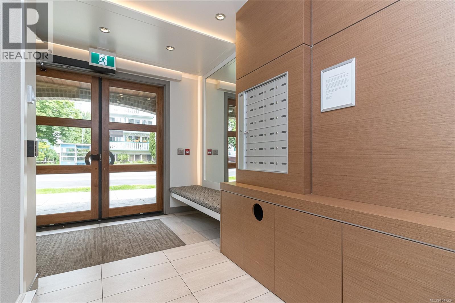
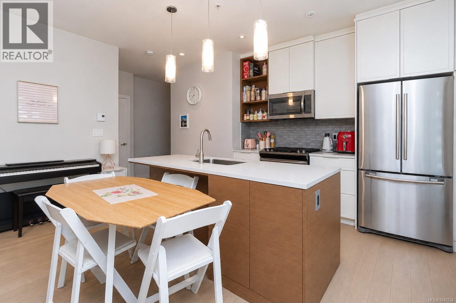
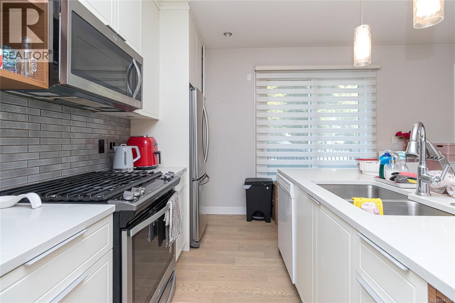
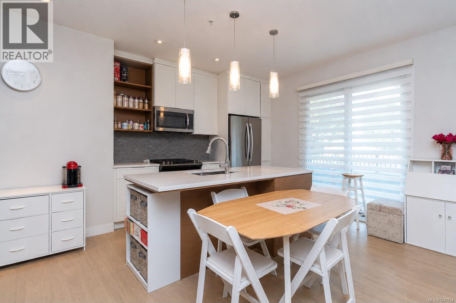
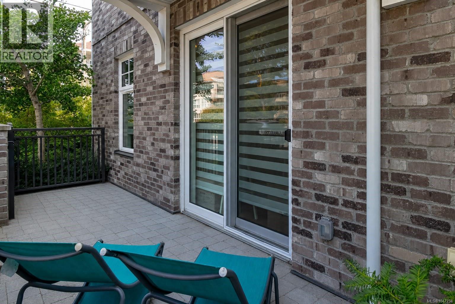
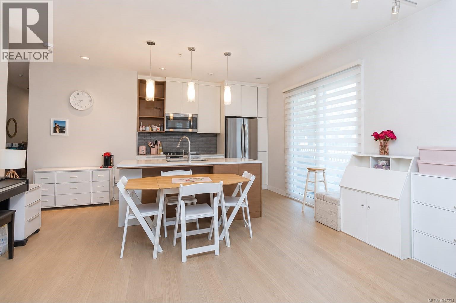
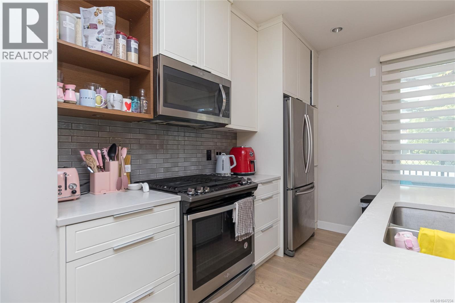
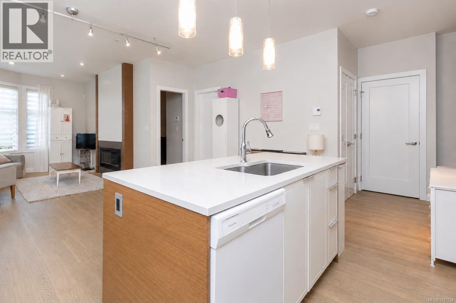
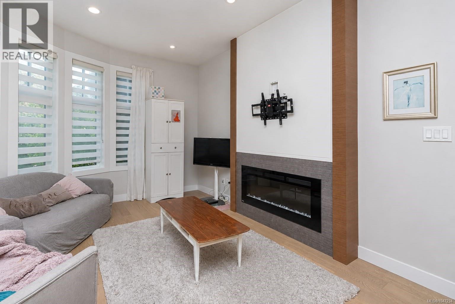
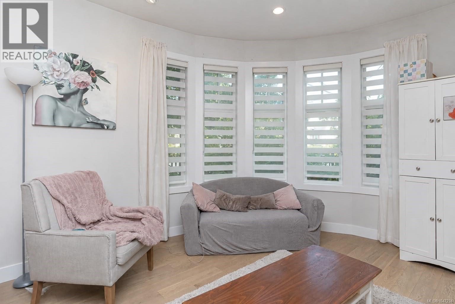
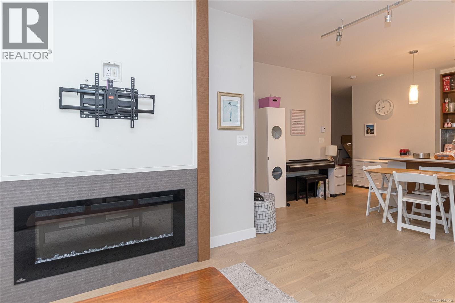
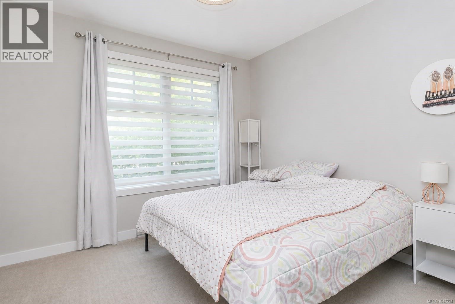
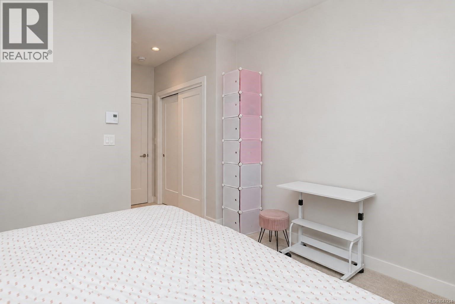
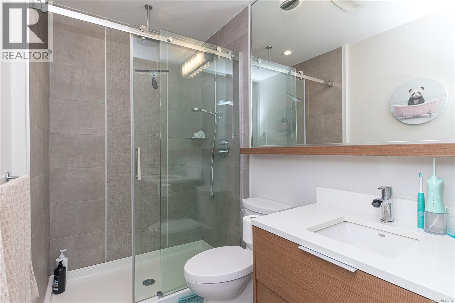
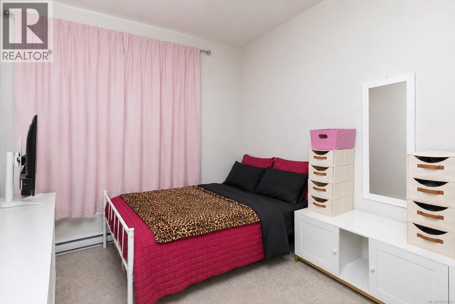
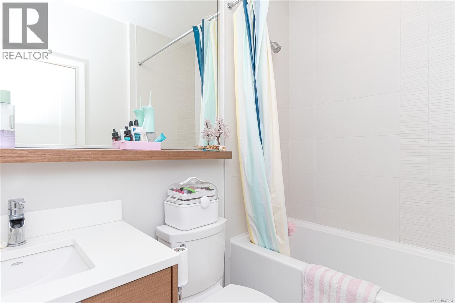
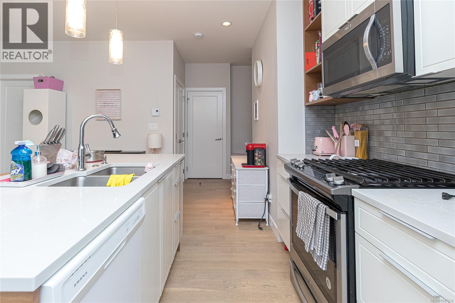
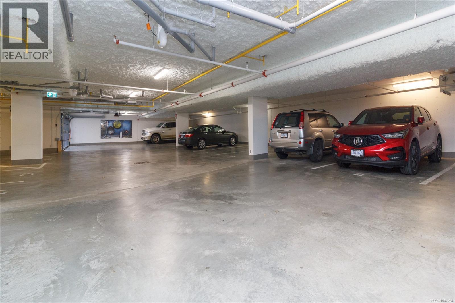
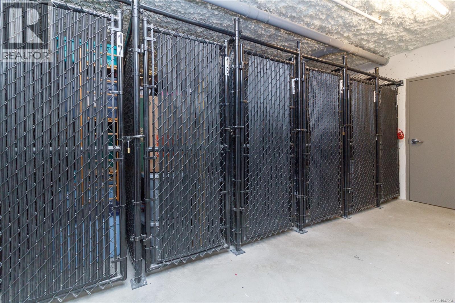
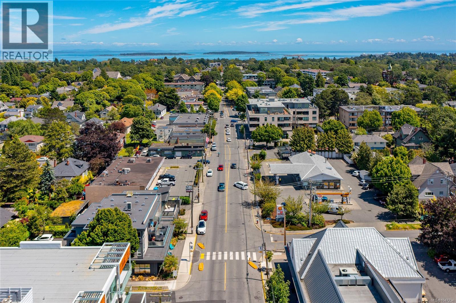
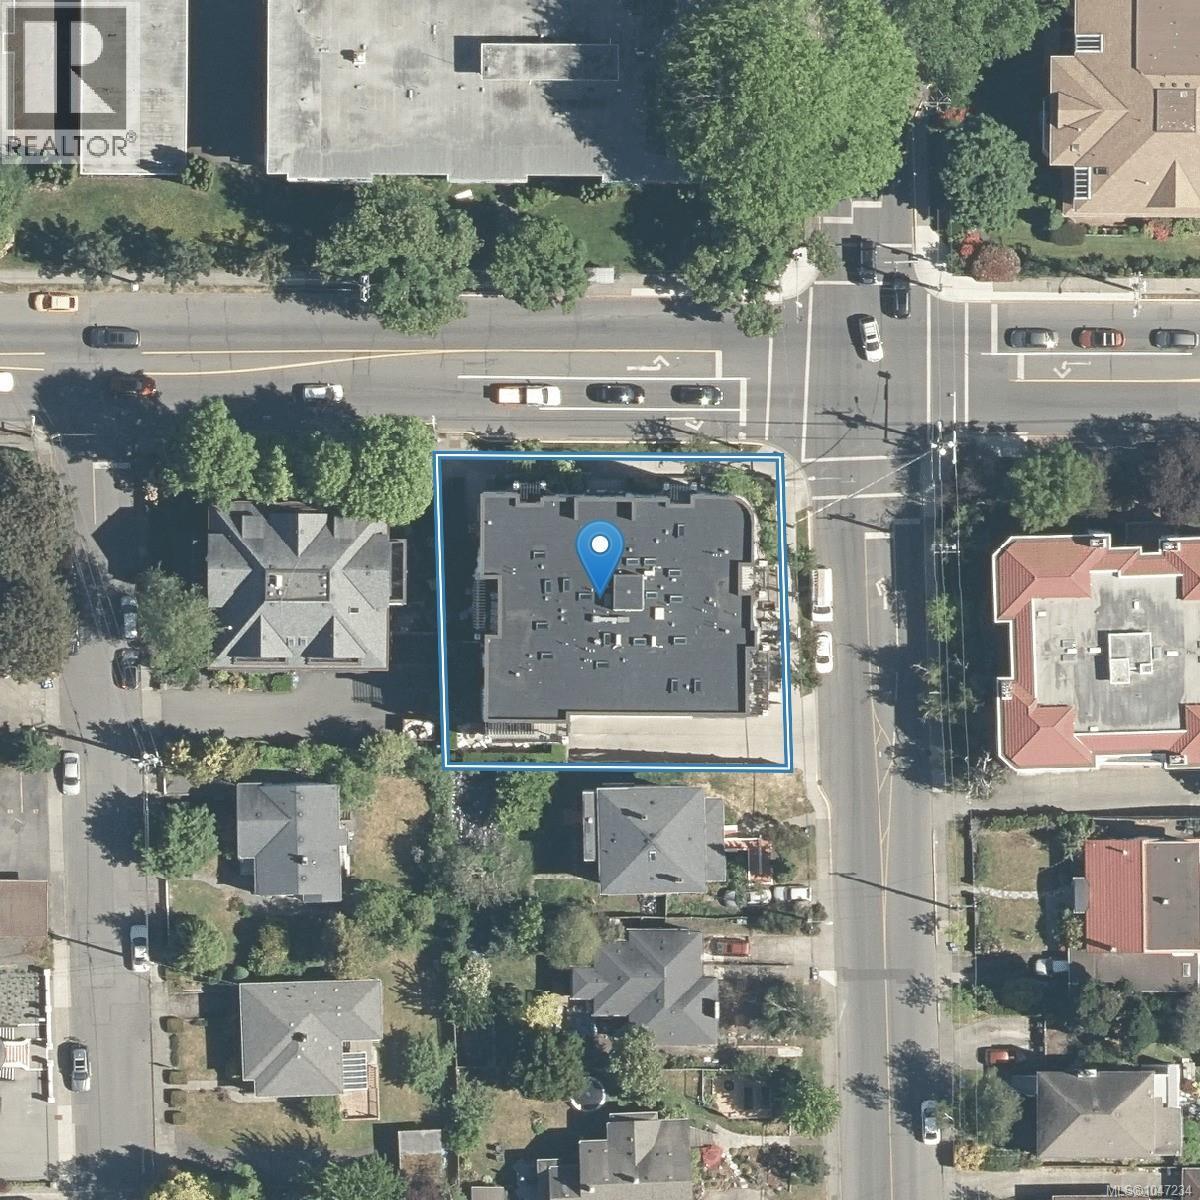
Experience modern Oak Bay living at The Maddison, located just steps from the shops, restaurants and amenities along Oak Bay Avenue. This bright corner 2 bedroom, 2 bathroom residence features an open and functional layout with 9 ft ceilings and wide plank white oak style floors in main living areas. The unit's corner location features a large series of curved windows that brings in plenty of natural light. The stylish open plan living/dining/kitchen area offers a gourmet kitchen with premium appliances, natural gas cooking, and a cozy 50” fireplace. Large primary bedroom with a spa-inspired ensuite and a second bedroom for guests or an office. Complete with secure underground parking, storage and bike lockup, this is a polished home in one of Victoria’s most sought-after neighbourhoods. (id:48970) Show More
Details
- Constructed Date: 2017
- Property Type: Single Family

- Type: Apartment
- Community: Maddison
- Neighbourhood: Rockland
- Management Company: Firm Management Corp
- Maintenance Fee: 522.54/Monthly
Features
- Rectangular
- Pets Allowed
- Family Oriented
- Patio(s)
- Dishwasher
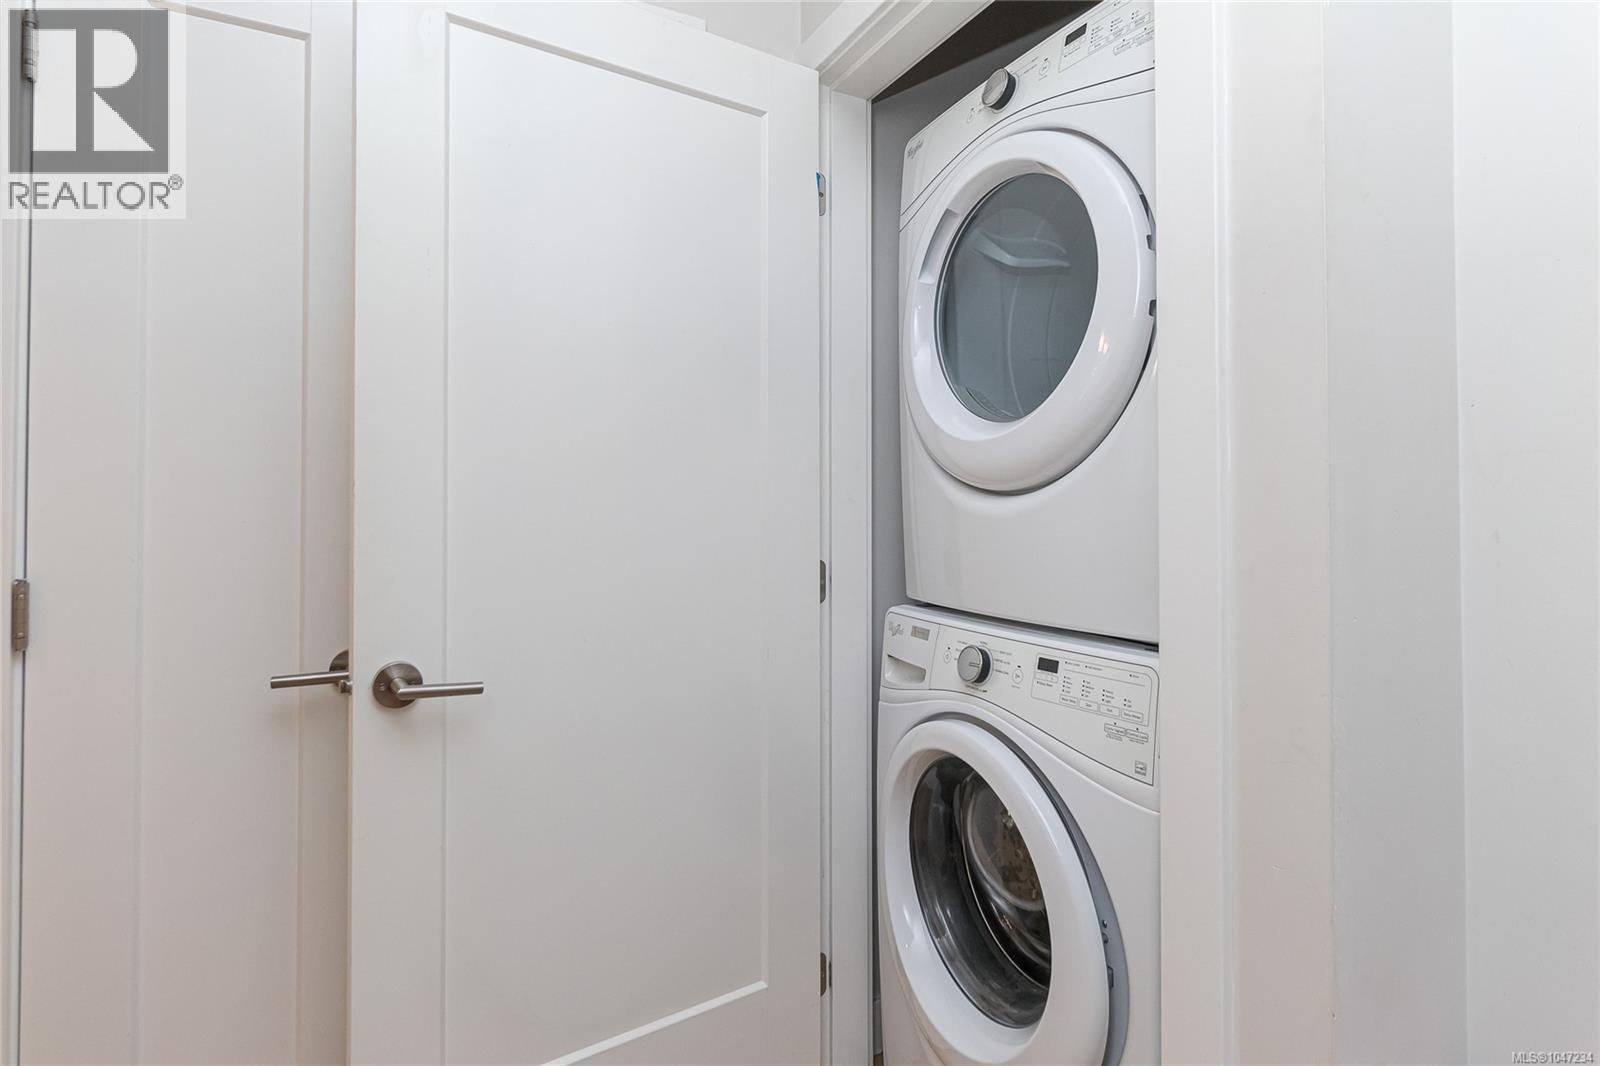
- Dryer
- Microwave
- Range - Gas
- Refrigerator
- Washer
- Baseboard heaters
Rooms Details For 105 1765 Oak Bay Ave
| Type | Level | Dimension |
|---|---|---|
| Bedroom | Main level | 10 ft x 10 ft |
| Ensuite | Main level | 3-Piece |
| Bathroom | Main level | 4-Piece |
| Primary Bedroom | Main level | 11' x 10' |
| Kitchen | Main level | 10' x 8' |
| Dining room | Main level | 11' x 9' |
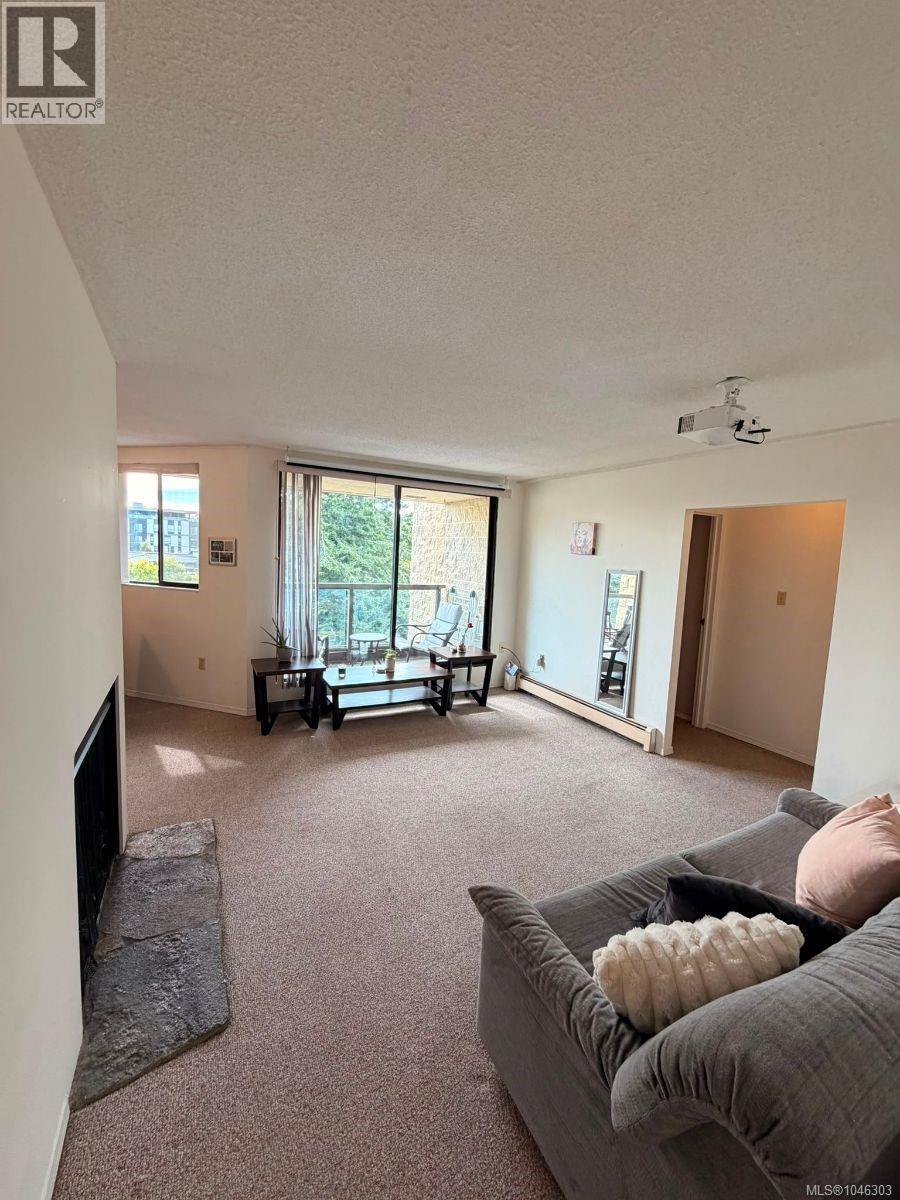
| Living room | Main level | 13' x 11' |
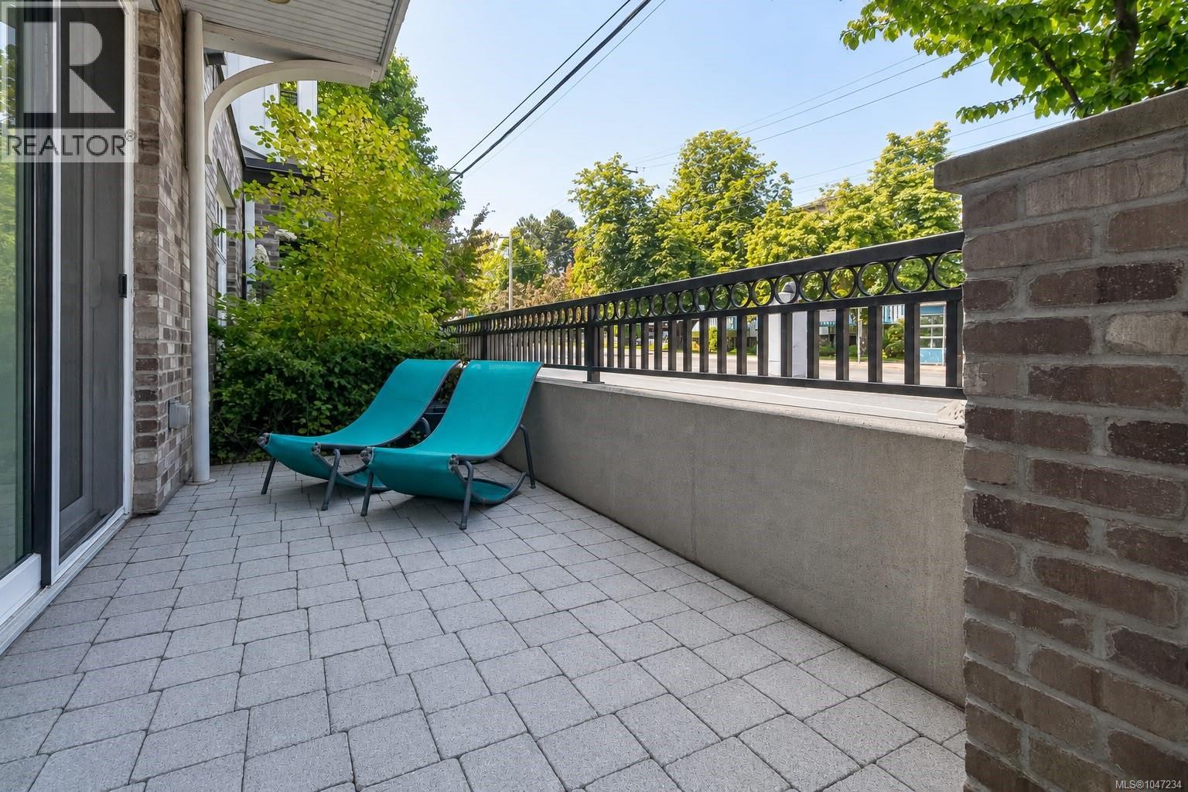
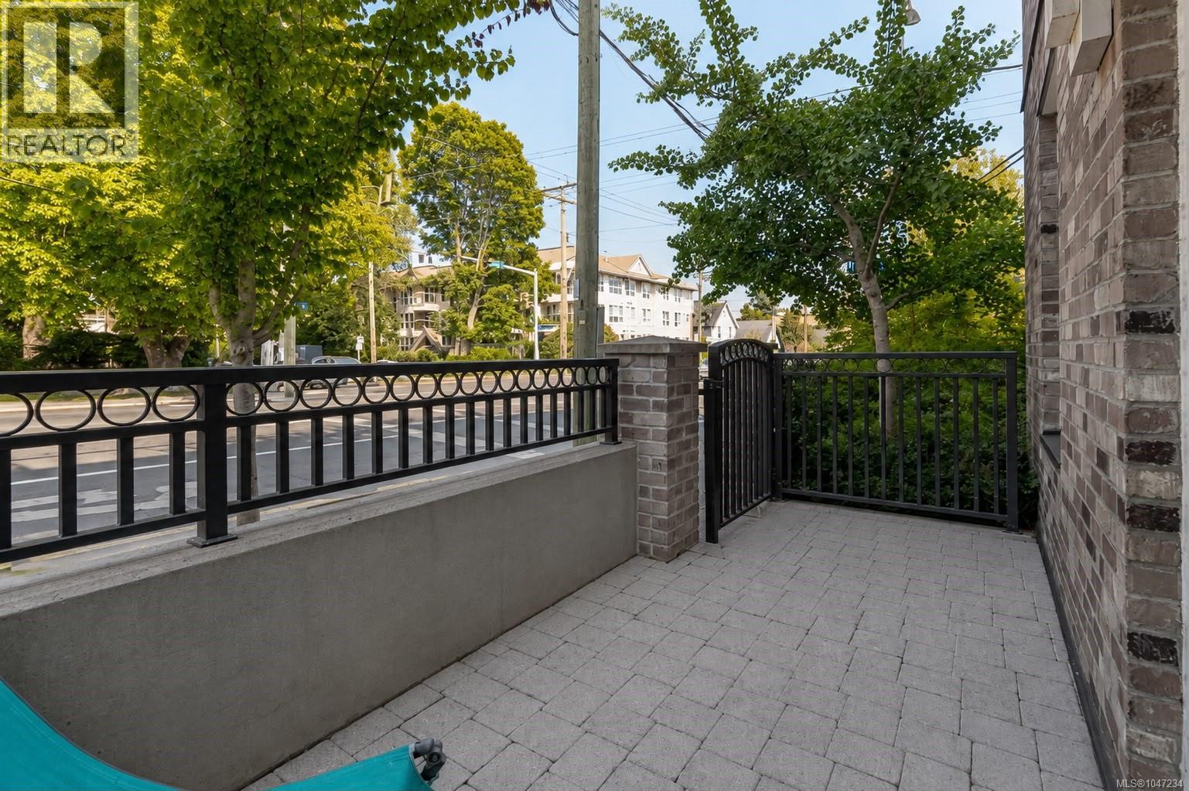
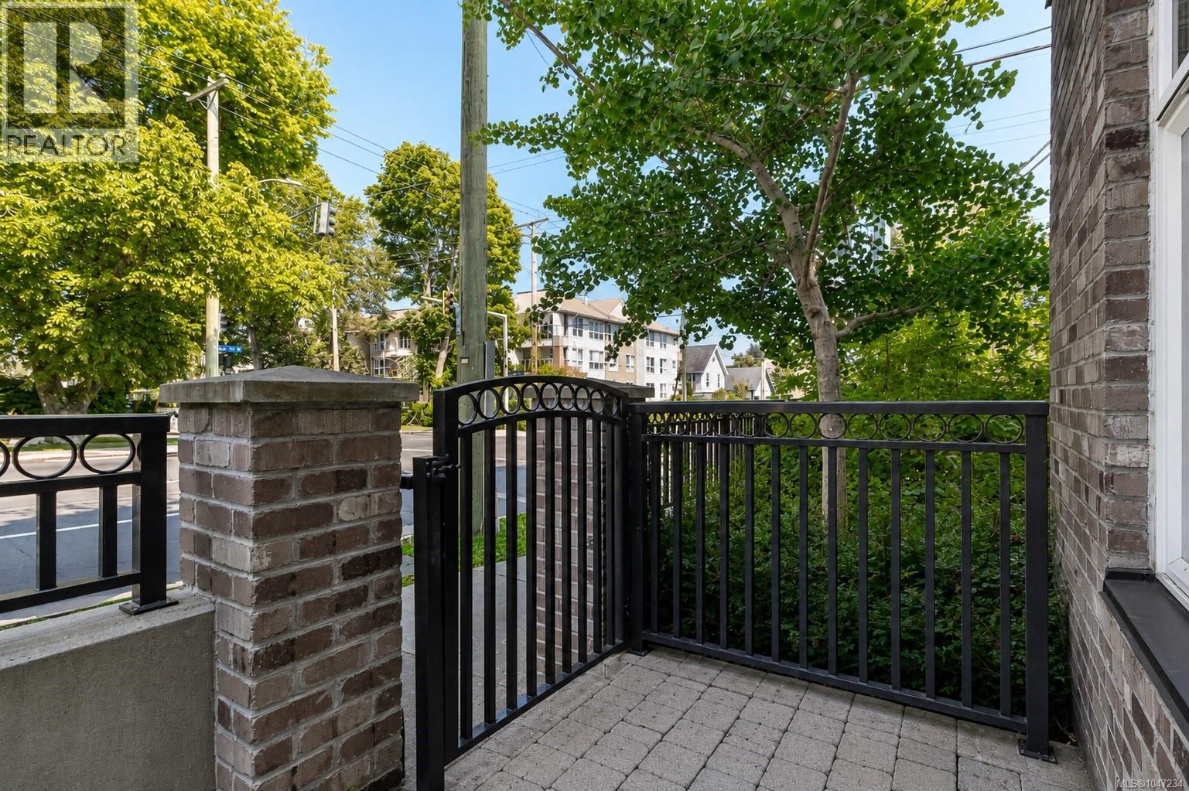
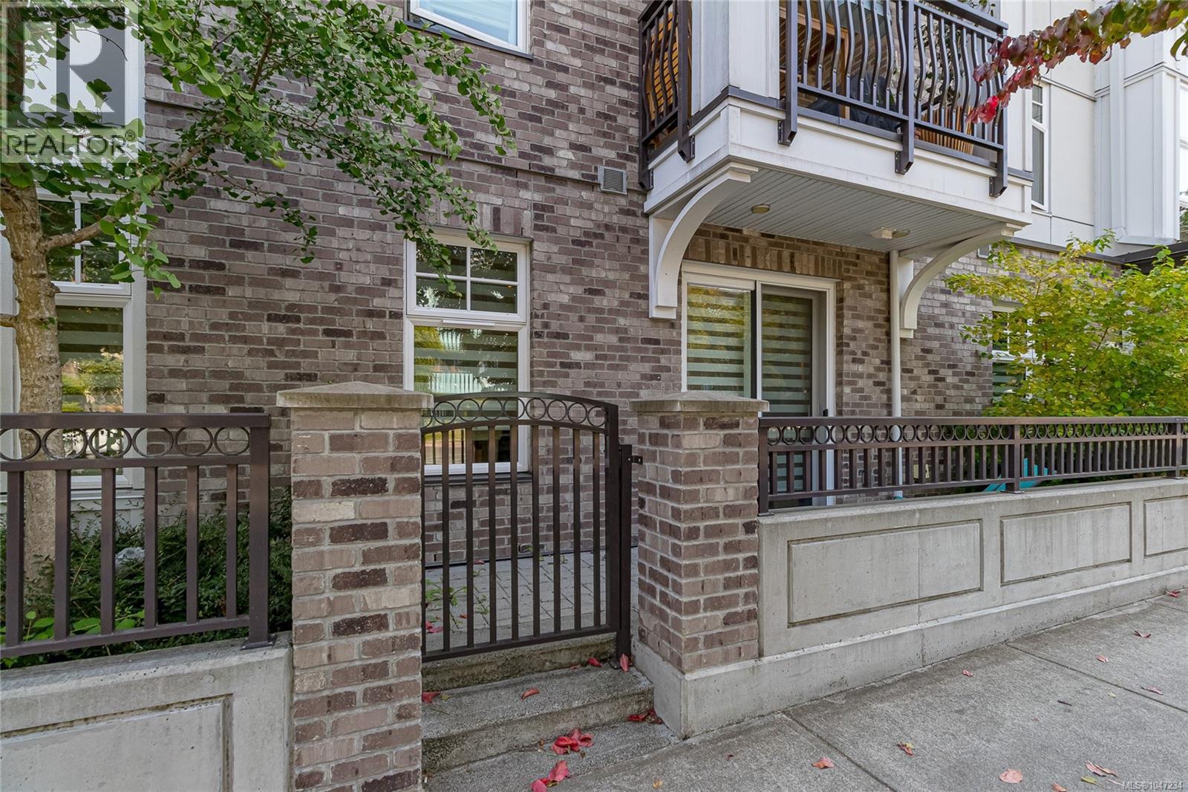
| Patio | Main level | 15' x 6' |
| Entrance | Main level | 16' x 4' |
Location
Similar Properties
For Sale
$ 769,000 $ 725 / Sq. Ft.
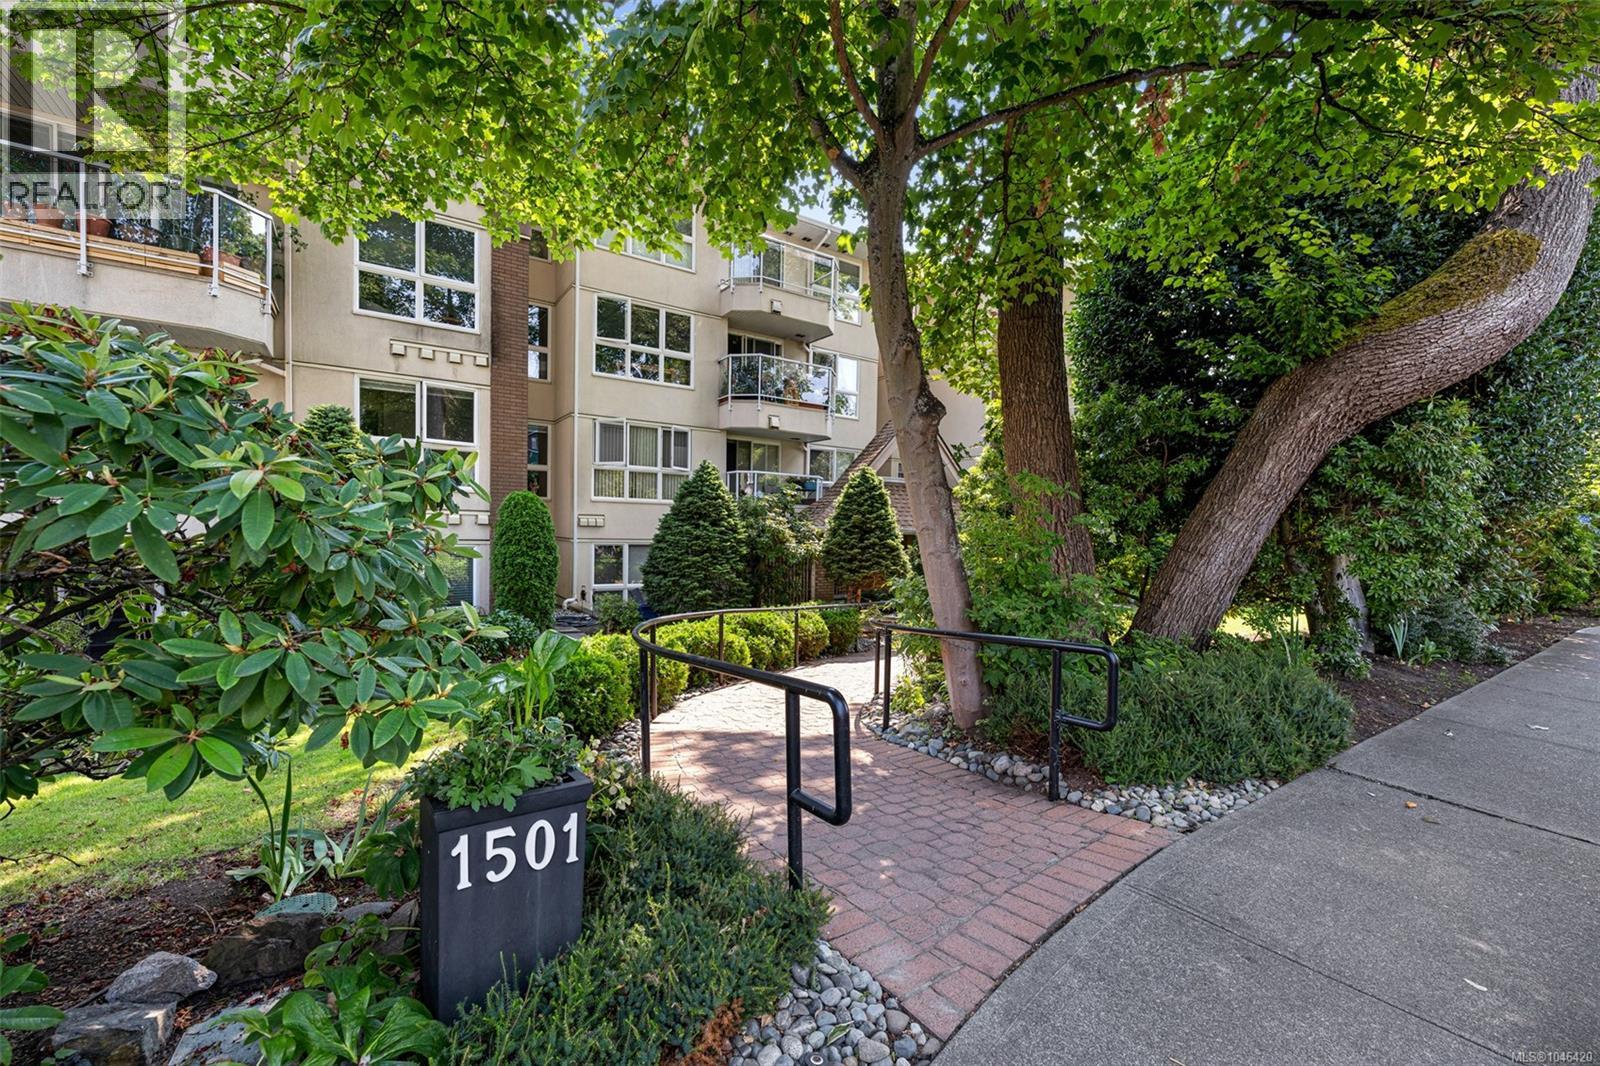
- 1046420 ©MLS
- 2 Bedroom
- 2 Bathroom
For Sale
$ 450,000 $ 482 / Sq. Ft.
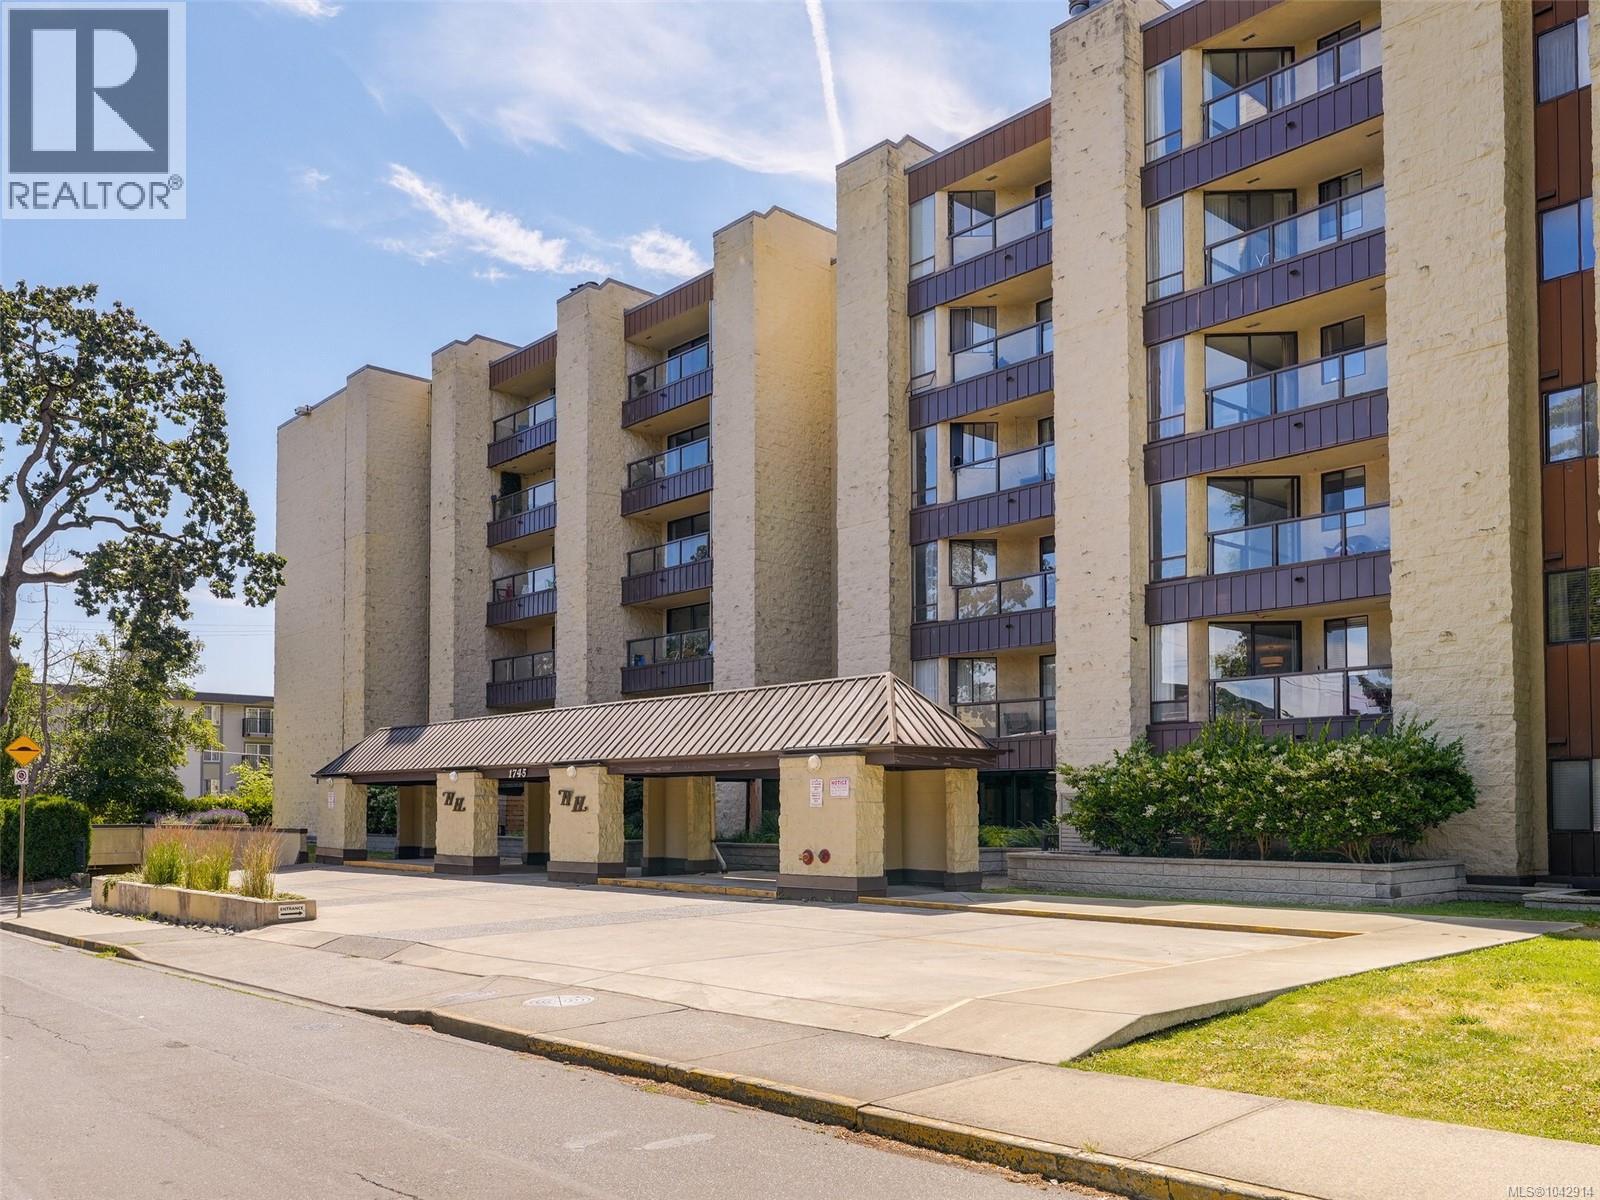
- 1042914 ©MLS
- 2 Bedroom
- 2 Bathroom
For Sale
$ 459,900 $ 505 / Sq. Ft.
- 1046303 ©MLS
- 2 Bedroom
- 2 Bathroom
This REALTOR.ca listing content is owned and licensed by REALTOR® members of The Canadian Real Estate Association
Data provided by: Victoria Real Estate Board