- ©MLS R3139728
- Area 2536 sq ft
- Bedrooms 5
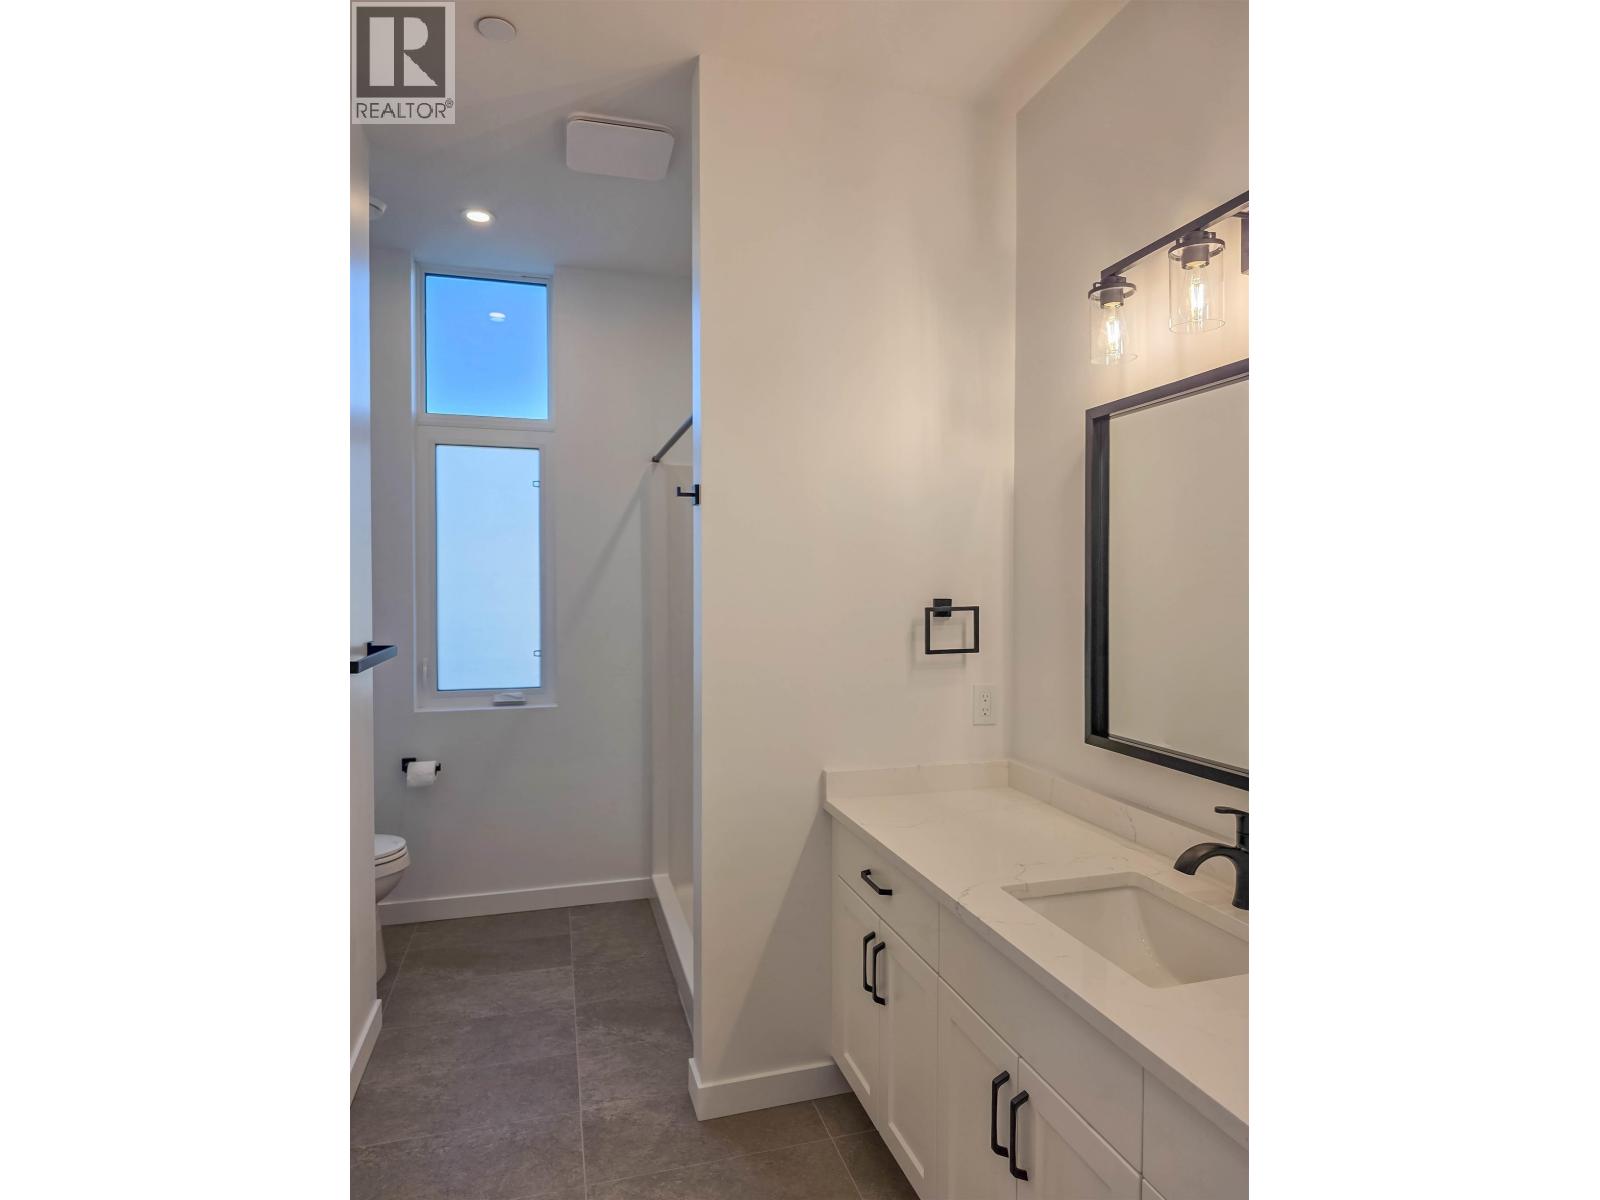
- Bathrooms 3
Description
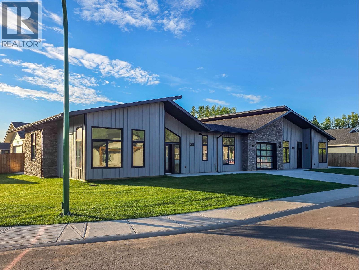
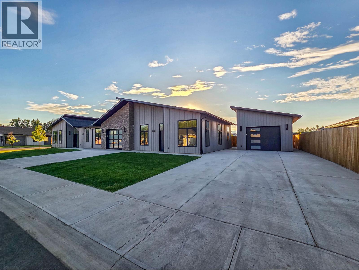
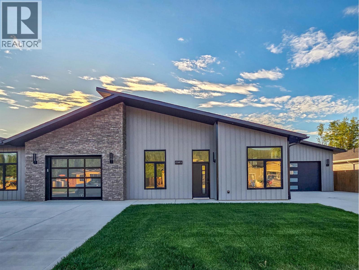
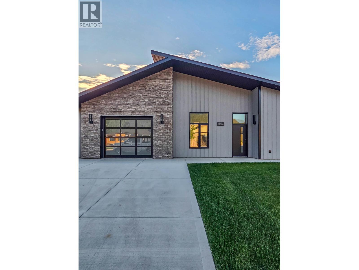
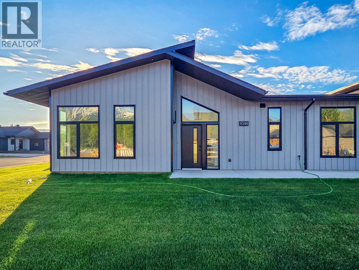
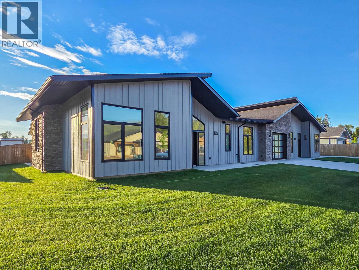
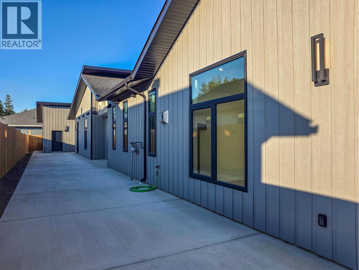
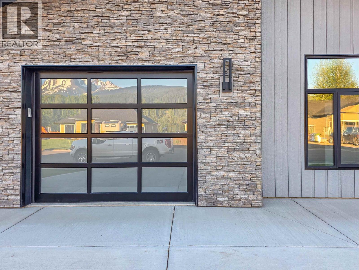
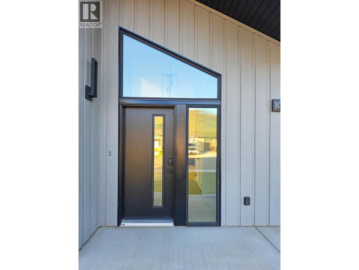
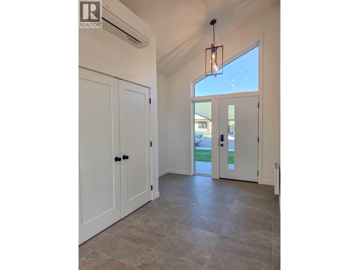
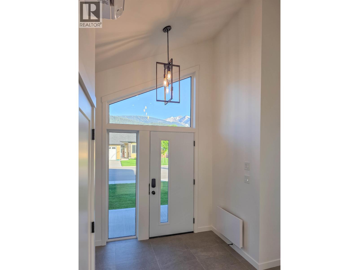
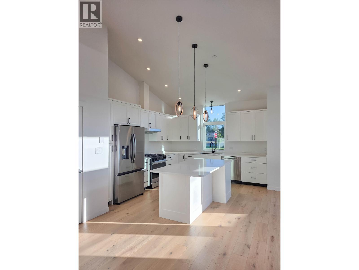
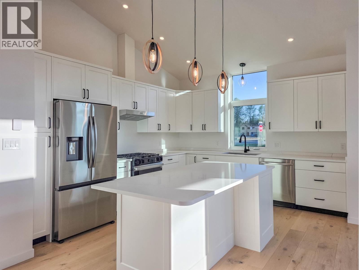
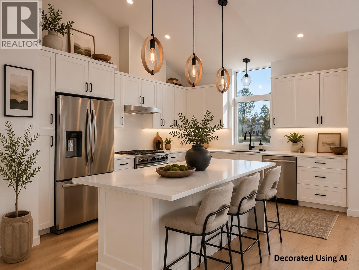
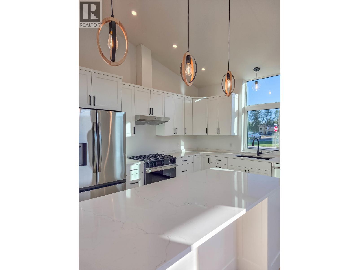
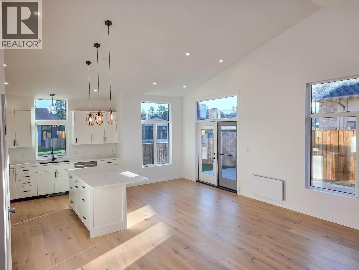
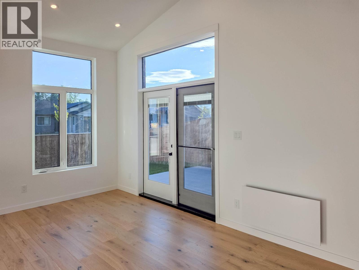
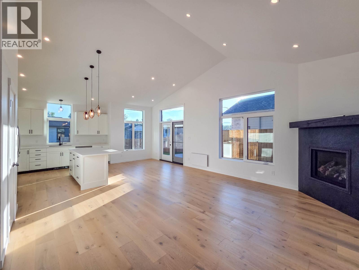
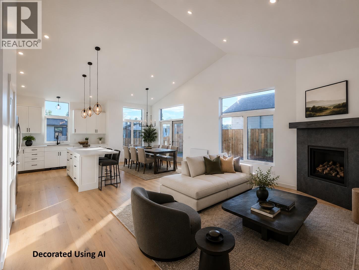
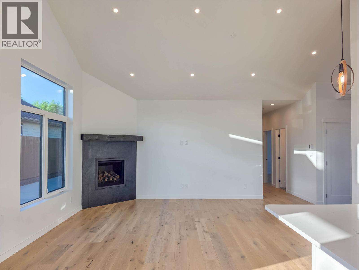
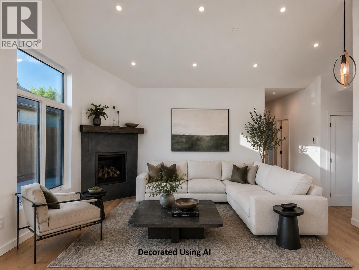
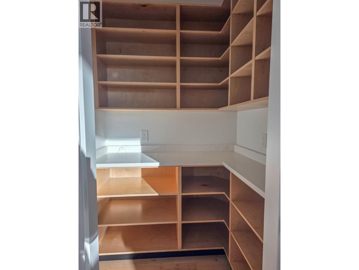
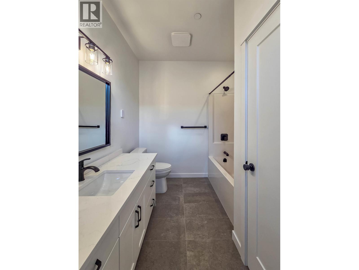
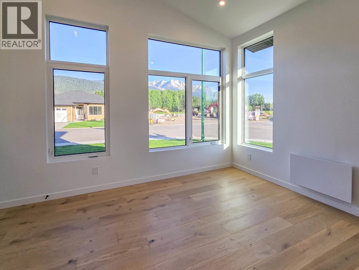
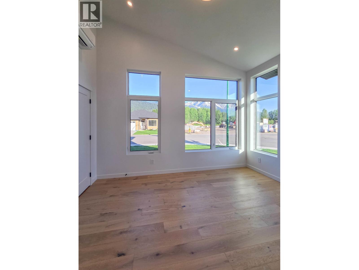
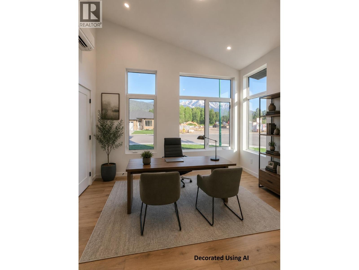
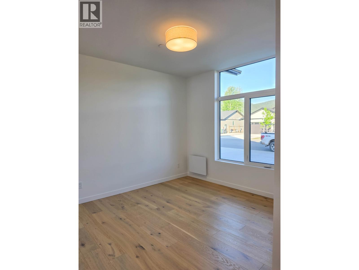
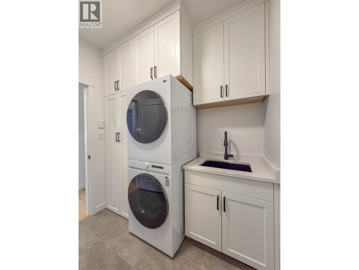
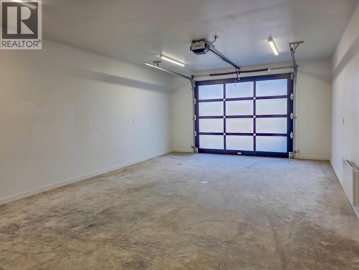
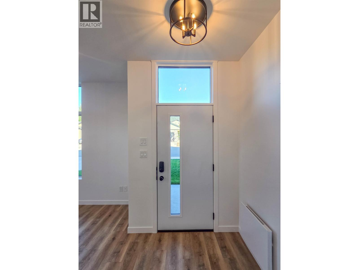
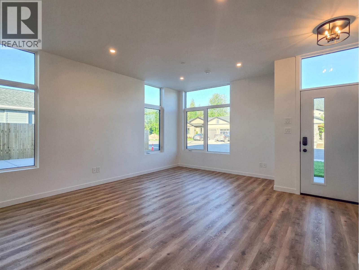
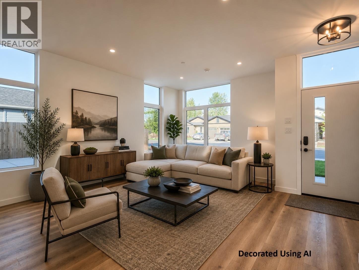
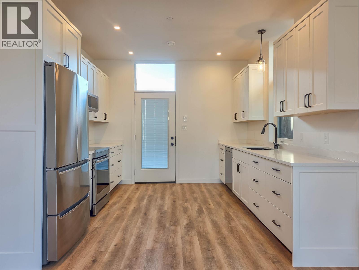
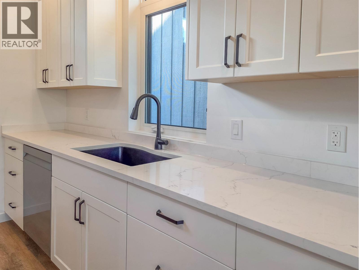
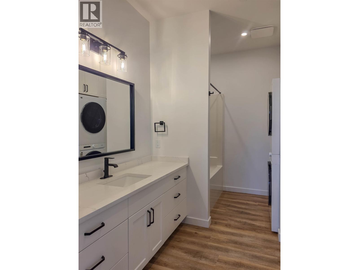
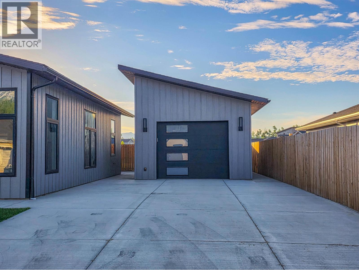
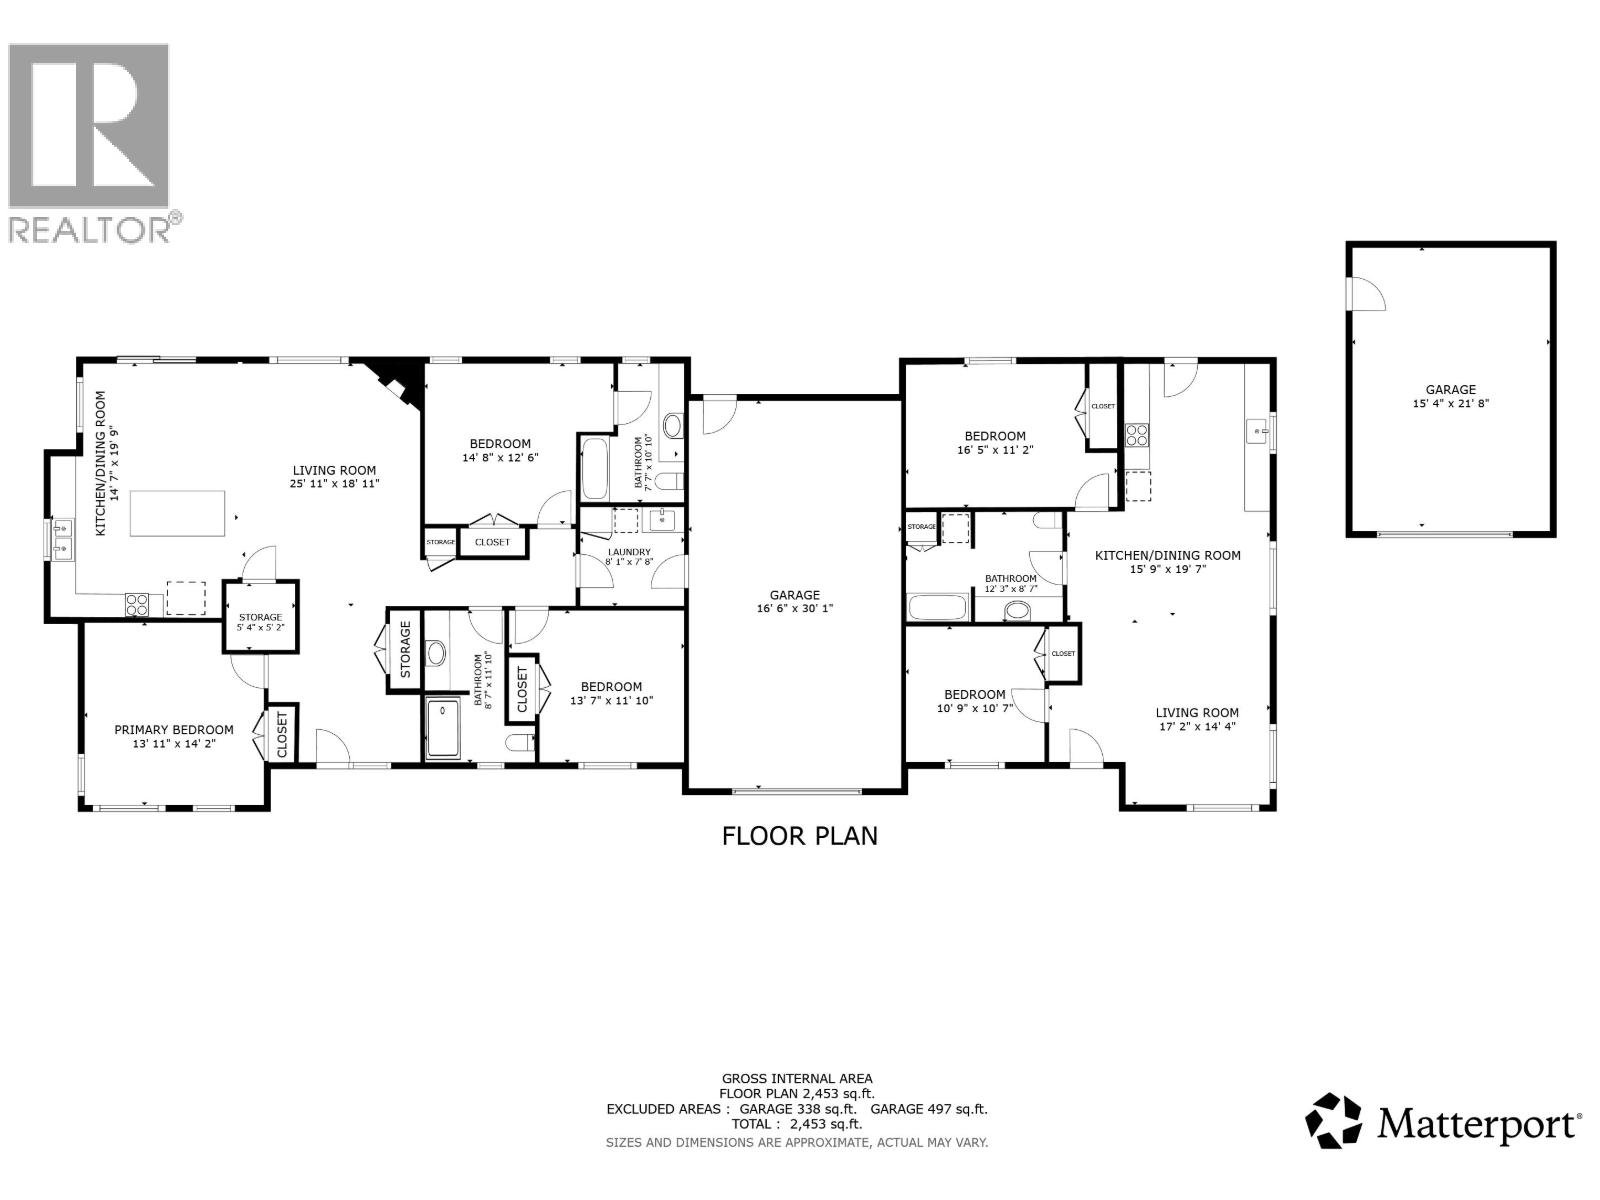
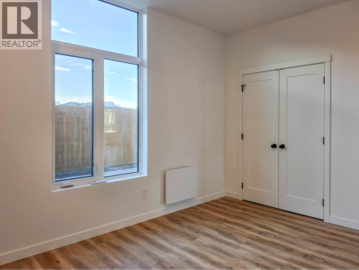
Stunning newly built rancher with a legal 2 bedroom suite. This property features a ton of value with an attached 30' x 16' garage separating the living units, detached 15' x 22' shop/garage, multiple parking spaces, and a concrete patio spanning the entire length of the home. The main residence features almost 1,600sq' of space with vaulted ceilings, wood flooring, gas fireplace, and stellar mountain views! Beautifully finished and lots of windows allowing a ton of natural light. Open layout with large kitchen featuring an island, gas range, and pantry. The 2 bedroom 950sq'+ suite offers a potential for rental income or multigenerational living. The property is low maintenance, giving you more time to enjoy everything that makes the area amazing. A great home base for all your adventures! (id:48970) Show More
Details
- Constructed Date: 2025
- Property Type: Single Family
- Type: House
- Total Finished Area: 2536 sqft
- Architectural Style: Ranch
Ammenities + Nearby
- Fireplace(s)
Features
- Mountain view
- Washer
- Dryer
- Refrigerator
- Stove
- Dishwasher
- Central air conditioning
Rooms Details For 1048 PARKSIDE AVENUE
| Type | Level | Dimension |
|---|---|---|
| Living room | Main level | 14 ft ,2 in x 15 ft |
| Dining room | Main level | 10 ft ,1 in x 8 ft ,9 in |
| Kitchen | Main level | 10 ft ,1 in x 9 ft ,6 in |
| Foyer | Main level | 9 ft ,4 in x 11 ft ,8 in |
| Laundry room | Main level | 7 ft ,4 in x 7 ft ,8 in |
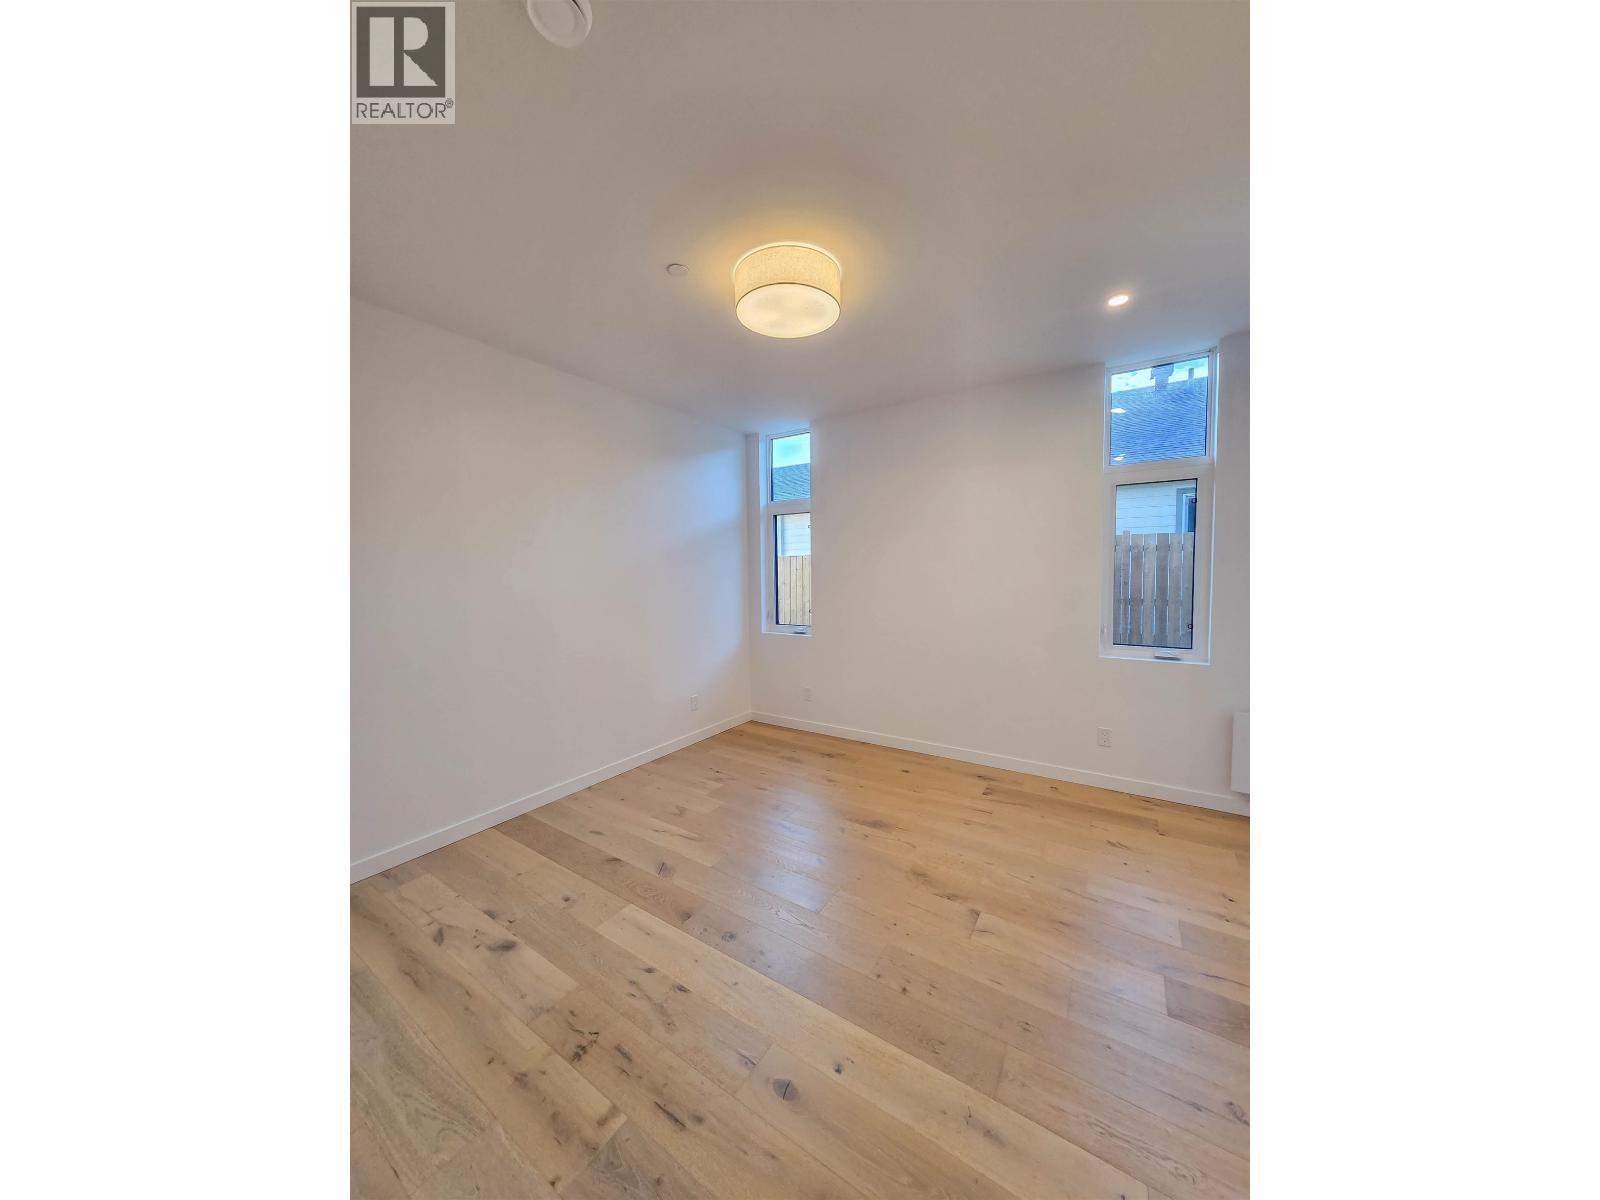
| Primary Bedroom | Main level | 12 ft ,3 in x 11 ft ,6 in |
| Bedroom 2 | Main level | 13 ft ,7 in x 13 ft ,9 in |
| Bedroom 3 | Main level | 11 ft ,7 in x 10 ft ,1 in |
| Kitchen | Main level | 11 ft ,4 in x 11 ft |
| Dining room | Main level | 11 ft ,4 in x 8 ft ,1 in |
| Living room | Main level | 11 ft ,4 in x 14 ft ,6 in |
| Primary Bedroom | Main level | 14 ft ,2 in x 11 ft ,4 in |
| Bedroom 4 | Main level | 10 ft ,1 in x 10 ft ,5 in |
Location
This REALTOR.ca listing content is owned and licensed by REALTOR® members of The Canadian Real Estate Association
Data provided by: BC Northern Real Estate Board