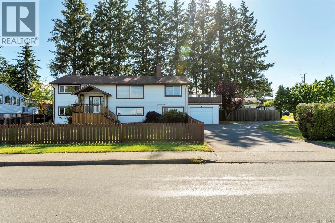
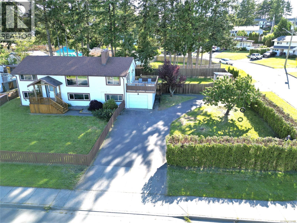
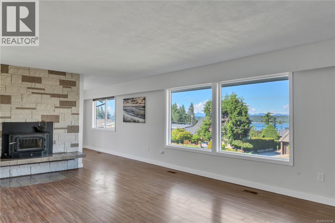
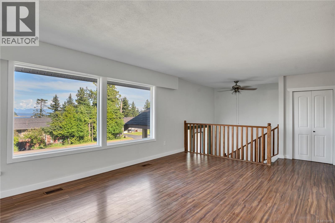
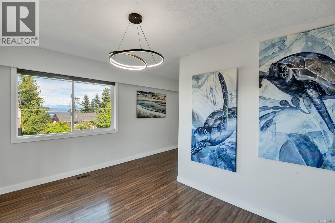
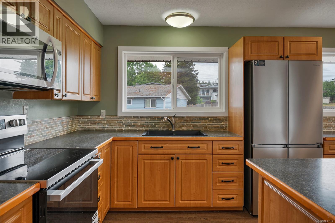
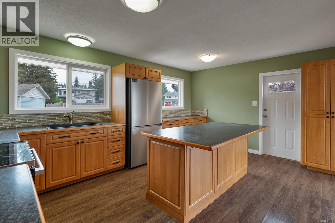
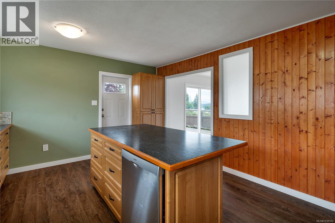
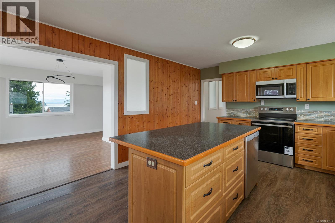
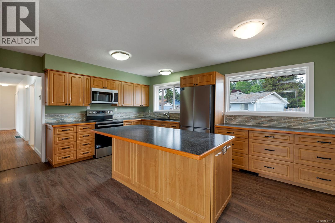
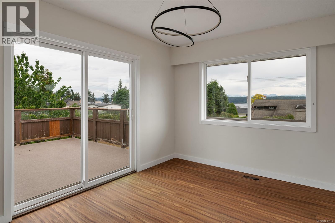
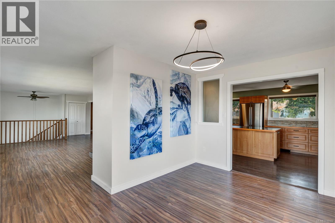
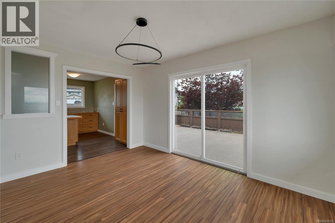
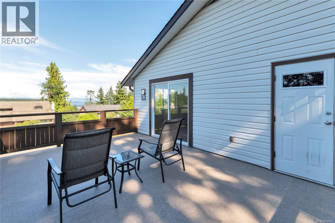
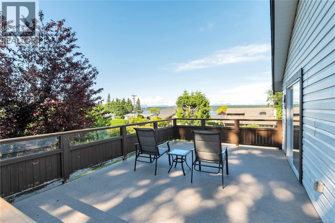
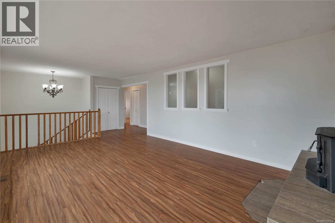
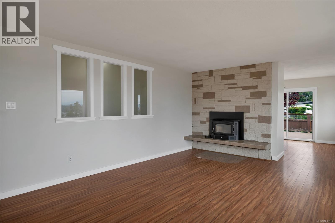
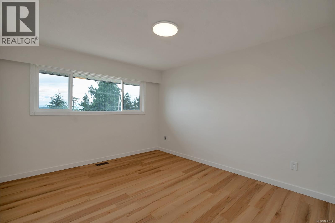
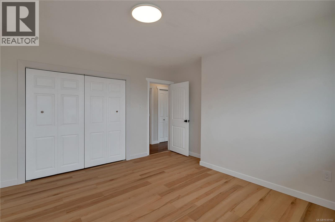
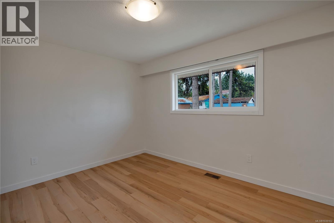
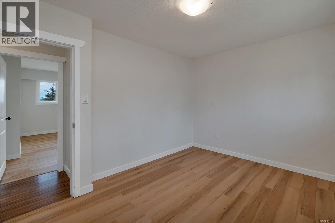
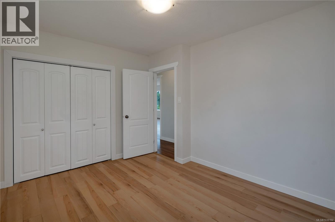
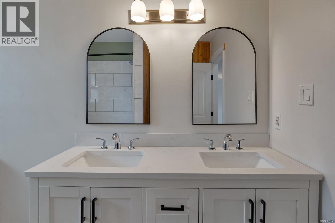
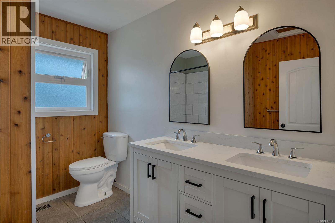
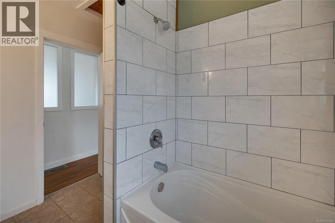
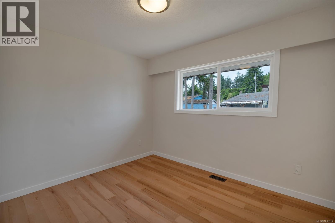
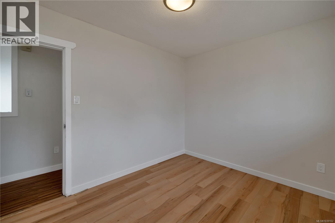
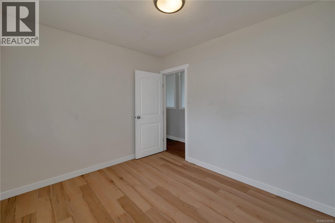
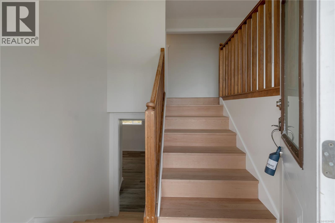
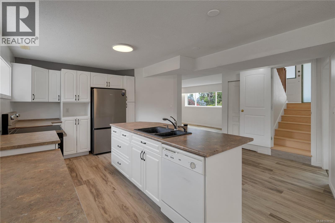
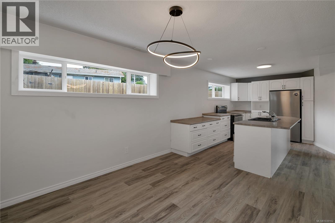
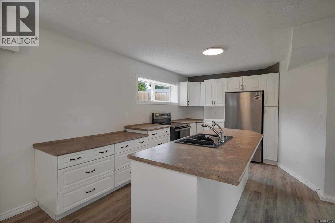
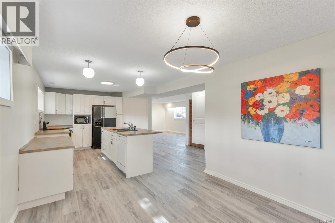
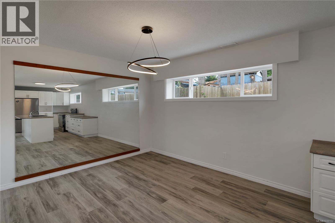
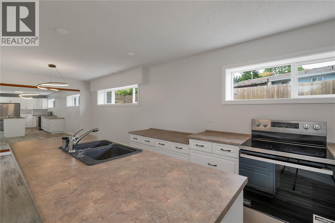
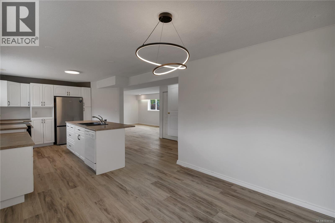
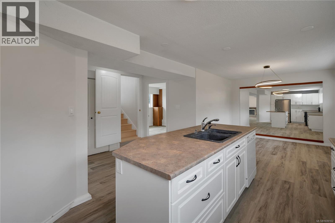
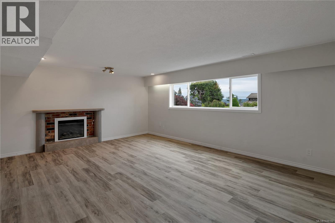
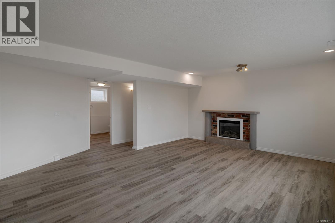
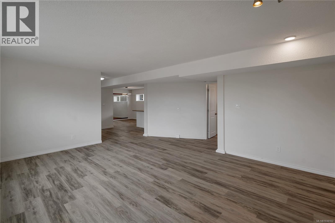
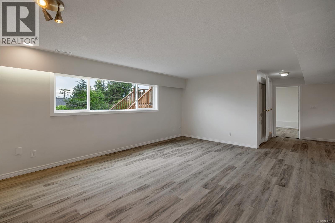
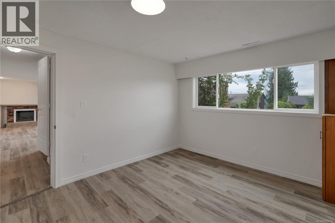
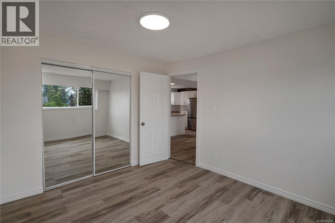
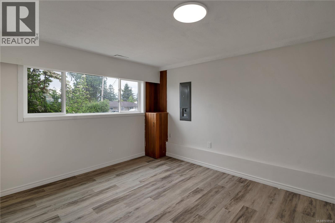
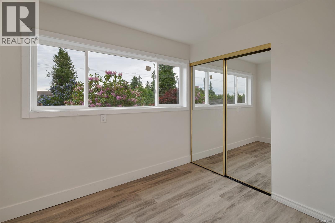
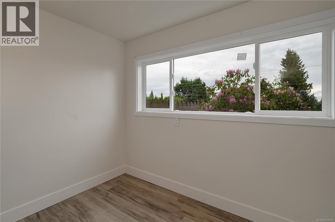
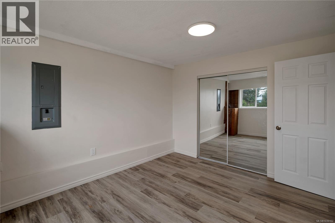
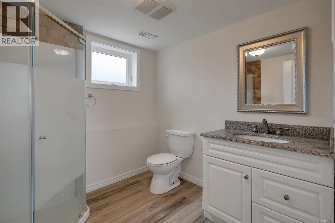
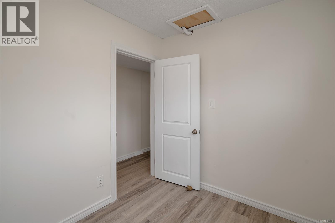
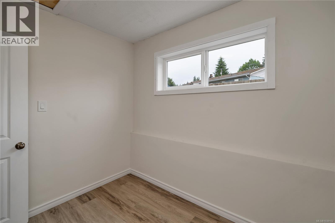
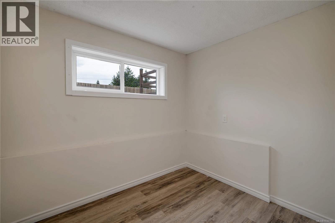
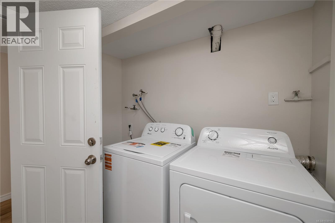
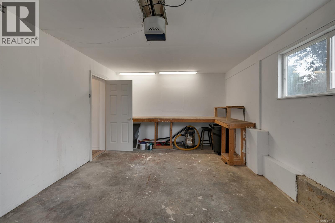
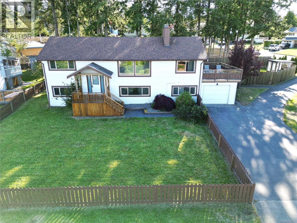
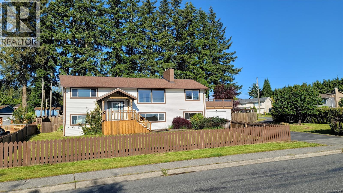
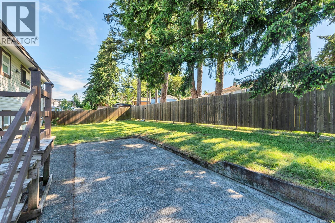
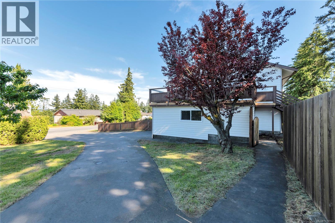
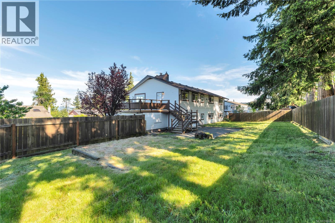
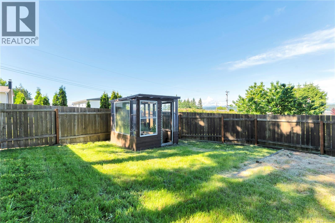
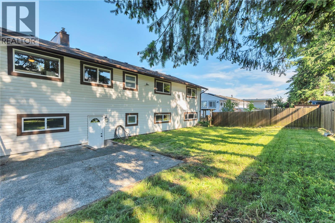
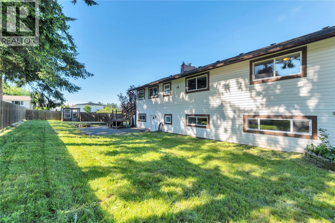
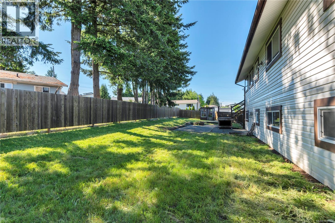
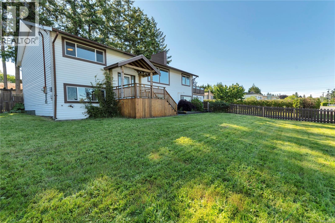
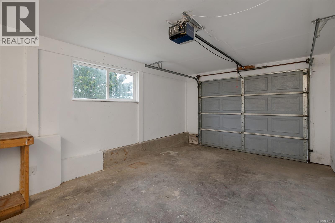
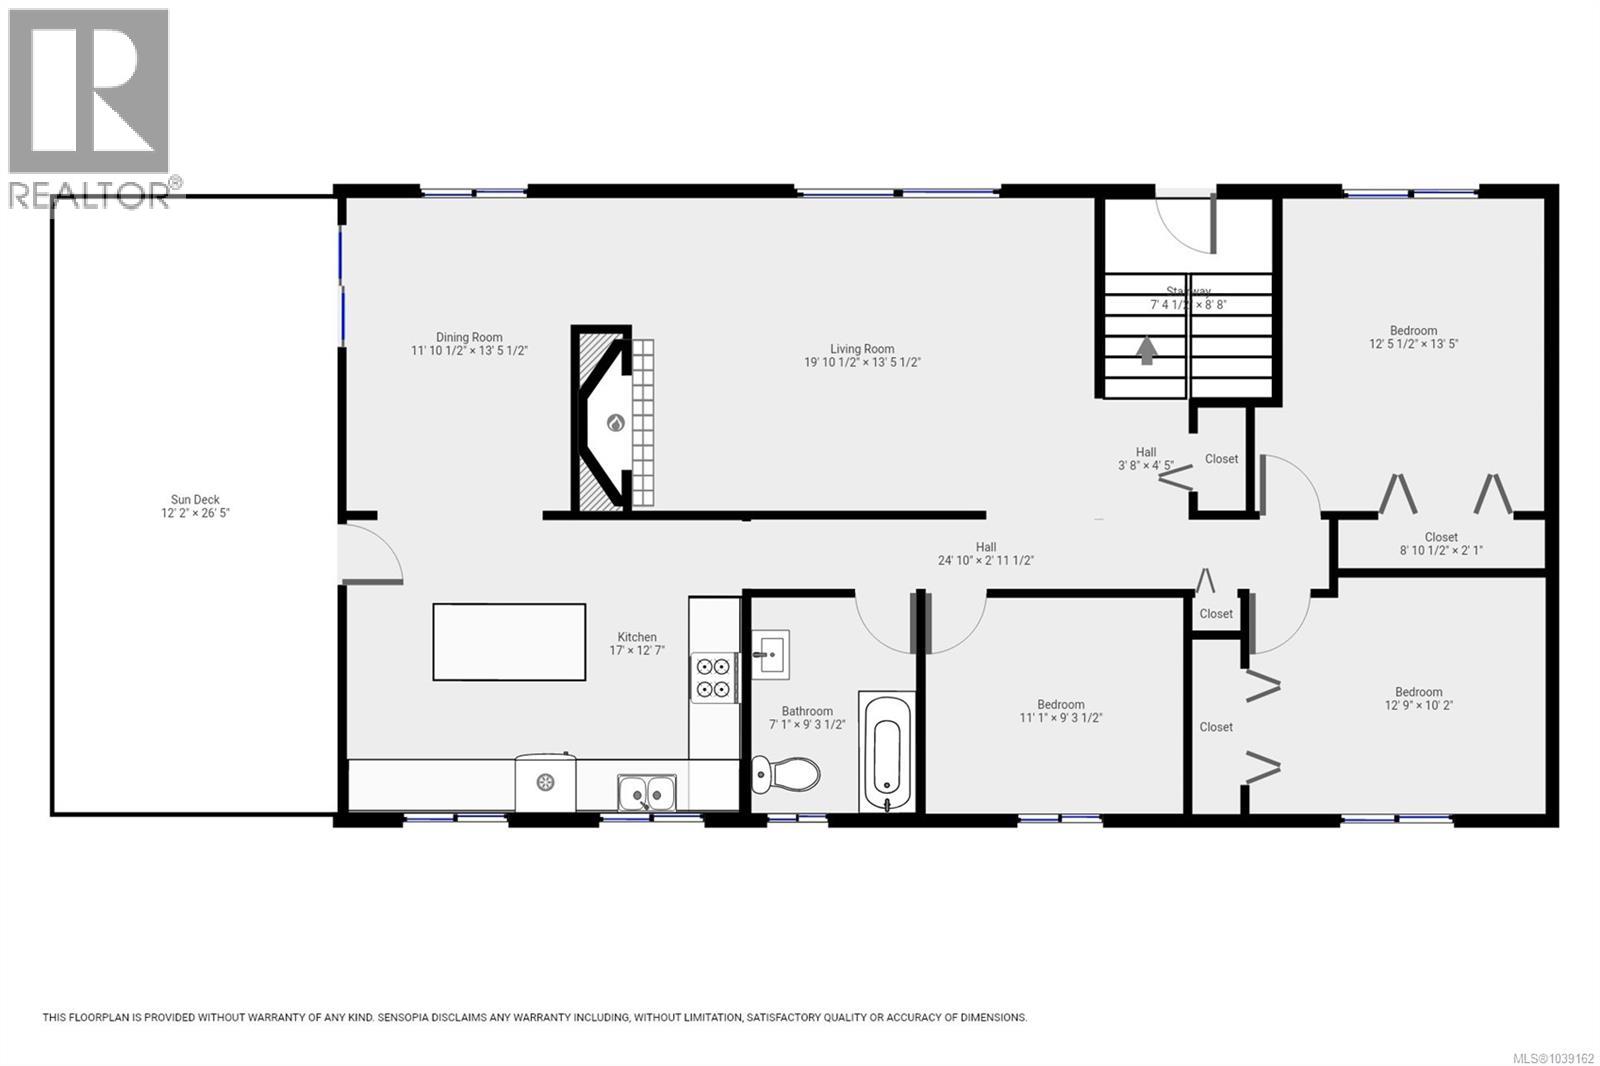
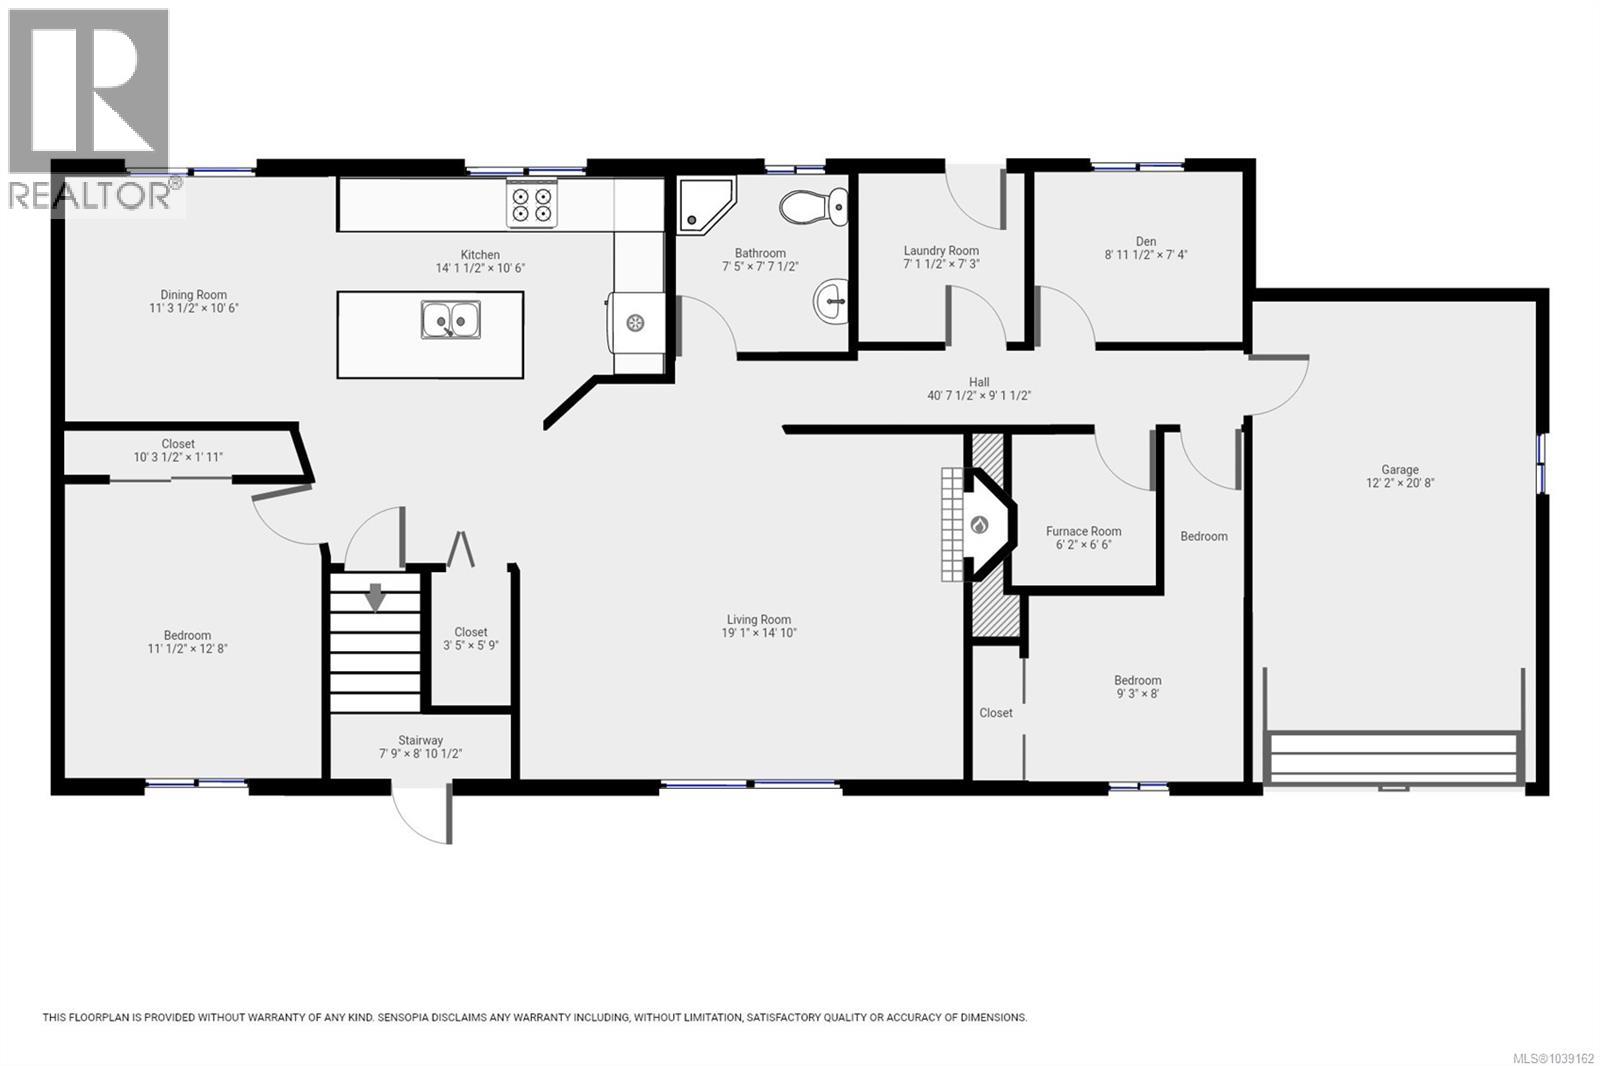
5 Bedroom and Den, 2 Bathroom home, located on a quiet 0.31 acre corner lot, on a desirable family oriented street- with ocean views! Ideal for a large or blended family, close to a park, all levels of school and amenities. In this grade-entry basement home you'll find a beautiful, bright living room, overlooking Quadra Island and the discovery passage and a dining room with slider doors to access your spacious 21x 12 foot sundeck. The kitchen, has all stainless steel appliances and an island for chefs and bakers to use for their cuisine projects! Kitchen windows look out over the south facing, sunny backyard, which is fully fenced and comes with a greenhouse for your herbs. There is an additional entrance off of the kitchen as well for added convenience with kids and pets. Three bedrooms and a larger bathroom are also found upstairs. The basement lives like it's own dwelling, this in-law suite (non-conforming) has a large recreational room/living room with some ocean views, second kitchen, dining room, large bedroom, a second bedroom plus a den! There is a 3 piece bathroom with a shower and laundry room with access from in the suite and an exterior door. There's a garage and an abundance of parking with a semi-circular driveway with dual road access. The interior has been freshly painted and there is new light coloured, modern flooring downstairs. The roof is approx 9 years old. The property line is quite a few feet back from the backyard fence (large trees on this property.) There's nothing left to do but turn the key and call it home!! Call for a viewing today. (id:48970)
Show More