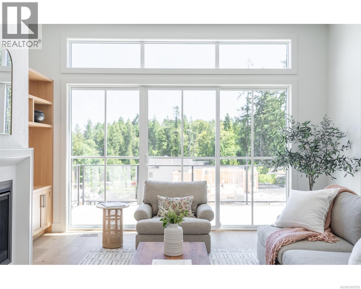
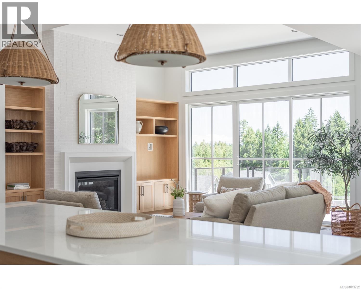
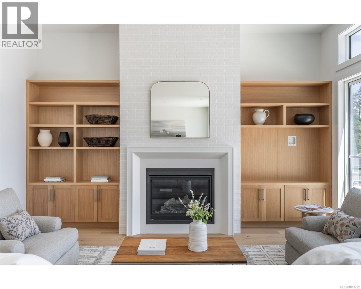
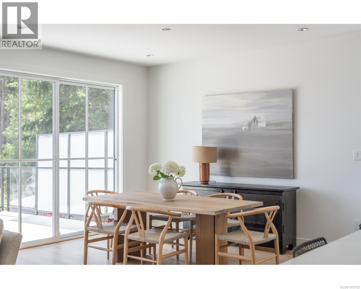
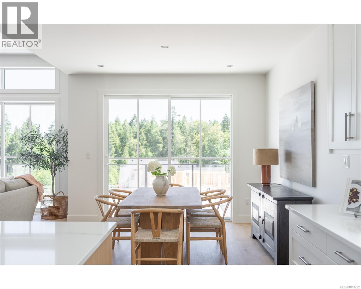
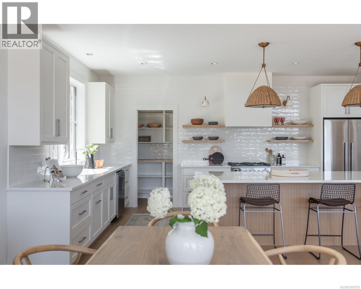
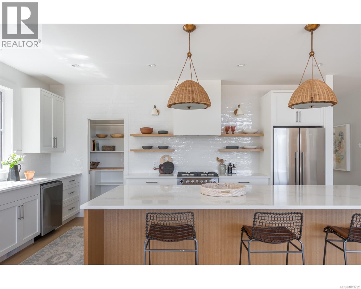
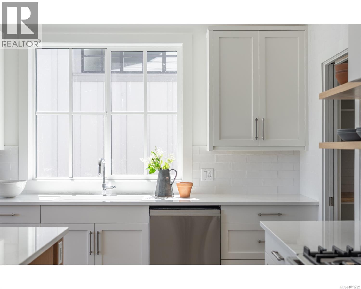
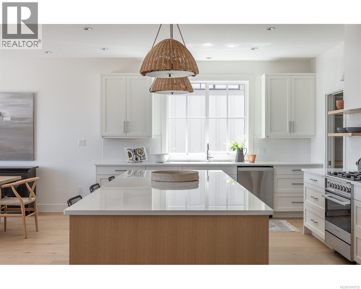
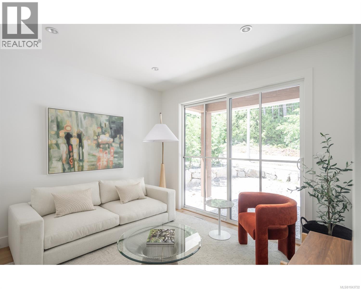
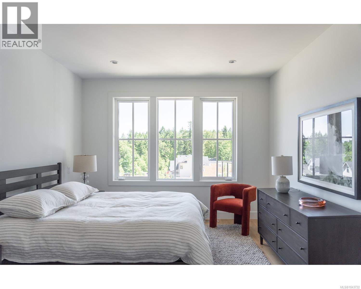
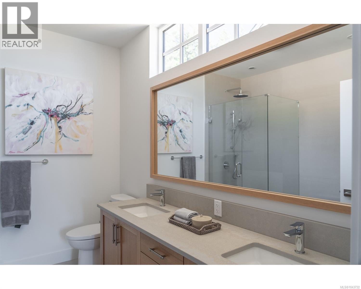
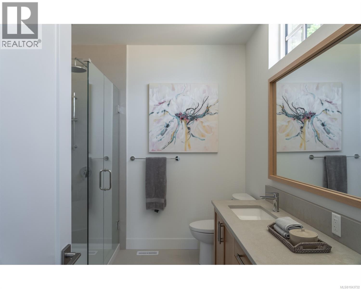
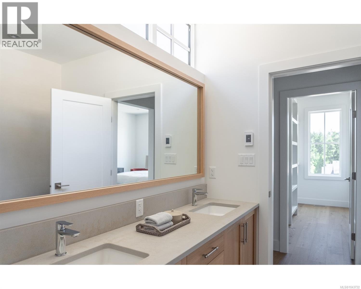
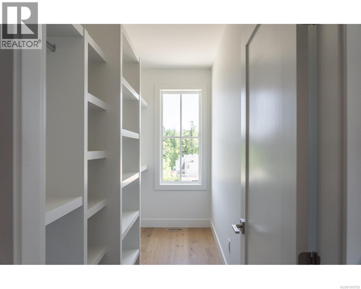
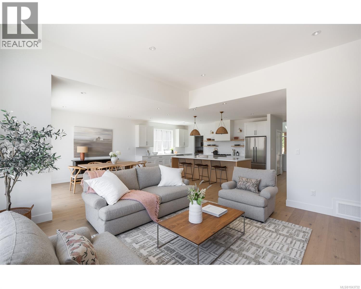
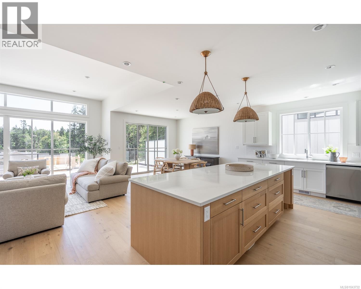
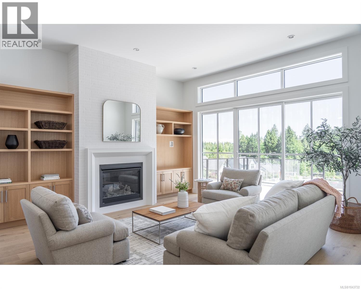
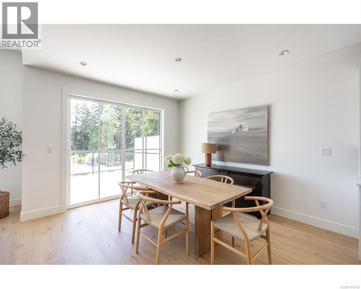
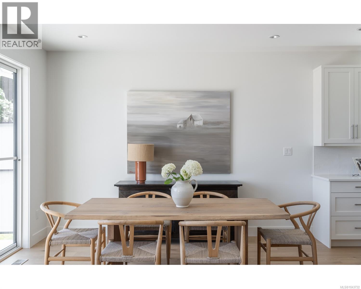
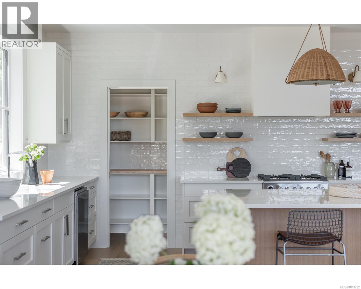
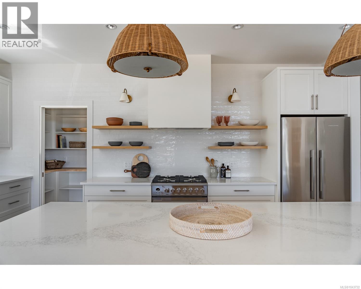
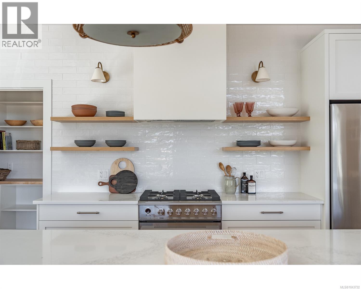
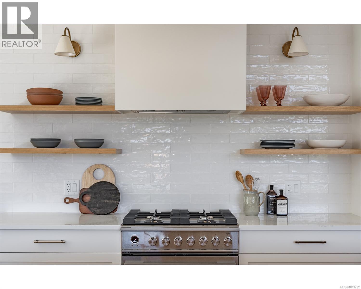
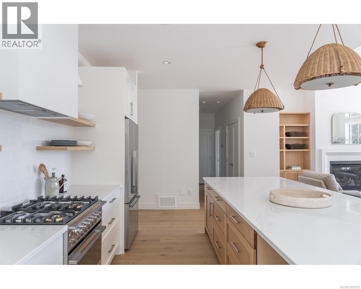
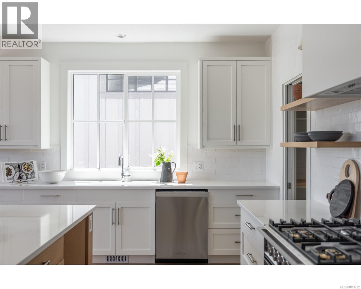
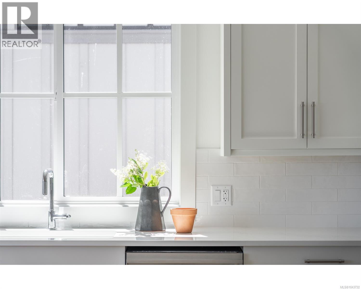
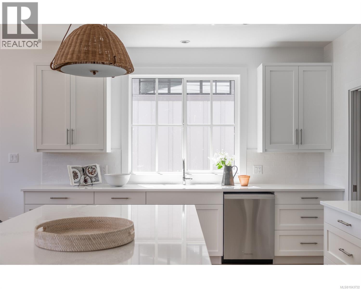
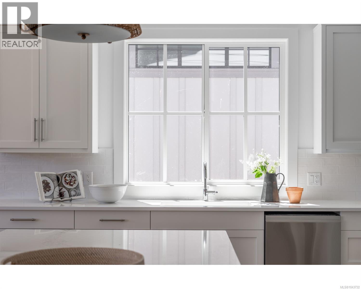
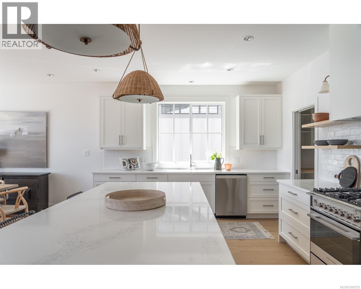
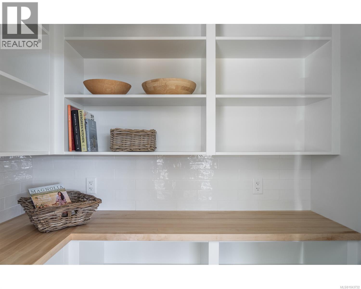
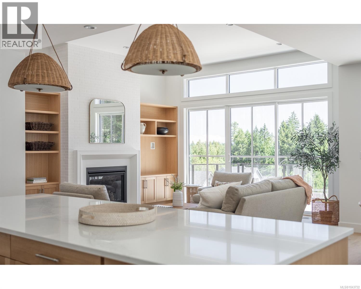
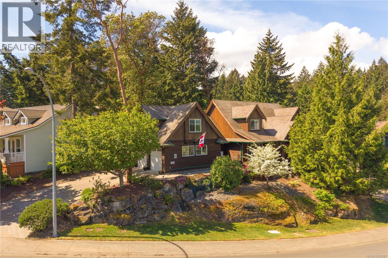
OPEN HOUSE SAT & SUN AUG 22 & 23- Move in ready. Our latest offering in the Trailside neighbourhood delivers an elevated sense of space and flexibility, as just the second home in the community to include a one-bedroom suite. The suite’s configuration and access have been intelligently designed to take full advantage of the rental potential, or to function as a larger 4 bedroom, 4 bathroom home with multiple amenity spaces—ideal for a home office, gym, media room, or guest space with full secondary kitchen. The home offers 3,281 sqft of custom-designed living space. The main floor features all the key living and unity spaces including the primary bedroom, laundry and den set around a bright, open-concept great room with raised ceilings, a spacious island kitchen, and a walk-in pantry. Downstairs you’ll find an additional 2 bedrooms, a bathroom, and rec space, in addition to the versatile 530 sq ft one-bedroom suite that all enjoy walk-out rear yard access and covered outdoor living. Set within a quiet, custom designed enclave of just 30 homes, Trailside offers a peaceful, tucked-away setting that feels removed from the busier parts of Nanaimo—but benefits from a close and convenient connection to everyday services and amenities. Built by local family builder Tycott Construction, with plans and interiors by C.A. Design, this home showcases a refined blend of quality craftsmanship and modern design. The neighbourhood carries a distinctly rural, retreat-like feel, while still being just minutes from downtown shopping, restaurants, VIU, and mainland access on the Hullo ferry or Seaplane. A thoughtfully crafted home in a setting that truly feels like an escape. (id:48970)
Show More