- ©MLS 10383023
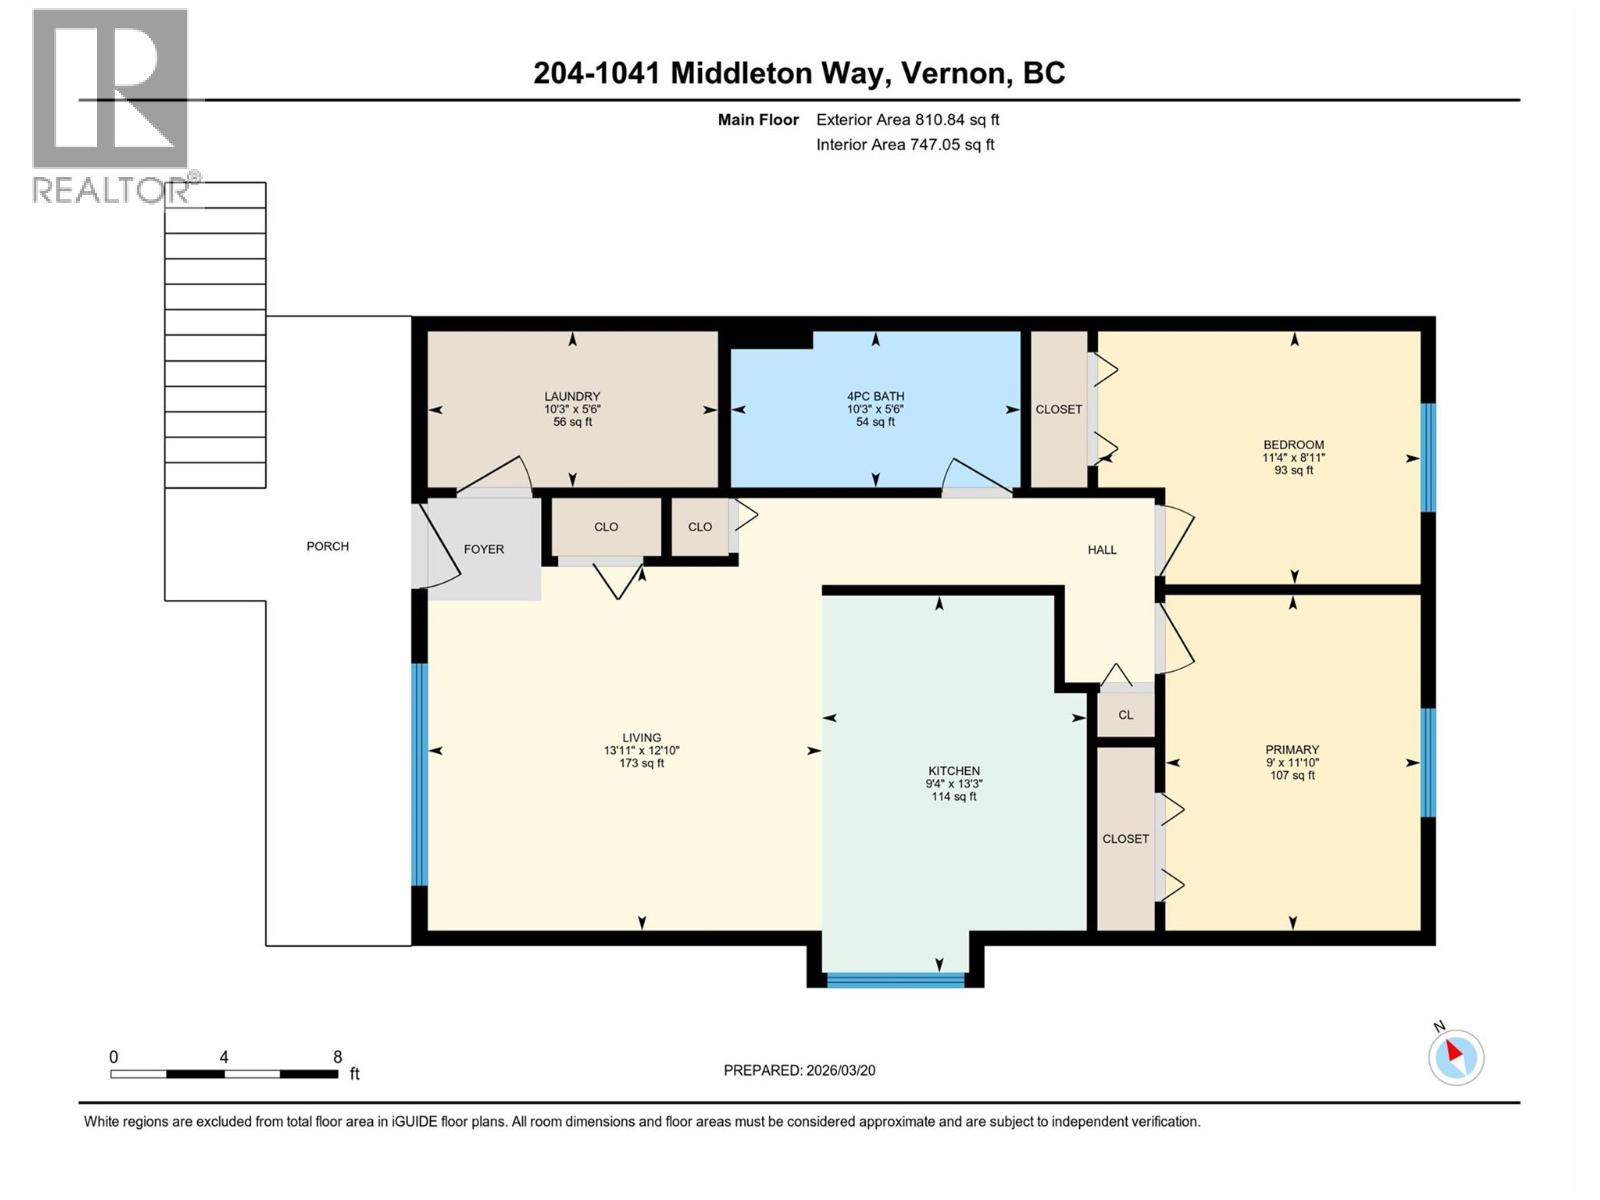
- Area 810 sq ft
- Bedrooms 2
- Bathrooms 1
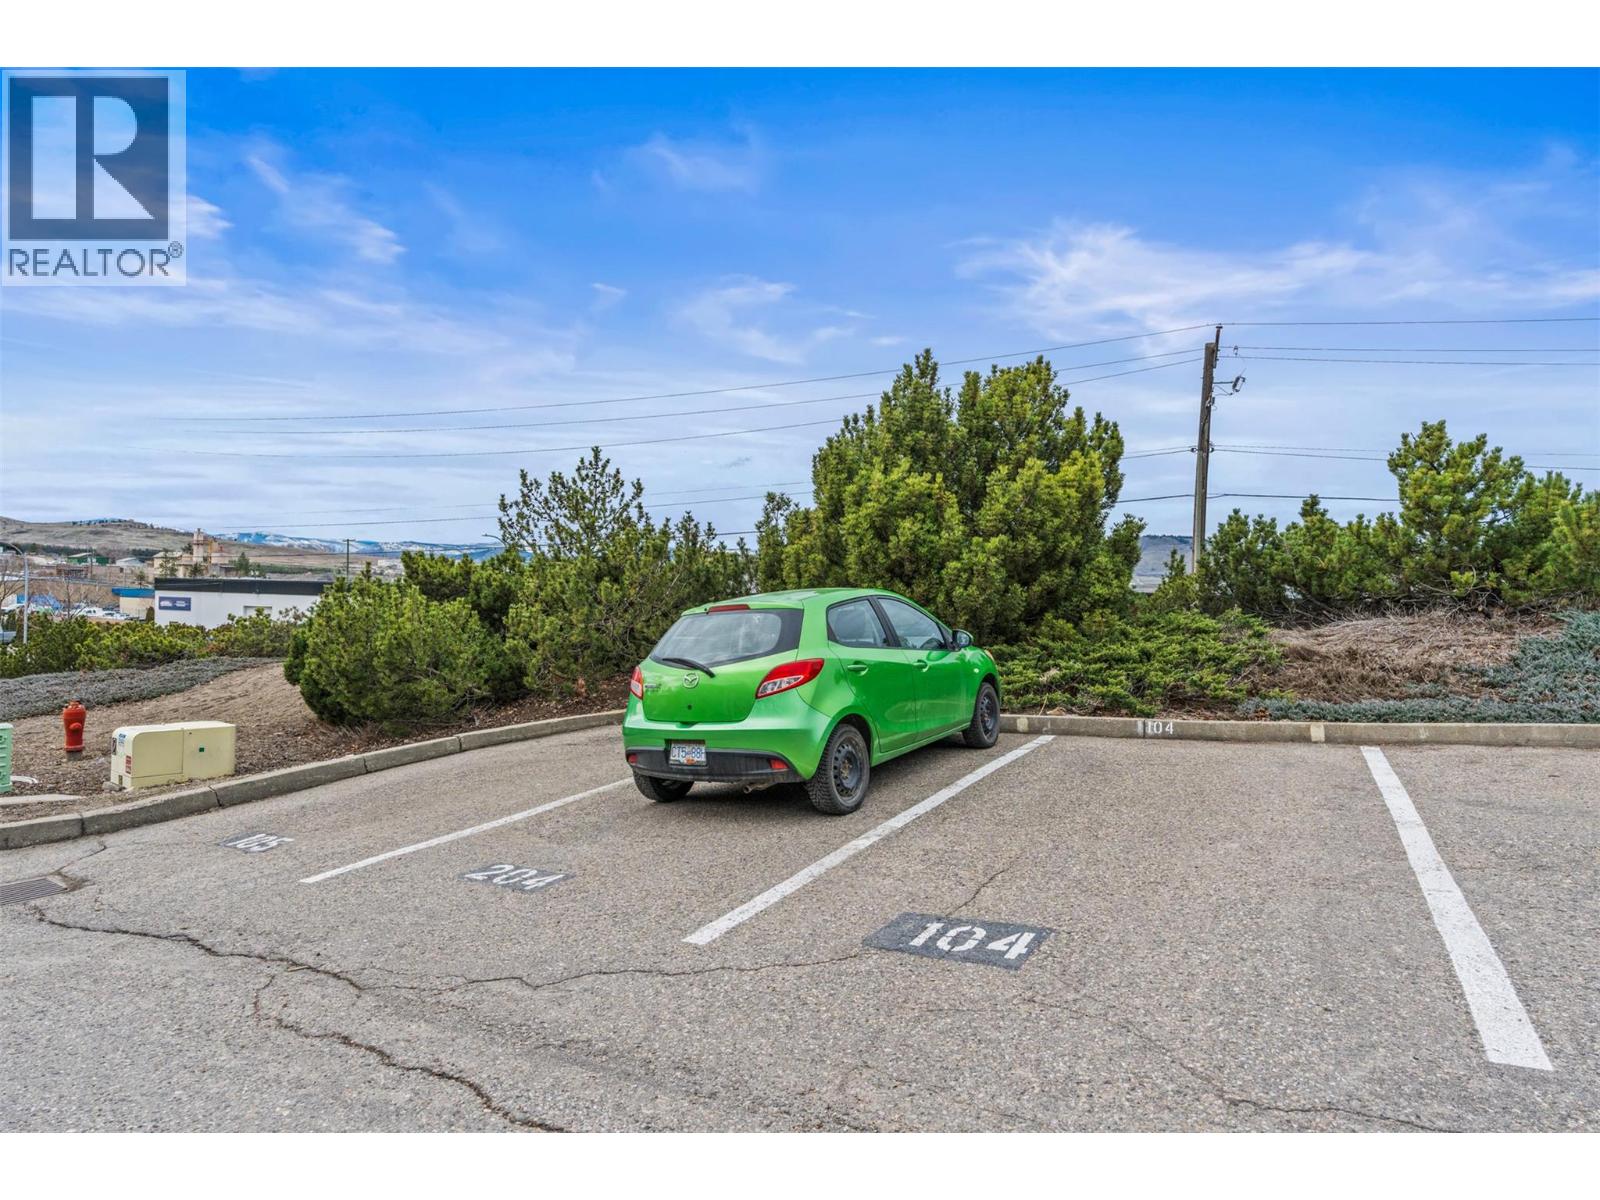
- Parkings 1
Description
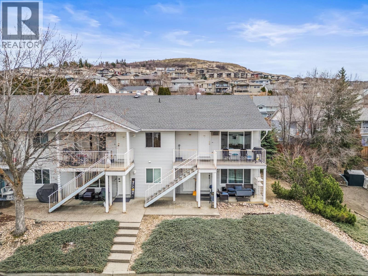
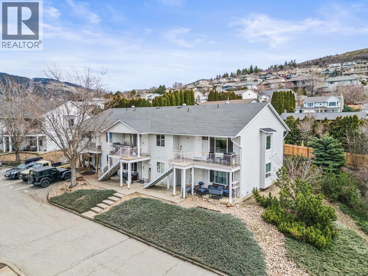
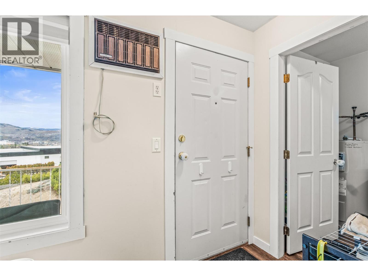
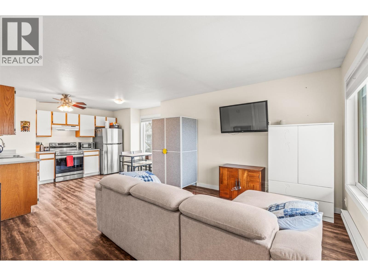
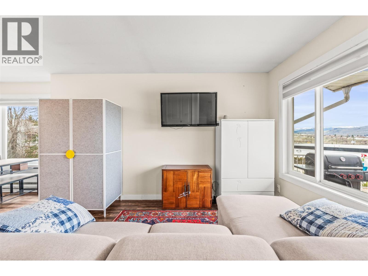
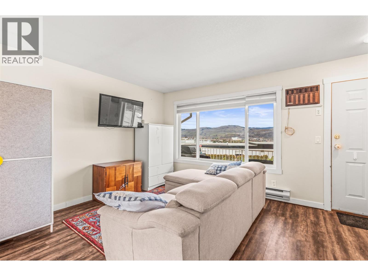
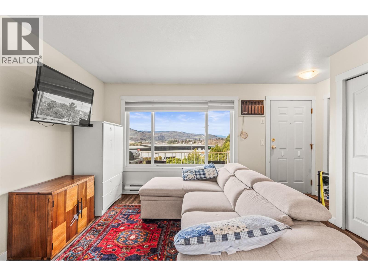
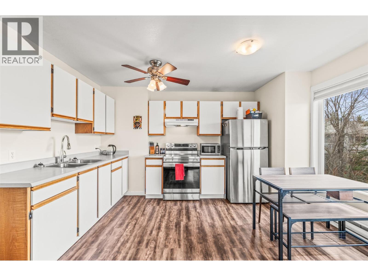
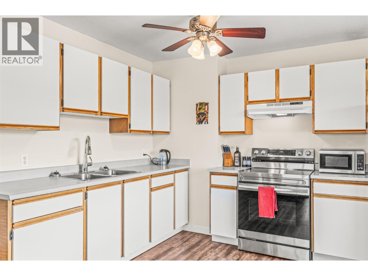
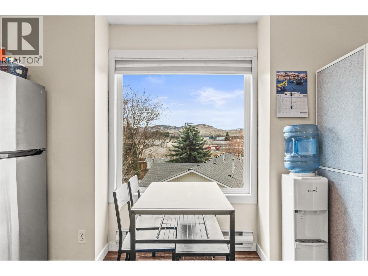
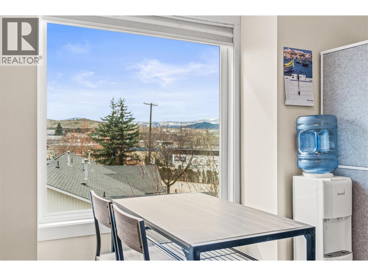
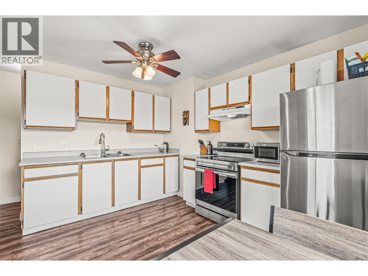
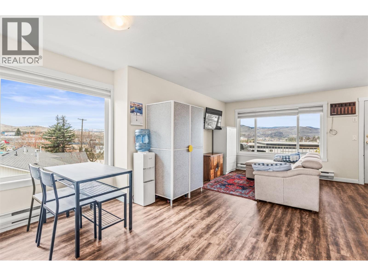
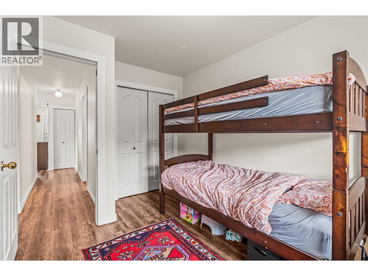
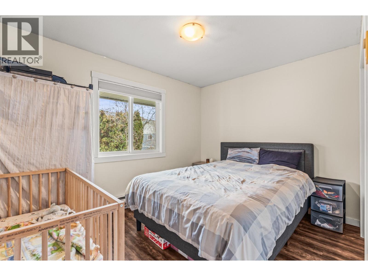
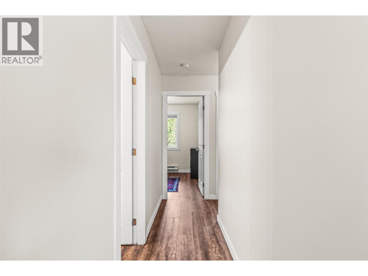
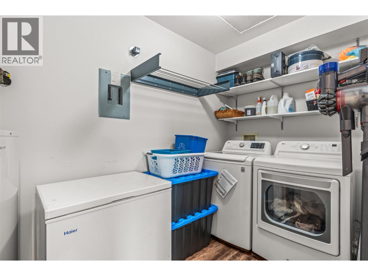
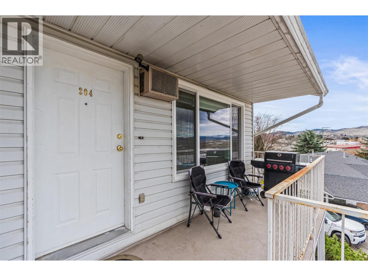
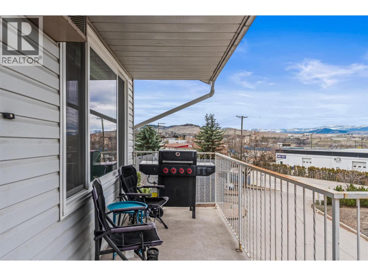
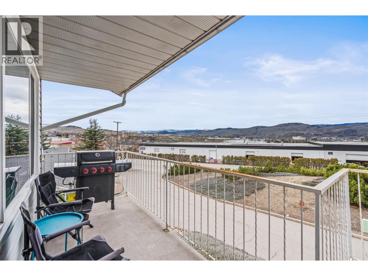
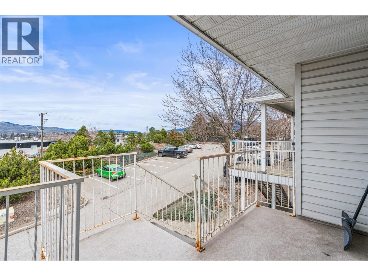
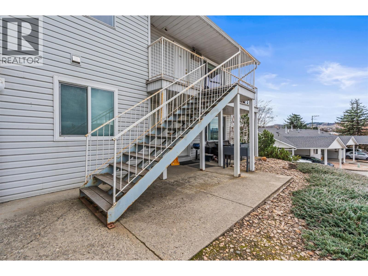
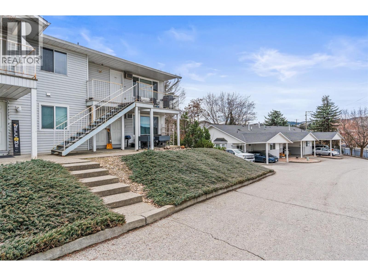
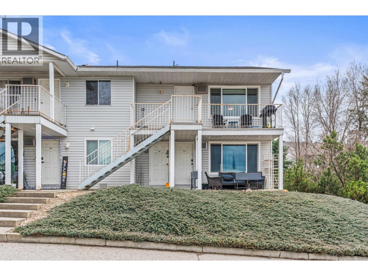
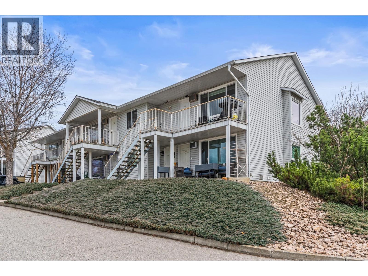
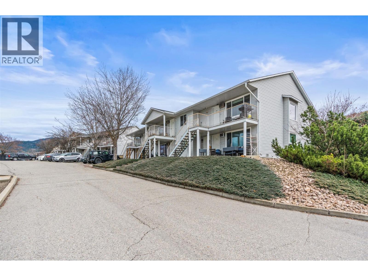
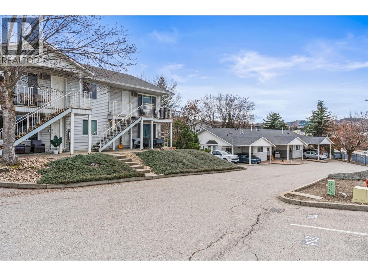
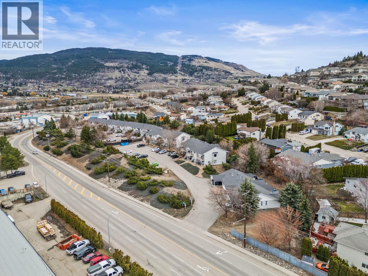
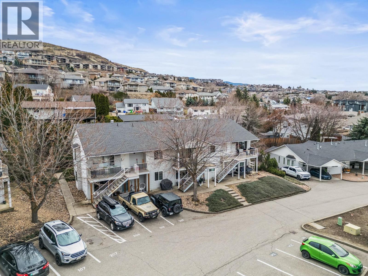
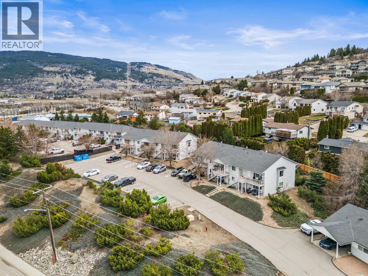
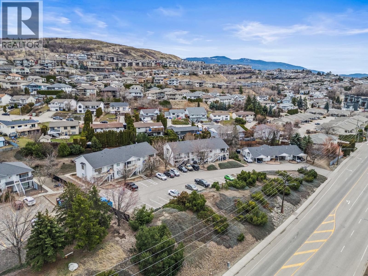
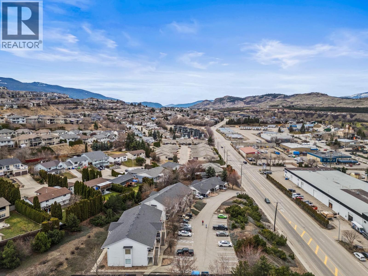
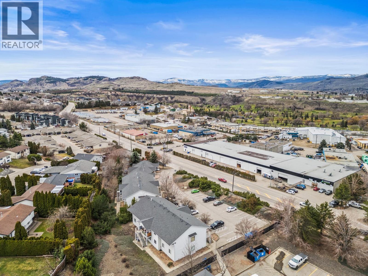
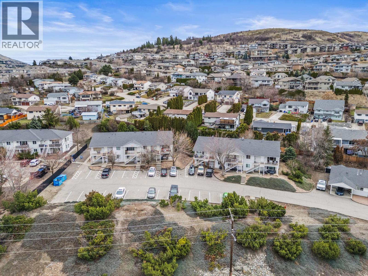
Welcome to this bright and welcoming top-floor end unit, offering 2 bedrooms and 1 bath in a fantastic location close to town, parks, and schools. Filled with natural light, this open-concept home features updated flooring and a stylish kitchen with stainless steel appliances—perfect for everyday living and entertaining. Take in the lovely views from the dining area through your new windows or unwind on your private deck, creating a peaceful space to relax. Enjoy the added convenience of in-unit laundry and a comfortable, easy-living layout throughout. Pet-friendly (with restrictions): 1 dog or 1 cat (maximum 20” at the shoulder), subject to strata approval. No dangerous breeds permitted. (id:48970) Show More
Details
- Constructed Date: 1991
- Property Type: Single Family
- Type: Row / Townhouse
- Access Type: Easy access
- Community: Middleton Way
- Neighbourhood: Middleton Mountain Vernon
- Maintenance Fee: 367.31/Monthly
Ammenities + Nearby
- Golf Nearby
- Recreation
- Schools
- Shopping
- Golf Nearby
- Recreation
- Schools
- Shopping
Features
- Level lot
- One Balcony
- Window air conditioner
- Baseboard heaters
Rooms Details For 1041 Middleton Way Unit# 204
| Type | Level | Dimension |
|---|---|---|
| Laundry room | Main level | 10'3'' x 5'6'' |
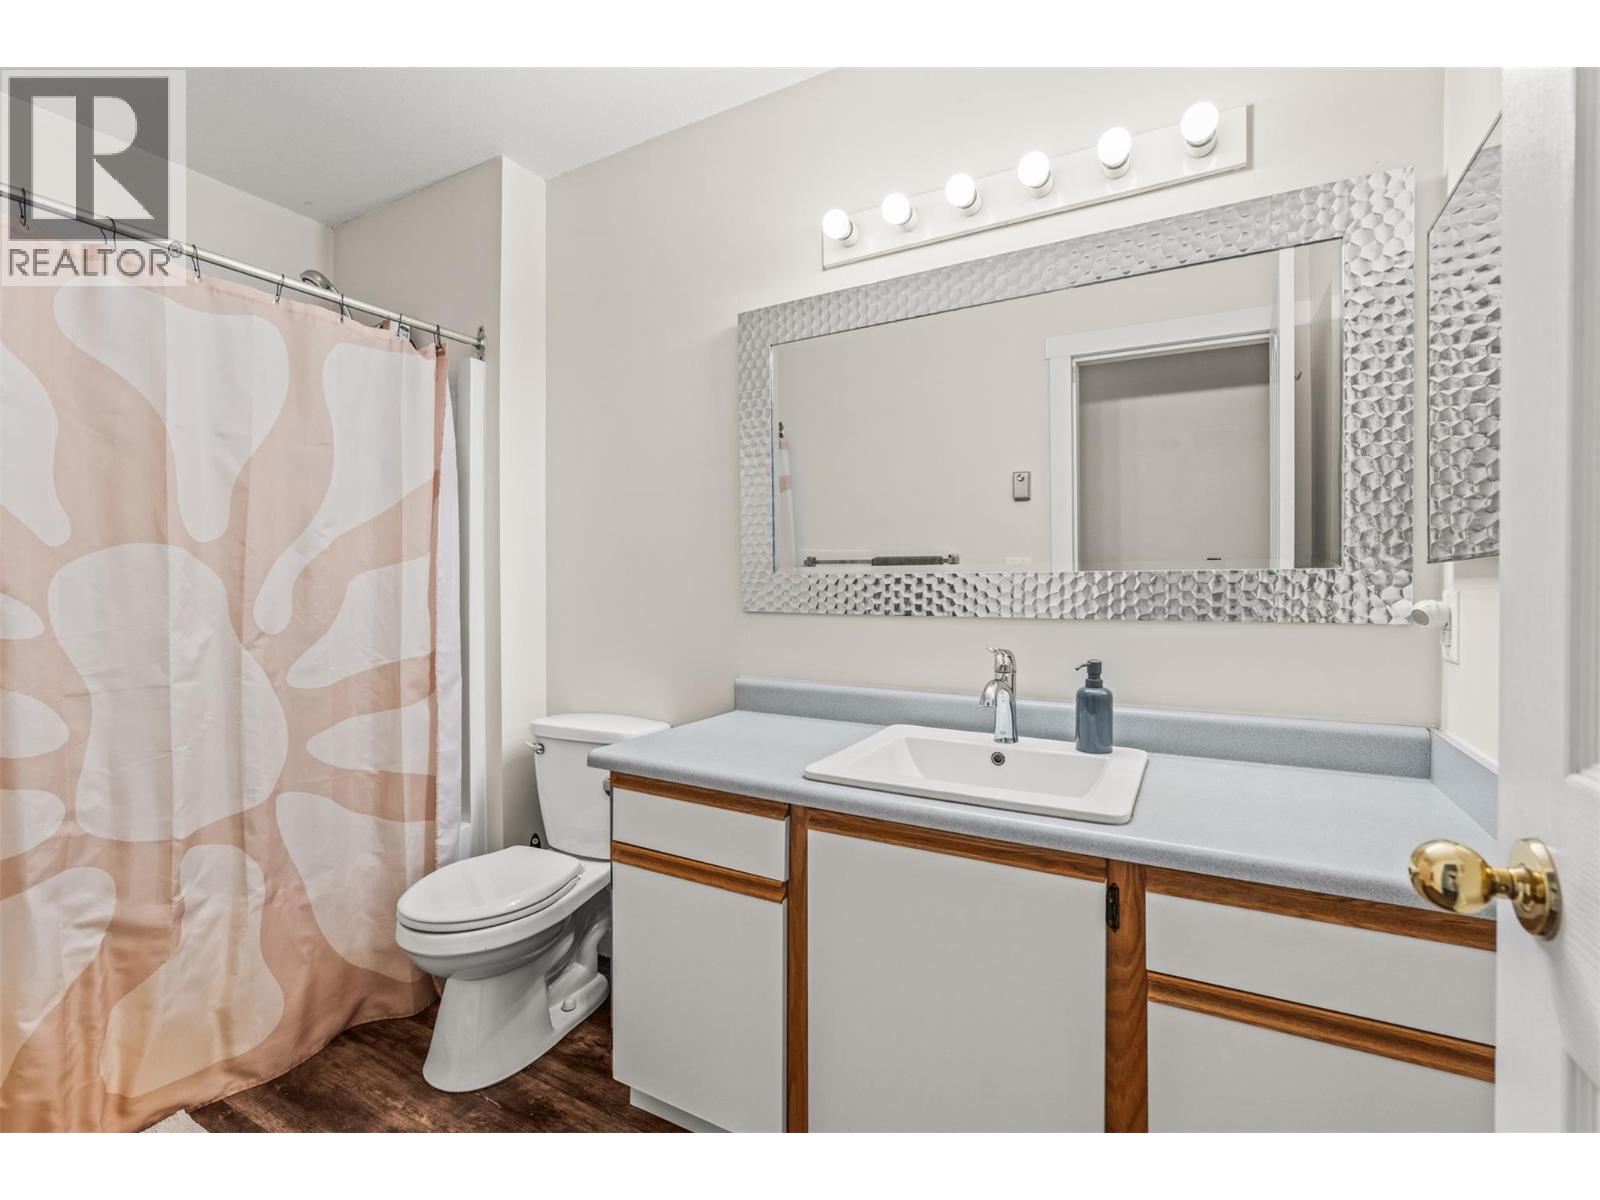
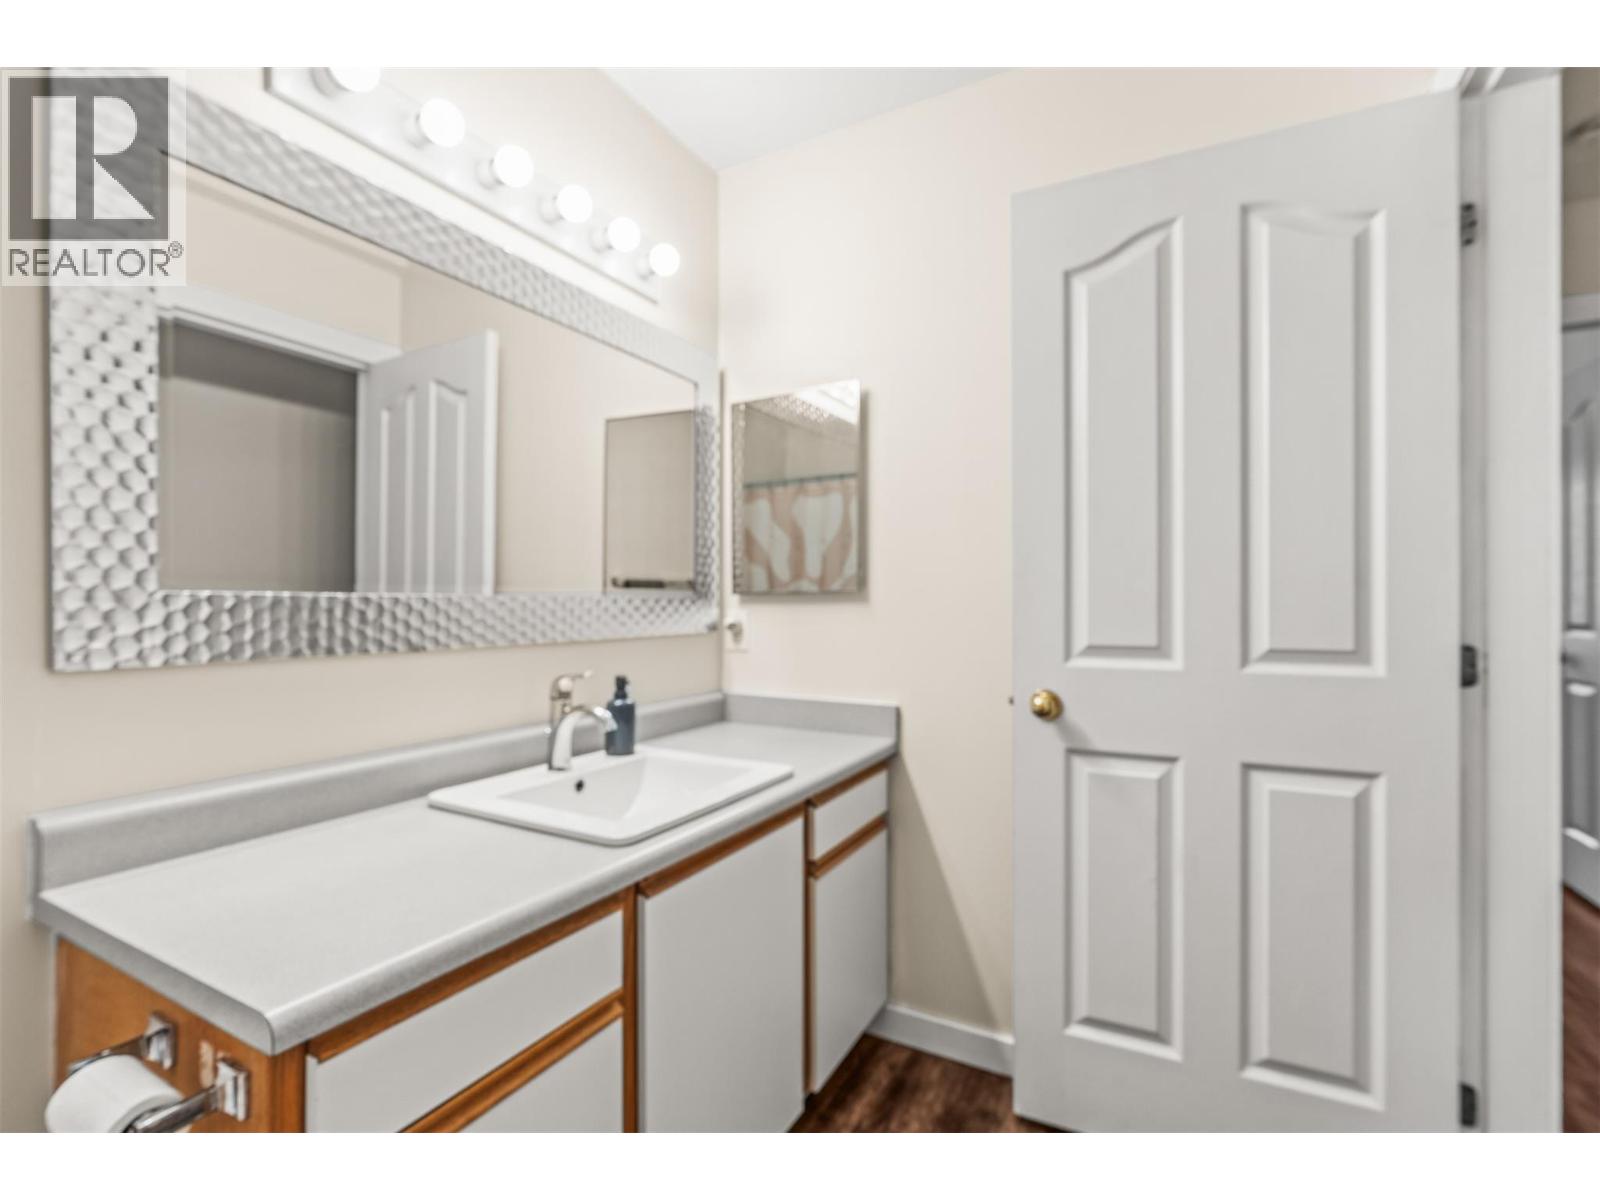
| Full bathroom | Main level | 10'3'' x 5'6'' |
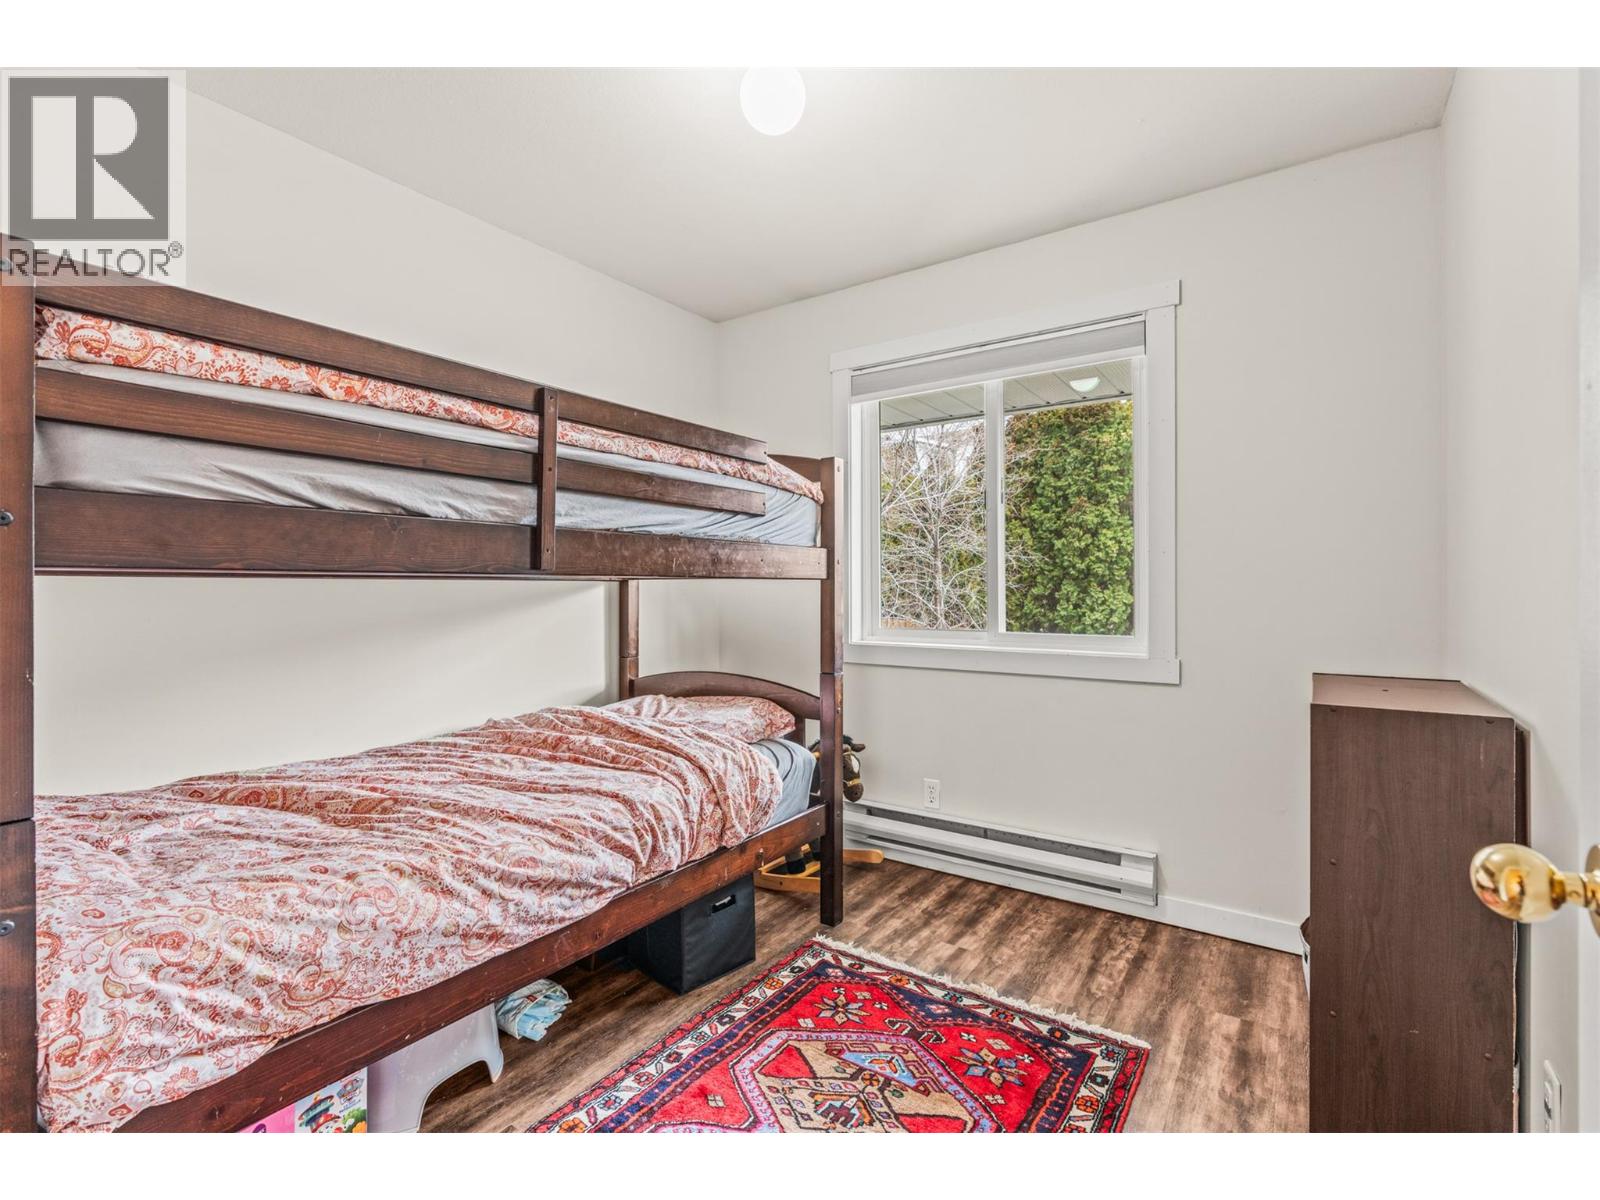
| Bedroom | Main level | 11'4'' x 8'11'' |
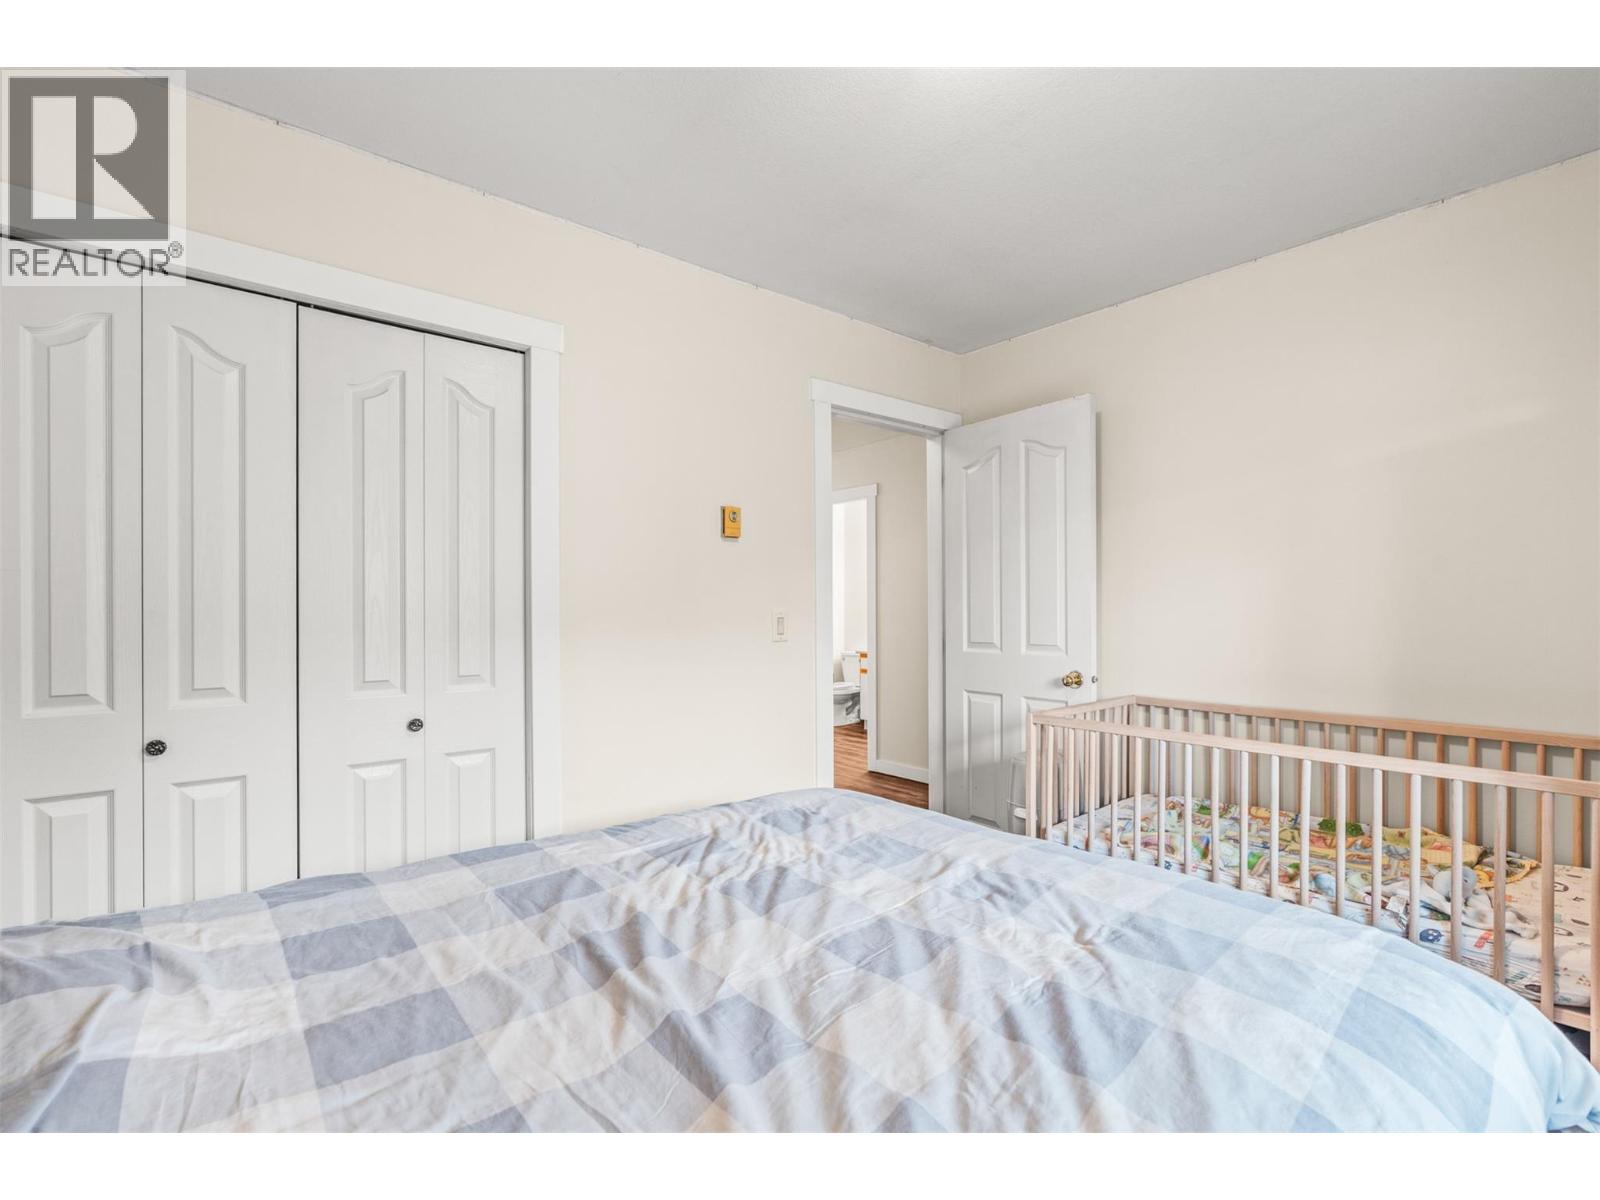
| Primary Bedroom | Main level | 11'10'' x 9' |
| Living room | Main level | 13'11'' x 12'10'' |
| Kitchen | Main level | 9'4'' x 13'3'' |
Location
This REALTOR.ca listing content is owned and licensed by REALTOR® members of The Canadian Real Estate Association
Data provided by: Okanagan-Mainline Real Estate Board