- ©MLS R3081058
- Area 2665 sq ft
- Bedrooms 4
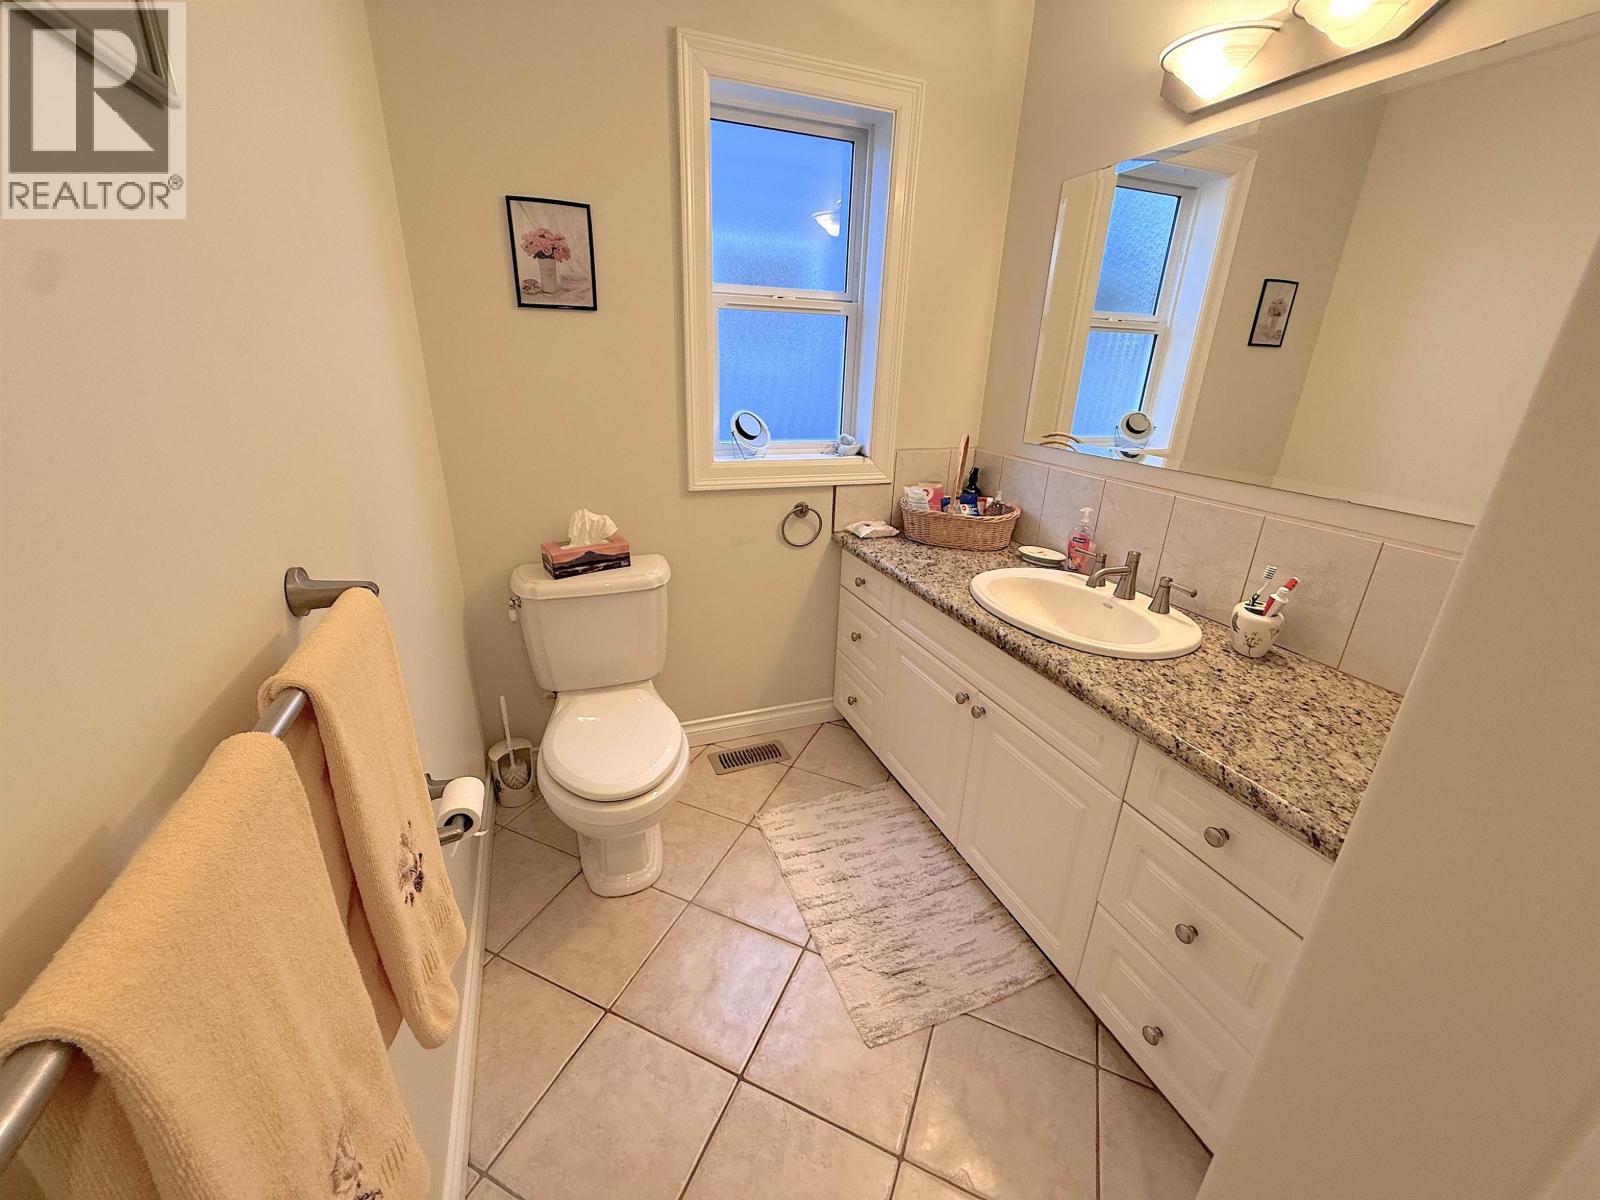

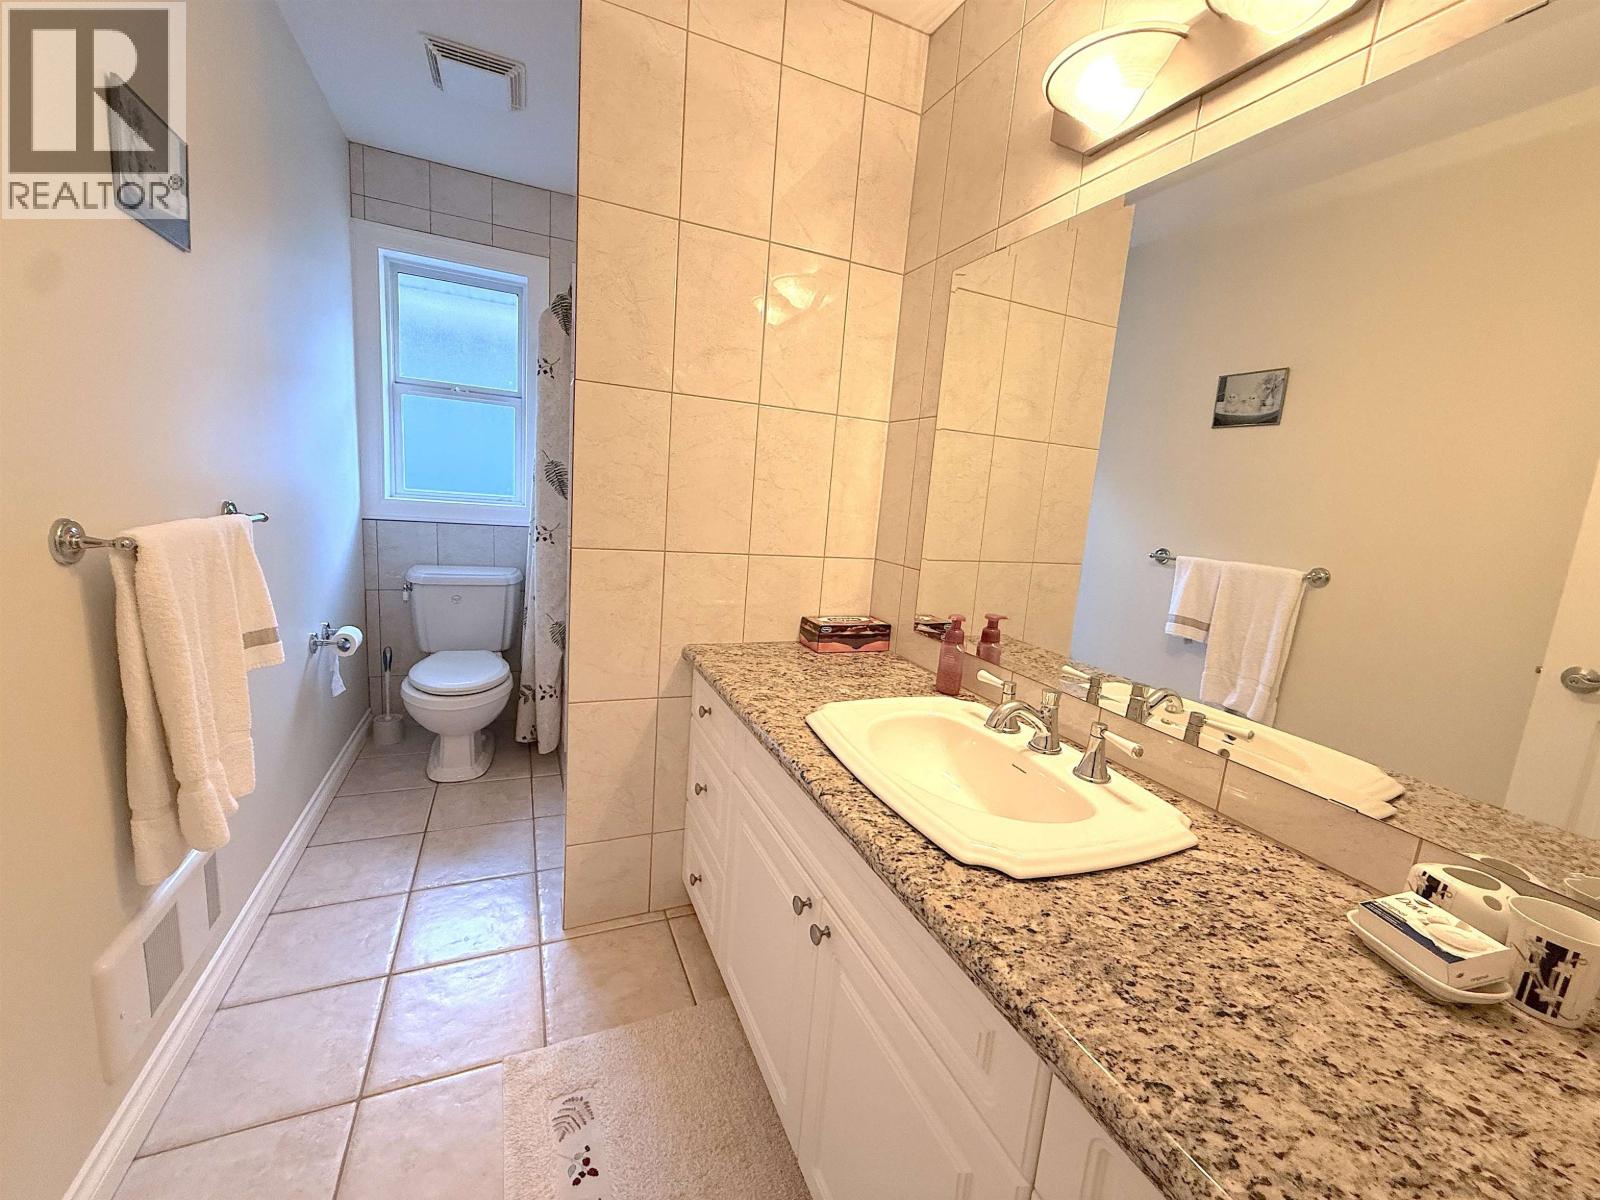
- Bathrooms 4
Description
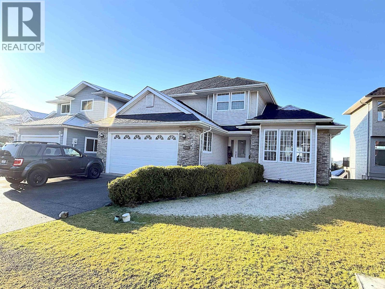
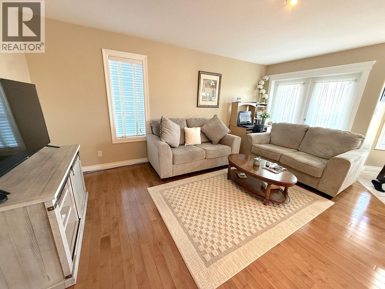
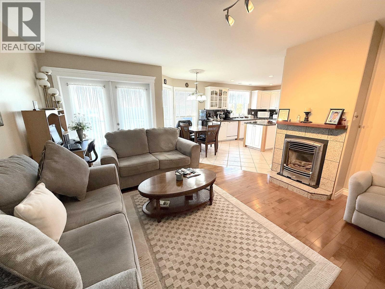
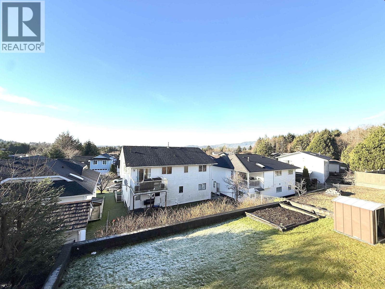
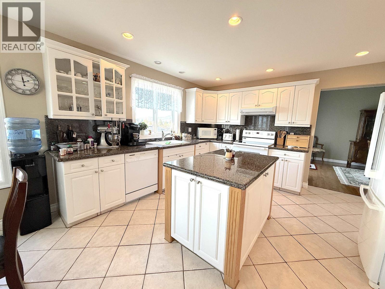

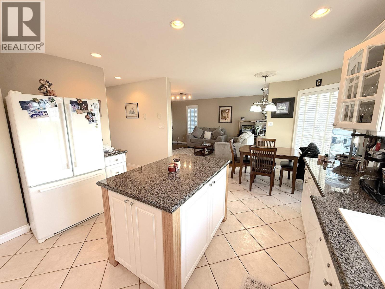
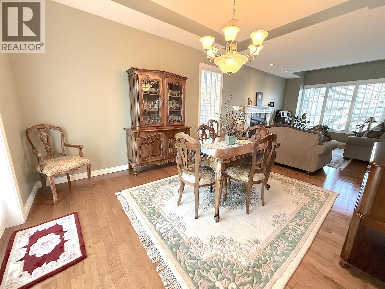

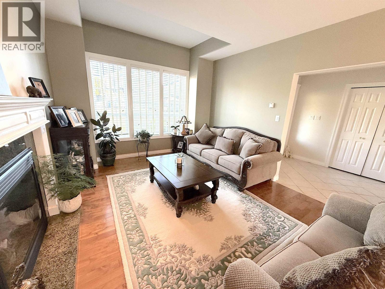

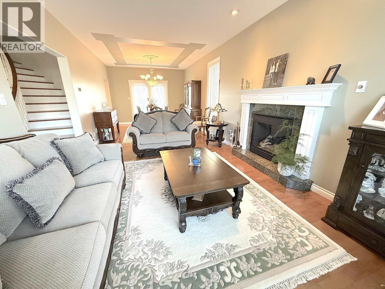
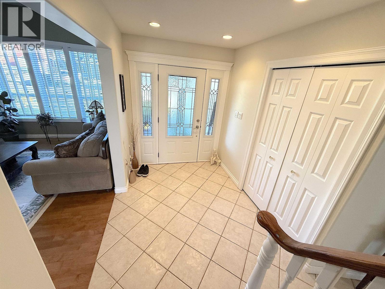
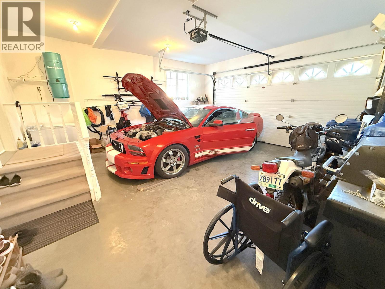
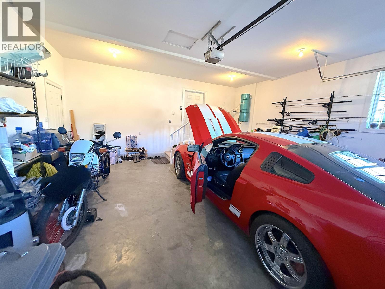

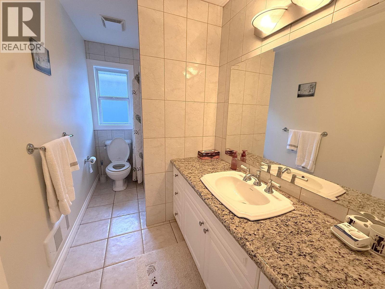

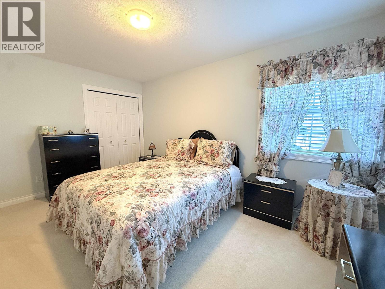
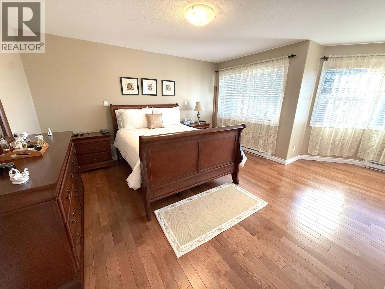
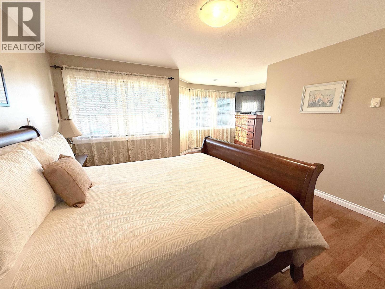
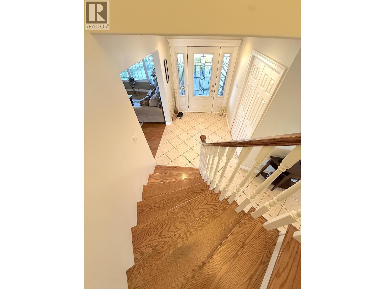
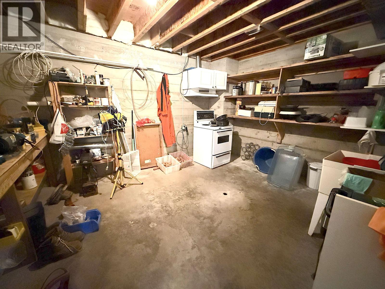
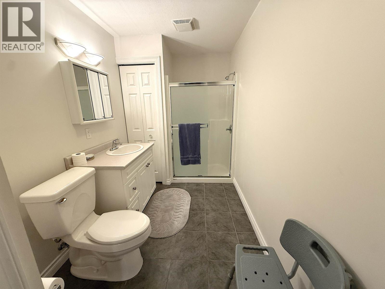
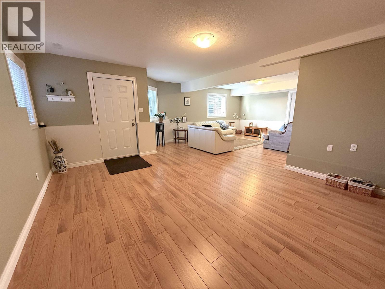
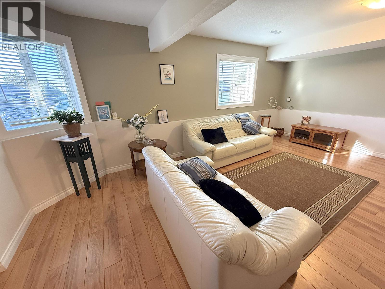
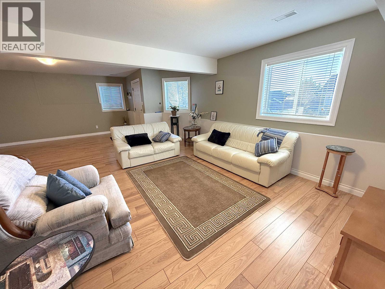

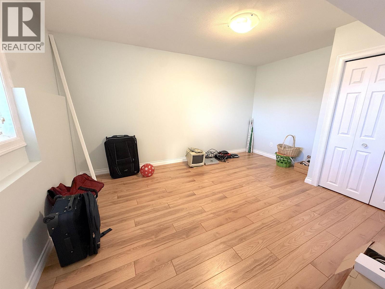
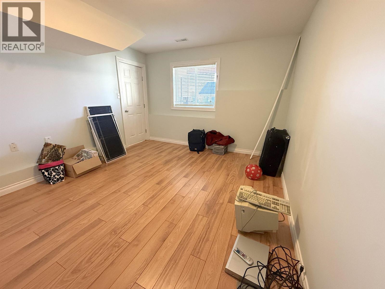
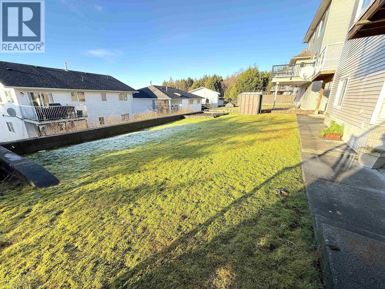
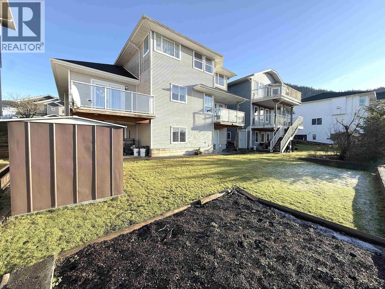
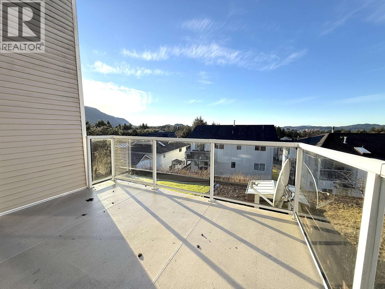
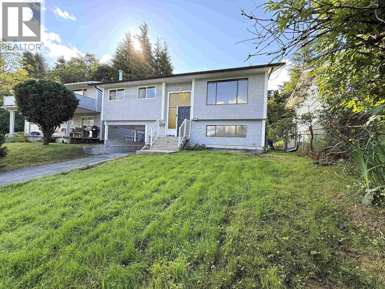
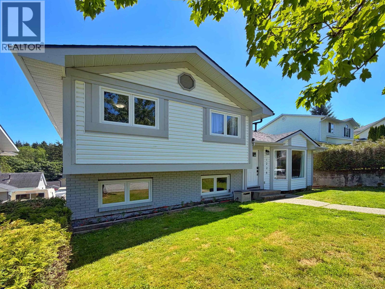
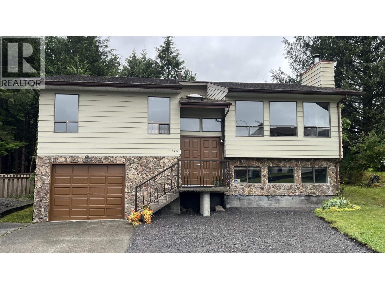
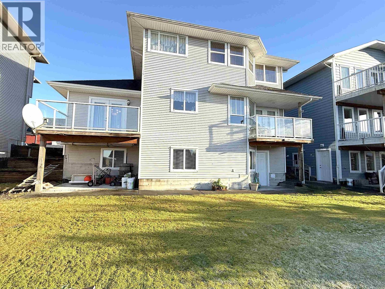
Welcome to 1041 Eagle Drive. For sale by the original owners, this beautifully appointed four-bedroom, four-bathroom home offers two Juliette balconies to take in the stunning city views, while the interior enjoys refined comfort throughout. Enjoy heated tile floors, spacious living areas, and a thoughtfully designed layout. Ideal for modern living, including a lower floor with plenty of space for guests or for the kids to have their own space. The attached garage is spacious enough for the family vehicle with still plenty enough room for a workshop. The neighbourhood provides easy access to amenities, dining, and schools. This is a rare opportunity to own a stylish, well-located home that blends luxury, comfort, and great family spaces. (id:48970) Show More

Details
- Constructed Date: 2005
- Property Type: Single Family
- Type: House
- Total Finished Area: 2665 sqft
Features
- City view
- Mountain view
- Washer
- Dryer
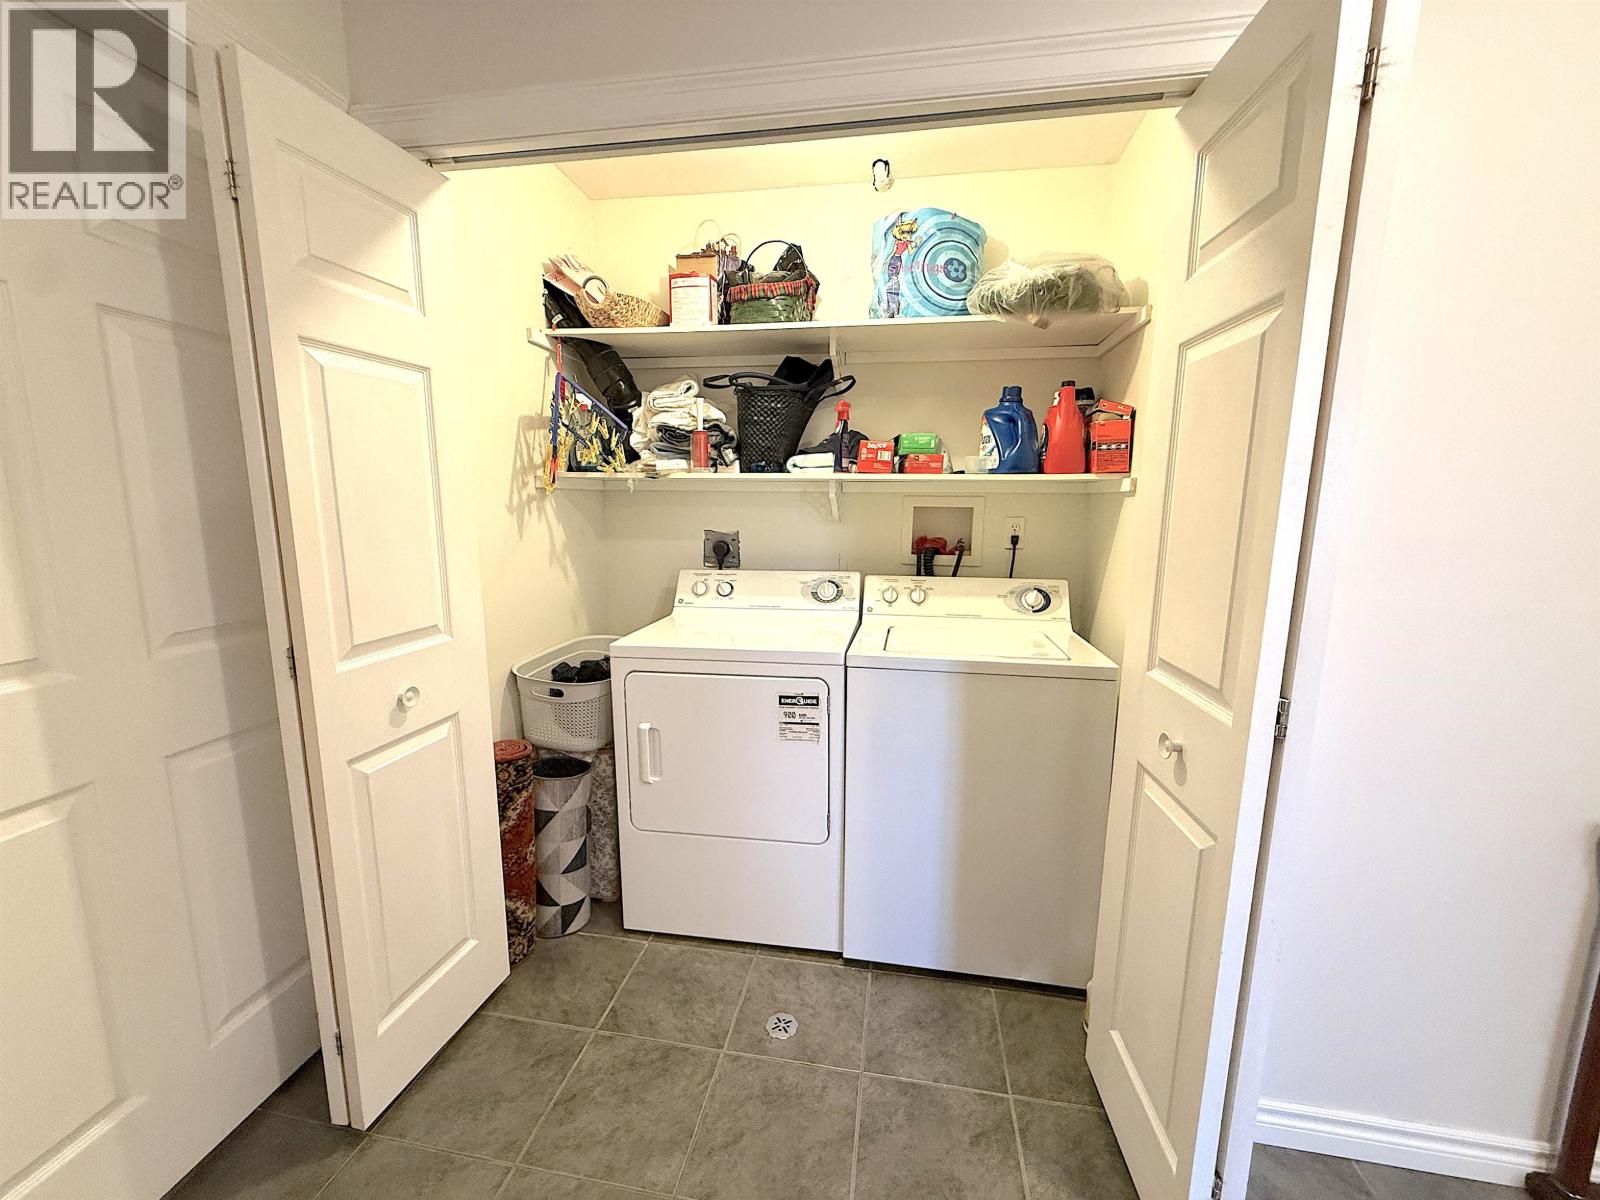
- Refrigerator
- Stove
- Dishwasher
- Forced air
Rooms Details For 1041 EAGLE DRIVE
| Type | Level | Dimension |
|---|---|---|
| Primary Bedroom | Above | 13 ft x 12 ft ,9 in |
| Dining nook | Above | 13 ft x 8 ft ,3 in |
| Bedroom 2 | Above | 12 ft ,6 in x 10 ft |
| Bedroom 3 | Above | 14 ft ,5 in x 9 ft ,1 in |
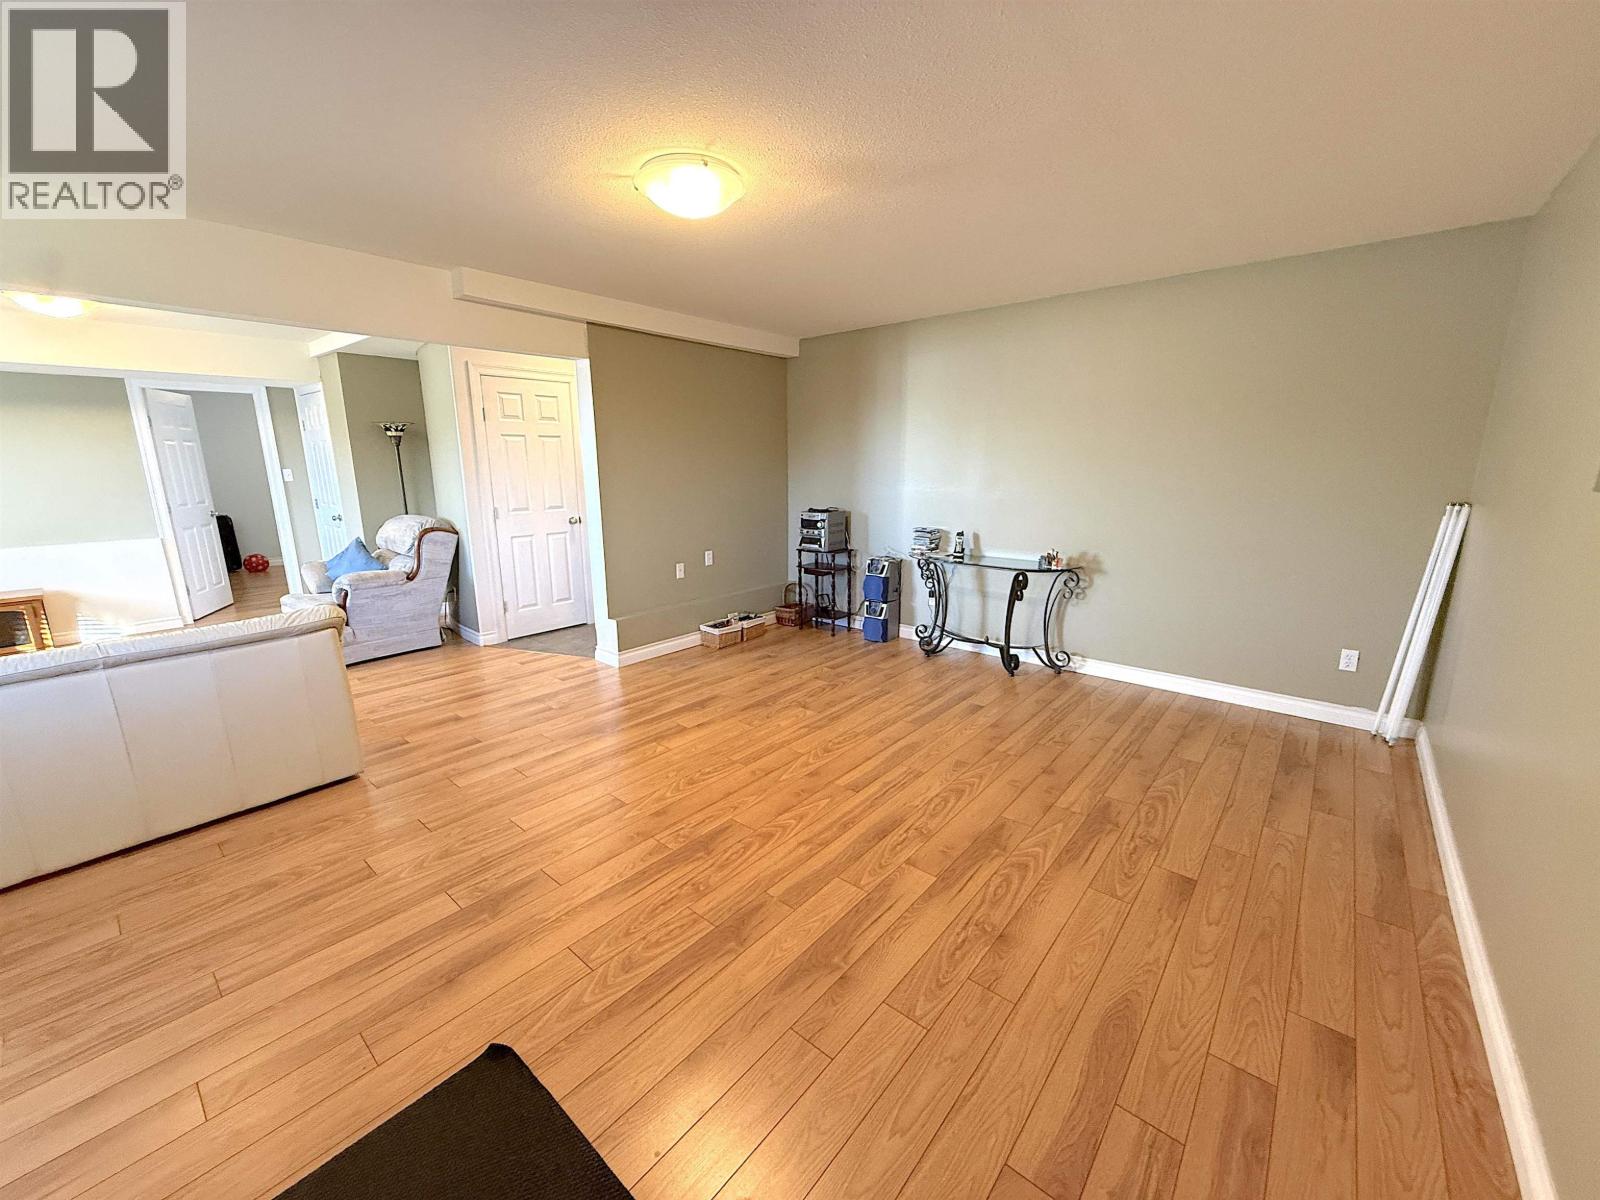
| Living room | Basement | 16 ft ,3 in x 14 ft |
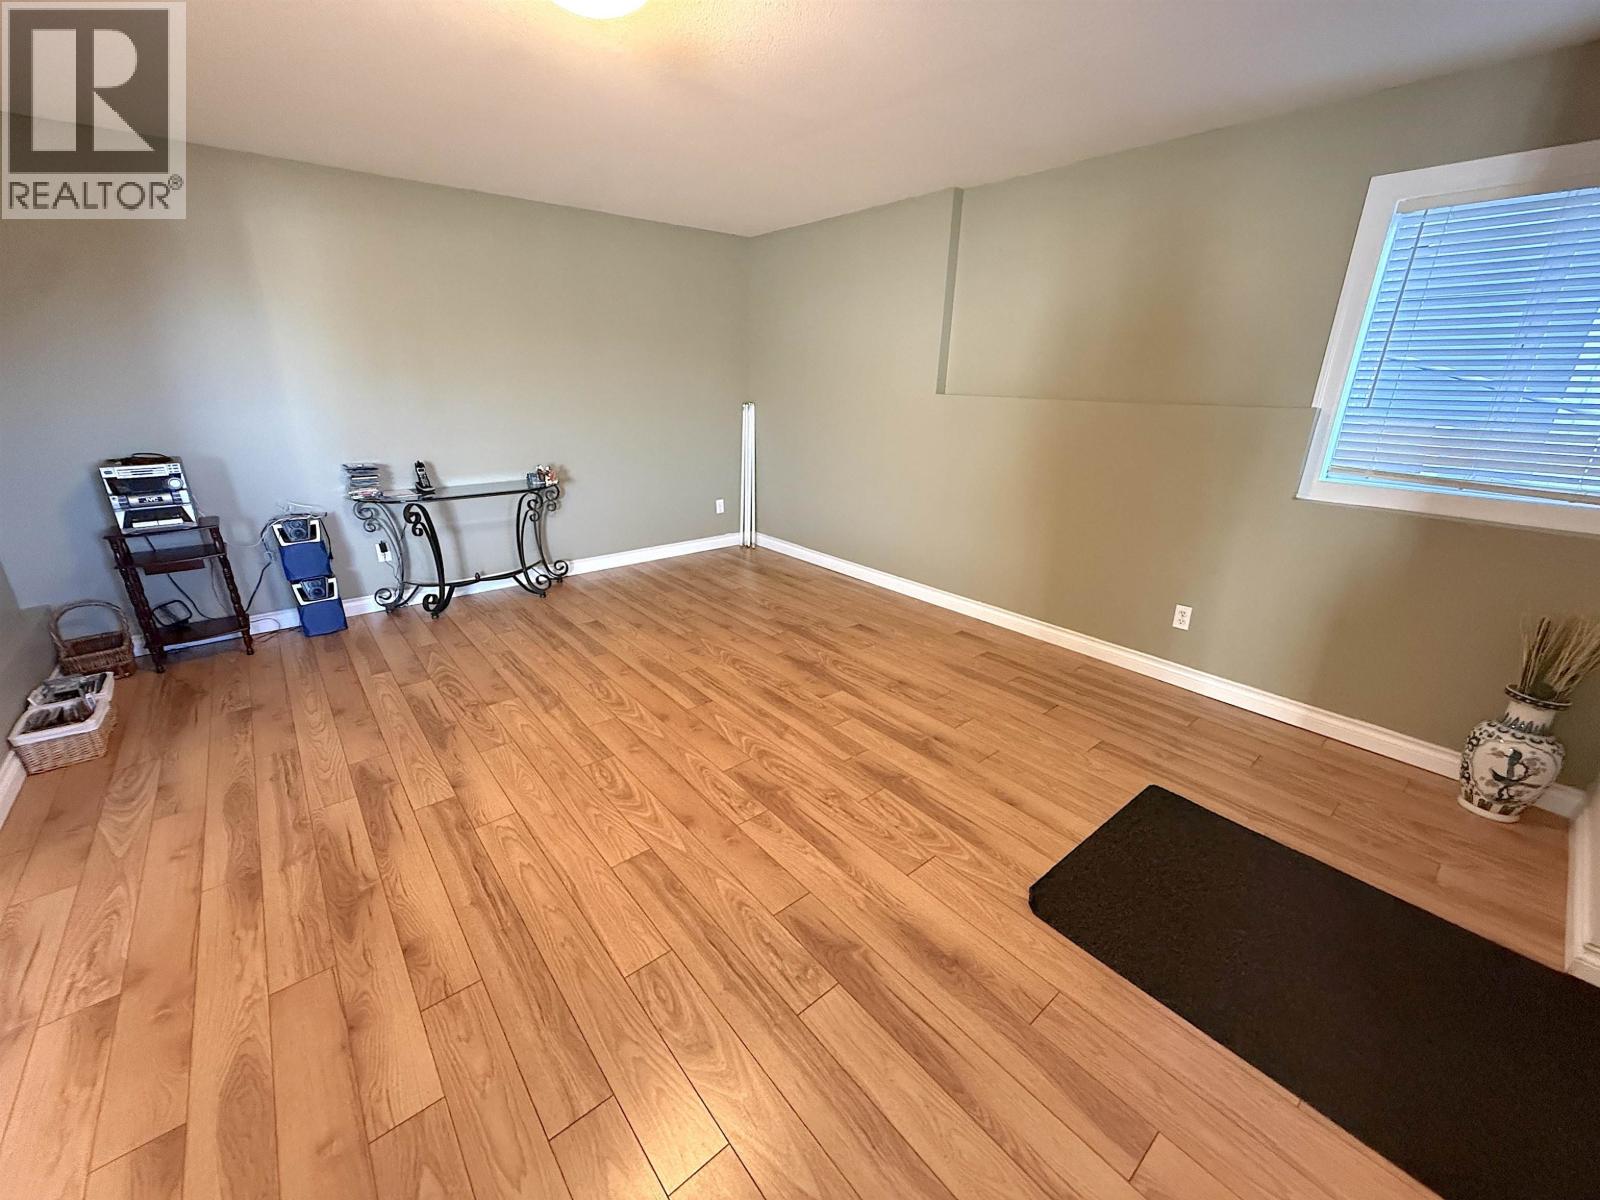
| Flex Space | Basement | 19 ft ,6 in x 14 ft ,4 in |
| Bedroom 4 | Basement | 19 ft ,6 in x 14 ft ,8 in |
| Workshop | Basement | 14 ft ,6 in x 11 ft ,8 in |
| Foyer | Main level | 8 ft x 6 ft ,7 in |
| Kitchen | Main level | 11 ft ,1 in x 8 ft |
| Eating area | Main level | 11 ft ,1 in x 6 ft |
| Family room | Main level | 17 ft x 13 ft |
| Dining room | Main level | 14 ft x 11 ft ,1 in |
| Living room | Main level | 12 ft x 11 ft ,1 in |
Location
Similar Properties
For Sale
$ 475,000 $ 262 / Sq. Ft.
- R3146003 ©MLS
- 4 Bedroom
- 2 Bathroom
For Sale
$ 535,000 $ 255 / Sq. Ft.
- R3121531 ©MLS
- 4 Bedroom
- 2 Bathroom
For Sale
$ 725,000 $ 401 / Sq. Ft.
- R3138185 ©MLS
- 4 Bedroom
- 3 Bathroom
This REALTOR.ca listing content is owned and licensed by REALTOR® members of The Canadian Real Estate Association
Data provided by: BC Northern Real Estate Board