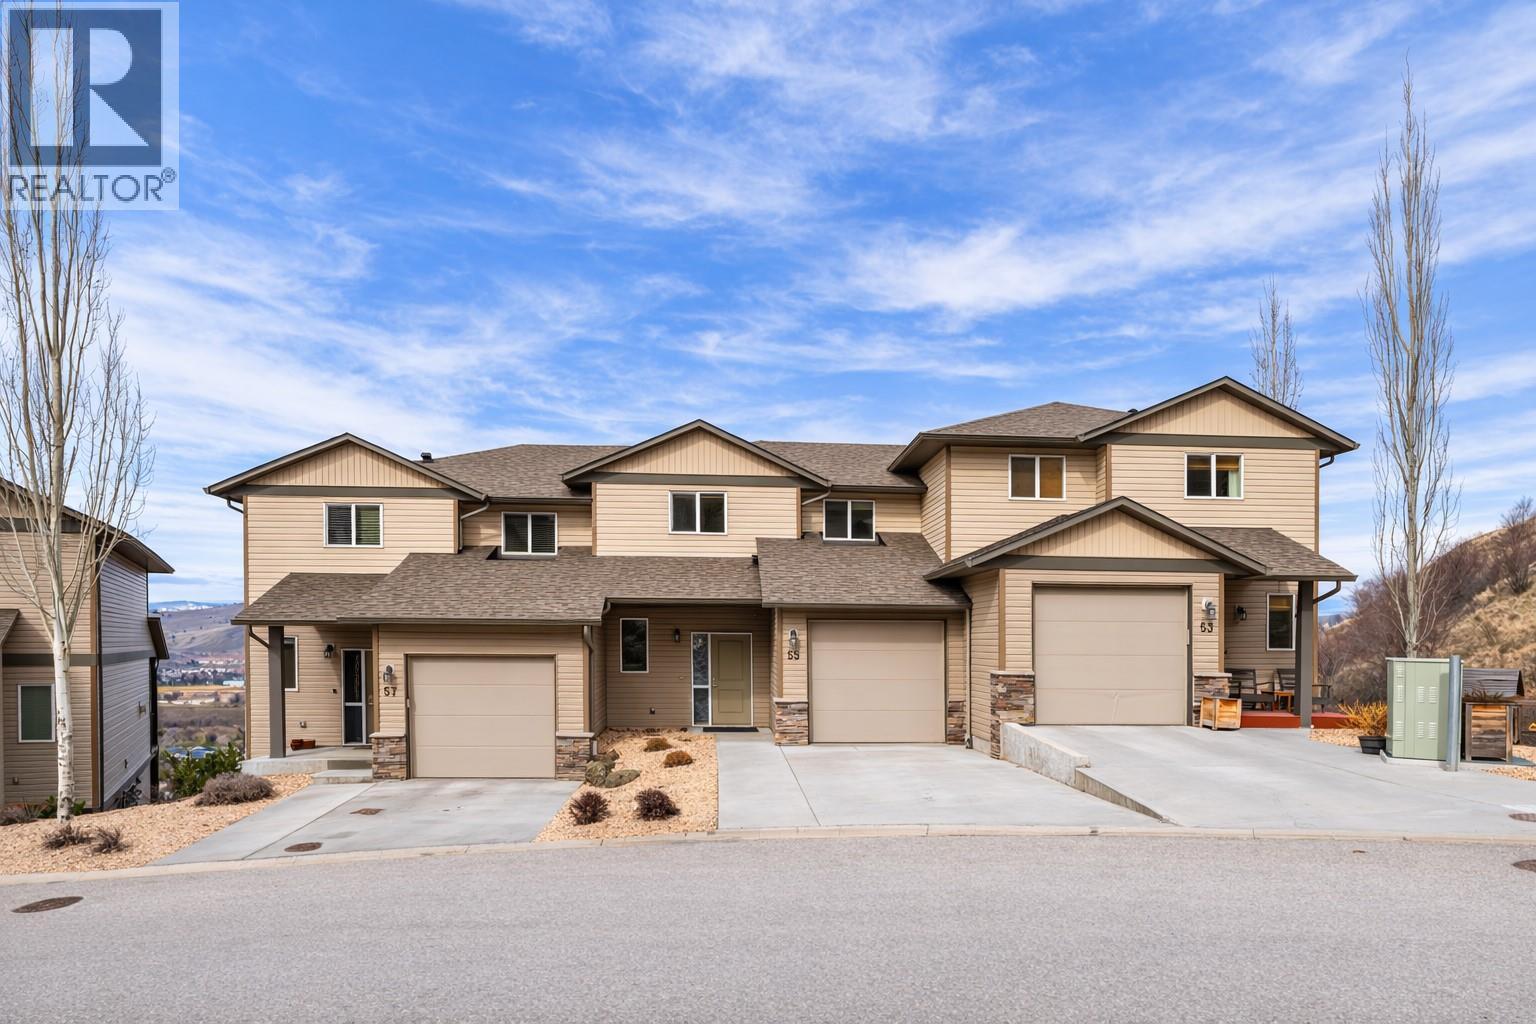
- ©MLS 10397026
- Area 2439 sq ft
- Bedrooms 3
- Bathrooms 3
- Parkings 4
Description
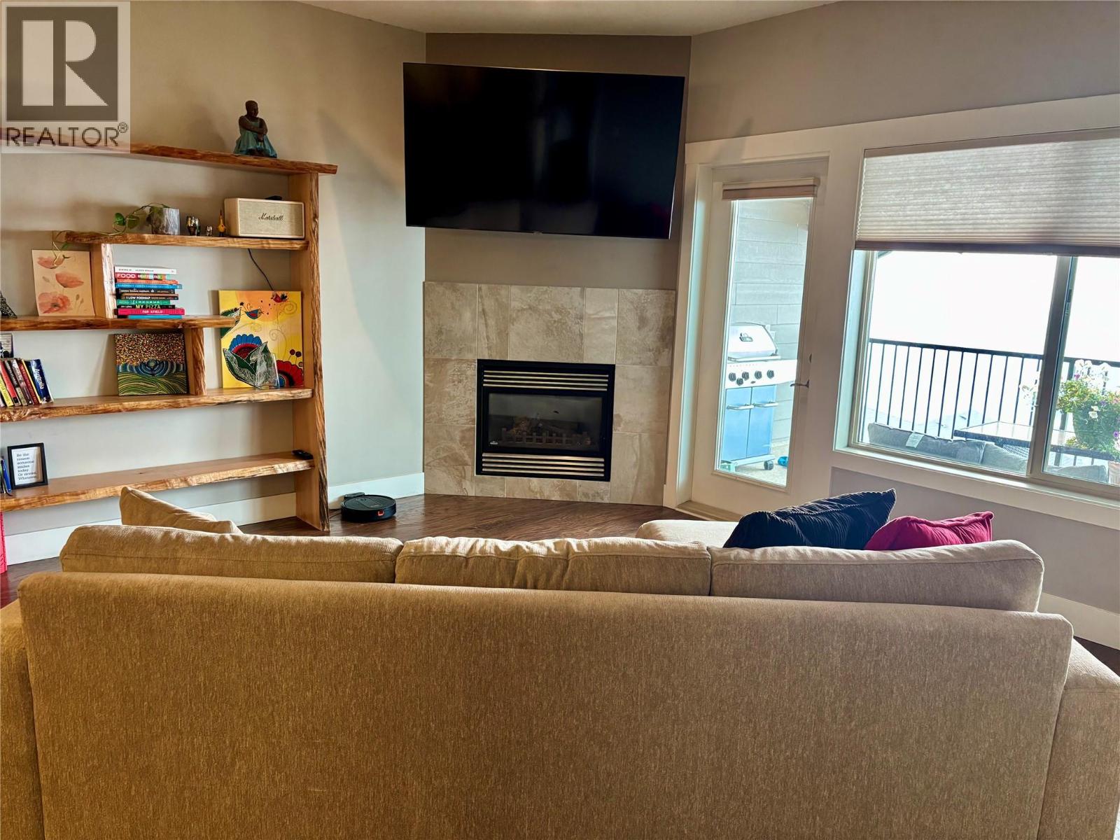
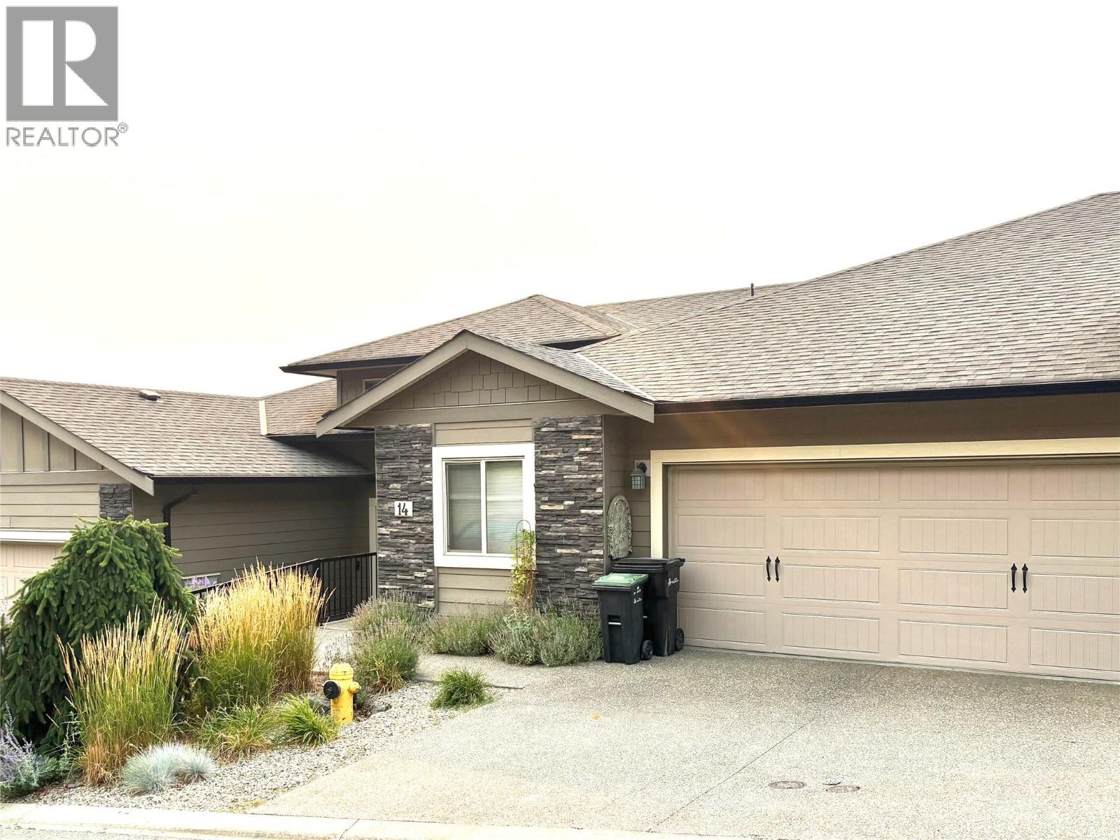
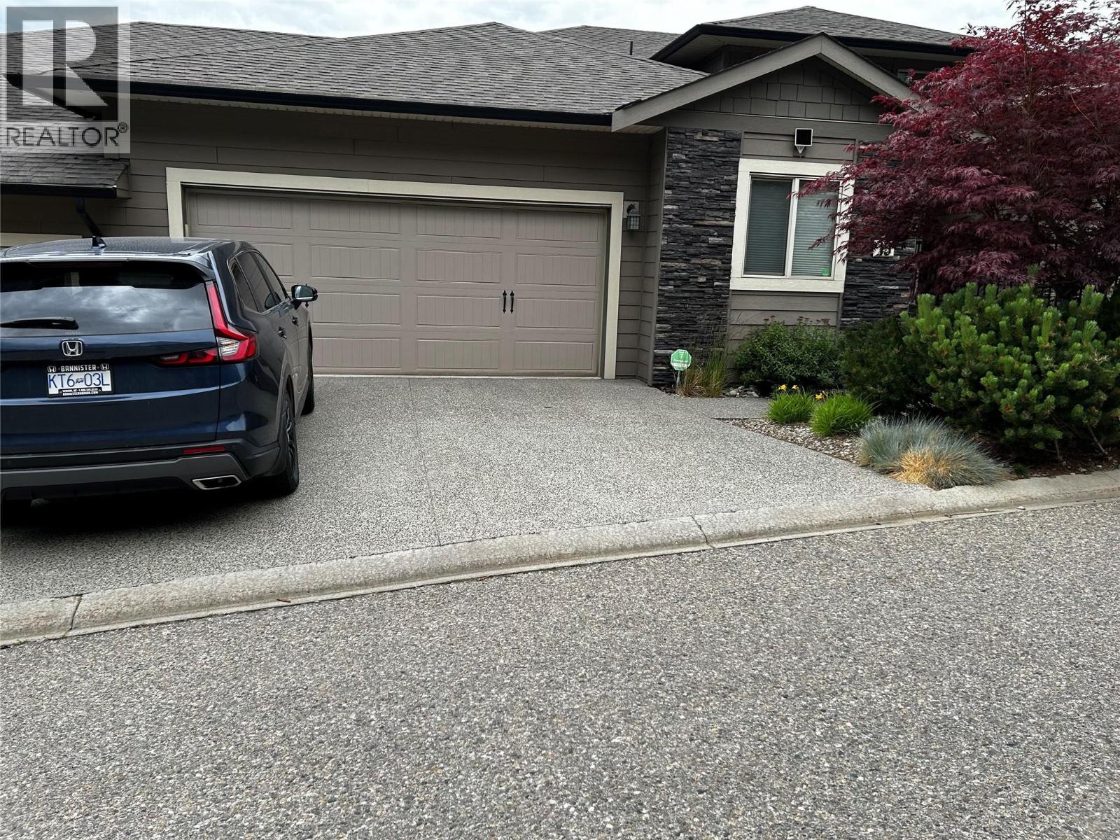
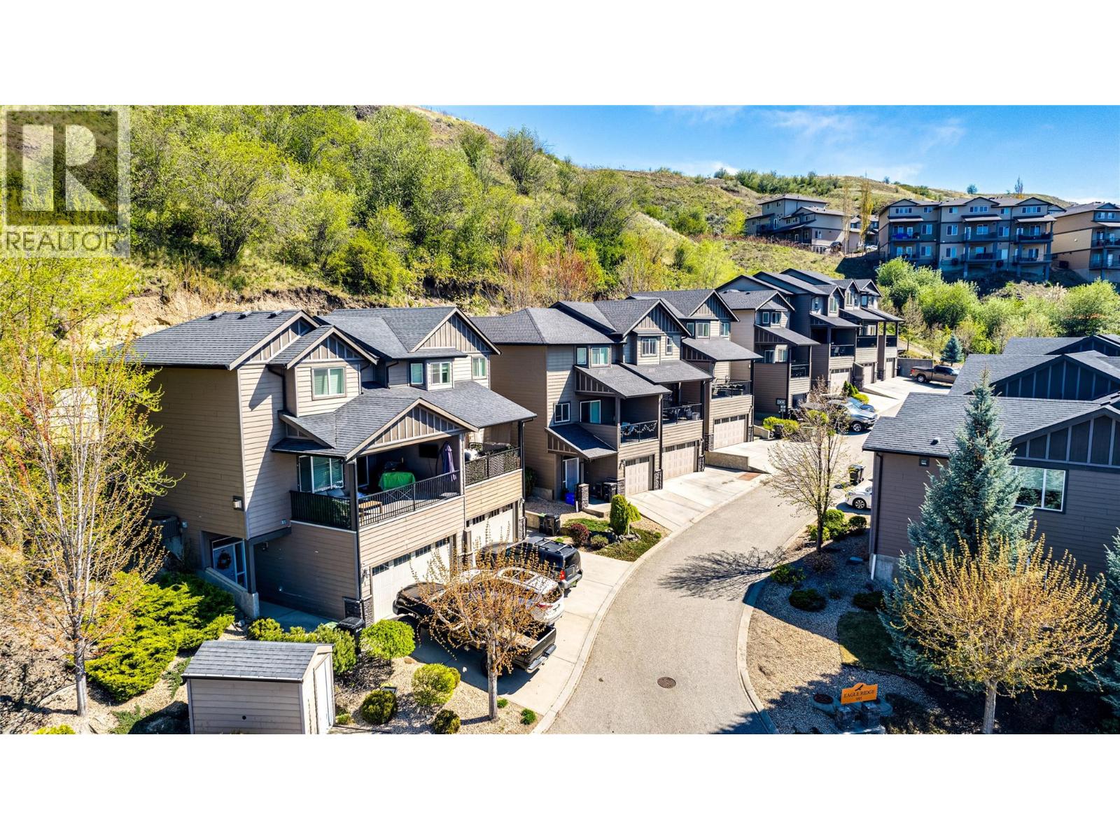
Enjoy panoramic views of the city, valley, and Okanagan Lake from both covered decks. Located in the sought-after Hawk's Landing community, this beautifully maintained level-entry walk-out town home offers a quiet setting, wonderful neighbors, no age restrictions, and pet-friendly bylaws. Designed for easy main-floor living; the bright open-concept layout features the kitchen, dining and living areas, spacious primary & guest bedroom with new plush carpet, ensuite & full bath, and convenient main-floor laundry. Fresh modern paint throughout makes this home truly move-in ready. The walk-out lower level offers a large family room, third bedroom, full bath, and a sound-insulated den/media room—ideal for a home theatre, office, gym, or hobby space—with access to the covered lower deck and those spectacular views. A rare bonus is the solid 6-inch concrete party wall between units, providing exceptional sound separation and privacy—superior construction seldom found in newer town home developments. Additional features include generous storage, a double-car garage, and a full driveway for extra parking. Conveniently located just minutes from downtown, schools, shopping, parks, recreation, and transit. Beautifully updated, exceptionally quiet, and offering panoramic views you'll never tire of—this is Okanagan living at its finest. (id:48970) Show More

Details
- Constructed Date: 2012
- Property Type: Single Family
- Type: Row / Townhouse
- Architectural Style: Ranch
- Community: Hawks Landing
- Neighbourhood: Middleton Mountain Vernon
- Maintenance Fee: 340.00/Monthly
Features
- Central island
- Two Balconies
- Pet Restrictions
- Pets Allowed With Restrictions
- Rentals Allowed
- City view
- Lake view
- Valley view
- View (panoramic)
- Central air conditioning
- Smoke Detector Only
- Forced air
- See remarks
Rooms Details For 1040 Mt Revelstoke Place Unit# 14 Lot# 20
| Type | Level | Dimension |
|---|---|---|
| Media | Lower level | 8'5'' x 19'0'' |
| Storage | Lower level | 12'4'' x 8'9'' |
| 3pc Bathroom | Lower level | 9'10'' x 5'4'' |
| Bedroom | Lower level | 10'9'' x 11'1'' |
| Family room | Lower level | 16'3'' x 24'3'' |
| Other | Main level | 19'0'' x 22'0'' |
| 3pc Ensuite bath | Main level | 5'0'' x 10'6'' |
| Primary Bedroom | Main level | 12'4'' x 14'0'' |
| Living room | Main level | 14'6'' x 14'6'' |
| 3pc Bathroom | Main level | 6'0'' x 6'6'' |
| Bedroom | Main level | 9'6'' x 10'3'' |
| Laundry room | Main level | 8'6'' x 7'2'' |
| Dining room | Main level | 14'0'' x 10'0'' |
| Kitchen | Main level | 9'8'' x 12'0'' |
| Foyer | Main level | 7'0'' x 6'3'' |
Location
Similar Properties
For Sale
$ 659,900 $ 279 / Sq. Ft.
- 10391394 ©MLS
- 3 Bedroom
- 3 Bathroom
For Sale
$ 555,000 $ 376 / Sq. Ft.
- 10382625 ©MLS
- 3 Bedroom
- 3 Bathroom
For Sale
$ 699,900 $ 347 / Sq. Ft.
- 10378510 ©MLS
- 3 Bedroom
- 4 Bathroom
This REALTOR.ca listing content is owned and licensed by REALTOR® members of The Canadian Real Estate Association
Data provided by: Okanagan-Mainline Real Estate Board