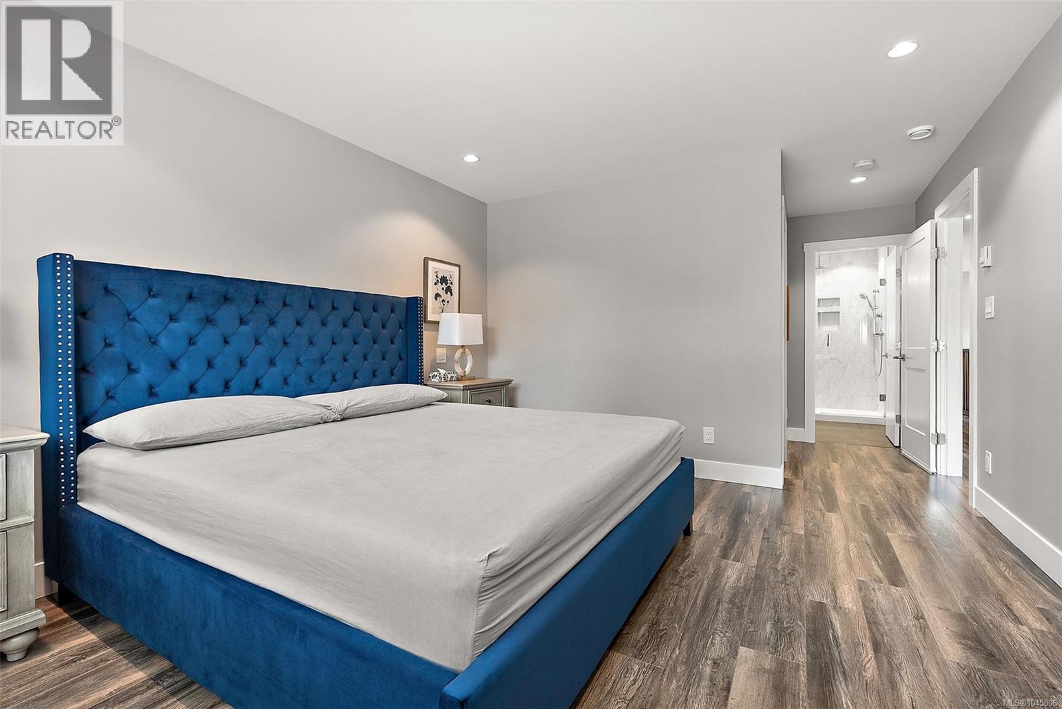
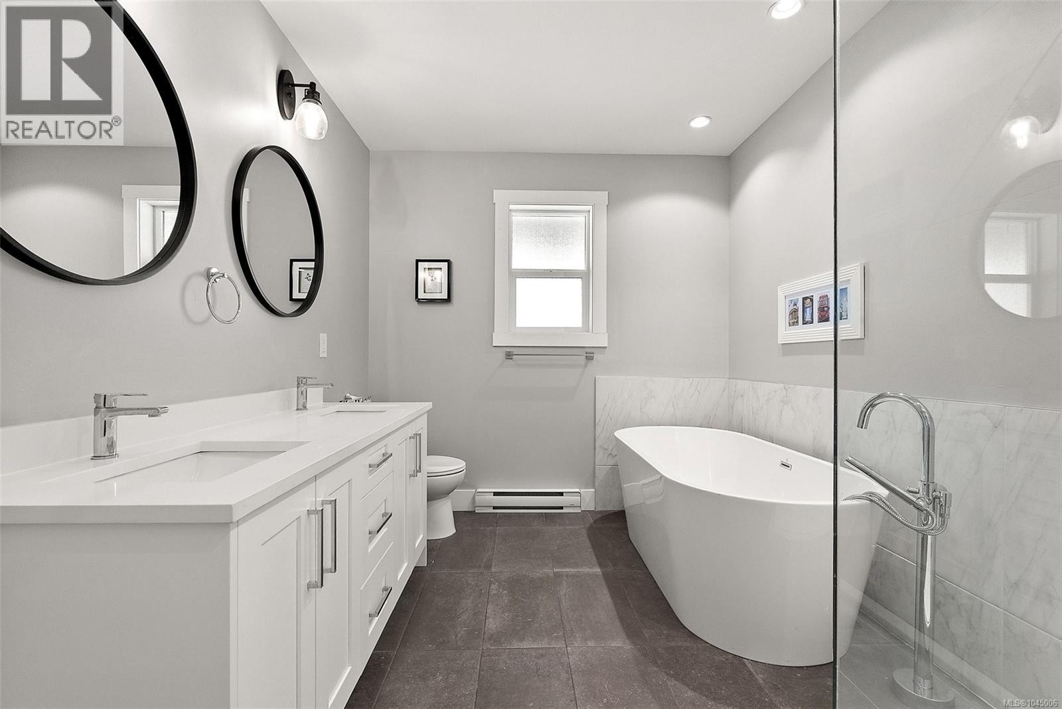
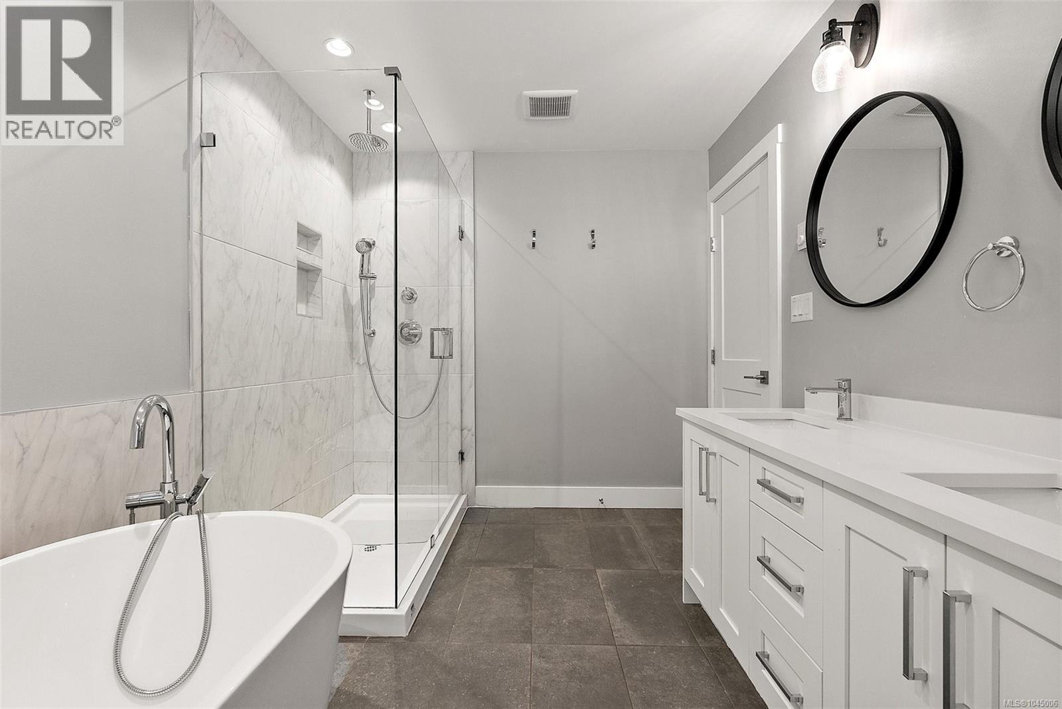
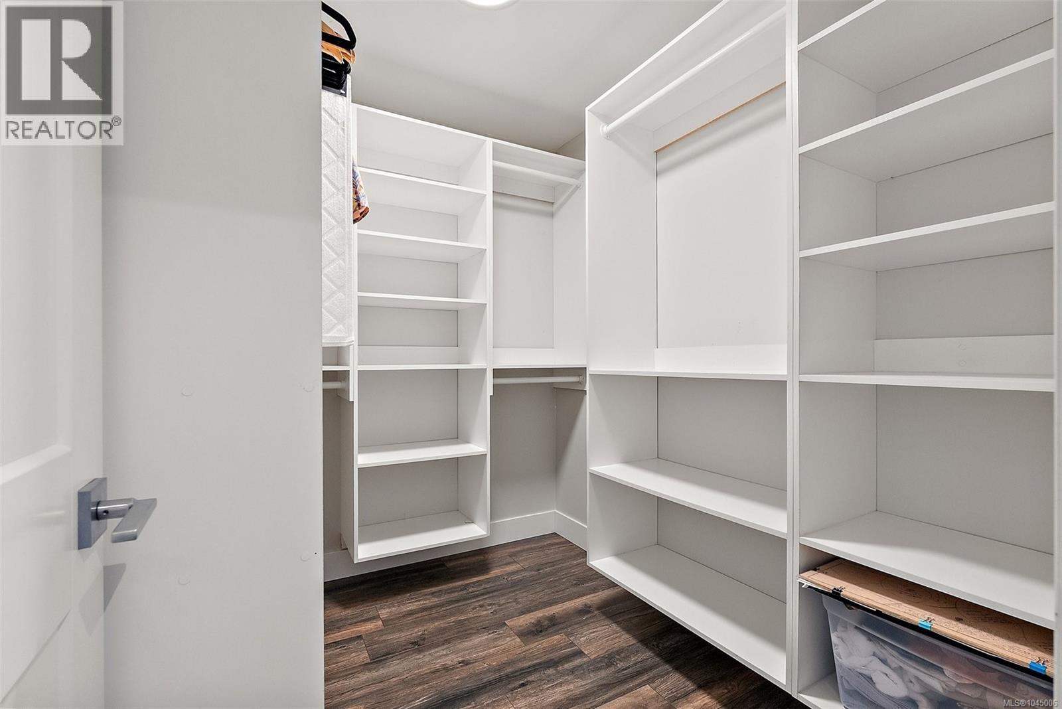
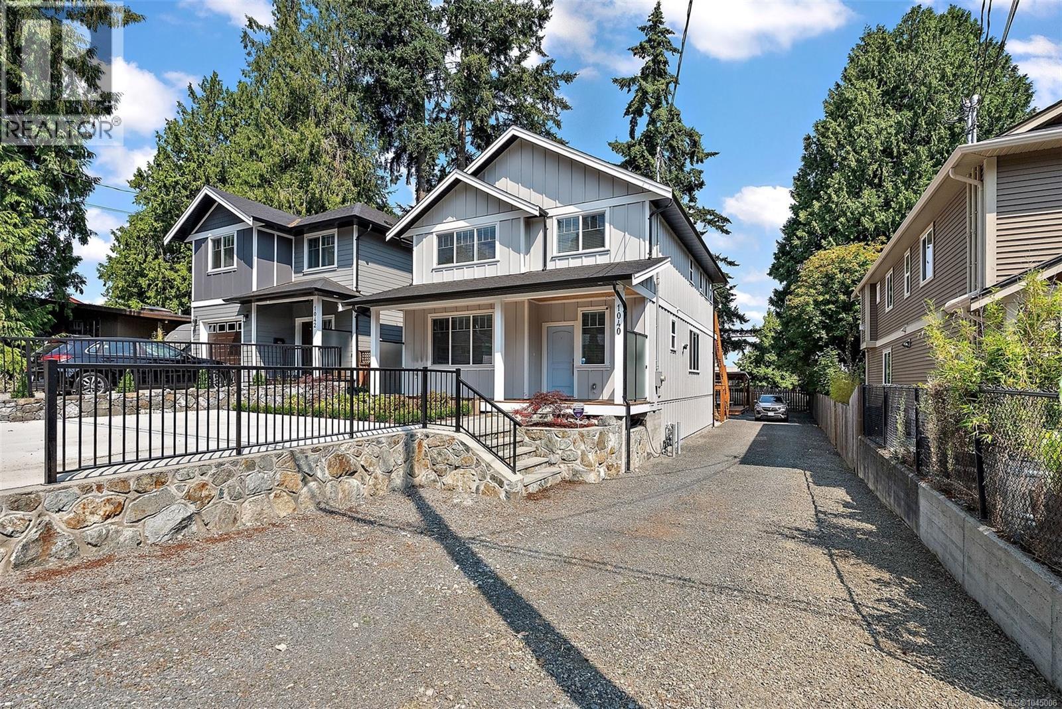
- ©MLS 1045006
- Area 2512 sq ft
- Bedrooms 4
- Bathrooms 4
- Parkings 4
Description
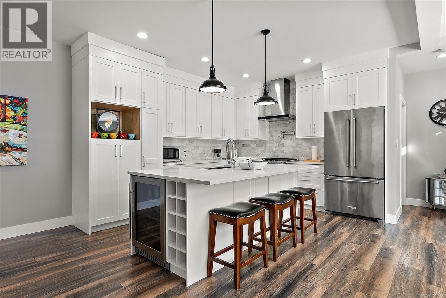
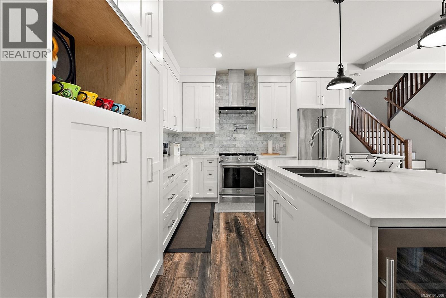
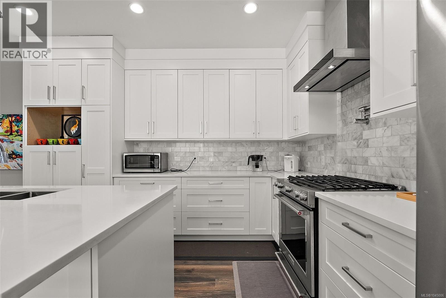
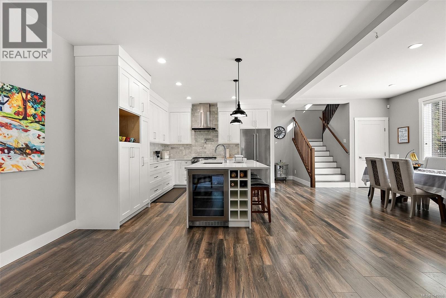
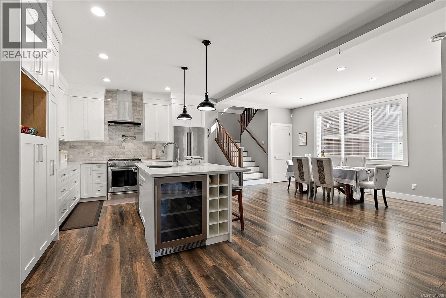
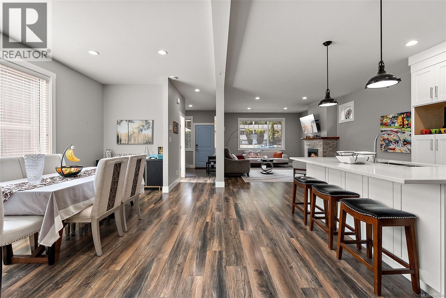
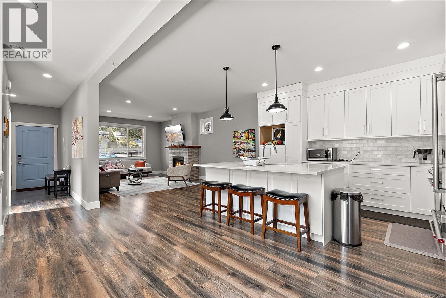
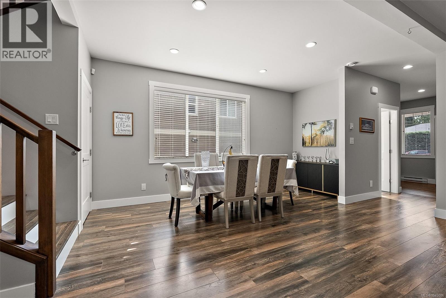
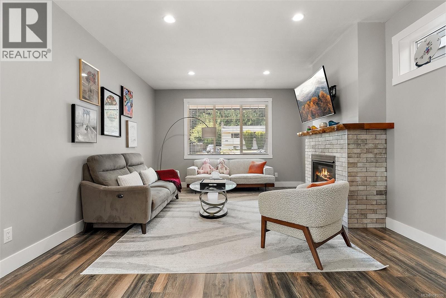
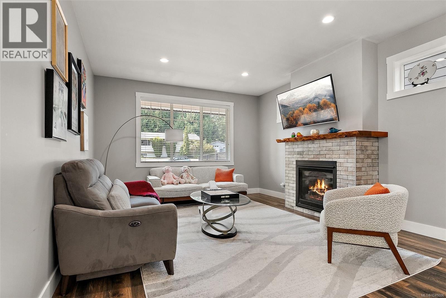
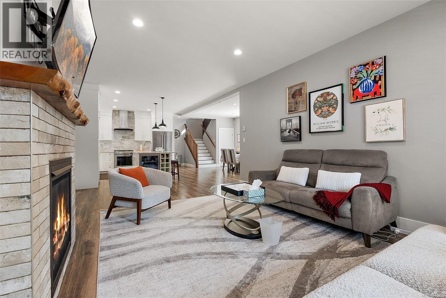
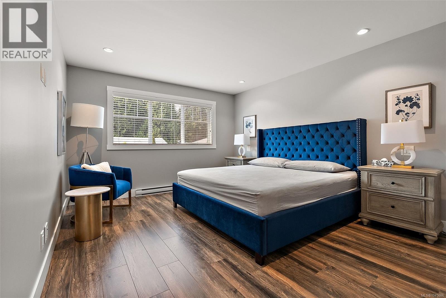
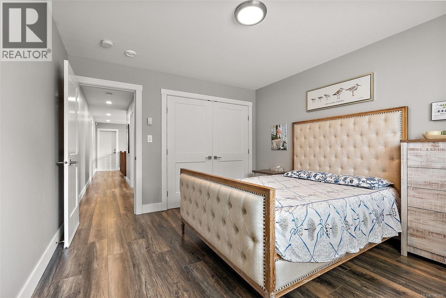
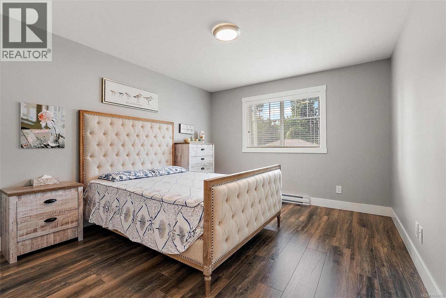
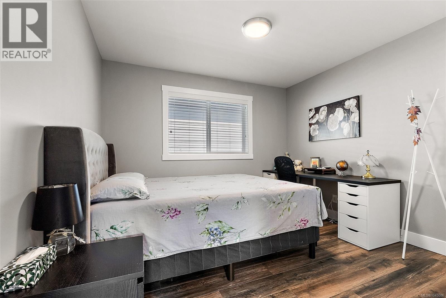
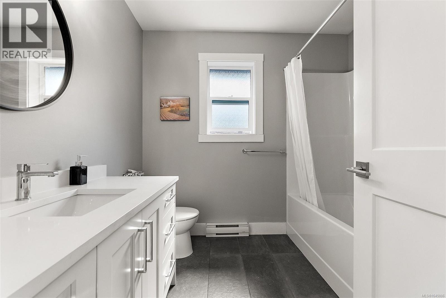
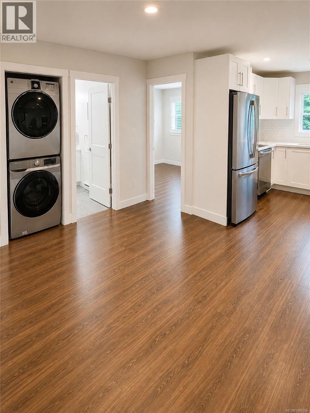
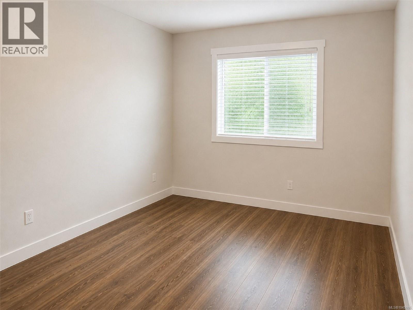
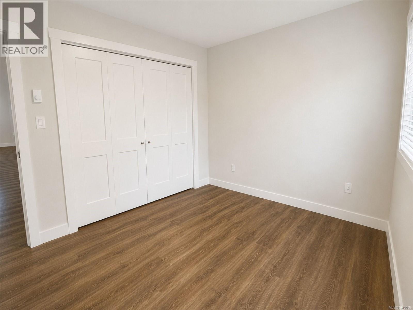
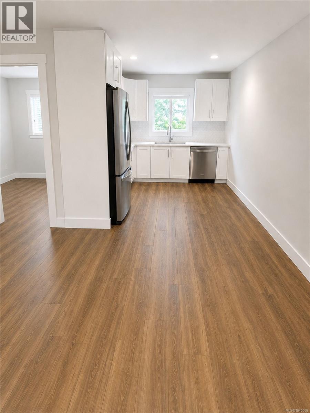
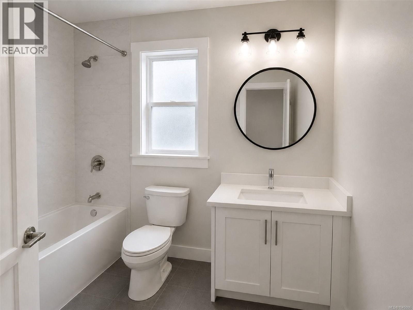
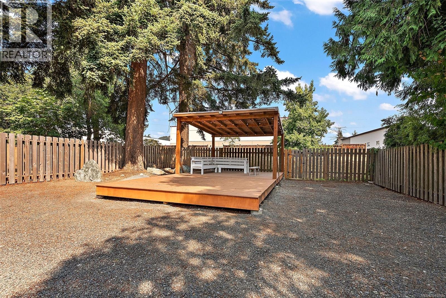
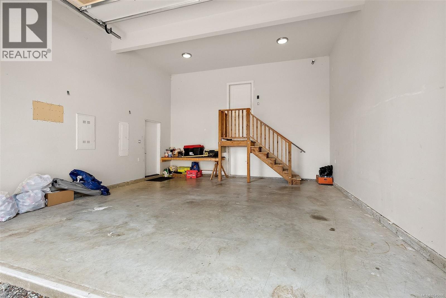
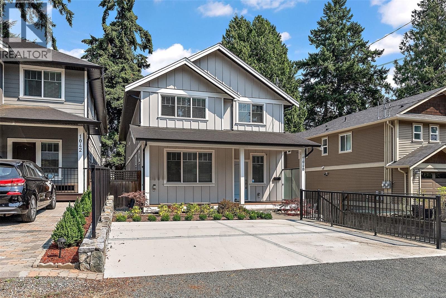
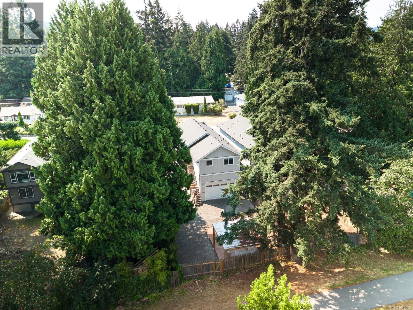
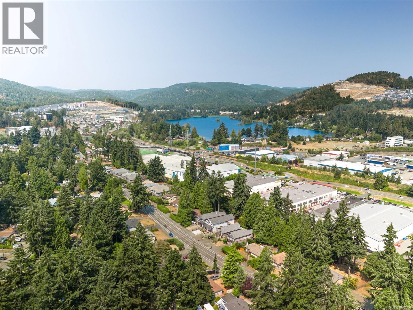
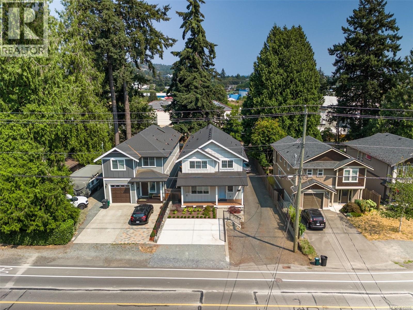
Welcome to this beautifully maintained 2018-built home offering the perfect blend of space, comfort, and versatility. Featuring 4 bedrooms and 4 bathrooms, including a self-contained suite above the garage, this home is ideal for extended family, guests, or valuable mortgage helper income. The spacious floor plan boasts generously sized bedrooms, a cozy gas fireplace, and quality gas appliances. Step outside to a large, fully usable backyard backing directly onto a walking and biking trail, providing privacy and easy access to the outdoors. Conveniently located just minutes from Langford Lake, Belmont Market, shopping, restaurants, schools, and all the amenities the Westshore has to offer, this is an exceptional opportunity to own a move-in-ready home in one of Langford's most desirable locations. (id:48970) Show More
Details
- Constructed Date: 2018
- Property Type: Single Family
- Type: House
- Neighbourhood: Glen Lake
Features
- Dishwasher
- Dryer
- Microwave
- Range - Gas
- Refrigerator
- Washer
- Baseboard heaters
Rooms Details For 1040 Jenkins Ave
| Type | Level | Dimension |
|---|---|---|
| Bedroom | Second level | 13 ft x 11 ft |
| Bathroom | Second level | 4-Piece |
| Bedroom | Second level | 12 ft x 11 ft |
| Ensuite | Second level | 5-Piece |
| Primary Bedroom | Second level | 21 ft x 12 ft |
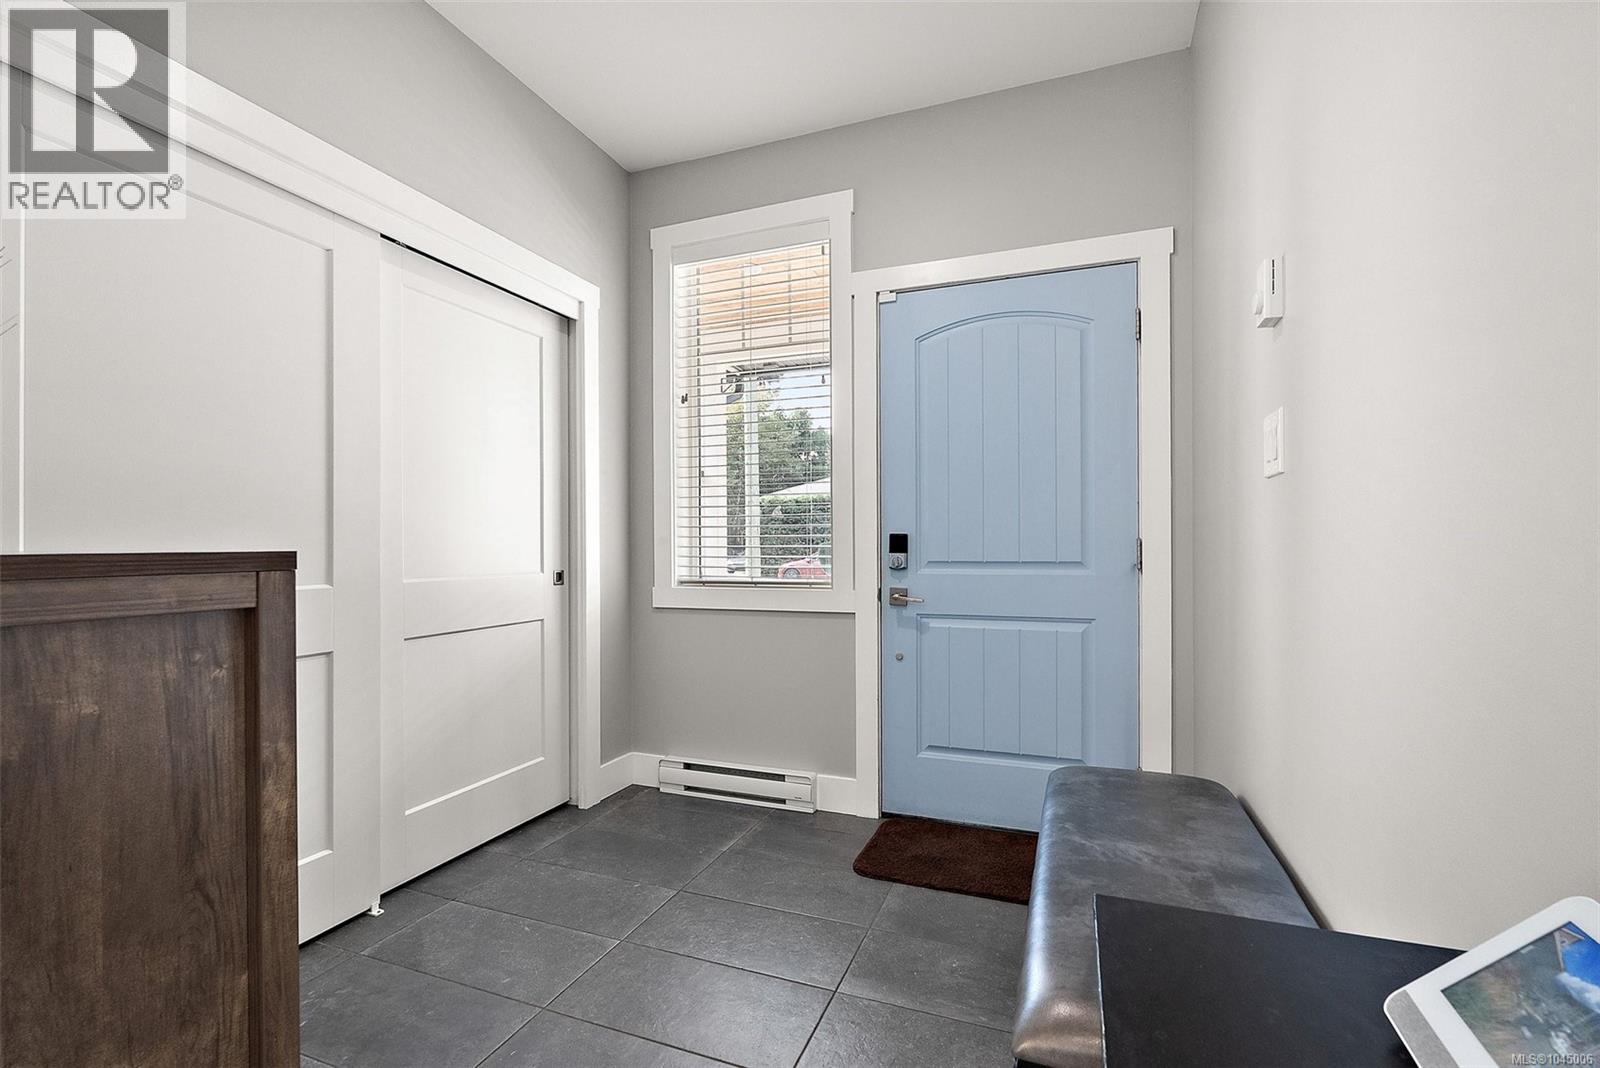
| Entrance | Main level | 8 ft x 7 ft |
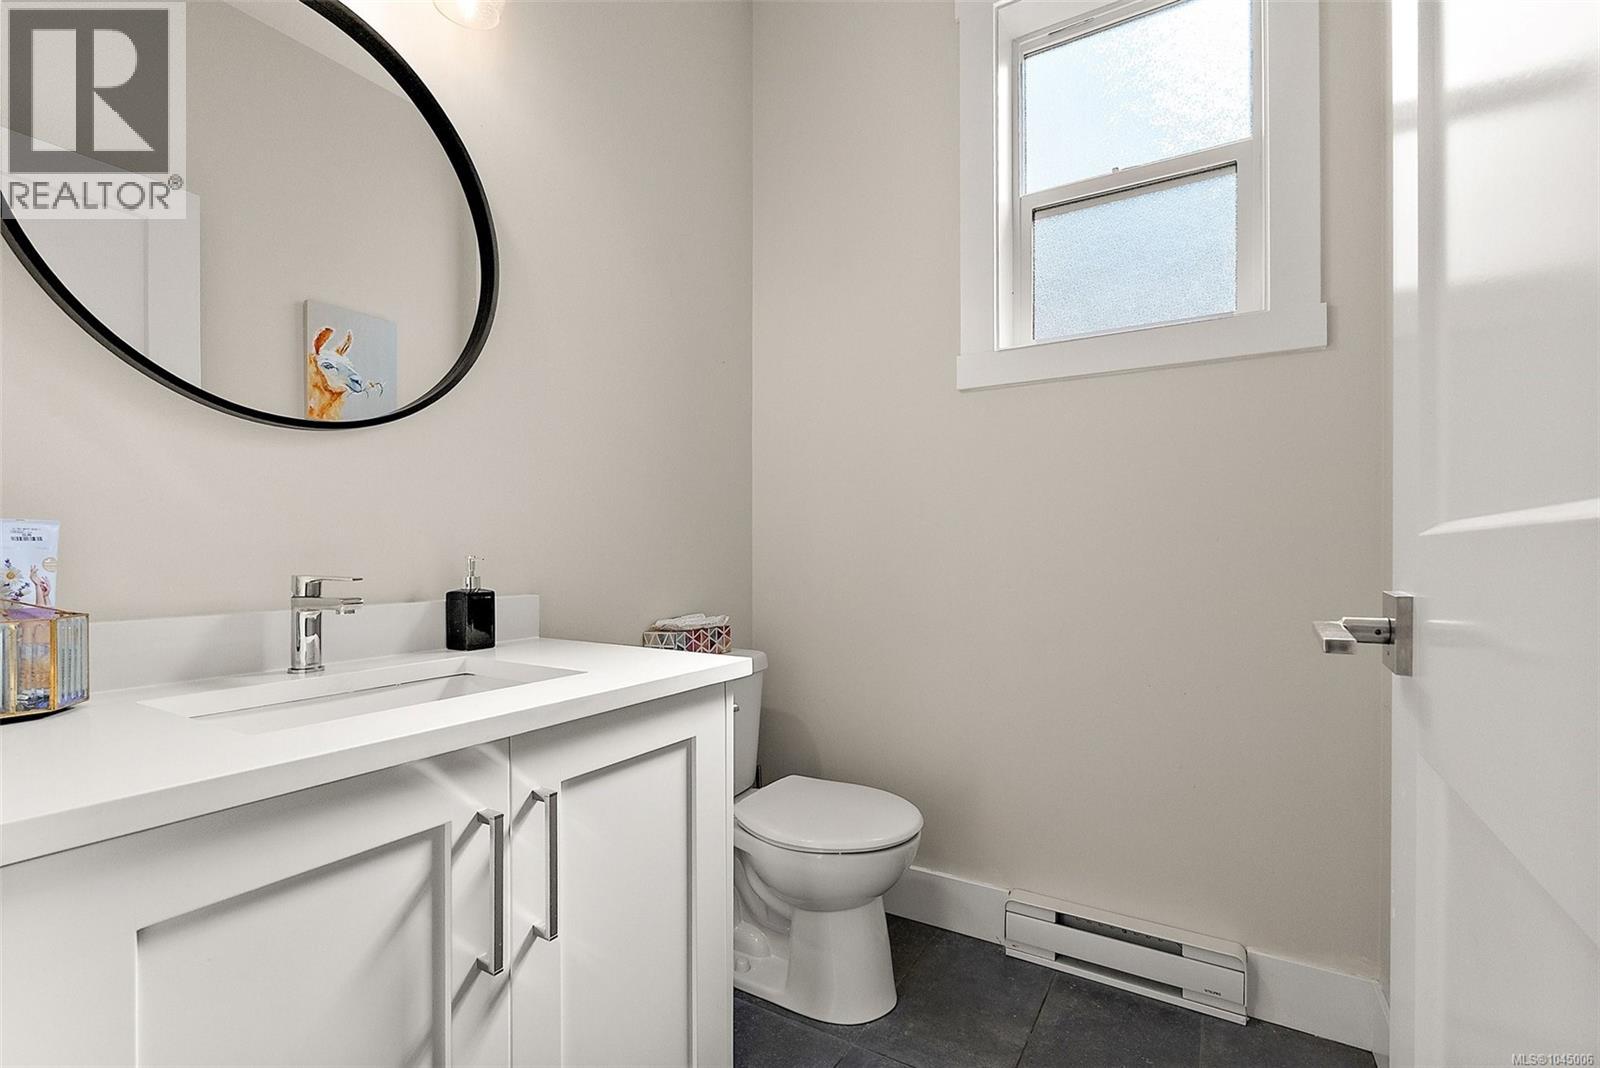
| Bathroom | Main level | 2-Piece |
| Dining room | Main level | 16 ft x 12 ft |
| Storage | Main level | 1 ft x 1 ft |
| Storage | Main level | 4 ft x 3 ft |
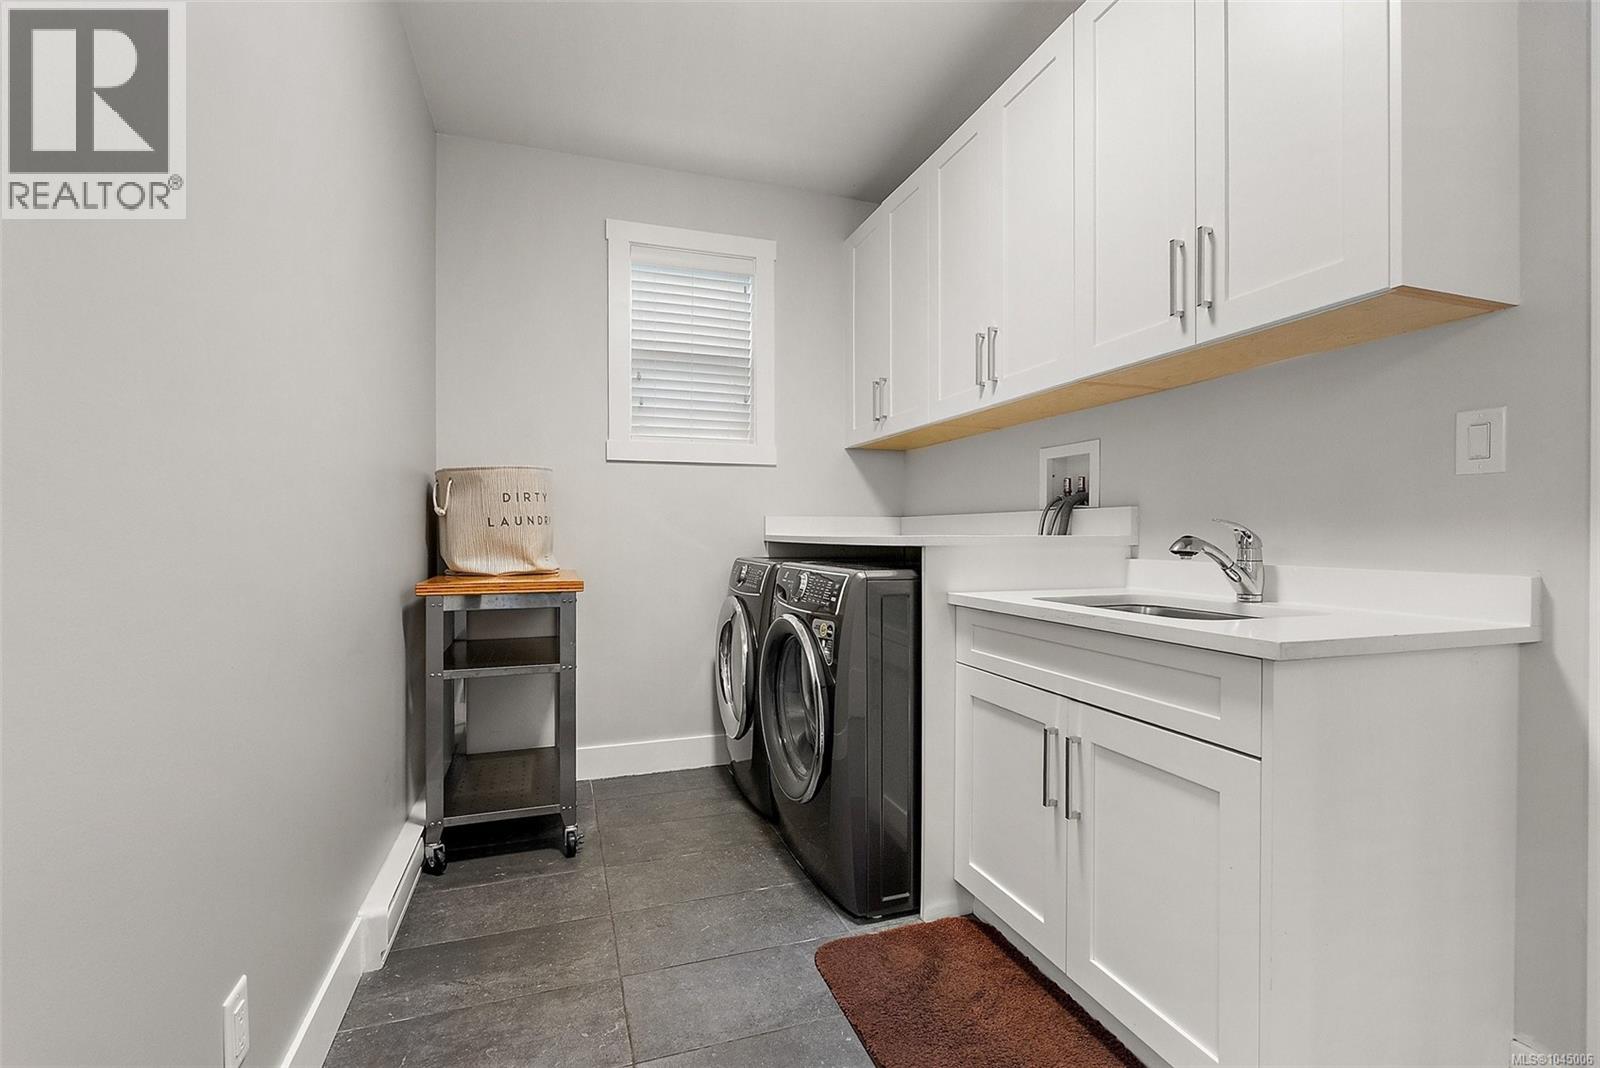
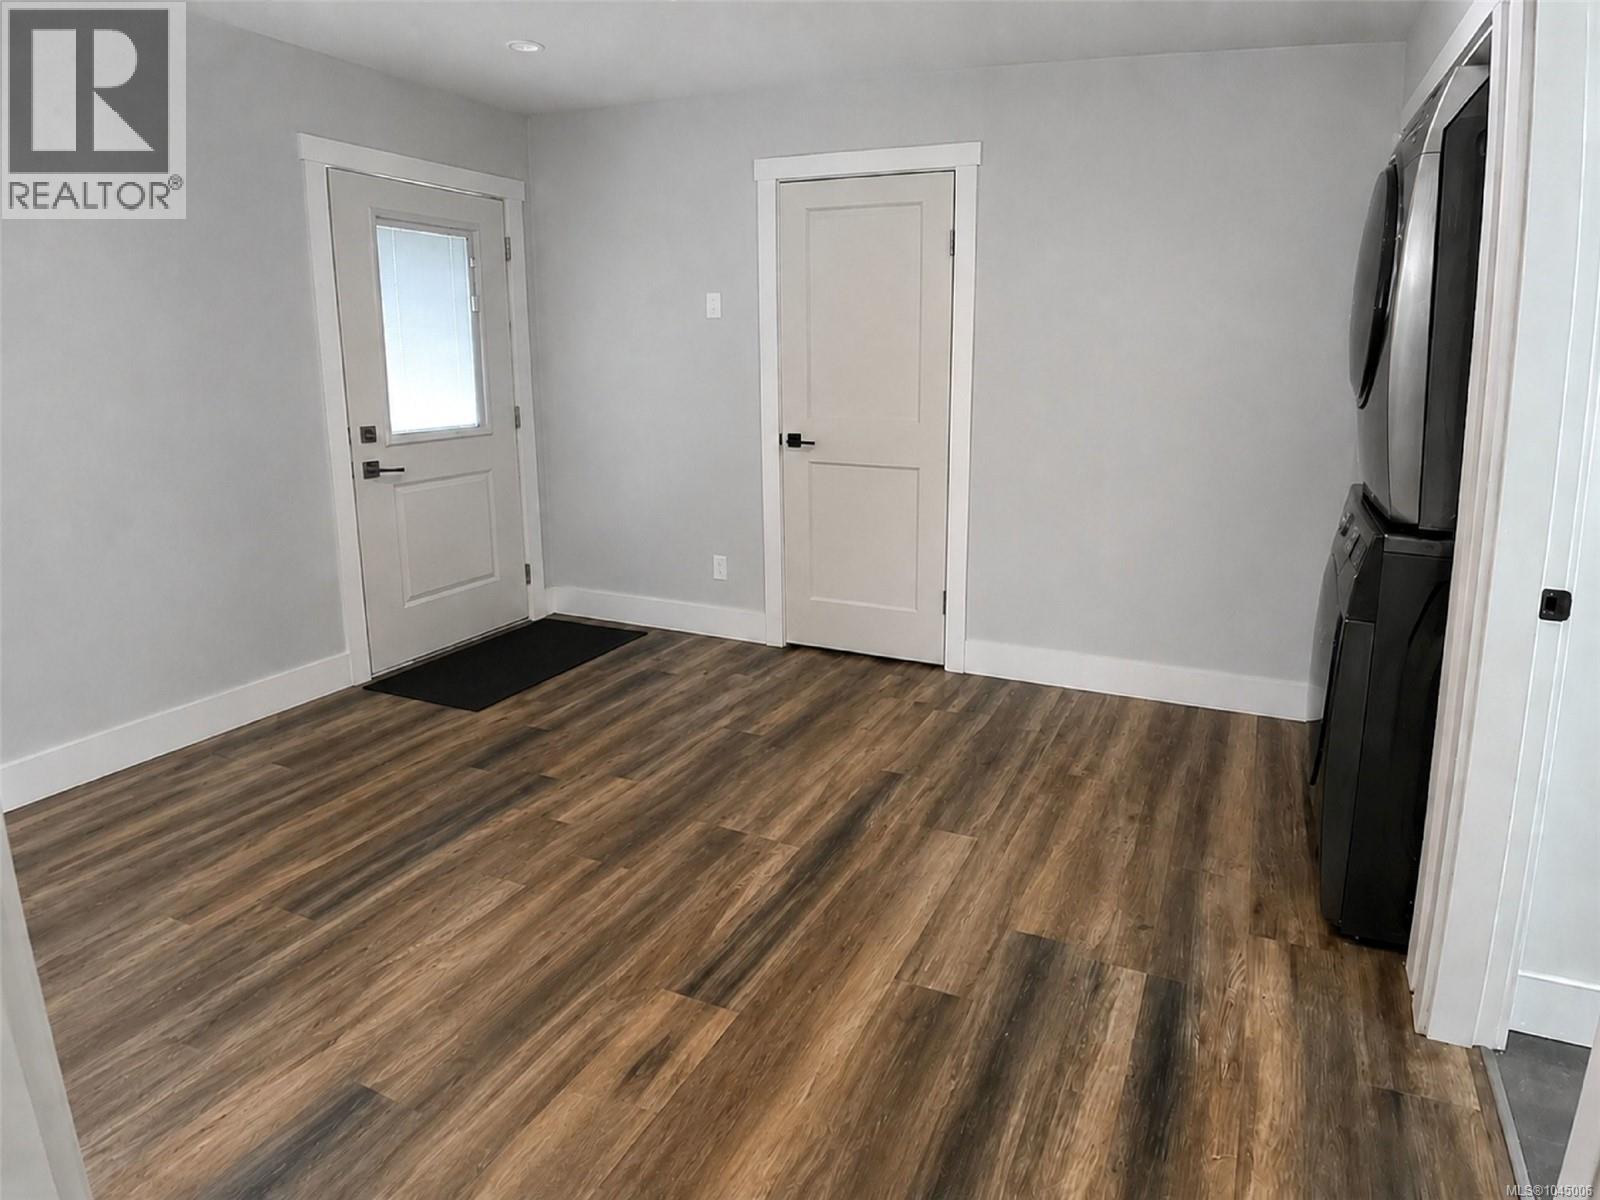
| Laundry room | Main level | 12 ft x 7 ft |
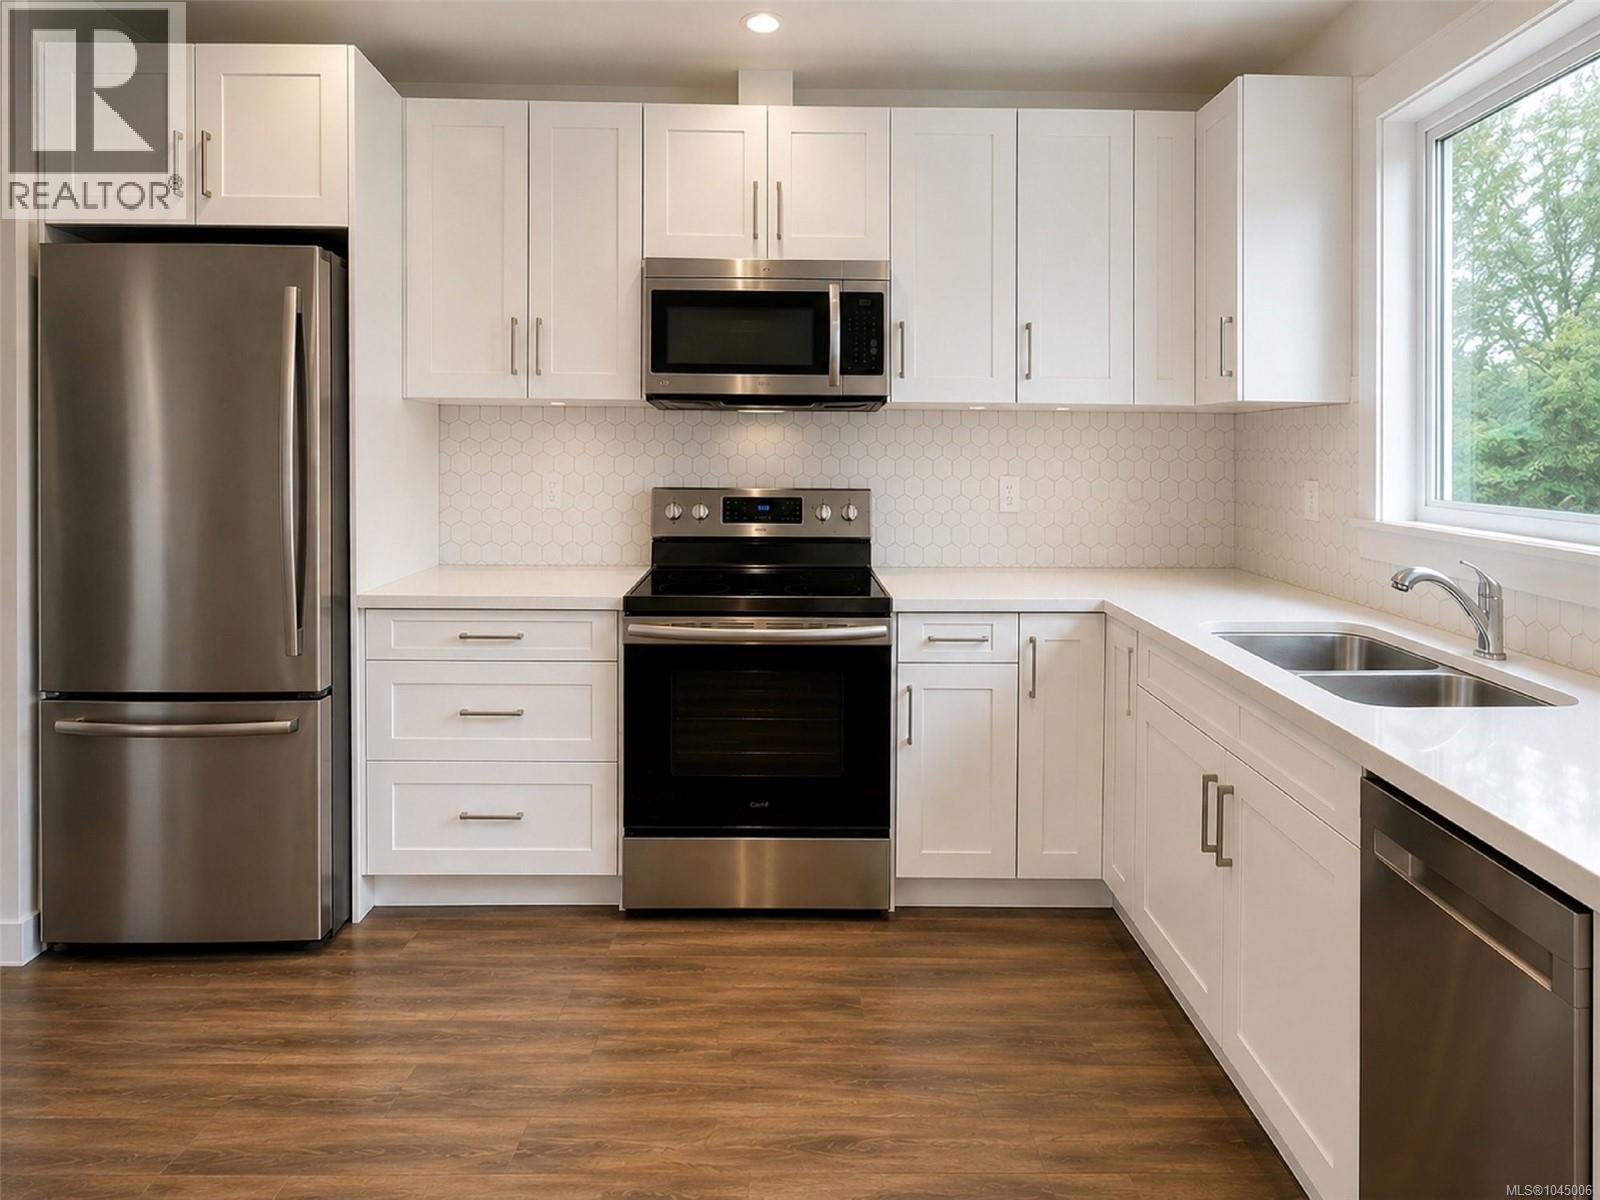
| Kitchen | Main level | 18 ft x 12 ft |
| Living room | Main level | 16 ft x 13 ft |
Location
Similar Properties
For Sale
$ 1,500,000 $ 741 / Sq. Ft.
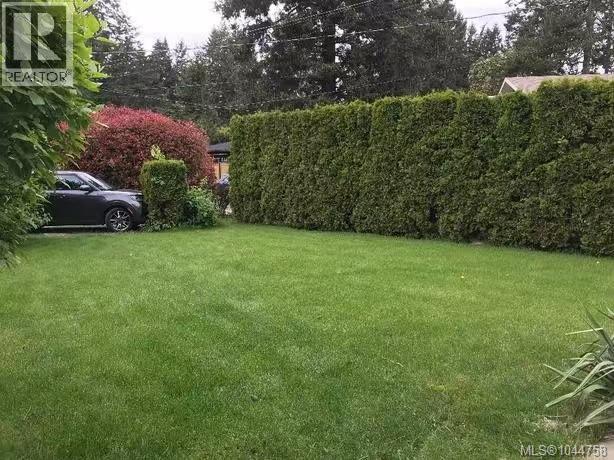
- 1044758 ©MLS
- 4 Bedroom
- 2 Bathroom
For Sale
$ 1,625,000 $ 780 / Sq. Ft.
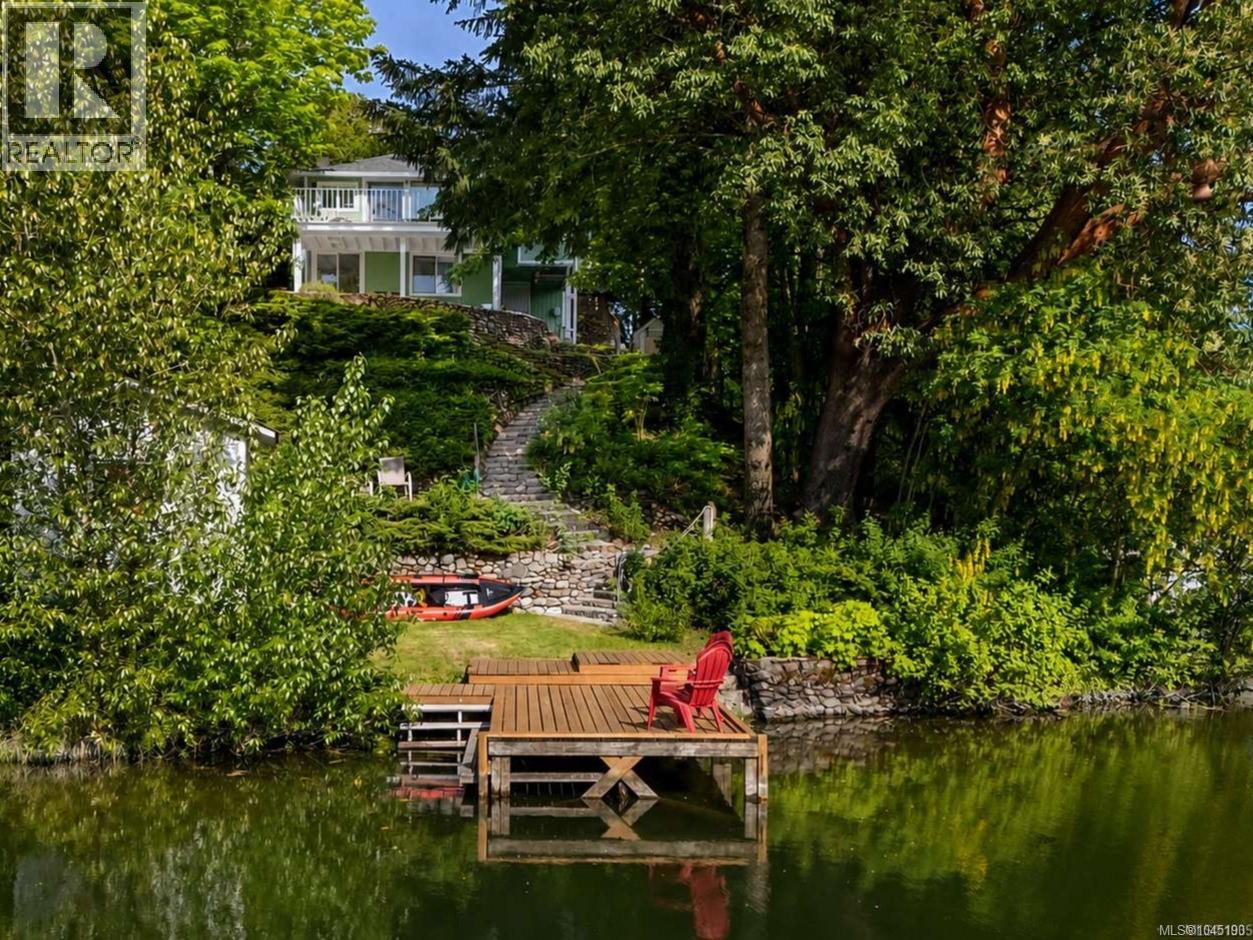
- 1045190 ©MLS
- 4 Bedroom
- 3 Bathroom
For Sale
$ 780,000 $ 385 / Sq. Ft.
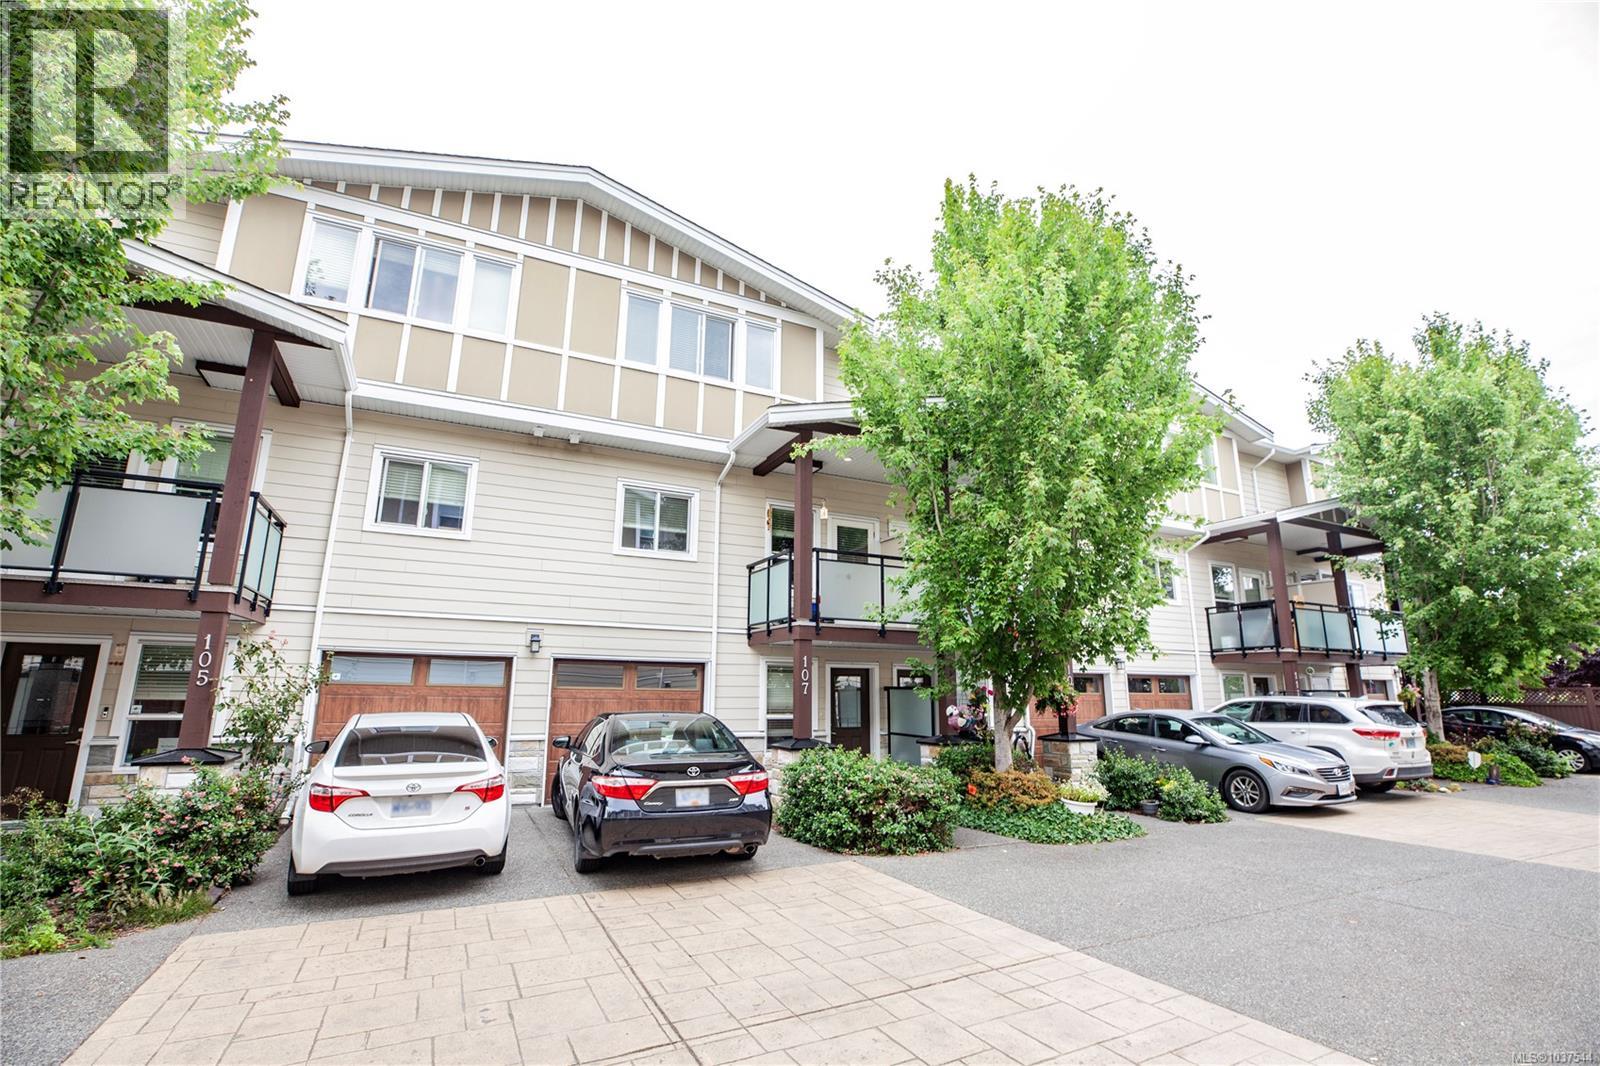
- 1037544 ©MLS
- 4 Bedroom
- 4 Bathroom
This REALTOR.ca listing content is owned and licensed by REALTOR® members of The Canadian Real Estate Association
Data provided by: Victoria Real Estate Board