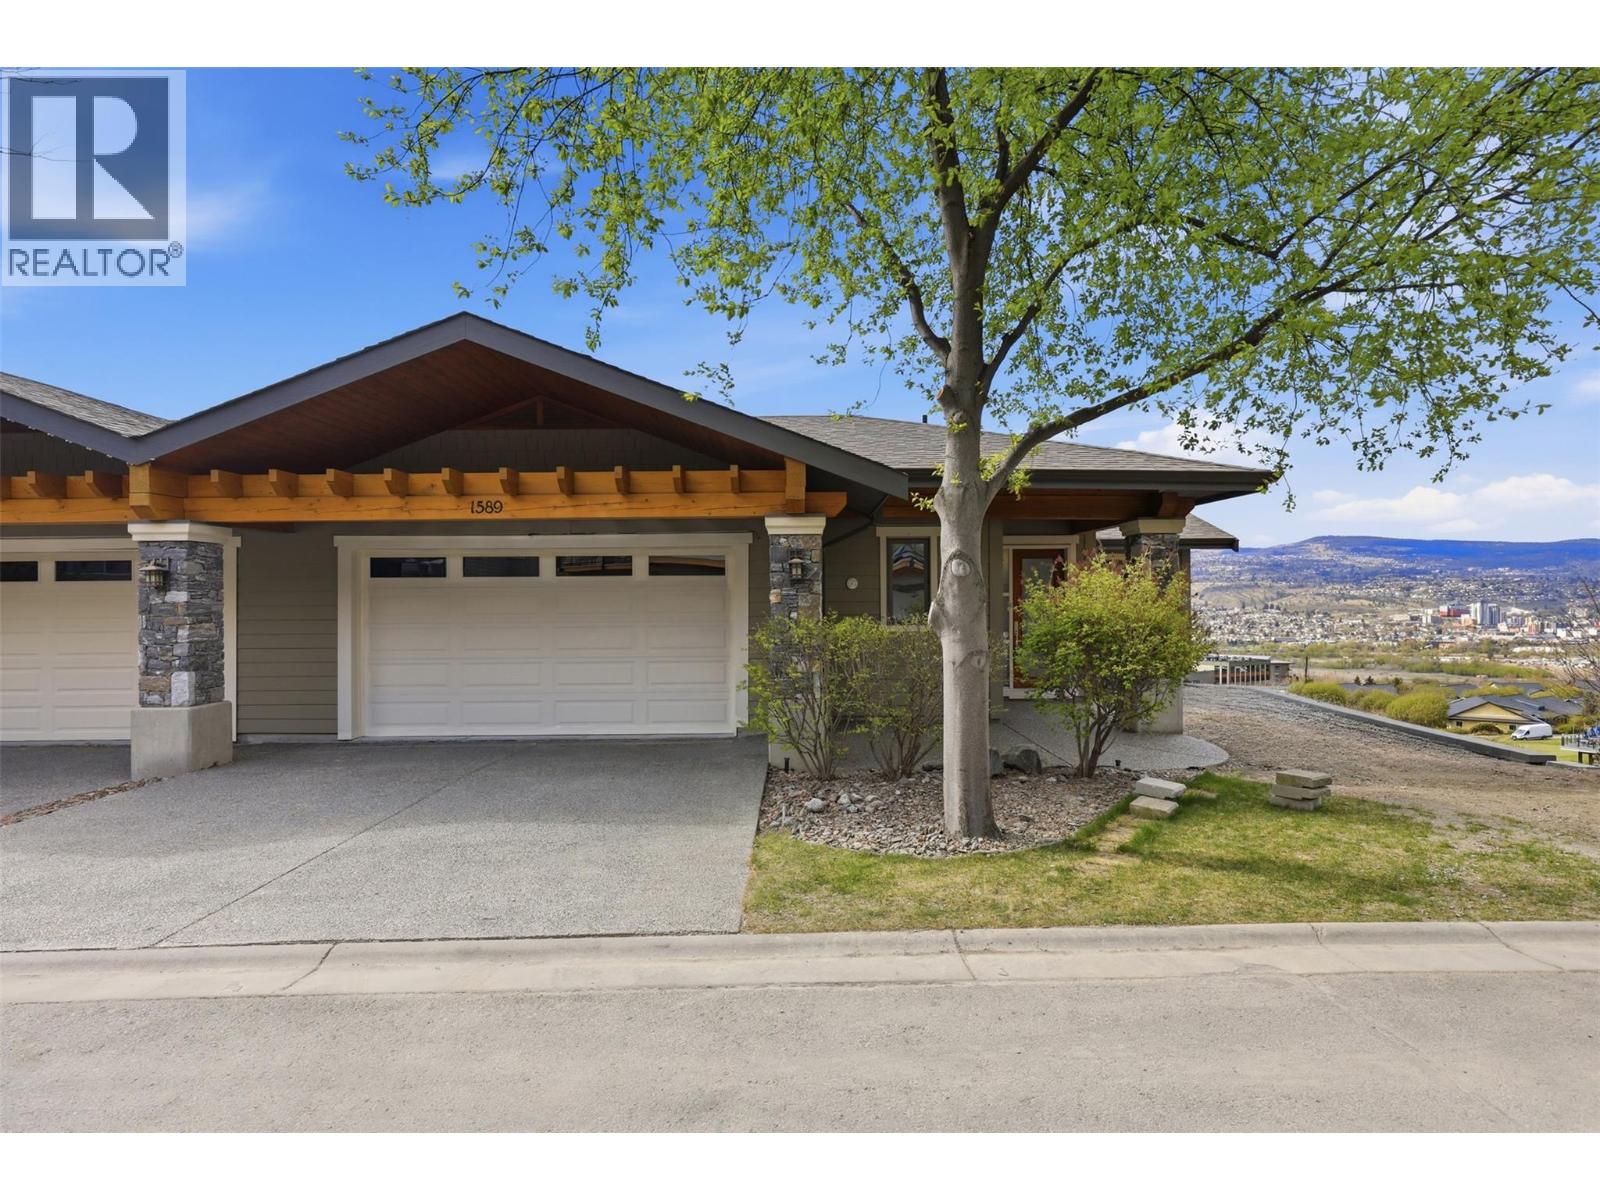
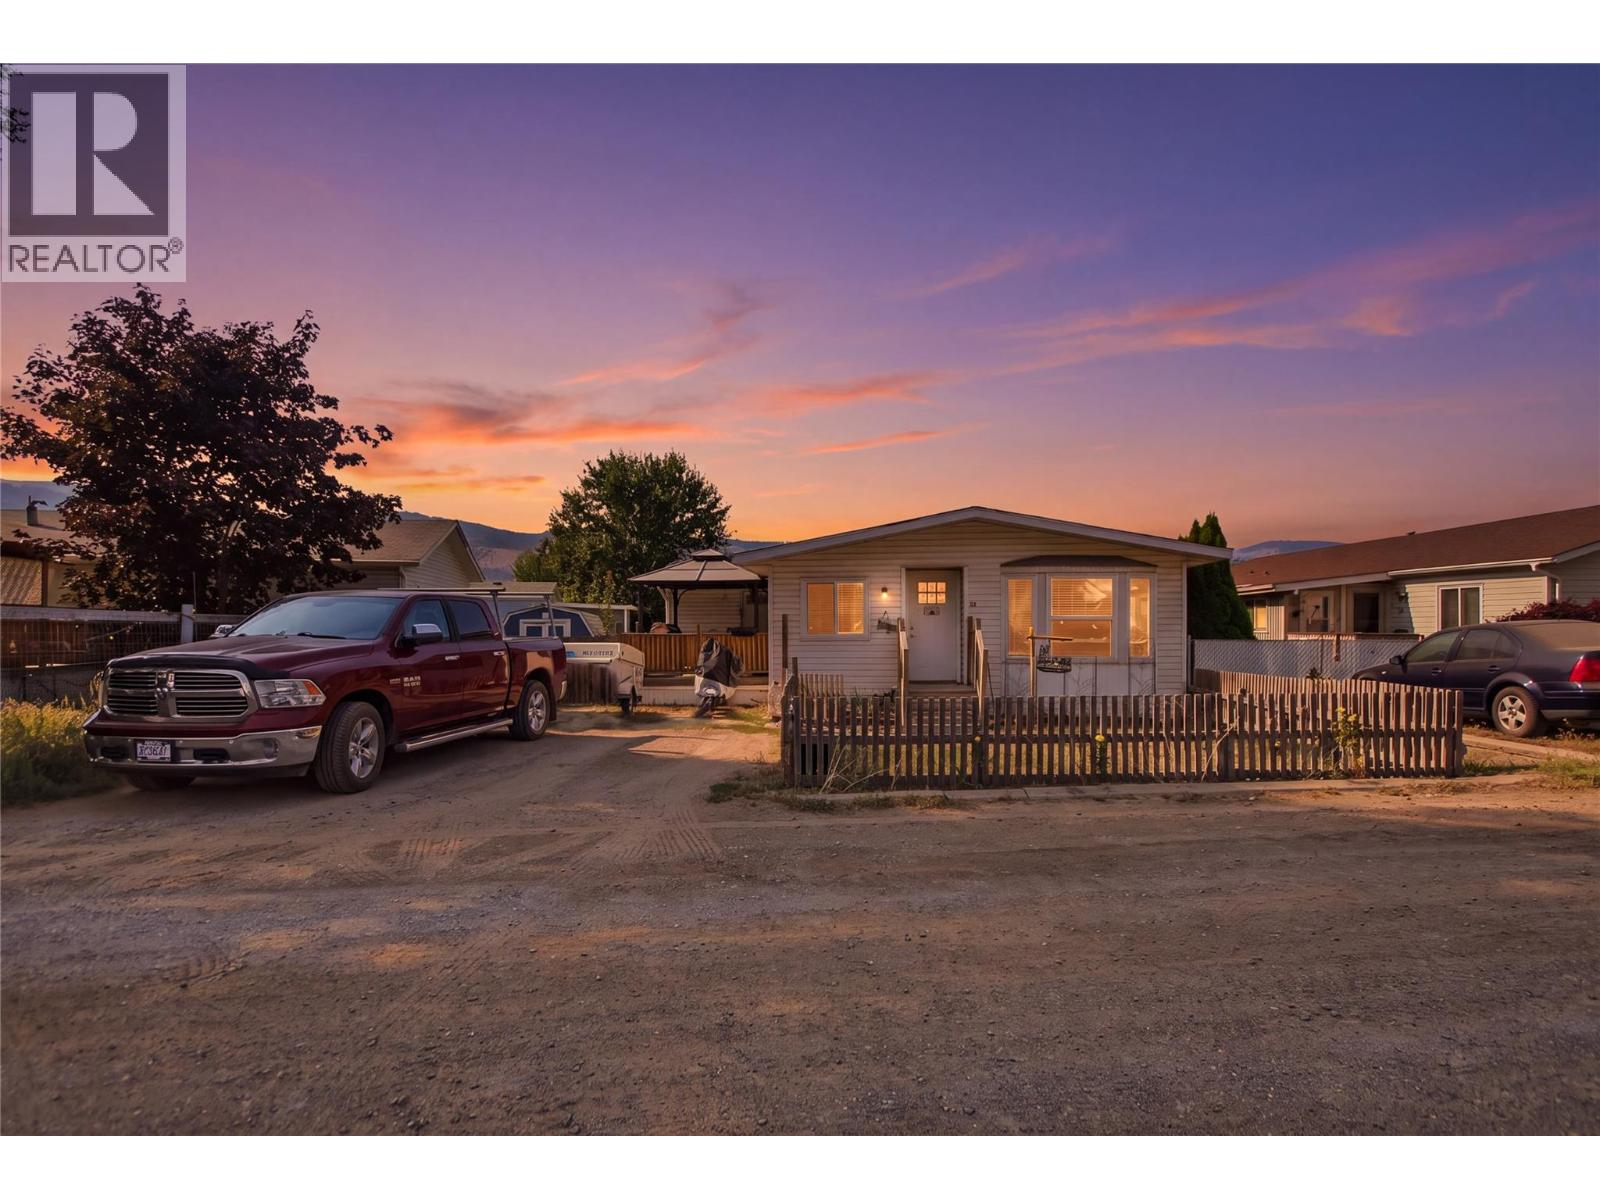
- ©MLS 10395753
- Area 1935 sq ft
- Bedrooms 4
- Bathrooms 4
- Parkings 1
Description
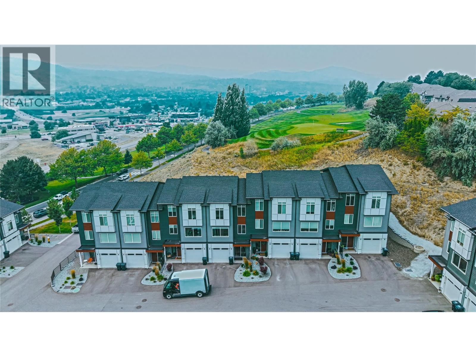
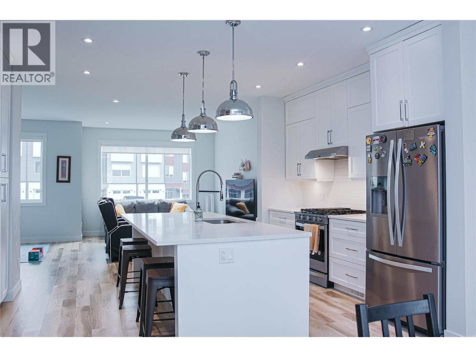
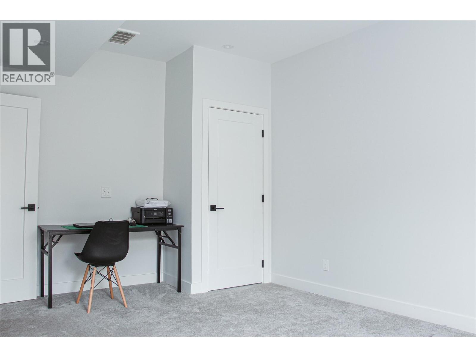
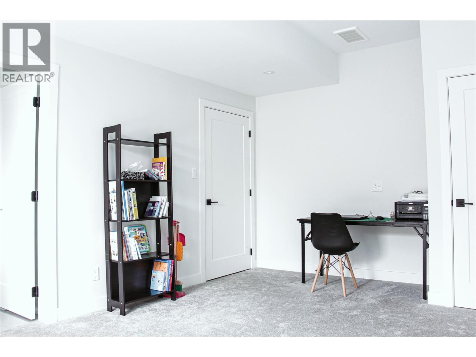
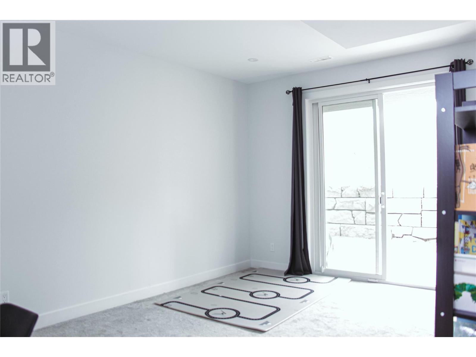
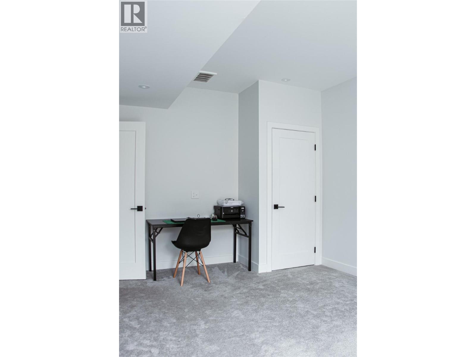
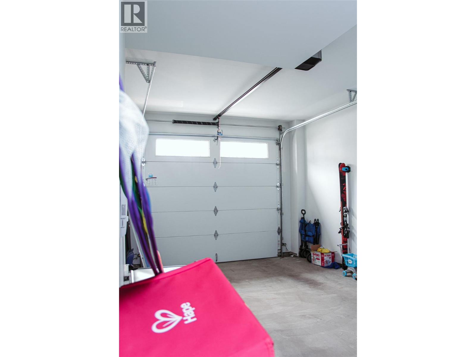
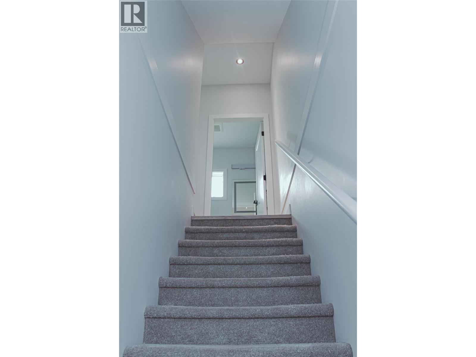
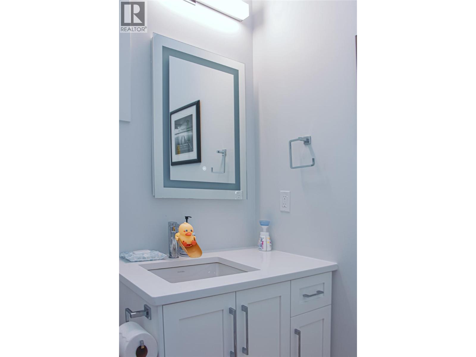
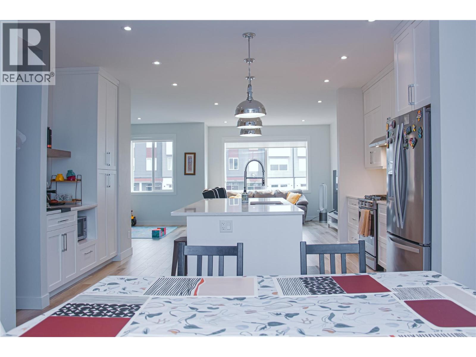
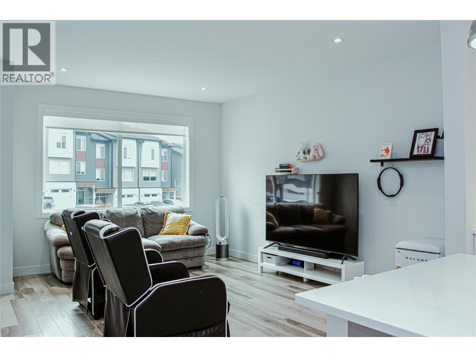
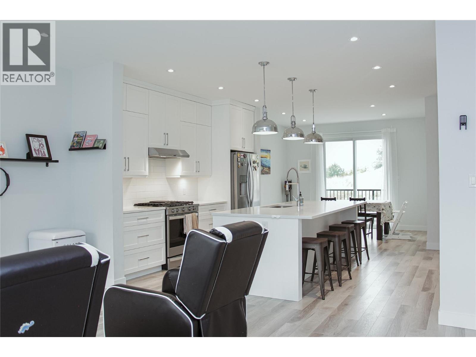
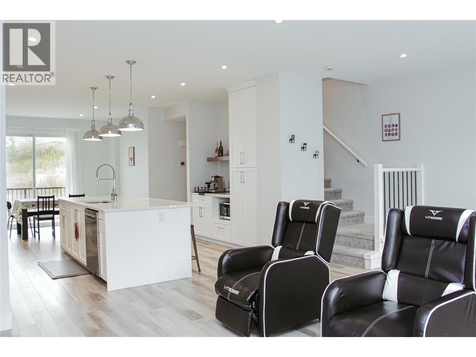
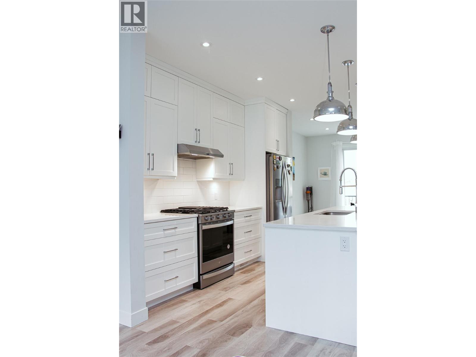
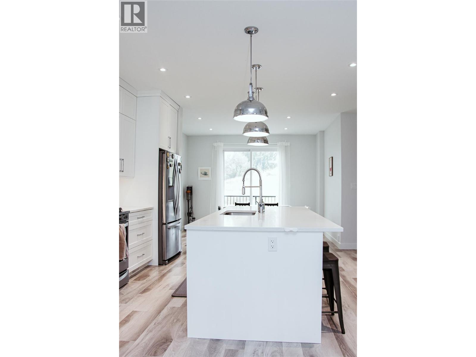
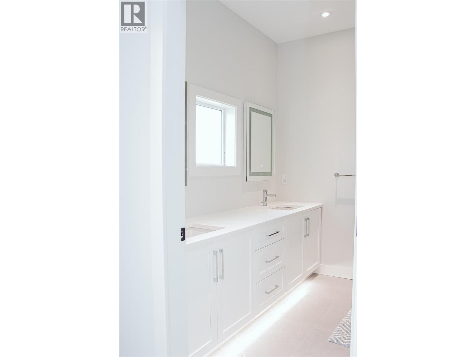
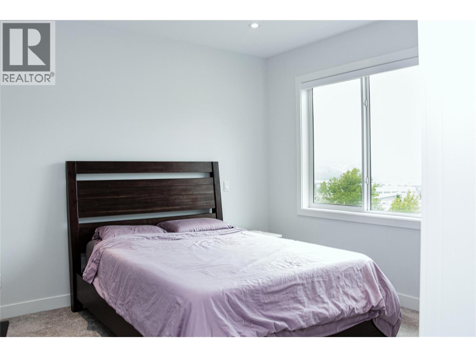
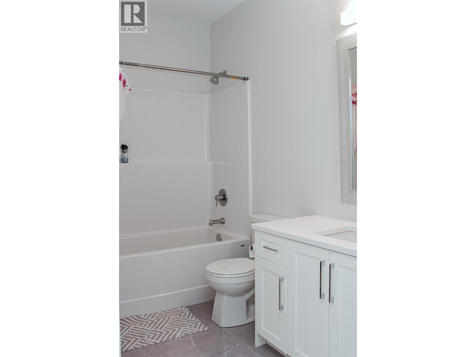
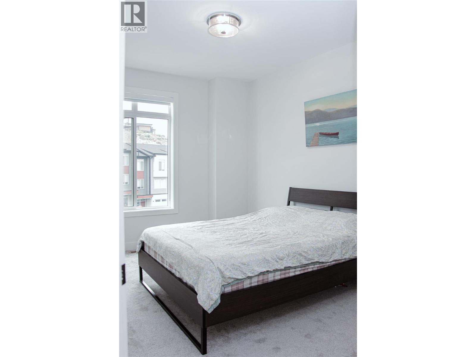
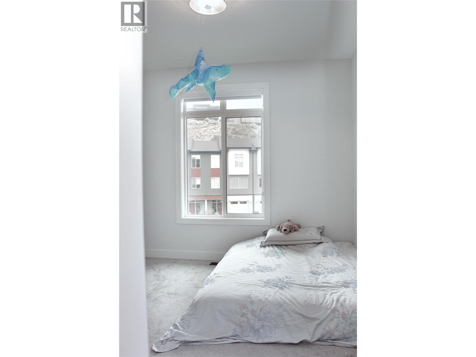
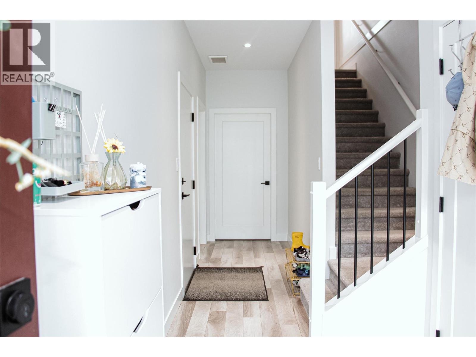
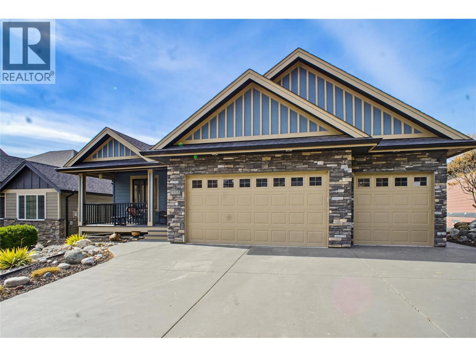
Welcome to 104 River Gate Drive, perfectly designed for modern living and situated at the entrance to the award-winning Sun Rivers community. This stylish three-level townhome features 4 bedrooms, 4 bathrooms, and a single-car garage with a ground-level entry. The lower floor is wonderfully versatile, offering a full bedroom paired with its own dedicated bathroom with a private access to the backyard—ideal for a private guest suite, older teen, or home office space. On the main floor, enjoy a spacious open-concept layout featuring a bright living area, quartz-appointed kitchen designed for entertaining, and direct access to an outdoor area complete with a barbecue hookup. The top level houses three additional bedrooms, including a primary retreat complete with an expansive walk-in closet and a luxurious 4-piece ensuite. Finishing off the upper floor is another full bathroom and convenient top-floor laundry. Enjoy a low-maintenance, resort-style lifestyle just minutes from the Bighorn Golf & Country Club, Mason’s Kitchen, Sun Rivers Commons, and nearby shopping at Chief Louis Crossing. (id:48970) Show More
Details
- Constructed Date: 2021
- Property Type: Single Family
- Type: Row / Townhouse
- Access Type: Easy access, Highway access
- Community: River Gate
- Neighbourhood: Sun Rivers
- Maintenance Fee: 334.68/Monthly
Ammenities + Nearby
- Golf Nearby
- Shopping
- Golf Nearby
- Shopping
Features
- Range
- Refrigerator
- Dishwasher
- Washer & Dryer
- Forced air
- Geothermal
Rooms Details For 104 RIVER GATE Drive
| Type | Level | Dimension |
|---|---|---|
| Bedroom | Second level | 10'0'' x 11'4'' |
| Bedroom | Second level | 9'11'' x 10'5'' |
| Primary Bedroom | Second level | 12'2'' x 11'8'' |
| 4pc Ensuite bath | Second level | Measurements not available |
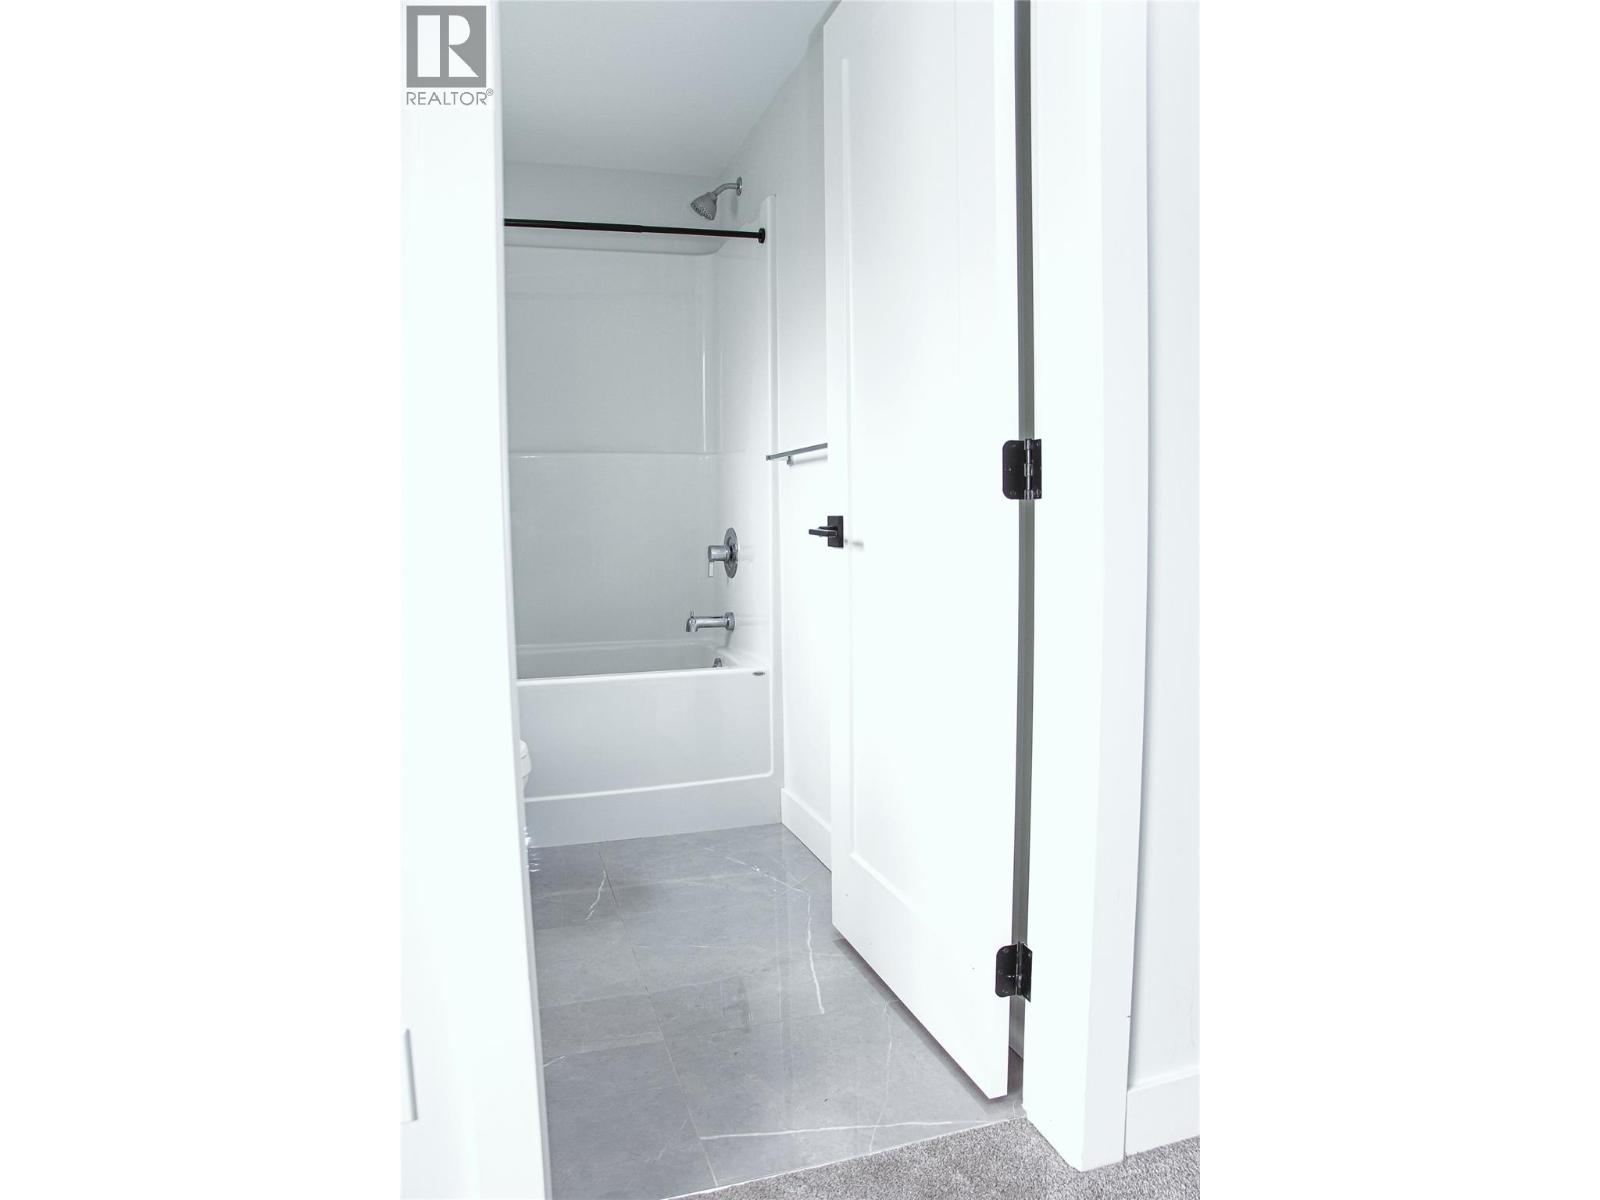
| 4pc Bathroom | Second level | Measurements not available |
| Bedroom | Basement | 11'8'' x 15'10'' |
| Utility room | Basement | 7'10'' x 4'3'' |
| 4pc Bathroom | Basement | Measurements not available |
| Dining room | Main level | 13'10'' x 10'0'' |
| Kitchen | Main level | 14'0'' x 12'0'' |
| Living room | Main level | 11'8'' x 14'9'' |
| Office | Main level | 8'8'' x 8'10'' |
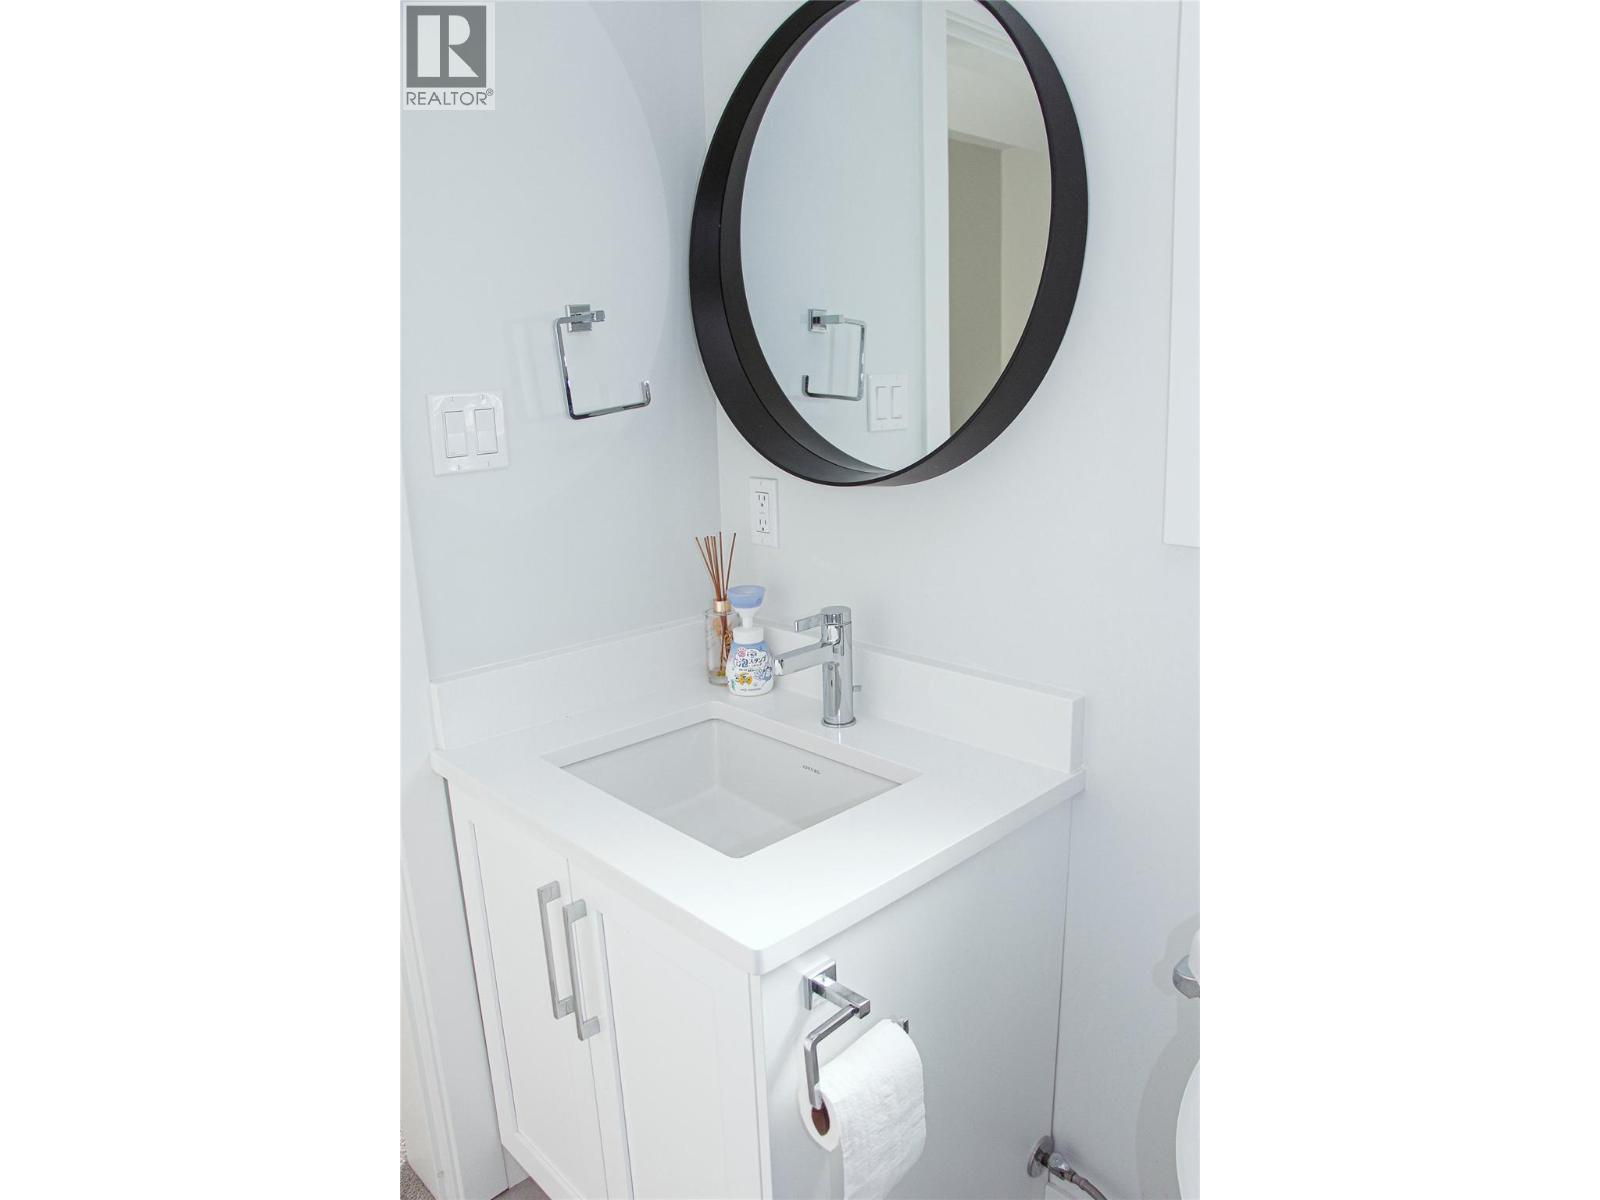
| 2pc Bathroom | Main level | Measurements not available |
Location
Similar Properties
For Sale
$ 1,149,999 $ 326 / Sq. Ft.
- 10392385 ©MLS
- 4 Bedroom
- 3 Bathroom
For Sale
$ 959,900 $ 259 / Sq. Ft.
- 10381403 ©MLS
- 4 Bedroom
- 3 Bathroom
For Sale
$ 849,000 $ 292 / Sq. Ft.
- 10392373 ©MLS
- 4 Bedroom
- 3 Bathroom
This REALTOR.ca listing content is owned and licensed by REALTOR® members of The Canadian Real Estate Association
Data provided by: Okanagan-Mainline Real Estate Board