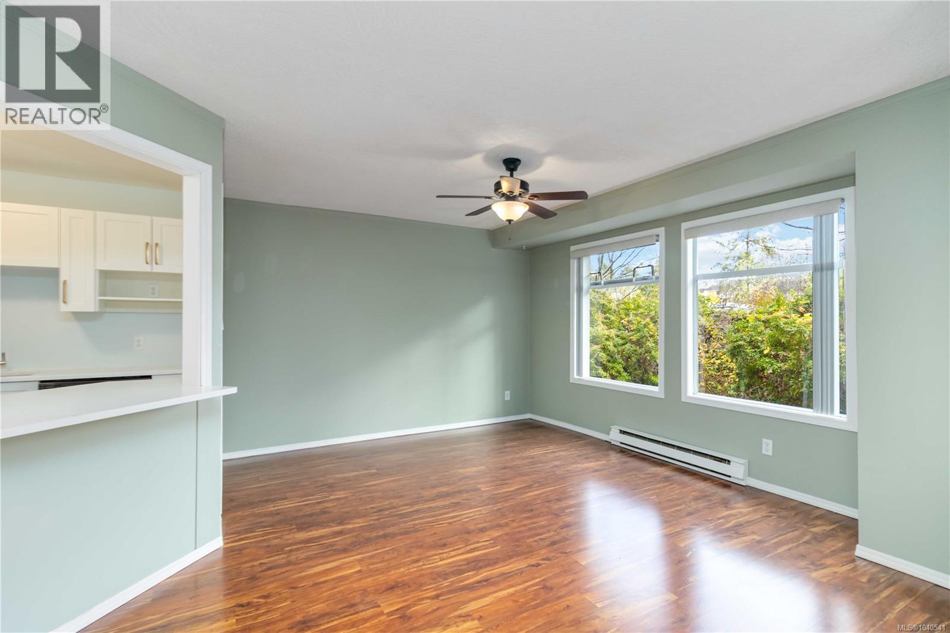
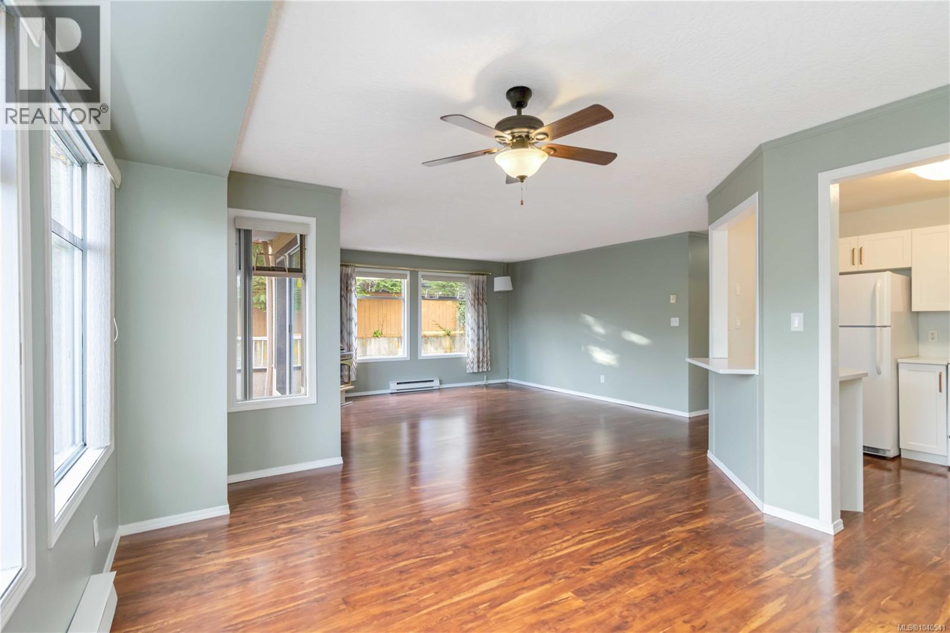
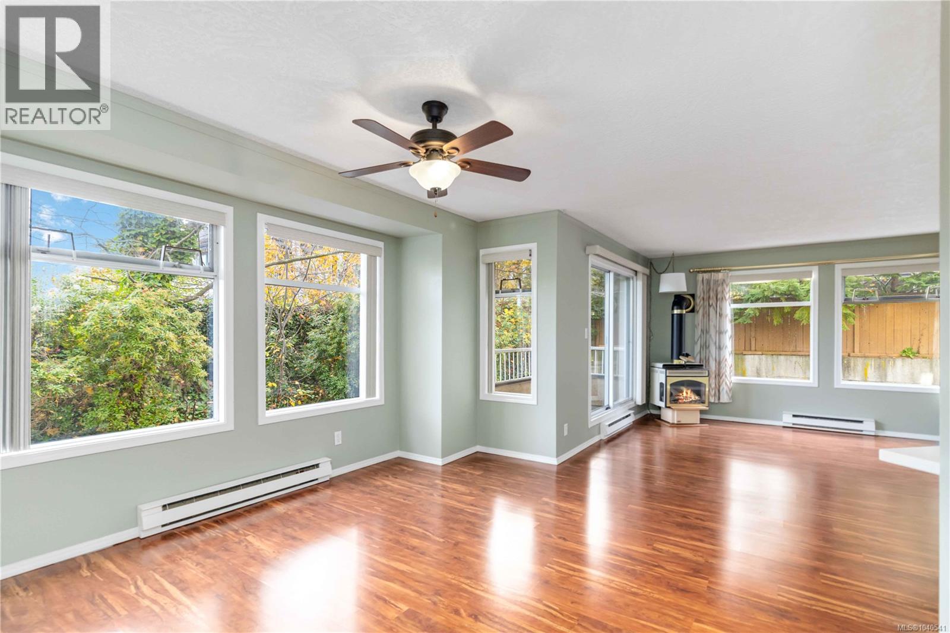
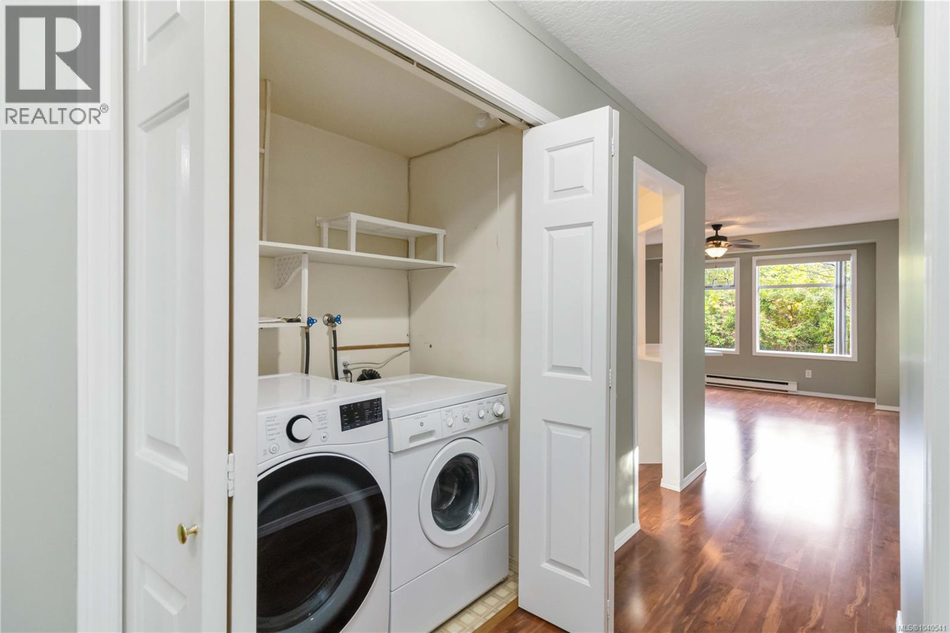
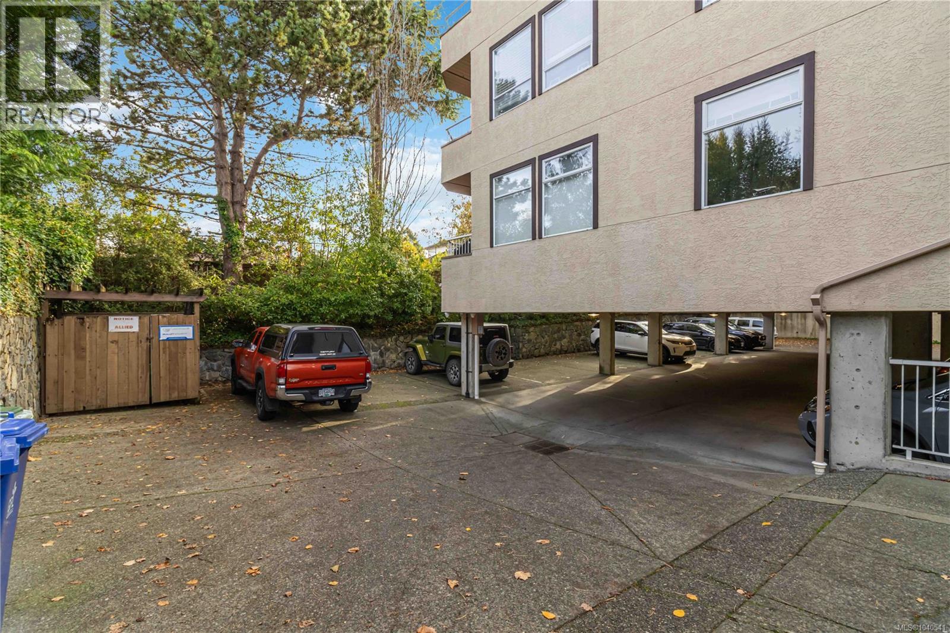
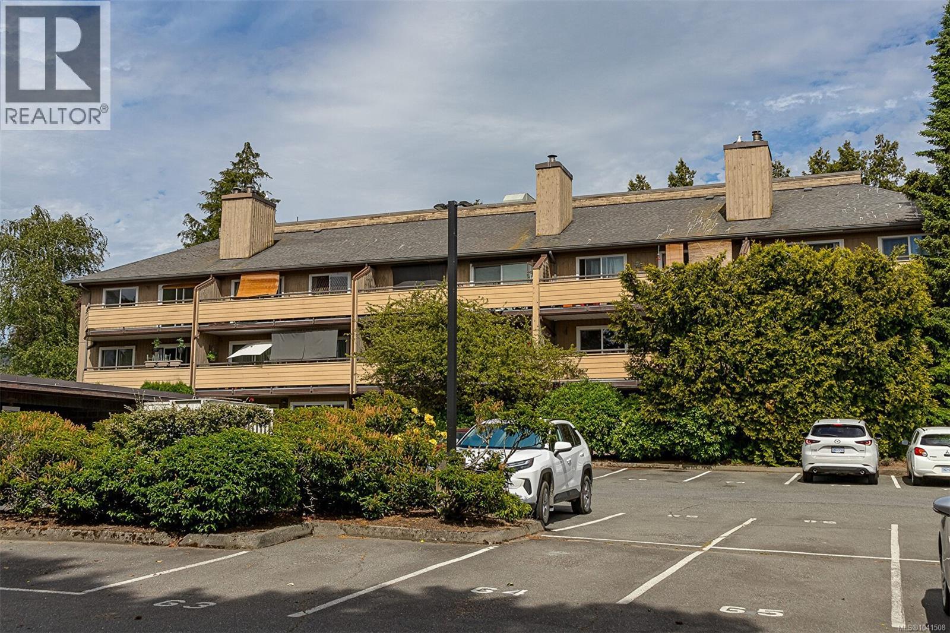
- ©MLS 1040541
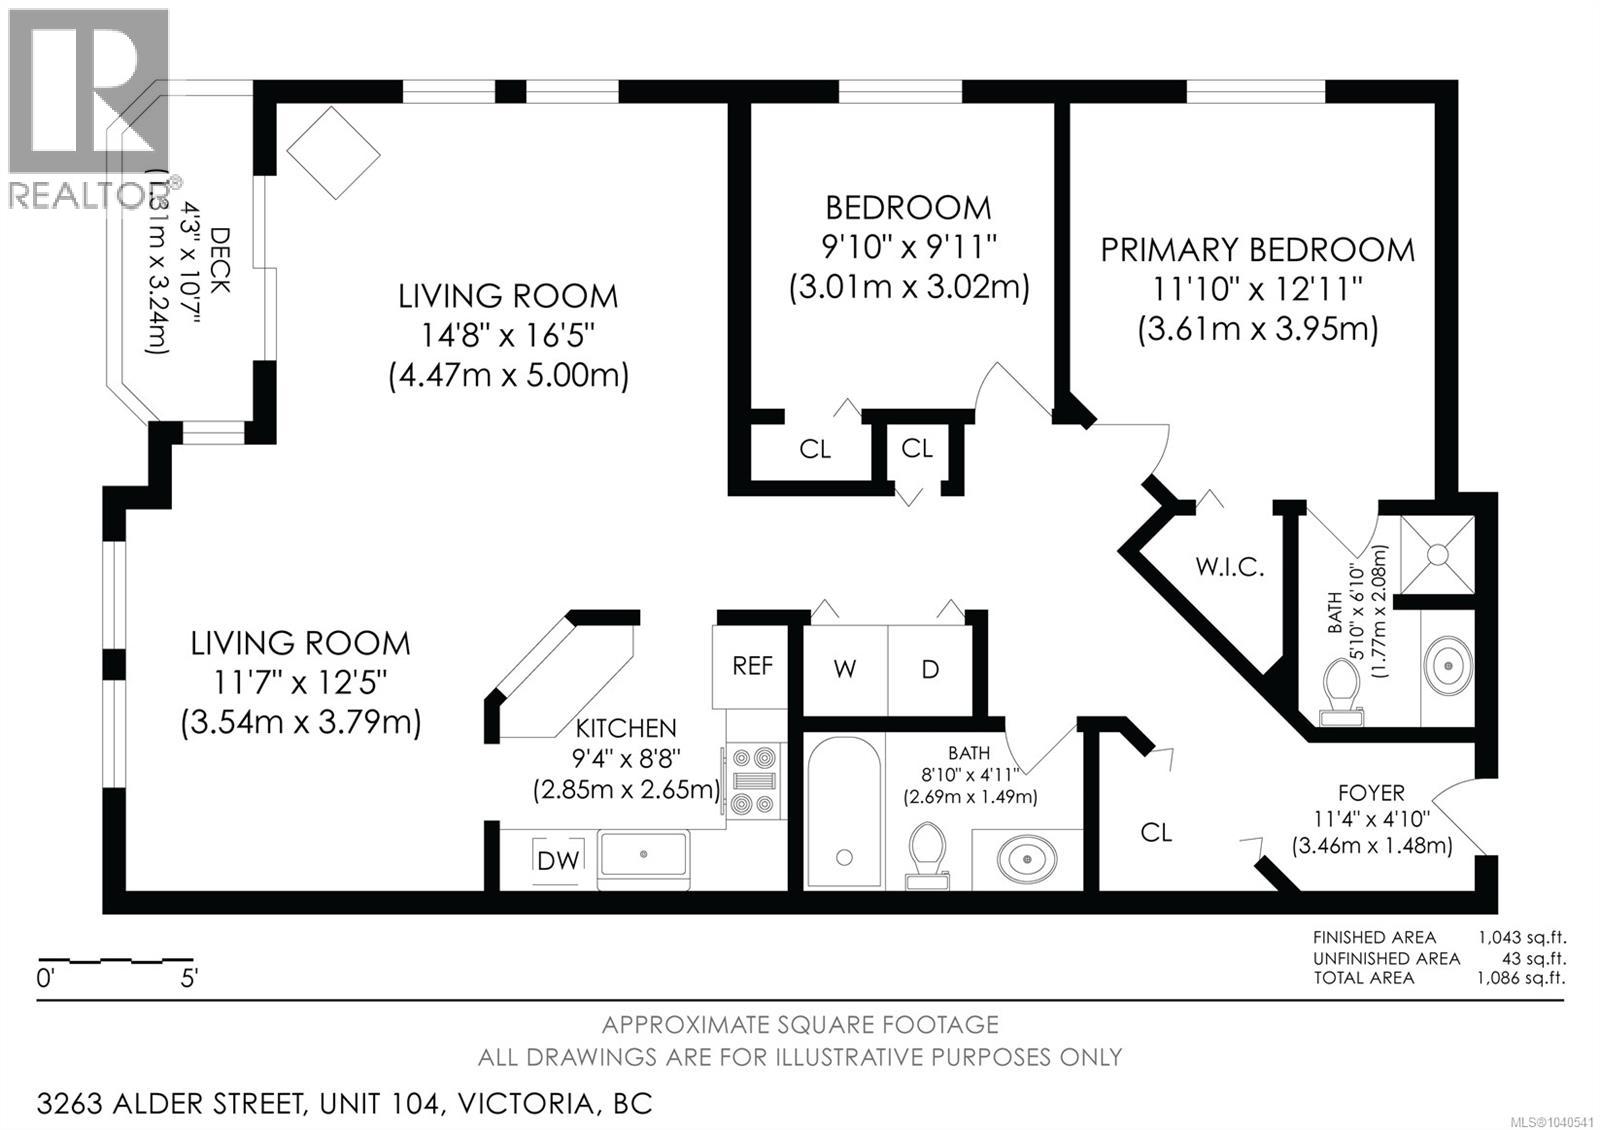
- Area 1043 sq ft
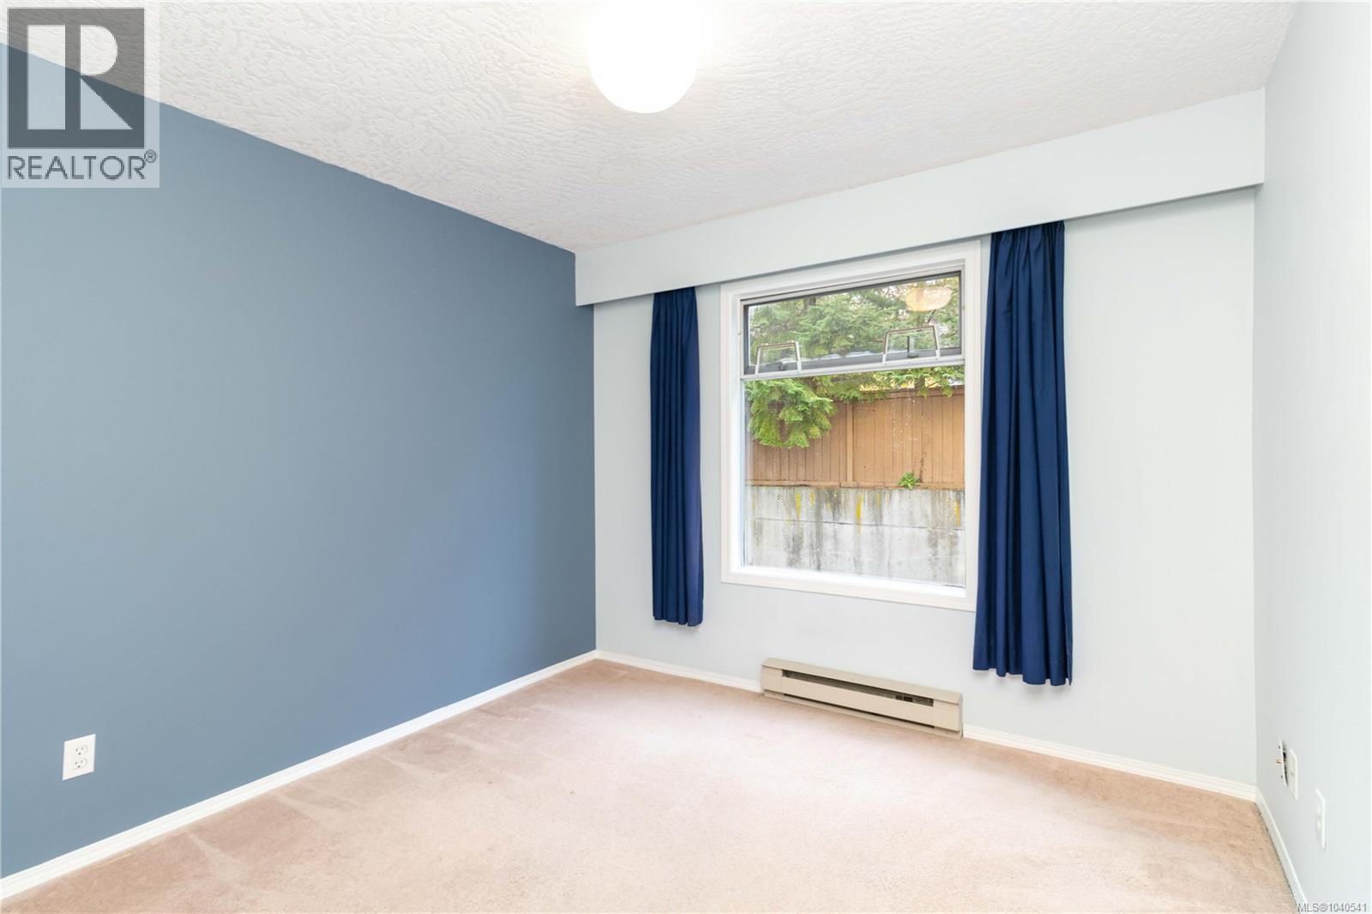
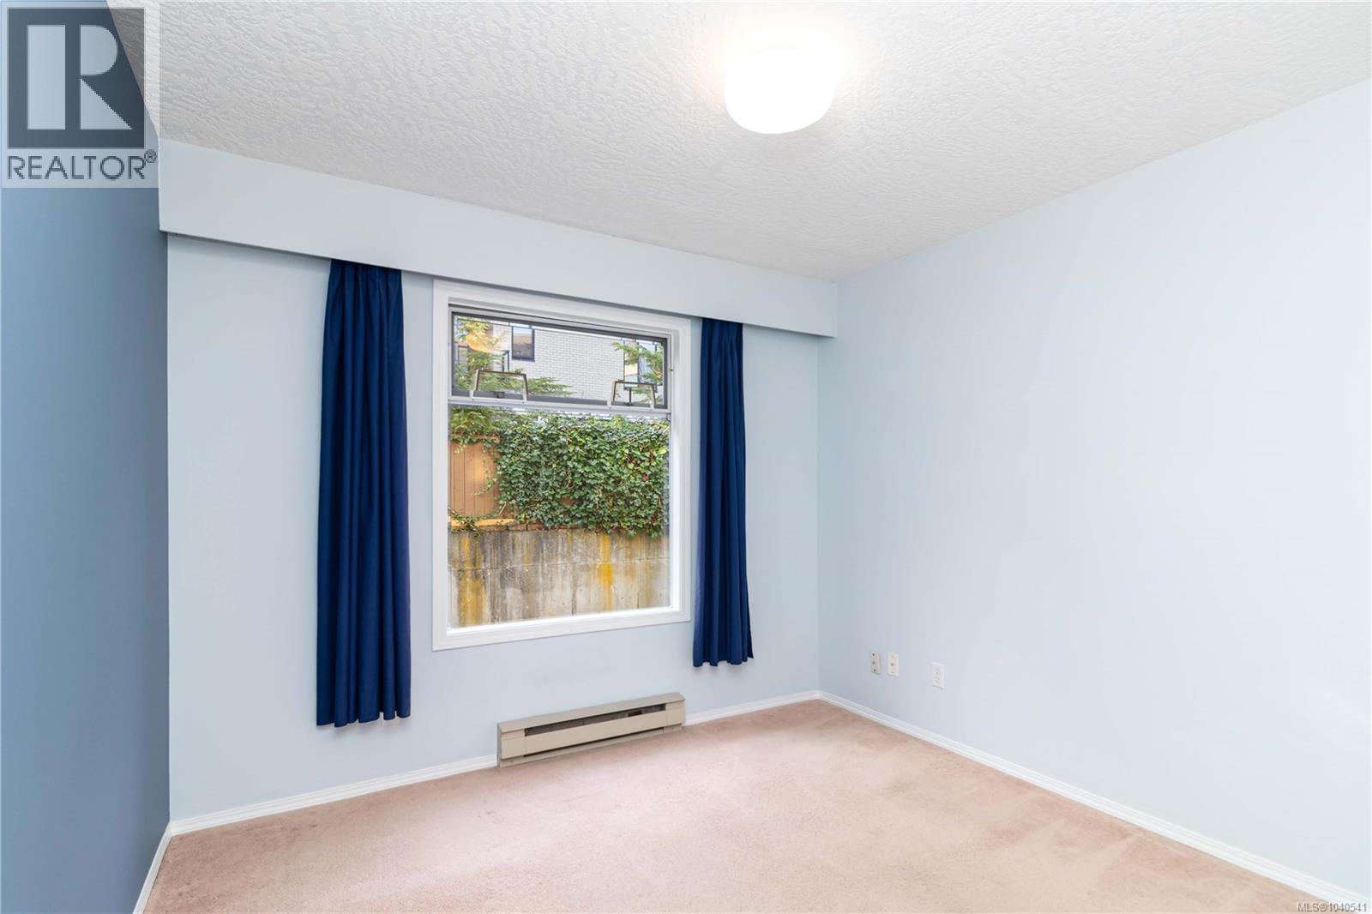
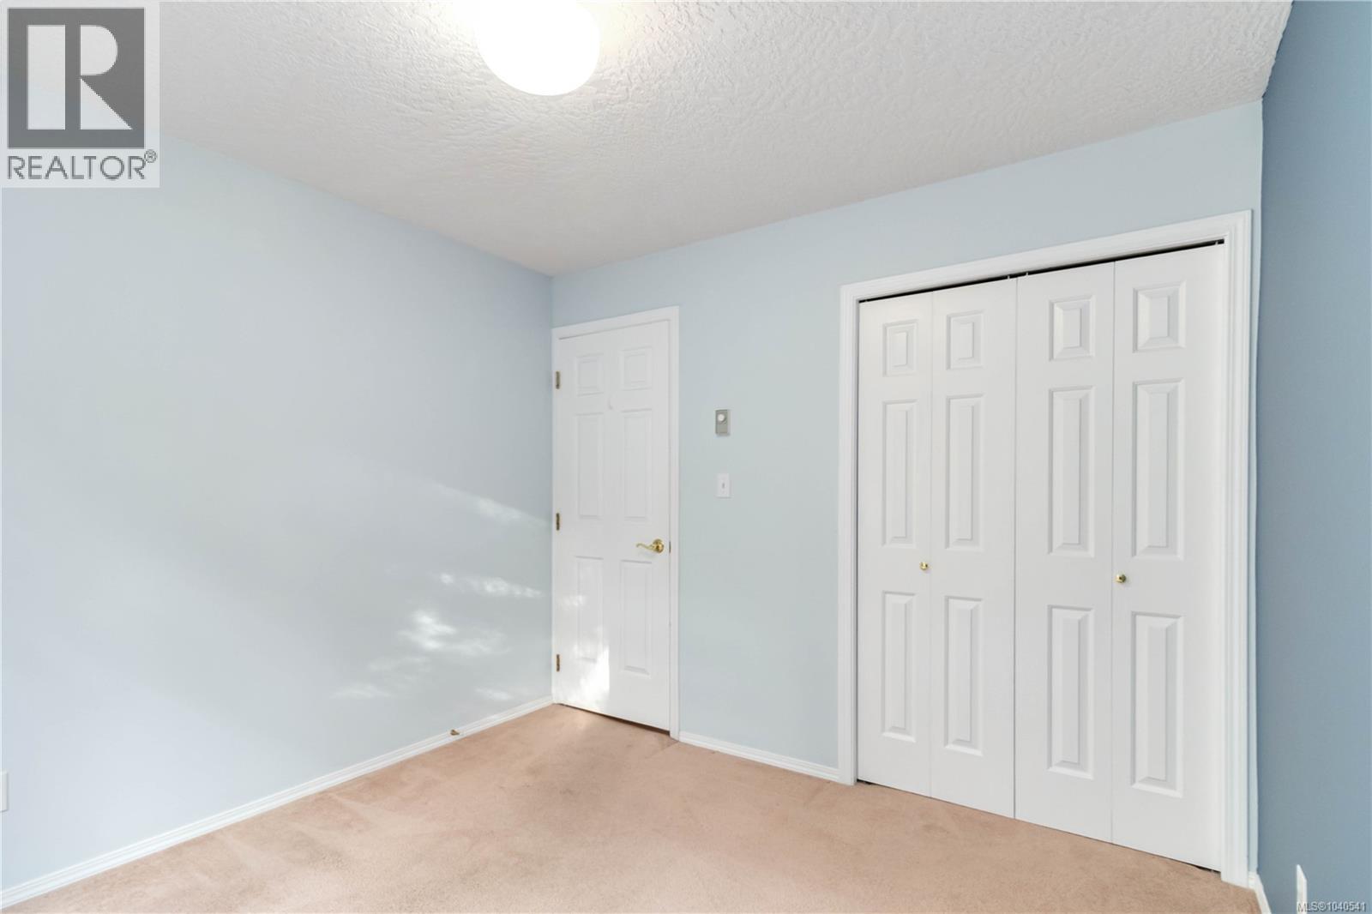
- Bedrooms 2
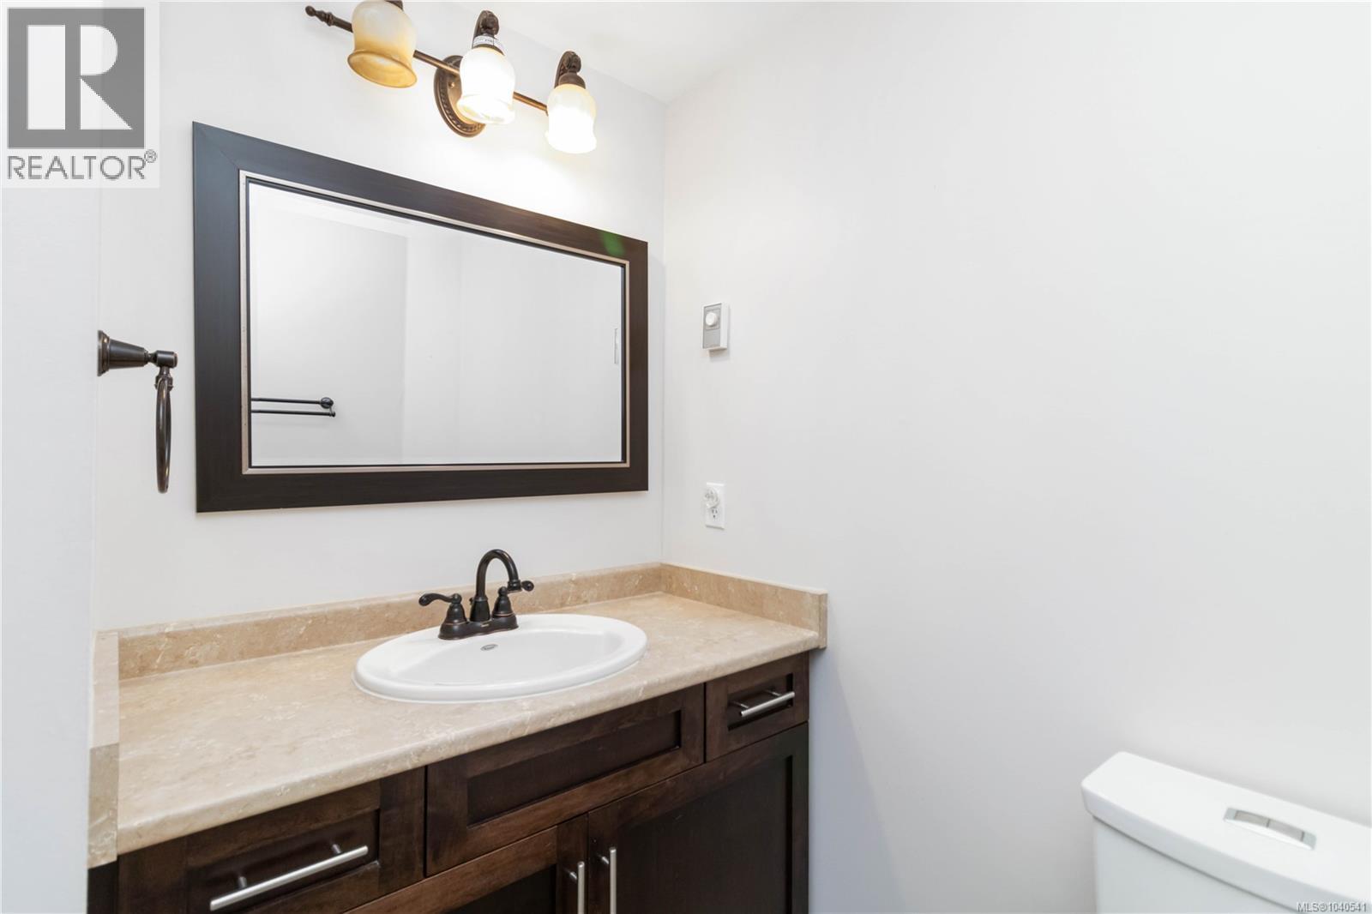
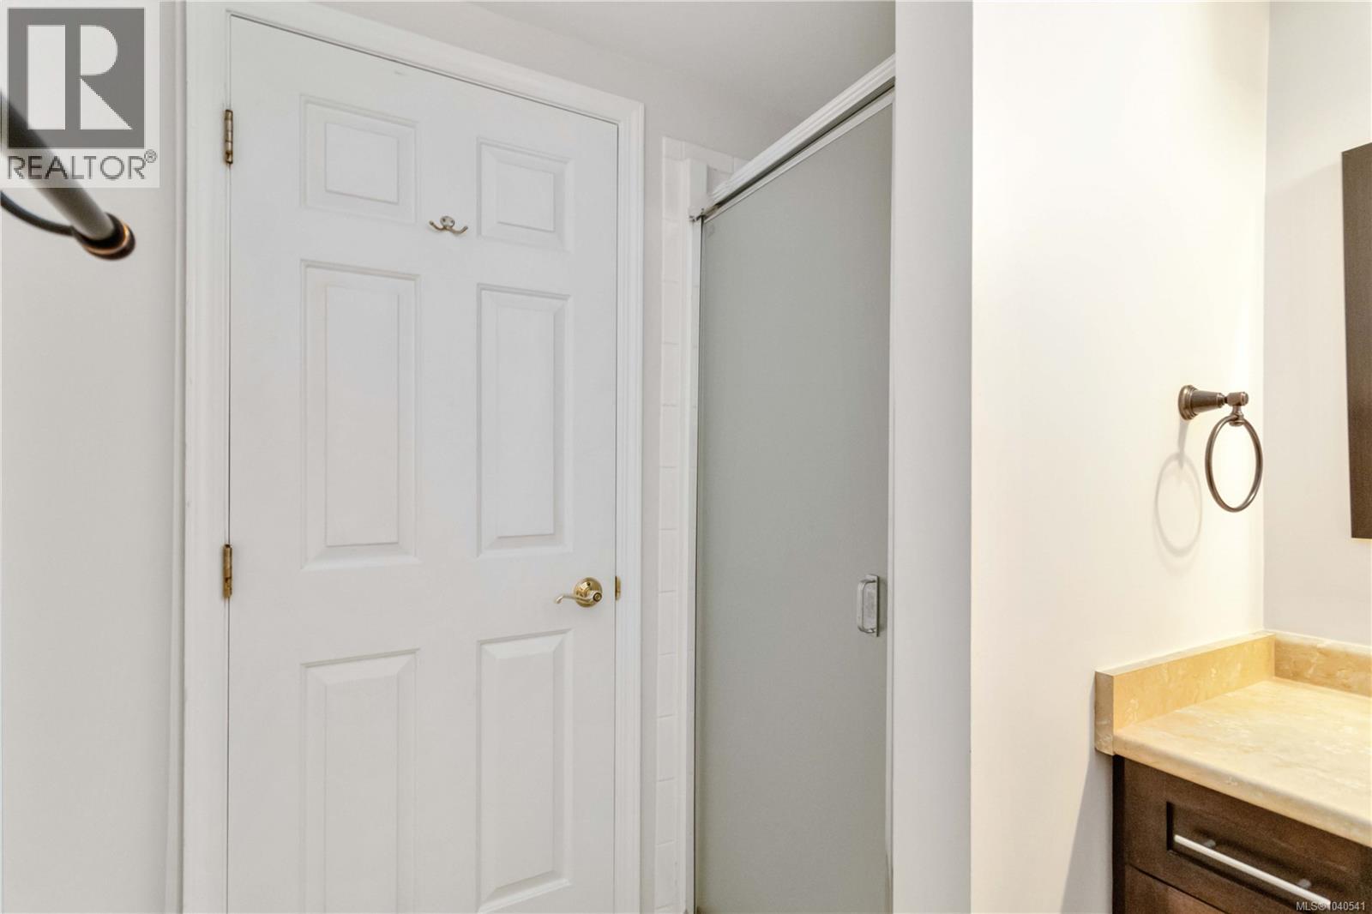
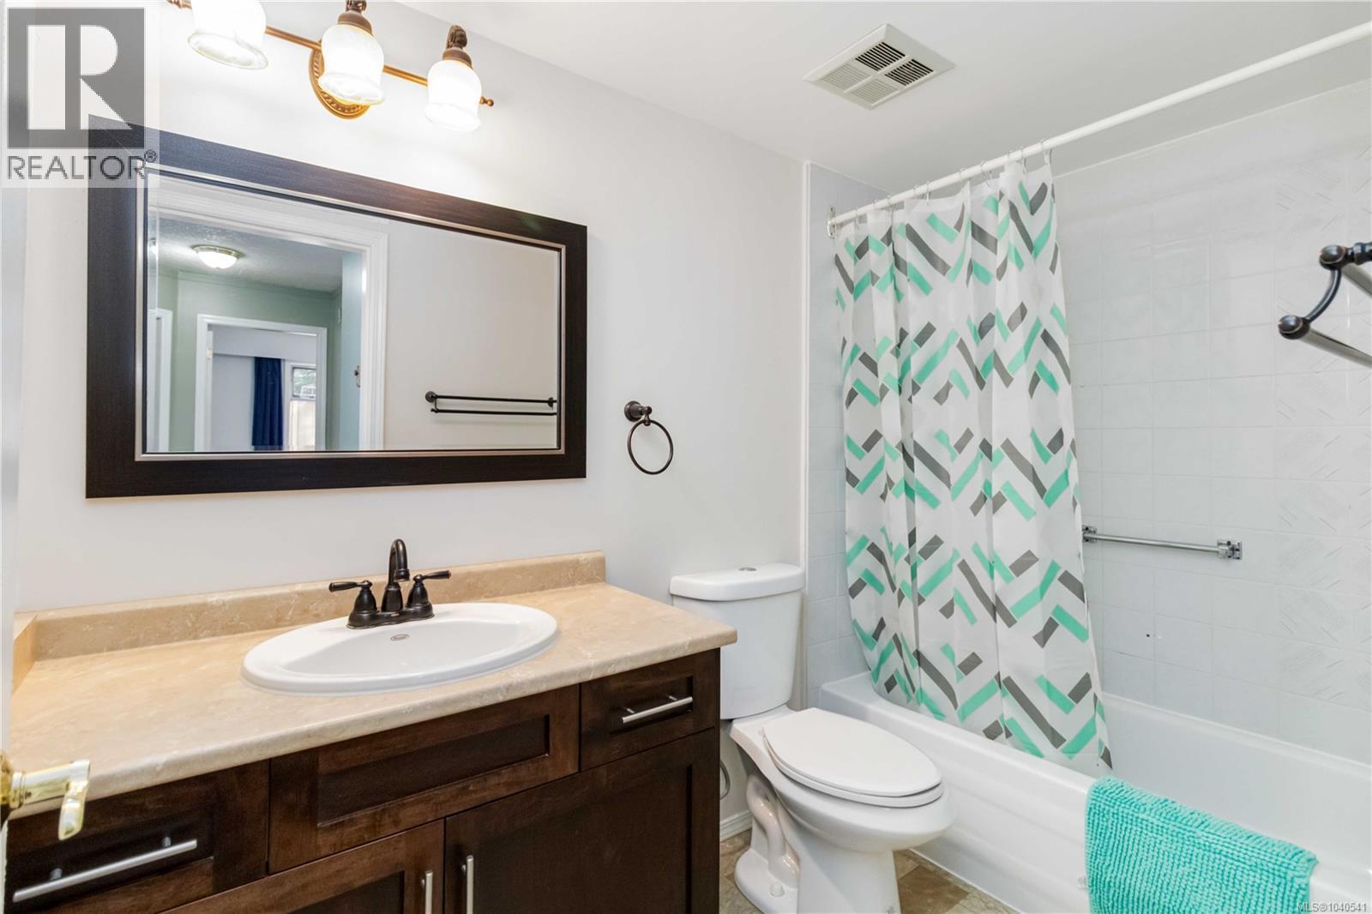
- Bathrooms 2
- Parkings 1
Description
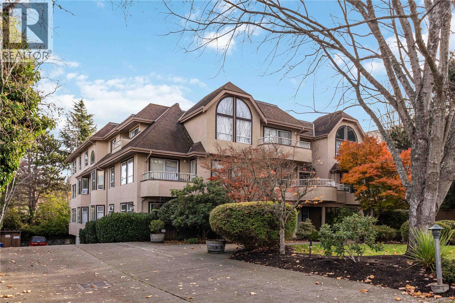
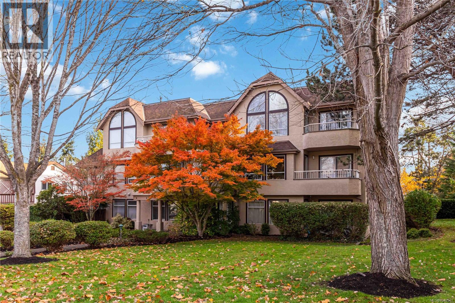
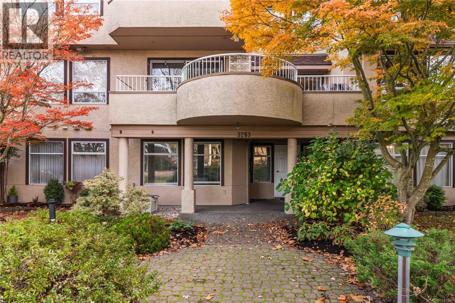
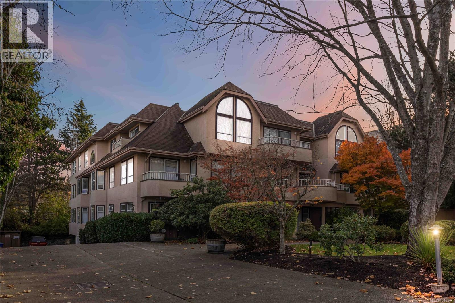
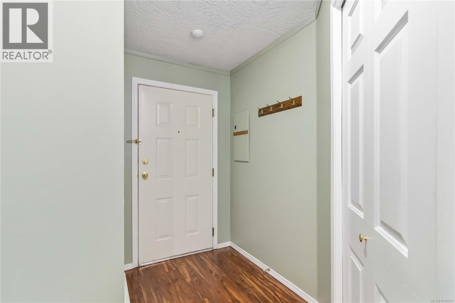
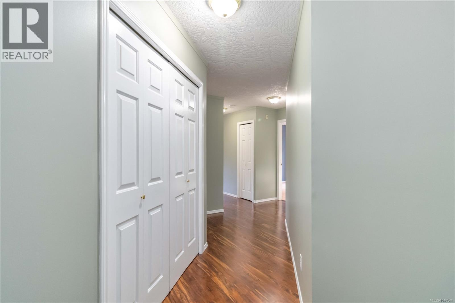
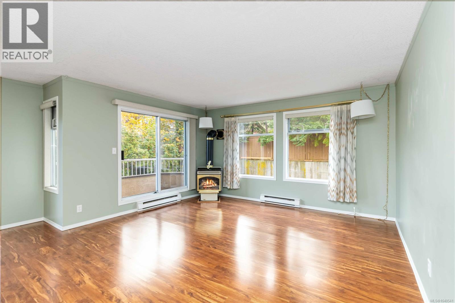
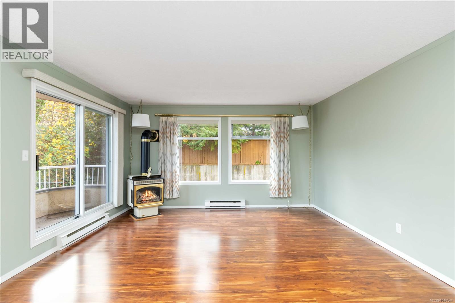
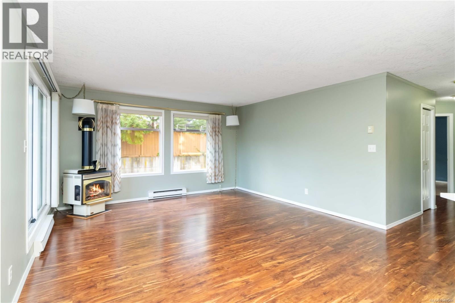
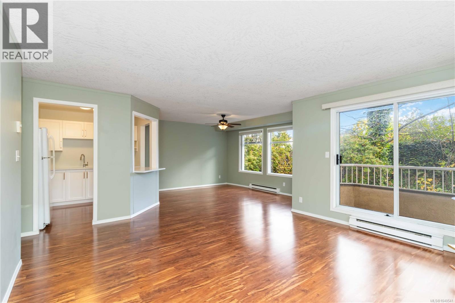
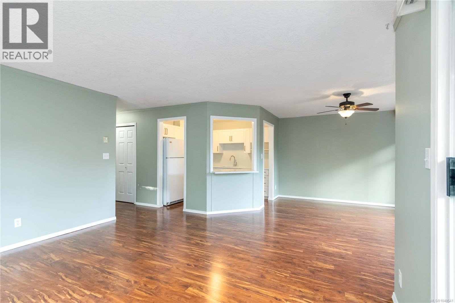
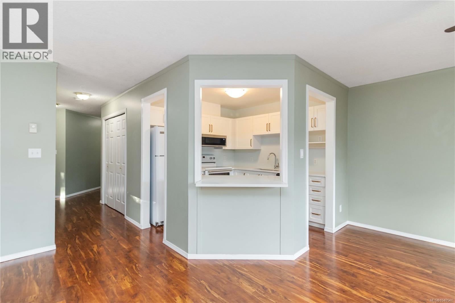
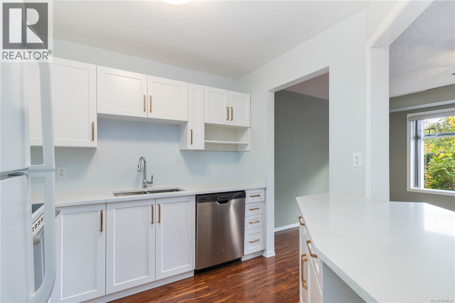
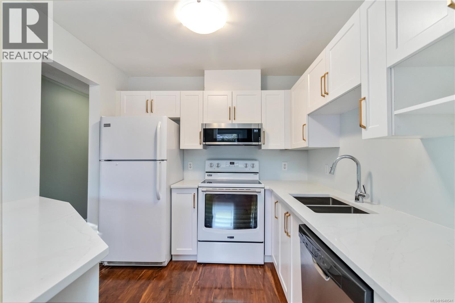
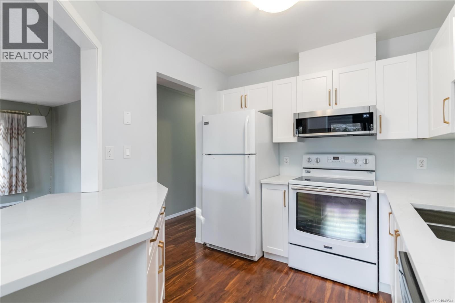
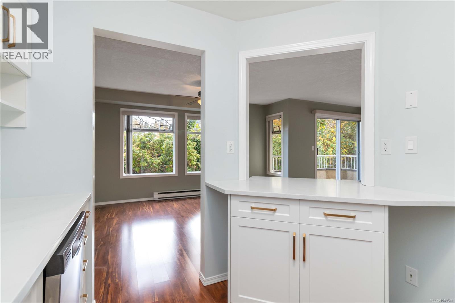
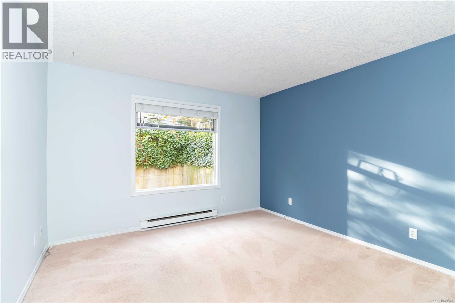
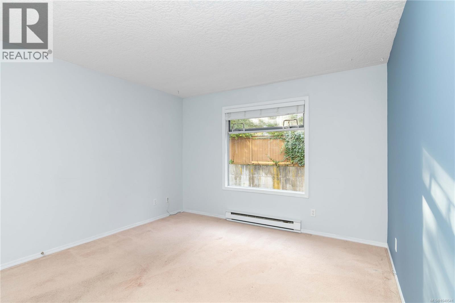
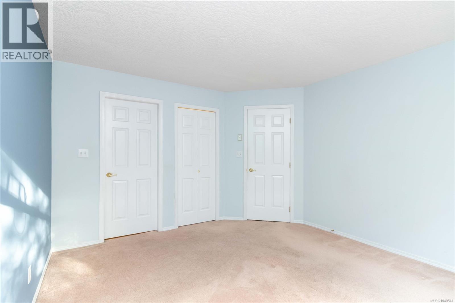
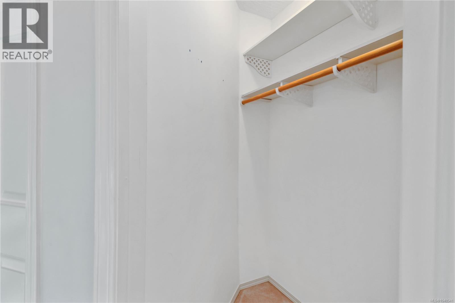
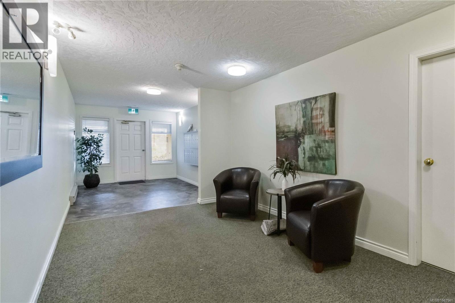
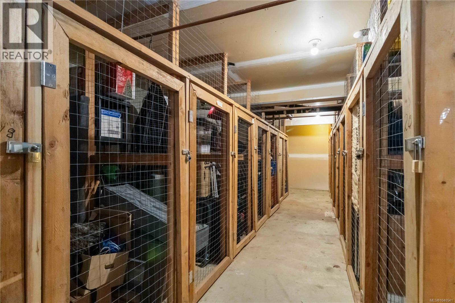
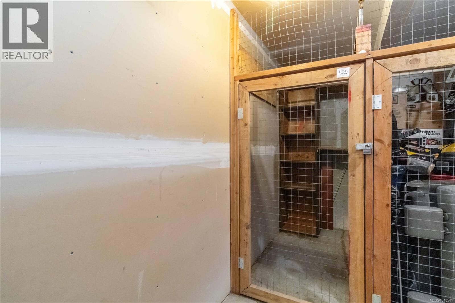
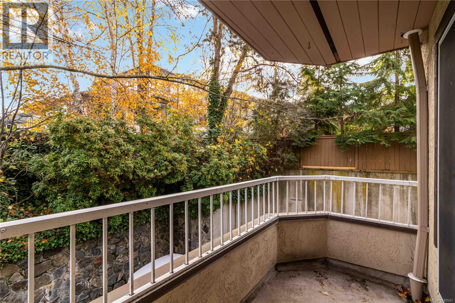
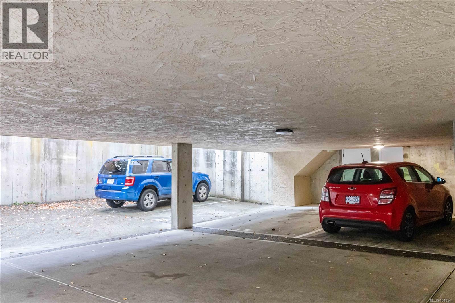
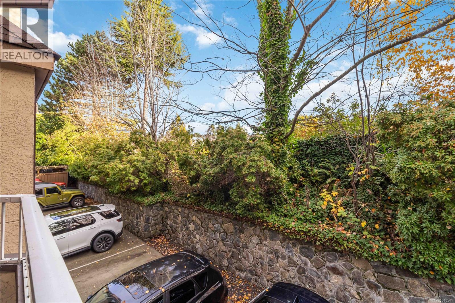
Welcome to Arrow Hill, a charming 16-unit building that combines comfort, style, and convenience. This bright and spacious 2-bedroom, 2-bathroom condo features an inviting layout, perfect for both relaxing and entertaining. The beautifully renovated kitchen showcases modern finishes and thoughtful design, flowing seamlessly into the living and dining areas. Enjoy the practicality of in-suite laundry, secure covered parking, and dedicated storage for all your essentials. Ideally located near Uptown Centre, Mayfair Mall, and a wide variety of shops, restaurants, and services, this home offers unbeatable accessibility. Easy access to both the Patricia Bay Highway and the Trans-Canada Highway makes commuting around Greater Victoria a breeze. Call your agent today to schedule a viewing! (id:48970) Show More
Details
- Constructed Date: 1990
- Property Type: Single Family
- Type: Apartment
- Neighbourhood: Mayfair
- Management Company: Brown Bros
- Maintenance Fee: 488.48/Monthly
Features
- Rectangular
- Pets Allowed With Restrictions
- Family Oriented
- Dishwasher
- Dryer
- Refrigerator
- Washer
- Fire alarm system
- Sprinkler System-Fire
- Baseboard heaters
Rooms Details For 104 3263 Alder St
| Type | Level | Dimension |
|---|---|---|
| Ensuite | Main level | 6' x 7' |
| Bedroom | Main level | 10' x 11' |
| Bathroom | Main level | 9' x 5' |
| Primary Bedroom | Main level | 12' x 13' |
| Kitchen | Main level | 9' x 9' |
| Dining room | Main level | 12' x 12' |
| Living room | Main level | 15' x 16' |
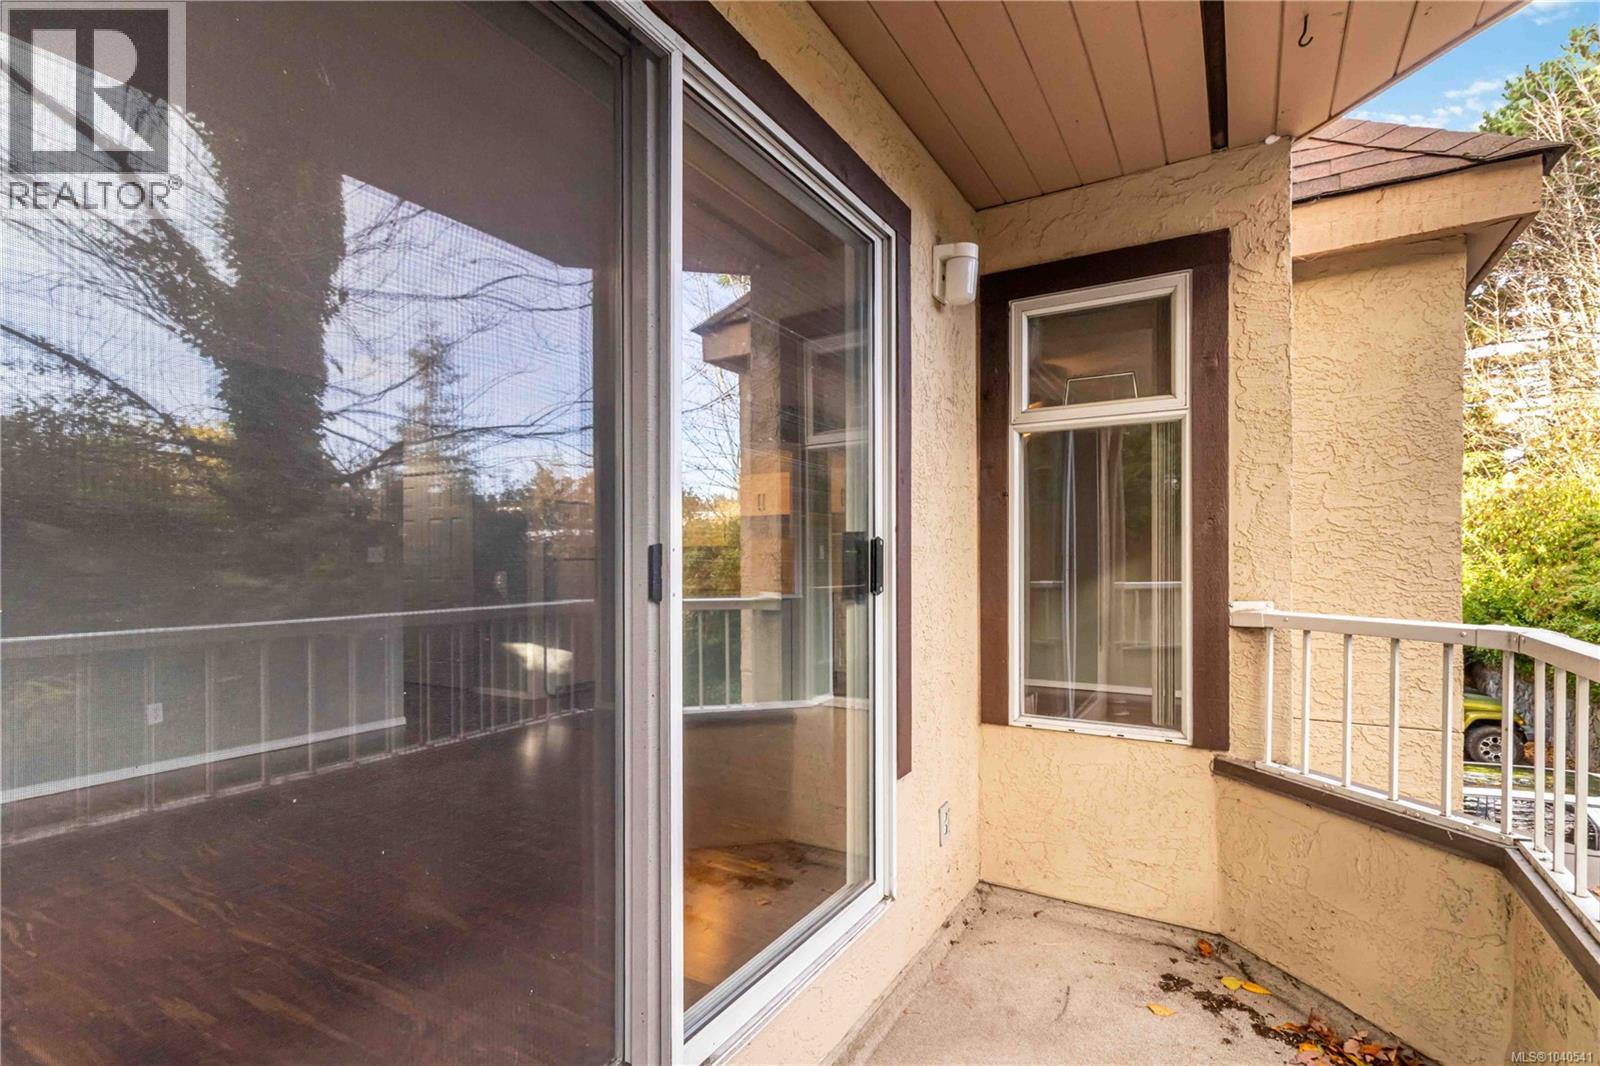
| Balcony | Main level | 4' x 11' |
| Entrance | Main level | 11' x 5' |
Location
Similar Properties
For Sale
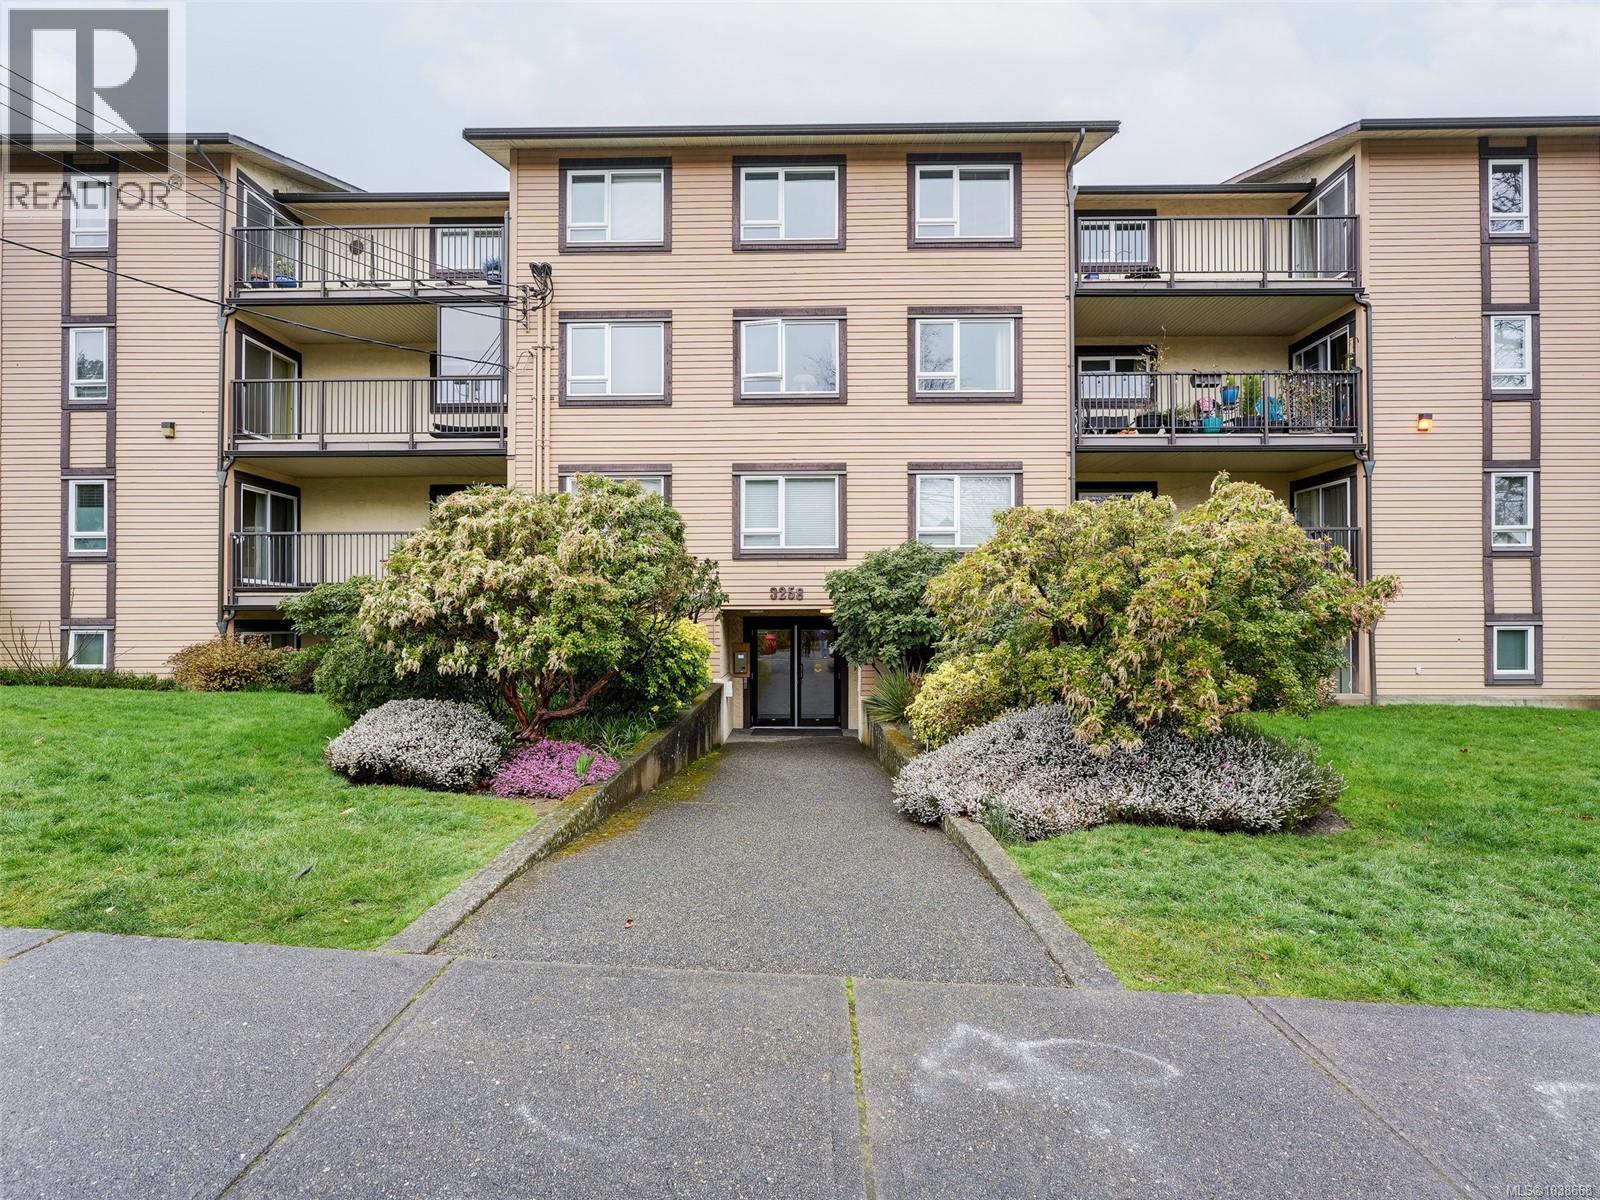
$ 474,900 $ 552 / Sq. Ft.
- 1038668 ©MLS
- 2 Bedroom
- 1 Bathroom
For Sale
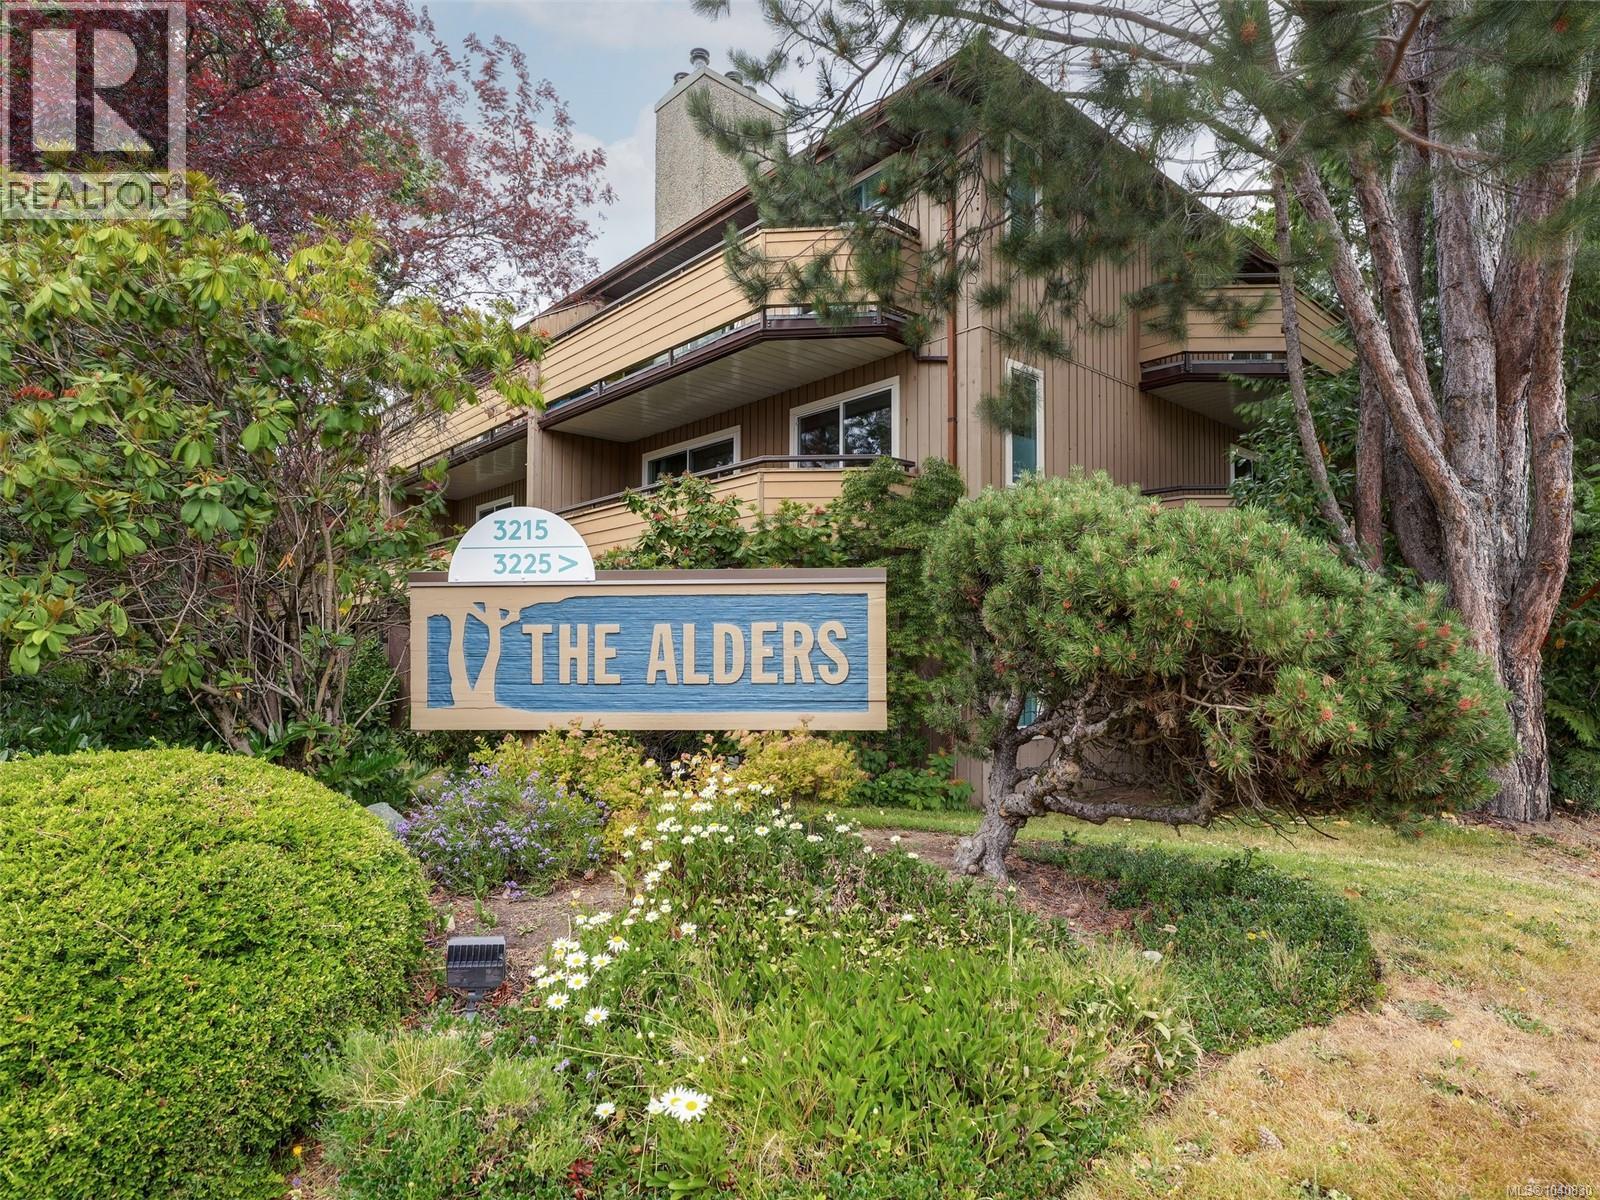
$ 369,900 $ 536 / Sq. Ft.
- 1040830 ©MLS
- 2 Bedroom
- 1 Bathroom
For Sale
$ 469,000 $ 526 / Sq. Ft.
- 1041508 ©MLS
- 2 Bedroom
- 2 Bathroom
This REALTOR.ca listing content is owned and licensed by REALTOR® members of The Canadian Real Estate Association
Data provided by: Victoria Real Estate Board