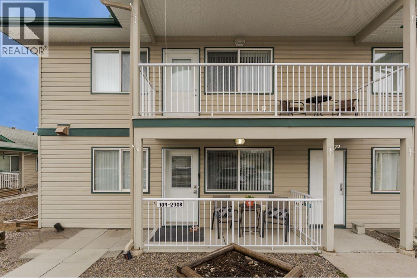
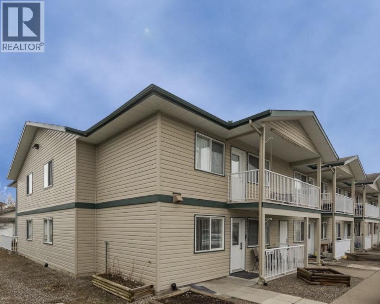
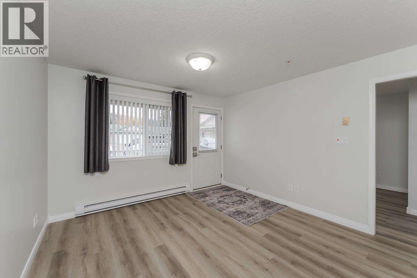
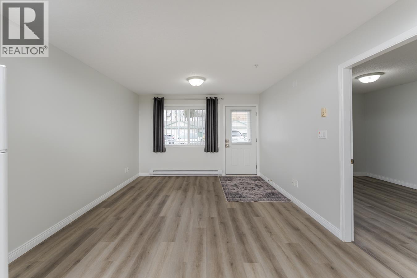
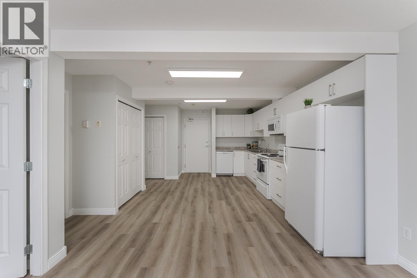
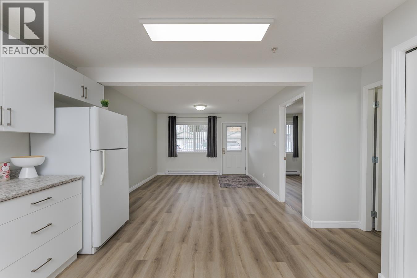
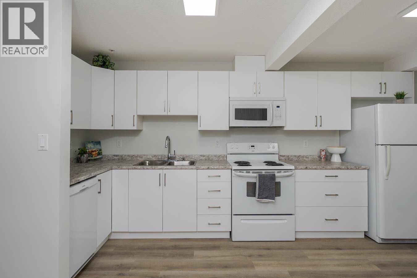
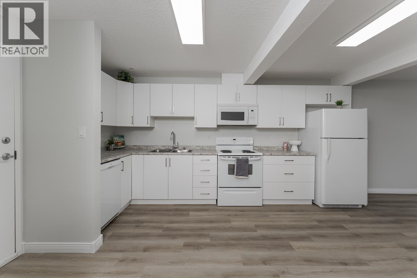
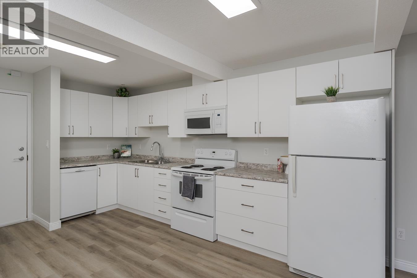
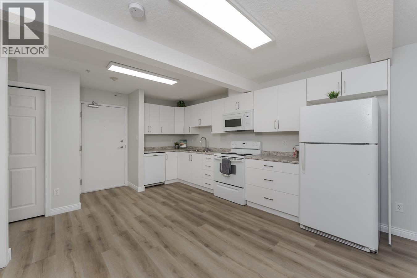
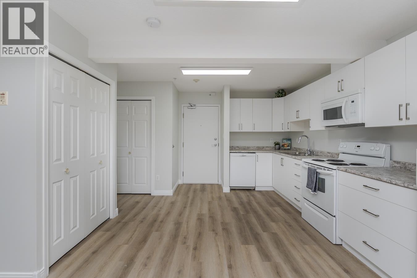
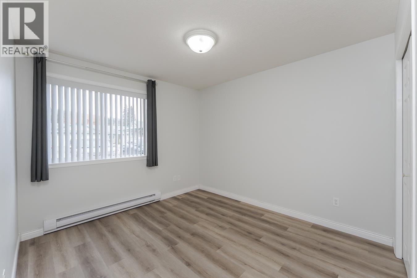
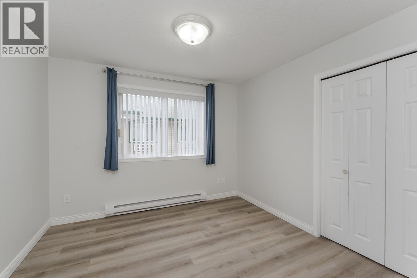
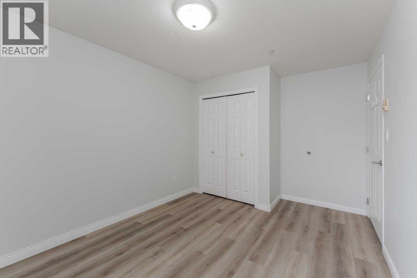
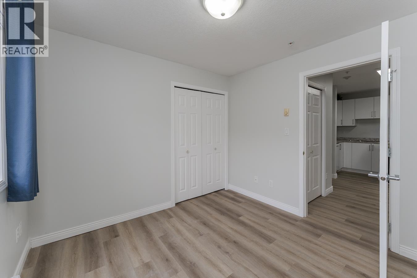
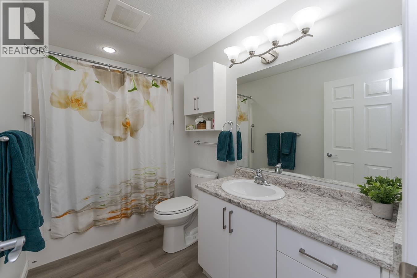
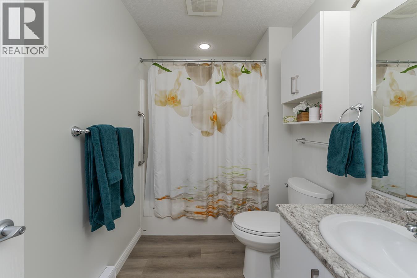
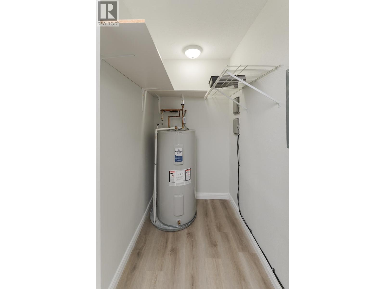
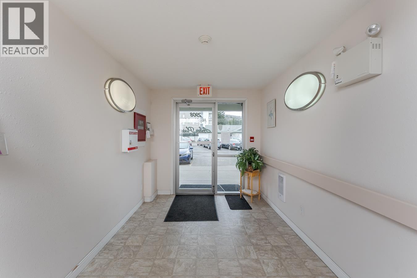
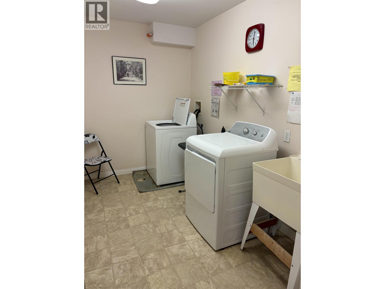
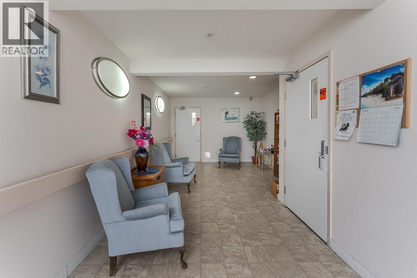
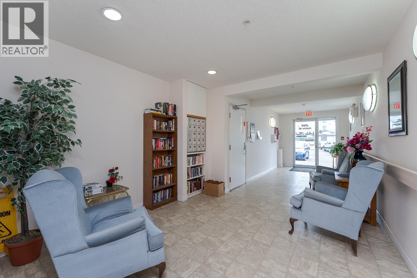
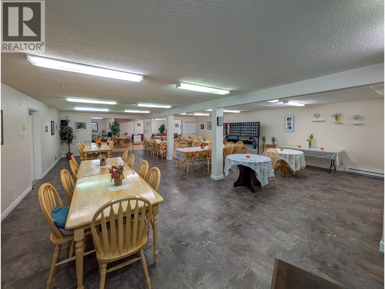
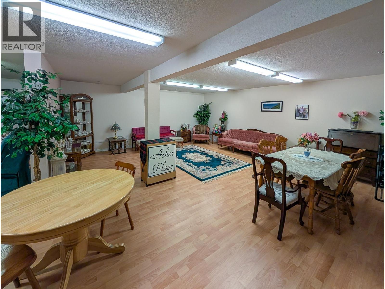
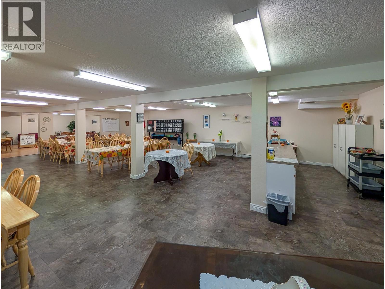
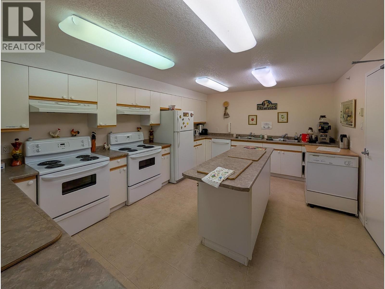
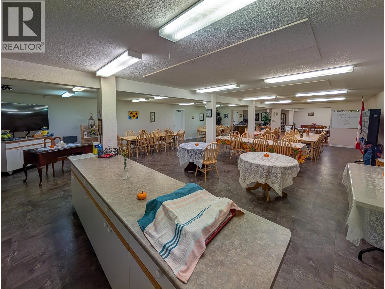
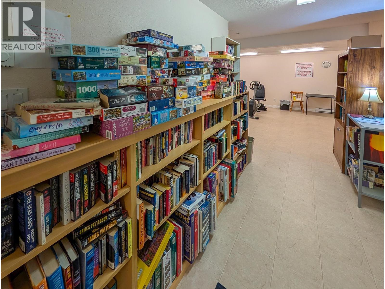
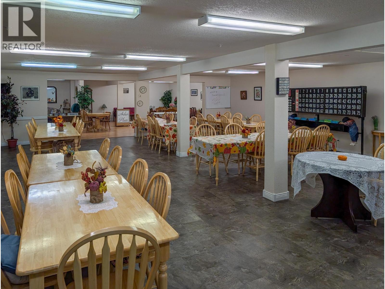
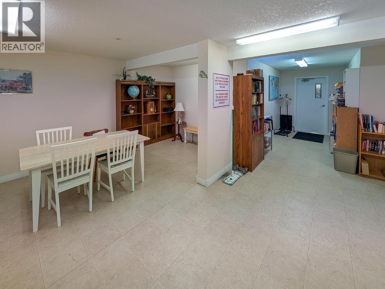
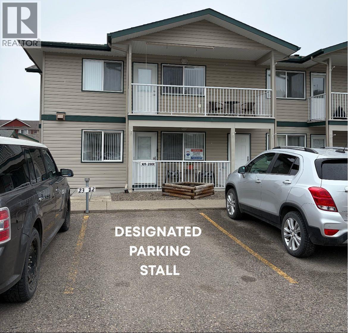
Rare opportunity to get into this superb ground floor, corner unit in the 55+ community of Asher Place! Bright and welcoming 2 bedroom unit. New custom kitchen cabinets by Northern Superior Woodworks. All new vinyl plank cork back flooring, kitchen and bathroom and faucets, brand new HWT, fresh paint, all LED lighting and new adjustable lighting panel in the kitchen! Strata fee includes exterior maintenance, strata building insurance, parking plug-in, PLUS water, garbage and sewer! Common areas include banquet room w/ kitchen to host your guests, storage lockers at an additional cost and a library! Additional parking/RV parking spot may be available, lots of visitor parking spots too! This unit is clean and truly move-in ready. No pets, BBQs or smoking. (id:48970)
Show More