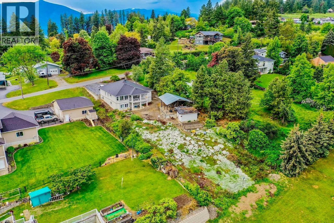
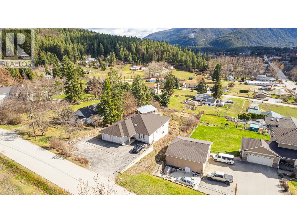
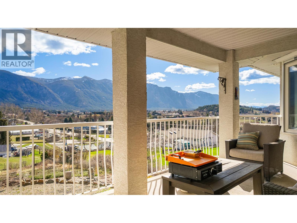
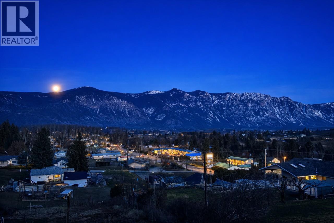
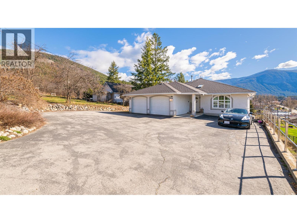
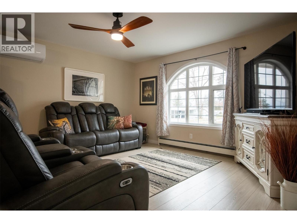
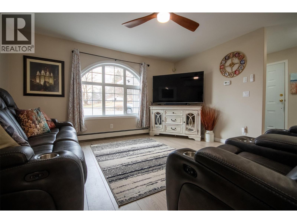
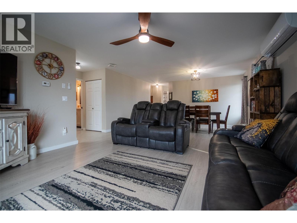
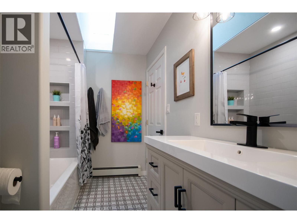
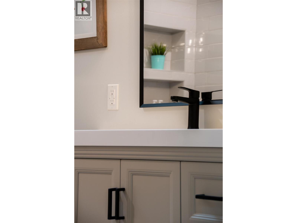
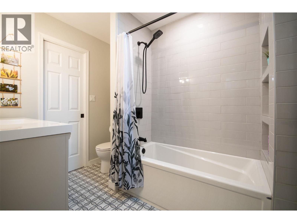
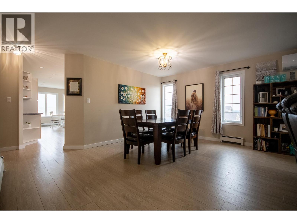
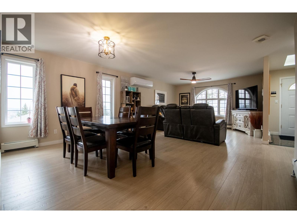
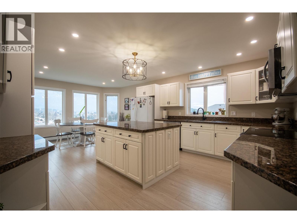
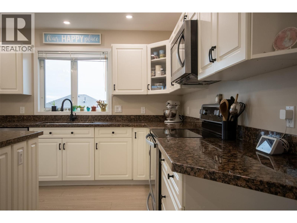
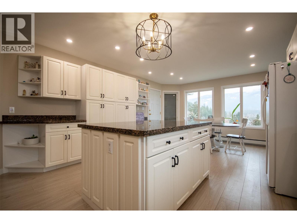
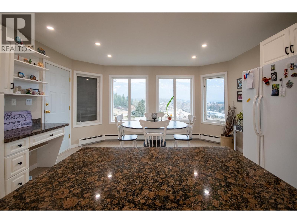
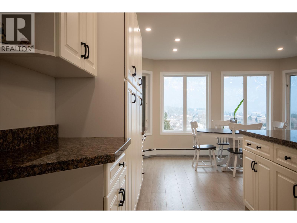
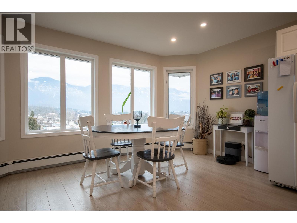
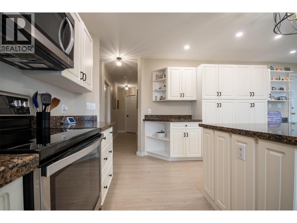
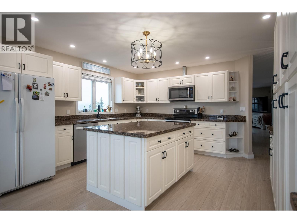
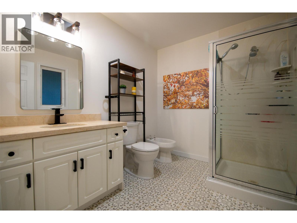
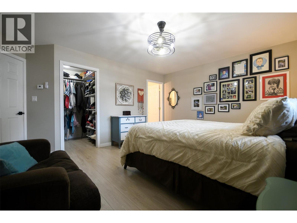
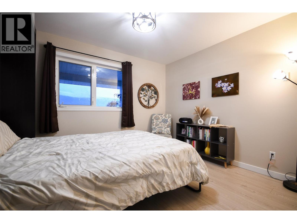
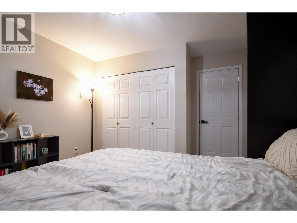
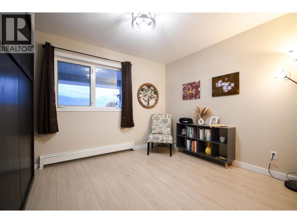
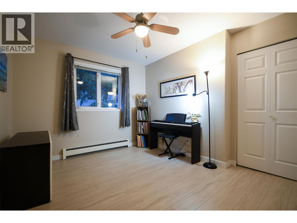
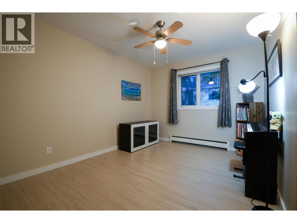
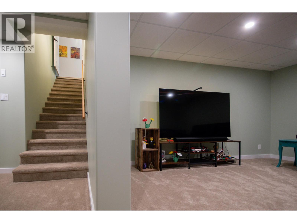
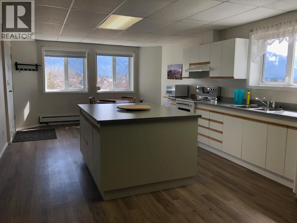
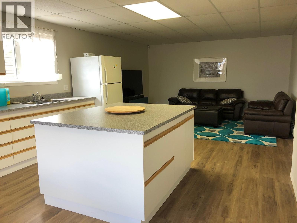
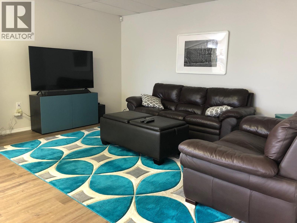
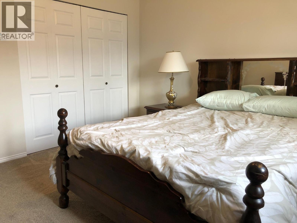
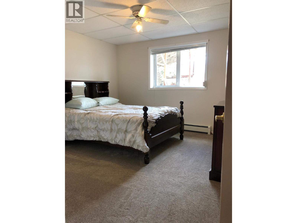
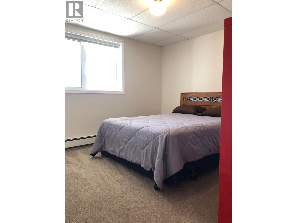
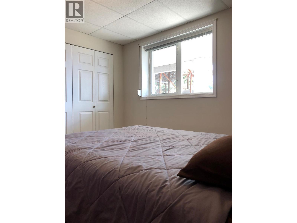
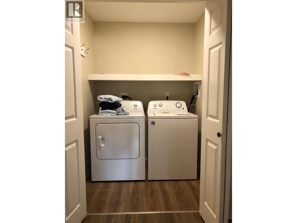
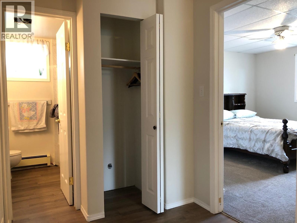
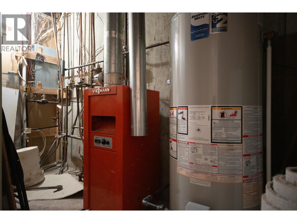
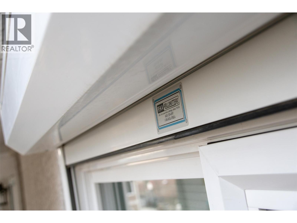
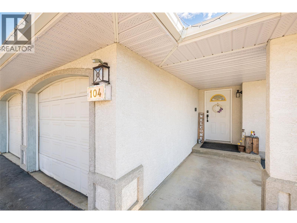
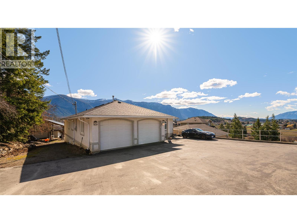
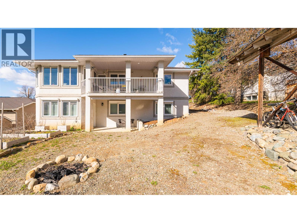
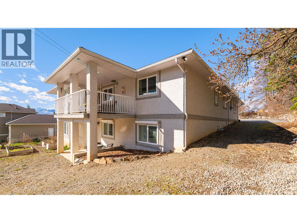
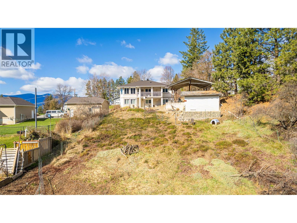
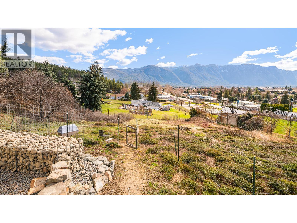
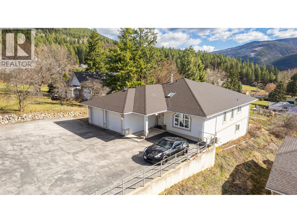
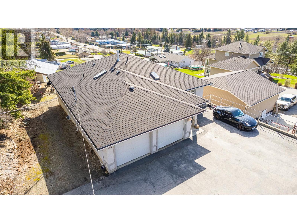
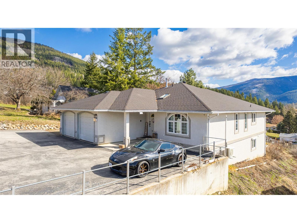
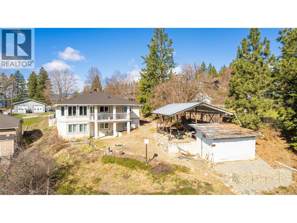
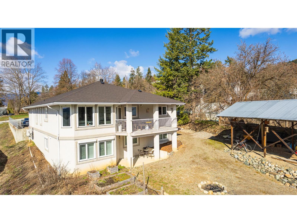
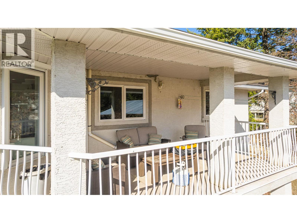
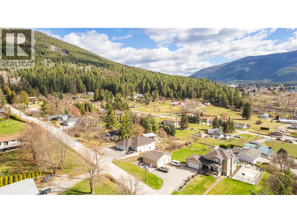
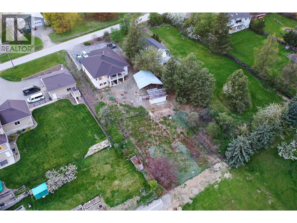
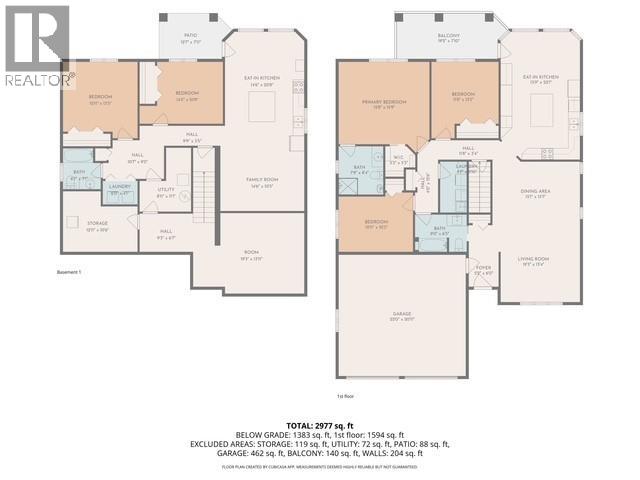
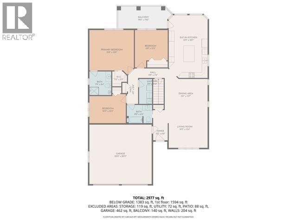
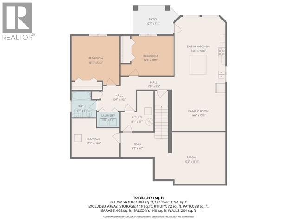
Incredible opportunity in desirable Erickson! This well constructed and beautifully updated and maintained home is truly a 'Must See'. Situated on .36 of an acre with panoramic views of the Creston Valley and Mountains beyond, and yet just minutes from downtown Creston, Restaurants, Schools and other amenities. Spacious in design and layout, this home maximizes the main floor to its full potential with features you will immediately appreciate including an open concept living room and dining area, a terrific kitchen with eating nook, 3 bedrooms on the main, 1 with a Murphy Bed that will remain with the home creating flexible use of that bedroom. The primary bedroom has a full ensuite and walk in closet, and the main floor laundry is conveniently placed within the home. The lower level of the home is a wonderful surprise with a portion of it having been converted to an inlaw suite that is grade level and offers everything you need from a fully set up kitchen, living room, full bathroom, 2 large bedrooms, a dedicated laundry area and outside access to the lower patio. We have not even begun to describe the practical features - there is concrete between the main floor and the lower level, there are Peka brand roll down shutters upstairs, an efficient hot water heating system as well as heating and cooling by way of a heat pump. Unassuming from the front of the home but incredibly wonderful inside, call your REALTOR to book your personal viewing (id:48970)
Show More