- ©MLS 10393479
- Area 4553 sq ft
- Bedrooms 7
- Bathrooms 4
- Parkings 5
Description
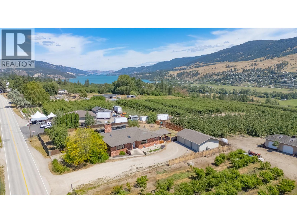
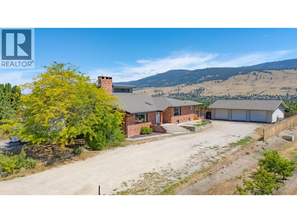
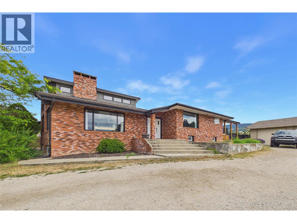
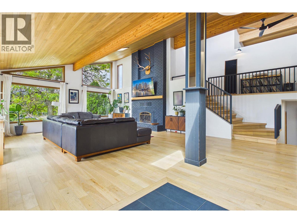
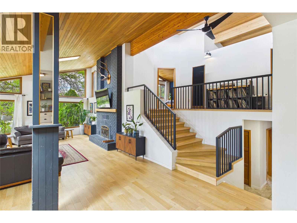
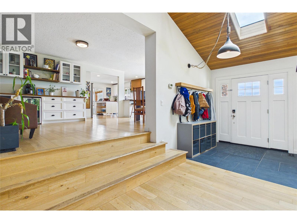
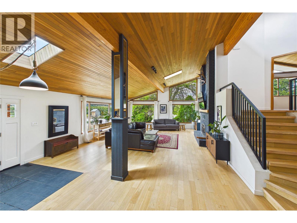
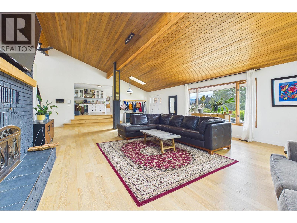
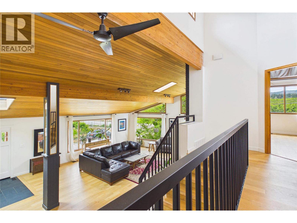
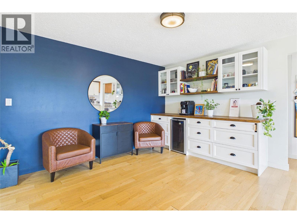
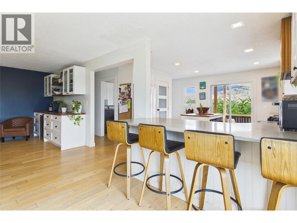
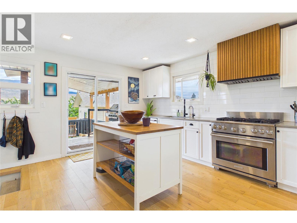
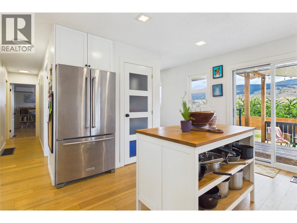
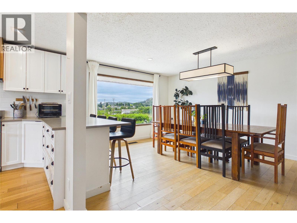
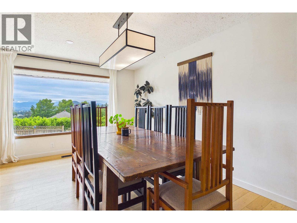
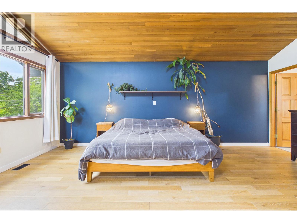
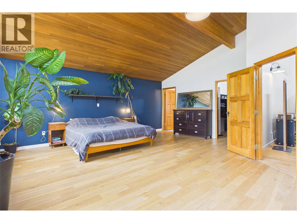
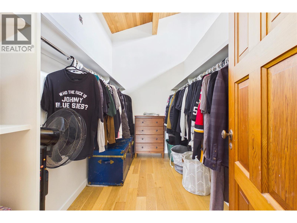
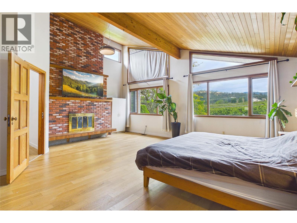
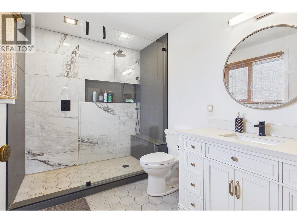
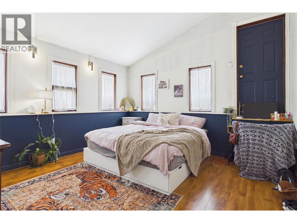
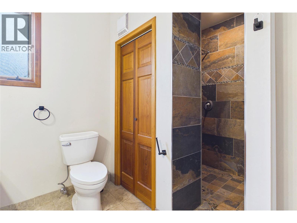
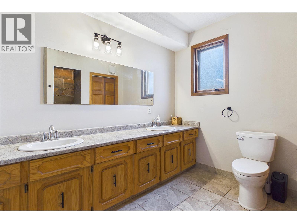
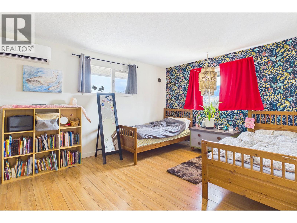
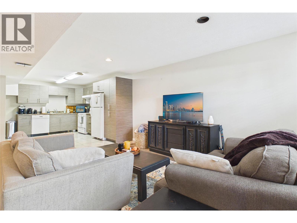
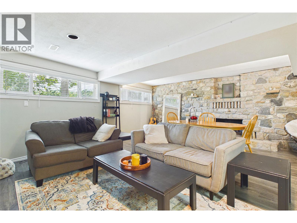
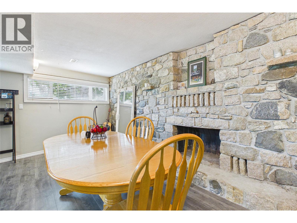
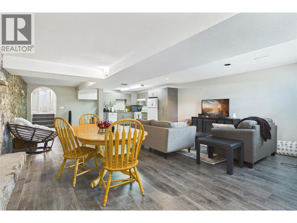
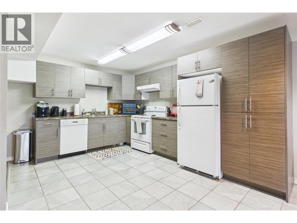
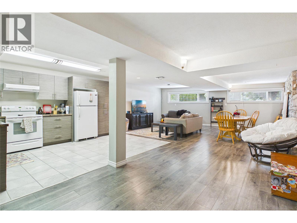
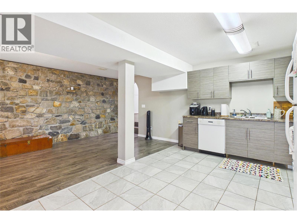
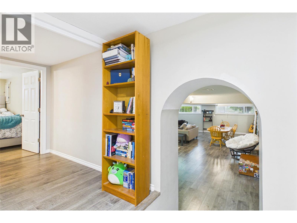
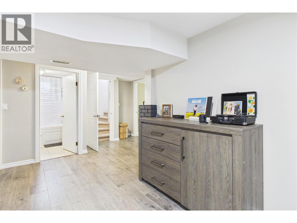
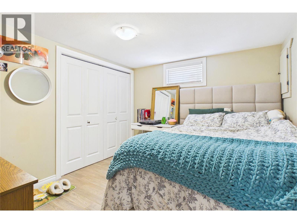
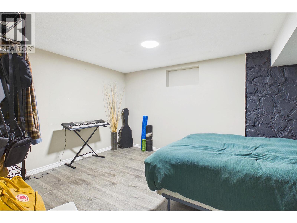
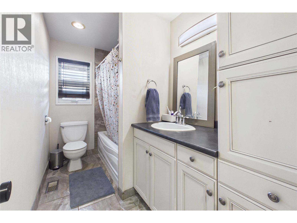
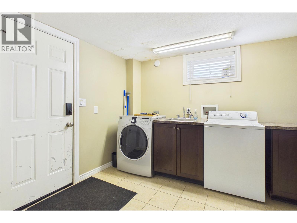
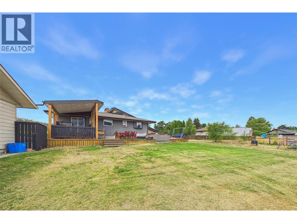
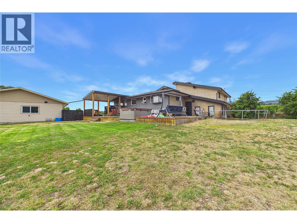
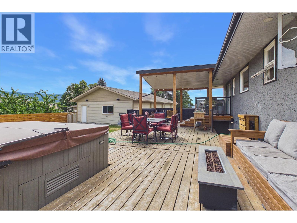
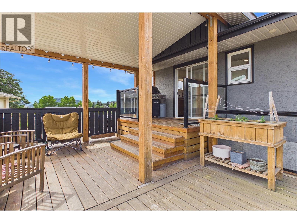
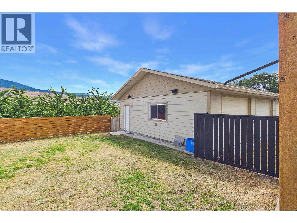
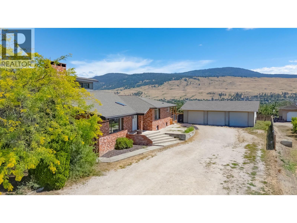
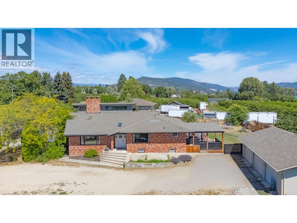
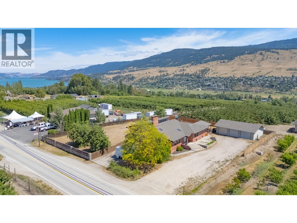
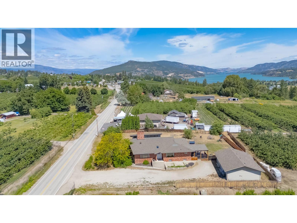
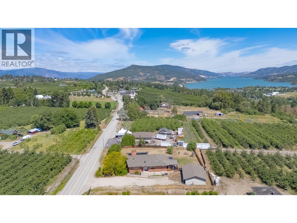
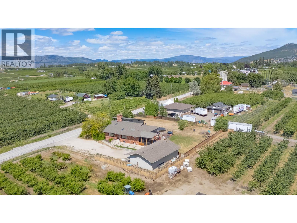
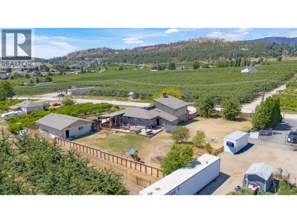
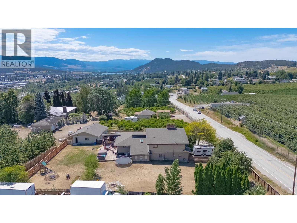
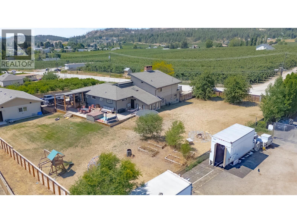
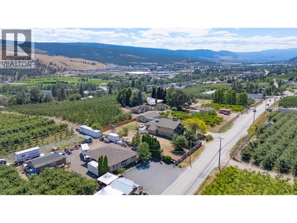
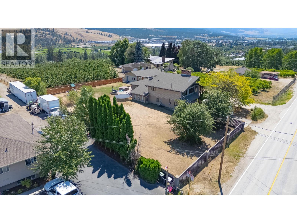
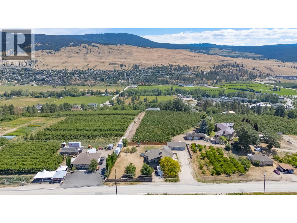
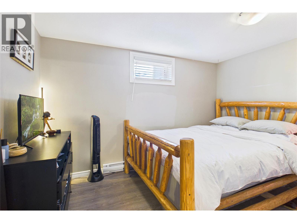
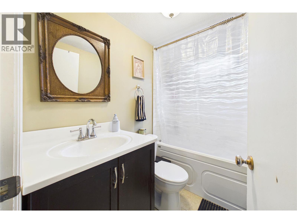
Nestled in the heart of Lake Country and surrounded by picturesque orchards, this stunning West Coast-inspired property sits on a flat, fully fenced 0.65-acre lot. Perfect for large families or multi-generational living, this expansive home features 7 bedrooms and 4 bathrooms, including a main living area with 4 bedrooms and a separate 3-bedroom, self-contained in-law suite complete with its own entrance and laundry. Step inside the main home to a grand entry with soaring vaulted ceilings that flow seamlessly into a massive, light-filled living room. The updated kitchen is a chef’s dream, boasting quartz countertops, stainless steel appliances with a 6-burner gas range, a butcher block island, a large pantry, and an adjacent dining room built for family gatherings. Beautiful hardwood floors span the main floor, leading up to a private, upper-level primary suite that serves as a true retreat with vaulted ceilings, a massive walk-in closet, and a gorgeous ensuite featuring a large tiled shower. Abundant windows throughout flood the entire home with natural light. Car enthusiasts and hobbyists will love the double attached garage plus the massive 30x40 detached 3-bay shop, fully equipped with a 100-amp sub-panel and 220V power. Located just minutes from the tropical turquoise waters of Kalamalka Lake and Okanagan Lake, award-winning wineries, Davidson Road Elementary, local amenities, and a short drive to the airport, this property offers the ultimate Okanagan lifestyle. (id:48970) Show More
Details
- Constructed Date: 1980
- Property Type: Single Family
- Type: House
- Access Type: Easy access
- Architectural Style: Multi-level
- Neighbourhood: Lake Country East / Oyama
Ammenities + Nearby
- Golf Nearby
- Airport
- Recreation
- Schools
- Shopping
- Golf Nearby
- Airport
- Recreation
- Schools
- Shopping
Features
- Level lot
- Central island
- Central air conditioning
- Smoke Detector Only
- See remarks
Rooms Details For 10371 Okanagan Centre Road E
| Type | Level | Dimension |
|---|---|---|
| 4pc Ensuite bath | Second level | Measurements not available |
| Primary Bedroom | Second level | 19'9'' x 21'5'' |
| Living room | Basement | 33'4'' x 20'7'' |
| Kitchen | Basement | 33'4'' x 20'7'' |
| Den | Basement | 8'1'' x 7'5'' |
| Laundry room | Basement | 12'4'' x 6'10'' |
| Bedroom | Basement | 9'11'' x 10'10'' |
| Full bathroom | Basement | Measurements not available |
| Bedroom | Basement | 14' x 11'2'' |
| Bedroom | Basement | 11'7'' x 8'6'' |
| Family room | Basement | 31'0'' x 21'0'' |
| Full bathroom | Main level | '' x '' |
| Bedroom | Main level | 13'7'' x 11'7'' |
| Full bathroom | Main level | Measurements not available |
| Bedroom | Main level | 9'6'' x 15'0'' |
| Bedroom | Main level | 14'6'' x 13'5'' |
| Kitchen | Main level | 27'3'' x 23'11'' |
| Dining room | Main level | 27'3'' x 23'11'' |
| Living room | Main level | 29'1'' x 20'9'' |
Location
This REALTOR.ca listing content is owned and licensed by REALTOR® members of The Canadian Real Estate Association
Data provided by: Okanagan-Mainline Real Estate Board